
Description

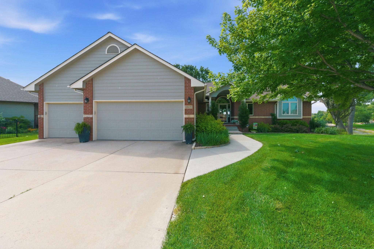
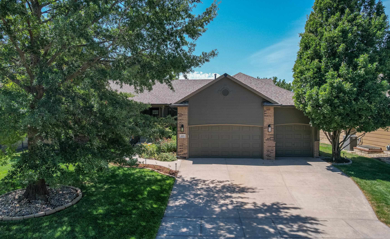
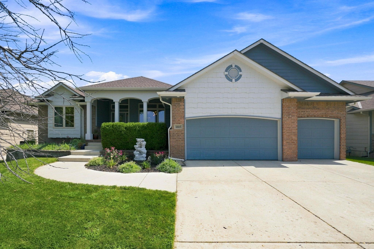
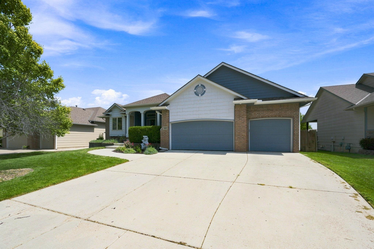
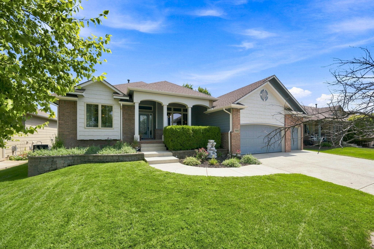
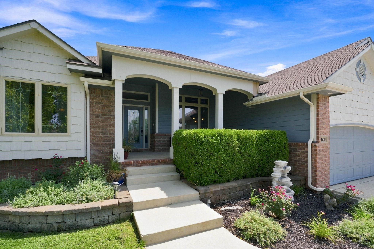
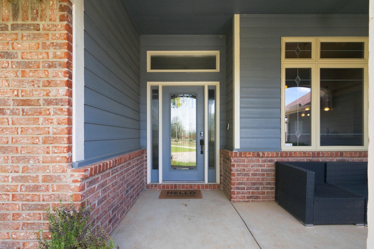
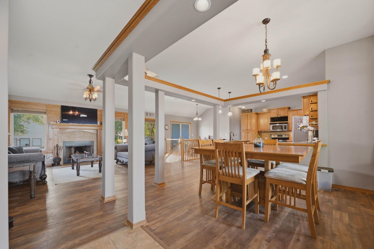
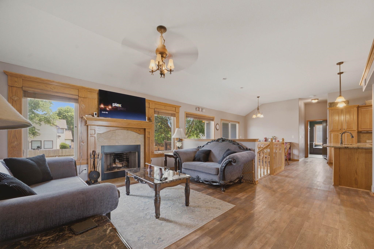
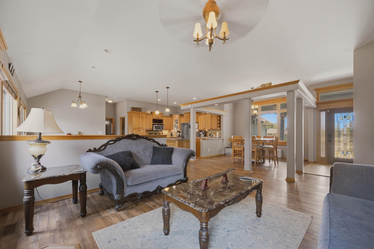
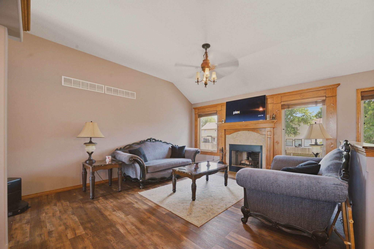
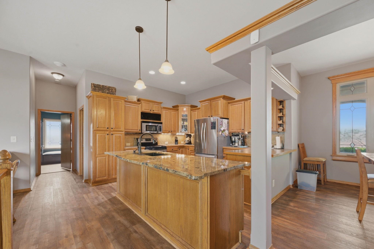
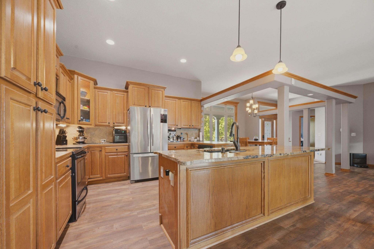
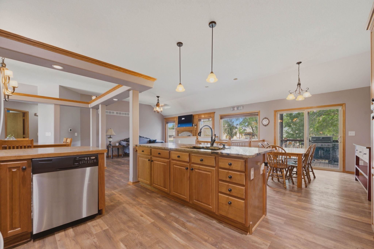
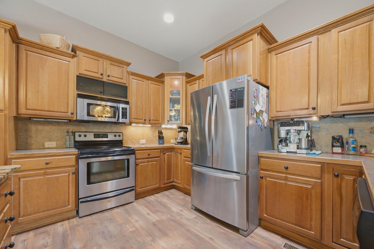
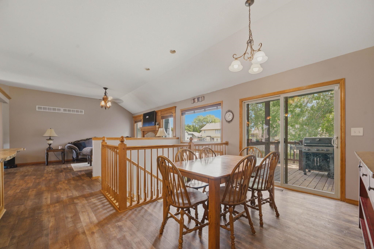
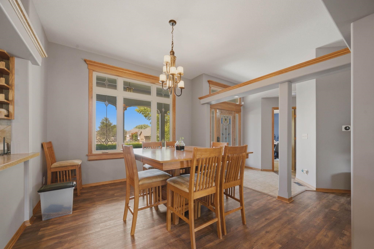
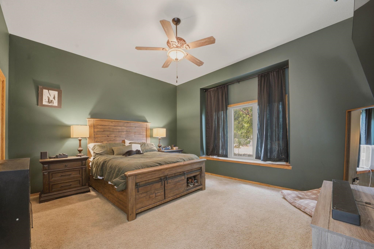
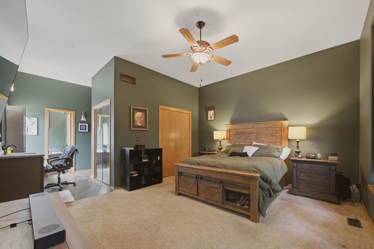
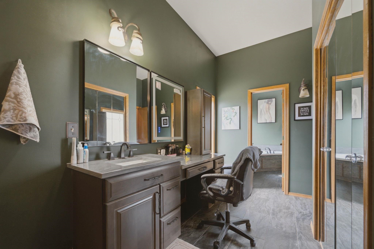
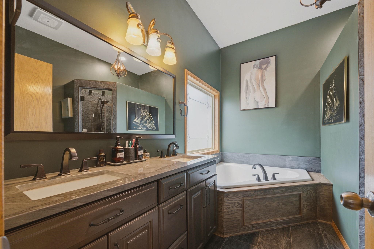
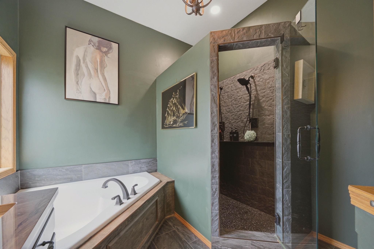
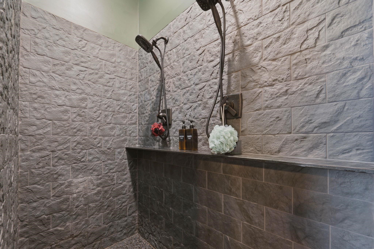
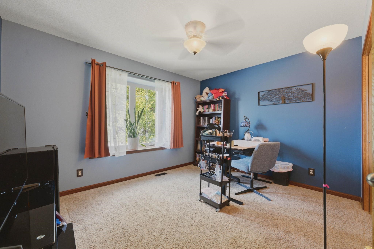
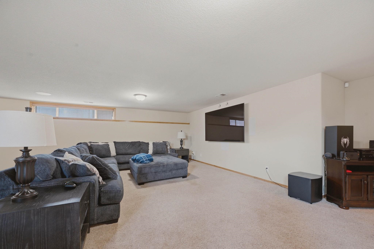
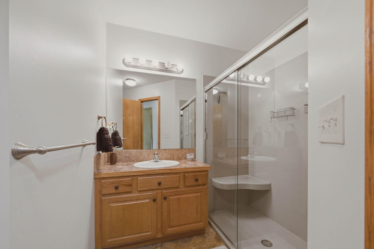
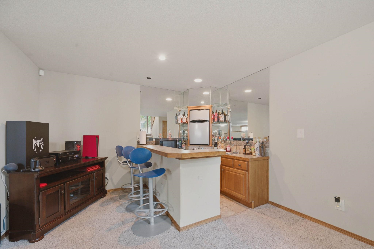
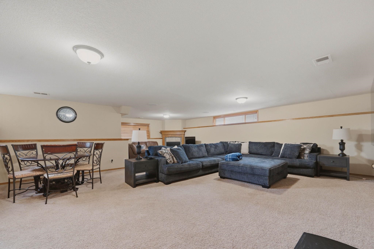
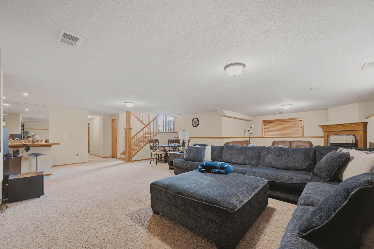
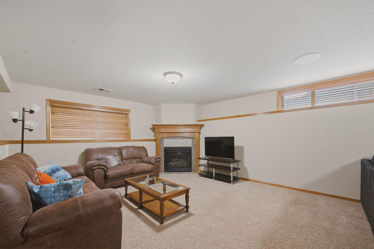
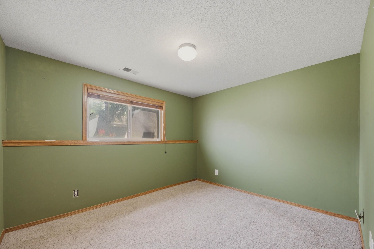
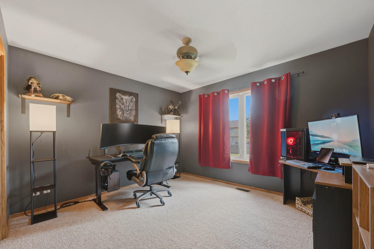
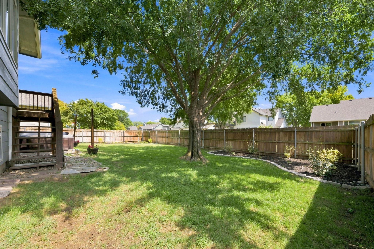
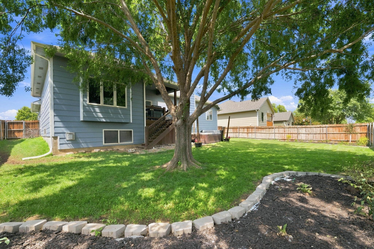
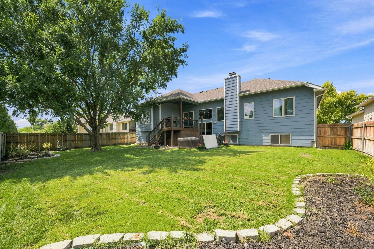
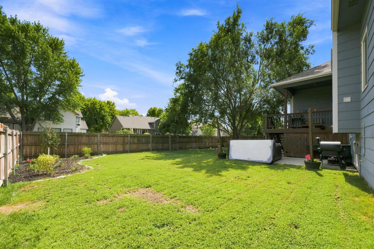
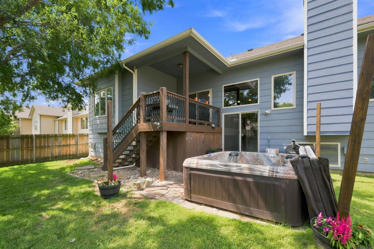
Some homes give you more square footage. This one gives you more ways to live in it. Formerly the community’s model home and owned by just two owners, this 5-bedroom, 3-bath home was designed with the kind of spaces that make everyday life easierand the fun stuff even better. Picture mornings around the oversized granite kitchen island, casual dinners in the hearth room, and holidays when you can actually use that formal dining room. The kitchen gives you plenty of storage and thoughtful details, while the split-bedroom floor plan creates a little separation when everyone needs their own space. And then there’s the primary suiteYour own little get-ready retreat starts with a private foyer and a gorgeous renovated bathroom flooded with natural light. Pull up a seat at the quartz makeup vanity, then choose between the soaker tub or the spa-like stone shower with dual shower heads. And because one closet apparently wasn’t enough, you’ll have a three-level walk-in closet plus a separate seasonal closet. Downstairs is where movie nights, game days, and get-togethers happen. There’s an enormous family room with gas fireplace, a full wet bar with its own refrigerator and freezer, plus two more large bedrooms and a full bath. And when you need to hide all the stuff you don’t want anyone to see? There’s a HUGE storage room for that, too. When the weather is too good to stay inside, take life outdoors. Morning coffee on the oversized covered front porch, dinner on the covered back deck, evenings in the hot tub, or let everyone enjoy the fully fenced backyard. Add in a 3-car garage, irrigation well, new landscaping, newer roof, vinyl windows, recently painted interior and NO SPECIALS and you have a home that isn't just big on space. It's big on the way you actually want to live.
Details
| MLS # | 677557 |
|---|---|
| Listing Type | For Sale |
| Style | House |
| HOA Dues | $500 |
| Sub-Type | Resale |
| Status | Active |
| Year | 2006 |
| Days On Site | 10 |
| Listing Provided By | Nav Real Estate Agency, LLC | Desiree Mesle |
Features
| Bed(s) | 5 |
|---|---|
| Bath(s) | 3 Total |
| SQ Feet | 2,816 |
| Garage | 3 |
| Basement | Y |
| Story(s) | 1 |
| Acreage | 0.24 |
Exterior
| Exterior Features | Guttering - ALL, Hot Tub, Irrigation Well, Sprinkler System, Frame w/More than 50% Mas |
|---|---|
| Lot Features | Standard |
| Community Features | Sidewalks, Lake |
Taxes
| Property | 4505 |
|---|
Area Information
| State | KS |
|---|---|
| County | Sedgwick |
| City | Wichita |
| Zip Code | 67235 |
| School District | SCKMLS |
| Community Name | BAY COUNTRY |
| School District | Dwight D. Eisenhower |
| Elementary School | Apollo |
| High School | Dwight D. Eisenhower |
| Listing VS Median (in BAY COUNTRY) | |
Price: $425,000 low | high Med: $397,000 sqft: 2,816 low | high Med: 3,028 $ / sqft: $151 low | high Med: $131 On site: 10 low | high Med: 41 | |
Request a showing
Request a showing
Contact
Learn More About This Property

| State | KS |
|---|---|
| County | Sedgwick |
| City | Wichita |
| Zip Code | 67235 |
| School District | SCKMLS |
| Community Name | BAY COUNTRY |
| School District | Dwight D. Eisenhower |
| Elementary School | Apollo |
| High School | Dwight D. Eisenhower |
| Listing VS Median (in BAY COUNTRY) | |
Price: $425,000 low | high Med: $397,000 sqft: 2,816 low | high Med: 3,028 $ / sqft: $151 low | high Med: $131 On site: 10 low | high Med: 41 | |