
Description
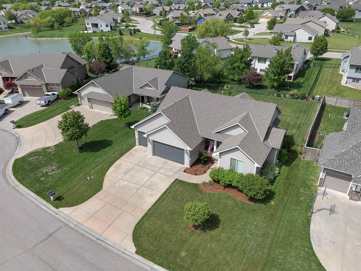
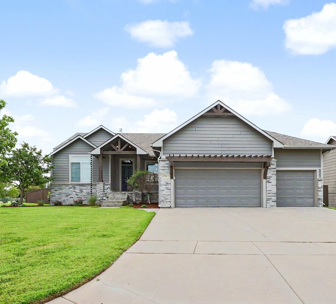
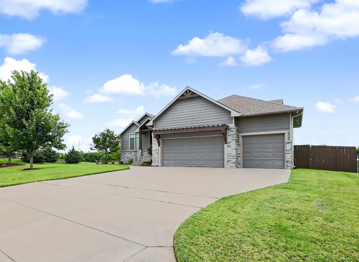
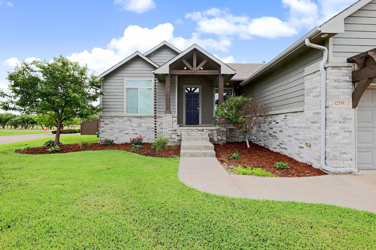
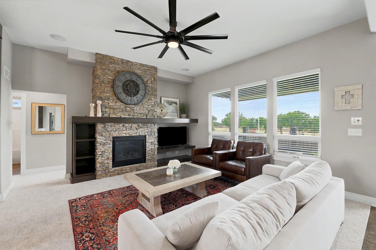
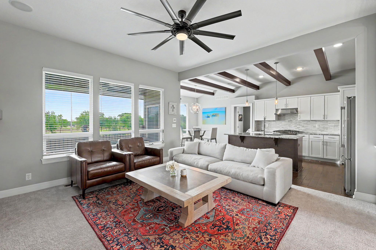
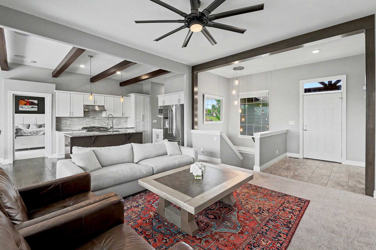
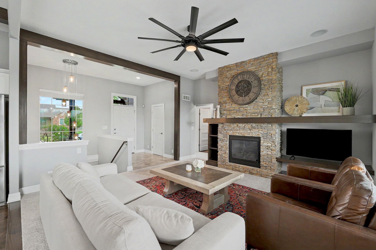
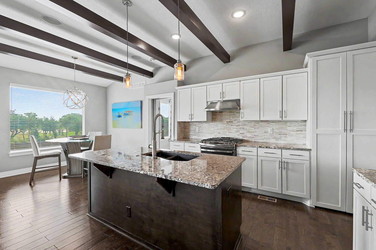
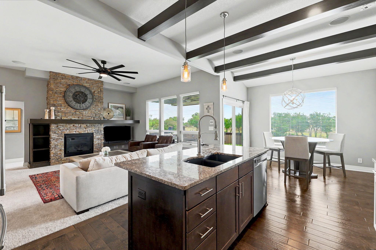
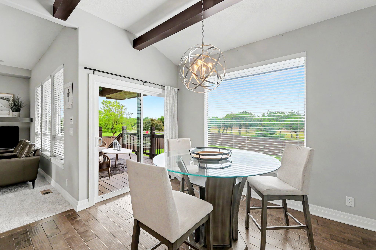
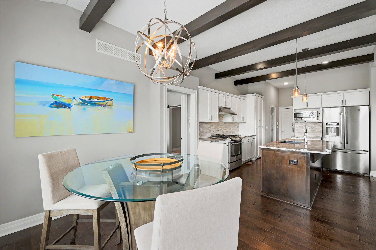
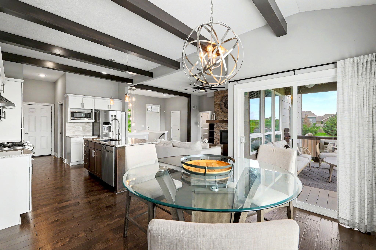
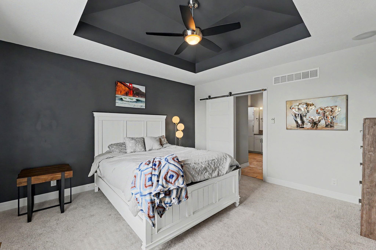
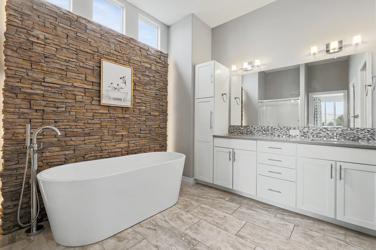
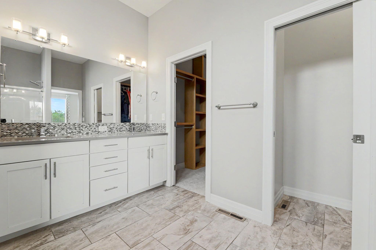
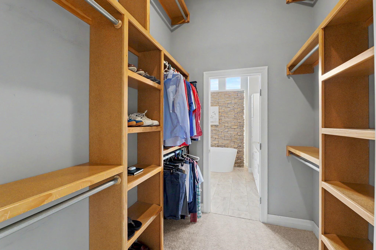
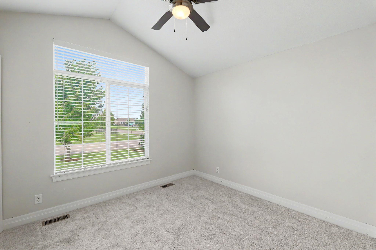
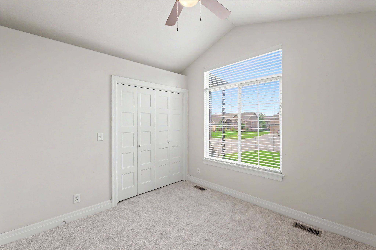
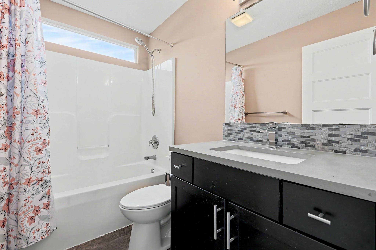
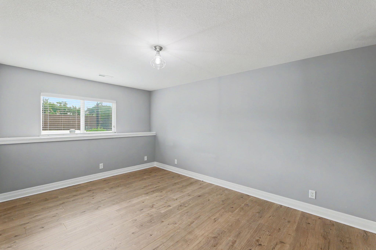
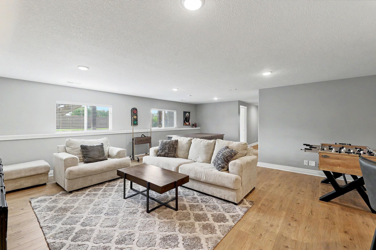
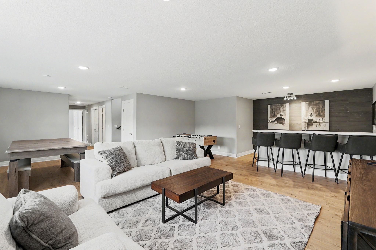
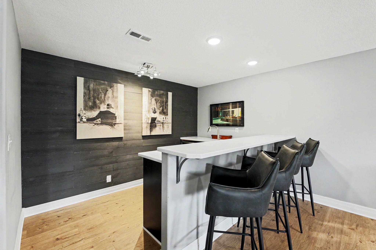
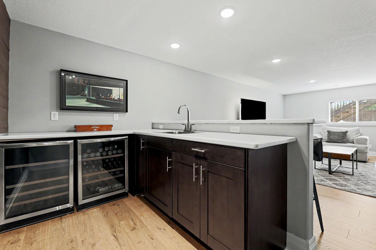
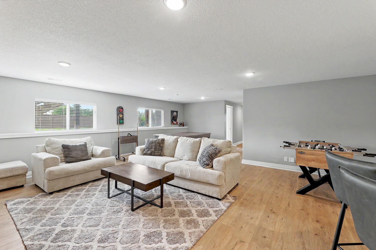
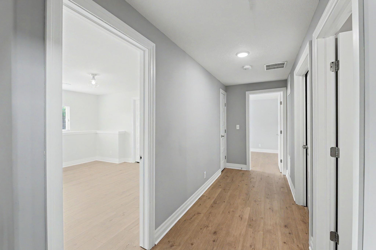
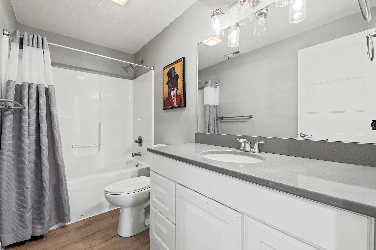
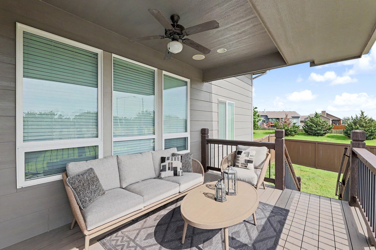
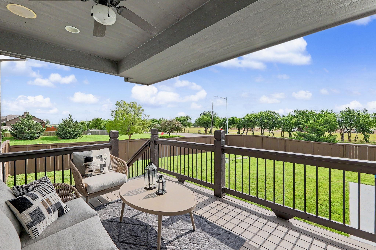
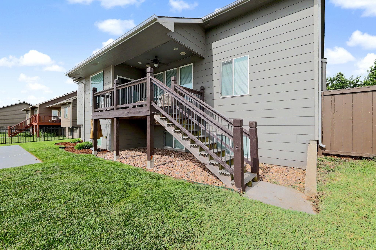
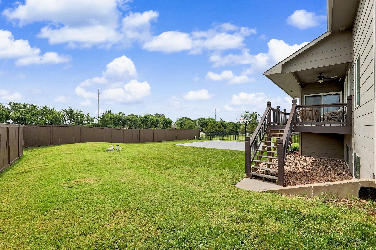
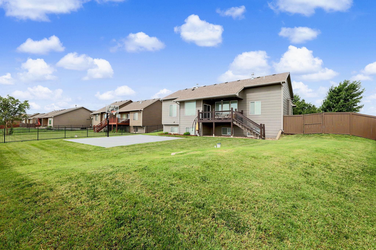
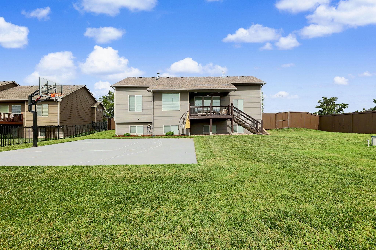
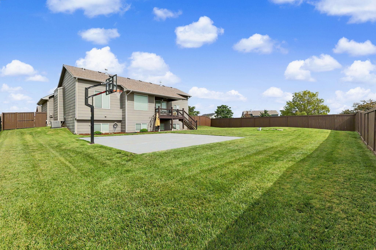
Welcome to this exceptional custom-built ranch by Paul Gray, perfectly situated on a spacious corner lot in the highly sought-after Firethorne neighborhood. Offering 5 bedrooms, 3 full baths, and a thoughtfully designed split-bedroom floor plan, this home combines quality craftsmanship, energy efficiency, and modern comfort. Step inside to soaring ceilings accented with wood beams, abundant natural light, beautiful hardwood floors, and a stunning stone gas fireplace that anchors the open-concept living space. The chef's kitchen is designed to impress with granite countertops, a massive center island, gas range, stainless steel appliances, under-cabinet lighting, a generous dining area, and an oversized walk-in pantry. The private primary suite features a spacious walk-in closet with direct access to the laundry room for everyday convenience. Downstairs, the expansive finished basement offers two separate living areas, a wet bar, two additional bedrooms, and a large storage roomperfect for entertaining, guests, or multi-generational living. Outdoor living is just as impressive with a covered deck overlooking the fully fenced backyard complete with a custom sports court, sprinkler system, irrigation well, and pump. Enjoy shaded evenings thanks to the home's ideal west-facing orientation. Built with efficiency in mind, this home includes Class 4 impact-resistant roof shingles, a high-efficiency 20-stage variable-speed HVAC system, blown-in blanket R-44 basement wall insulation, insulated garage doors, SunGlass windows on the east and west sides, and smart garage door openers controllable from your phone. A whole-home Bluetooth audio system adds another level of convenience and entertainment. Firethorne residents enjoy outstanding amenities including a neighborhood pool, dog park, playground, scenic pond, and jogging paths. Located in the Circle School District with quick access to K-96, you'll be minutes from shopping, dining, churches, fitness centers, and everything East Wichita has to offer. This exceptional home truly checks every box.
Details
| MLS # | 675410 |
|---|---|
| Listing Type | For Sale |
| Style | House |
| HOA Dues | $600 |
| Sub-Type | Resale |
| Status | Active Under Contract |
| Year | 2015 |
| Days On Site | 54 |
| Listing Provided By | Berkshire Hathaway PenFed Realty | Kevin Pham |
Features
| Bed(s) | 5 |
|---|---|
| Bath(s) | 3 Total |
| SQ Feet | 2,804 |
| Garage | 3 |
| Basement | Y |
| Story(s) | 1 |
| Acreage | 0.29 |
Interior
| Flooring | Laminate |
|---|
Exterior
| Exterior Features | Guttering - ALL, Irrigation Pump, Irrigation Well, Sprinkler System, Frame w/Less than 50% Mas |
|---|---|
| Lot Features | Corner Lot, Standard |
| Community Features | Sidewalks, Clubhouse, Lake, Playground, Pool |
Taxes
| Property | 5999 |
|---|
Area Information
| State | KS |
|---|---|
| County | Sedgwick |
| City | Wichita |
| Zip Code | 67226 |
| School District | SCKMLS |
| Community Name | FIRETHORNE |
| School District | Circle |
| Elementary School | Circle Greenwich |
| High School | Circle |
| Listing VS Median (in FIRETHORNE) | |
Price: $439,900 low | high Med: $439,900 sqft: 2,804 low | high Med: 2,804 $ / sqft: $157 low | high Med: $157 On site: 54 low | high Med: 54 | |
Request a showing
Request a showing
Contact
Learn More About This Property

| State | KS |
|---|---|
| County | Sedgwick |
| City | Wichita |
| Zip Code | 67226 |
| School District | SCKMLS |
| Community Name | FIRETHORNE |
| School District | Circle |
| Elementary School | Circle Greenwich |
| High School | Circle |
| Listing VS Median (in FIRETHORNE) | |
Price: $439,900 low | high Med: $439,900 sqft: 2,804 low | high Med: 2,804 $ / sqft: $157 low | high Med: $157 On site: 54 low | high Med: 54 | |