
Description
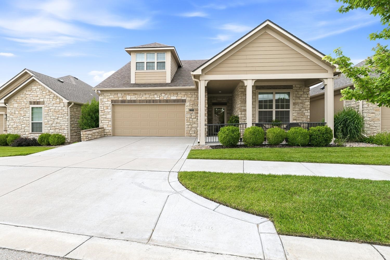
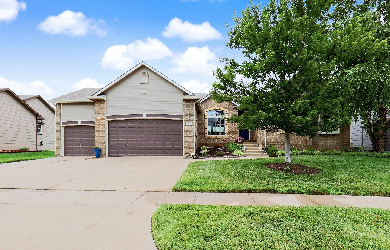
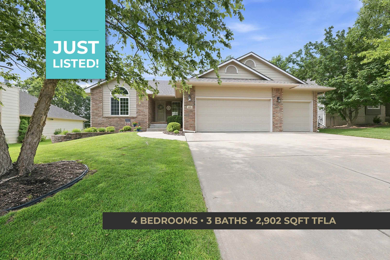
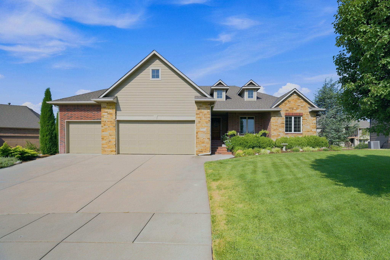
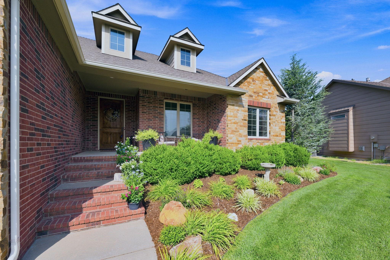
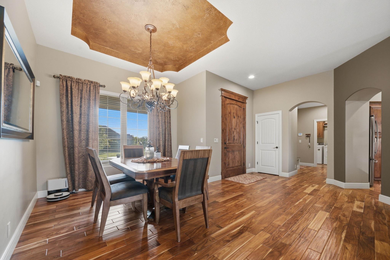
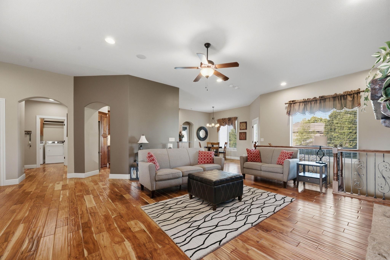
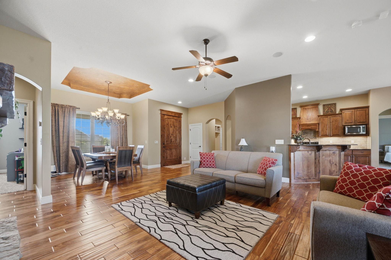
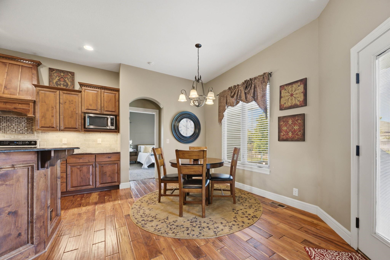
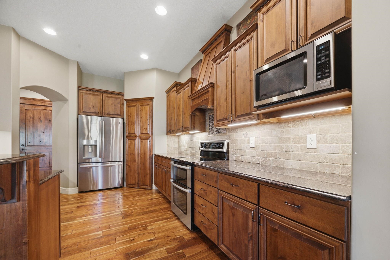
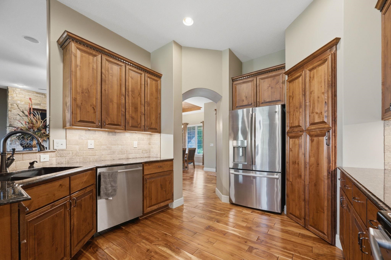
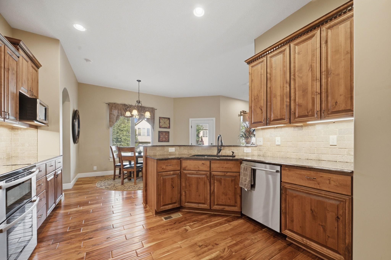
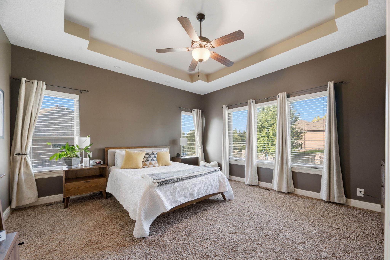
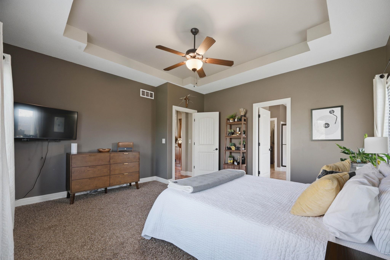
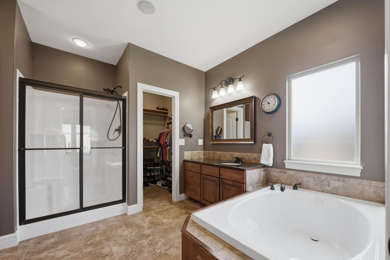
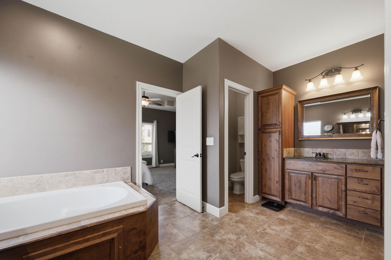
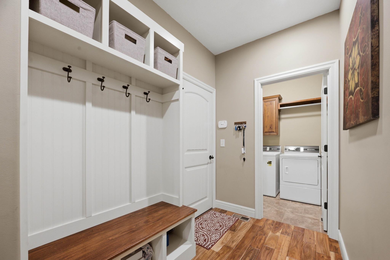
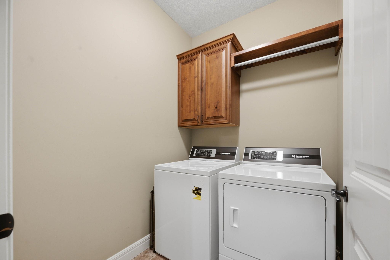
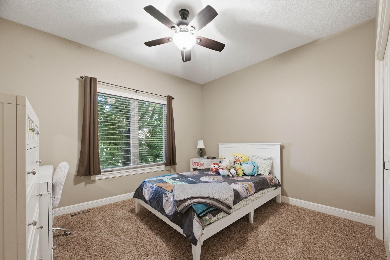
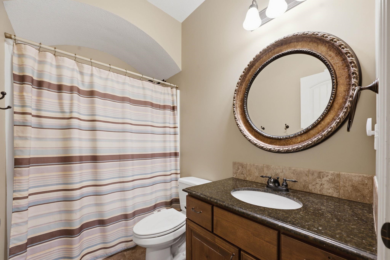
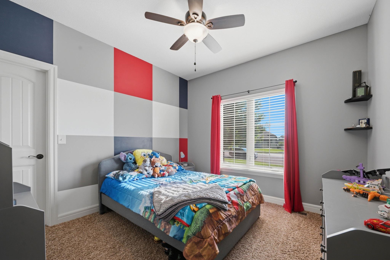
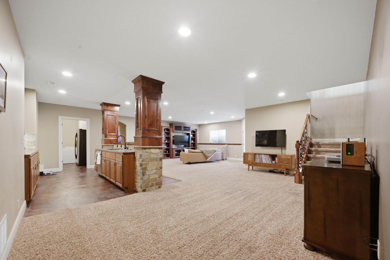
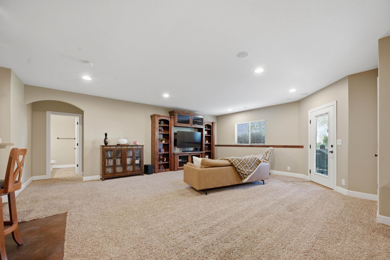
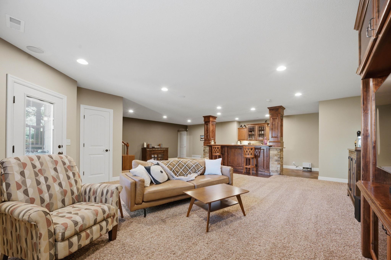
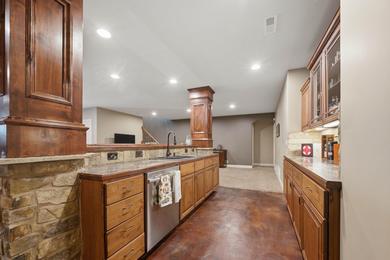
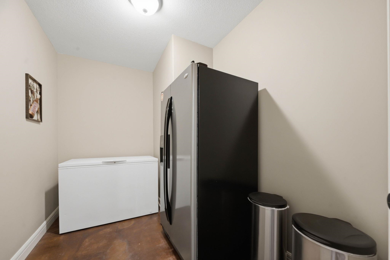
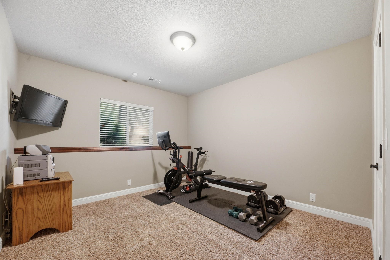
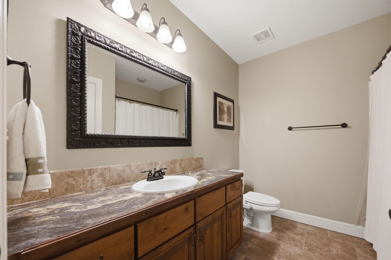
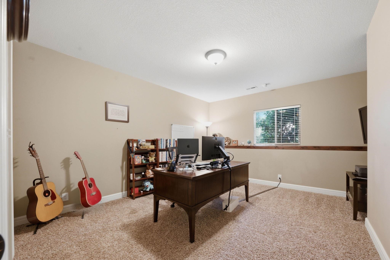
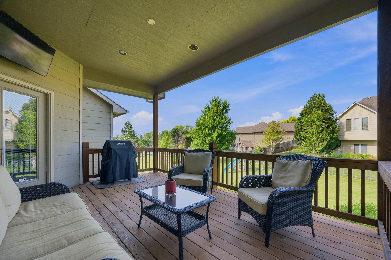
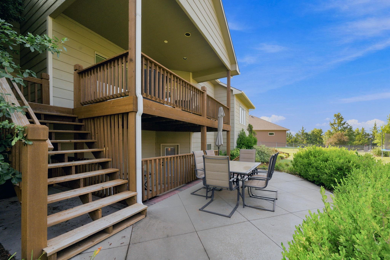
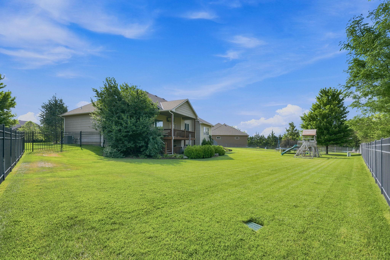
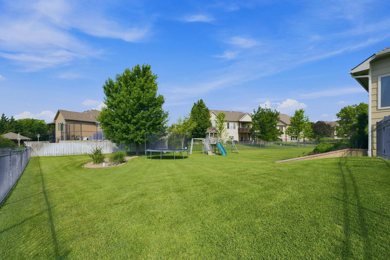
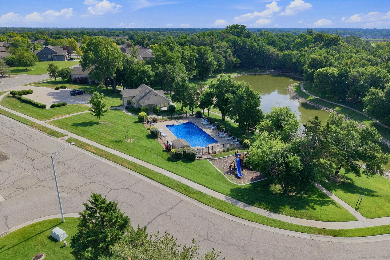
Space, craftsmanship, and impressive entertaining areas come together in this stunning 5-bedroom, 3-bath ranch in the highly sought-after Auburn Hills community! Offering 3,511 square feet of beautifully designed living space, this home is filled with custom details and thoughtful features throughout. The open, split-bedroom floor plan welcomes you with soaring 10-foot ceilings, rich wood flooring, and beautiful custom woodwork. At the heart of the home, the spacious kitchen features granite countertops, abundant cabinetry, a walk-in pantry, and plenty of prep spaceperfect for everything from casual meals to holiday gatherings. The private primary suite provides a peaceful retreat, while four of the home’s five bedrooms include walk-in closets, offering exceptional storage for everyone. The finished walkout basement takes entertaining to the next level with an expansive family room, custom wet bar, built-in entertainment center, two additional bedrooms, a full bathroom, and ample storage. Cat5 wiring, a security system, and built-in surround sound add convenience and enhance the home’s entertainment experience. Outside, relax on the covered deck overlooking a beautifully landscaped backyard with mature trees, lush greenery, an irrigation well, and a sprinkler system. The oversized three-car garage offers generous space for vehicles, storage, hobbies, and more. Located in desirable Auburn Hills within the highly rated Goddard School District, this exceptional home delivers the space, quality, and amenities buyers are searching for. Schedule your private showing today!
Details
| MLS # | 676090 |
|---|---|
| Listing Type | For Sale |
| Style | House |
| HOA Dues | $629 |
| Sub-Type | Resale |
| Status | Pending |
| Year | 2010 |
| Days On Site | 37 |
| Listing Provided By | Lange Real Estate | Rachel Lange-Mills |
Features
| Bed(s) | 5 |
|---|---|
| Bath(s) | 3 Total |
| SQ Feet | 3,511 |
| Garage | 3 |
| Basement | Y |
| Story(s) | 1 |
| Acreage | 0.40 |
Interior
| Flooring | Hardwood |
|---|
Exterior
| Exterior Features | Guttering - ALL, Irrigation Well, Sprinkler System, Frame w/Less than 50% Mas |
|---|---|
| Lot Features | Standard |
| Community Features | Clubhouse |
Taxes
| Property | 6141 |
|---|
Area Information
| State | KS |
|---|---|
| County | Sedgwick |
| City | Wichita |
| Zip Code | 67235 |
| School District | SCKMLS |
| Community Name | AUBURN HILLS |
| School District | Dwight D. Eisenhower |
| Elementary School | Explorer |
| High School | Dwight D. Eisenhower |
| Listing VS Median (in AUBURN HILLS) | |
Price: $575,000 low | high Med: $425,000 sqft: 3,511 low | high Med: 3,469 $ / sqft: $164 low | high Med: $123 On site: 37 low | high Med: 59 | |
Request a showing
Request a showing
Contact
Learn More About This Property

| State | KS |
|---|---|
| County | Sedgwick |
| City | Wichita |
| Zip Code | 67235 |
| School District | SCKMLS |
| Community Name | AUBURN HILLS |
| School District | Dwight D. Eisenhower |
| Elementary School | Explorer |
| High School | Dwight D. Eisenhower |
| Listing VS Median (in AUBURN HILLS) | |
Price: $575,000 low | high Med: $425,000 sqft: 3,511 low | high Med: 3,469 $ / sqft: $164 low | high Med: $123 On site: 37 low | high Med: 59 | |