




Description
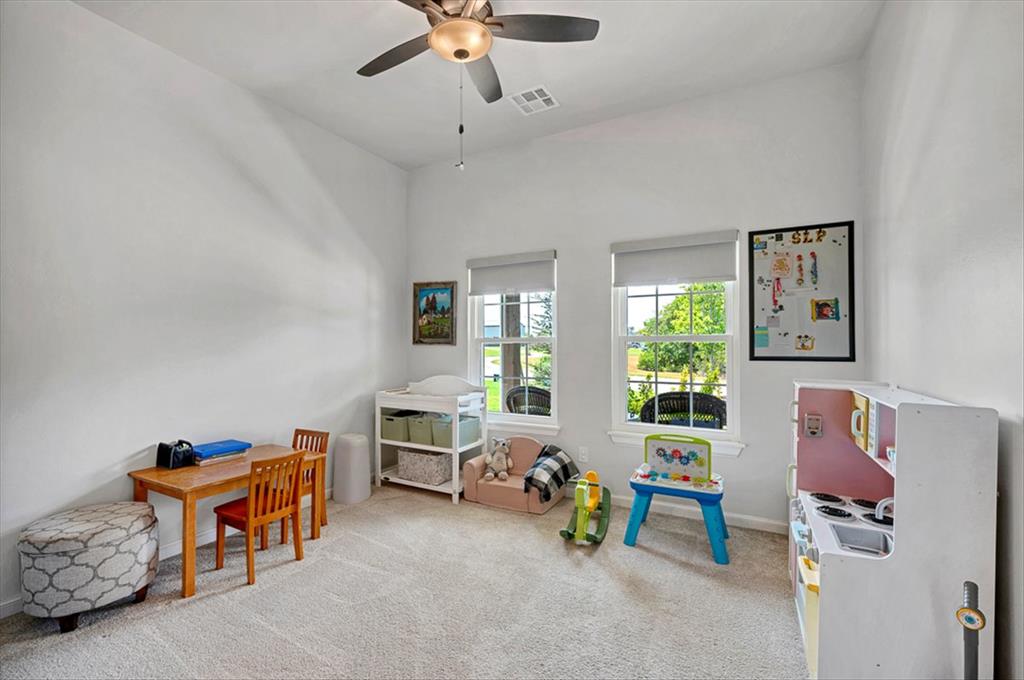
Welcome to Fox Lair Estates, a shop-friendly community where this exceptional former model home combines designer finishes, thoughtful functionality, custom cabinetry, abundant storage & modern elegance on a beautiful .83 acre lot. From the moment you enter, you’ll notice the craftsmanship & attention to detail. Beautiful wood flooring flows through the entry, study/flex space, living room, kitchen, dining area & hallways. The main living features soaring ceilings with striking beam accents, while custom cabinetry throughout the home provides exceptional storage & style. The chef’s kitchen is designed for both everyday living & entertaining, featuring a large island, quartz countertops, custom cabinetry & generous workspace. A convenient mudroom off the kitchen includes a built-in desk & bench. Study/flex room features barn doors & a distinctive accent wall, providing the perfect space for an office, hobby room, or additional living area. The primary suite and a second bedroom are downstairs. The spacious primary suite features large windows, a luxurious bathroom with double vanities, separate tub and shower, and an oversized walk-in closet. Upstairs you’ll find two bedrooms plus a versatile bonus/flex living area. Step outside to enjoy the covered patio, complete with a fireplace and generous space for outdoor seating and entertaining. 3-car garage with an in-ground storm shelter. The garage is equipped with existing A/C & furnace vents, offering the option to reconnect climate control to the garage. Recent Updates: Lower-level A/C 7- 2026, Coffee bar in kitchen pantry, Electric shades in living room, Blackout shades in bedrooms, Water softener 2024, Dishwasher 2024, Commercial Wi-Fi system in ceiling, Pop-up gutter drainage system, Wrought-iron front yard fencing, Black chain-link backyard fencing, Additional landscaping, Private well & septic system. Schedule your private showing and come experience the craftsmanship and character of this exceptional home.
Details
| MLS # | 1243550 |
|---|---|
| Listing Type | For Sale |
| Style | House |
| HOA Dues | $795 |
| Sub-Type | Resale |
| Status | Active |
| Year | 2021 |
| Days On Site | 14 |
| Listing Provided By | Metro First Realty Group | Nancy Barnett |
Features
| Bed(s) | 4 |
|---|---|
| Bath(s) | 4 Total |
| SQ Feet | 3,292 |
| Garage | 3 |
| Story(s) | 2 |
| Acreage | 0.83 |
Interior
| Rooms Total | 0 |
|---|---|
| Heating | Gas |
| Fireplaces Total | 2 |
| Interior Features | Ceiling Fan(s), Combo Woodwork, Laundry Room, Window Treatments |
Exterior
| Exterior Features | Patio-Covered, Covered Porch |
|---|---|
| Lot Features | Interior Lot, Wooded |
| Foundation Details | Slab |
Parking
| Garage Spaces | 3 |
|---|
Taxes
| Okc Tax Amount | 8008.0000 |
|---|---|
| Tax Block | 2 |
| Tax Lot | 2 |
Area Information
| State | OK |
|---|---|
| County | Logan |
| City | Edmond |
| Zip Code | 73025 |
| School District | Logan |
| School District | Deer Creek HS |
| Elementary School | Prairie Vale ES |
| High School | Deer Creek HS |
| Listing VS Median (in 73025) | |
Price: $679,900 low | high Med: $562,500 sqft: 3,292 low | high Med: 3,056 $ / sqft: $207 low | high Med: $184 On site: 14 low | high Med: 38 | |
Request a showing
Request a showing
Contact
Learn More About This Property

| State | OK |
|---|---|
| County | Logan |
| City | Edmond |
| Zip Code | 73025 |
| School District | Logan |
| School District | Deer Creek HS |
| Elementary School | Prairie Vale ES |
| High School | Deer Creek HS |
| Listing VS Median (in 73025) | |
Price: $679,900 low | high Med: $562,500 sqft: 3,292 low | high Med: 3,056 $ / sqft: $207 low | high Med: $184 On site: 14 low | high Med: 38 | |