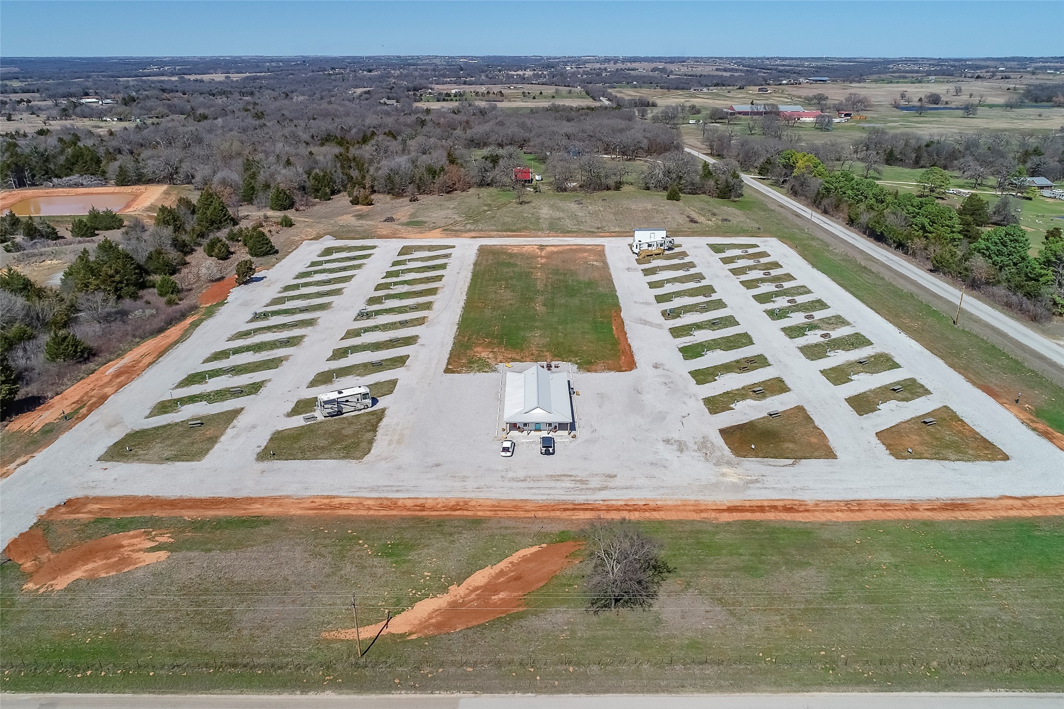
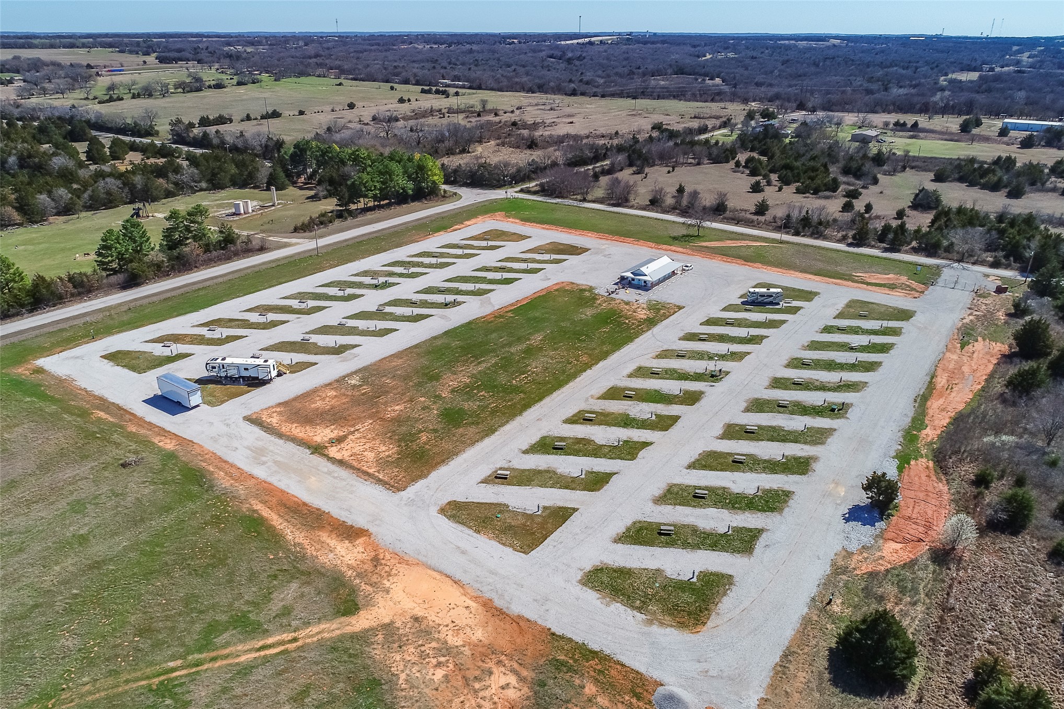
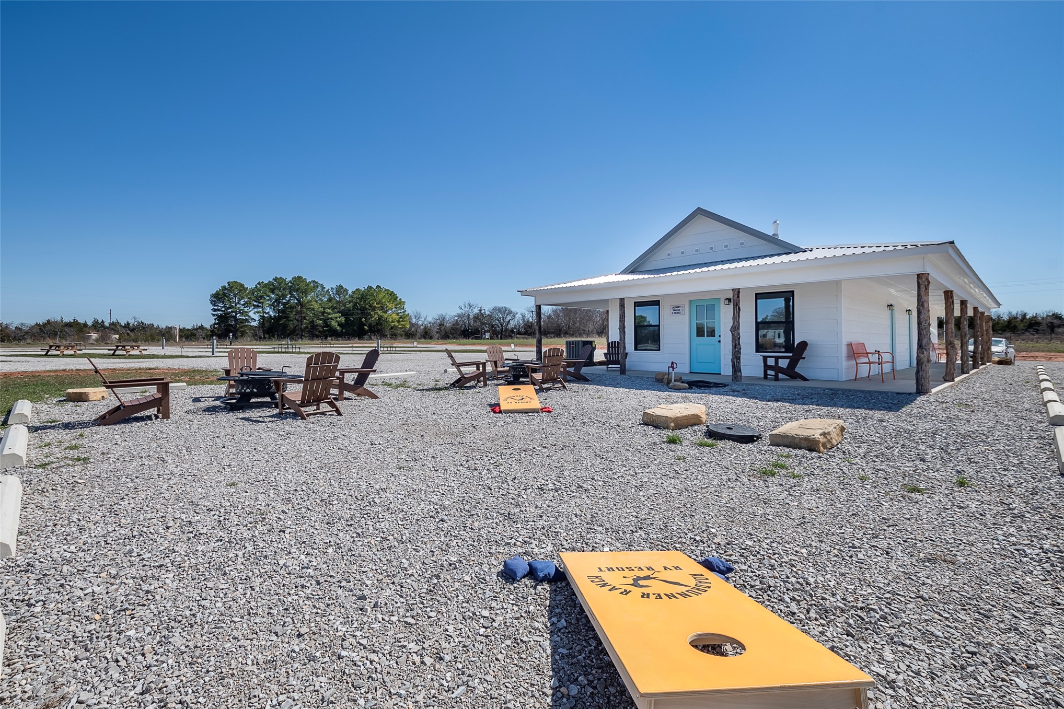
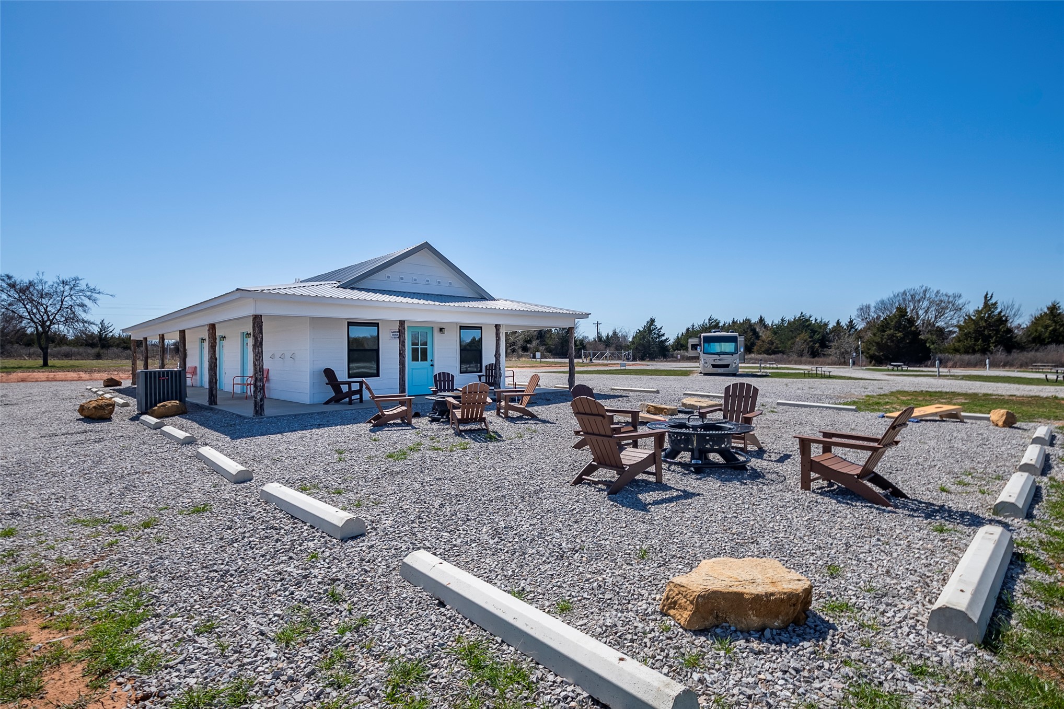
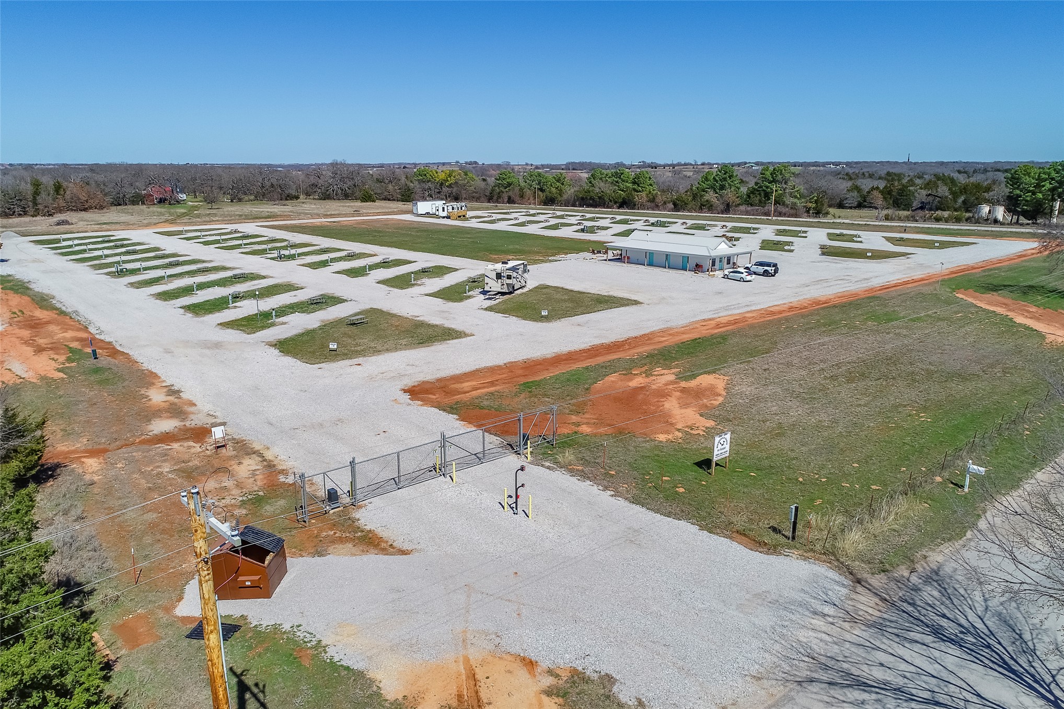
Expansive site featuring a central building, multiple graveled parking pads, landscaped green spaces, and direct road access
Expansive parcel featuring multiple gravel pads, integrated utility hookups, paved site access, and a central structure
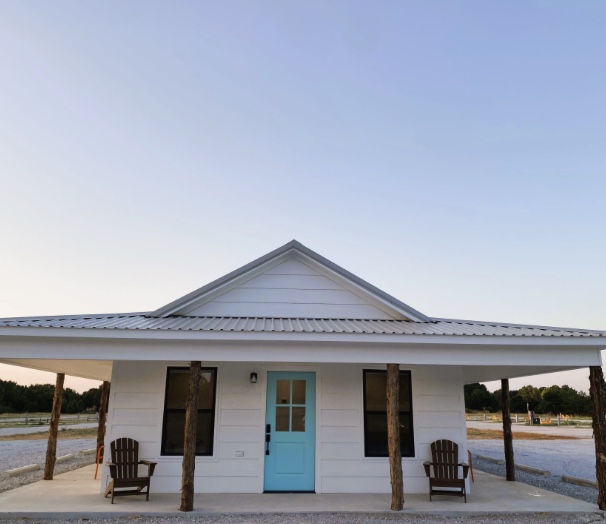
Exterior facade featuring white horizontal siding, a covered porch supported by natural wood posts, a metal roof, and a blue paneled entry door with glass inserts
Single-story exterior featuring white horizontal siding, a metal roof, and a covered porch supported by rustic log pillars
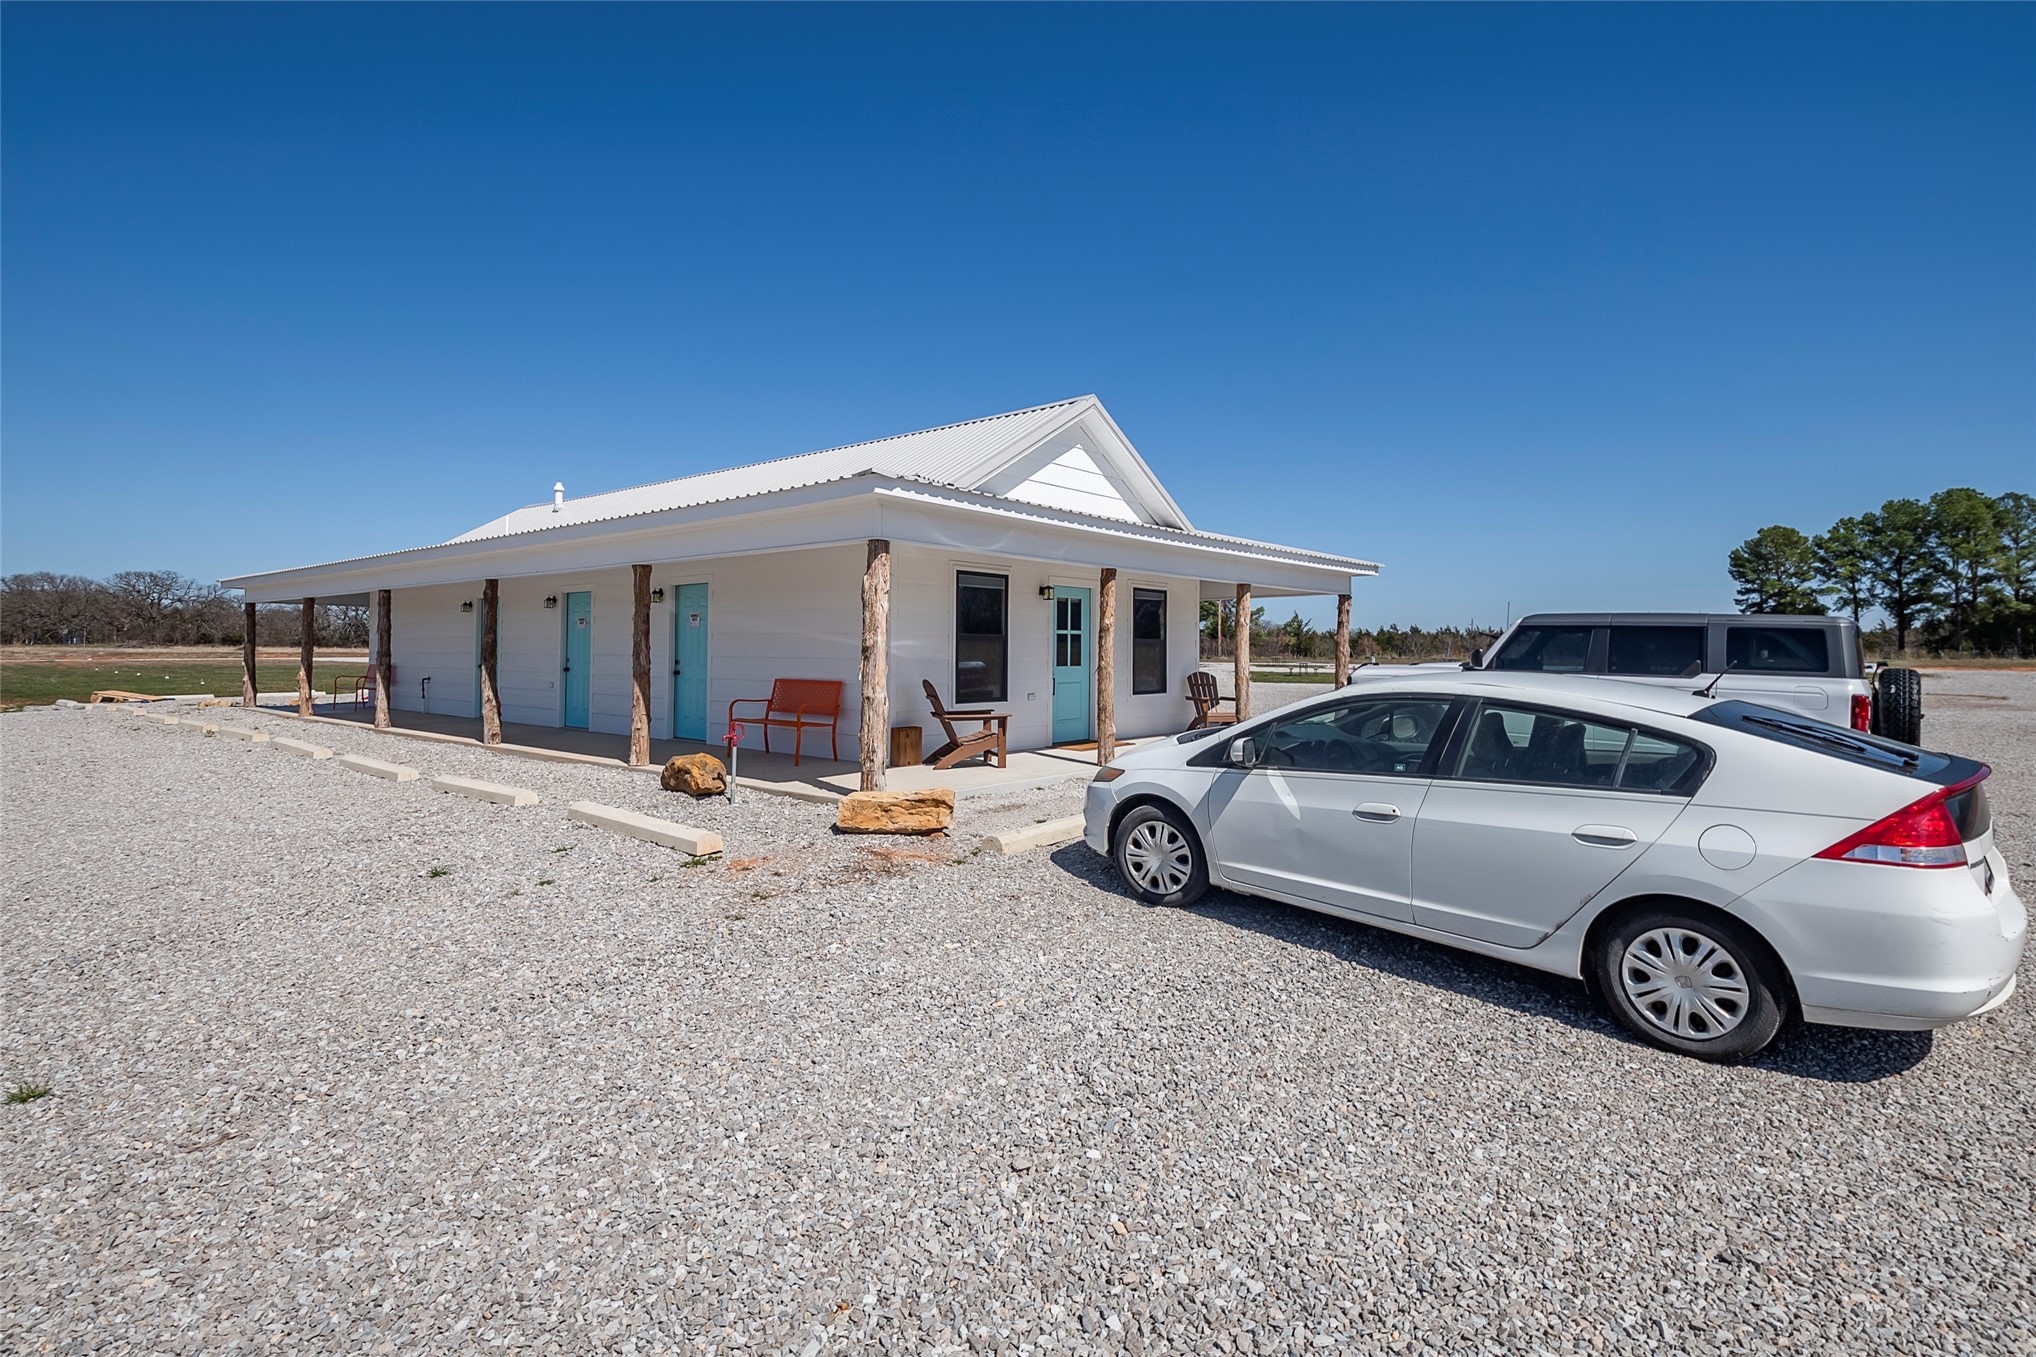
Exterior featuring a white-painted finish, metal roofing, a covered porch supported by timber posts, and an expansive gravel grounds area
Exterior featuring a metal roof, covered porch, gravel grounds, and built-in concrete parking stops
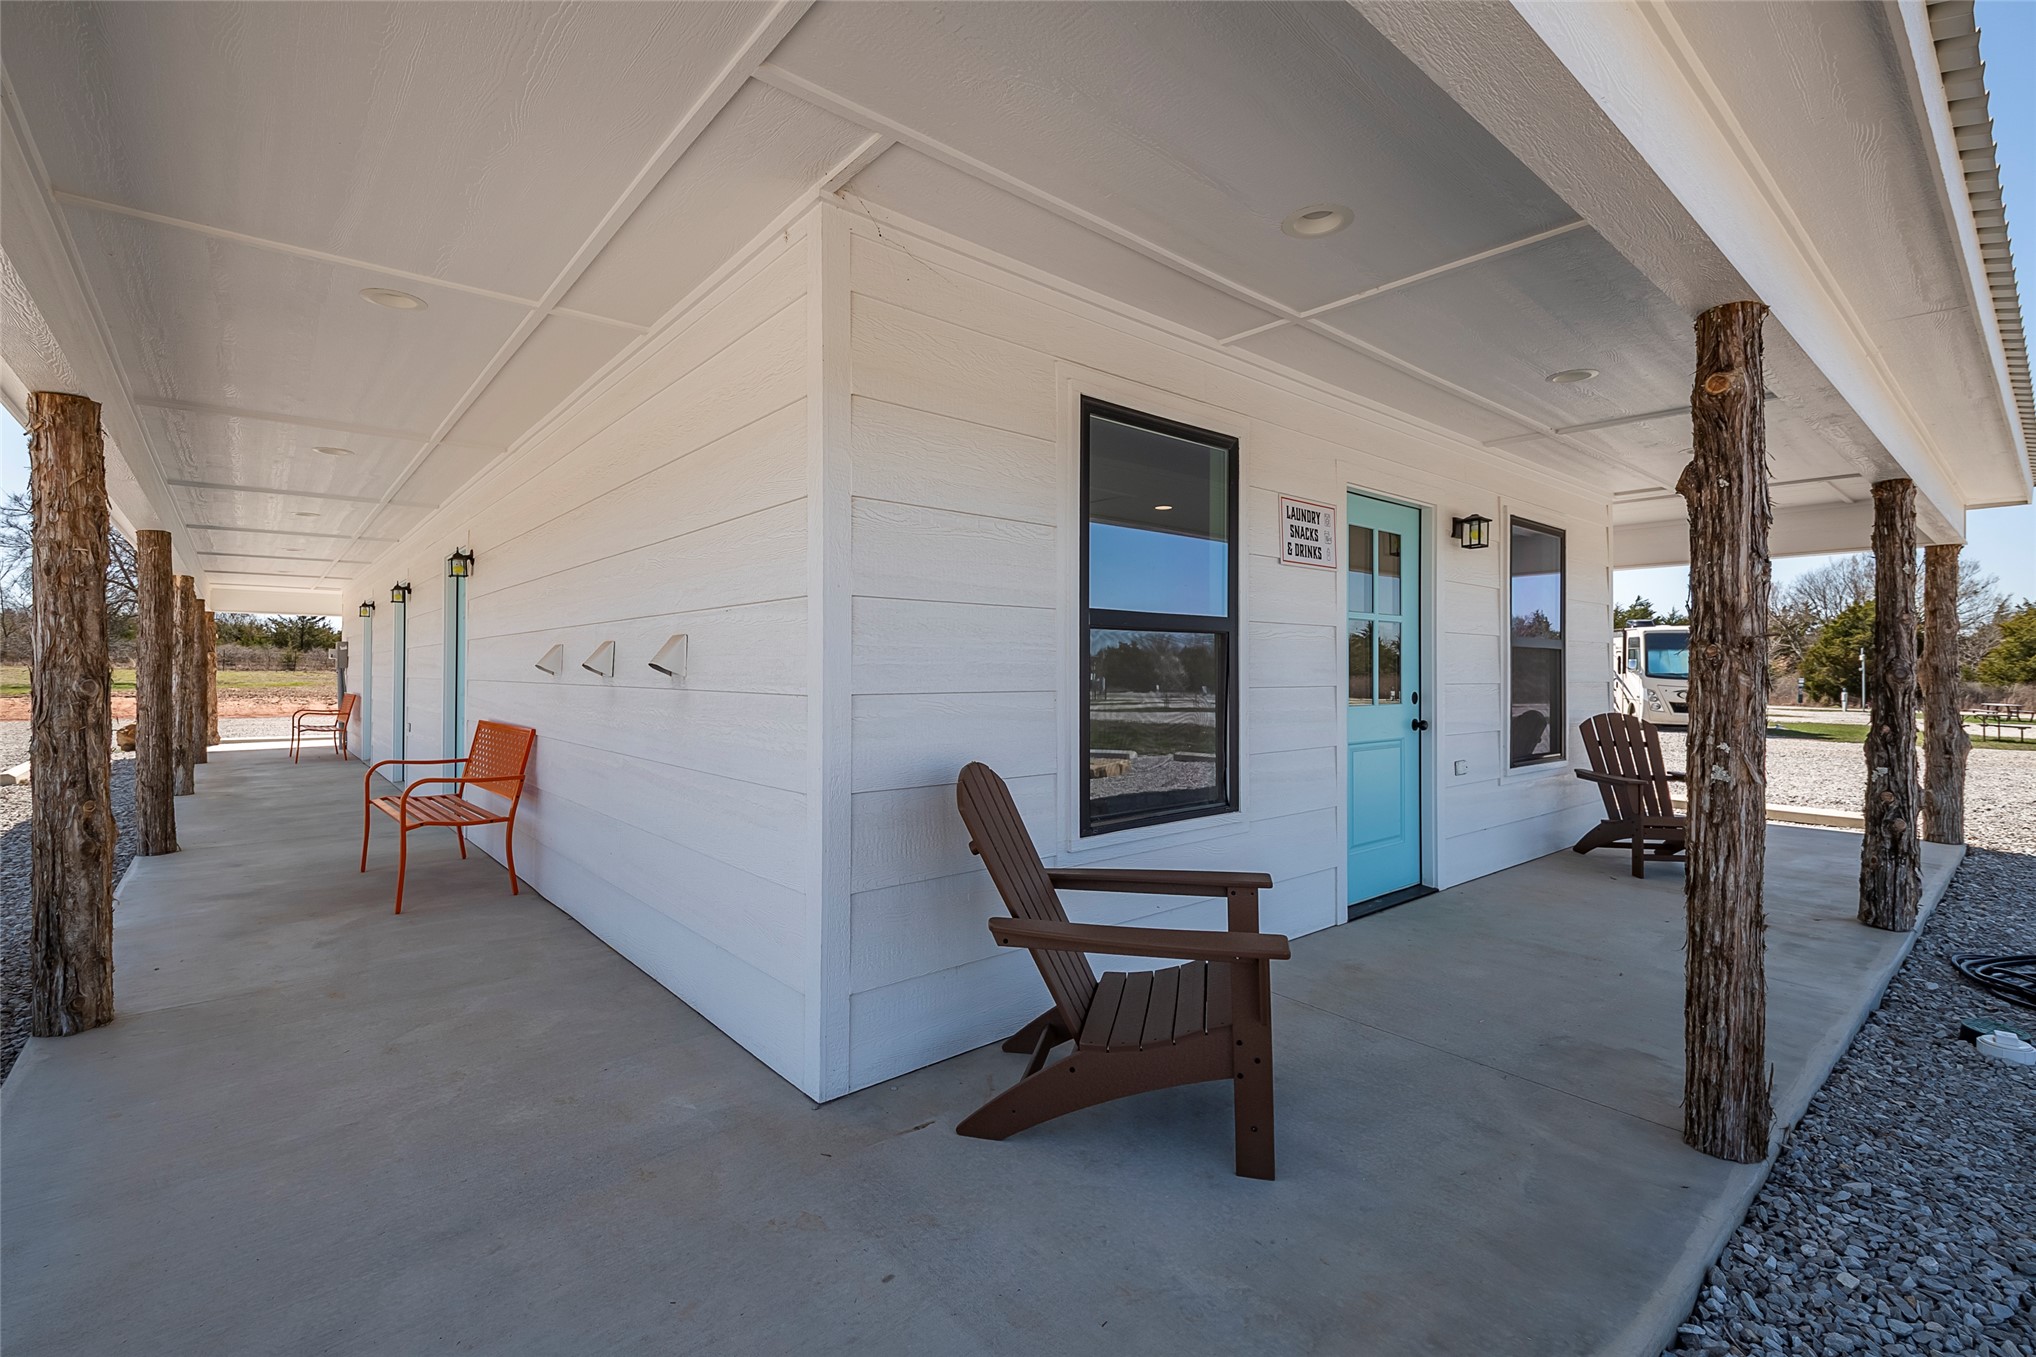
Covered wrap-around porch featuring natural log support columns, concrete flooring, recessed ceiling lighting, and horizontal siding
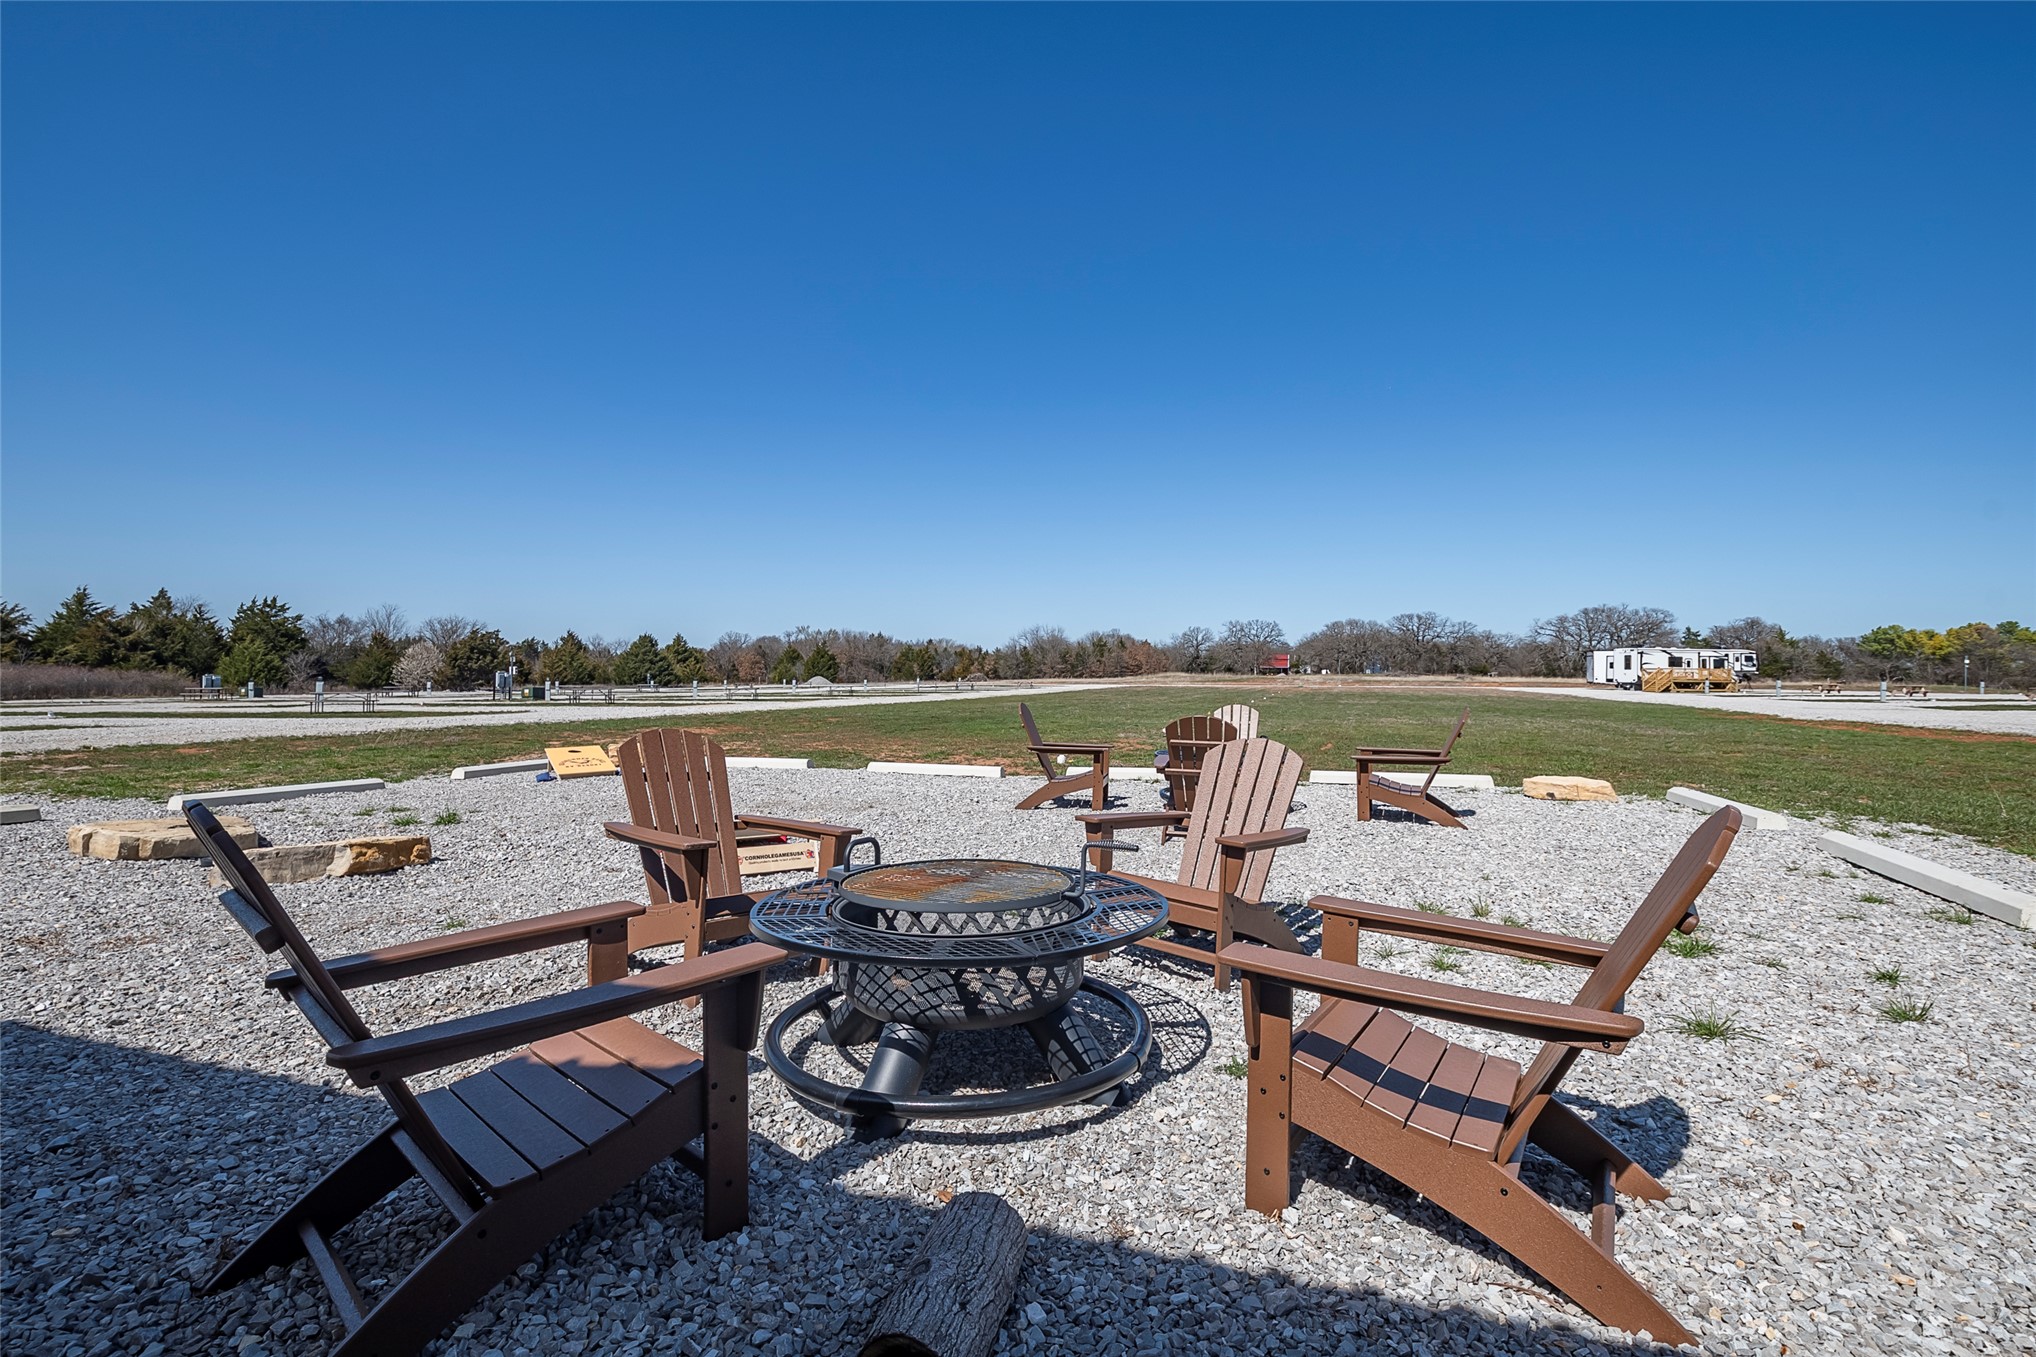
Expansive gravel outdoor area featuring a central fire pit, natural stone accents, and an open grass perimeter
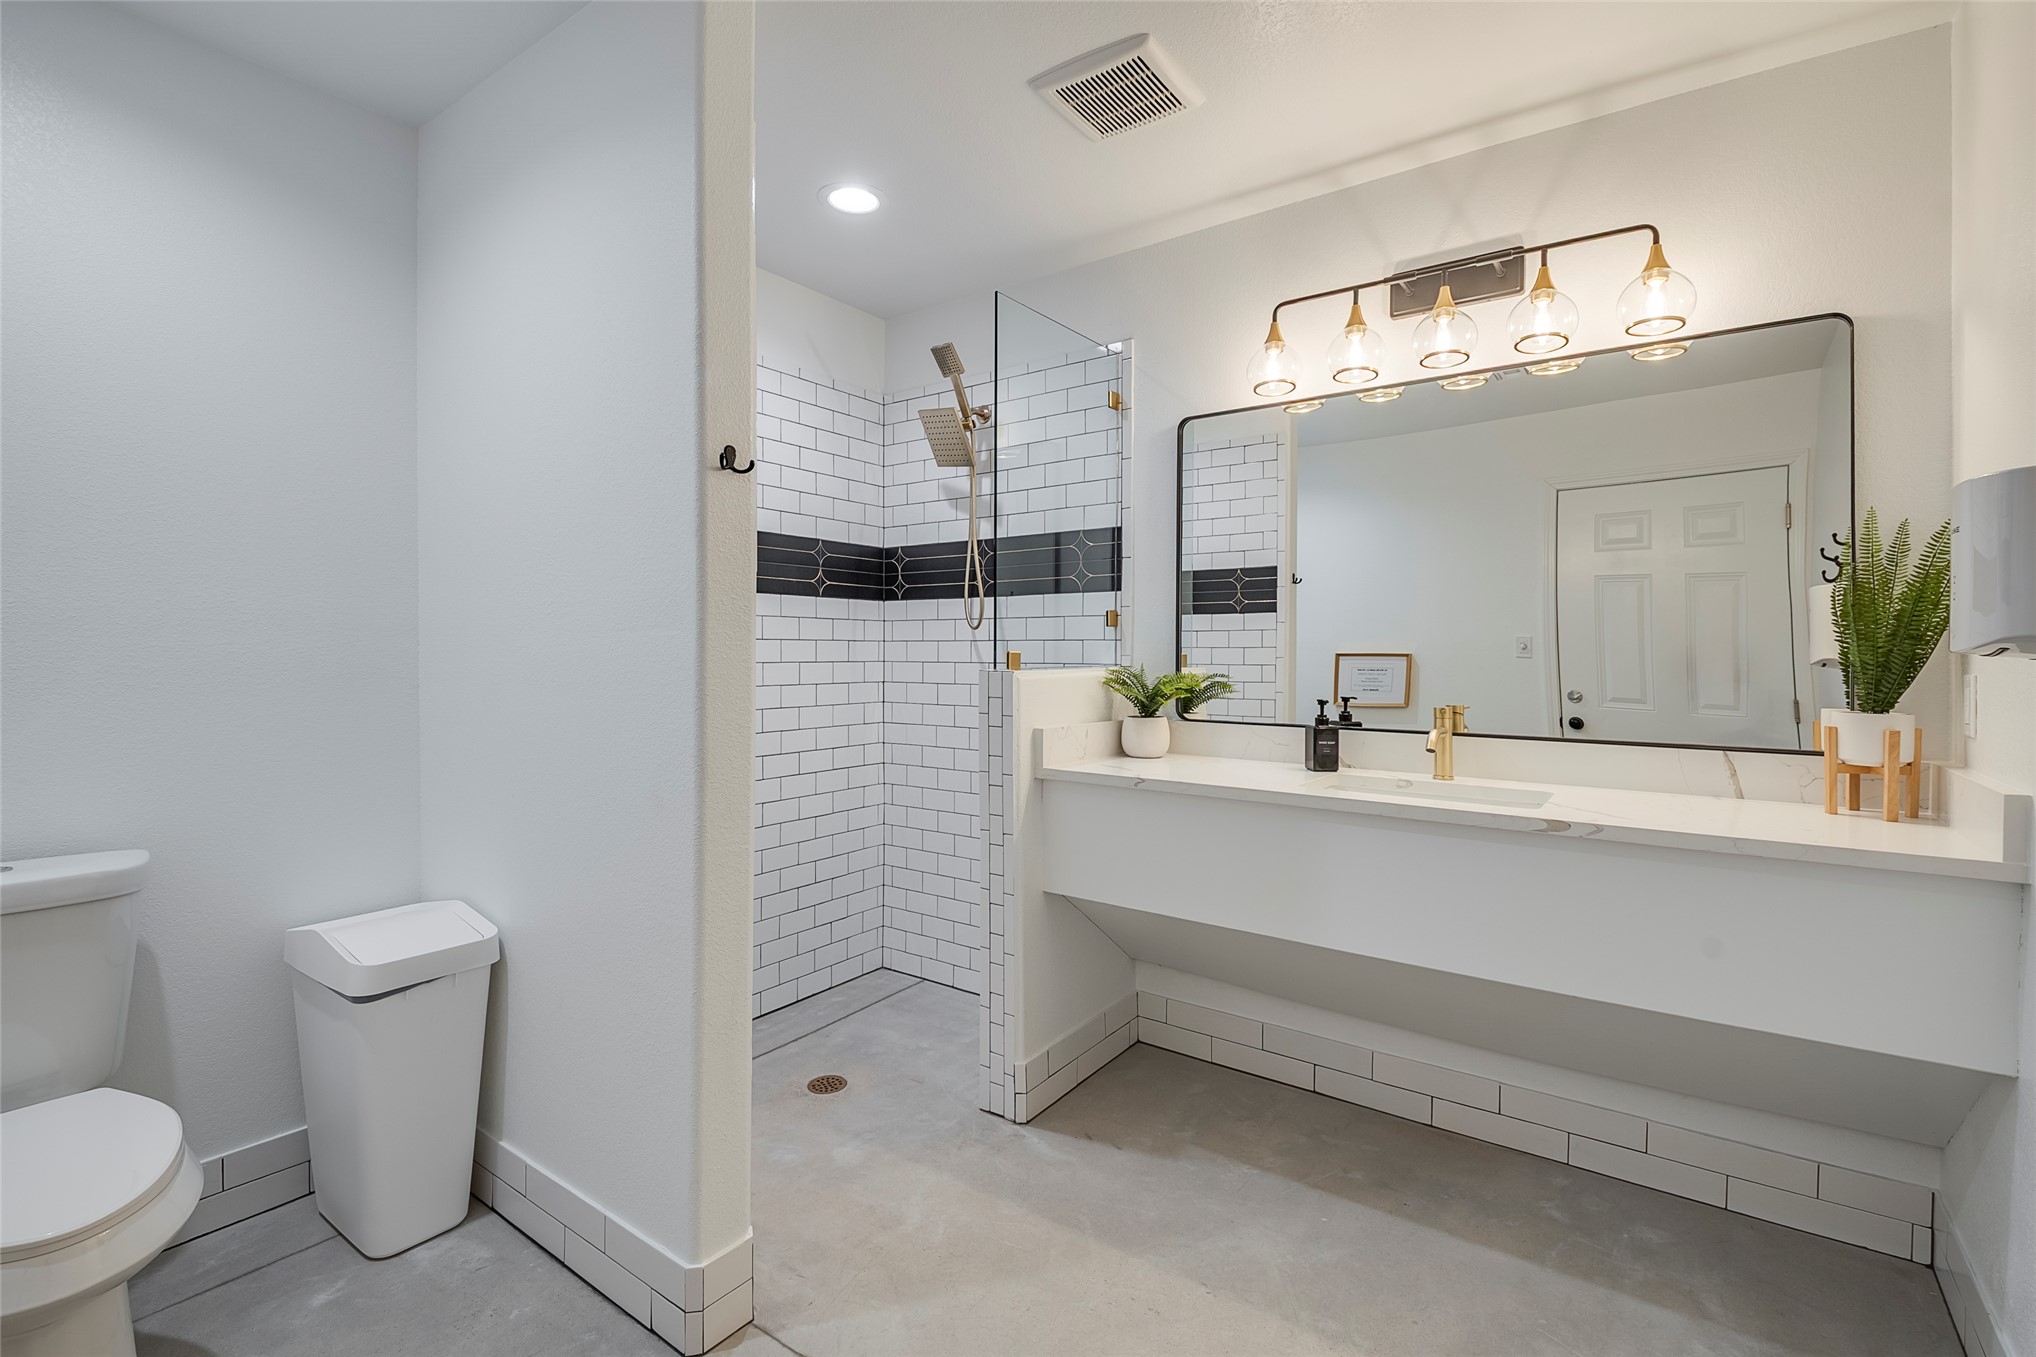
Bathroom featuring a vanity with a white countertop and gold-finish faucet, a glass-enclosed walk-in shower with white subway tile and a decorative black accent border, a rectangular mirror with a black frame, and multi-bulb industrial-style lighting
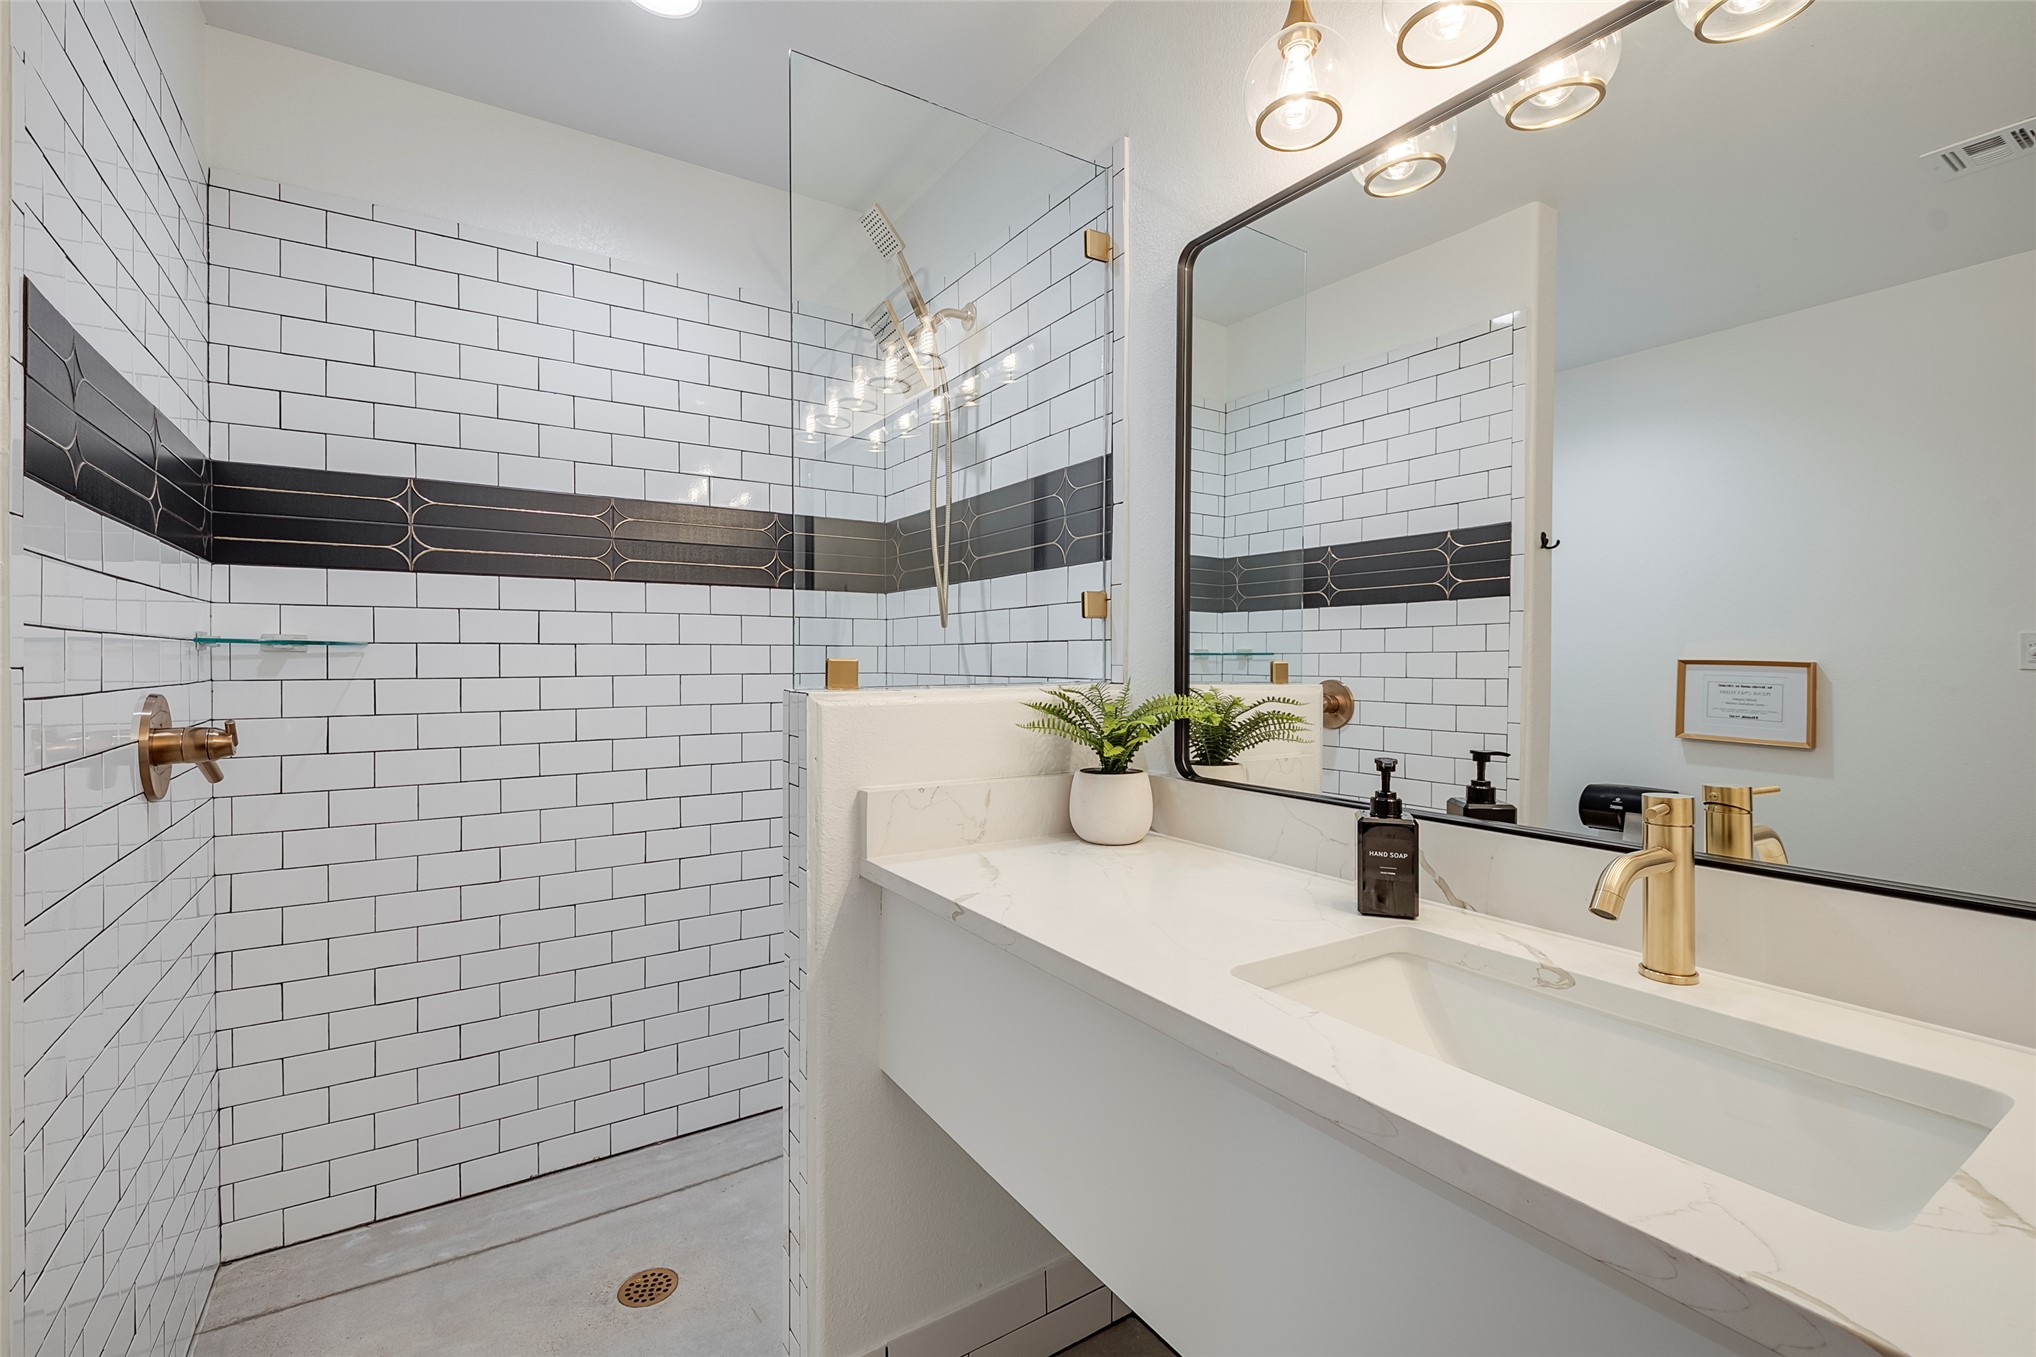
Bathroom featuring a walk-in shower with white subway tile, a decorative black tile inlay, a glass partition, a stone-finish countertop with an integrated sink, and brass-tone fixtures
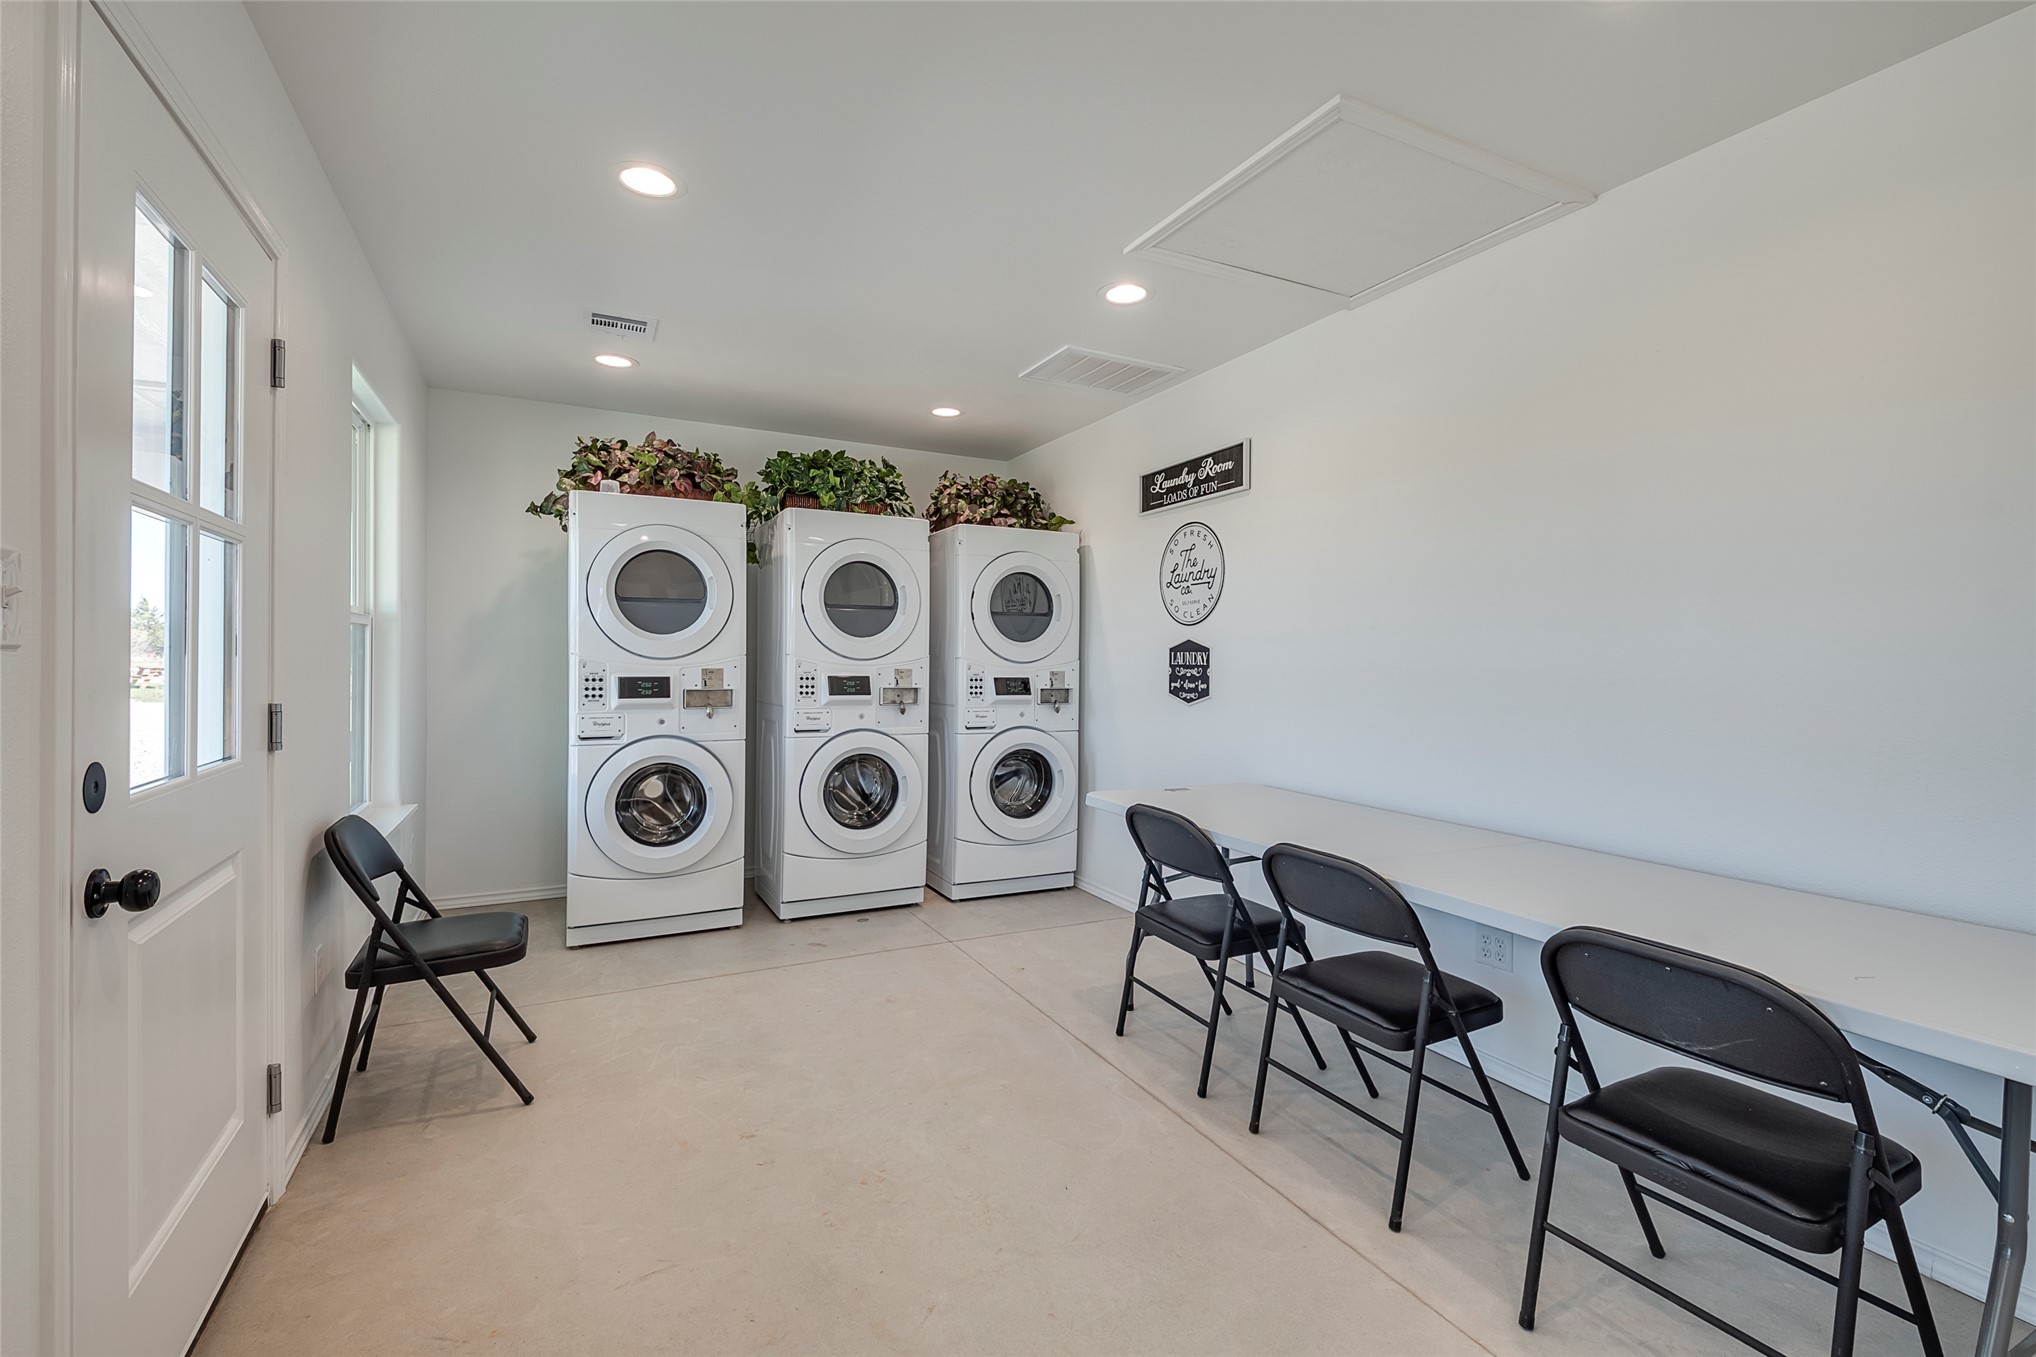
Laundry area featuring three stacked washer and dryer units, a built-in folding counter, recessed lighting, and a glass-paneled exterior door
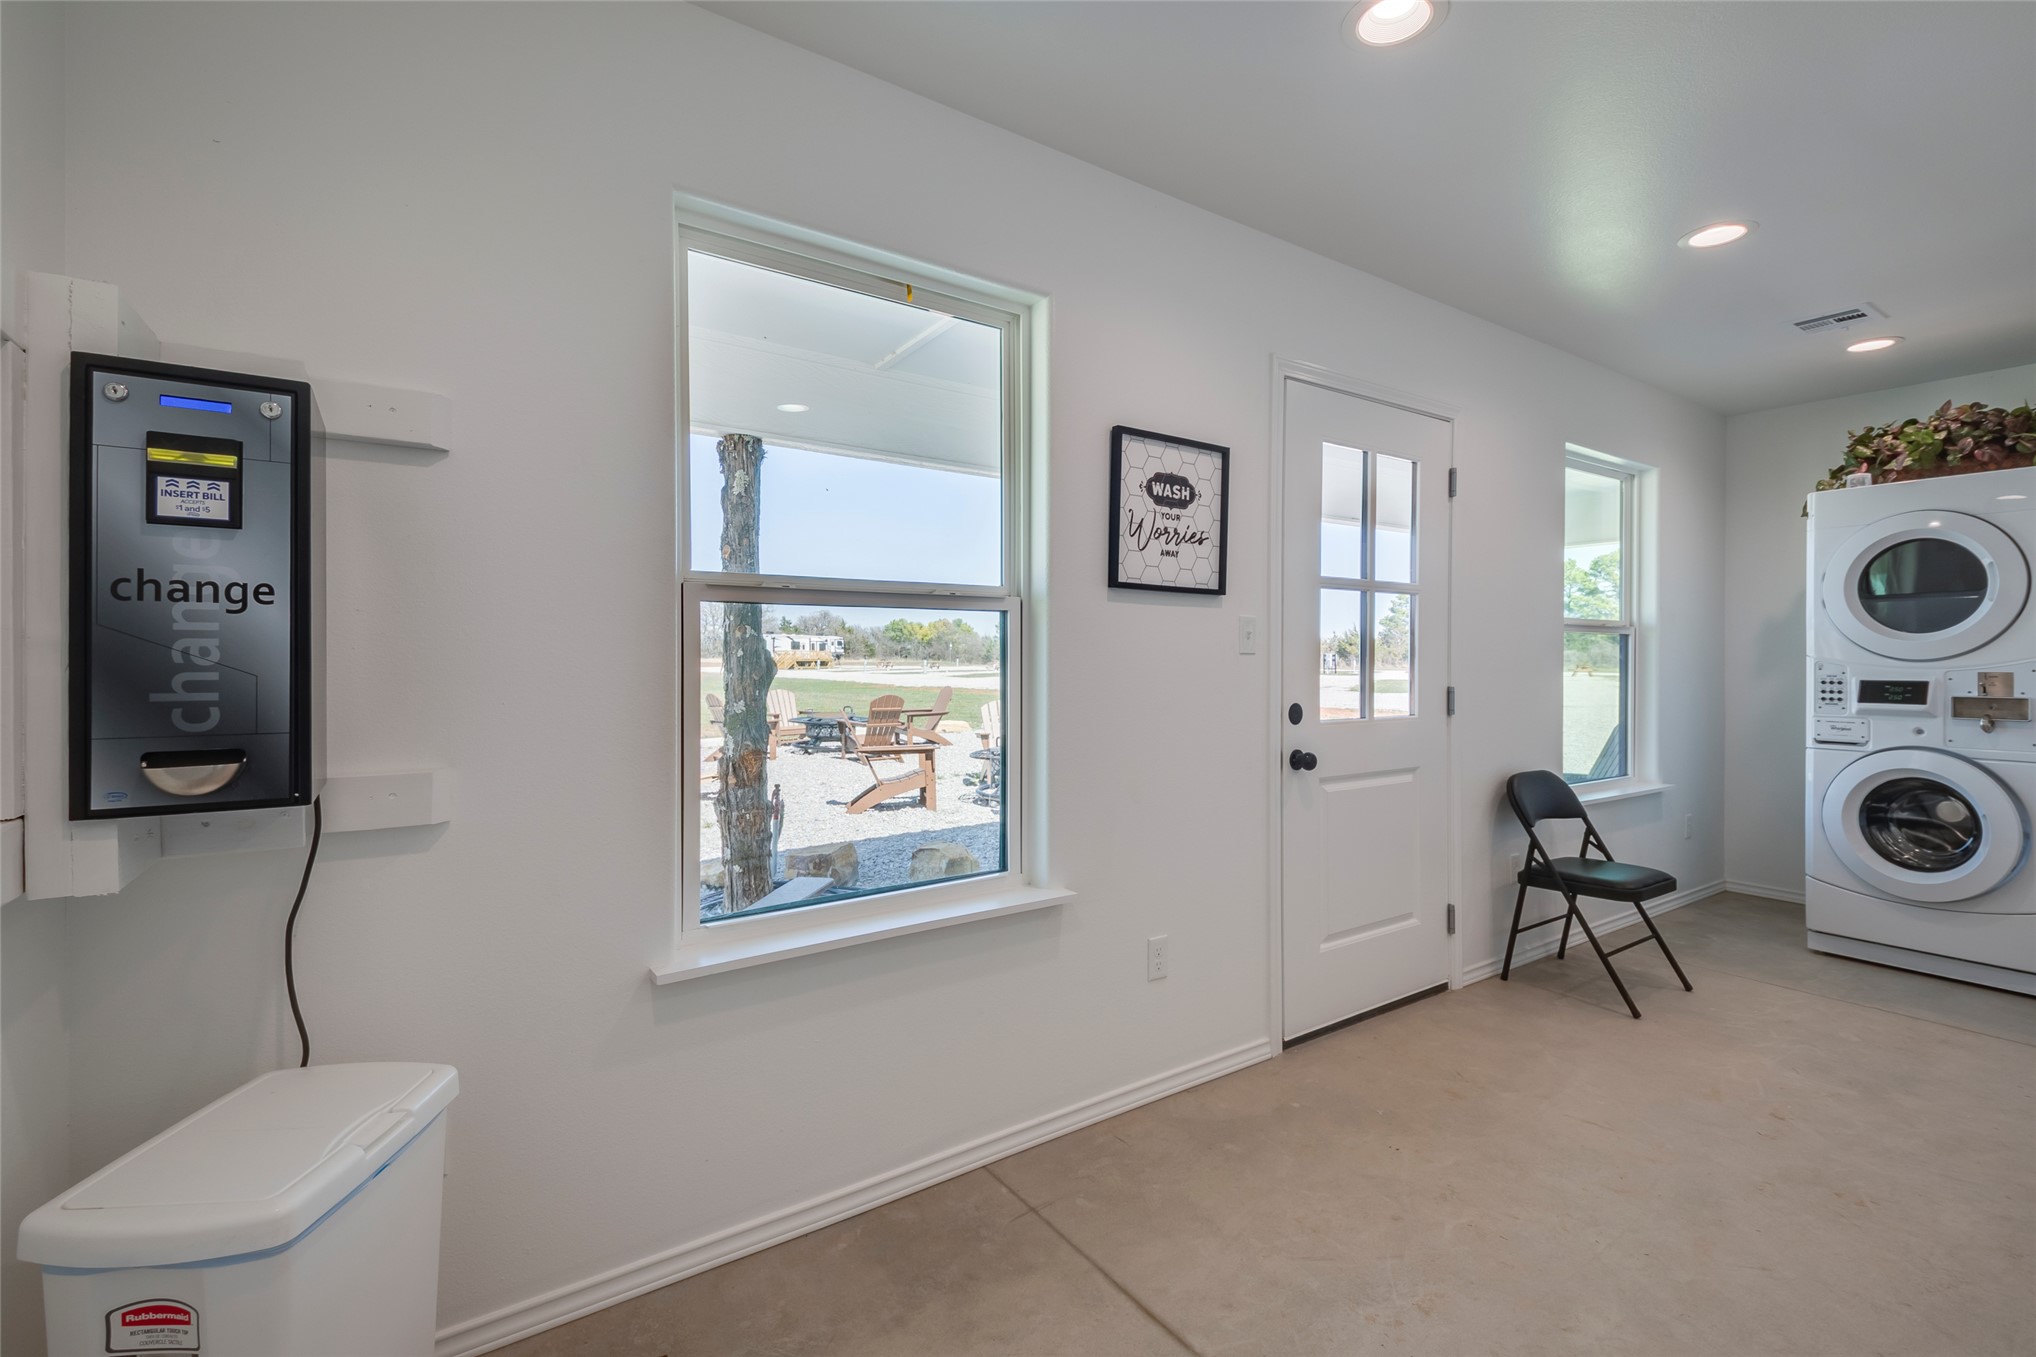
Utility room featuring a stacked front-load laundry unit, recessed ceiling lighting, single-hung windows, and a multi-lite exterior door
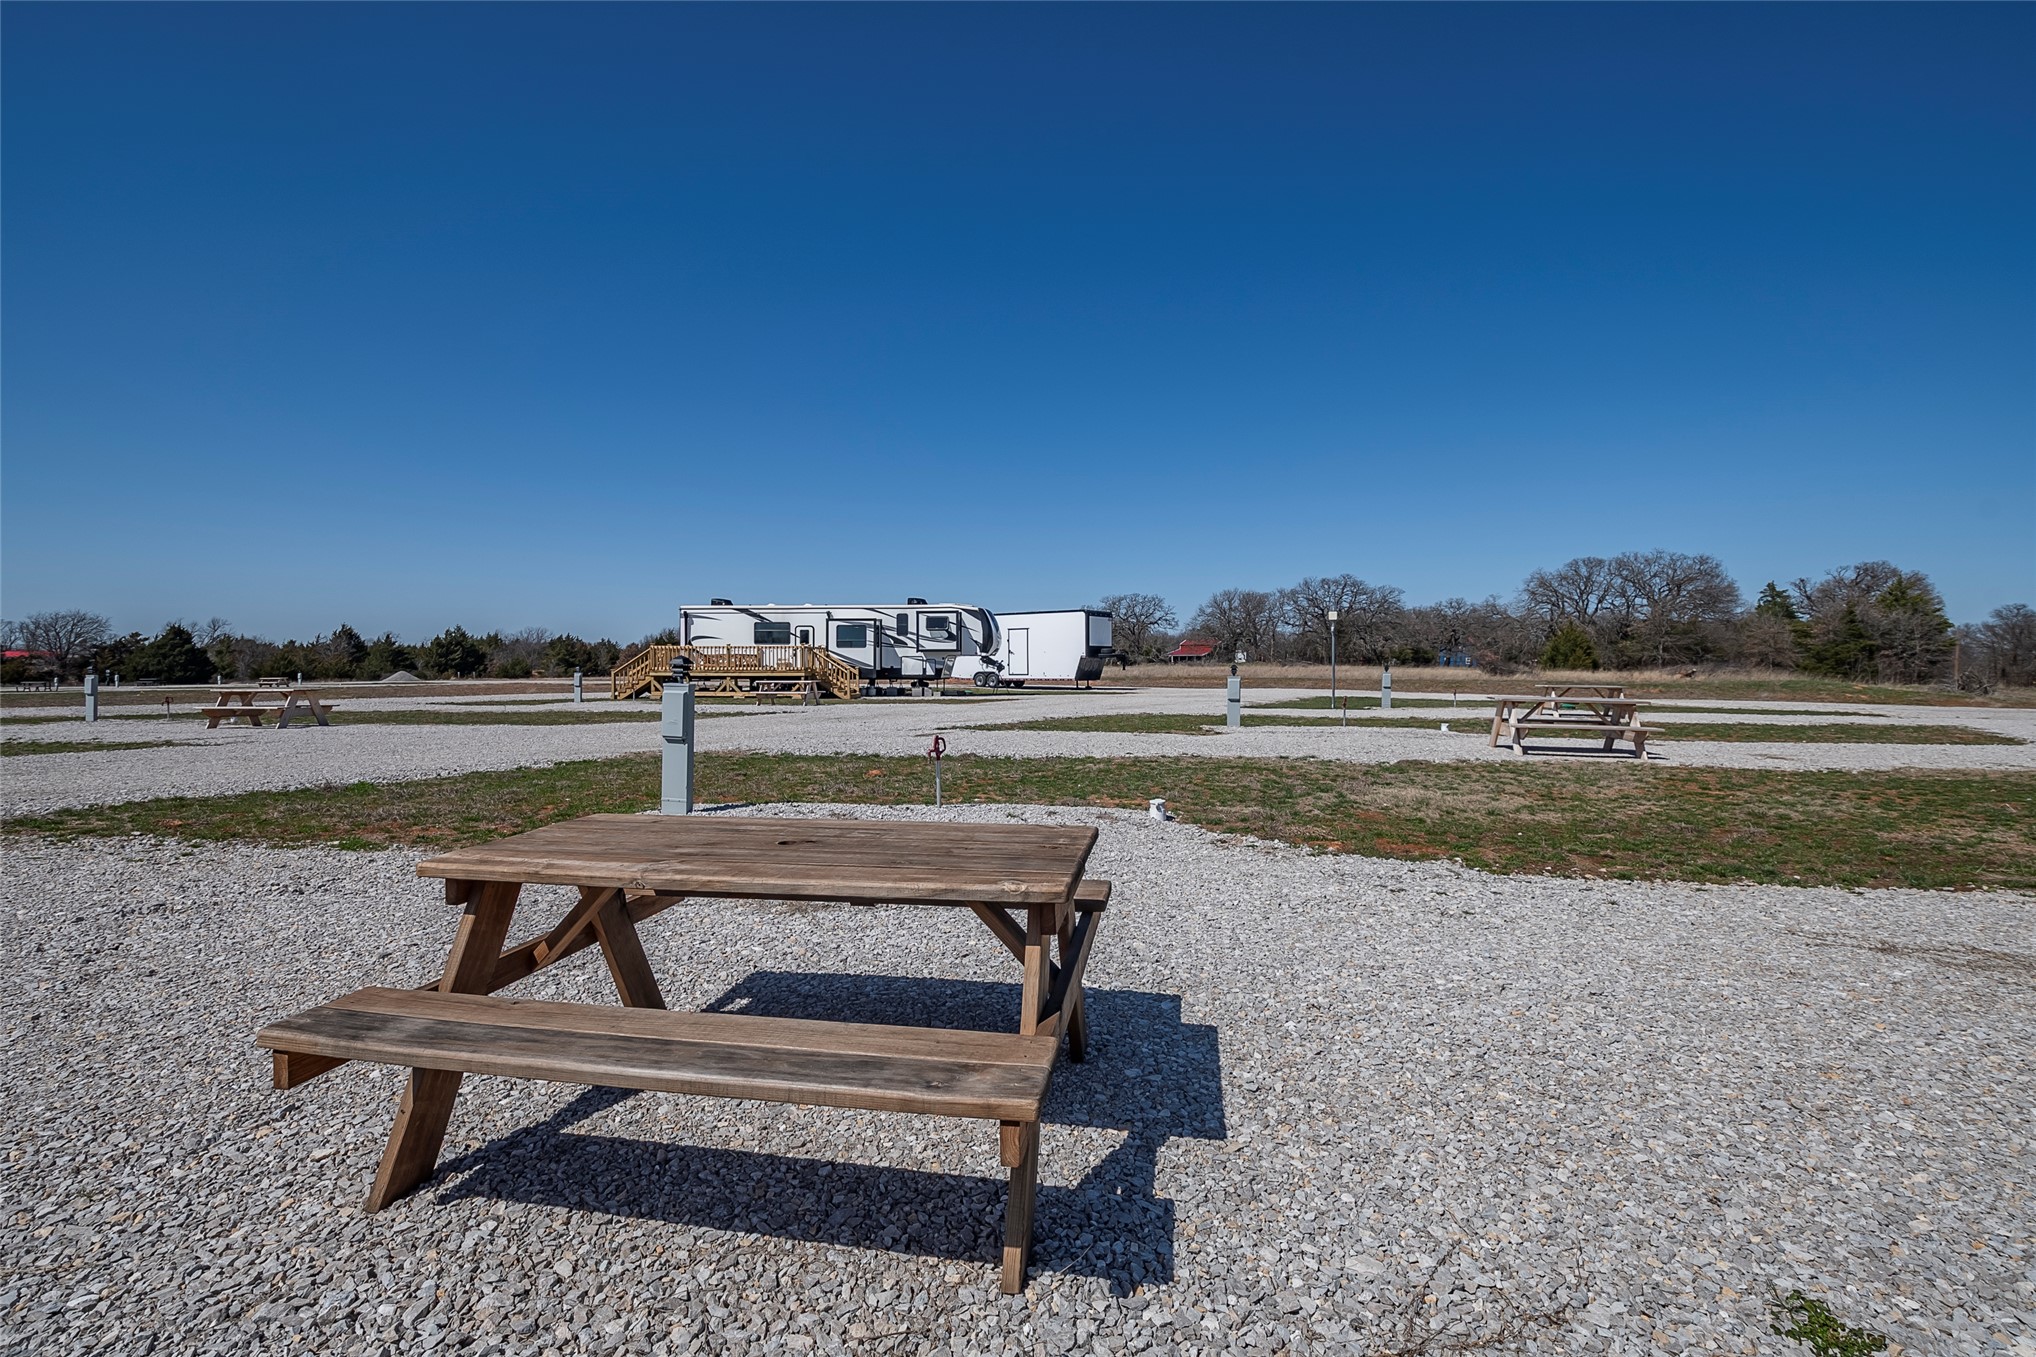
Expansive gravel lot featuring utility pedestals and level terrain
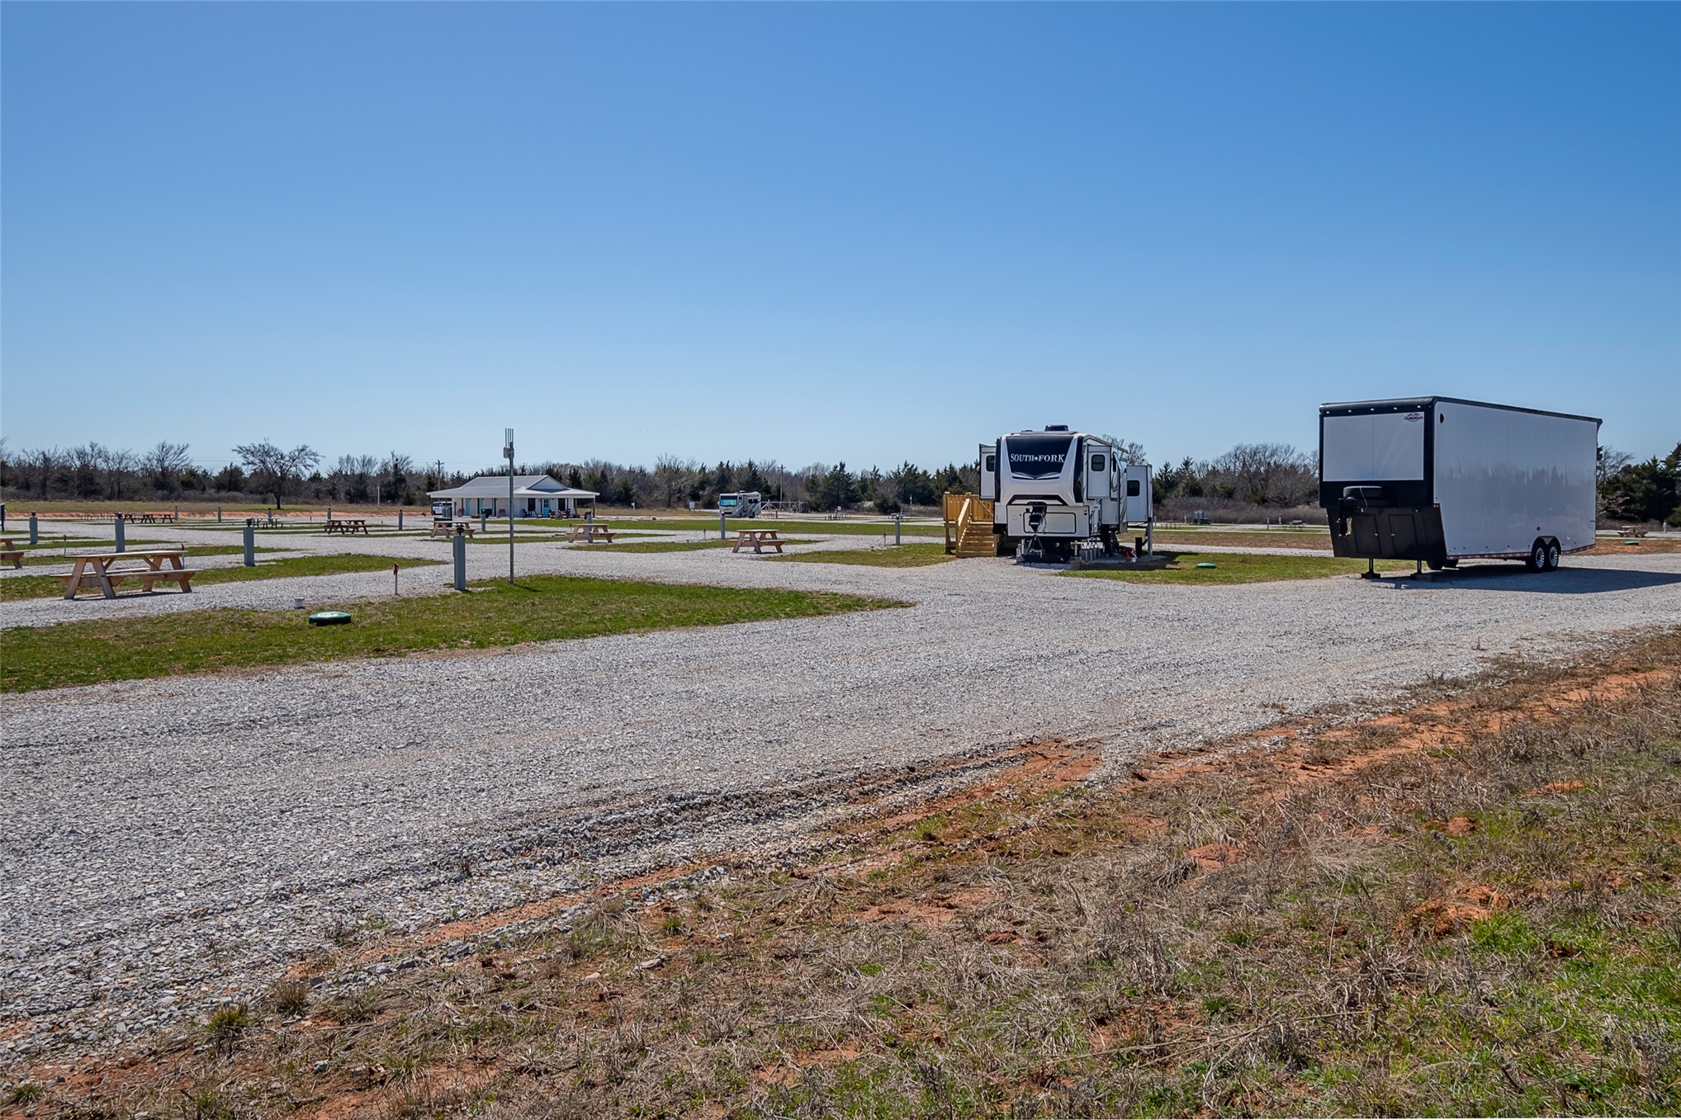
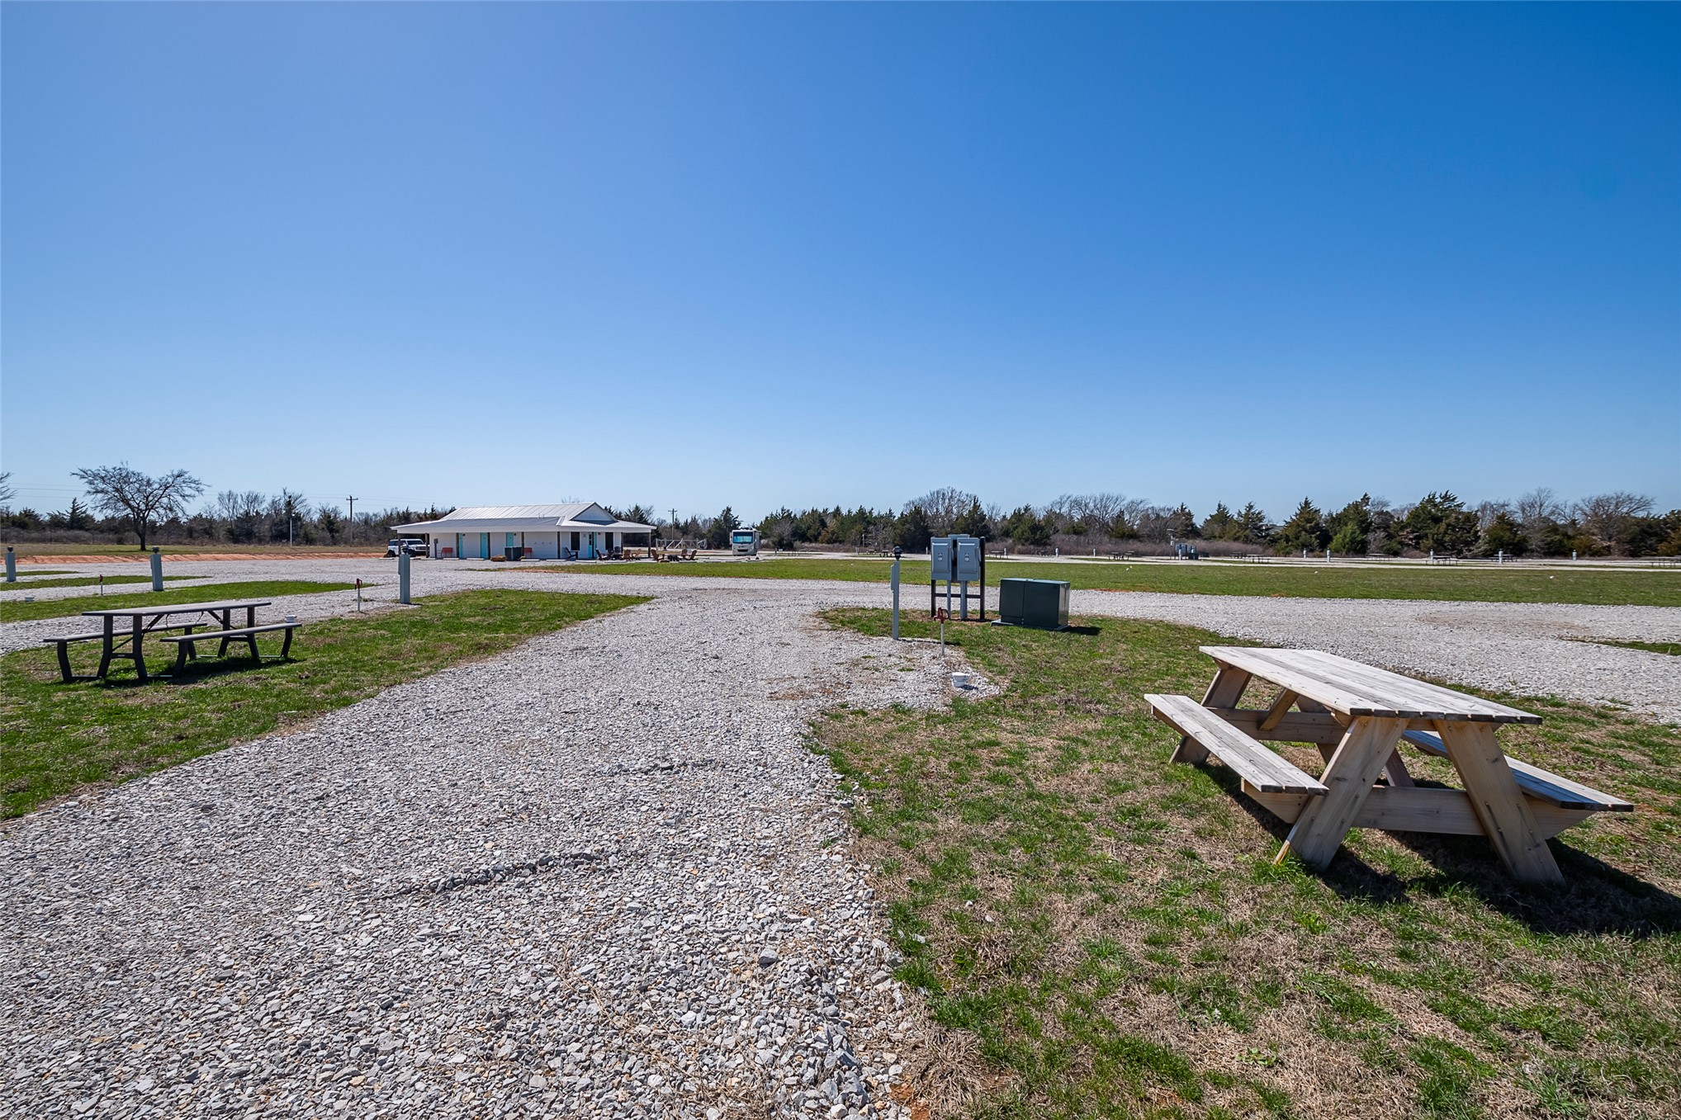
Expansive gravel lot featuring utility hookups, open terrain, and manicured green space
Expansive open lot featuring a leveled gravel base, utility hookups, and multi-acre grounds
Expansive lot featuring a gated entry, extensive graveled driveways, designated parking pads, and a central utility structure
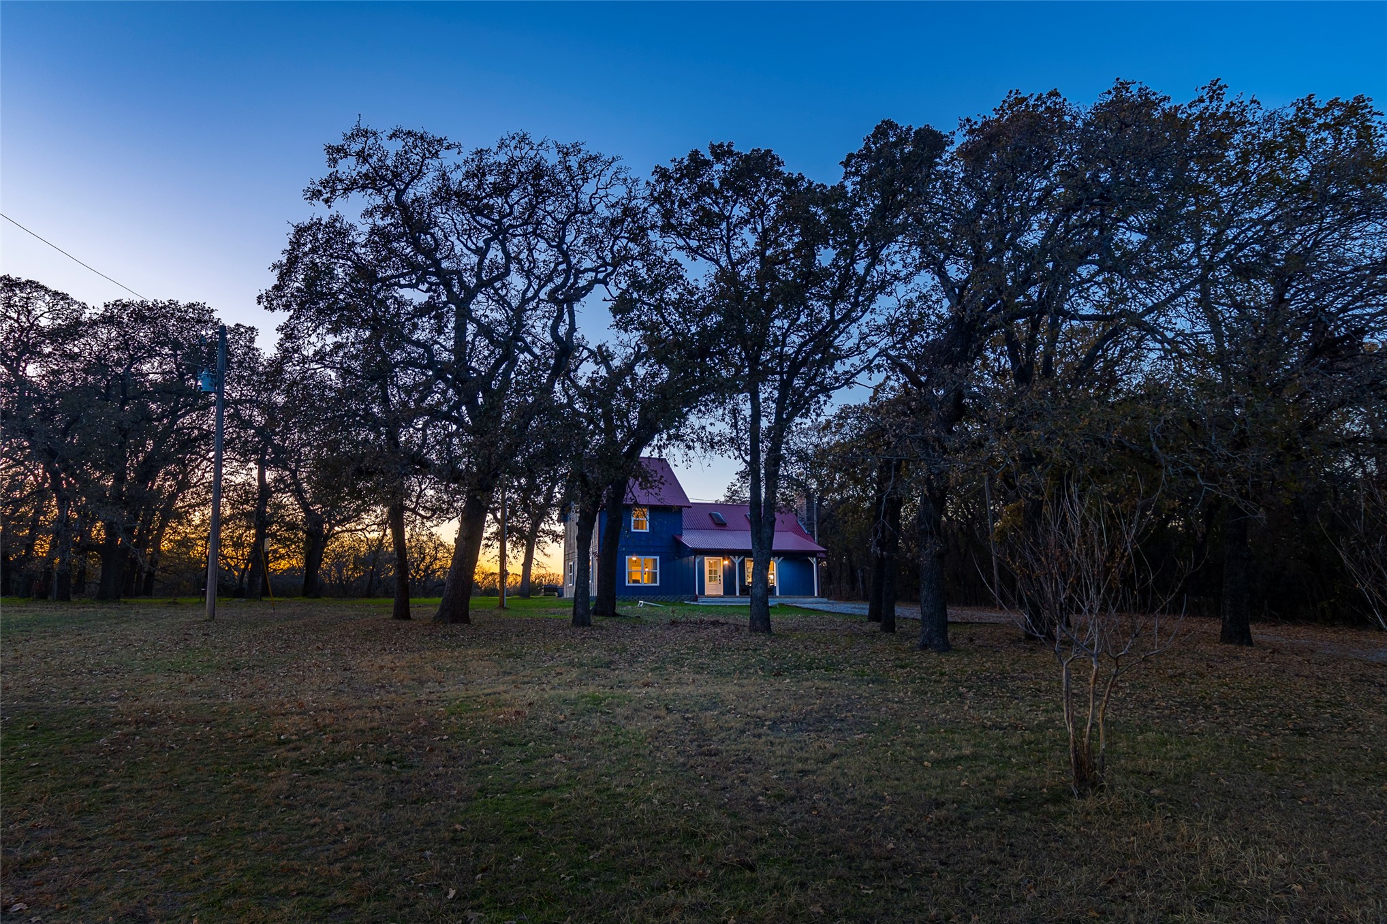
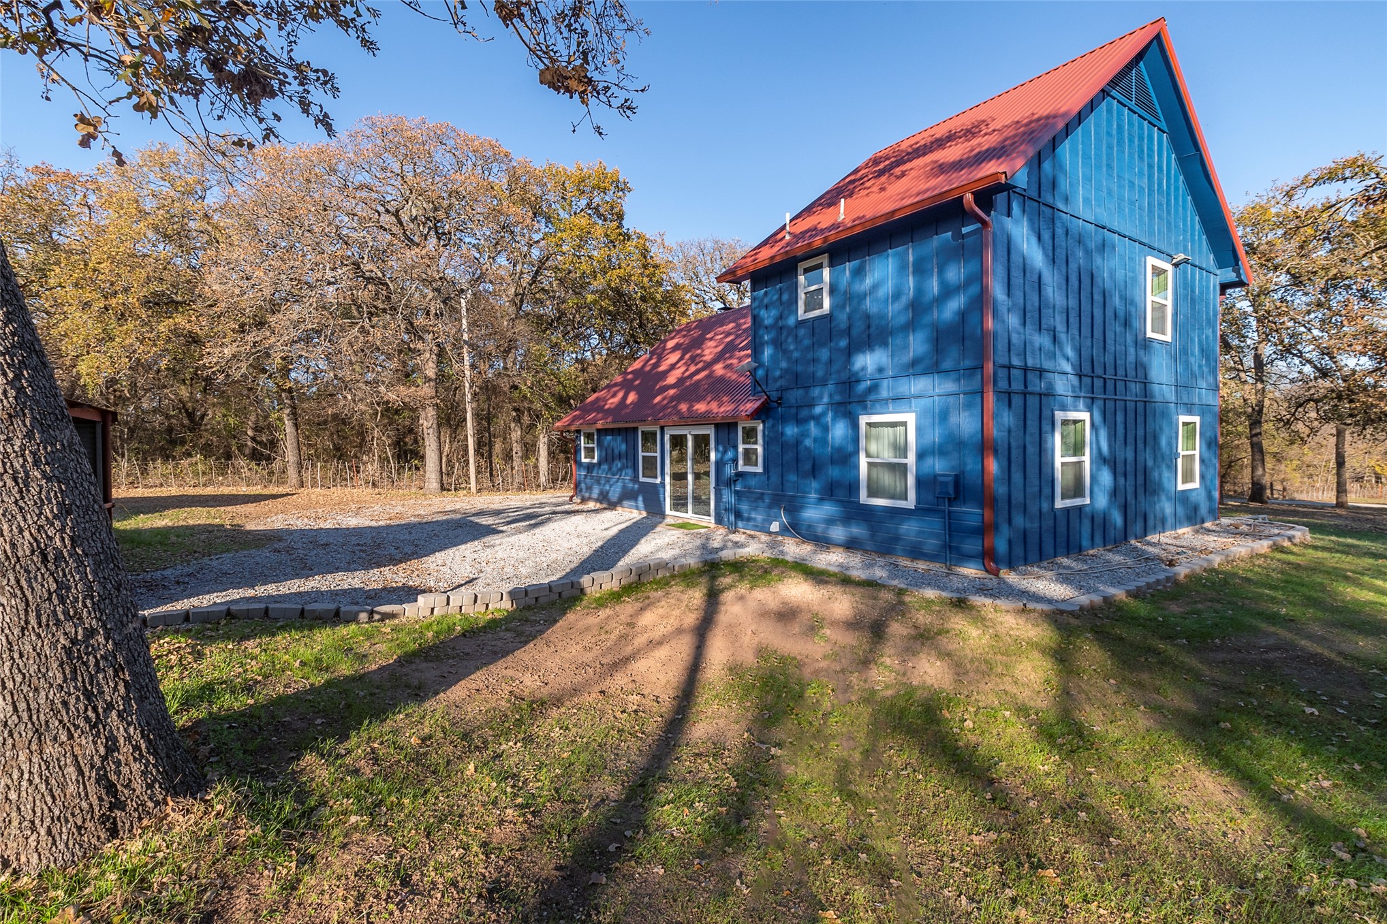
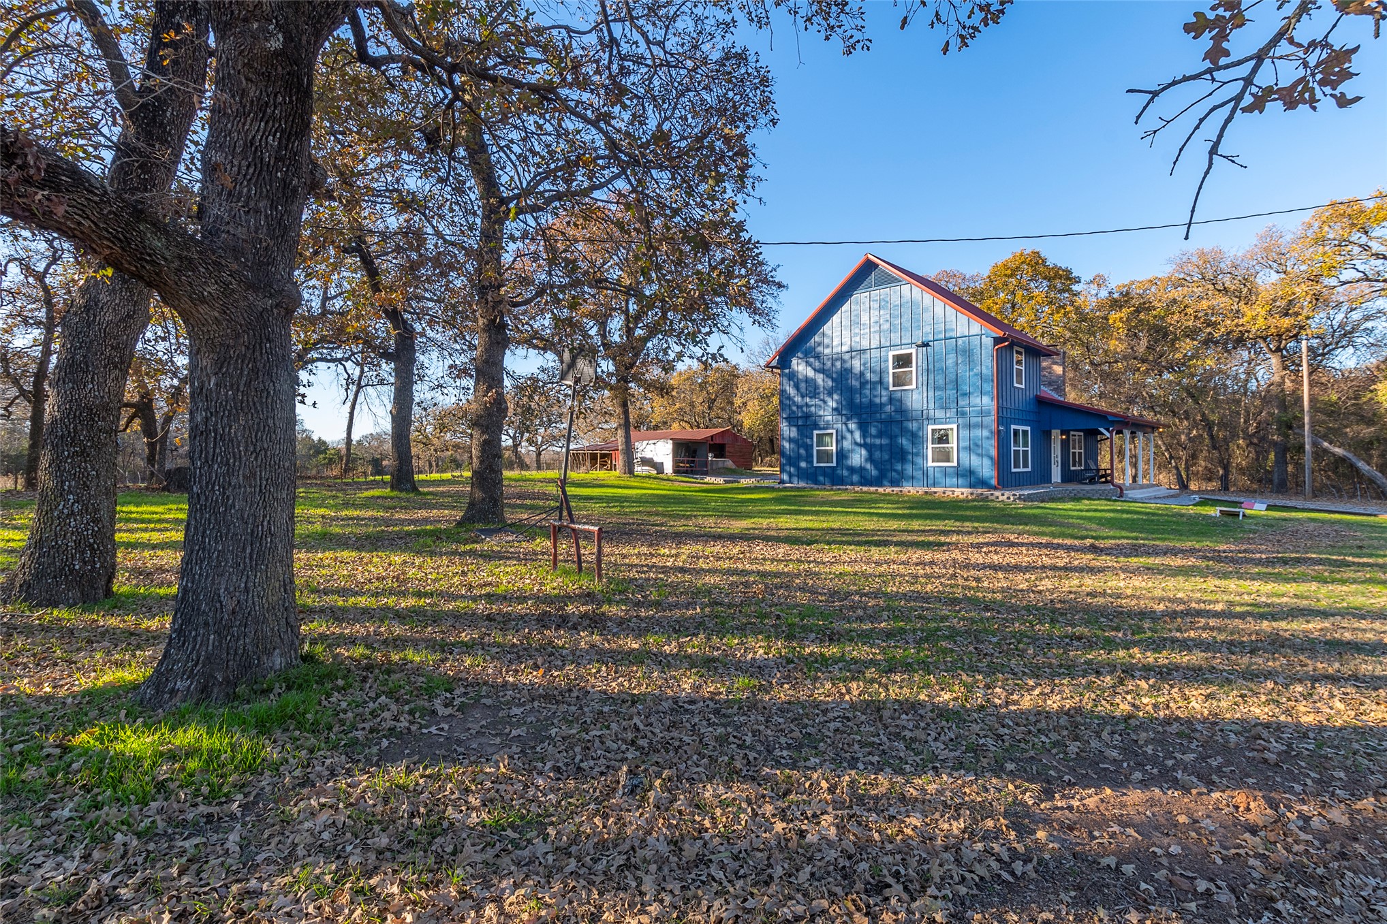
Two-story exterior featuring a metal roof, blue siding, and mature oak trees on the property grounds
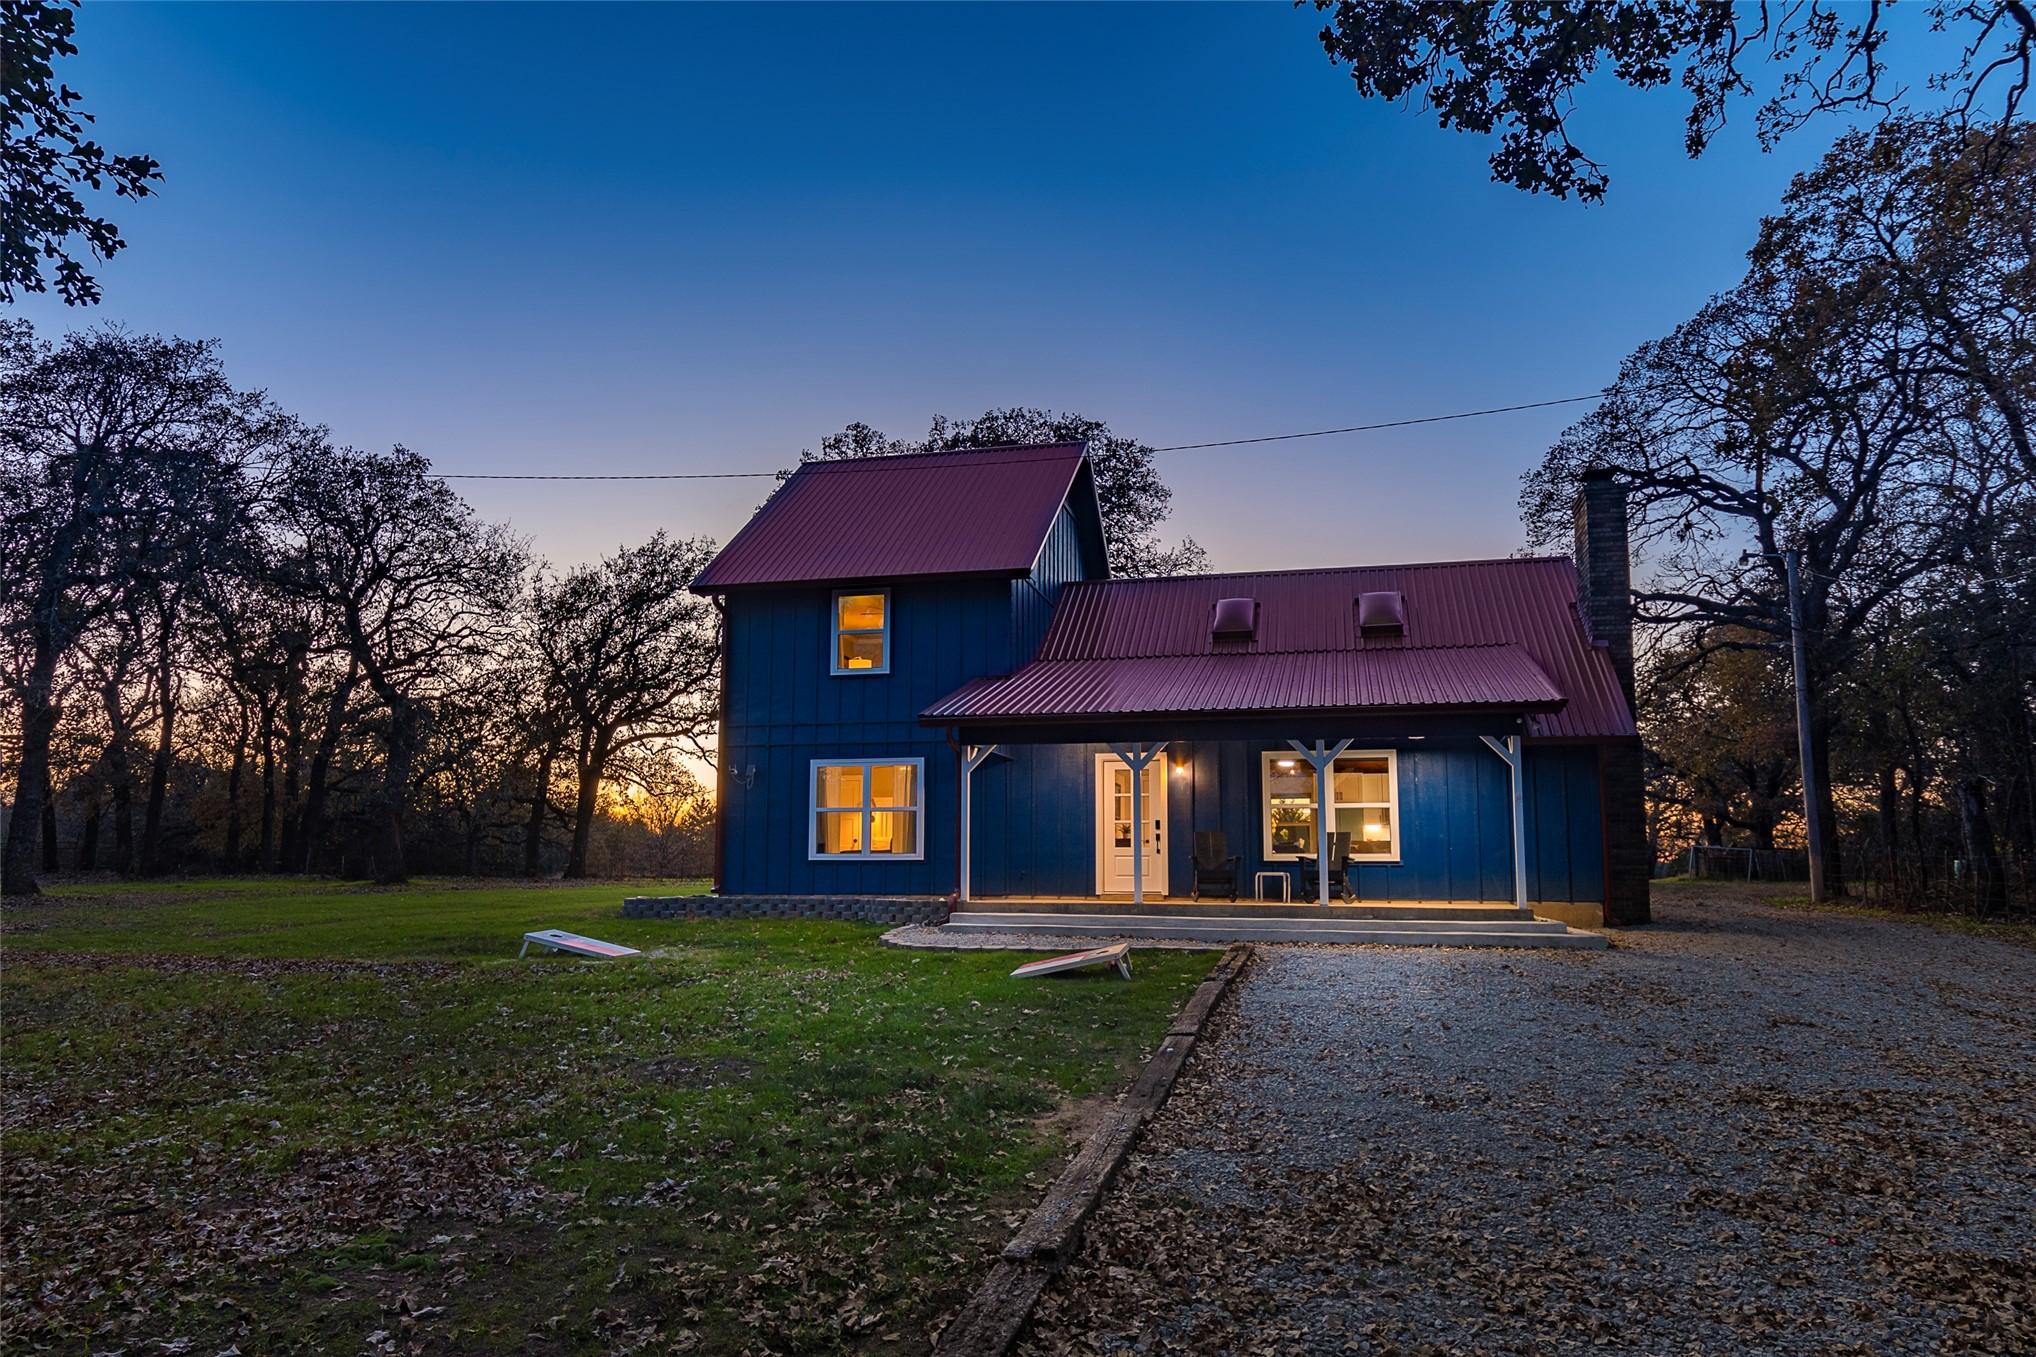
Two-story board-and-batten exterior featuring a metal roof, covered front porch, stone chimney, and expansive surrounding acreage with mature trees
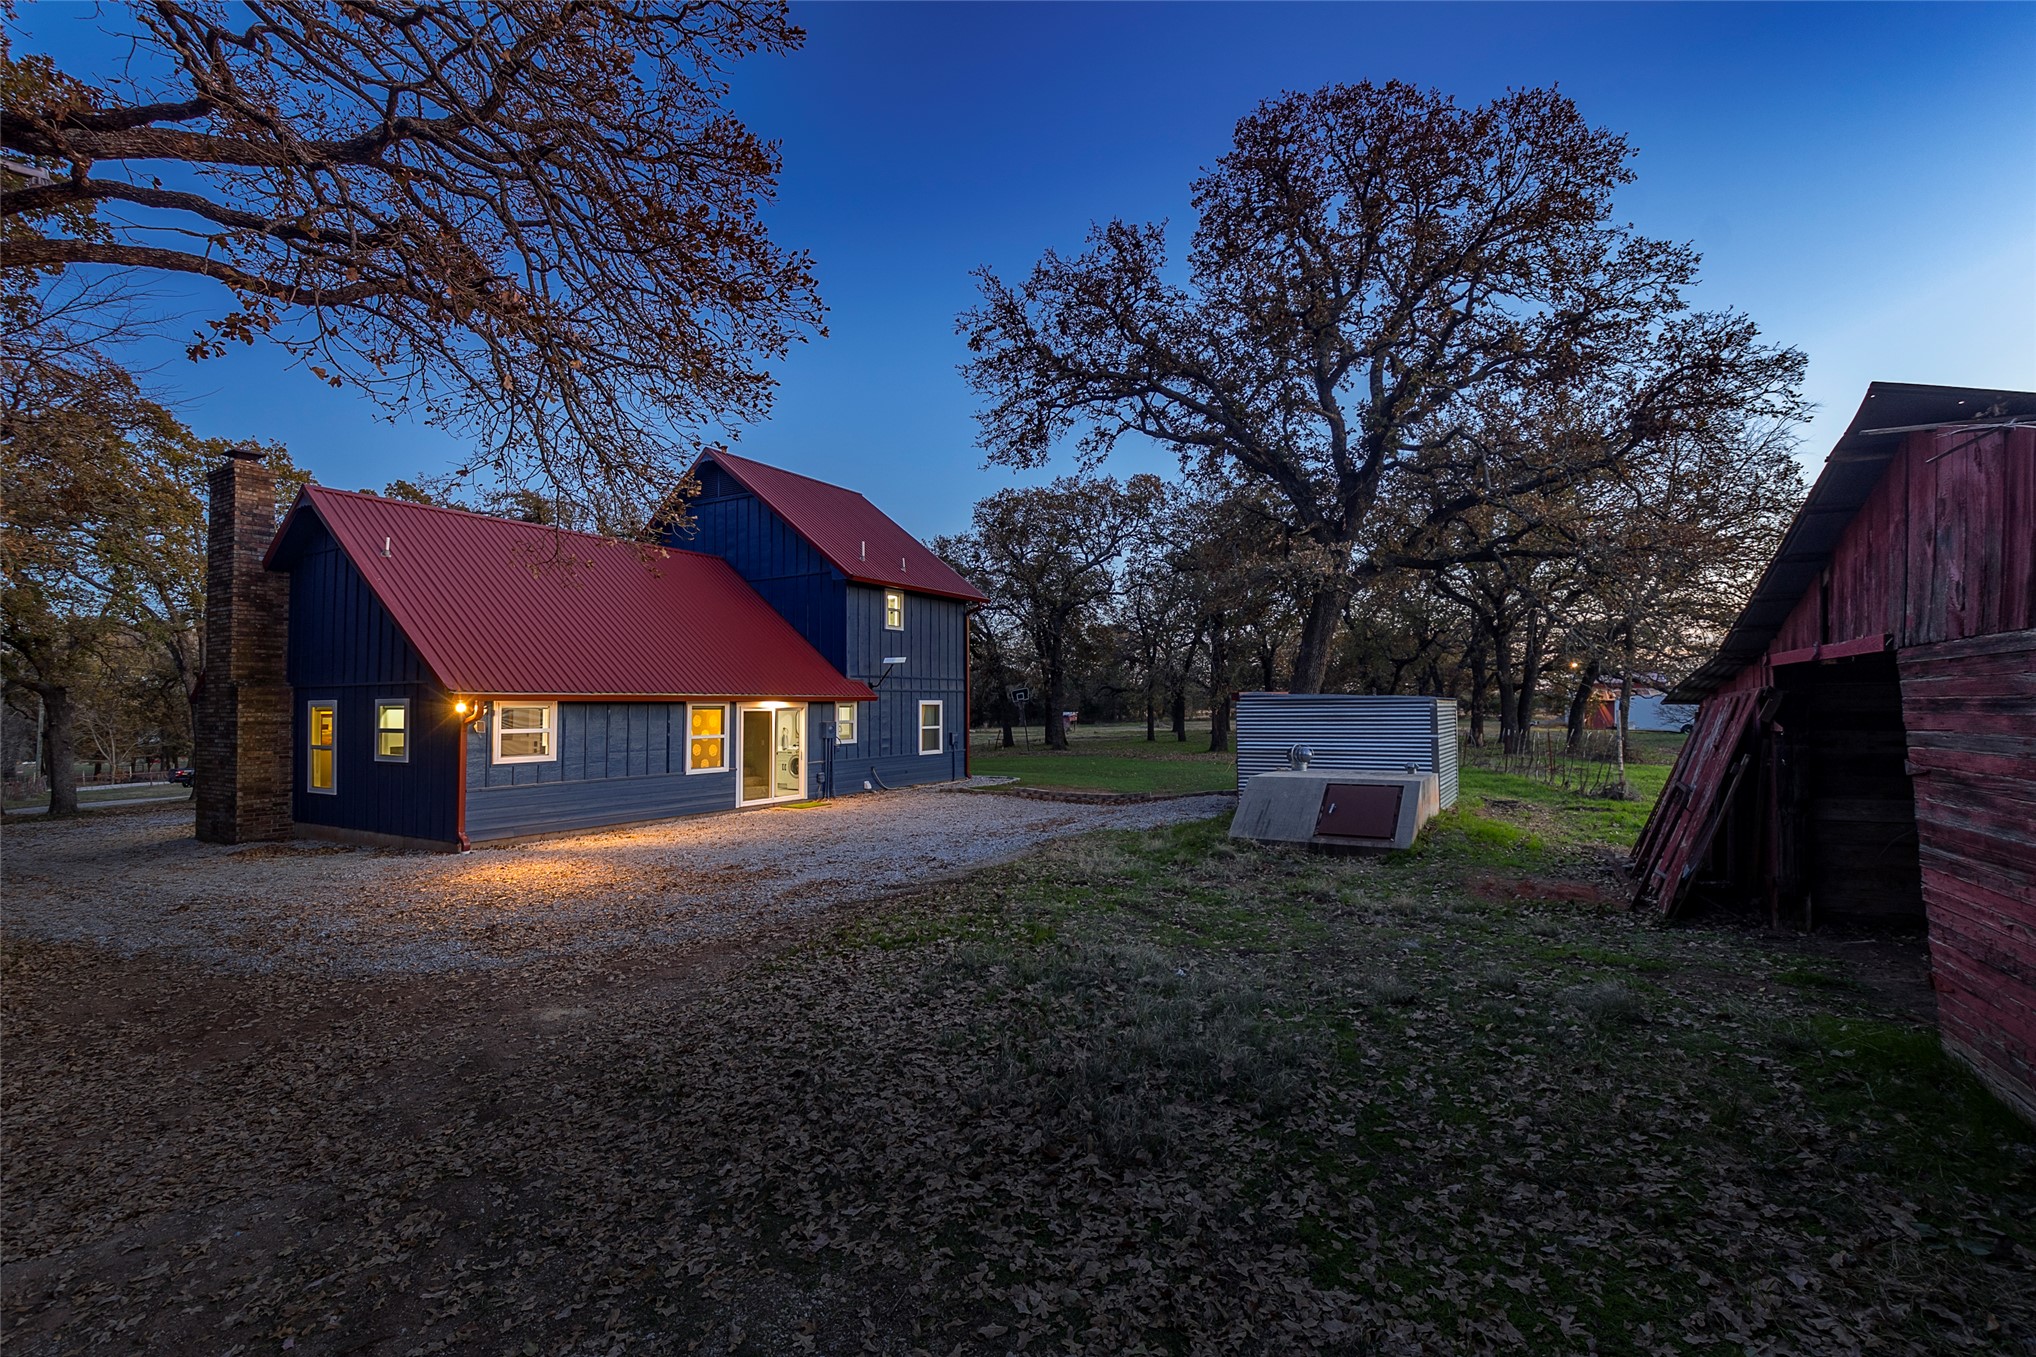
Two-story residence with vertical siding and a vibrant metal roof, featuring a natural stone chimney and a detached outbuilding on a spacious lot
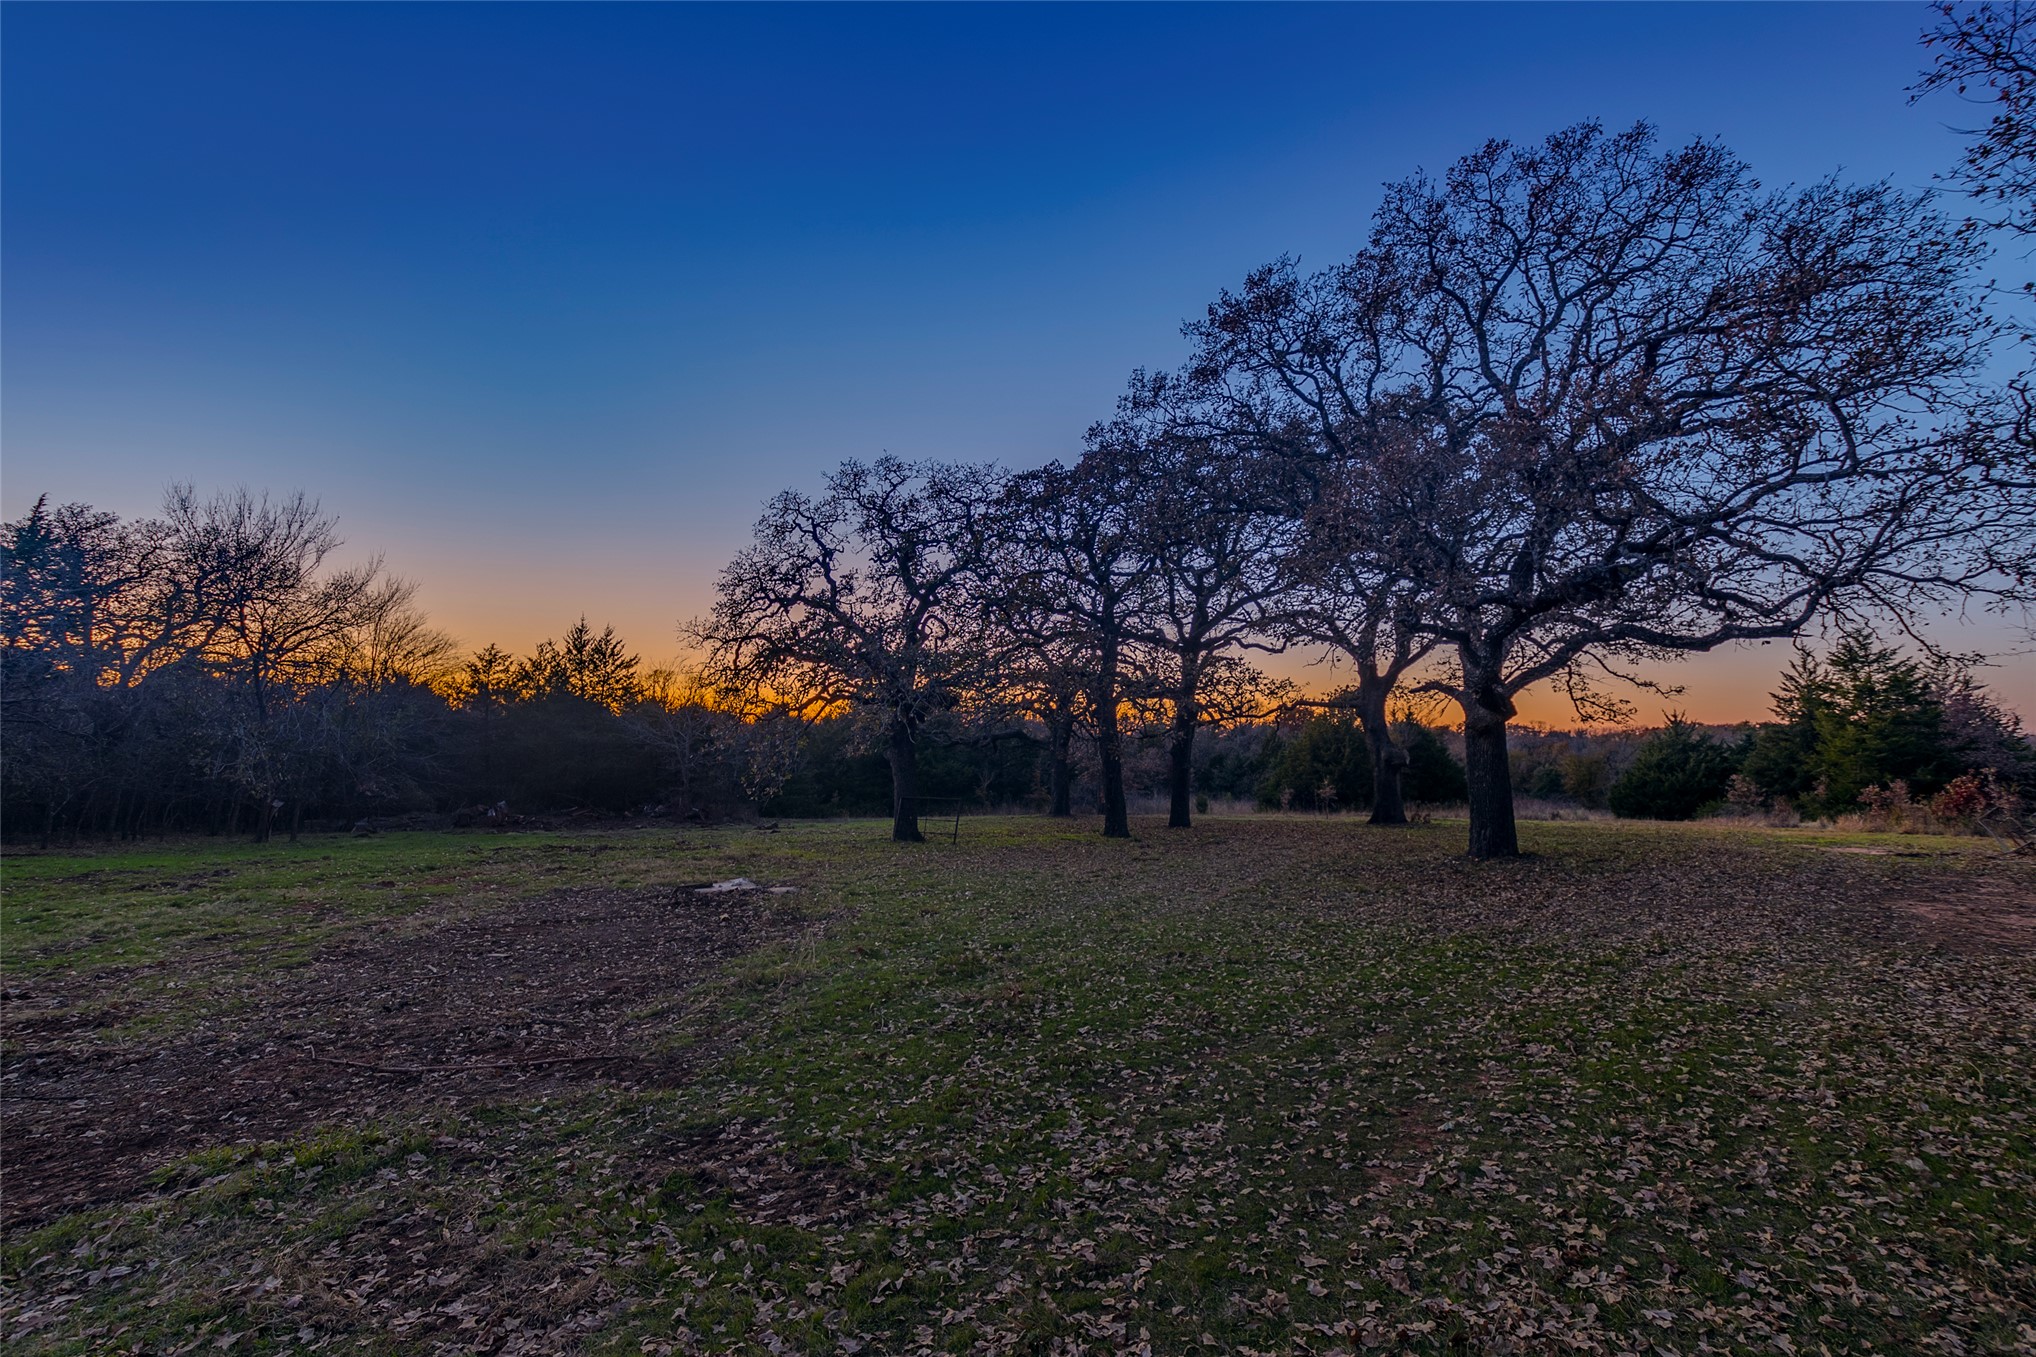
Expansive acreage featuring mature hardwood trees and open, natural terrain
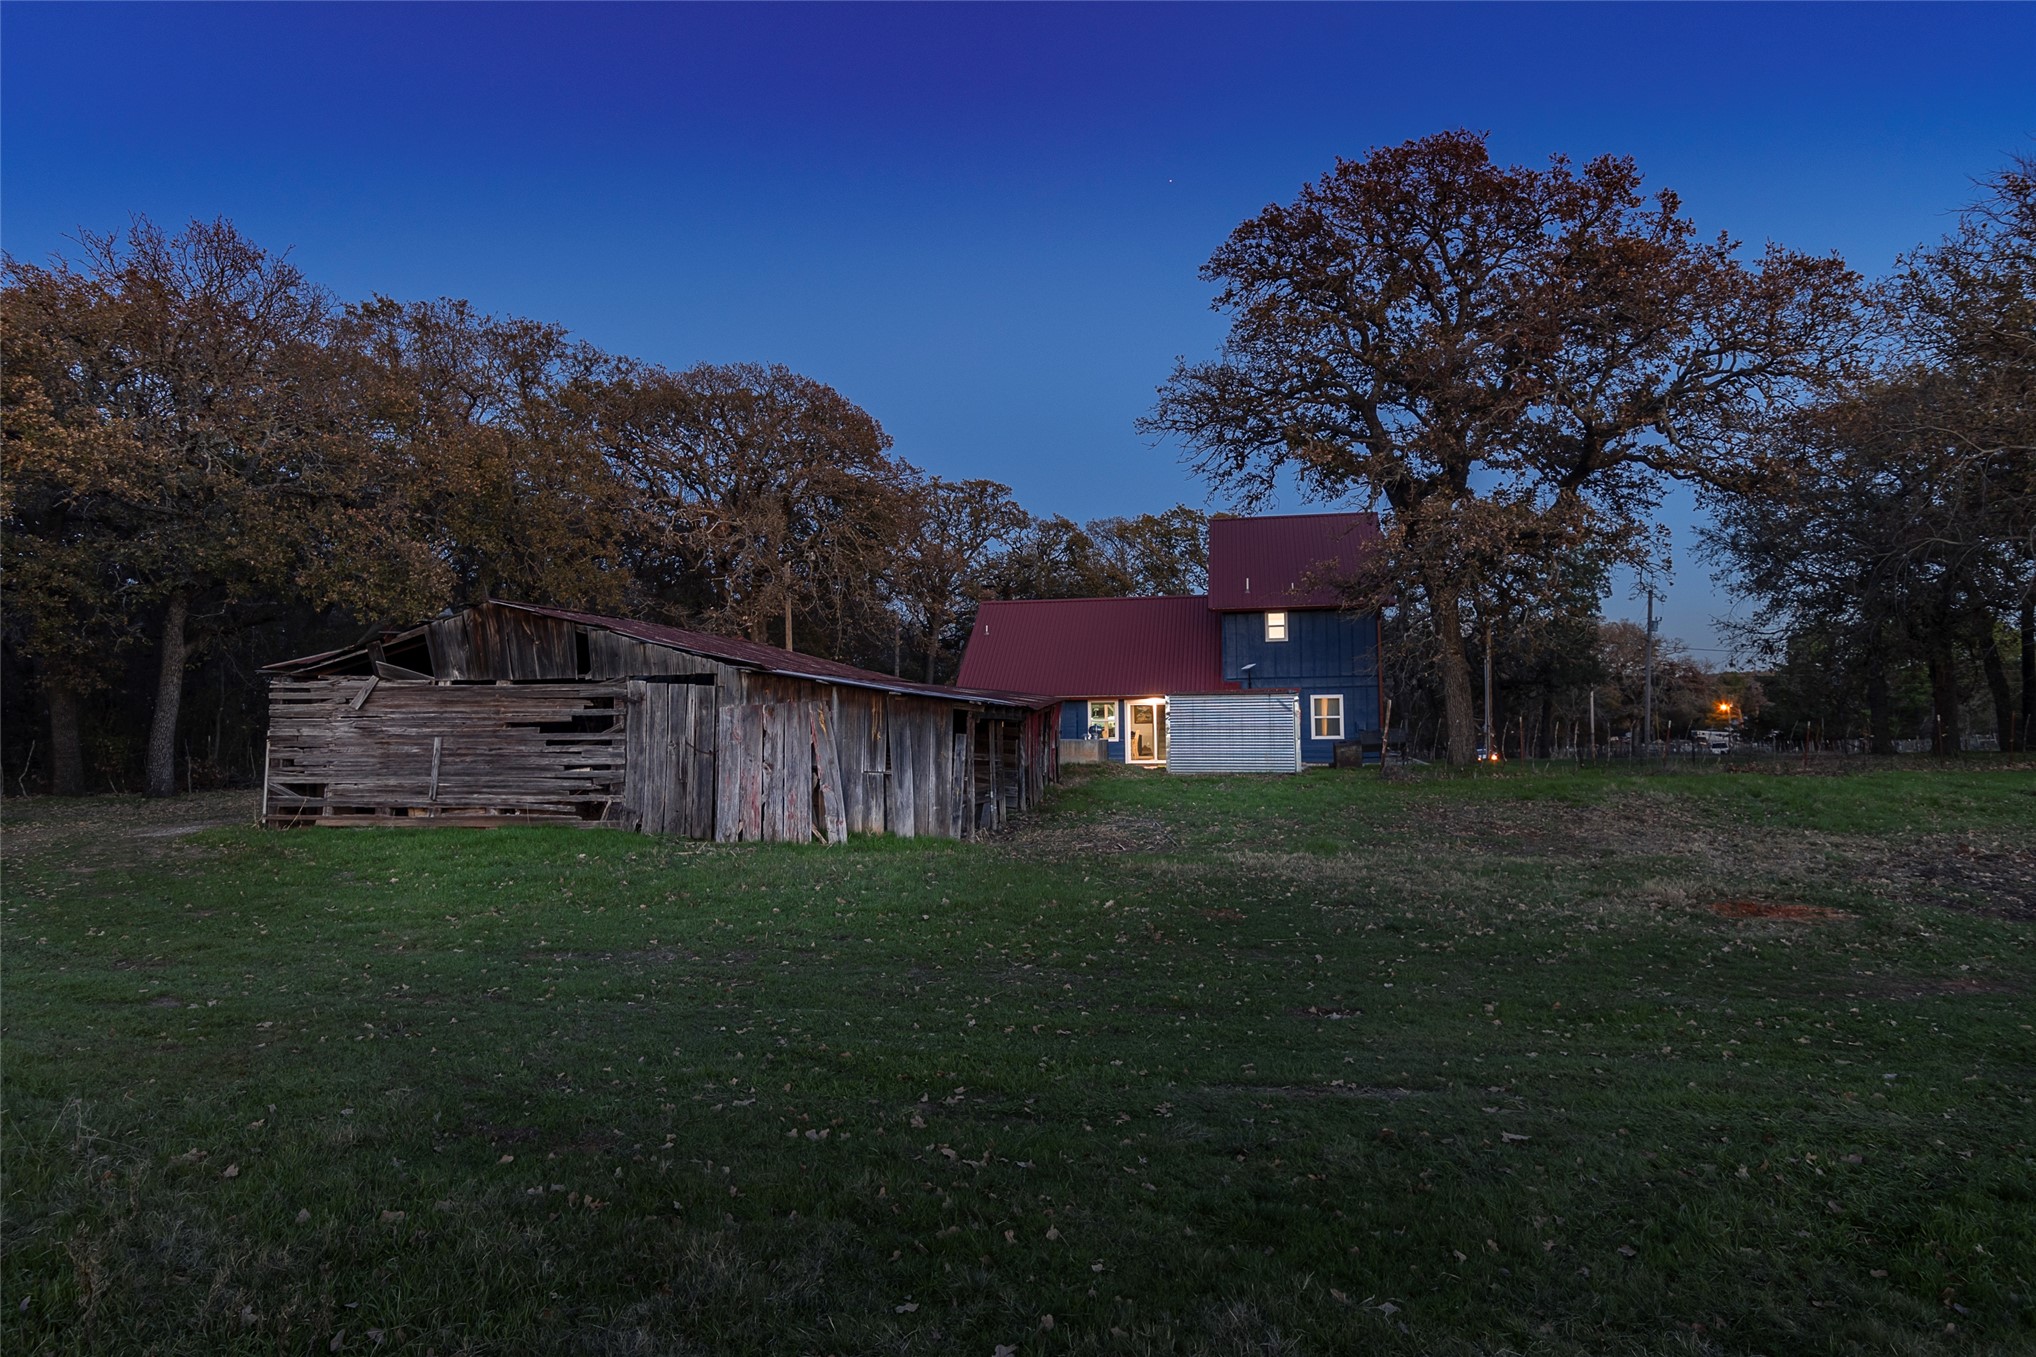
Expansive acreage featuring mature trees, a multi-story residence with a metal roof, and an auxiliary wooden outbuilding
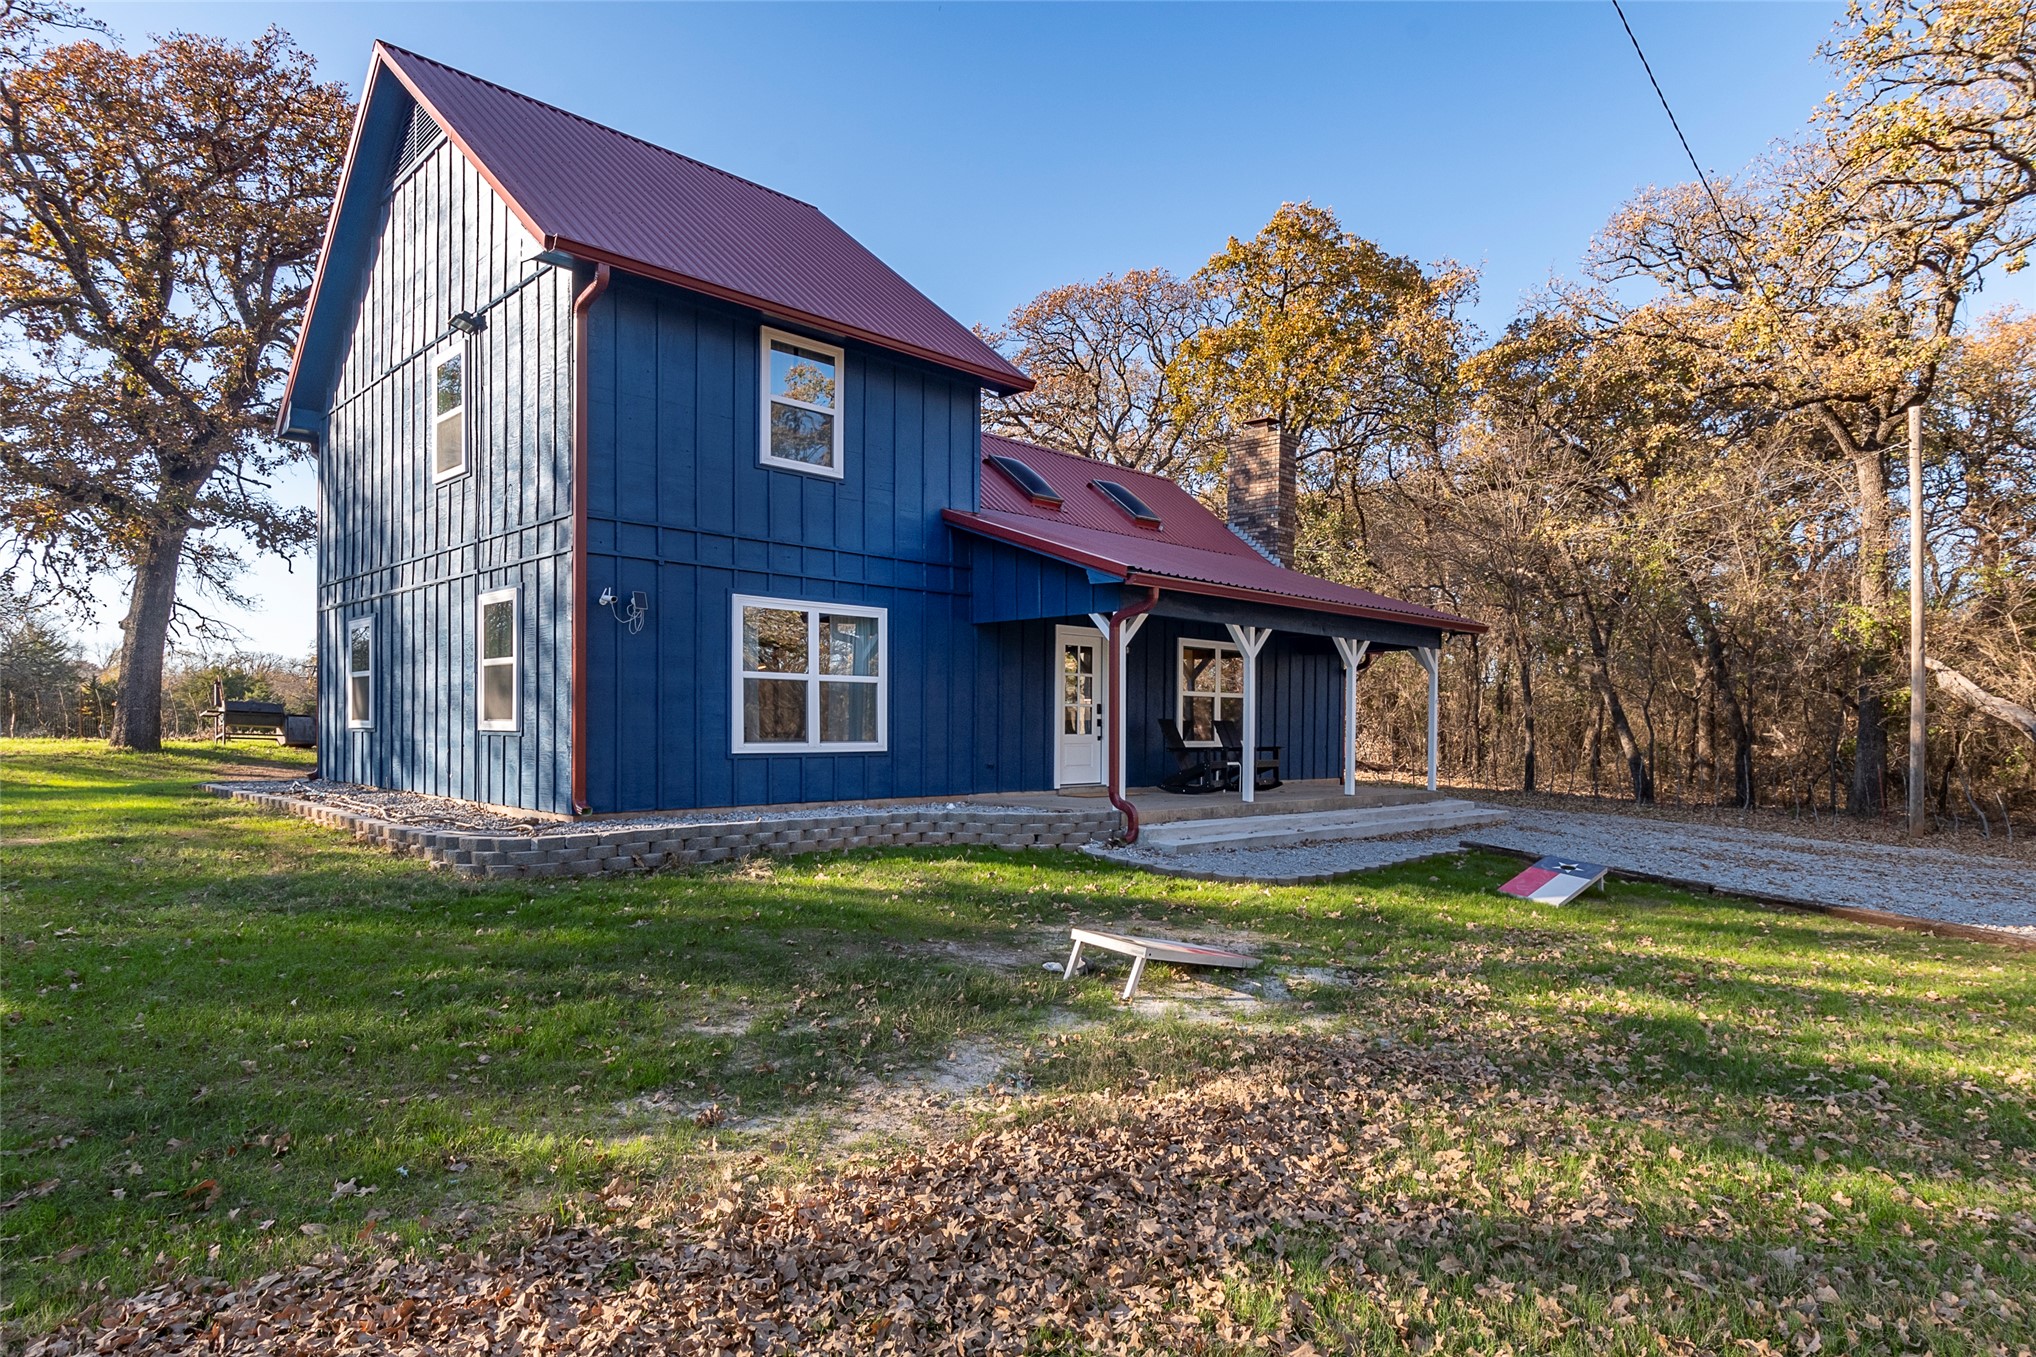
Two-story board and batten exterior featuring a red metal roof, chimney, dual skylights, and a covered front porch with white support posts
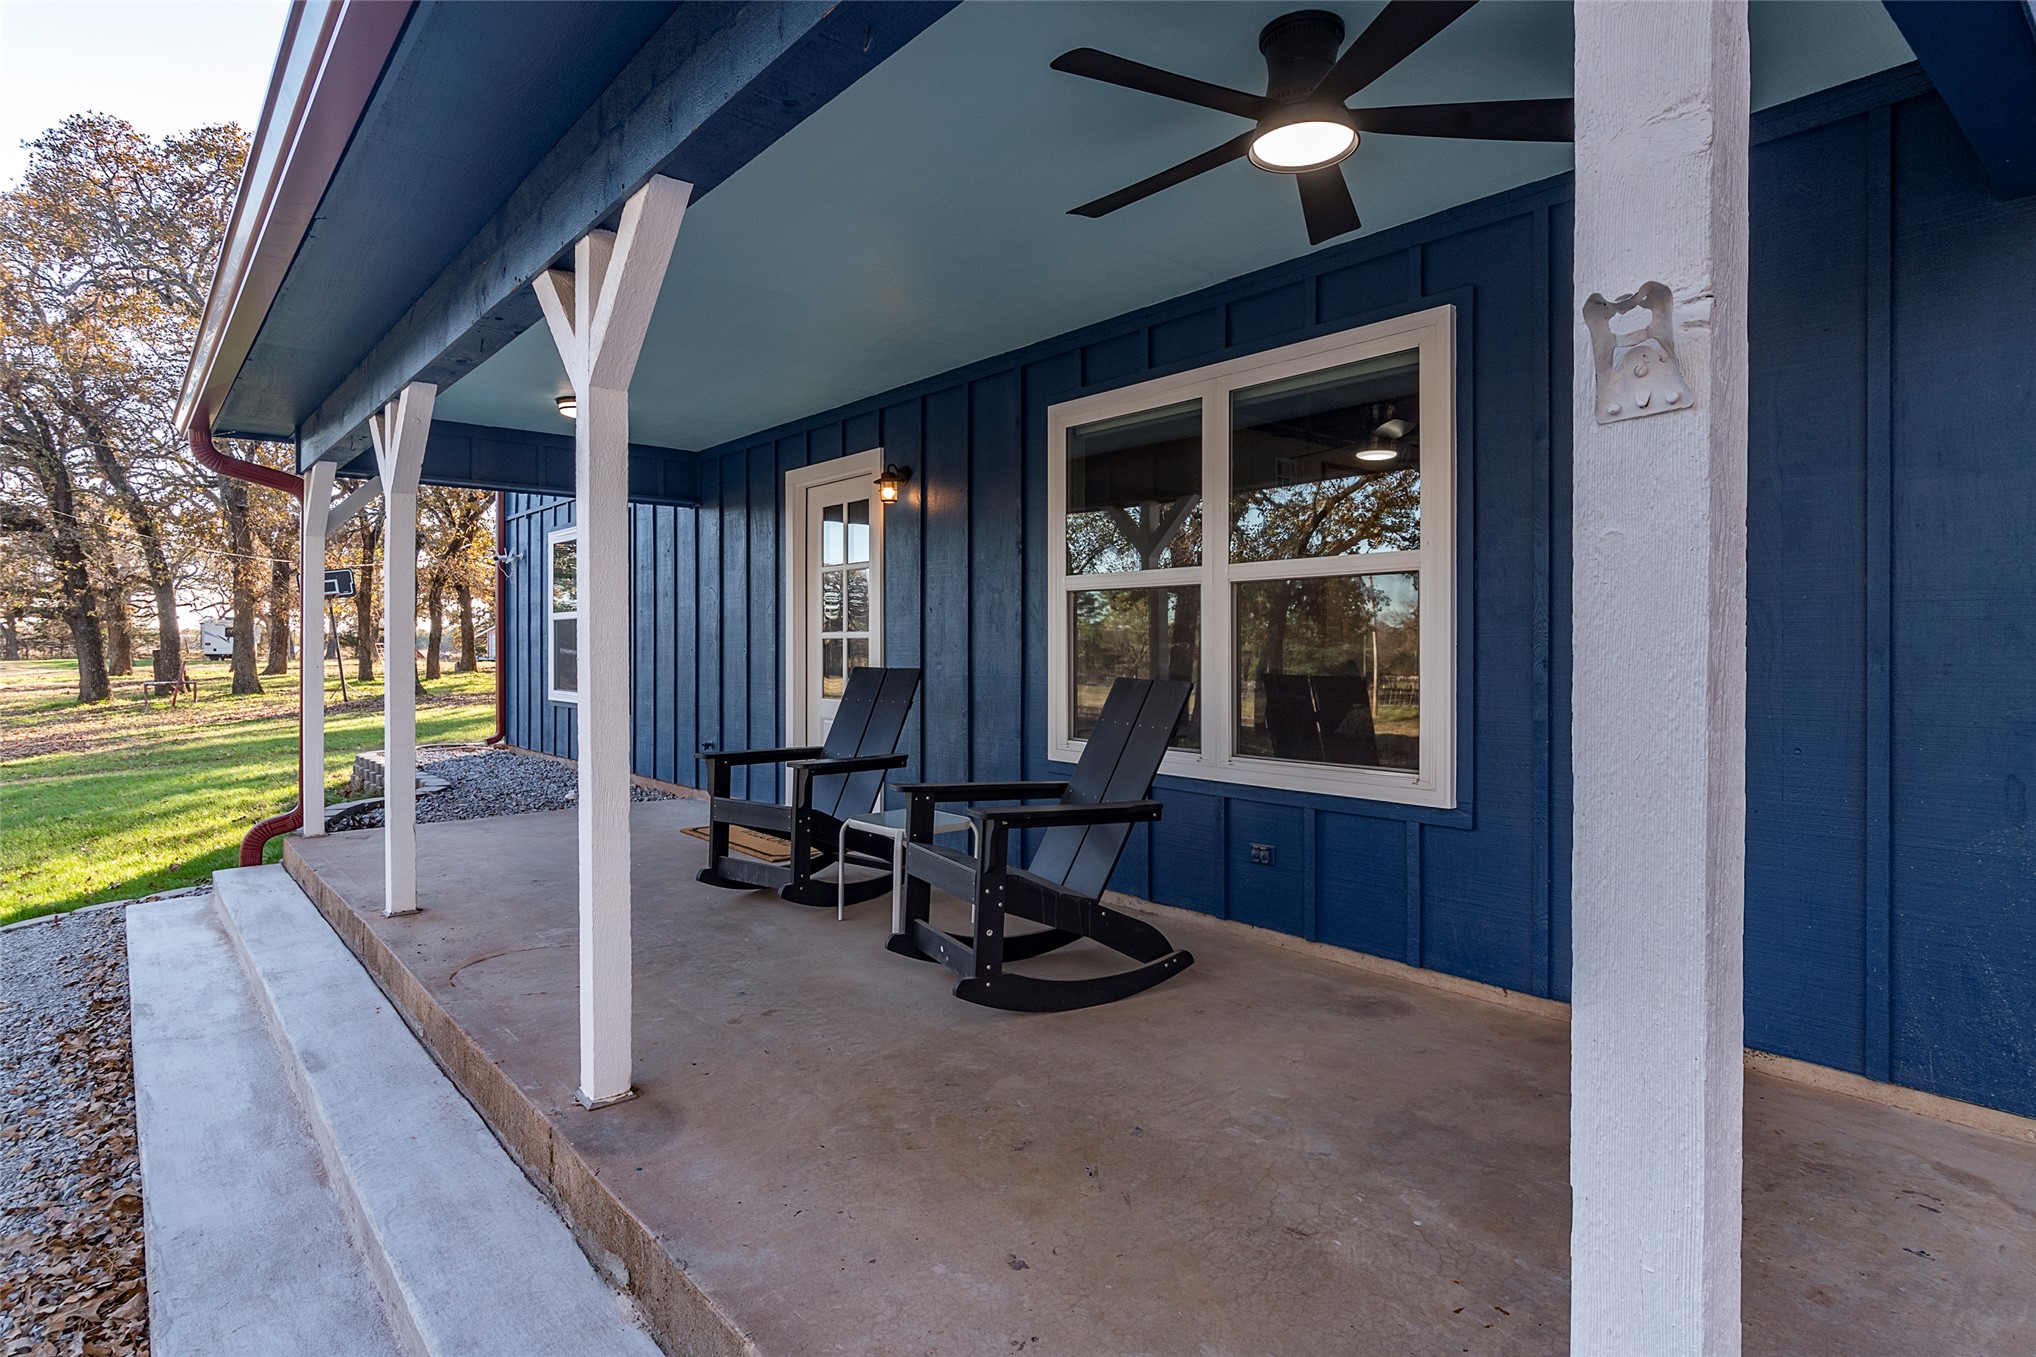
Covered porch featuring board and batten siding, concrete flooring, support pillars with decorative bracing, and an integrated ceiling fan
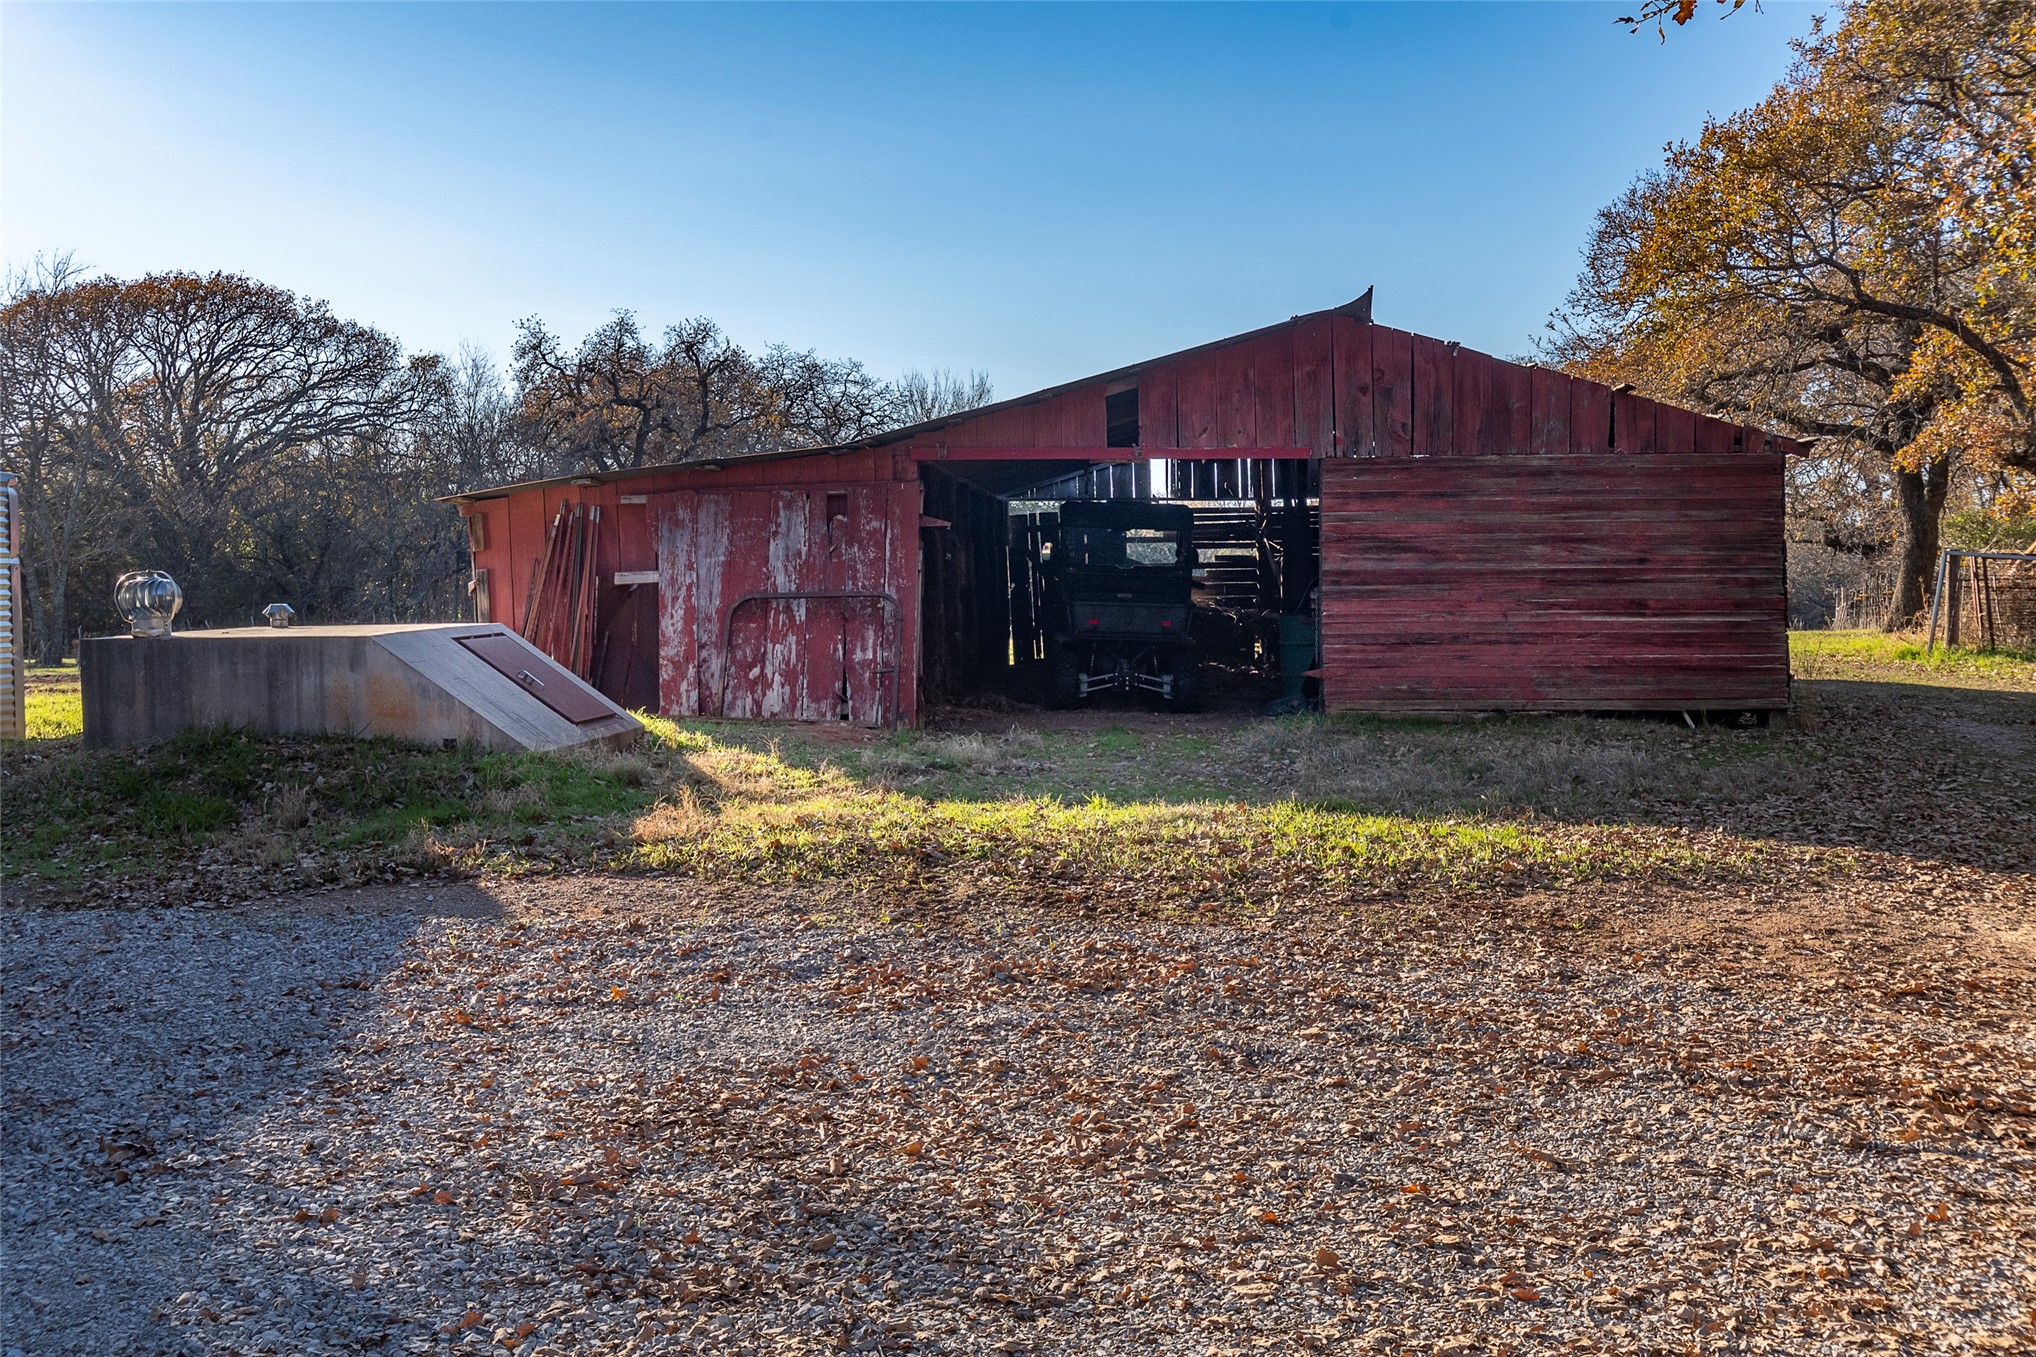
Exterior structure featuring red wood siding, an open-bay storage area, and a concrete storm cellar entrance
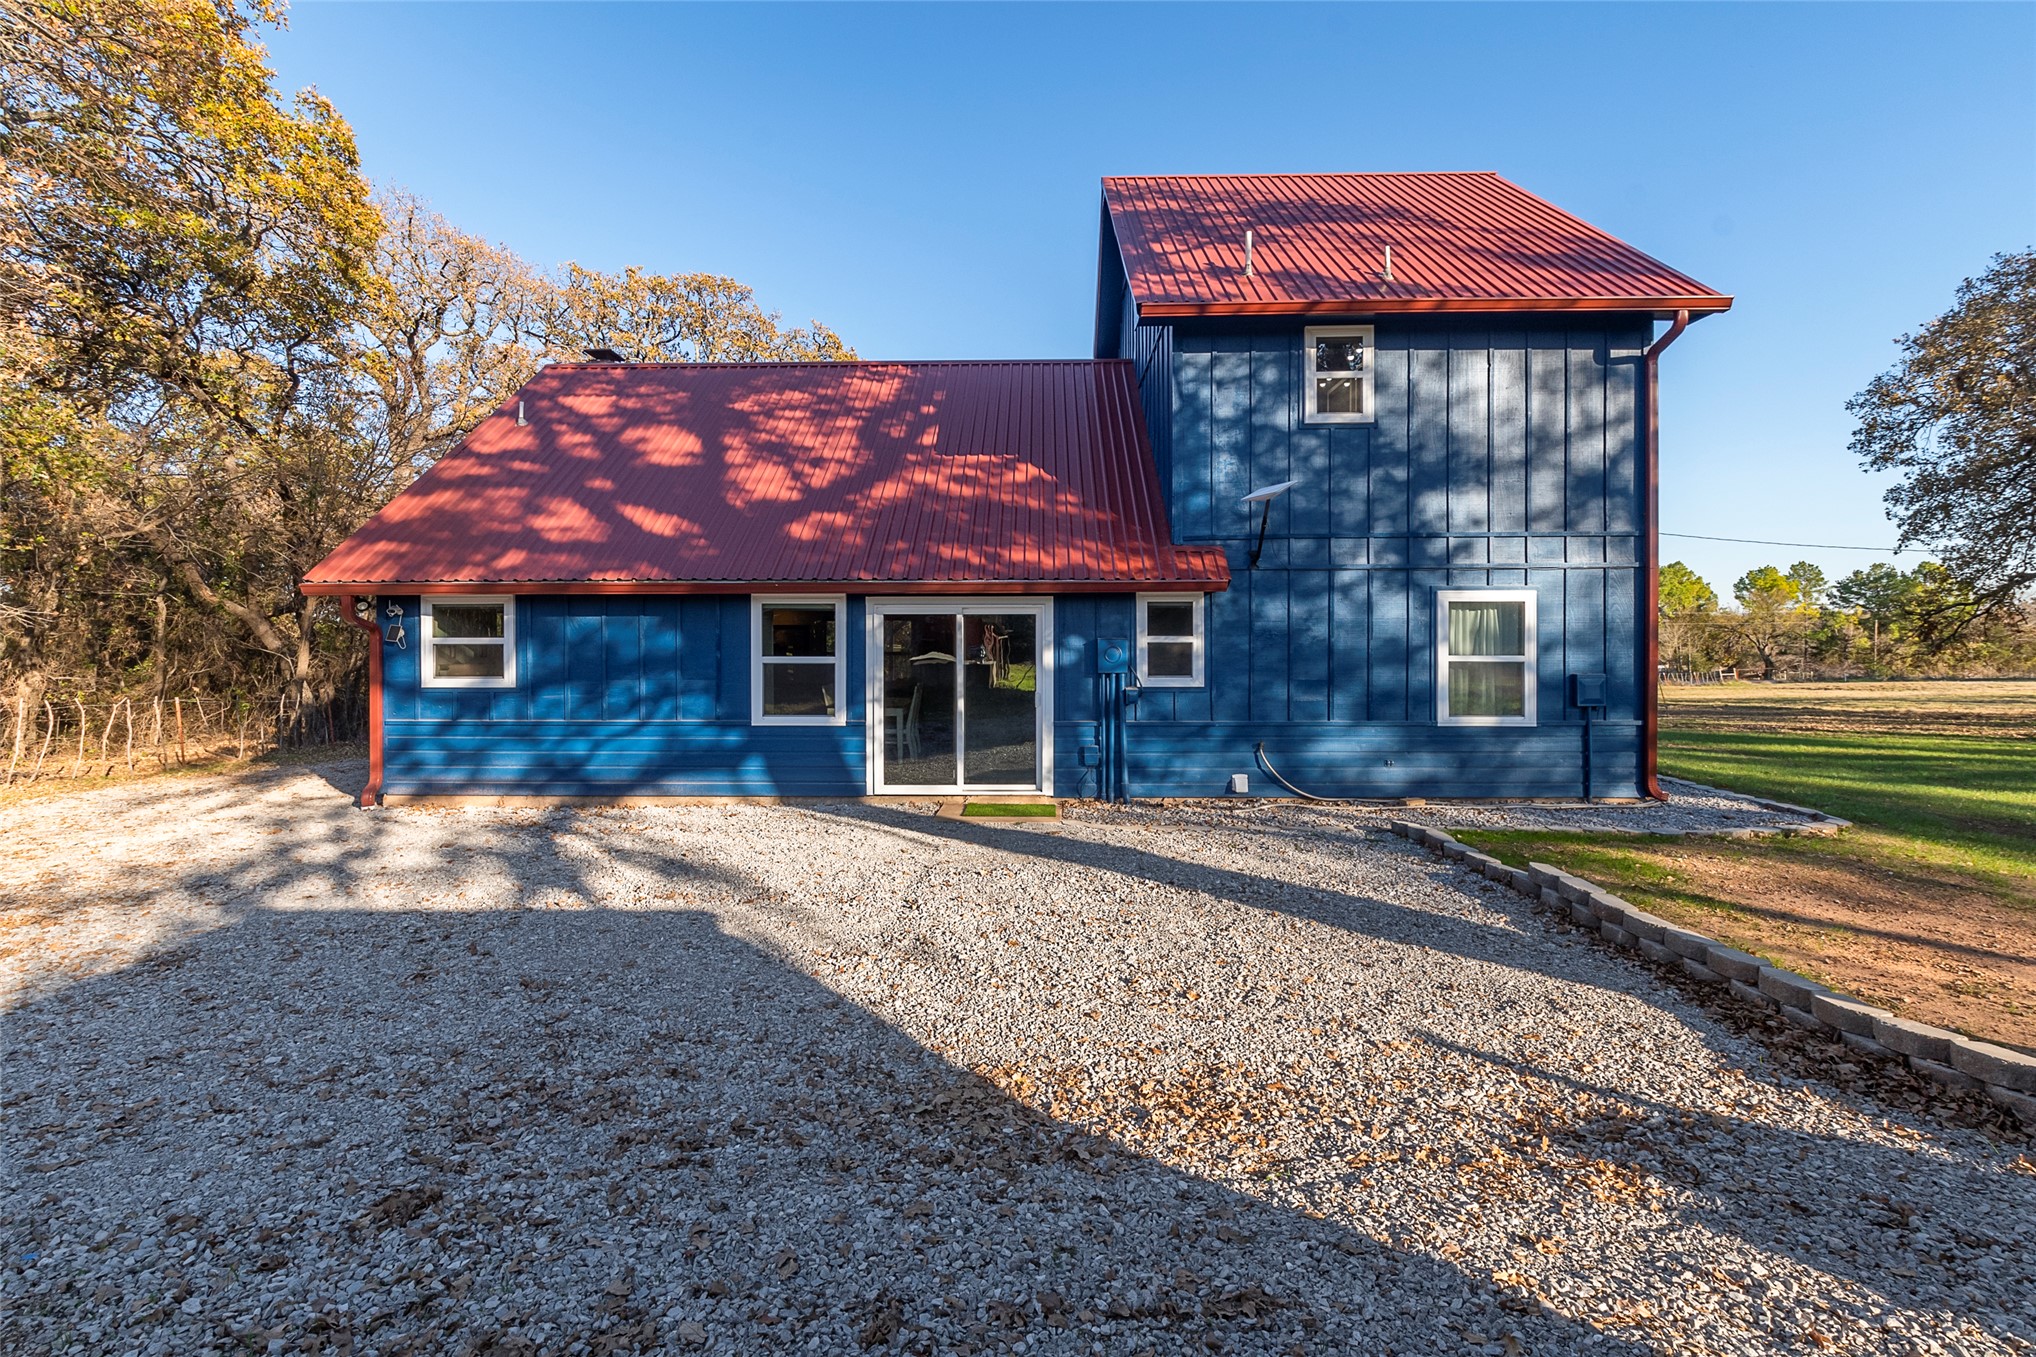
Two-story structure featuring vertical board-and-batten siding, a metal roof, glass-paneled double doors, and a gravel perimeter
Two-story home with blue board-and-batten siding, red metal roofing, sliding glass door, and a gravel parking area
Two-story exterior featuring blue vertical siding, a metal roof, a covered front porch, and mature oak trees on a rural lot
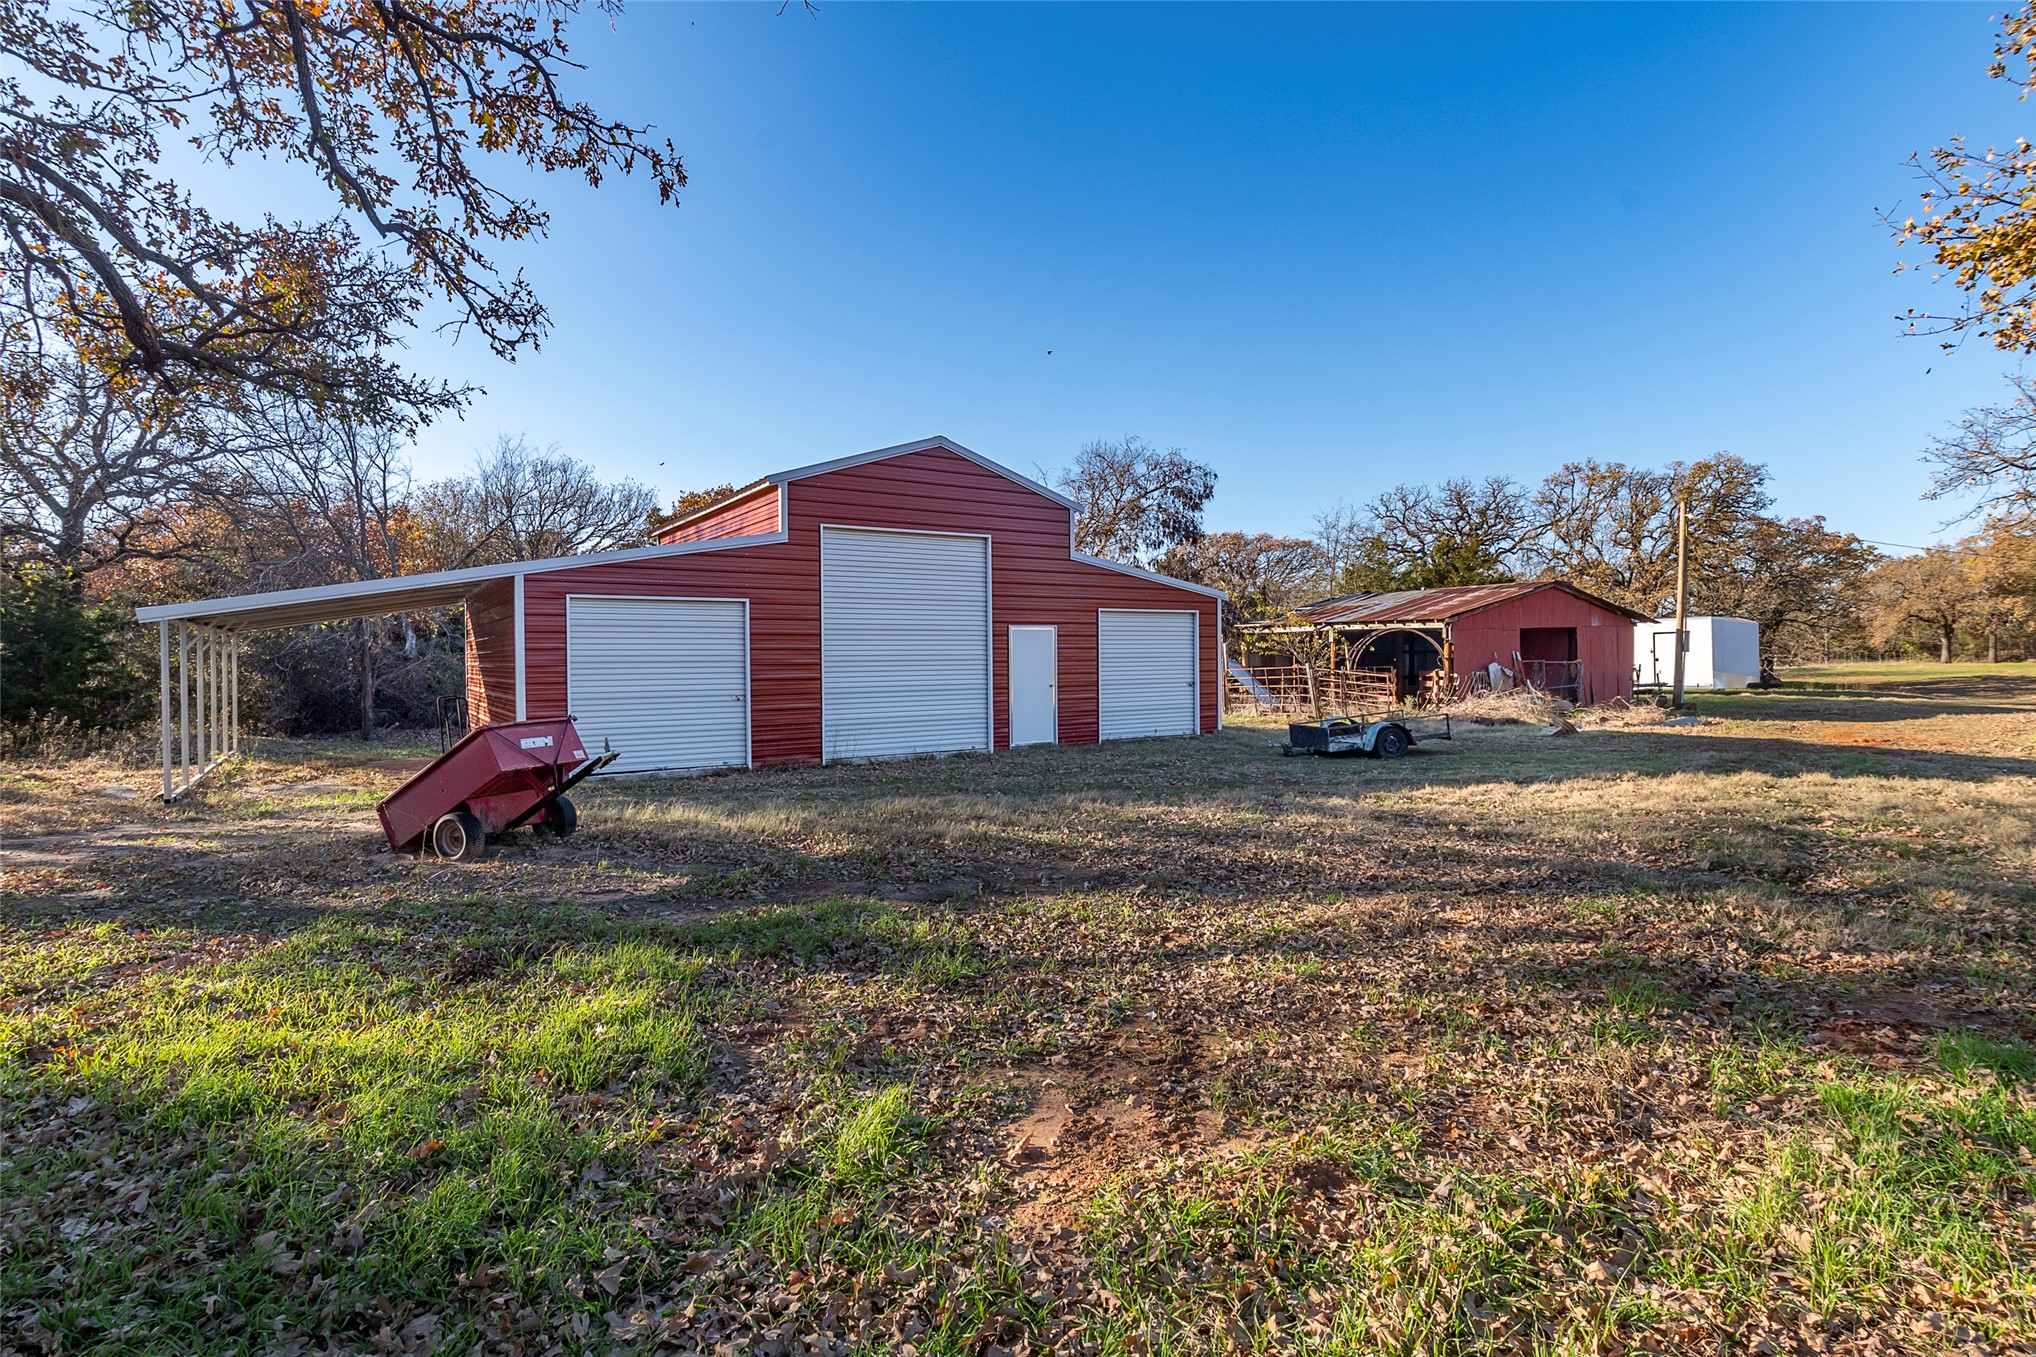
Metal-sided outbuilding featuring three white bay doors, a covered side lean-to, and a secondary detached structure on a rural lot with mature trees
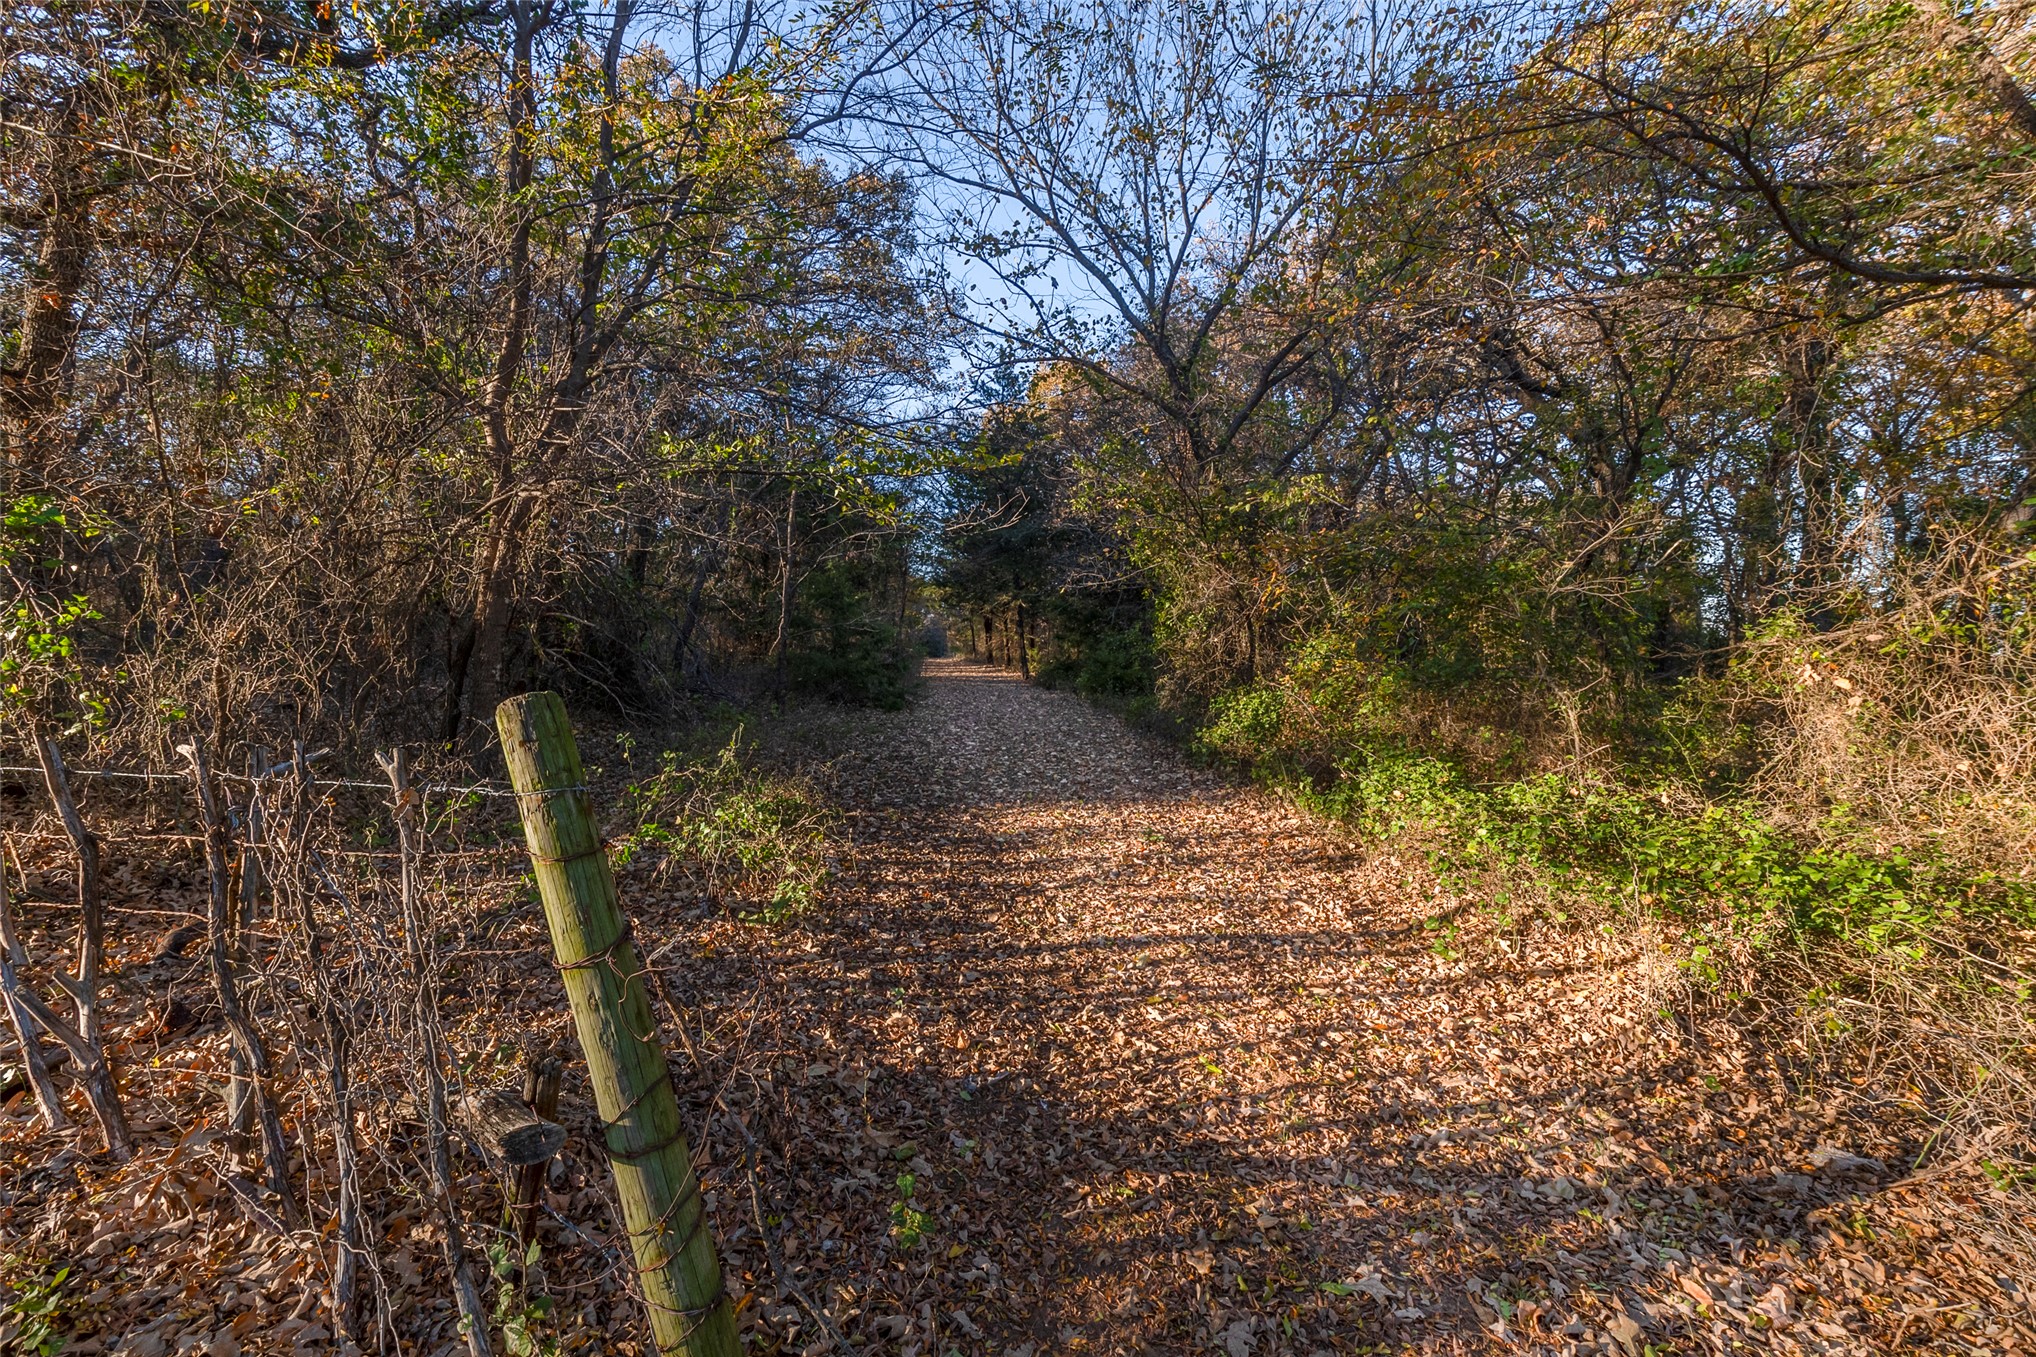
Wooded grounds featuring mature trees, natural foliage, and rustic wire fencing
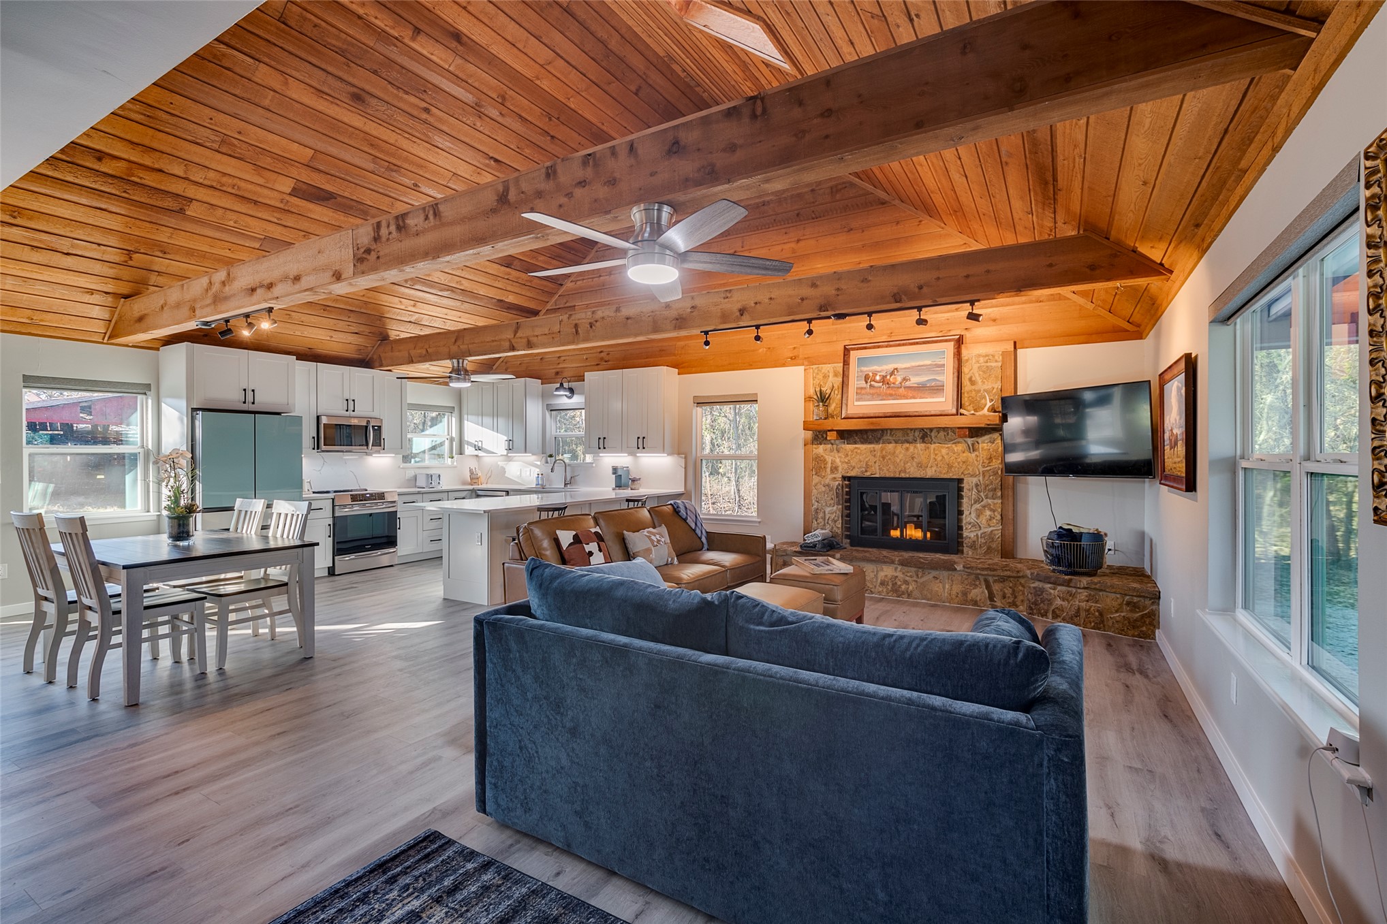
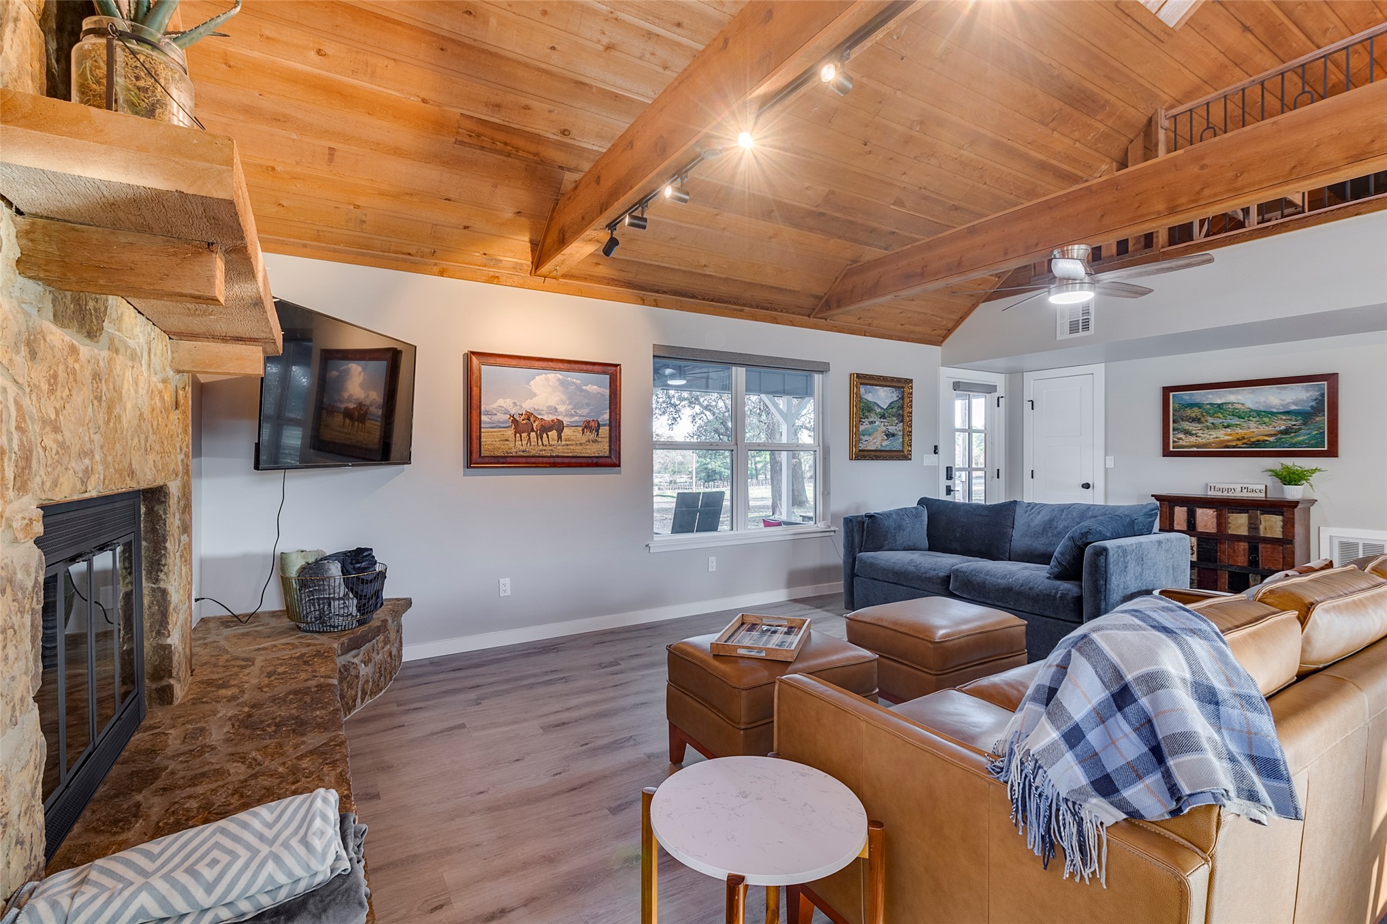
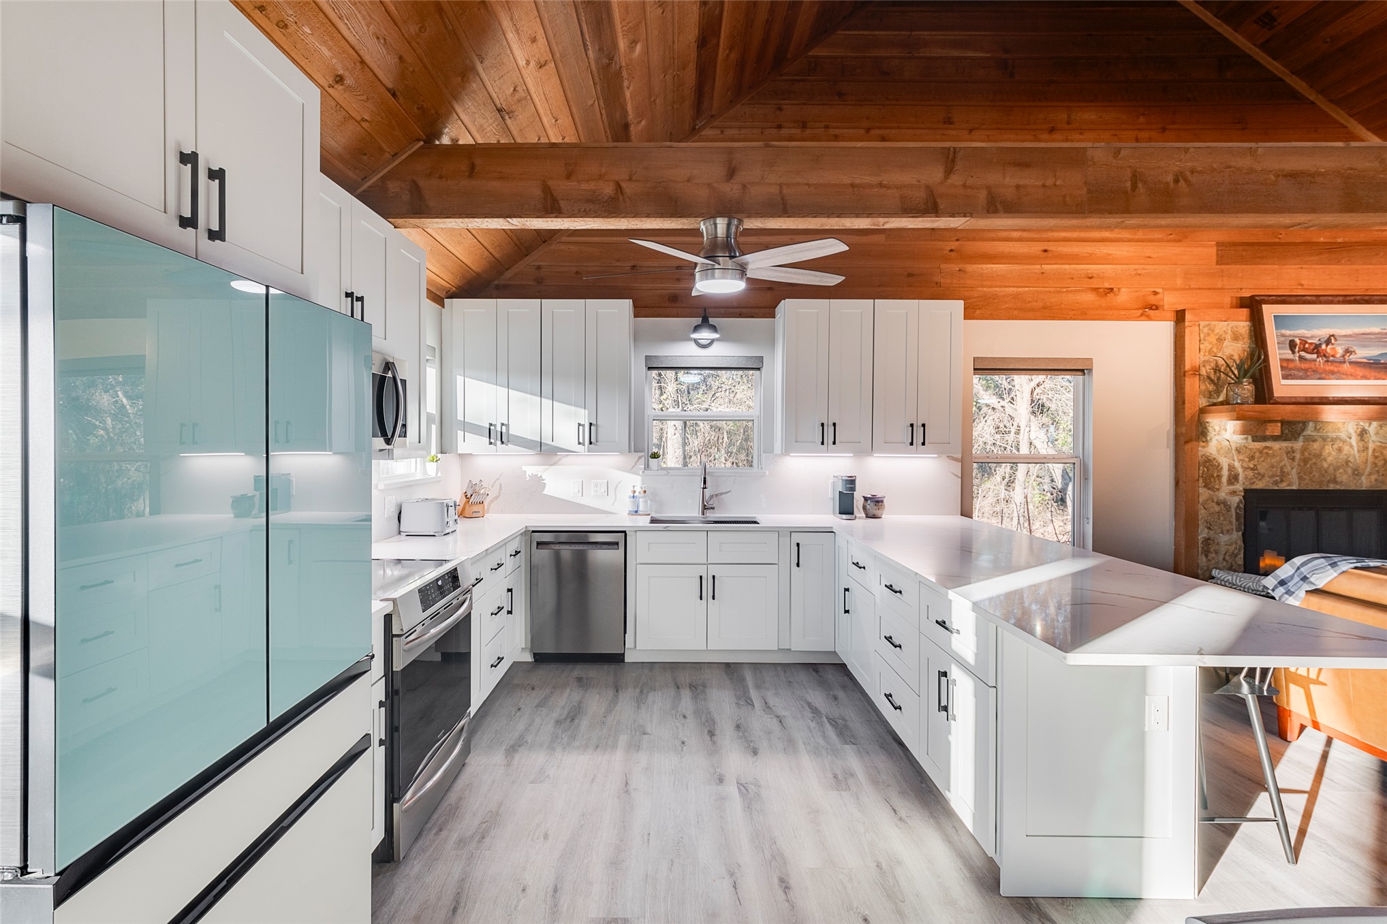
Vaulted ceiling with exposed wood beams and planking, stone fireplace surround with a timber mantel, kitchen featuring white cabinetry and a central island, and wood-finish flooring
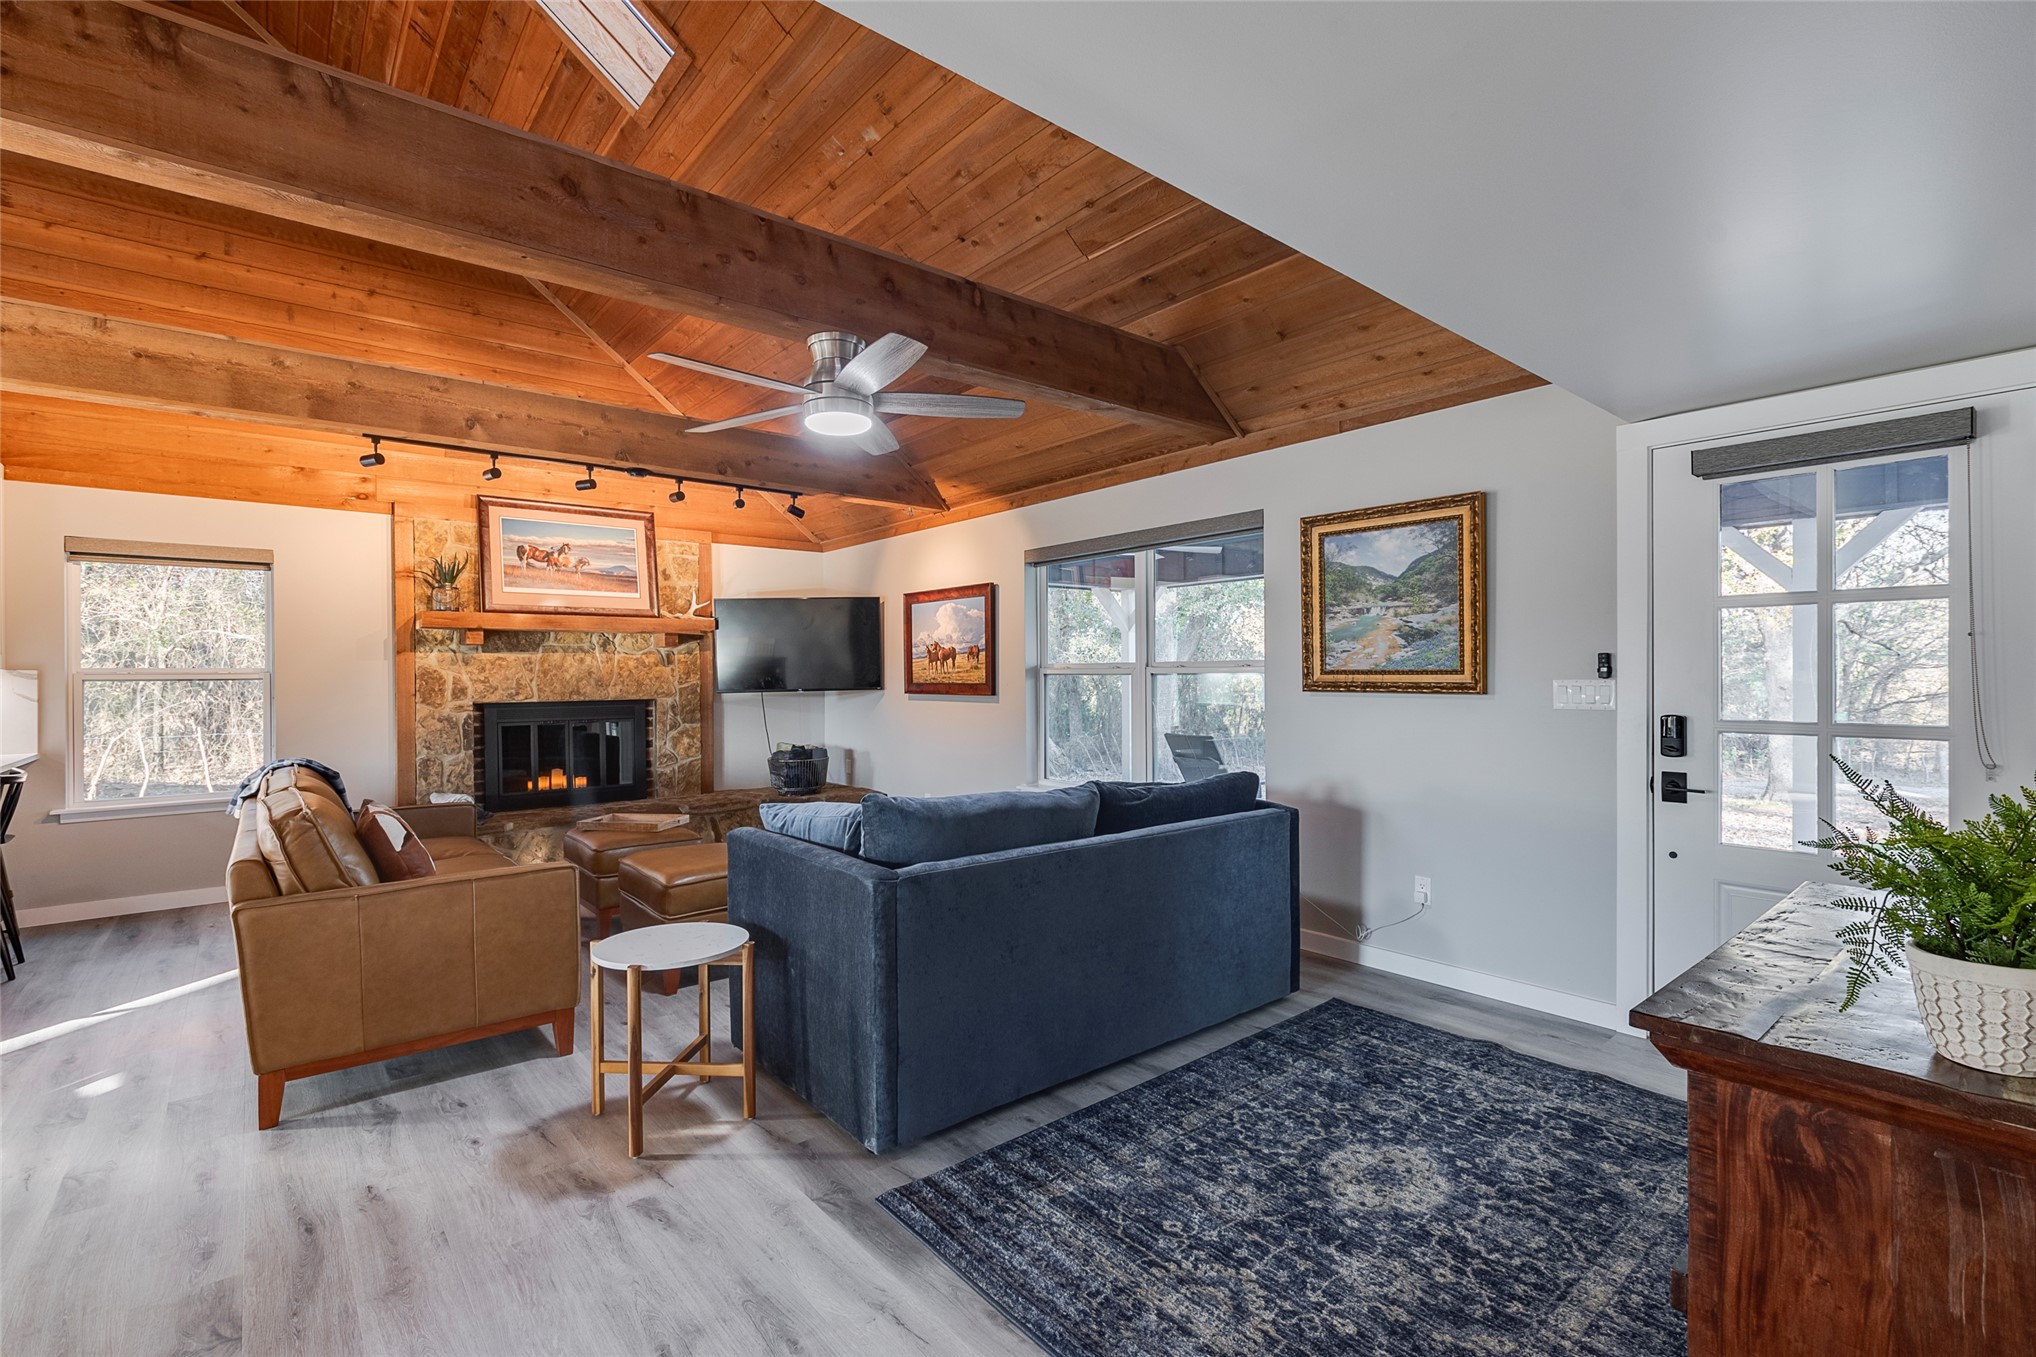
Vaulted wood-plank ceiling with exposed timber beams, stone-surround fireplace, and wood-finish flooring
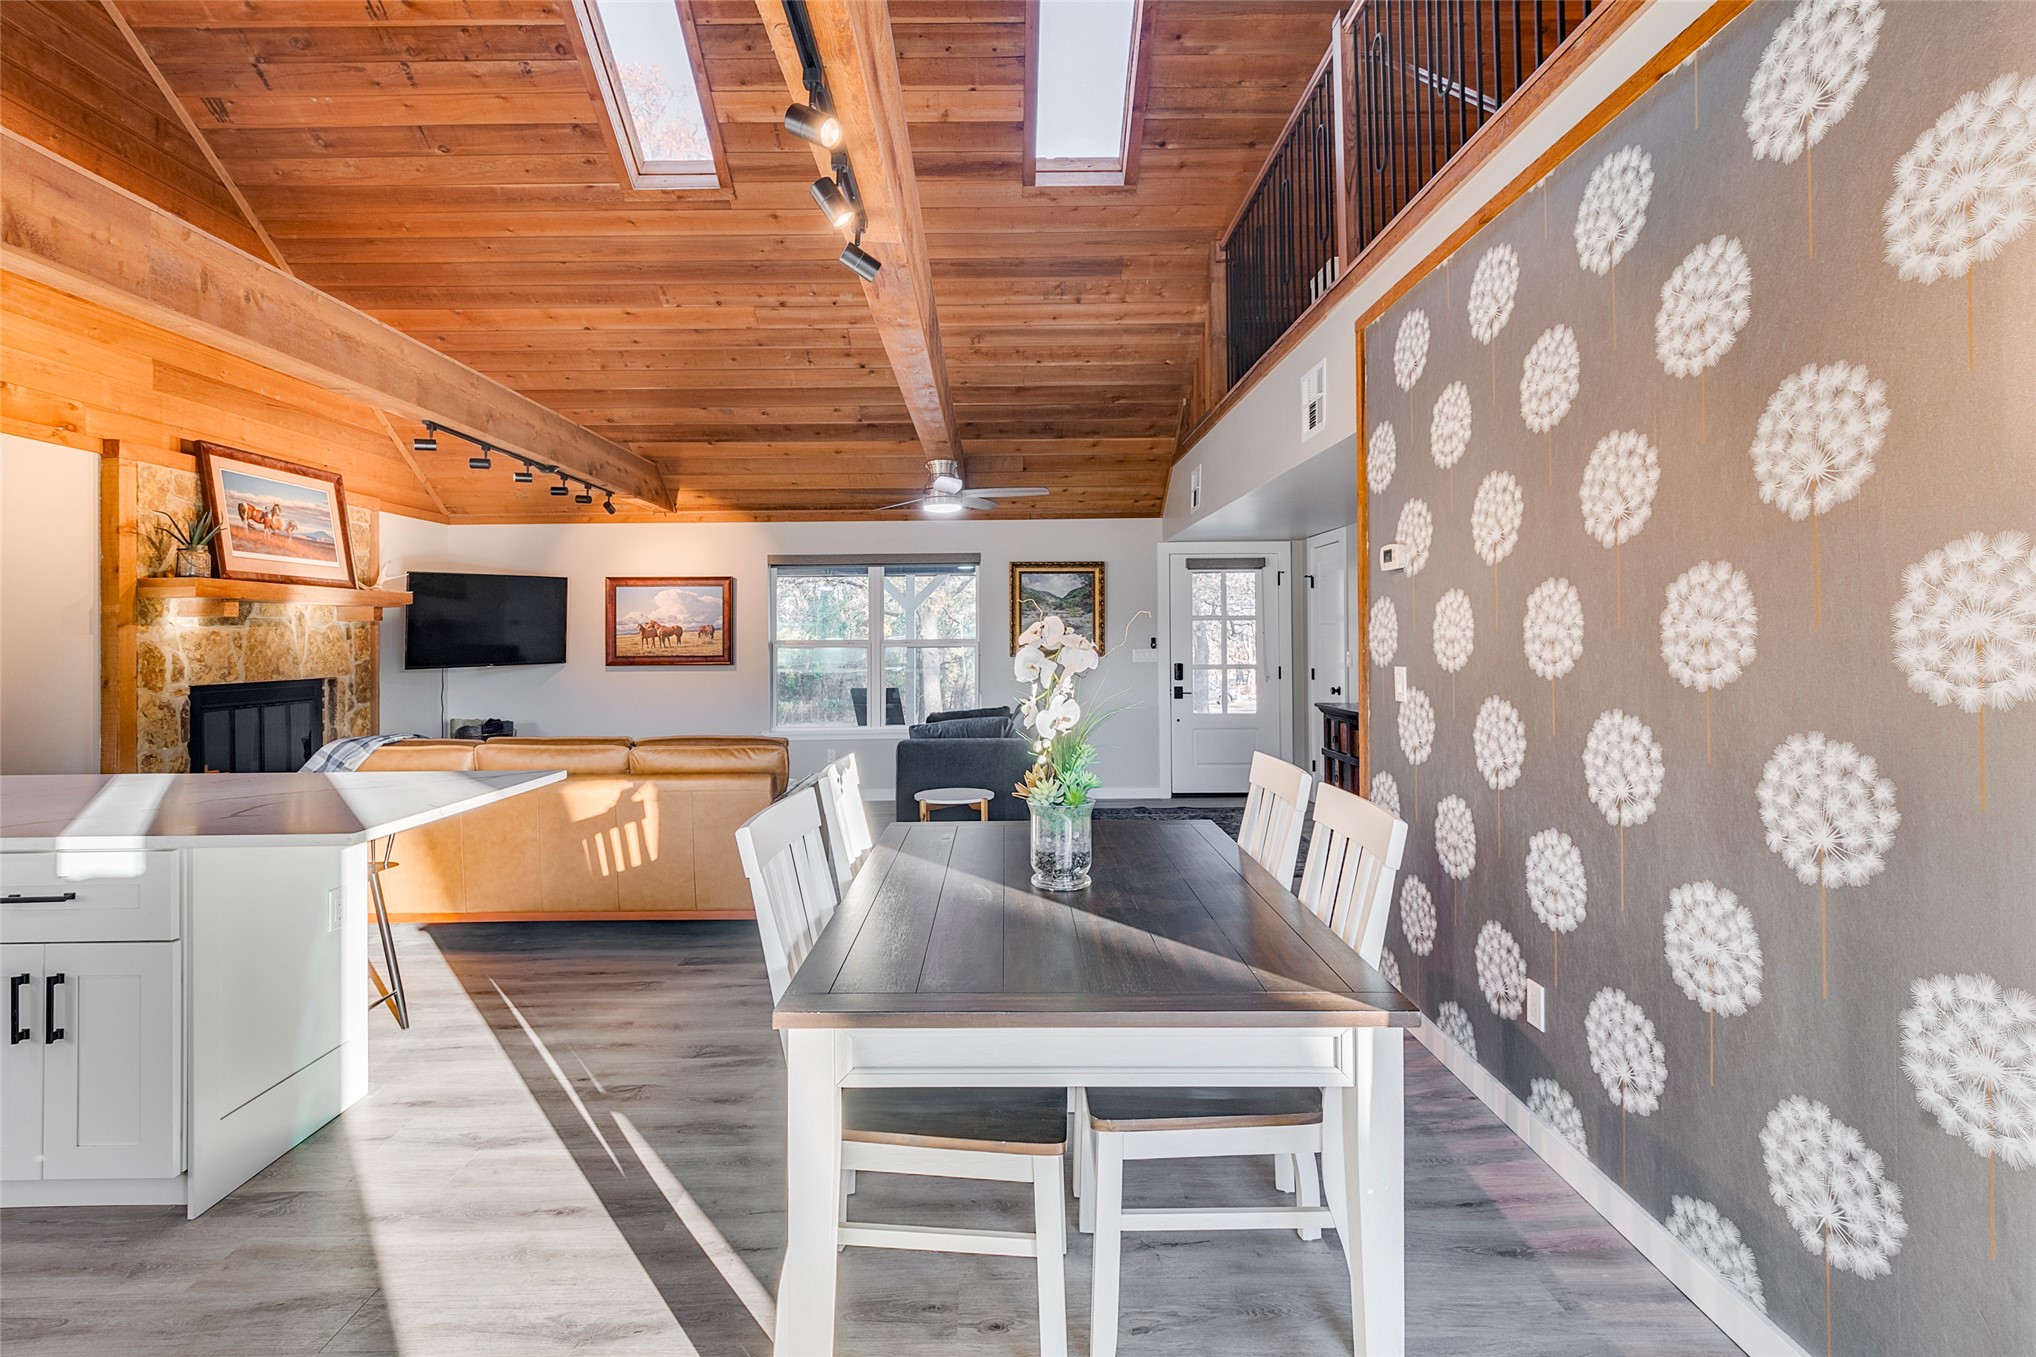
Vaulted ceiling with exposed wood planking and structural beams, stone-surround fireplace with a wooden mantel, wood-finish flooring, and track lighting
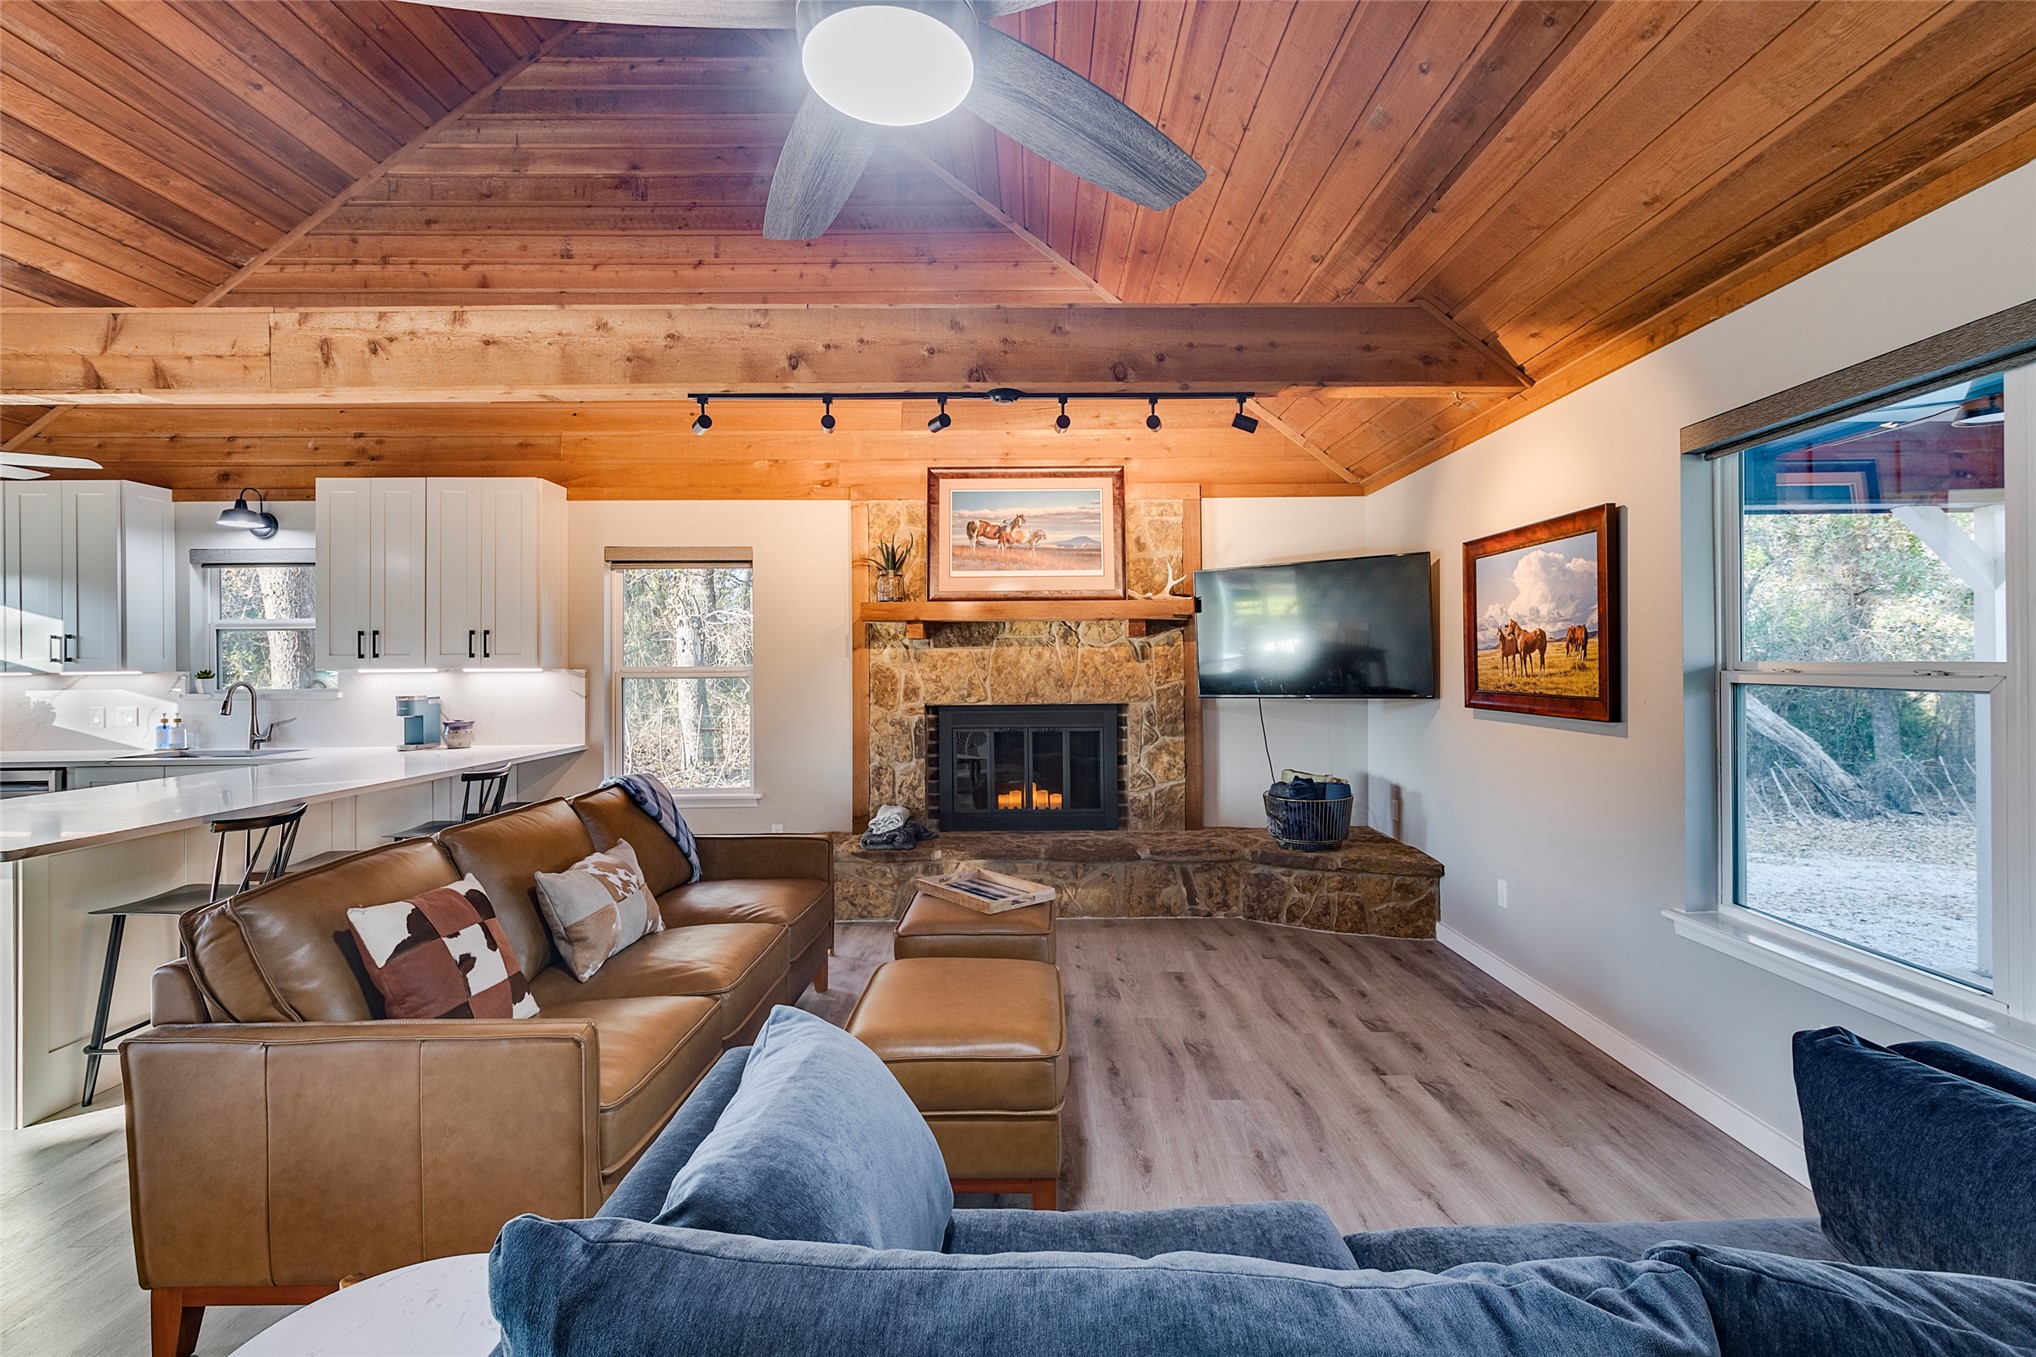
Vaulted wood-plank ceiling featuring exposed structural beams, natural stone fireplace with a thick timber mantel, and wood-finish flooring
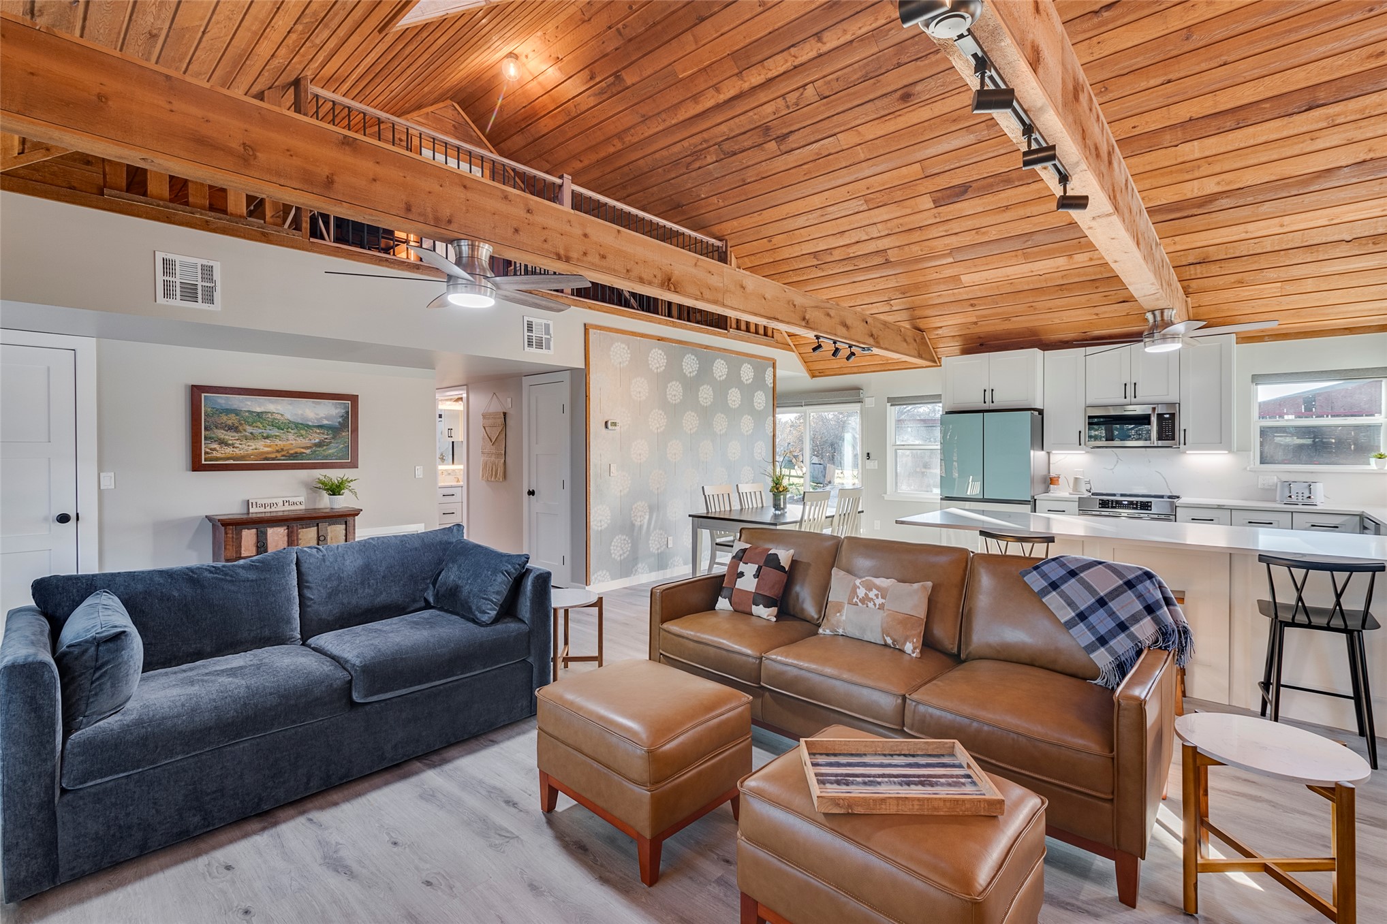
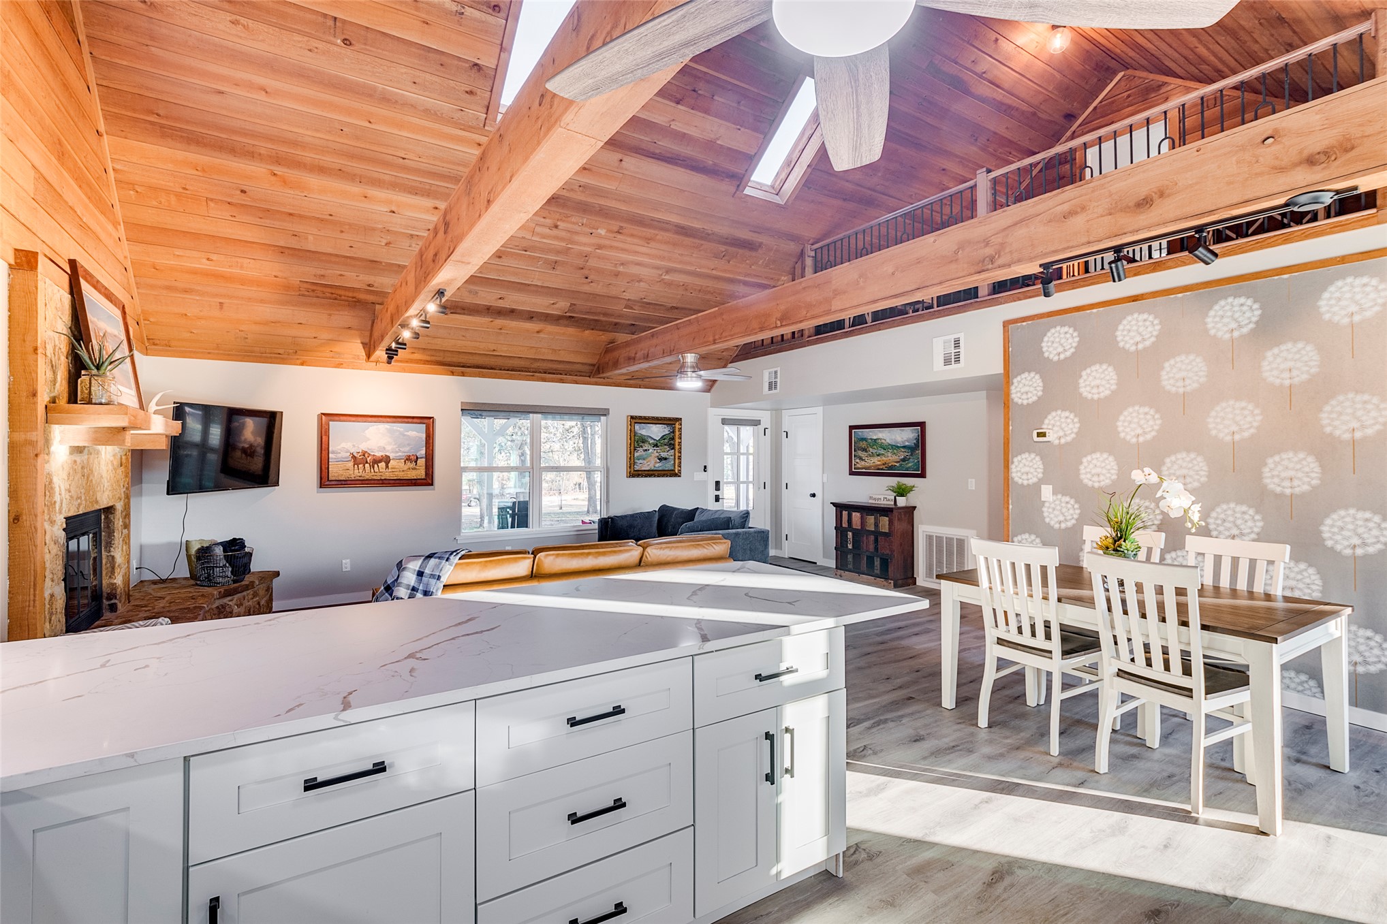
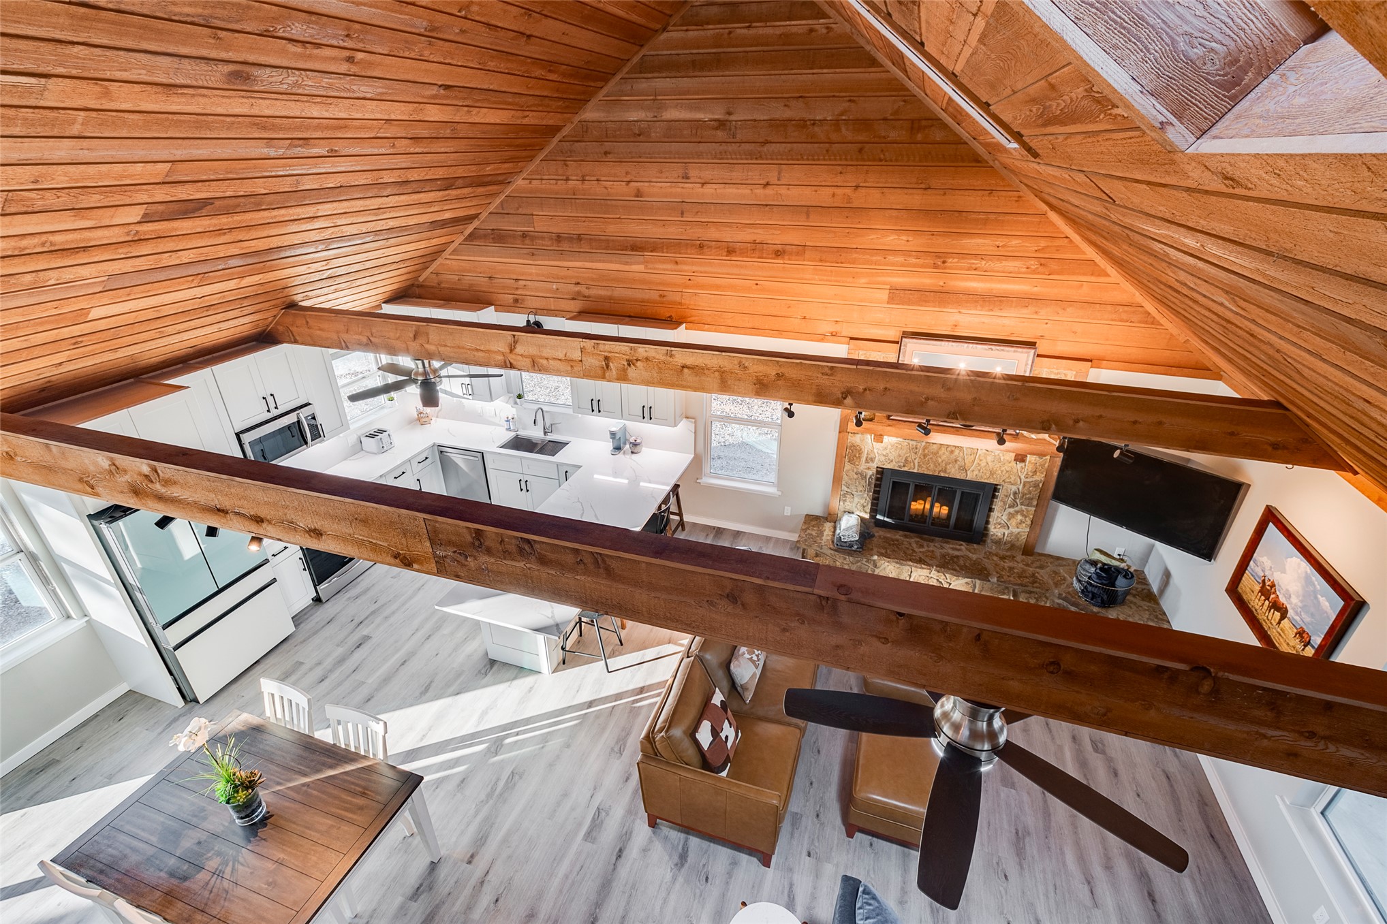
Open-concept living space featuring a vaulted wood-plank ceiling with exposed timber beams, a loft level with wood railings, and a kitchen equipped with white cabinetry, a center island, and stainless steel appliances
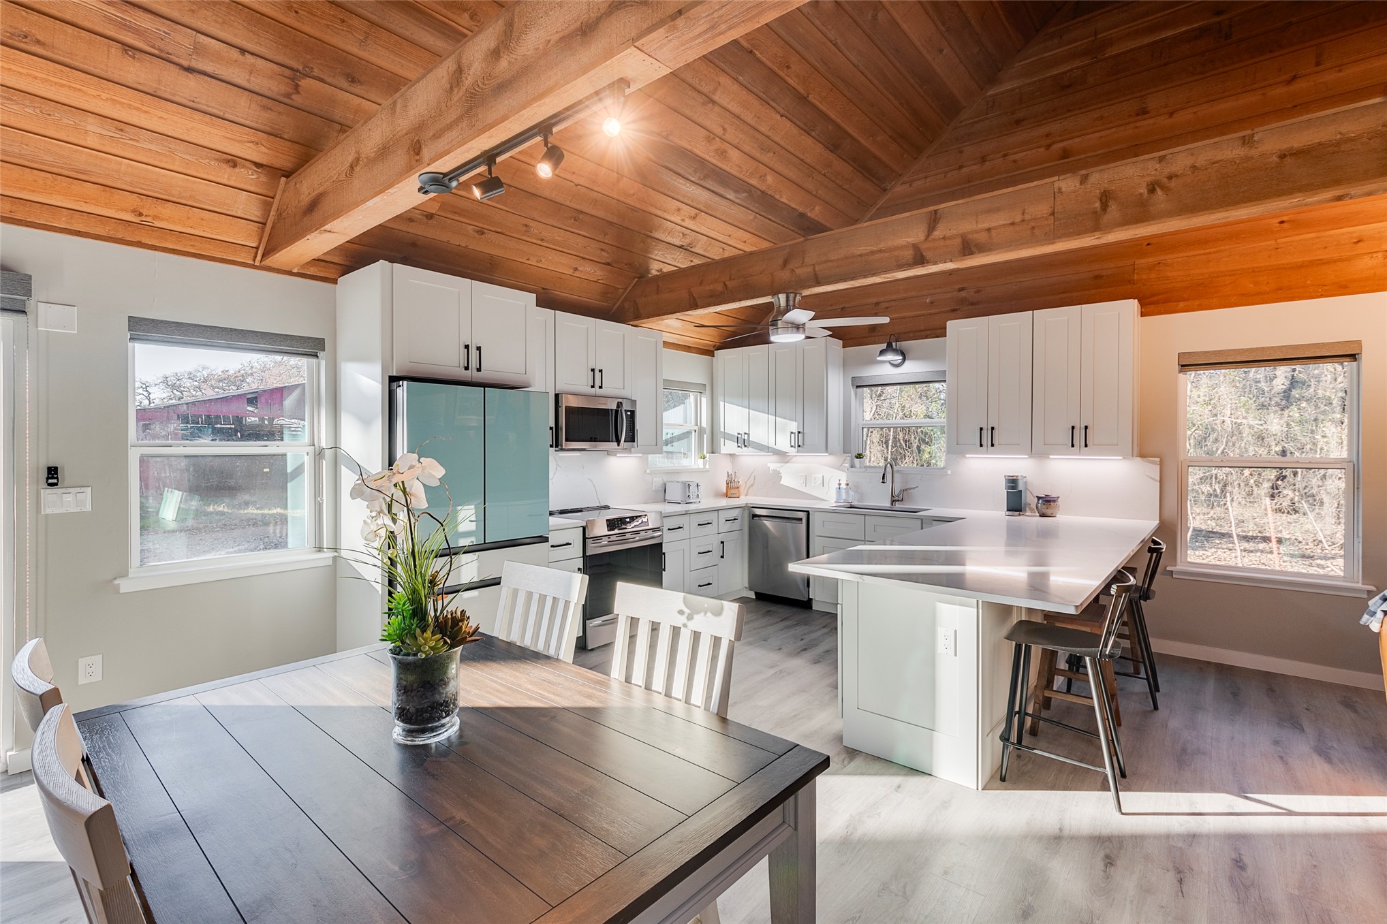
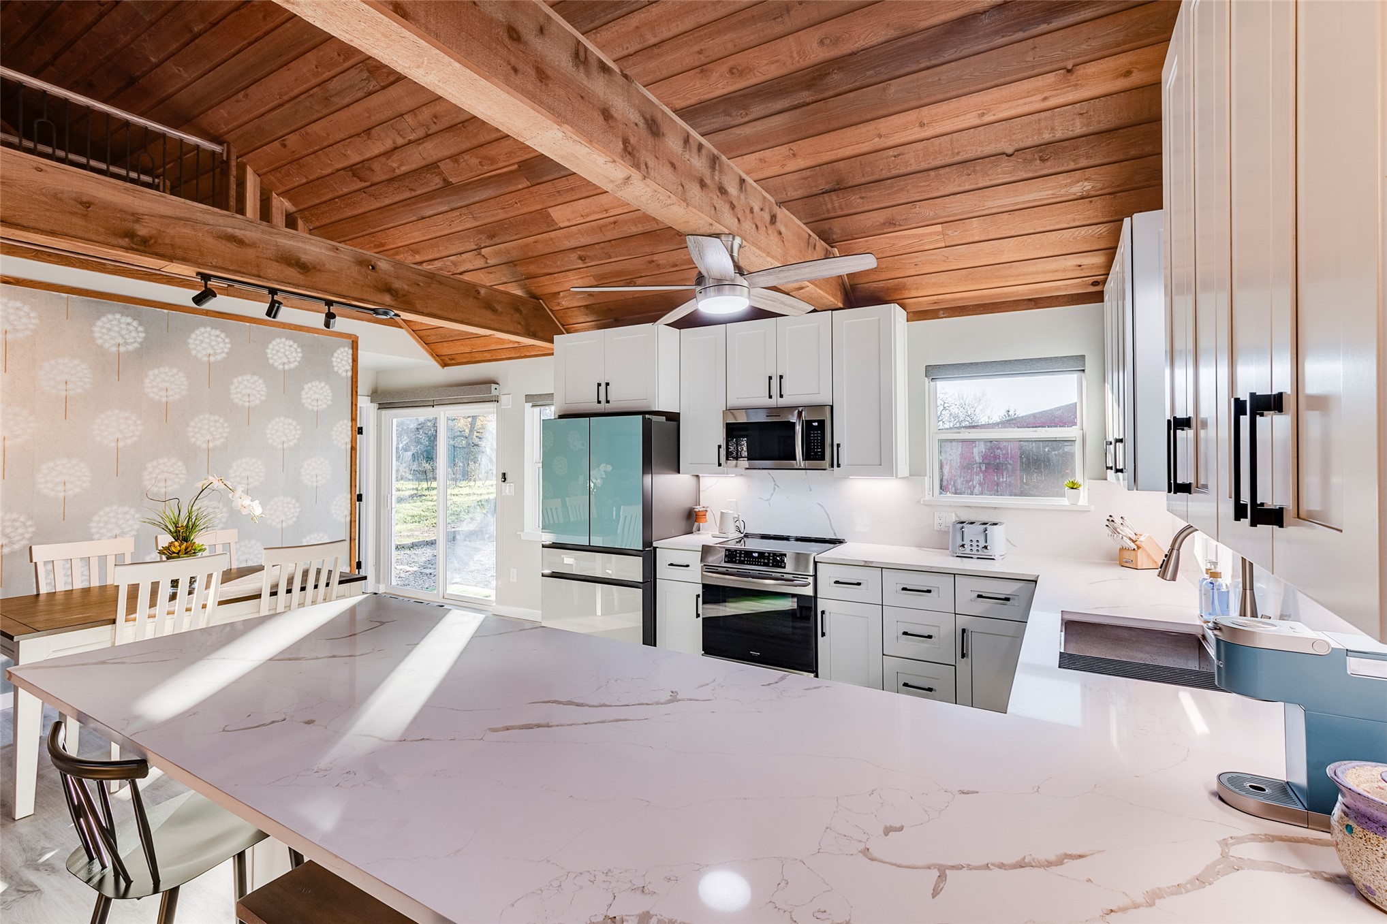
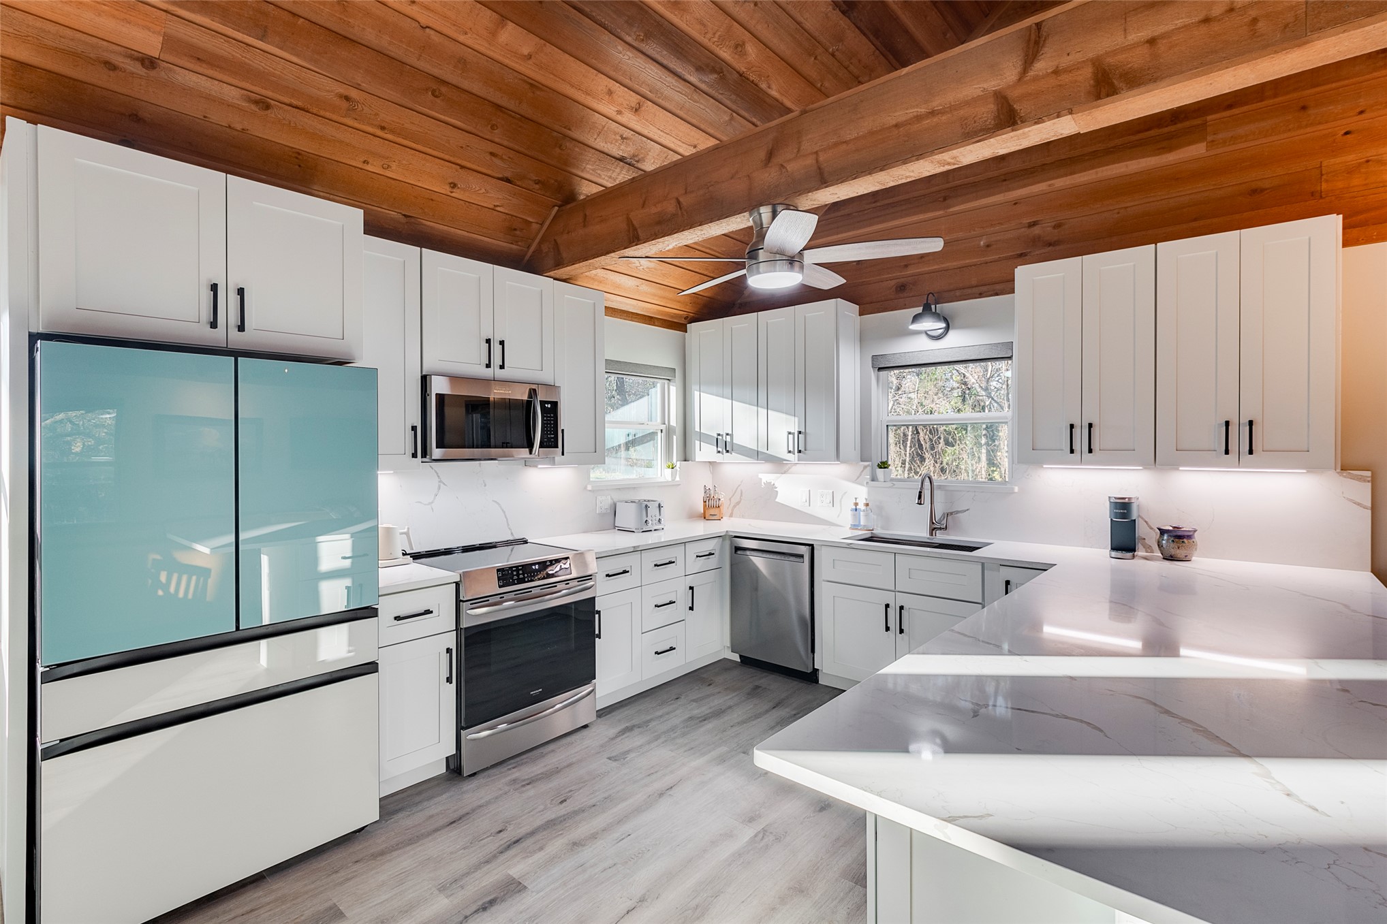
Vaulted wood-plank ceiling with exposed timber beams, white cabinetry, solid-surface countertops, center island, and wood-finish flooring
Kitchen featuring a stone-surface island, wood-plank vaulted ceiling with exposed structural beams, white shaker-style cabinetry, and integrated stainless steel appliances
Kitchen featuring white shaker-style cabinetry, wood-paneled vaulted ceiling with exposed beams, stone-surround fireplace, and quartz countertops
Kitchen featuring wood-paneled vaulted ceiling with exposed beams, white shaker-style cabinetry, stone-patterned countertops, wood-finish flooring, and stainless steel appliances
Open-concept living space featuring vaulted wood-paneled ceilings with exposed beams, stone-clad fireplace, skylights, and kitchen island with white cabinetry and stone-surface countertop
Vaulted wood-plank ceiling featuring exposed beams, skylights, track lighting, stone fireplace, and custom accent wallpaper
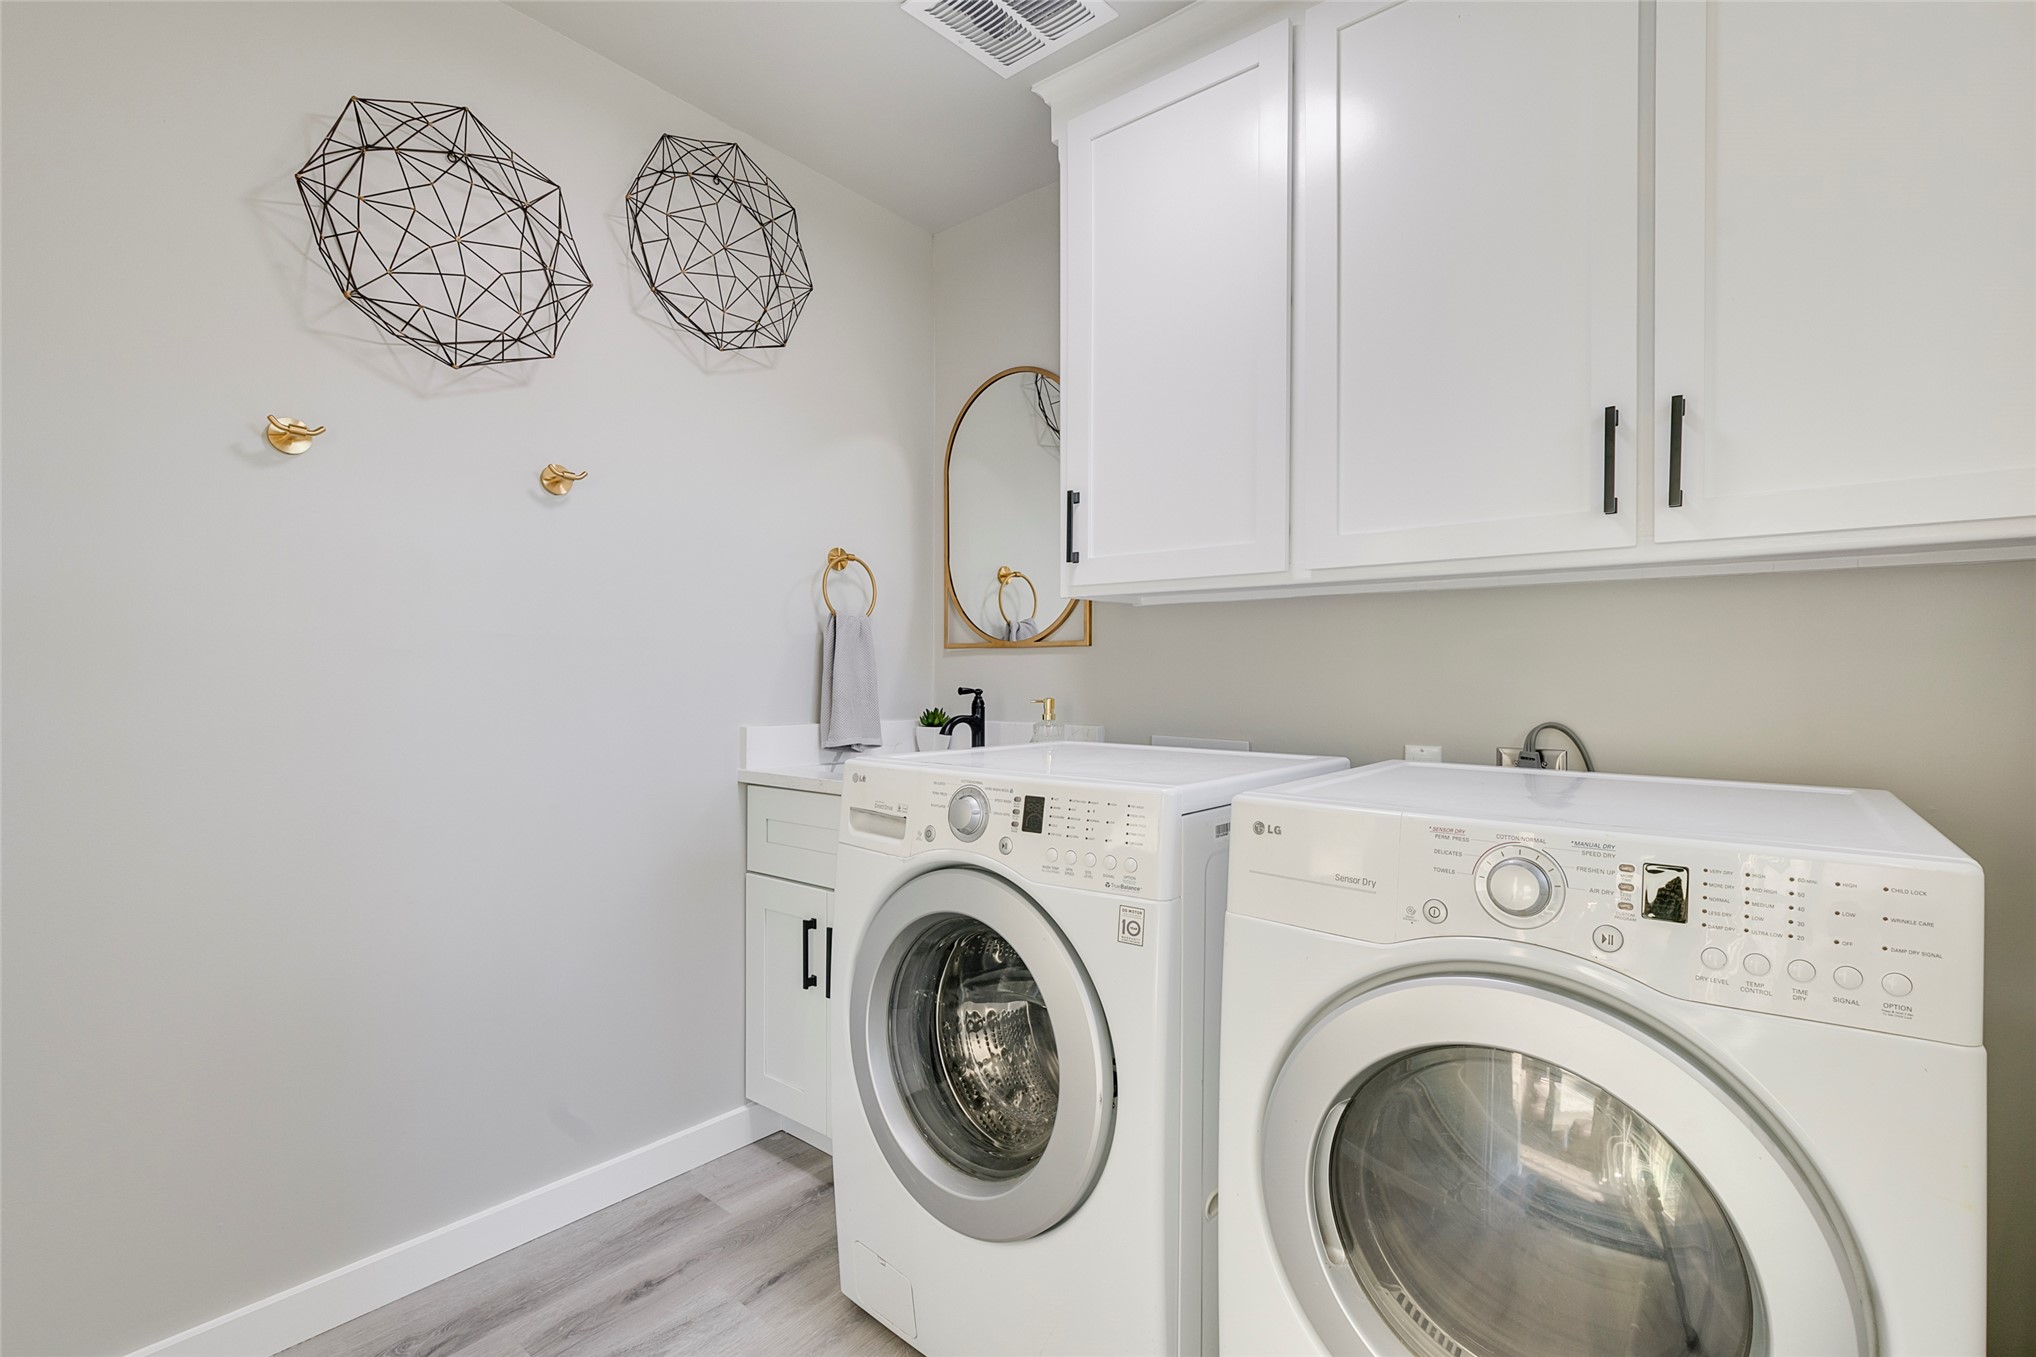
Laundry room featuring white shaker-style cabinetry, a light-toned solid surface countertop, an integrated sink with a matte black faucet, and wood-finish flooring
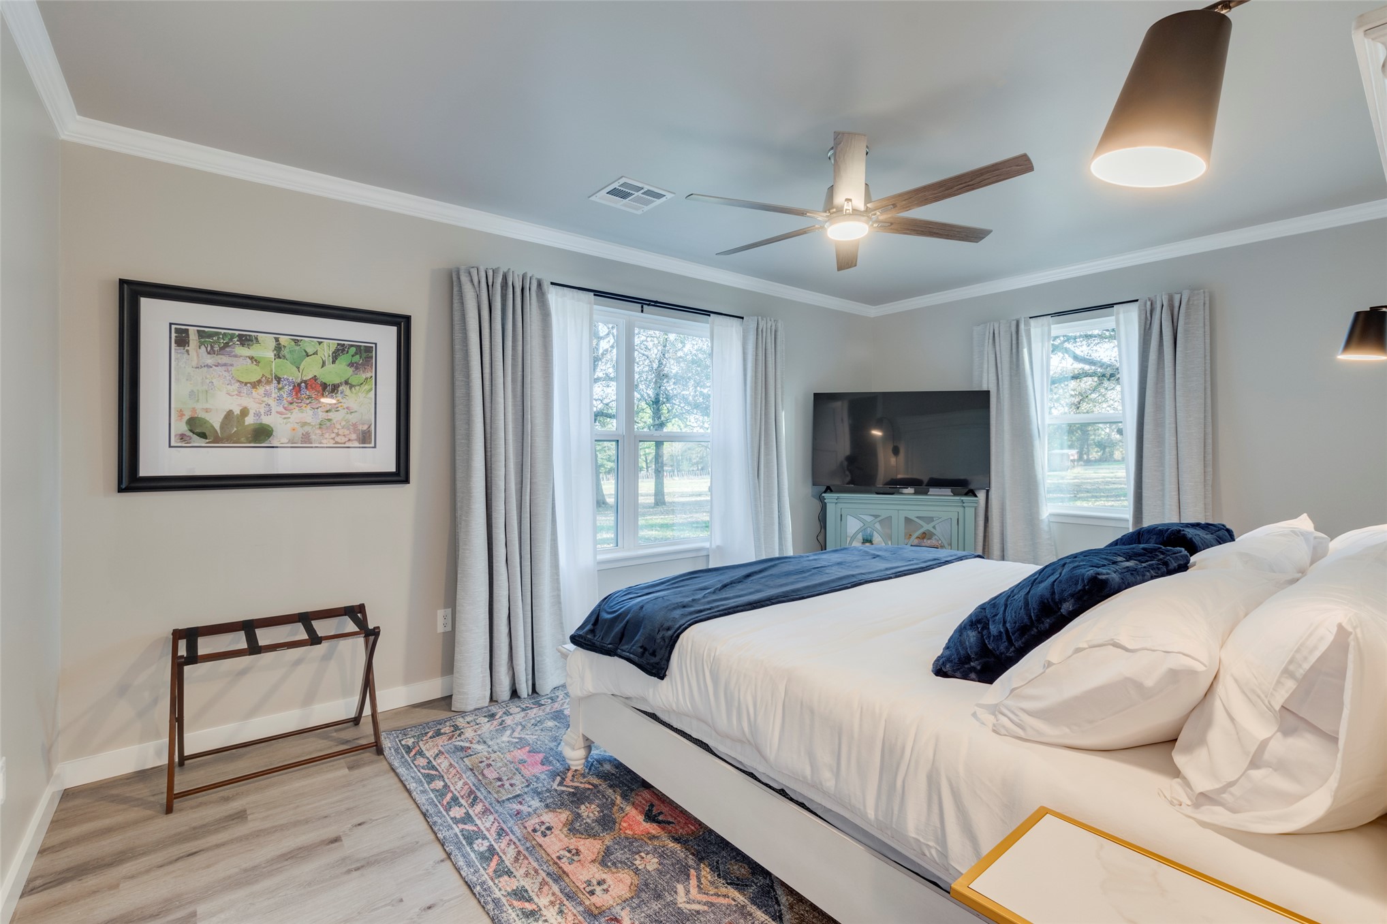
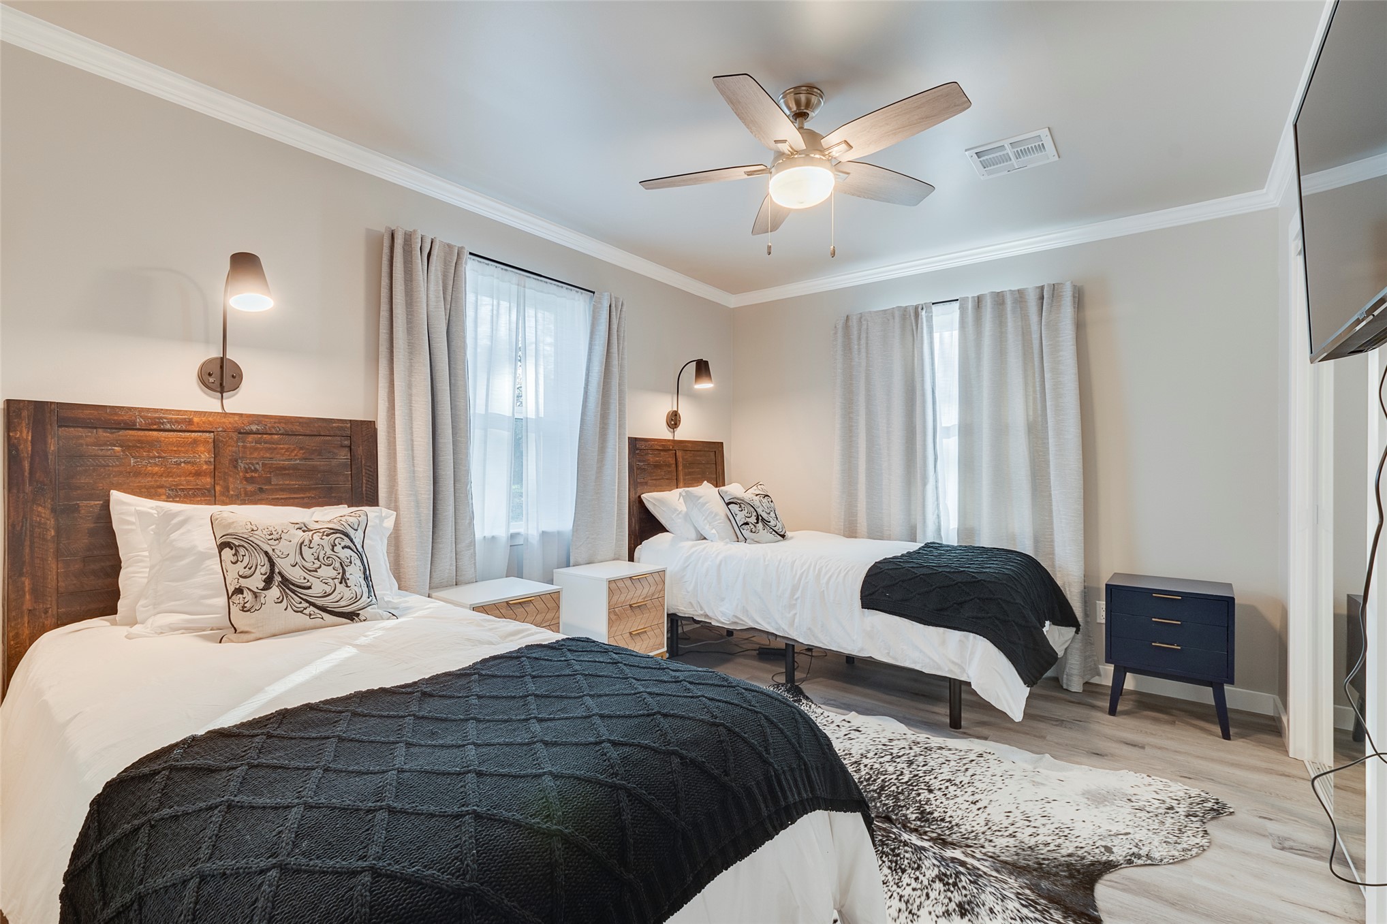
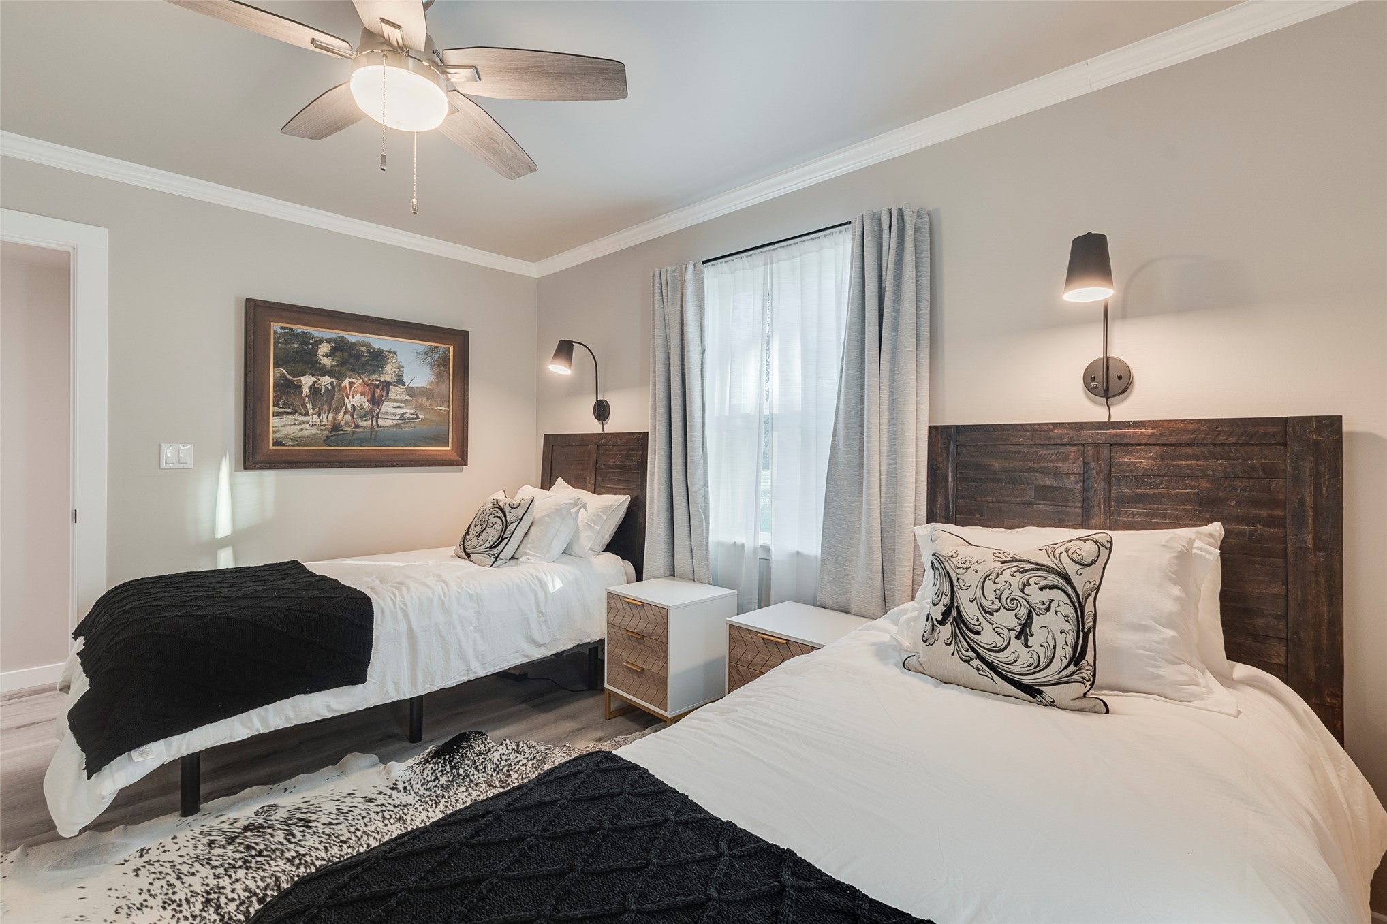
Room featuring wood-finish flooring, crown molding, multi-blade ceiling fan, and dual windows
Neutral wall tones paired with wood-finish flooring, crown molding, a central ceiling fan with integrated lighting, and multiple windows
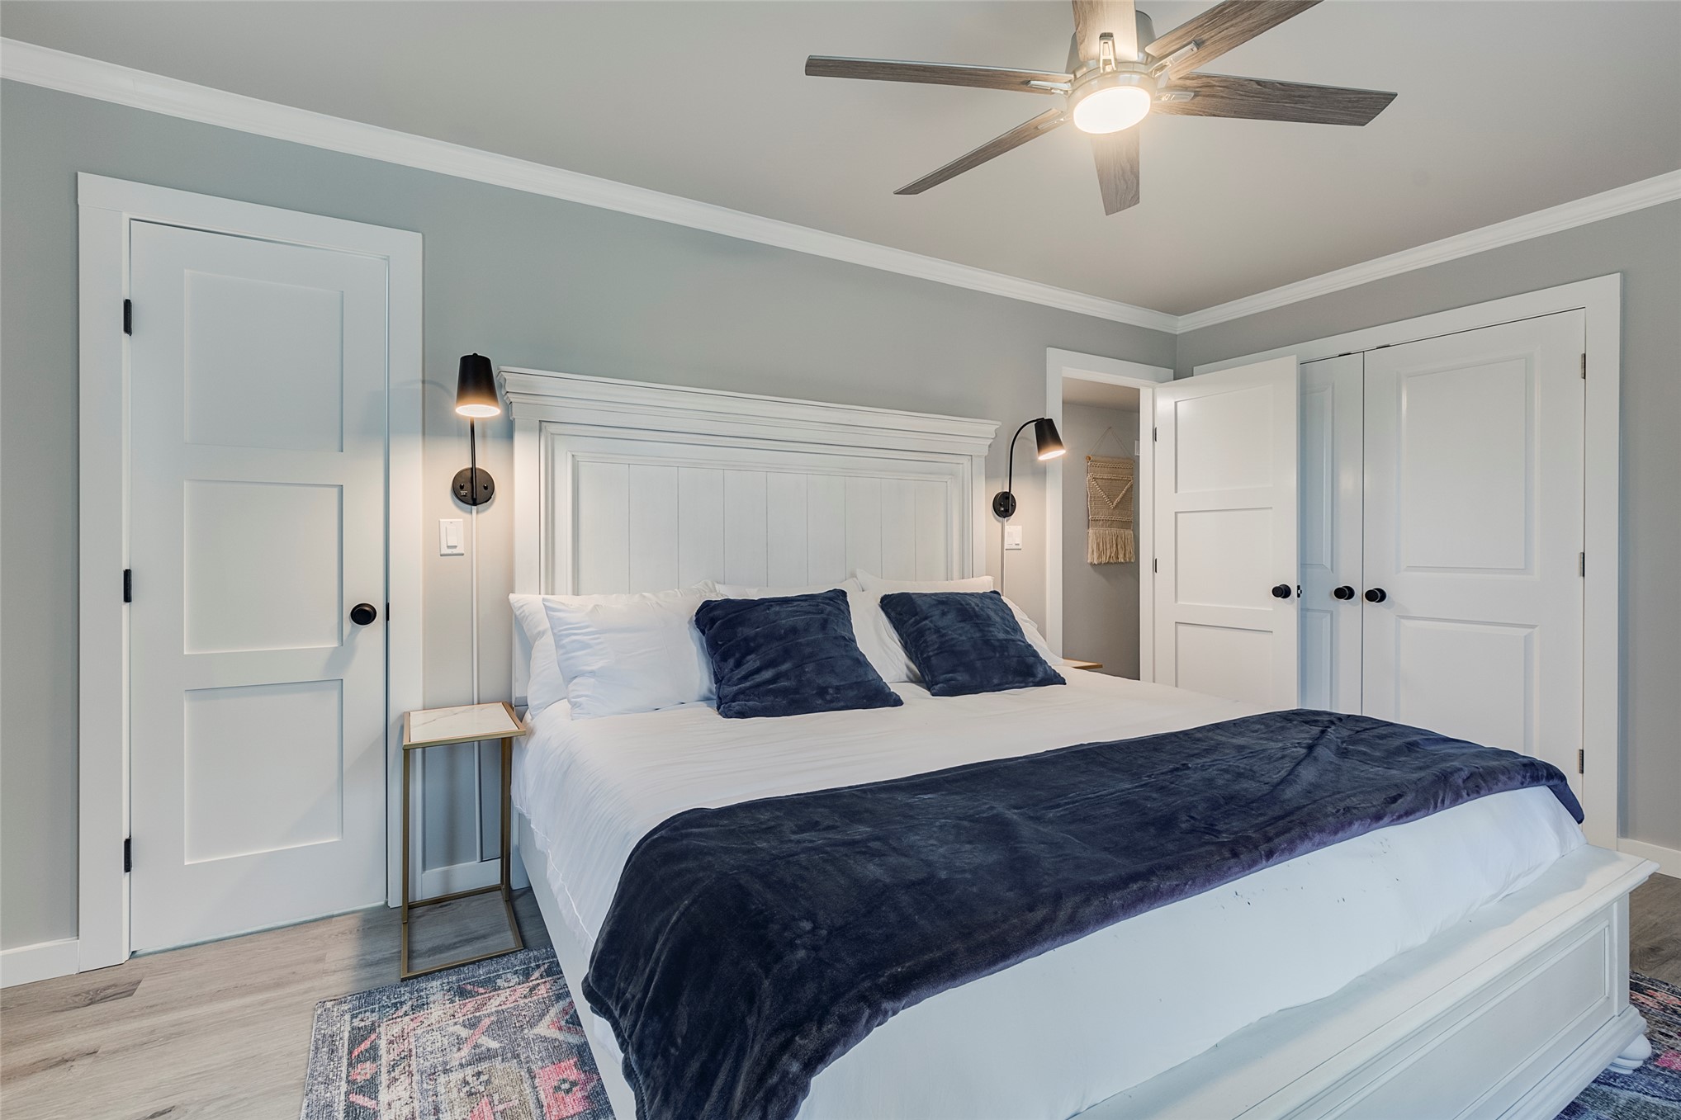
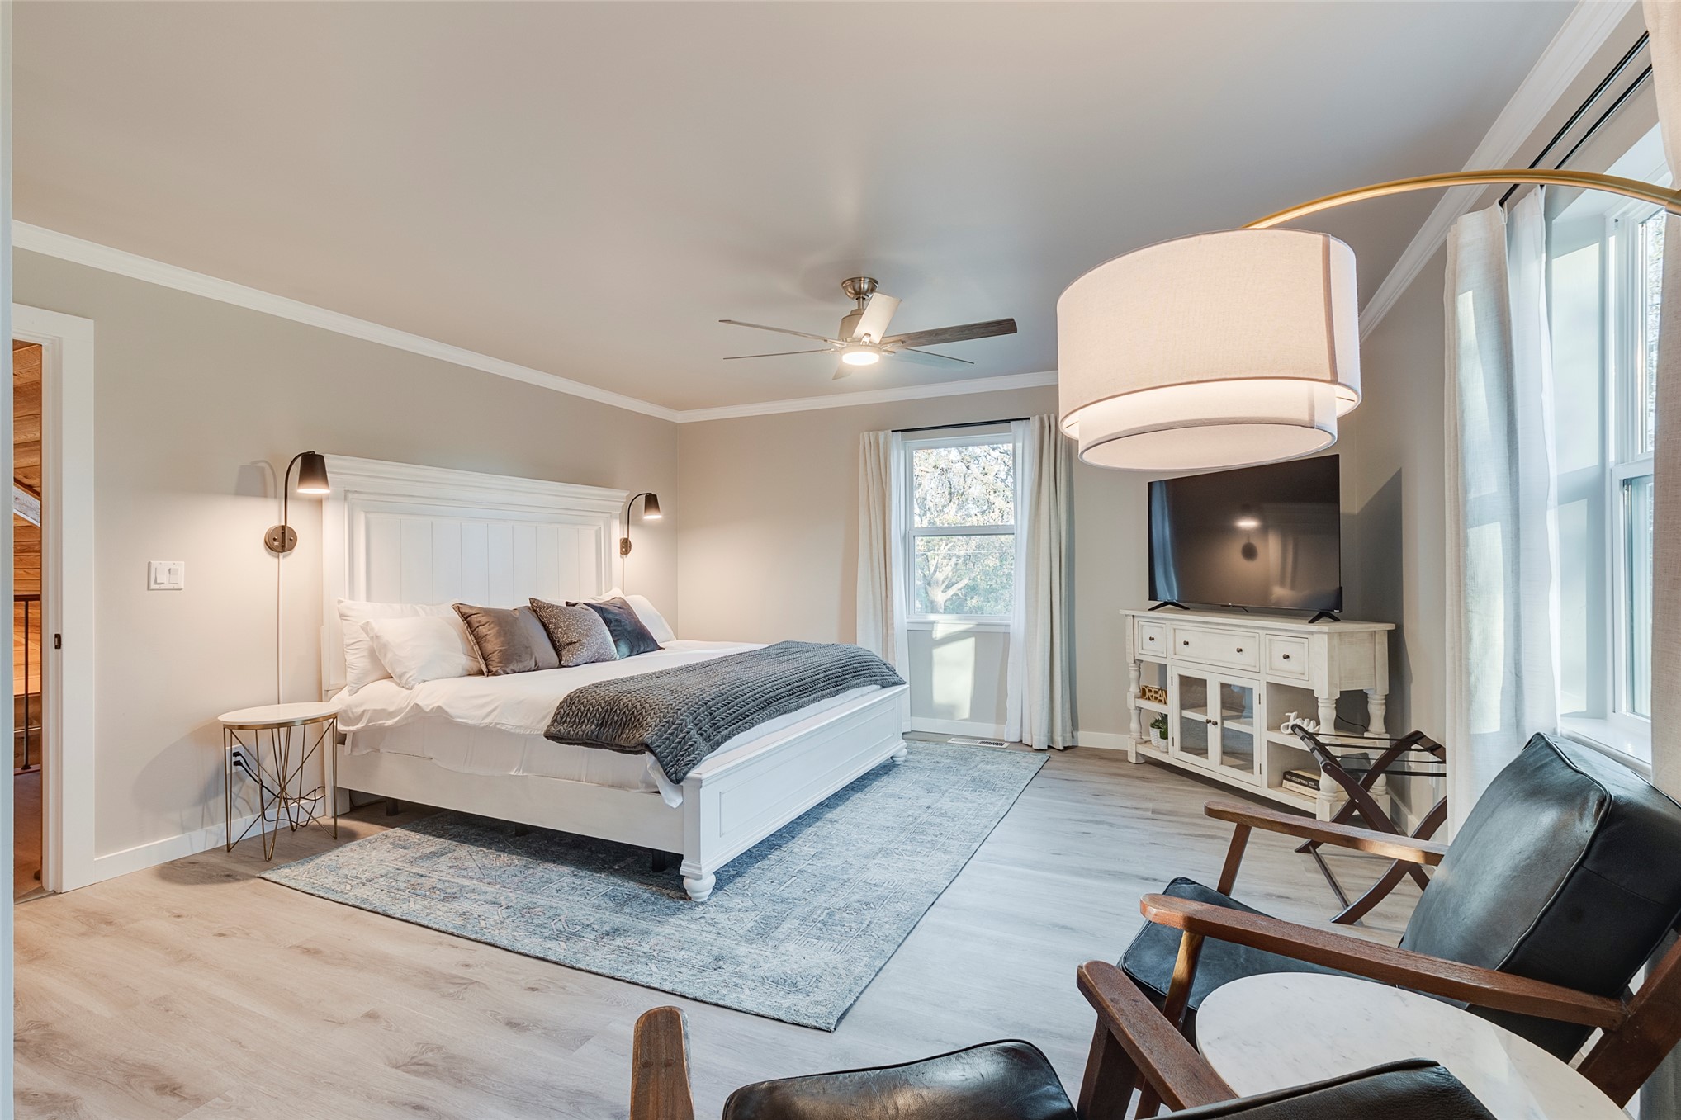
Light-toned wood-finish flooring, white shiplap-style headboard, matte black wall-mounted reading lights, three-panel interior doors, and a multi-blade ceiling fan with integrated lighting
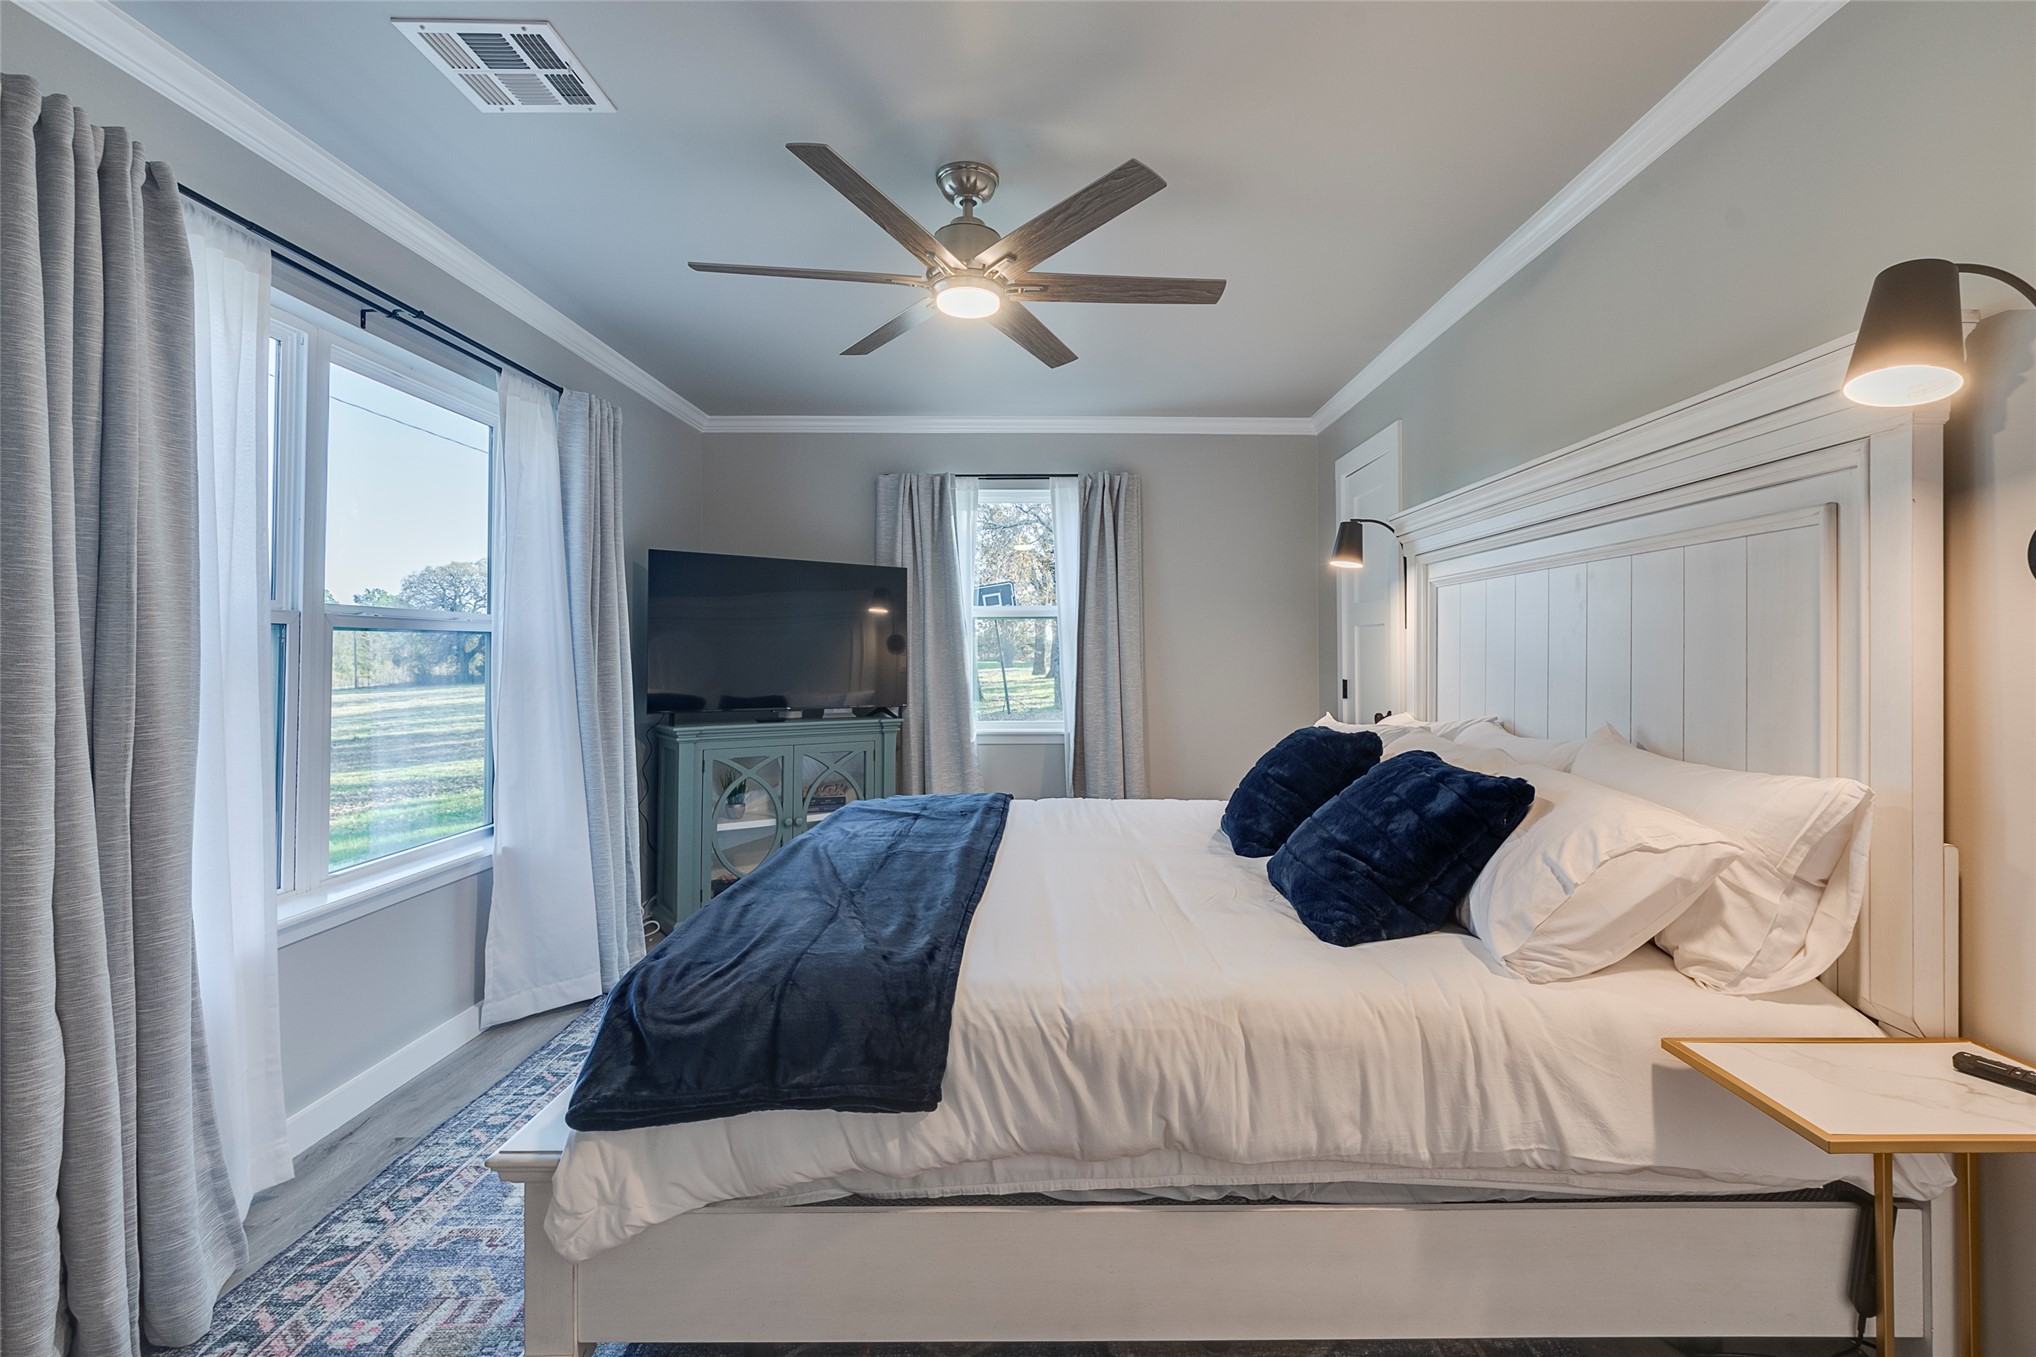
Wood-finish flooring, ceiling fan with integrated light, crown molding, and dual wall-mounted reading sconces
Neutral-toned walls featuring crown molding, overhead ceiling fan with light kit, and wall-mounted task lighting
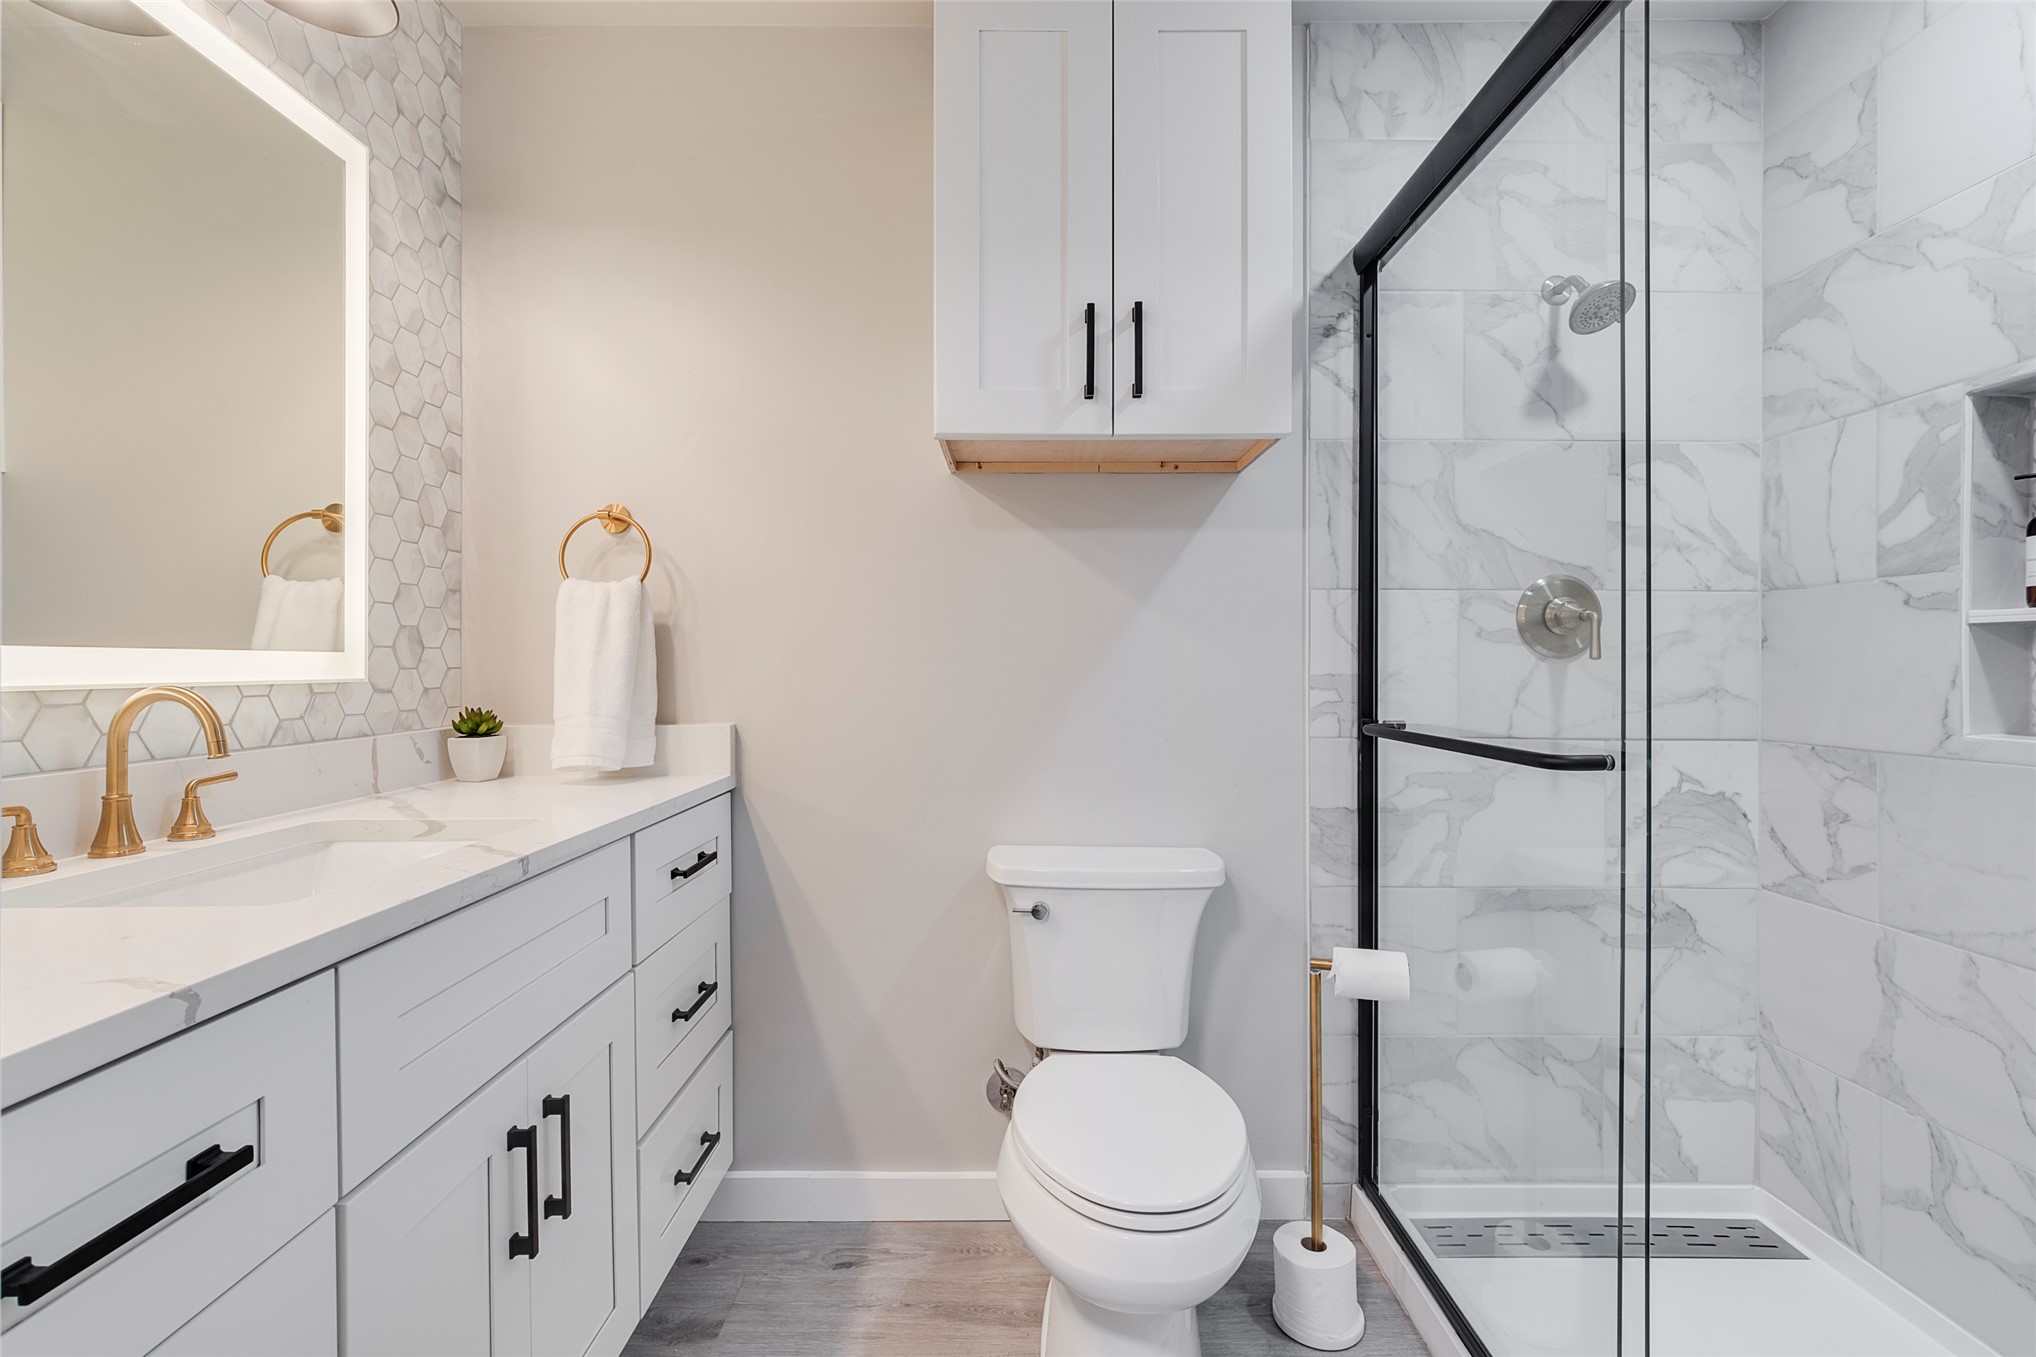
White shaker-style cabinetry with matte black hardware, stone-surface vanity countertop, brass-finish faucet, hexagonal tile backsplash, and walk-in shower with floor-to-ceiling stone-pattern tile and glass enclosure
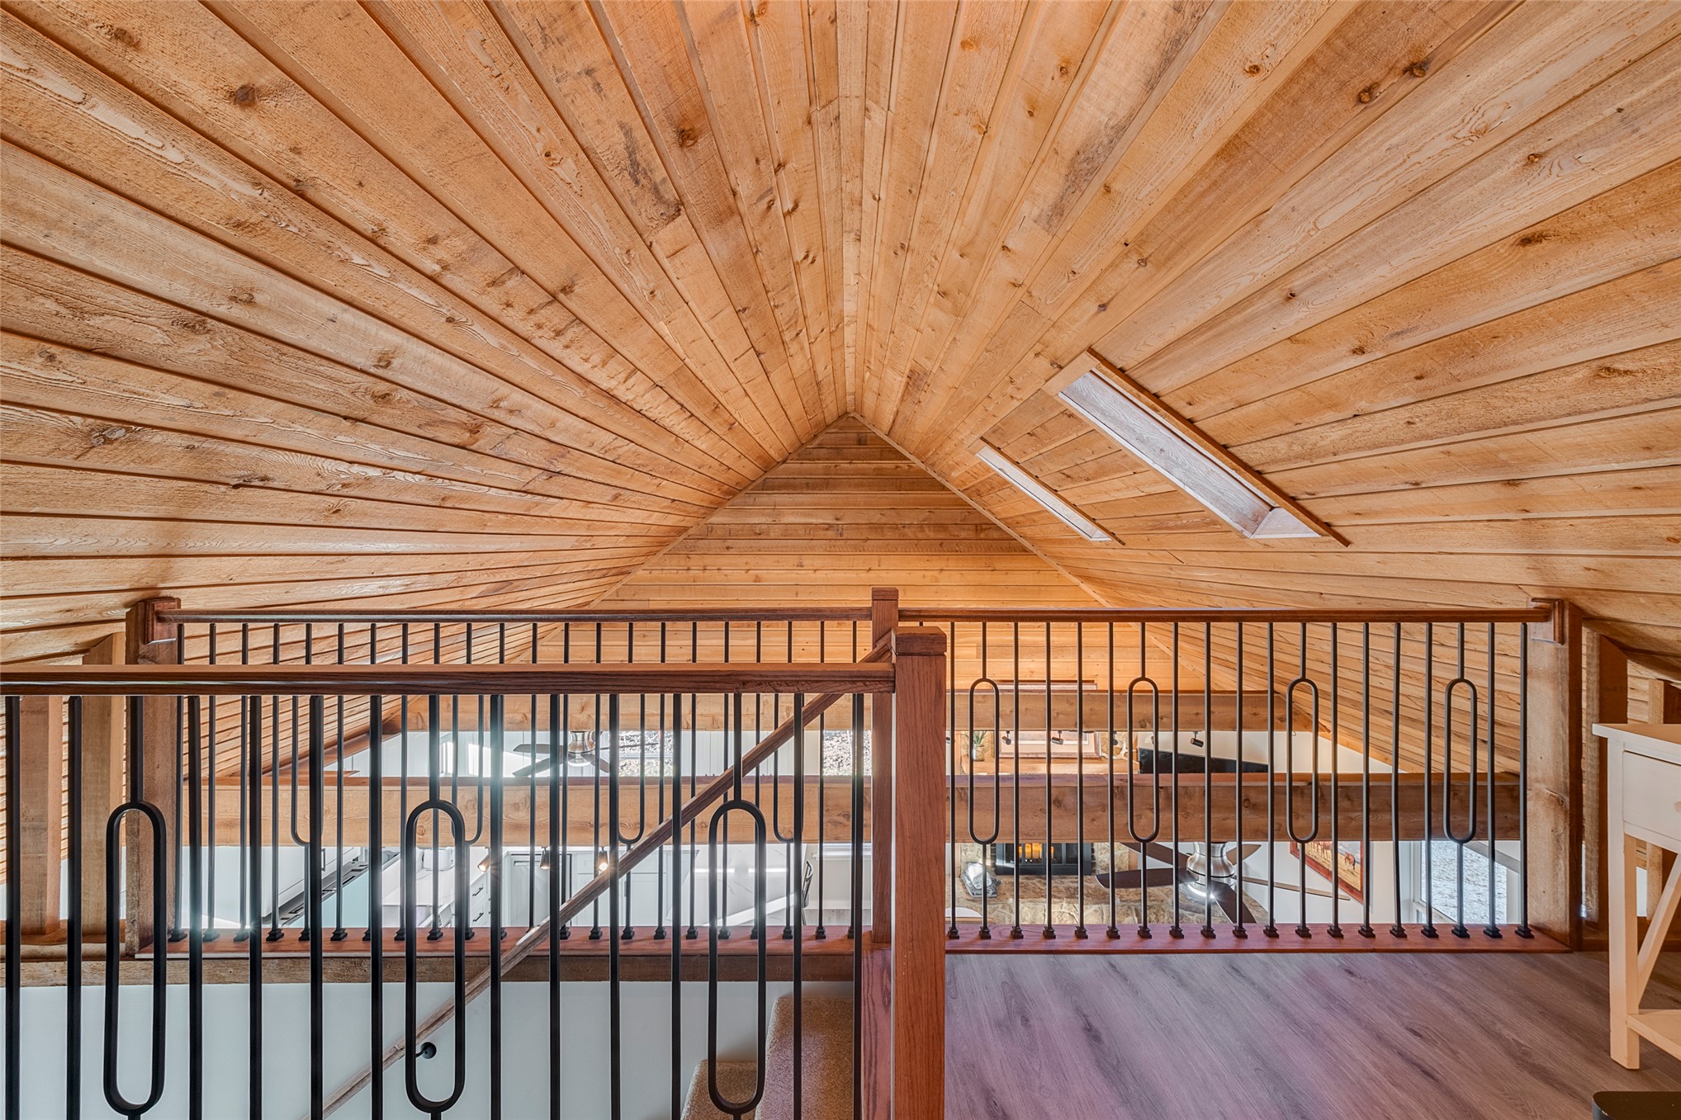
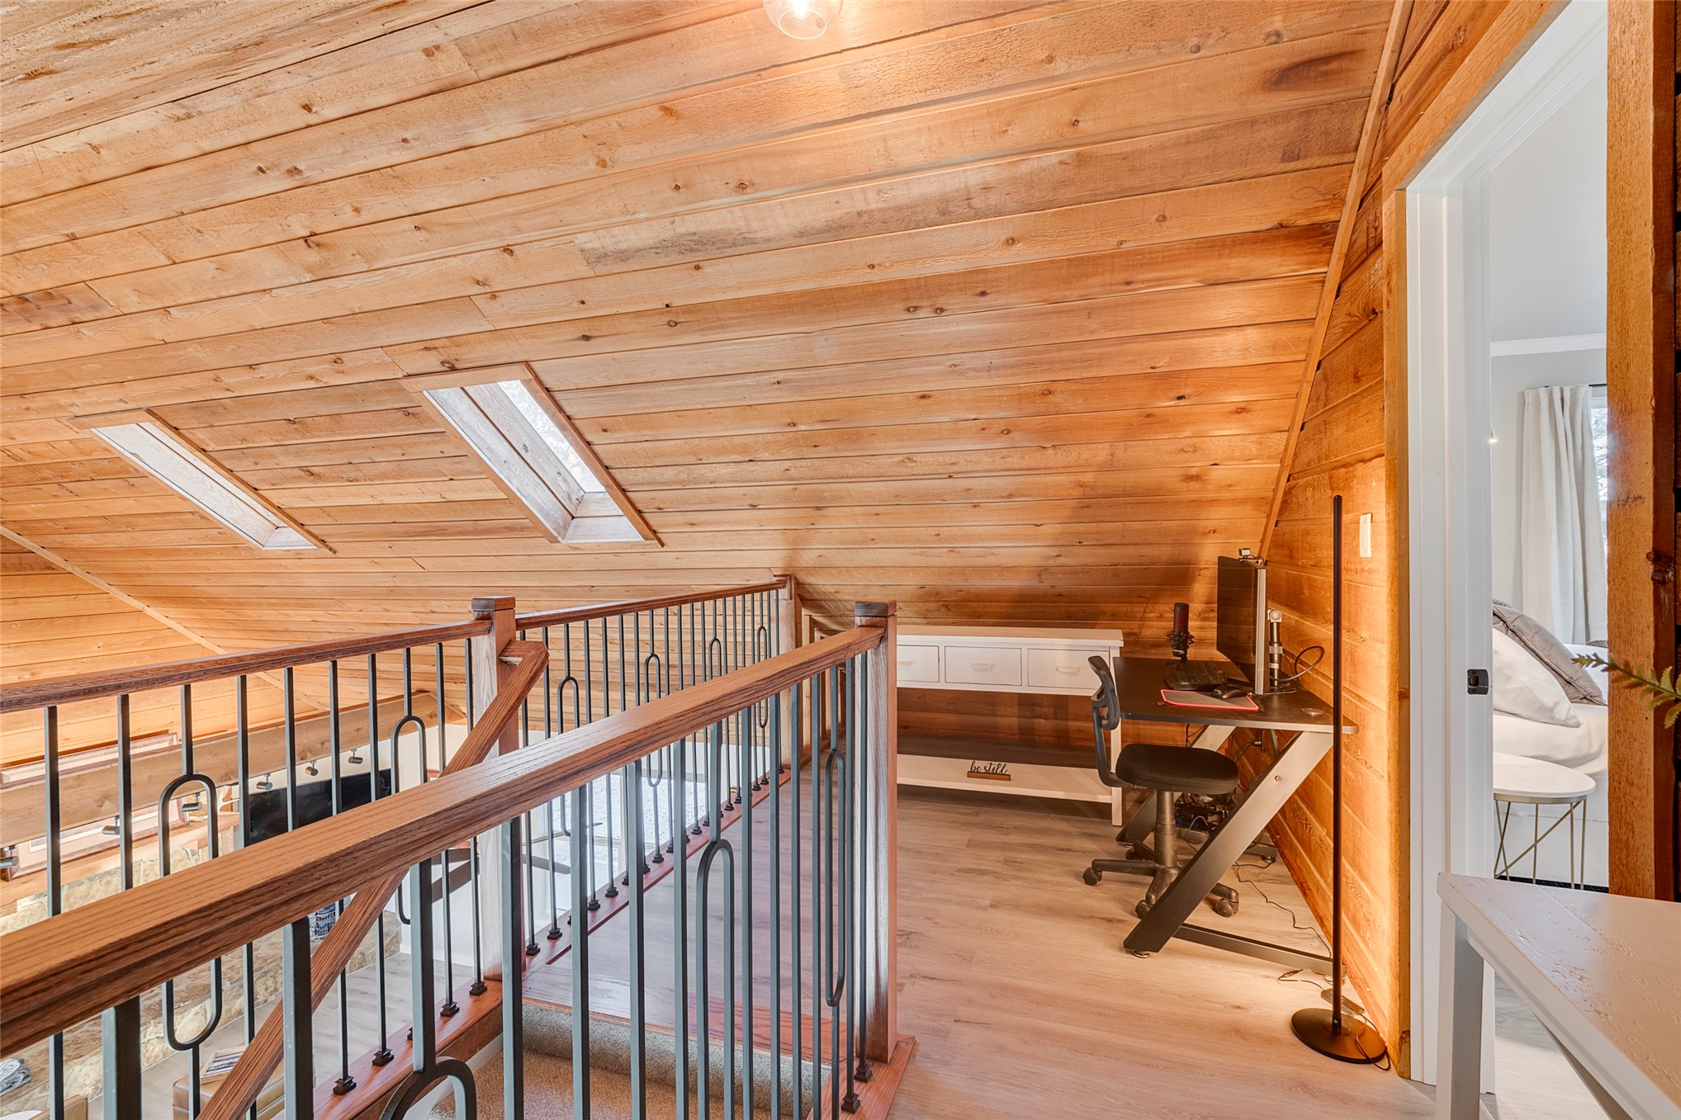
Vaulted ceiling with natural wood tongue-and-groove paneling, integrated skylights, and a decorative metal railing
Vaulted ceilings with natural wood-plank paneling, exposed structural wood beams, kitchen featuring white cabinetry and solid-surface countertops, stone-surround fireplace, and wood-finish flooring
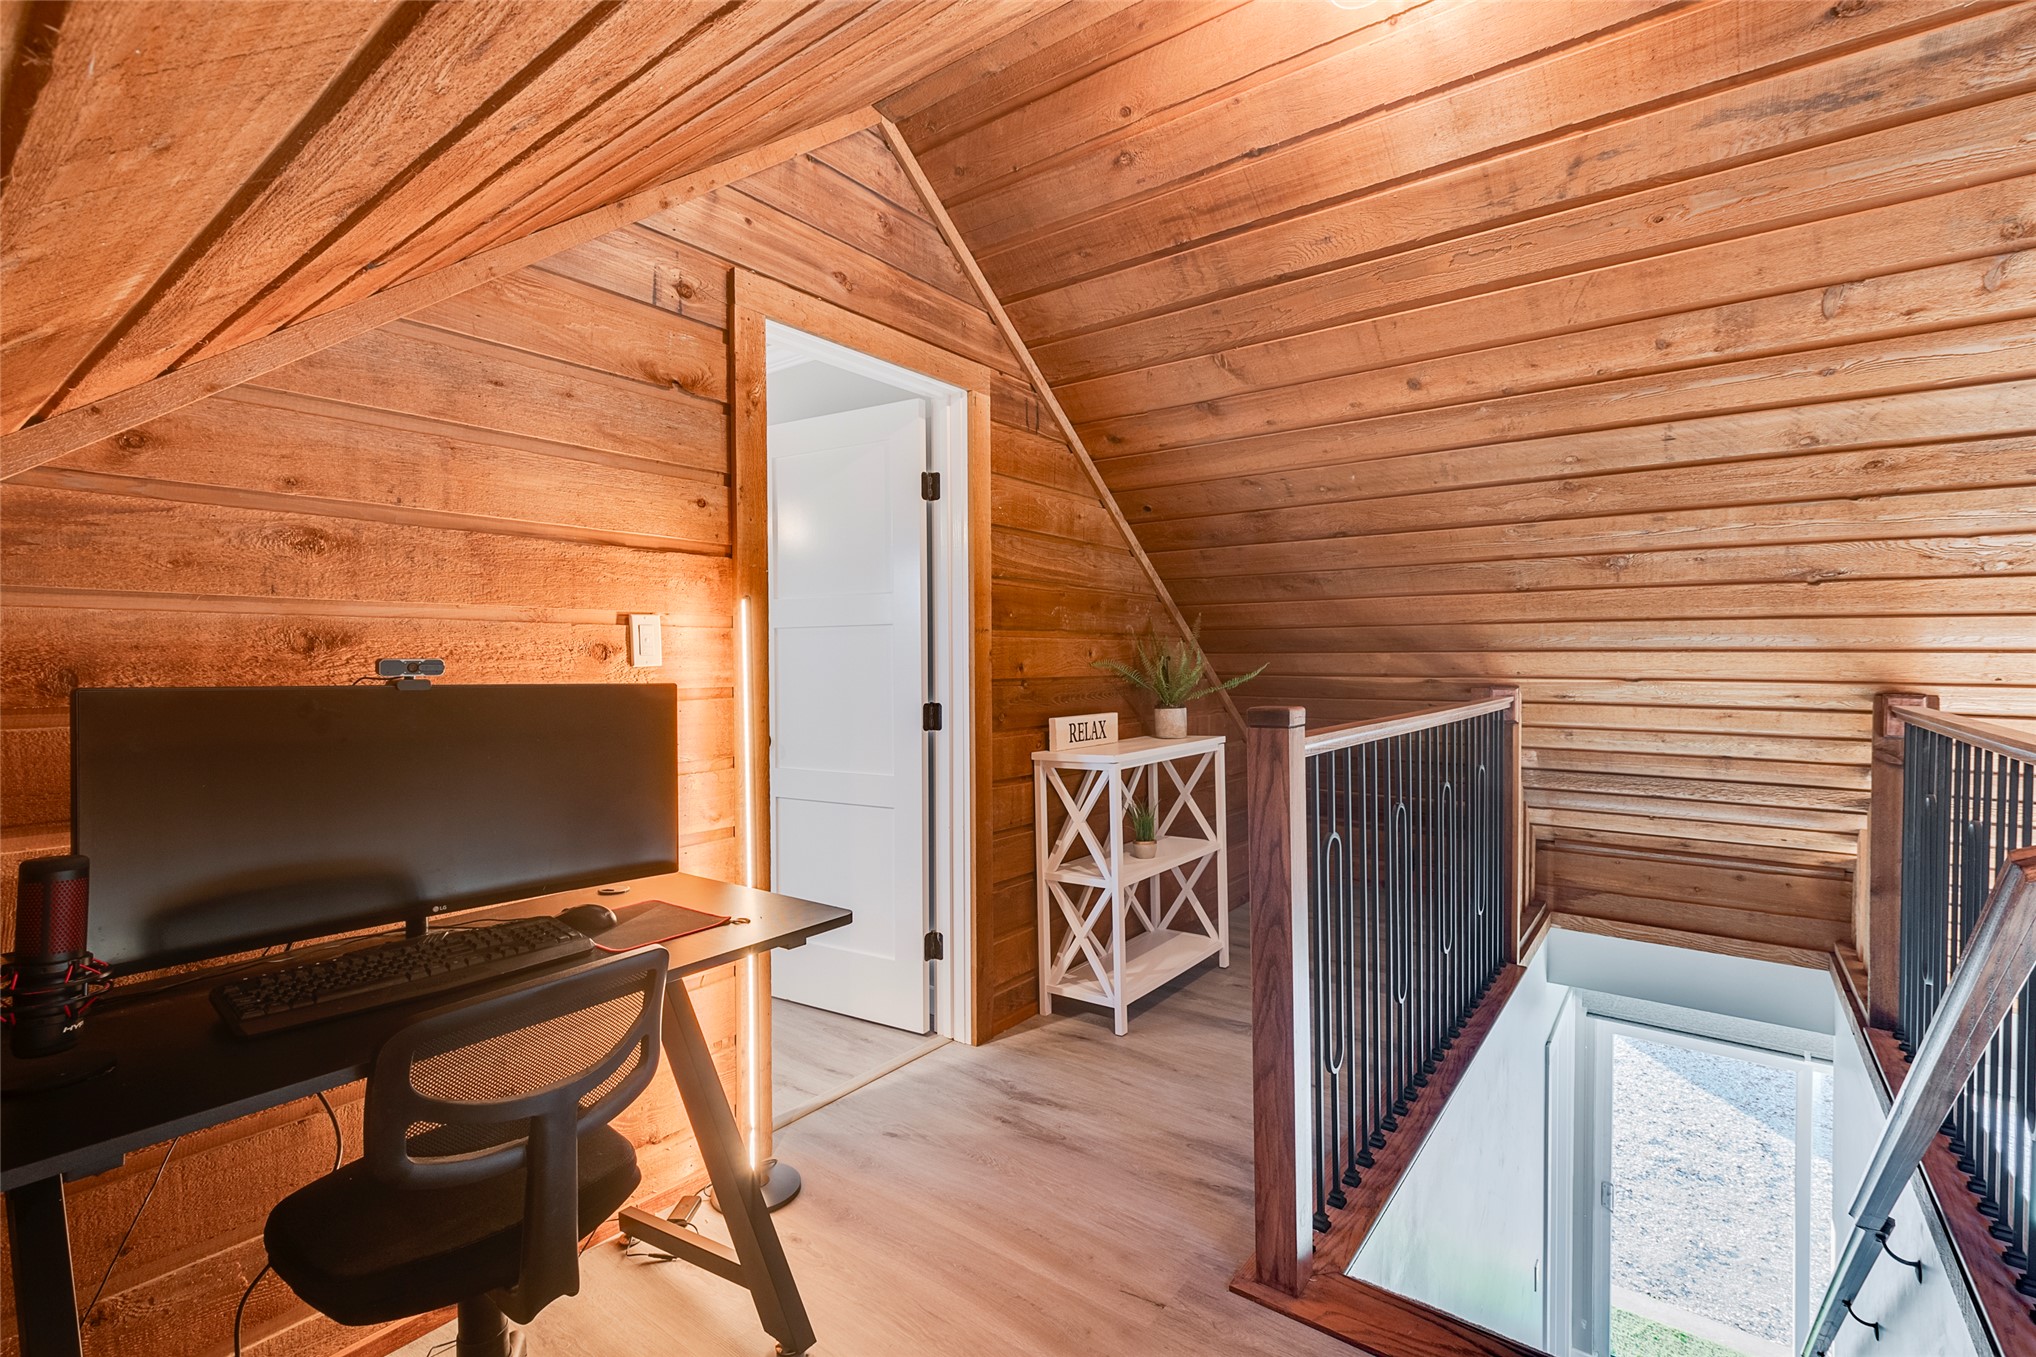
Vaulted ceiling featuring natural wood-plank paneling, inset skylights, and a decorative railing with wood handrails and metal balusters
Vaulted ceiling with tongue-and-groove wood paneling, wood-finish flooring, and a staircase featuring a dark-finish wood railing with metal balusters
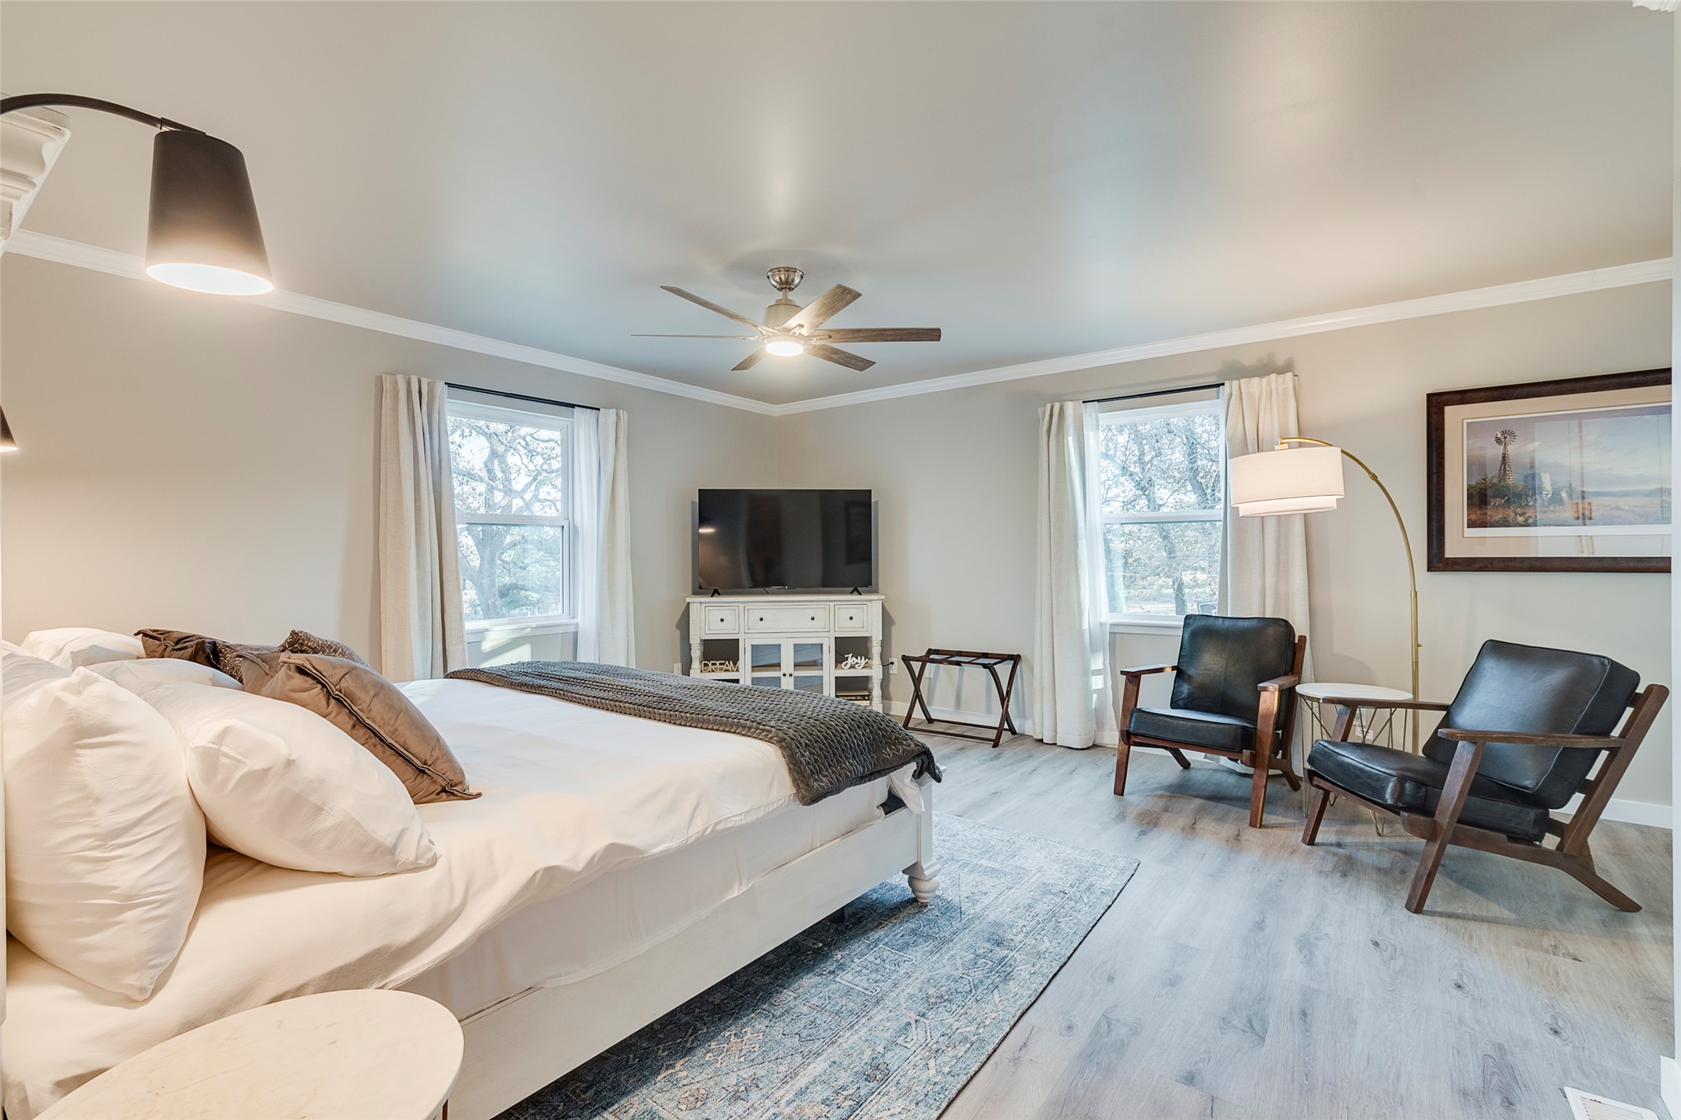
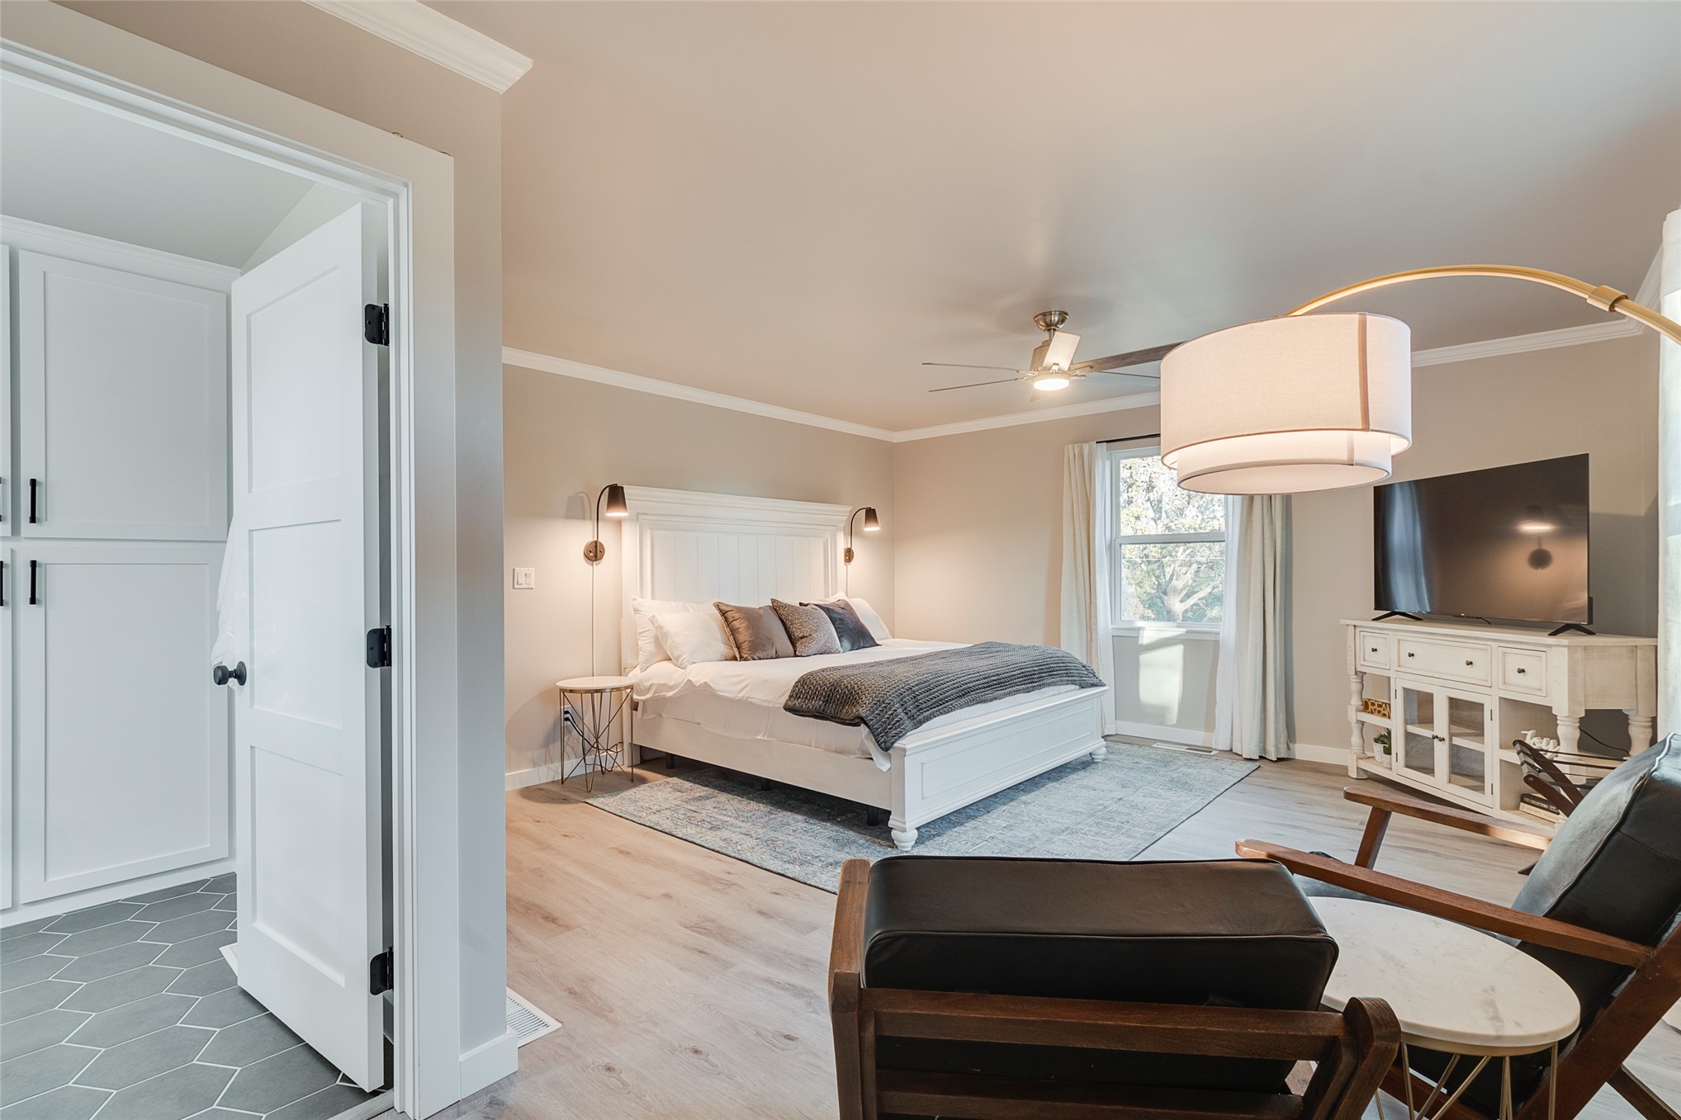
Room featuring wood-finish flooring, crown molding, a ceiling fan, and dual windows
Neutral-toned bedroom featuring wood-finish flooring, crown molding, a central ceiling fan with integrated lighting, and dual wall-mounted reading sconces
Neutral-toned bedroom featuring wood-finish flooring, crown molding, a ceiling fan, and built-in floor-to-ceiling cabinetry
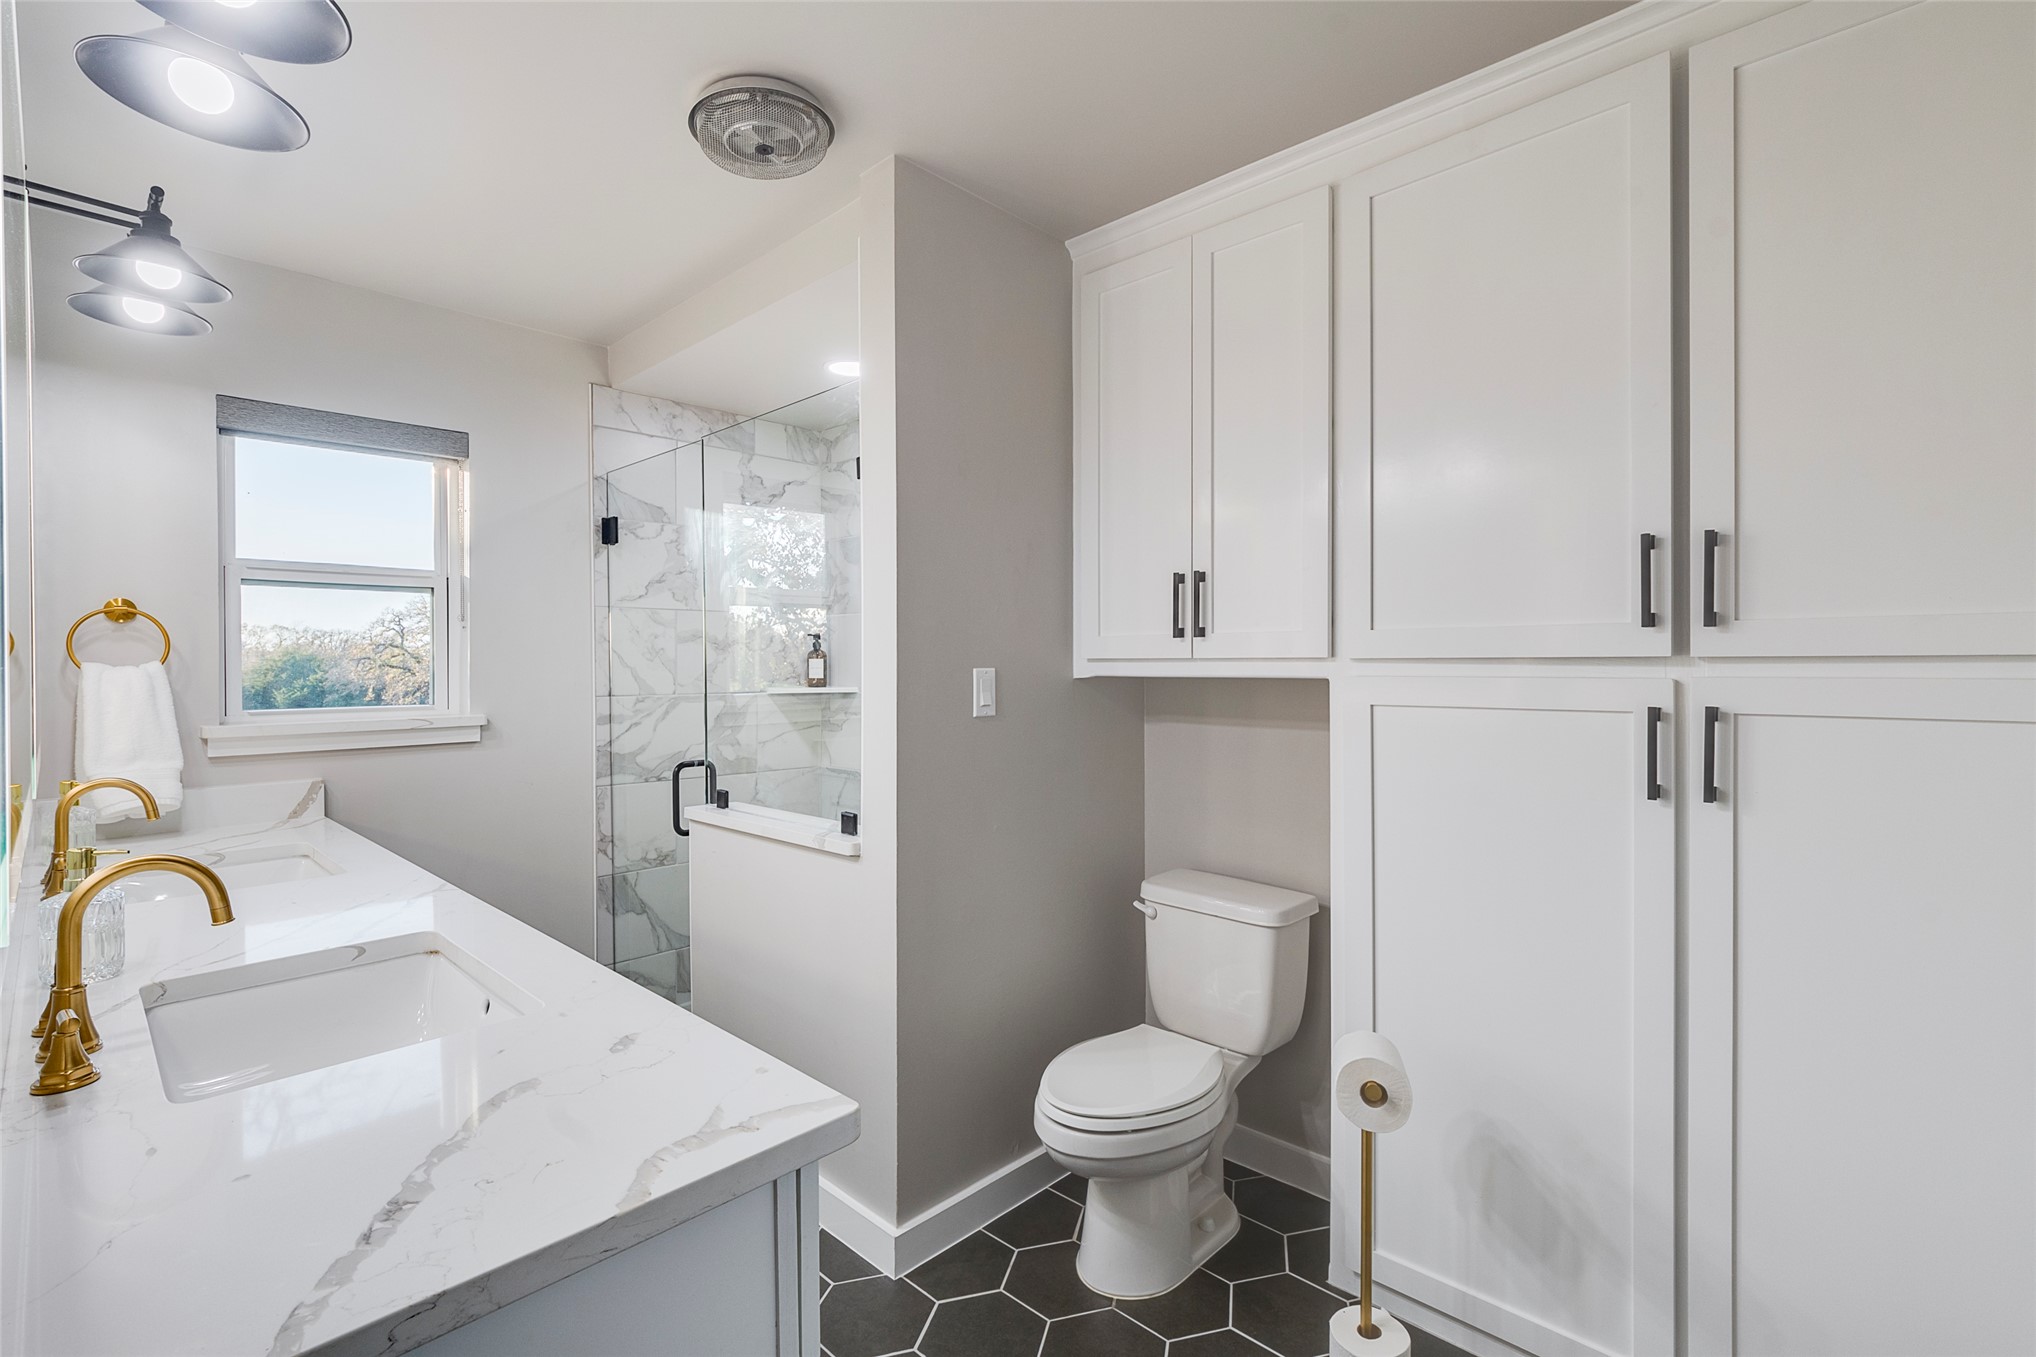
Bathroom featuring a dual-sink vanity with stone-patterned countertop, gold-tone fixtures, floor-to-ceiling white cabinetry, glass-enclosed shower with tiled surround, and hexagonal floor tile
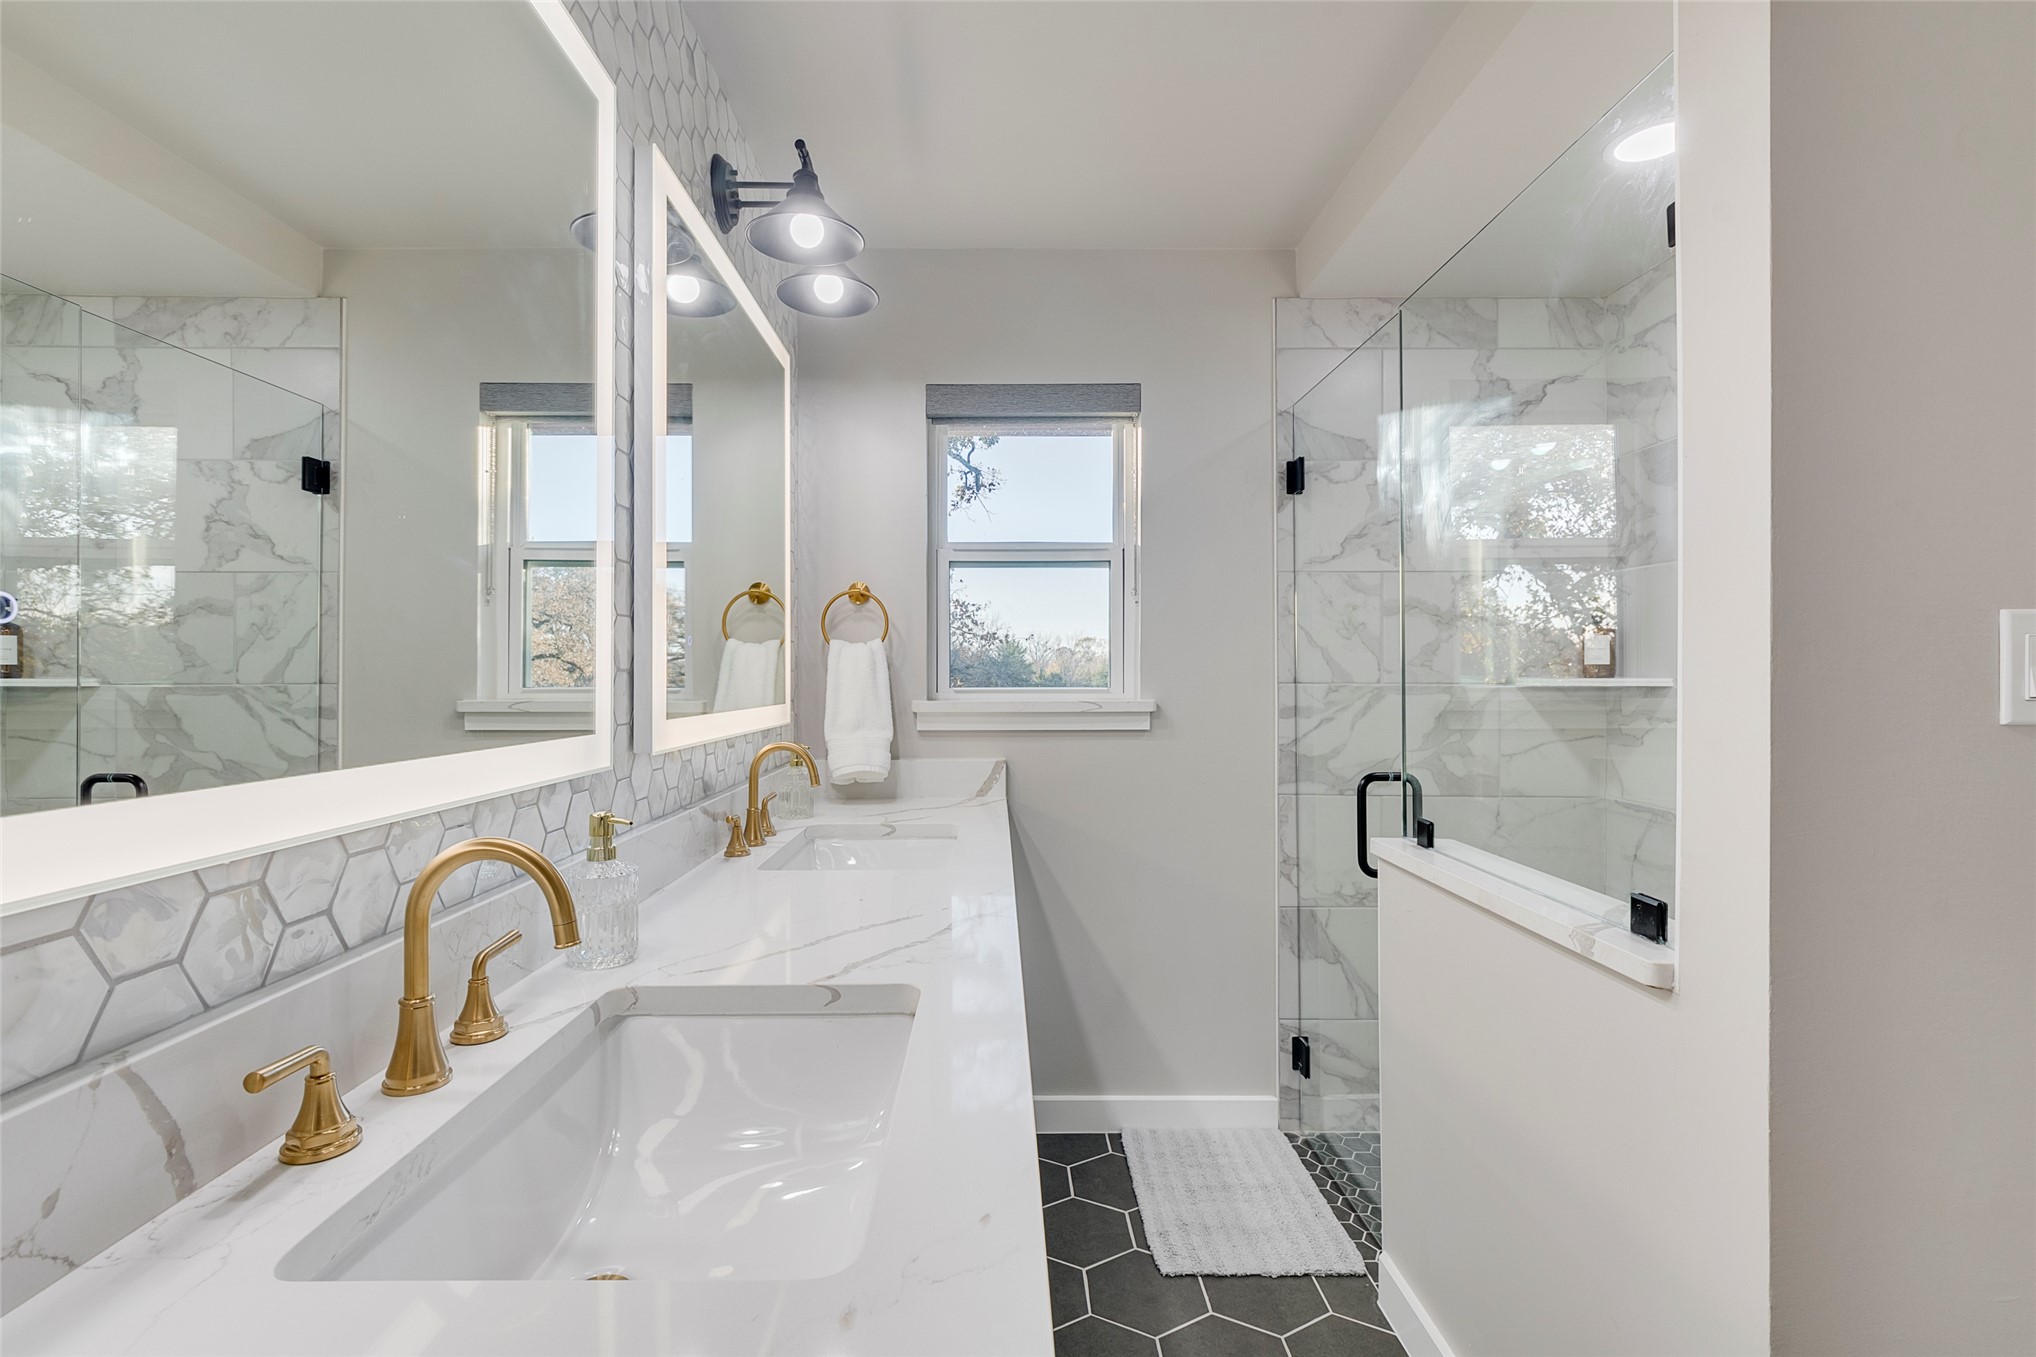
Double vanity with quartz countertops and brass-tone fixtures, hexagonal tile backsplash, large frameless mirrors with integrated lighting, glass-enclosed shower, and geometric floor tiling
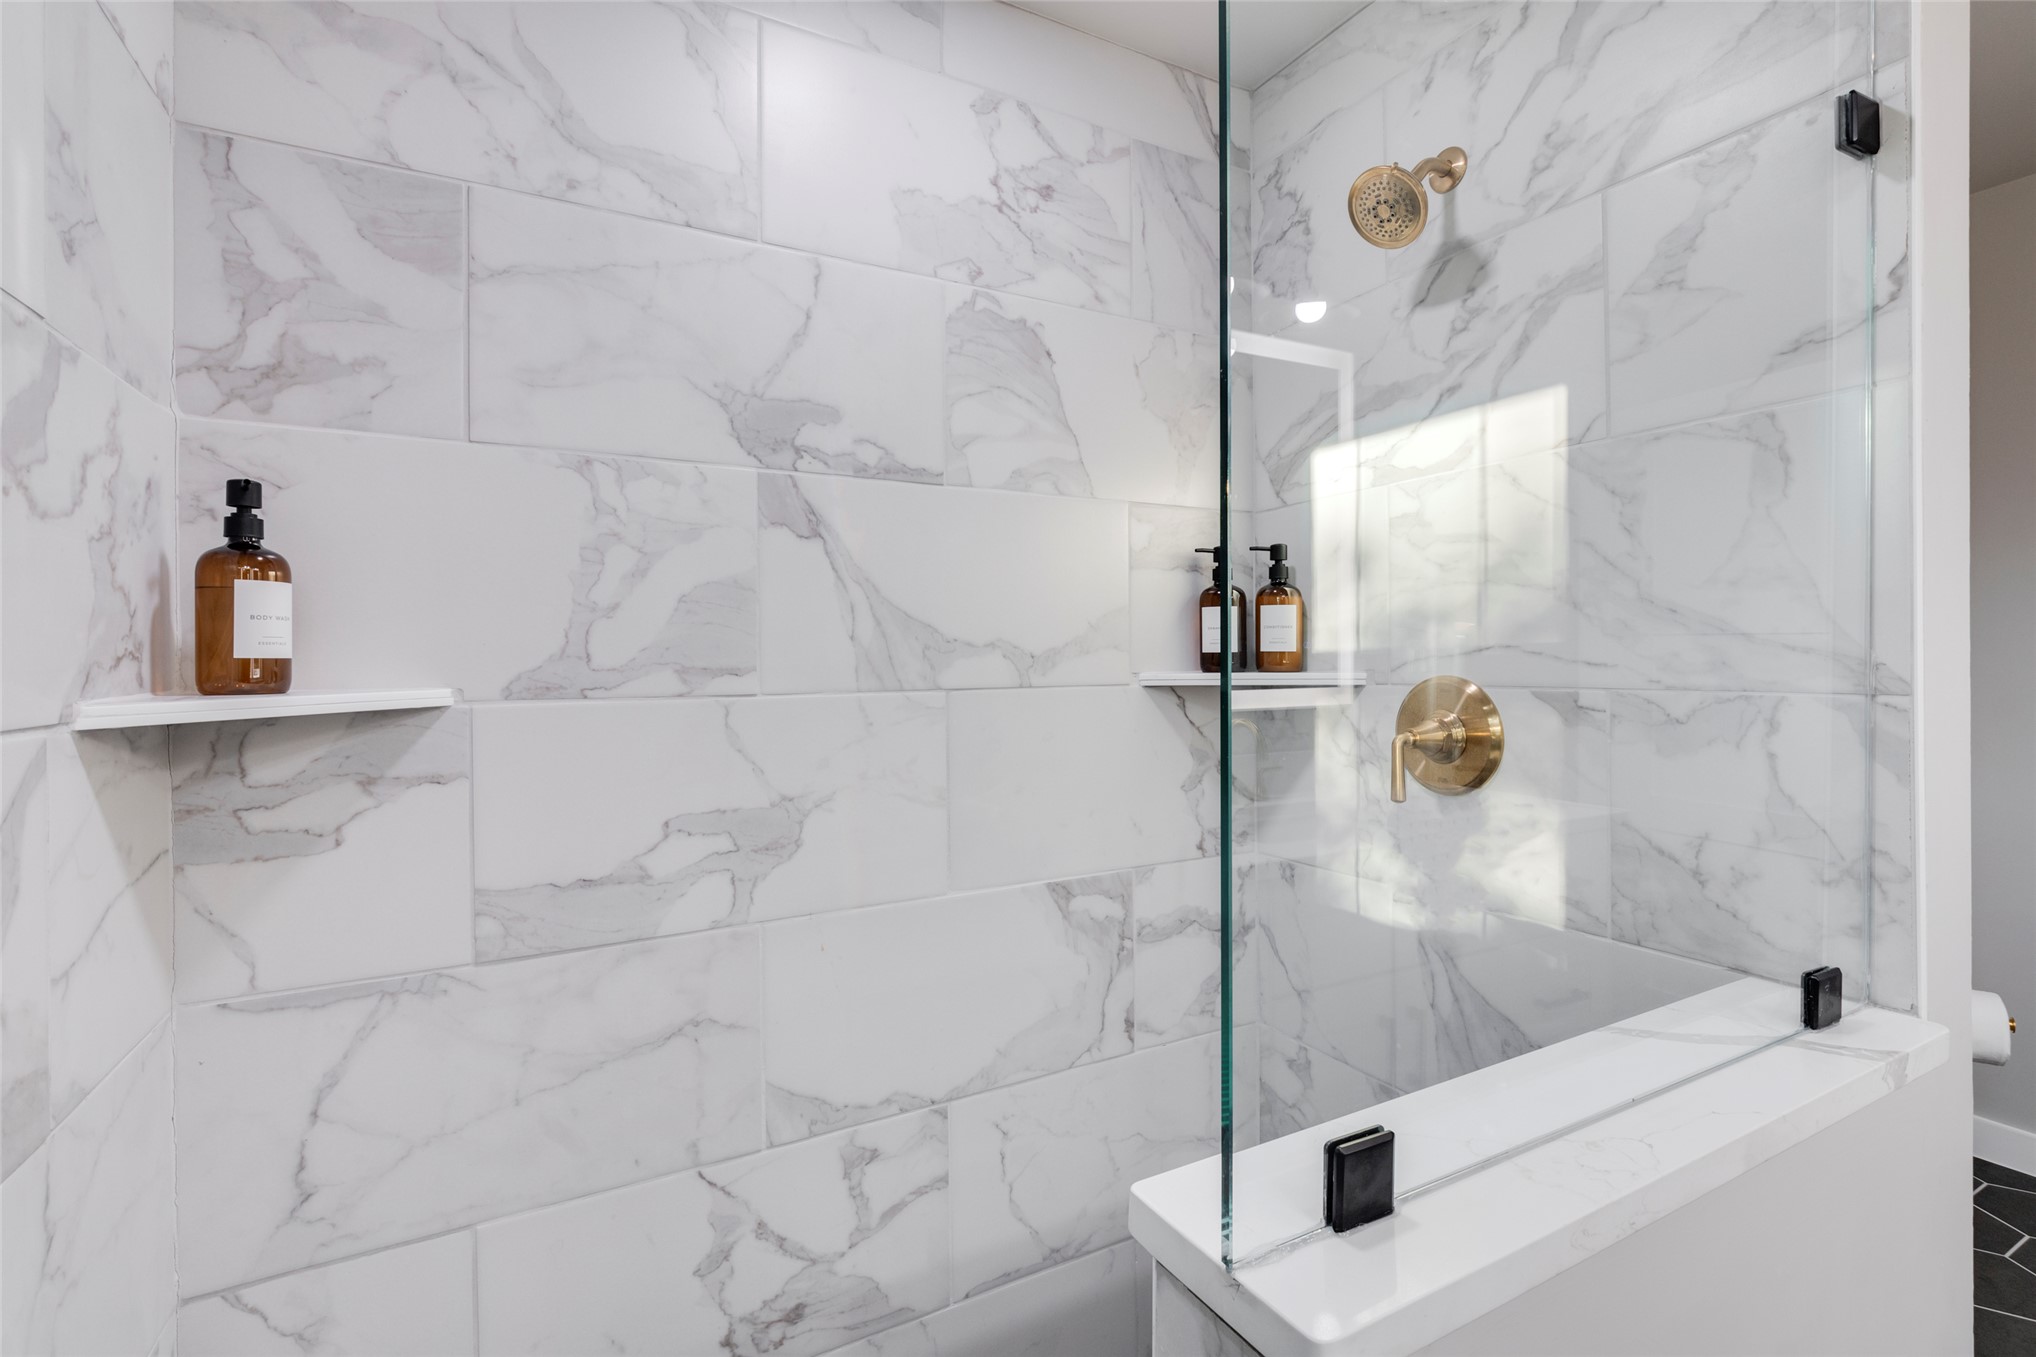
Walk-in shower featuring floor-to-ceiling large-format tile, glass panel partition, gold-finish hardware, and dual built-in corner shelves

 New Listing