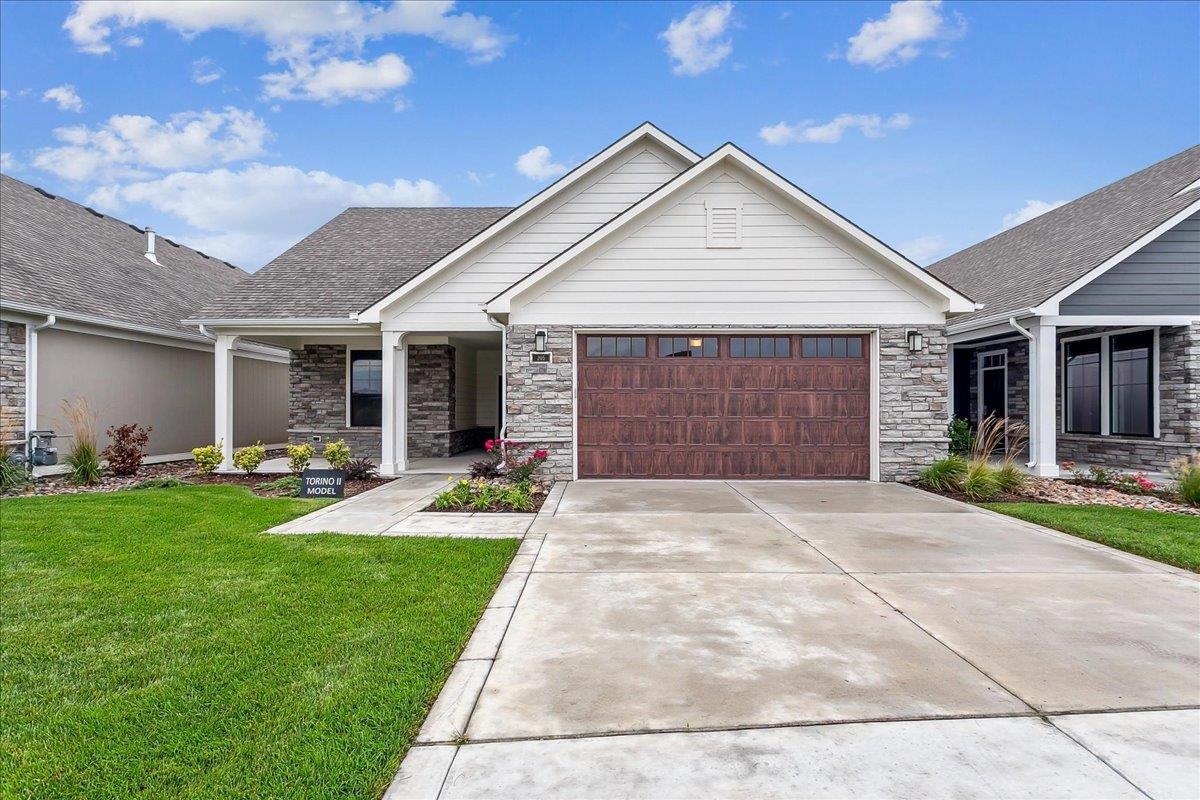
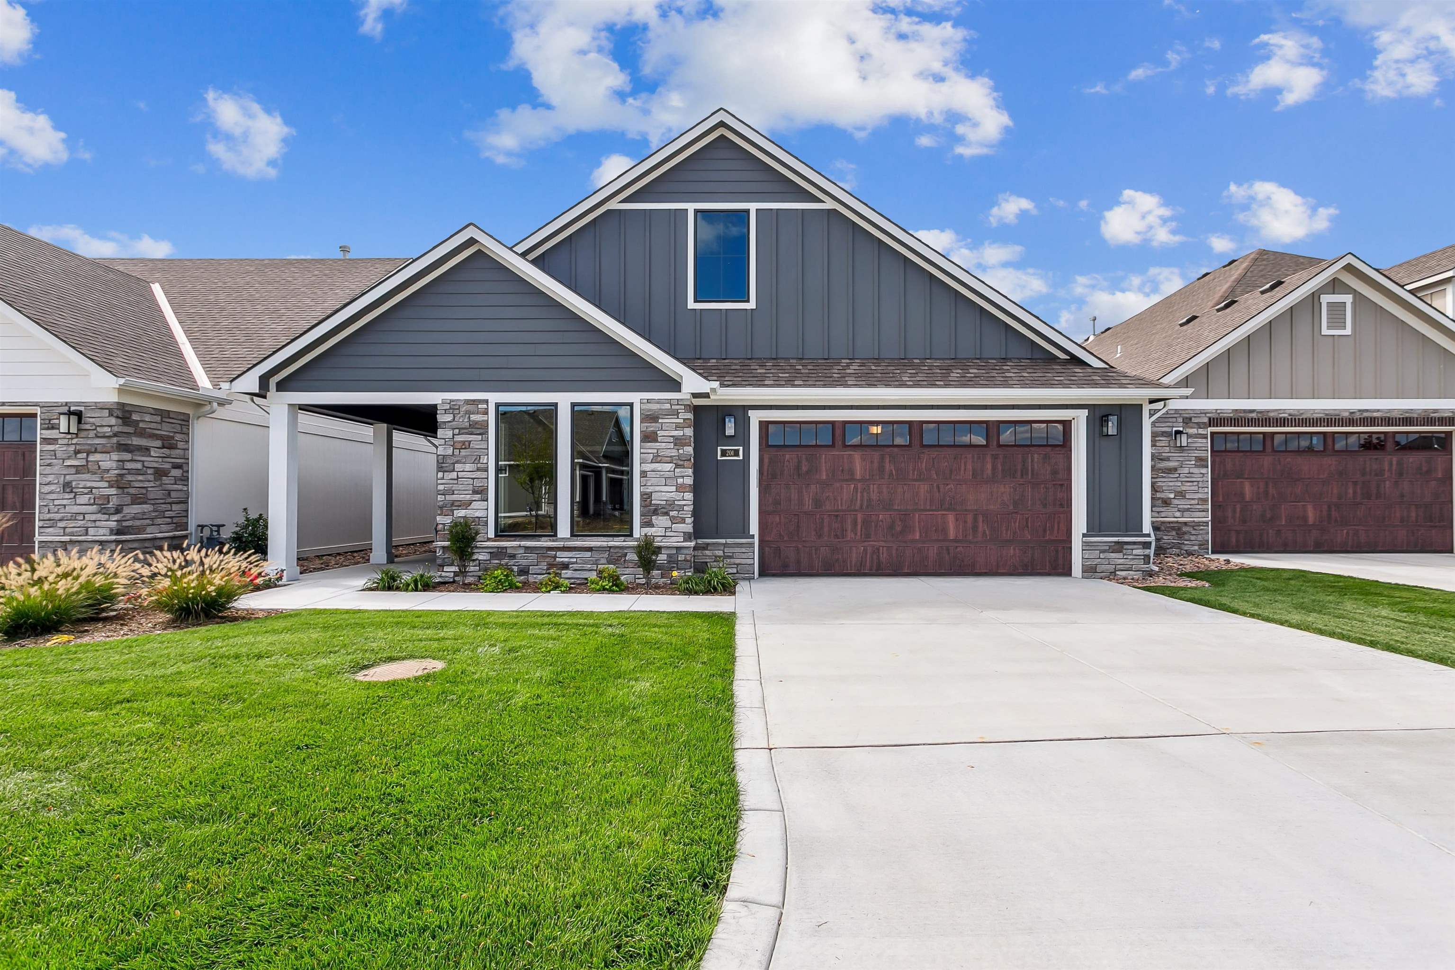
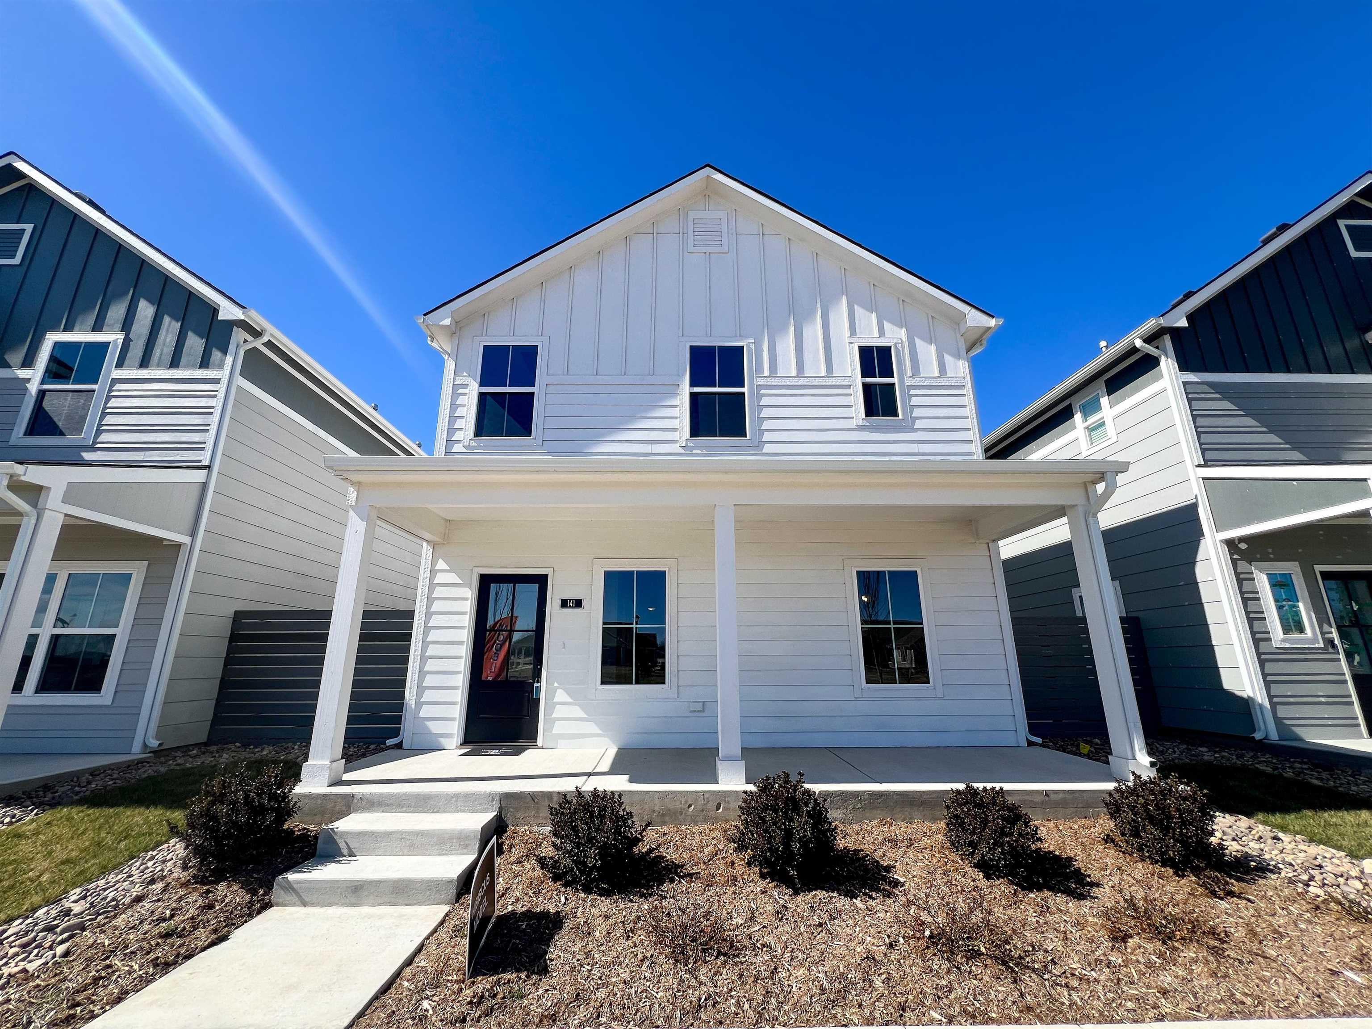
Ranch-style house featuring stone siding, concrete driveway, a front yard, a garage, and a shingled roof
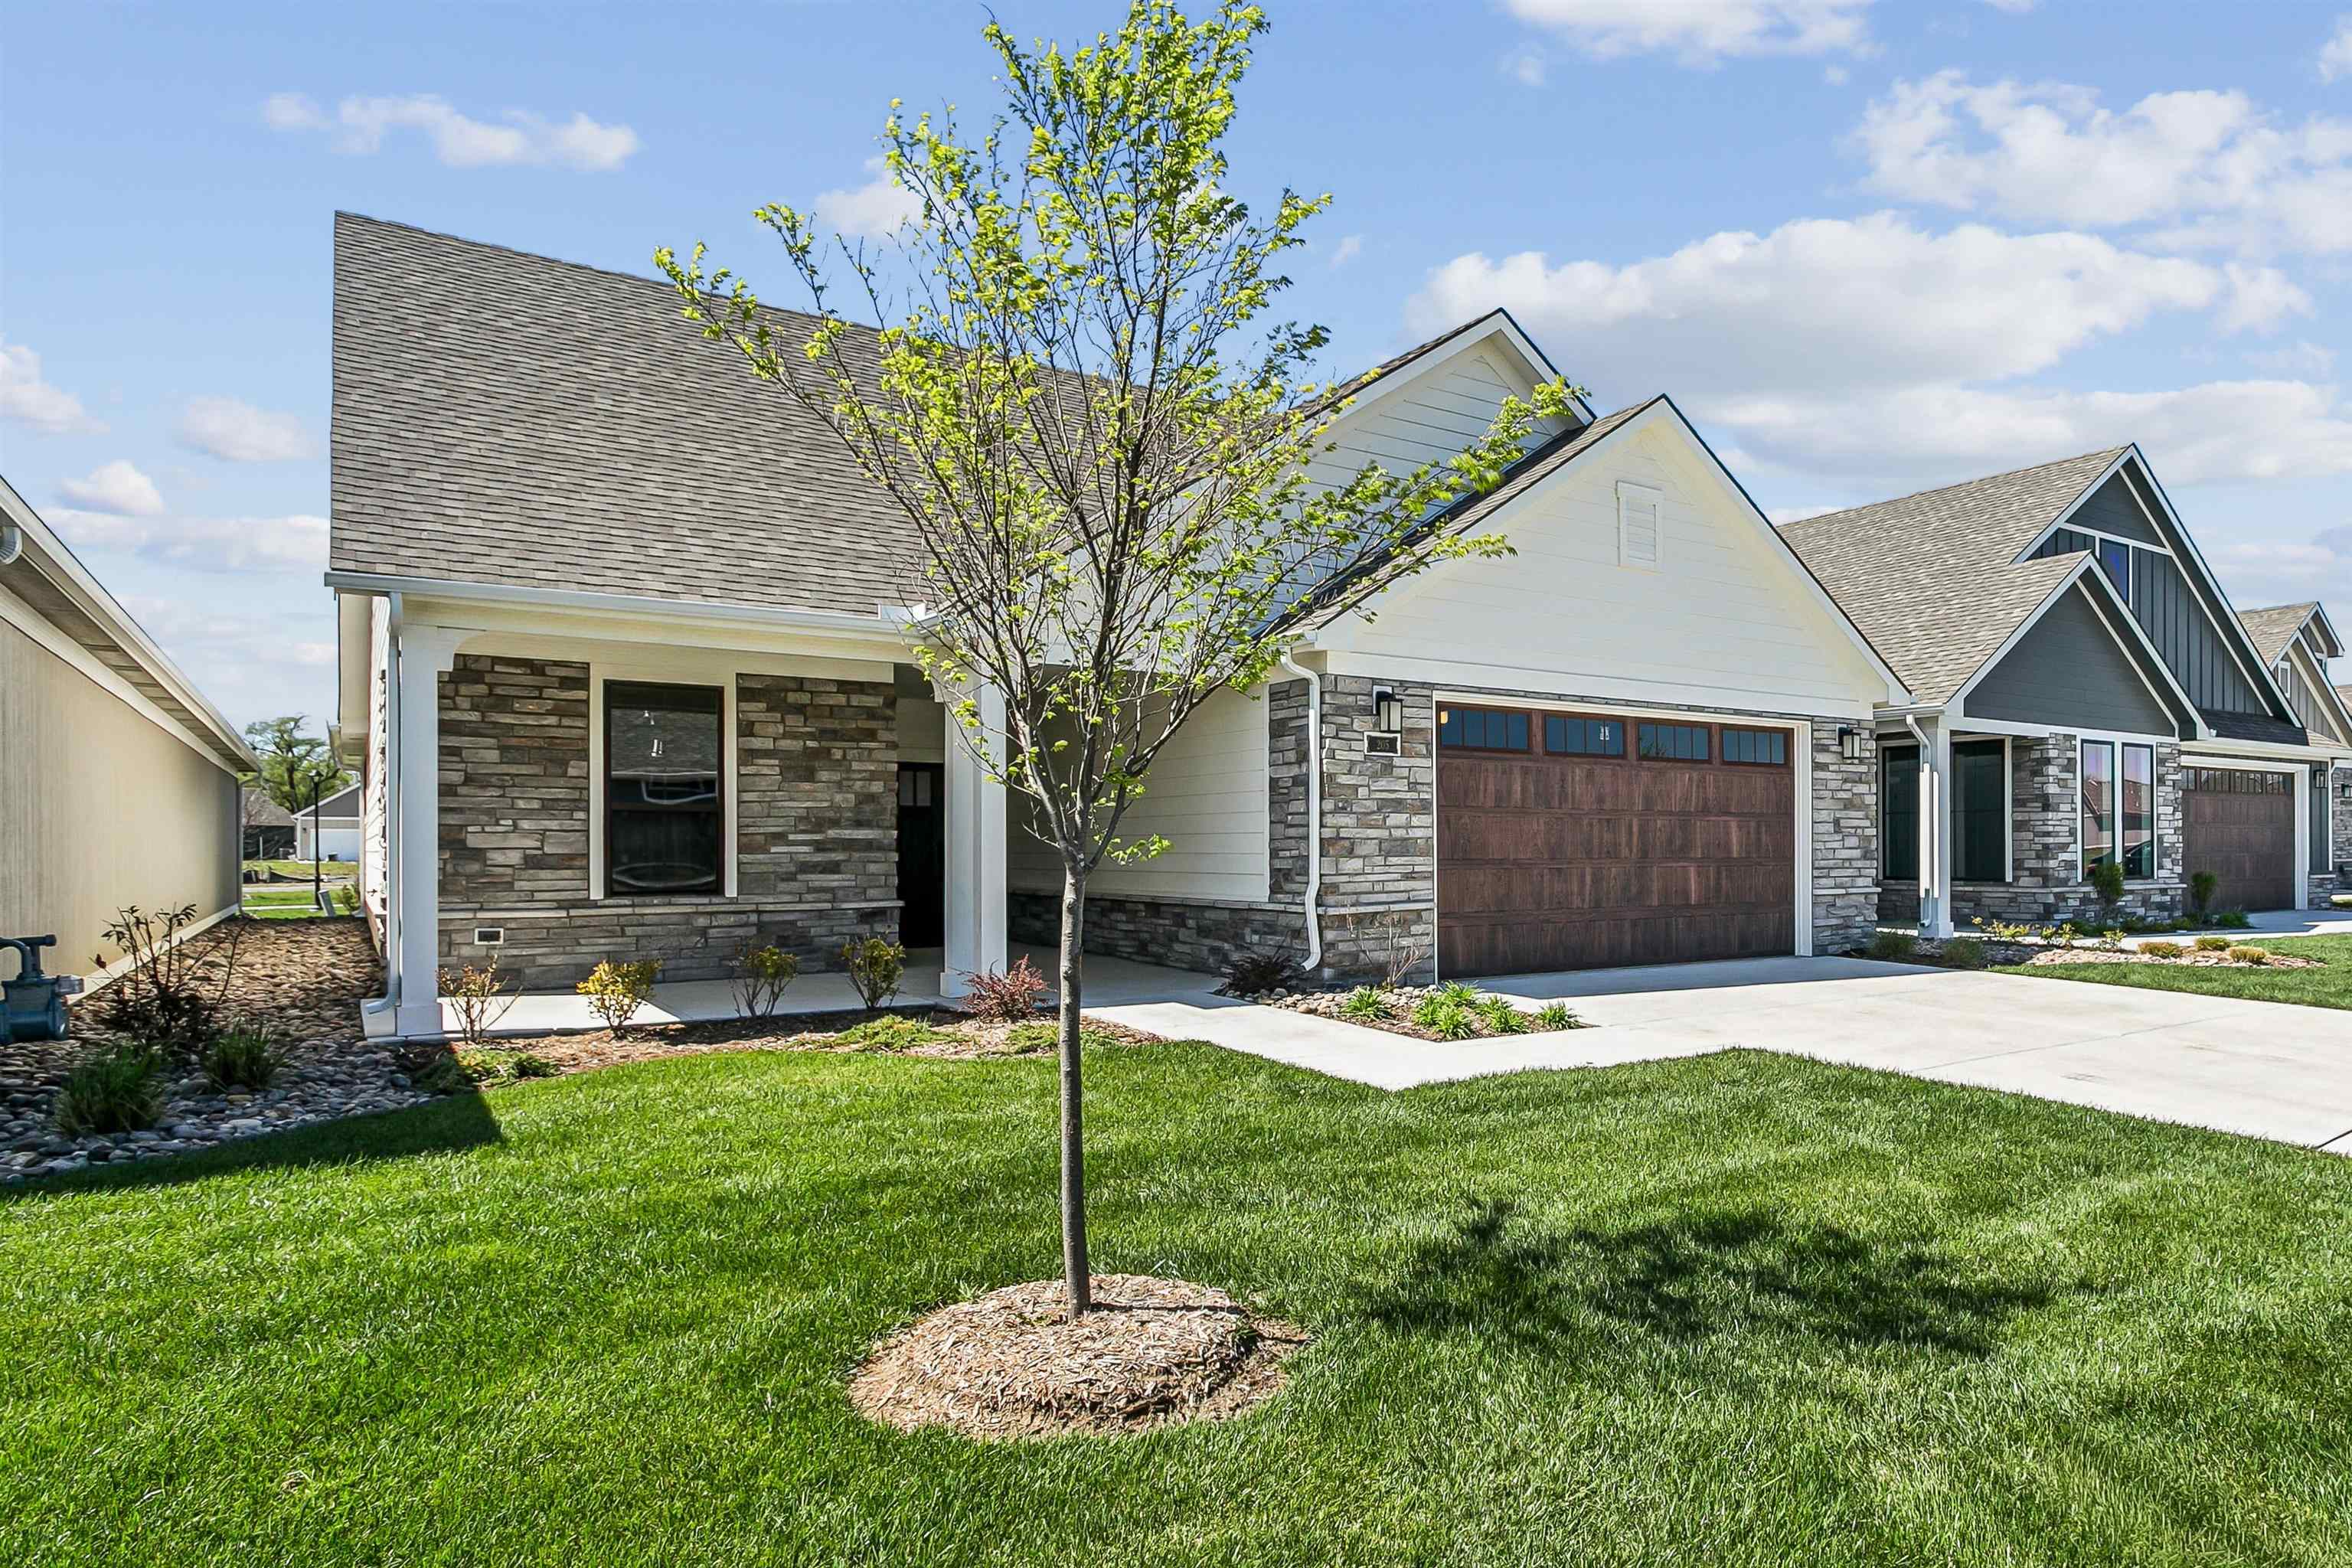

View of front facade with stone siding, a front lawn, a shingled roof, and a garage
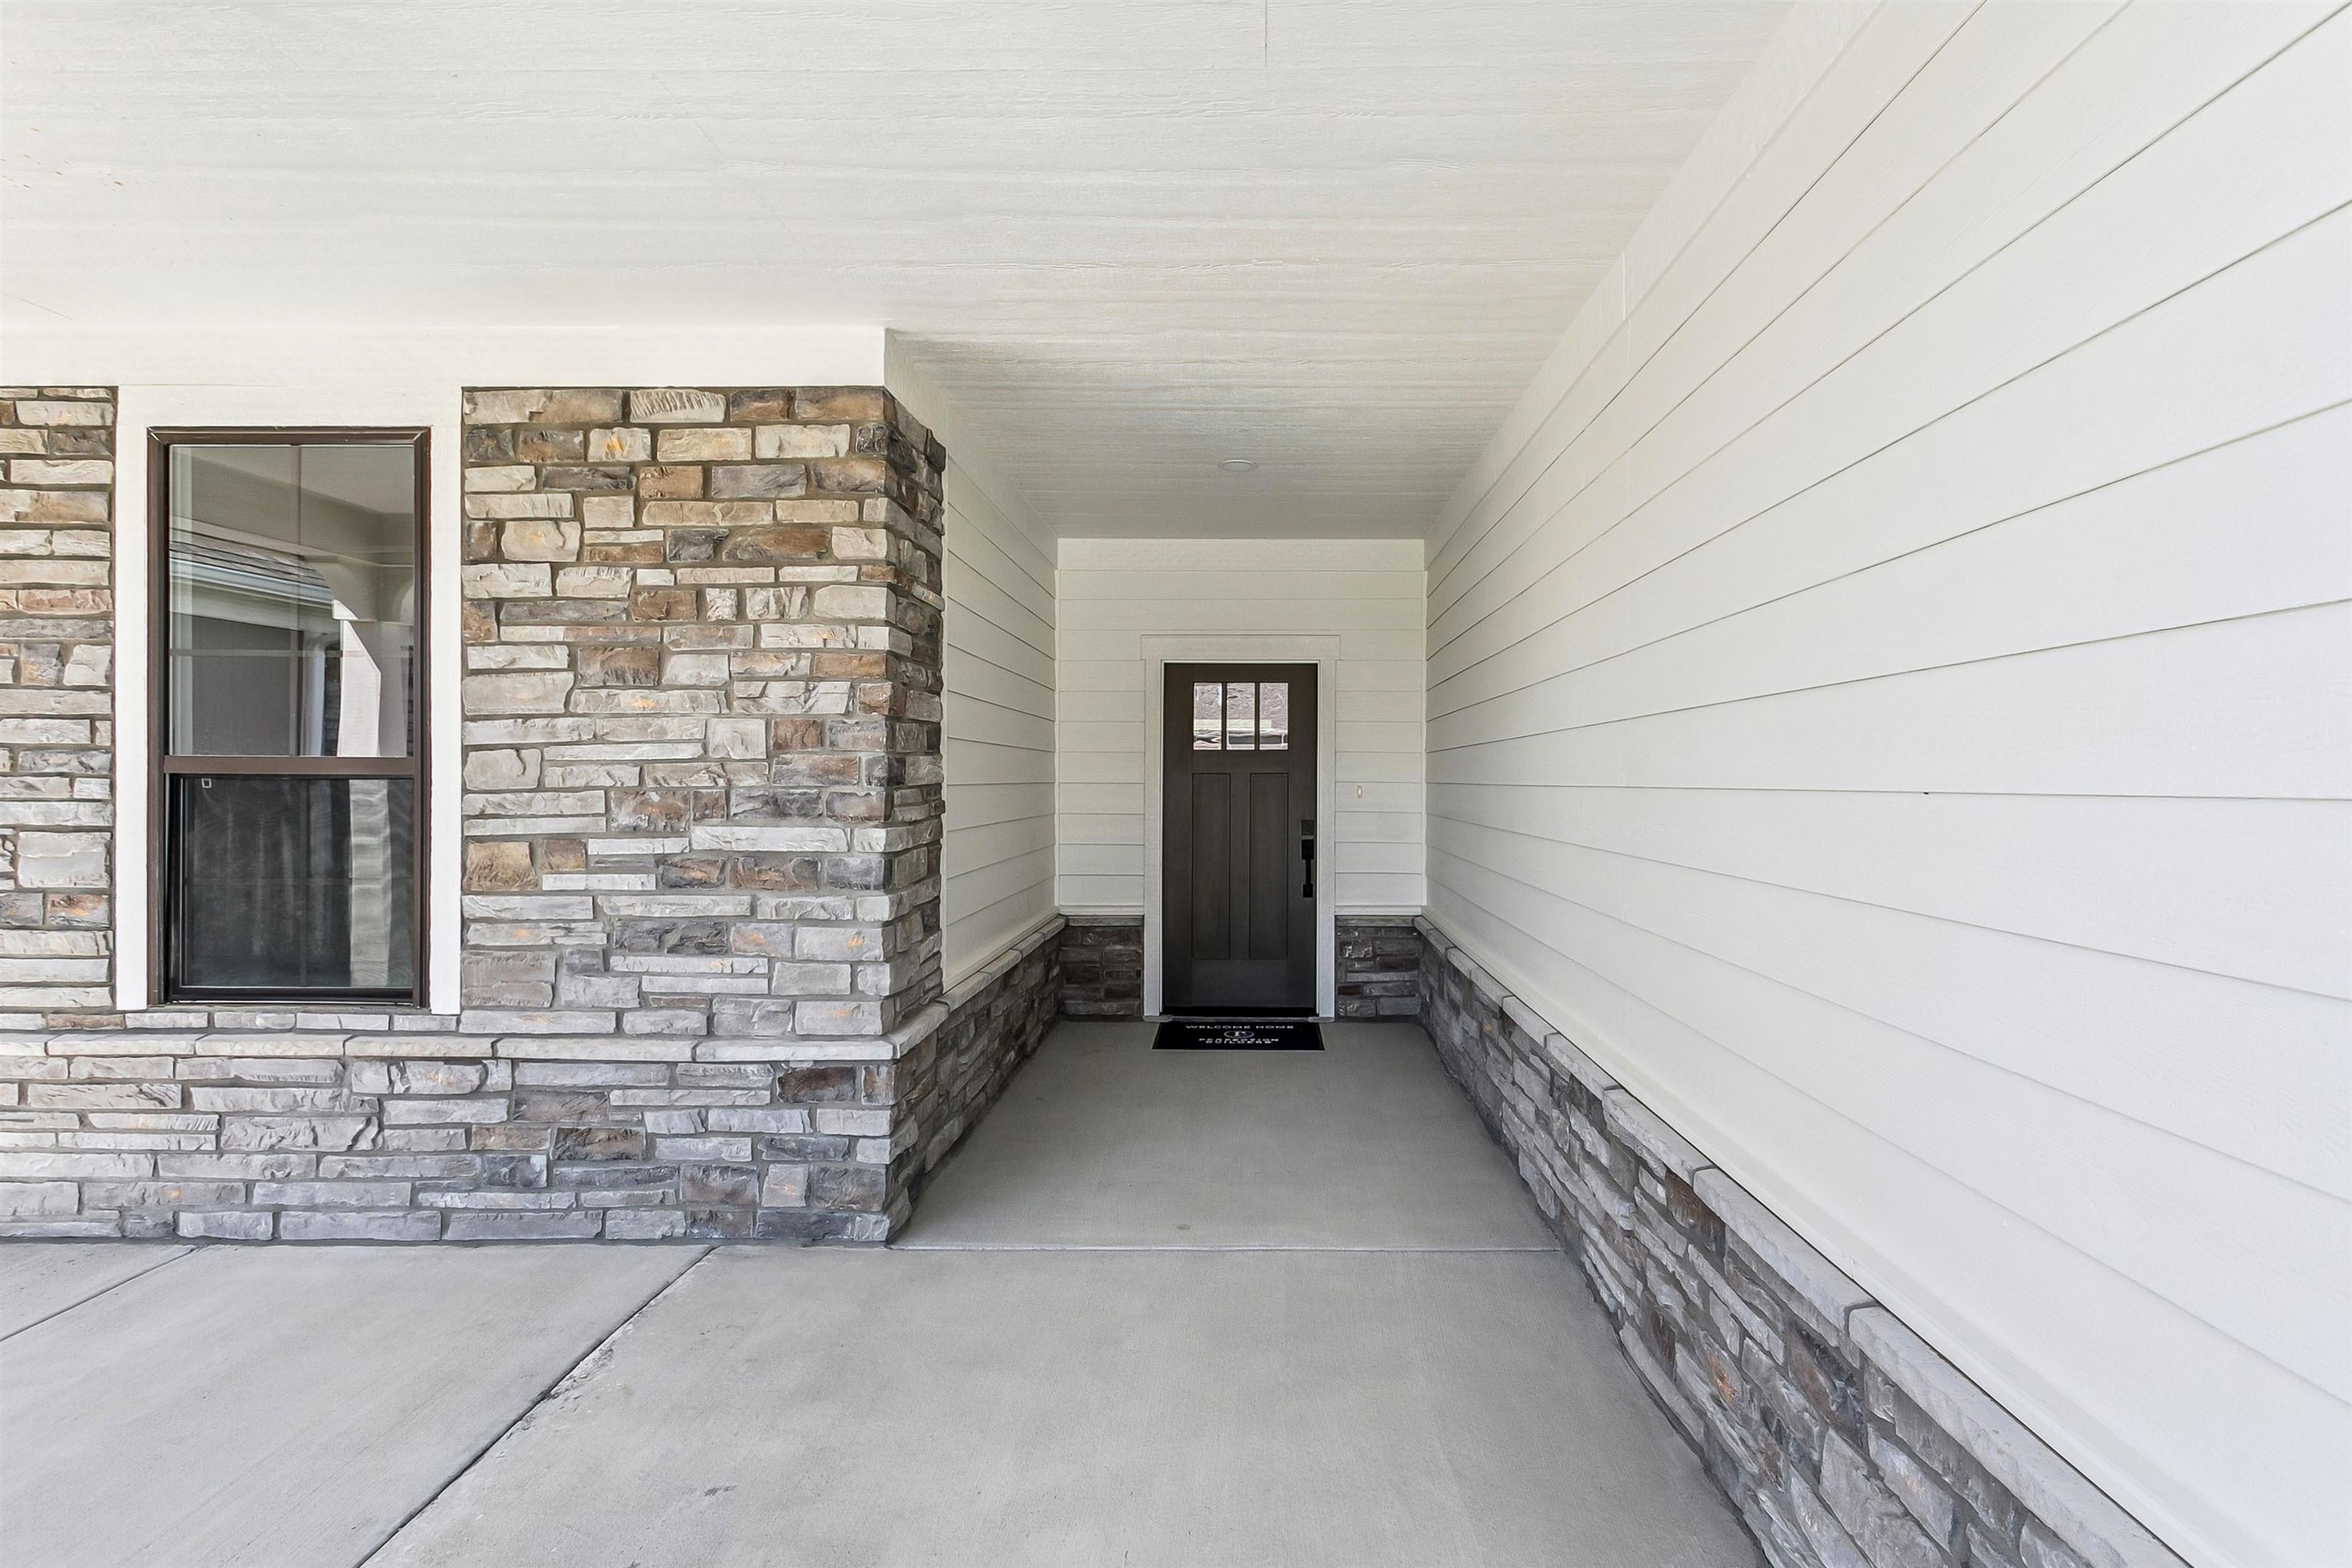
Entrance to property featuring stone siding and a porch
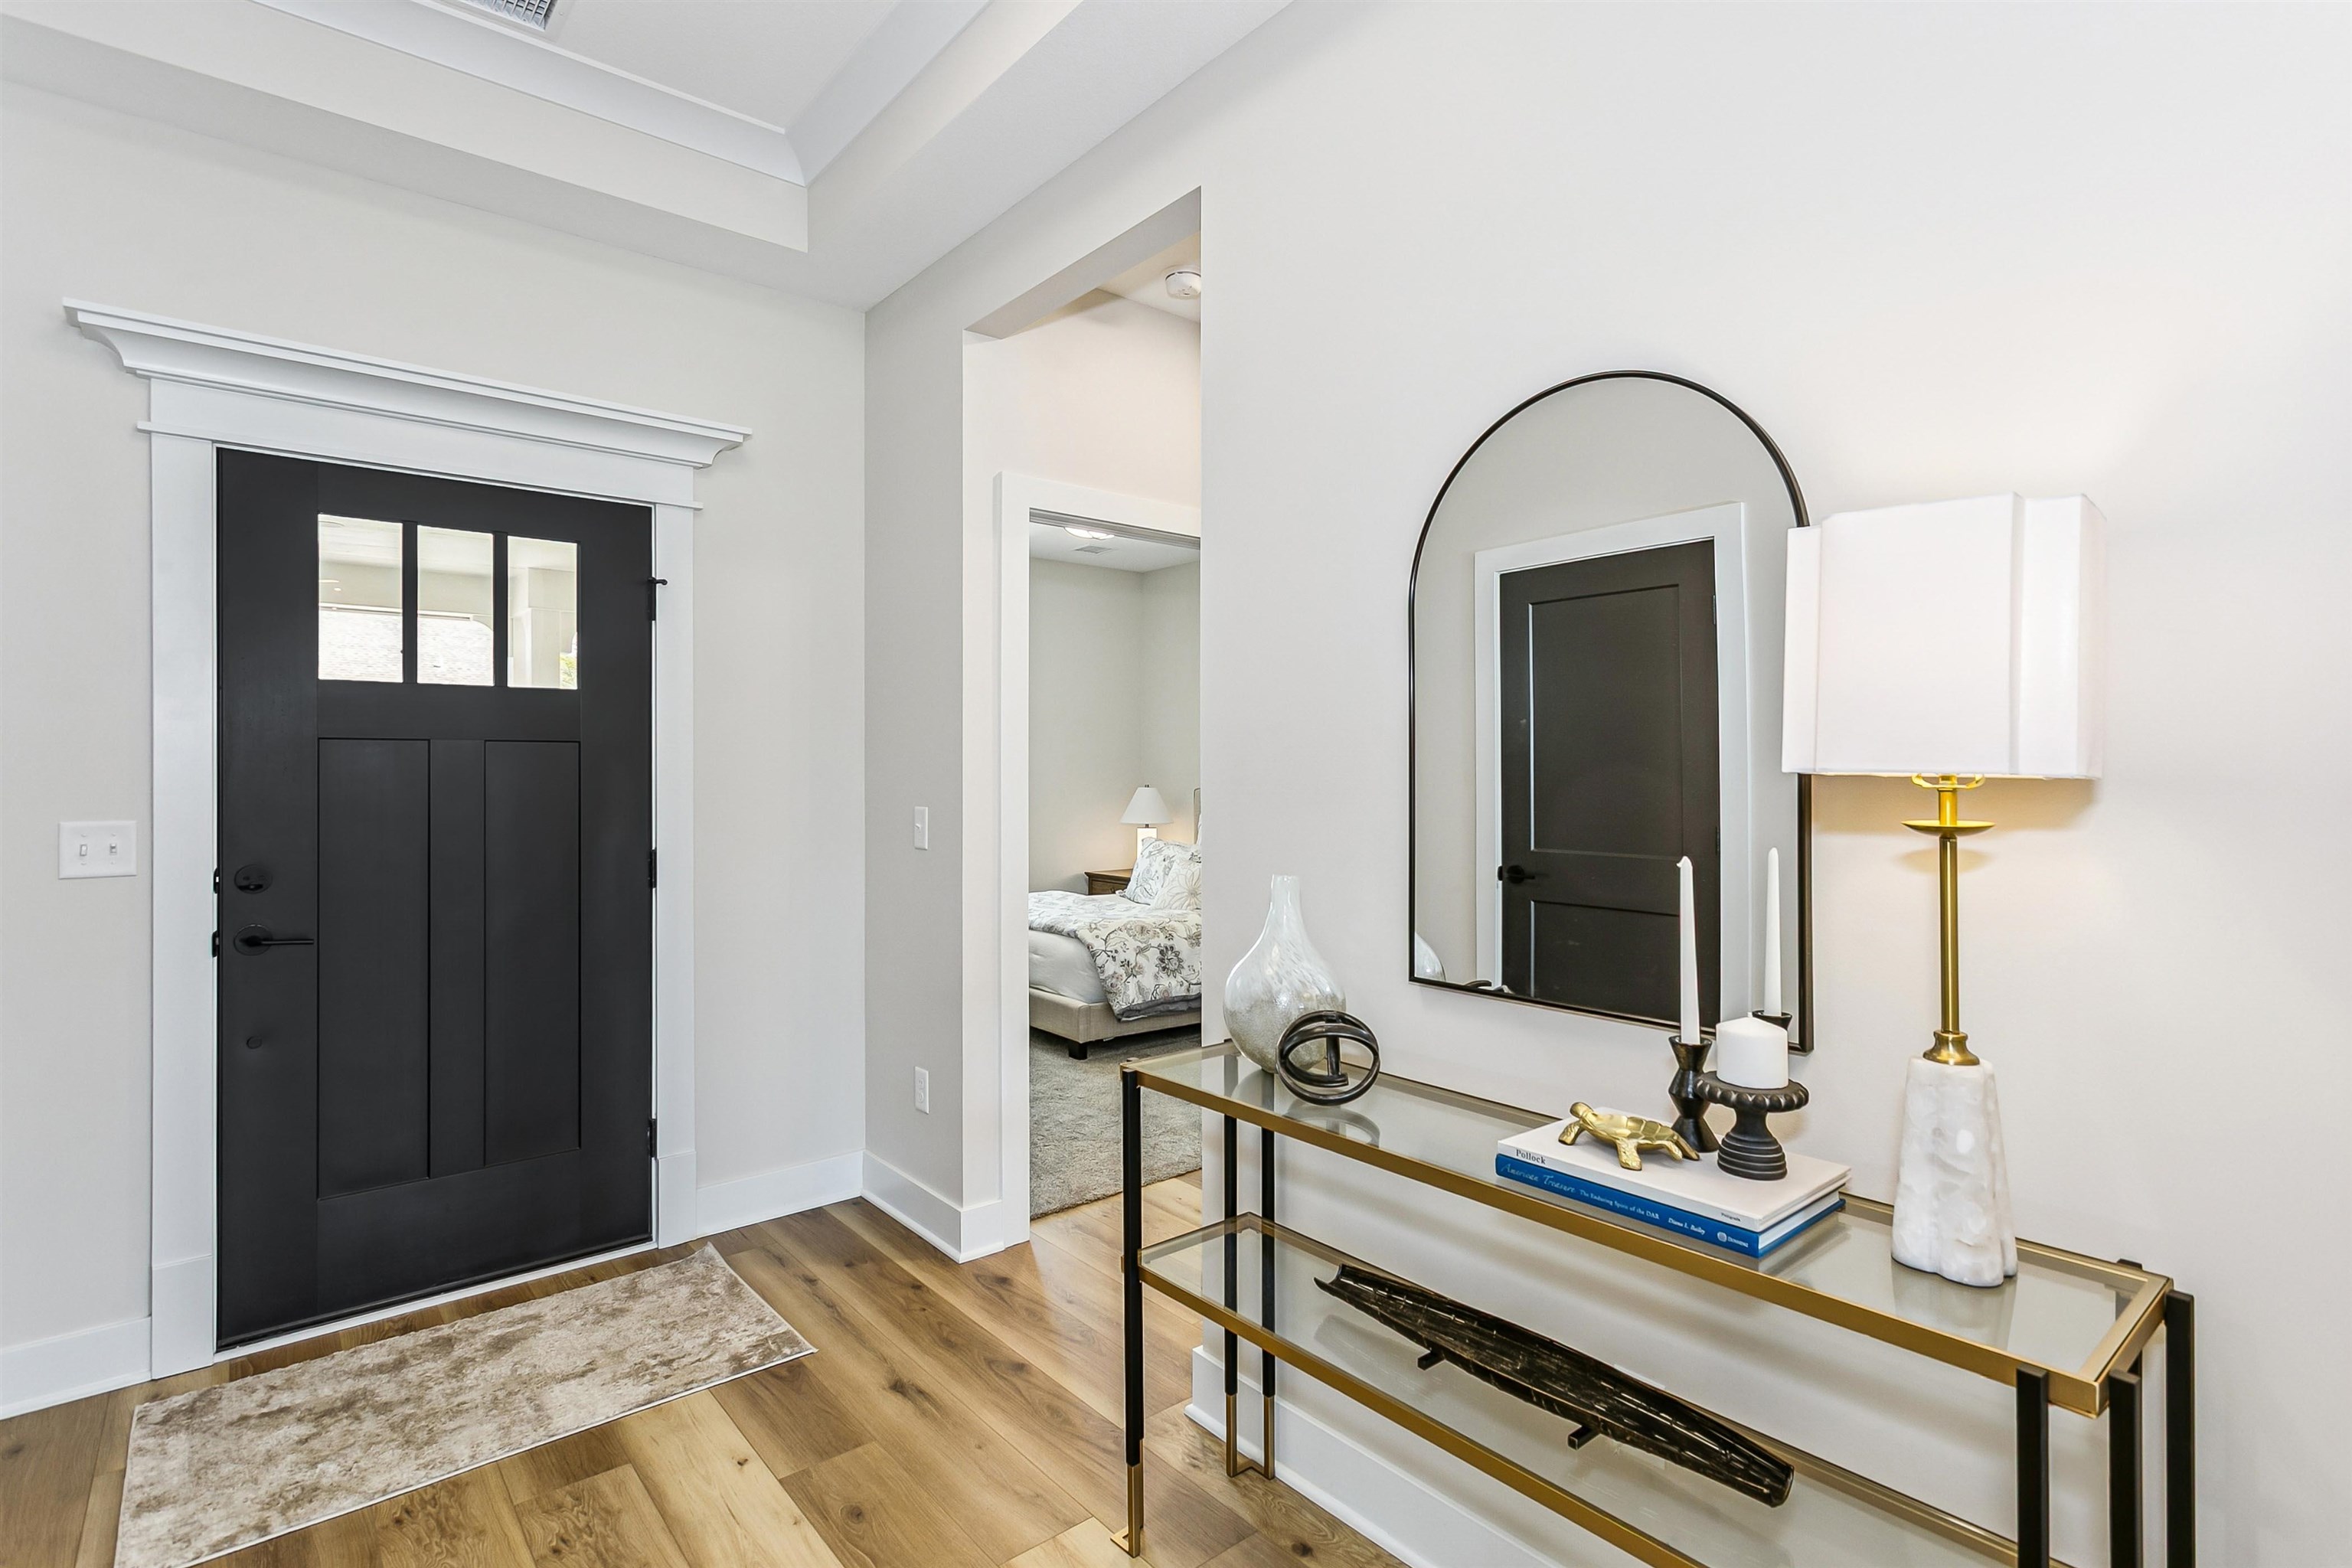
Foyer entrance featuring light wood-style floors and baseboards
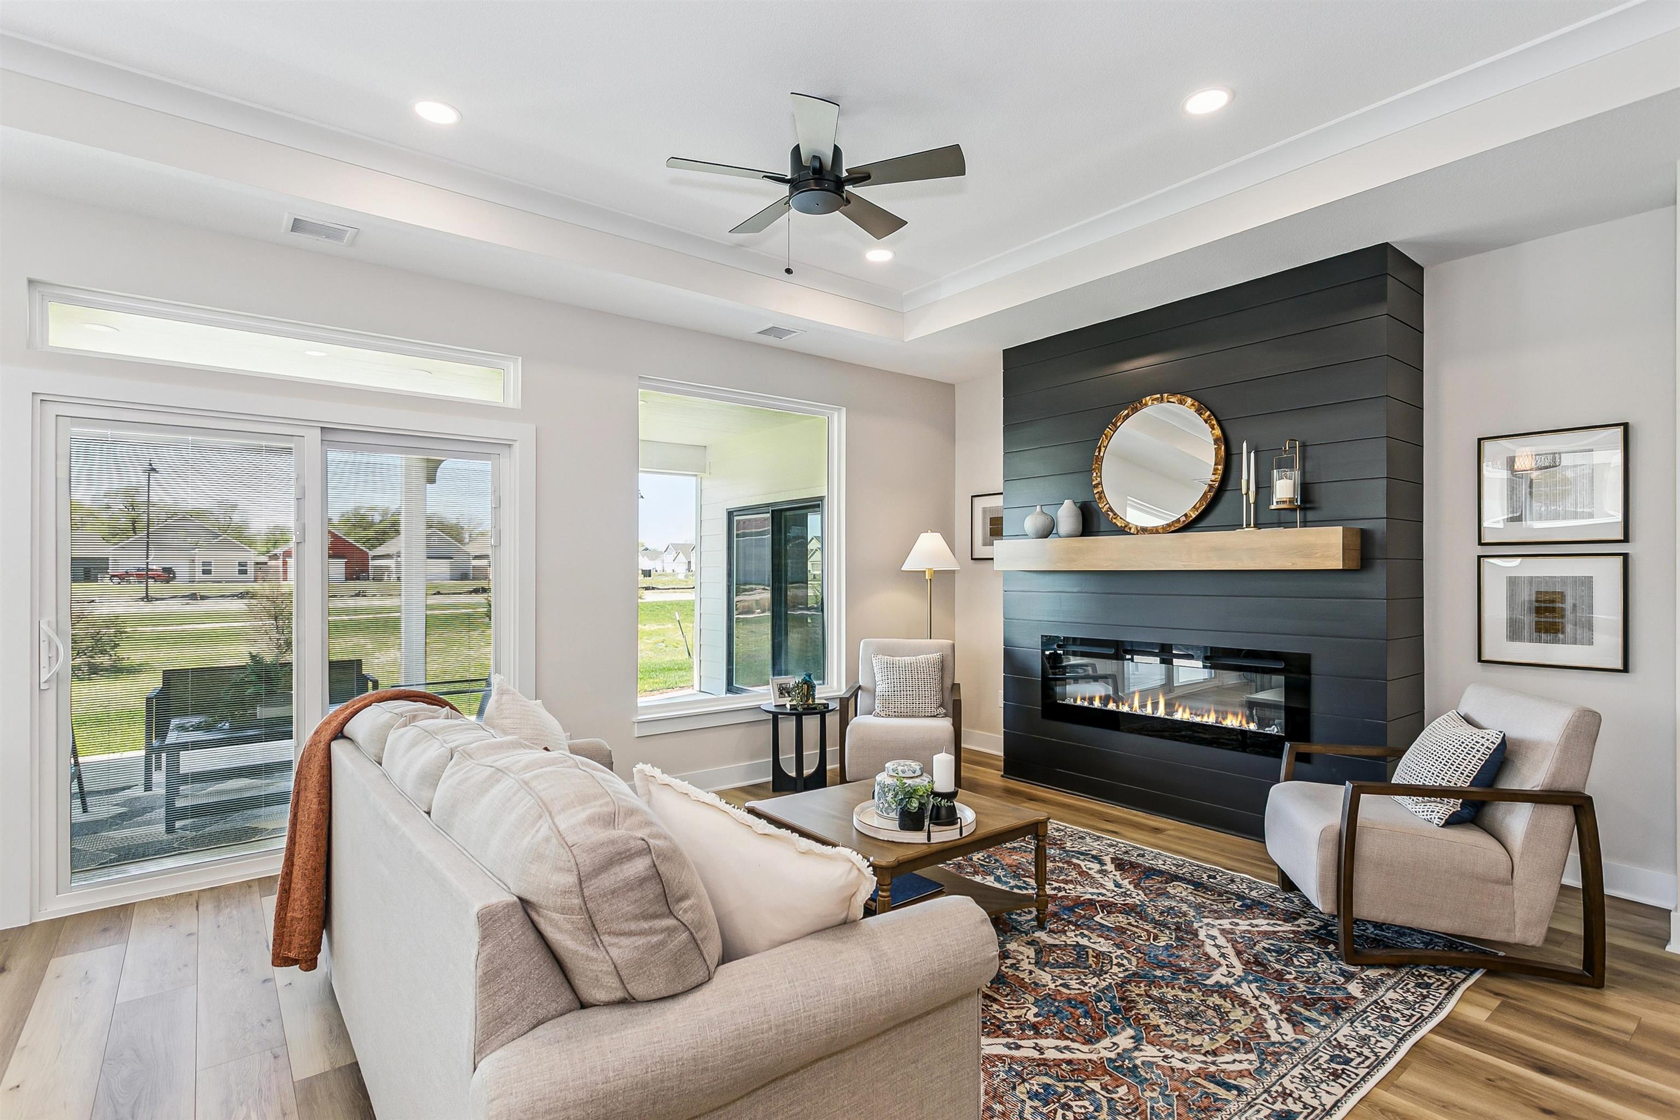
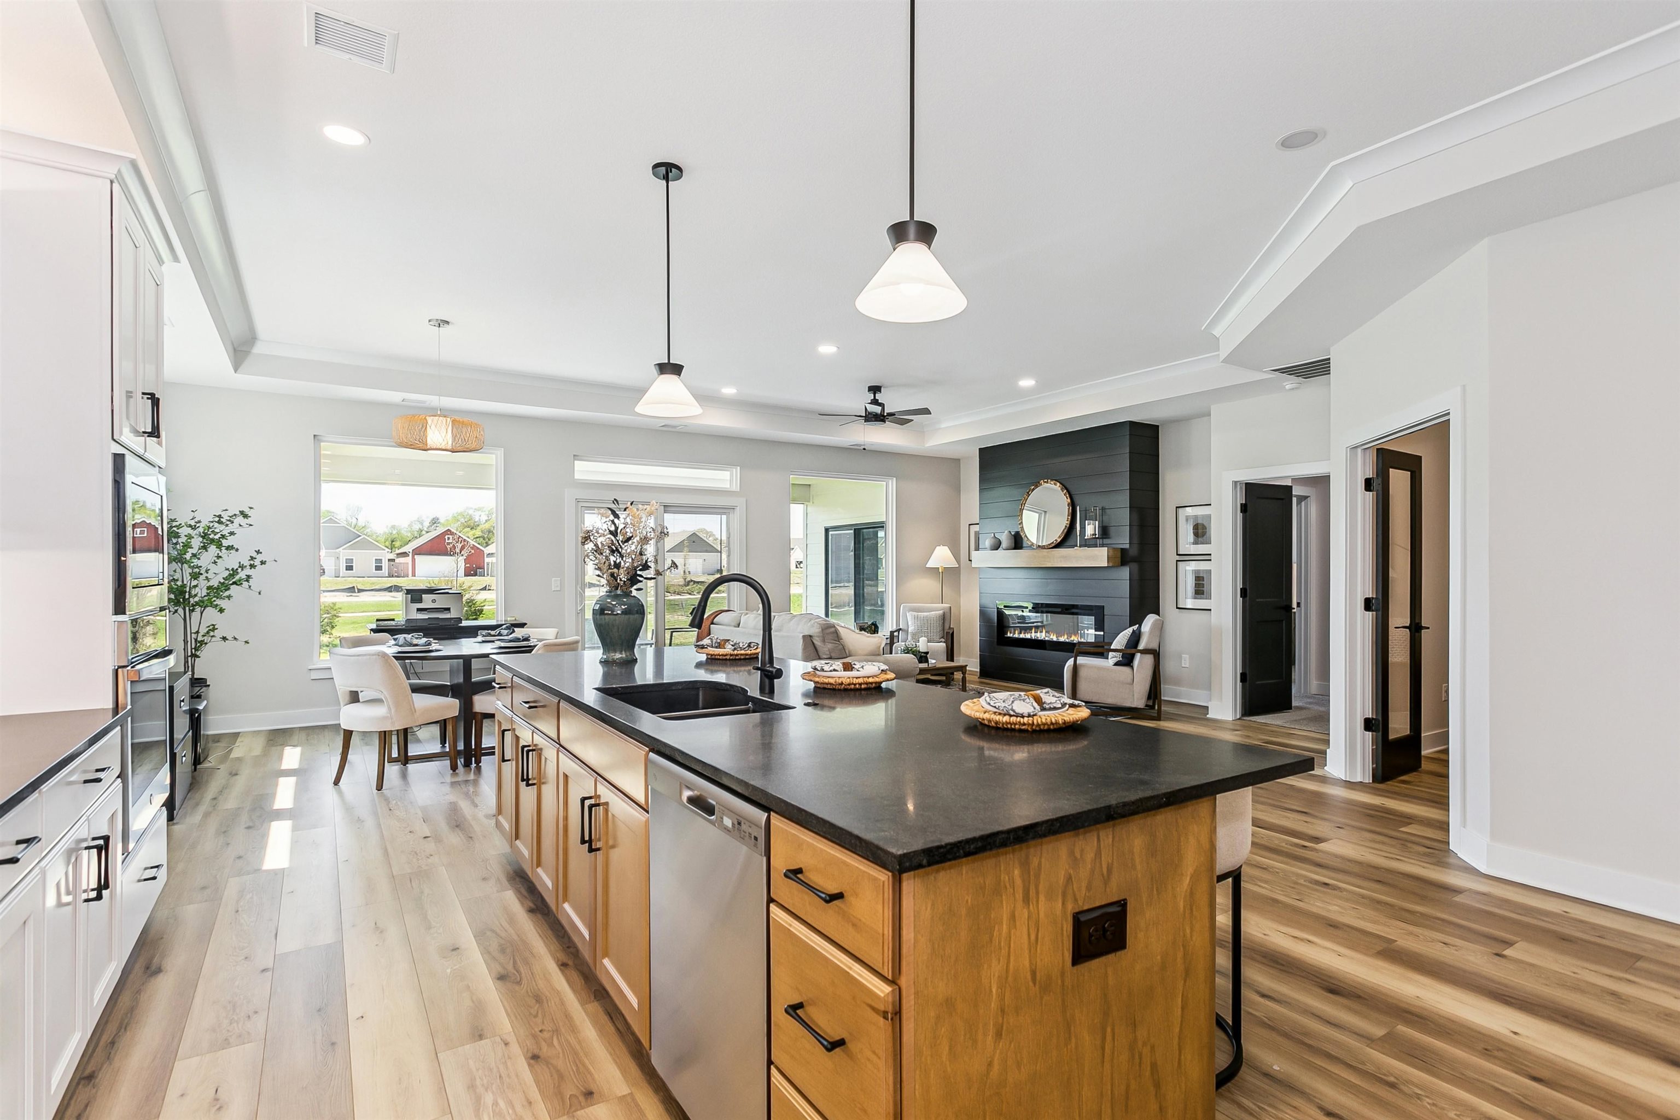
Living area with light wood-style flooring, a large fireplace, a ceiling fan, recessed lighting, and a raised ceiling
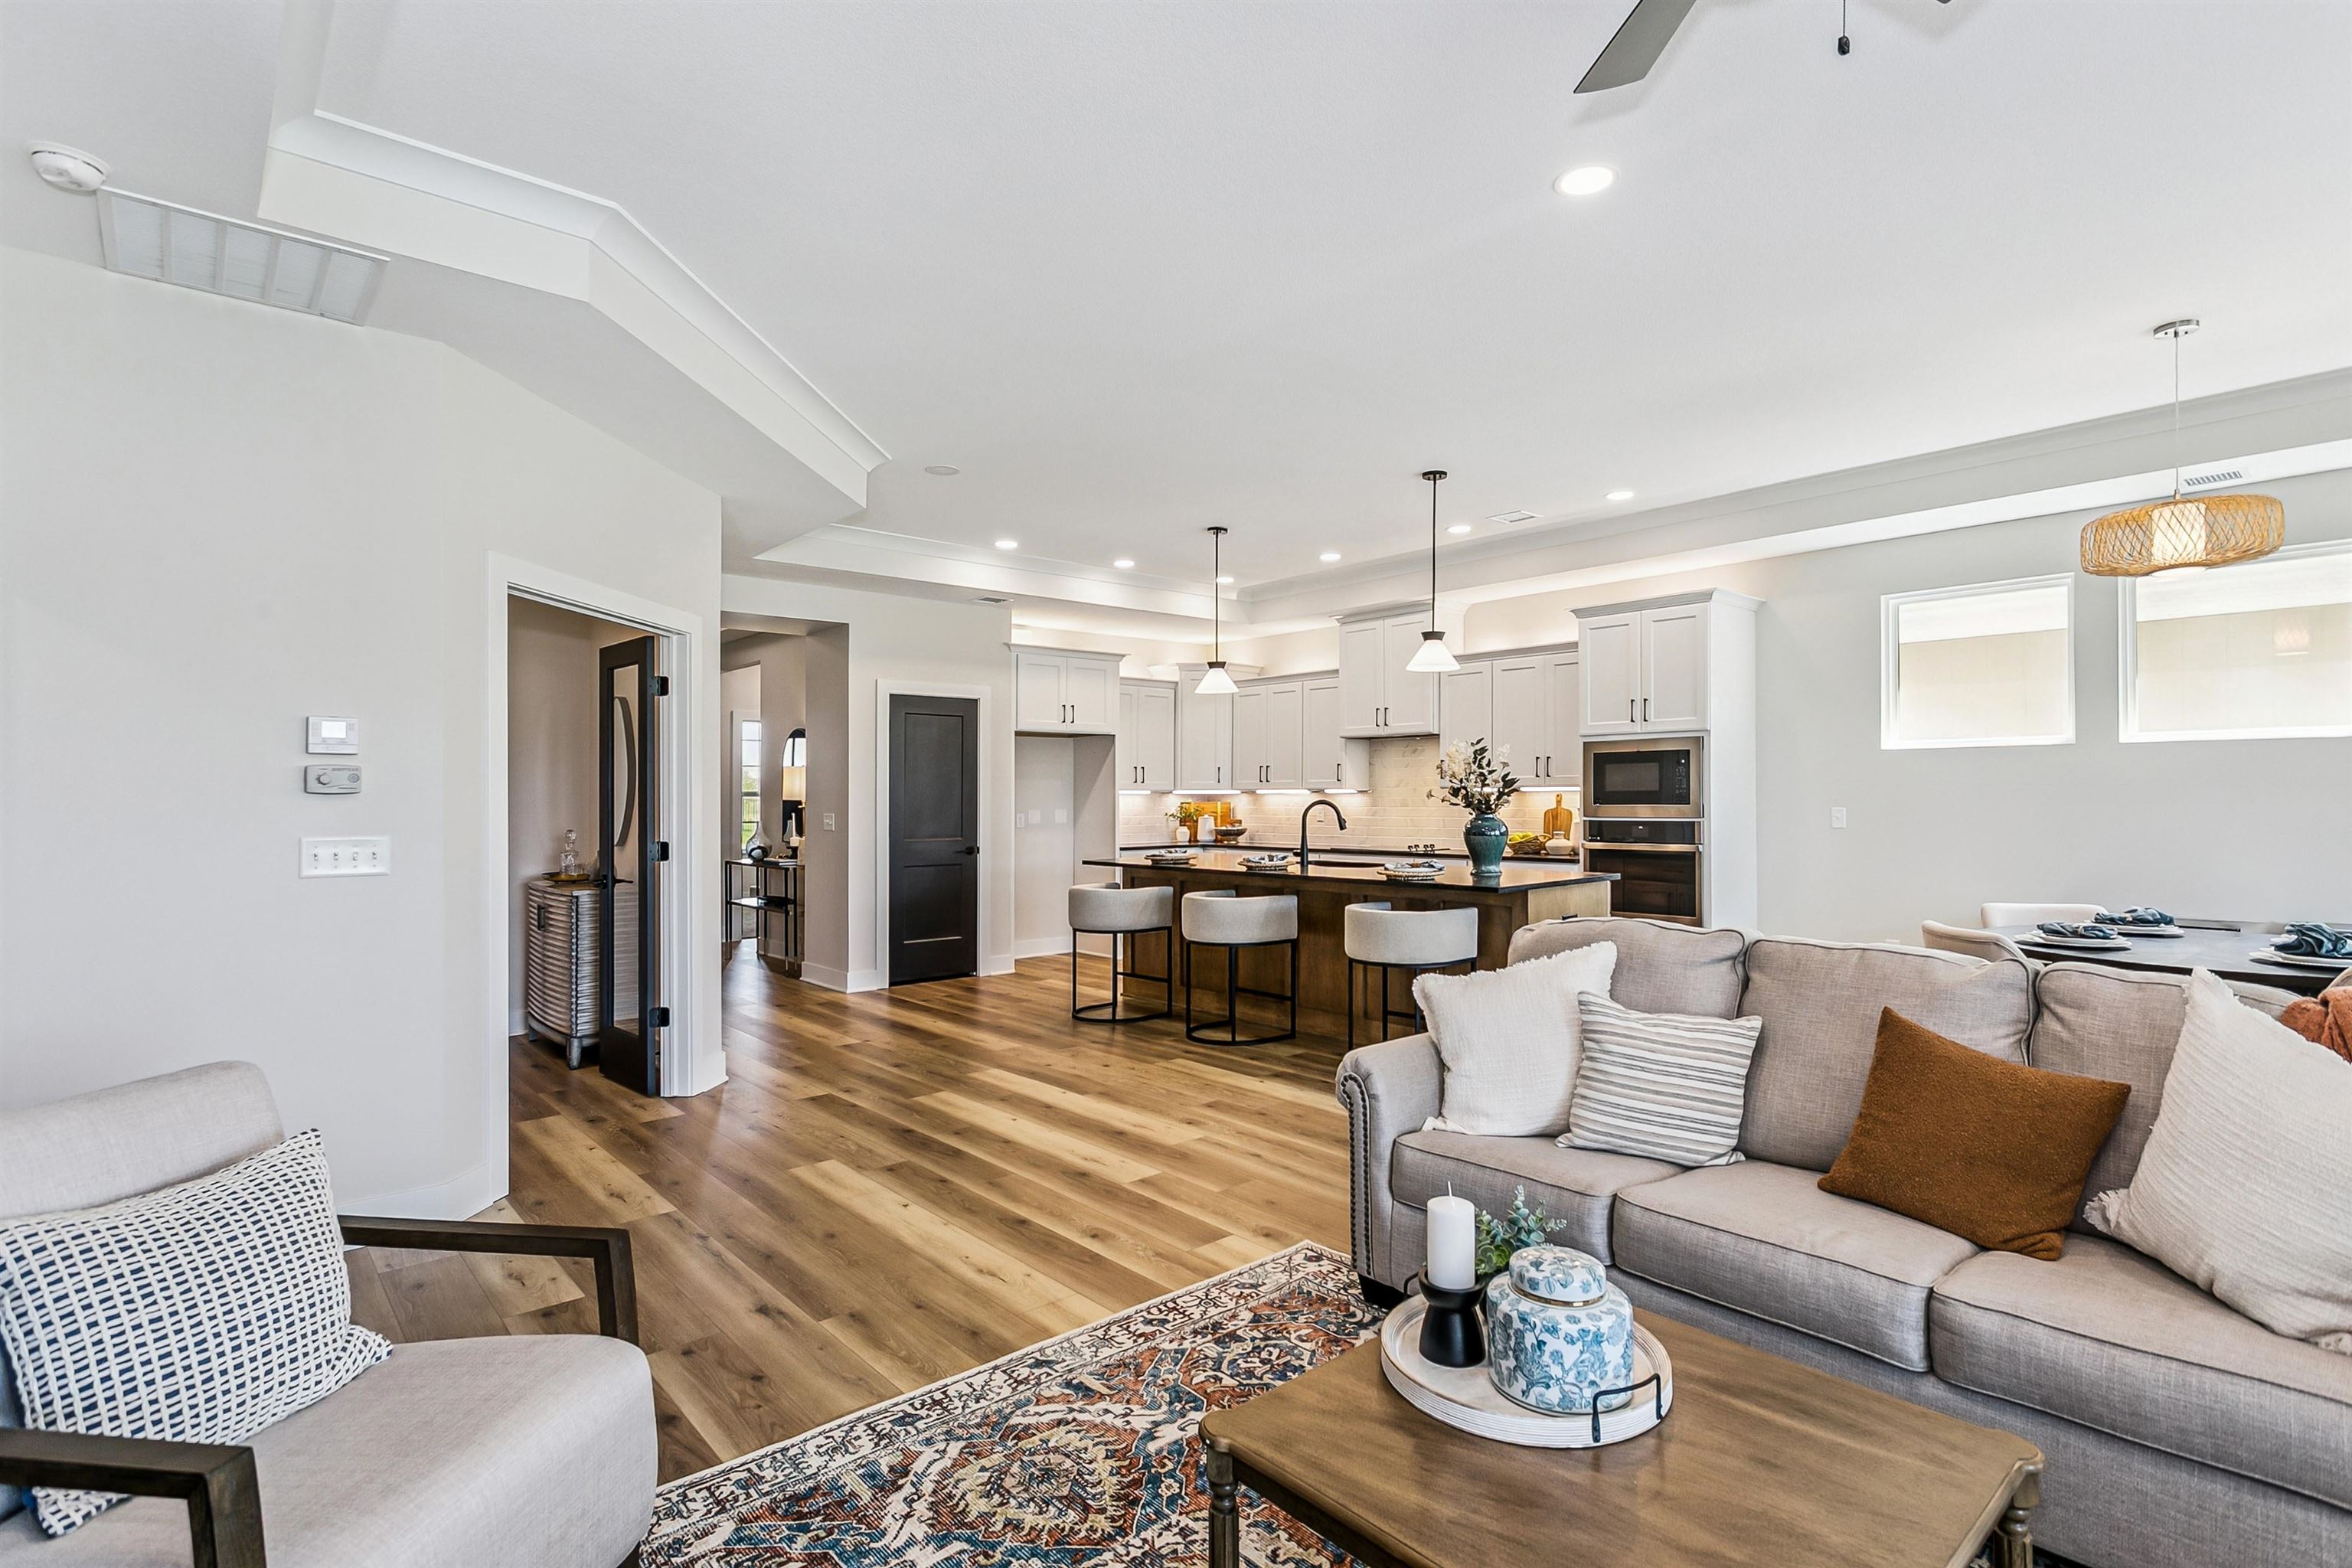
Living area featuring recessed lighting, light wood finished floors, and ceiling fan
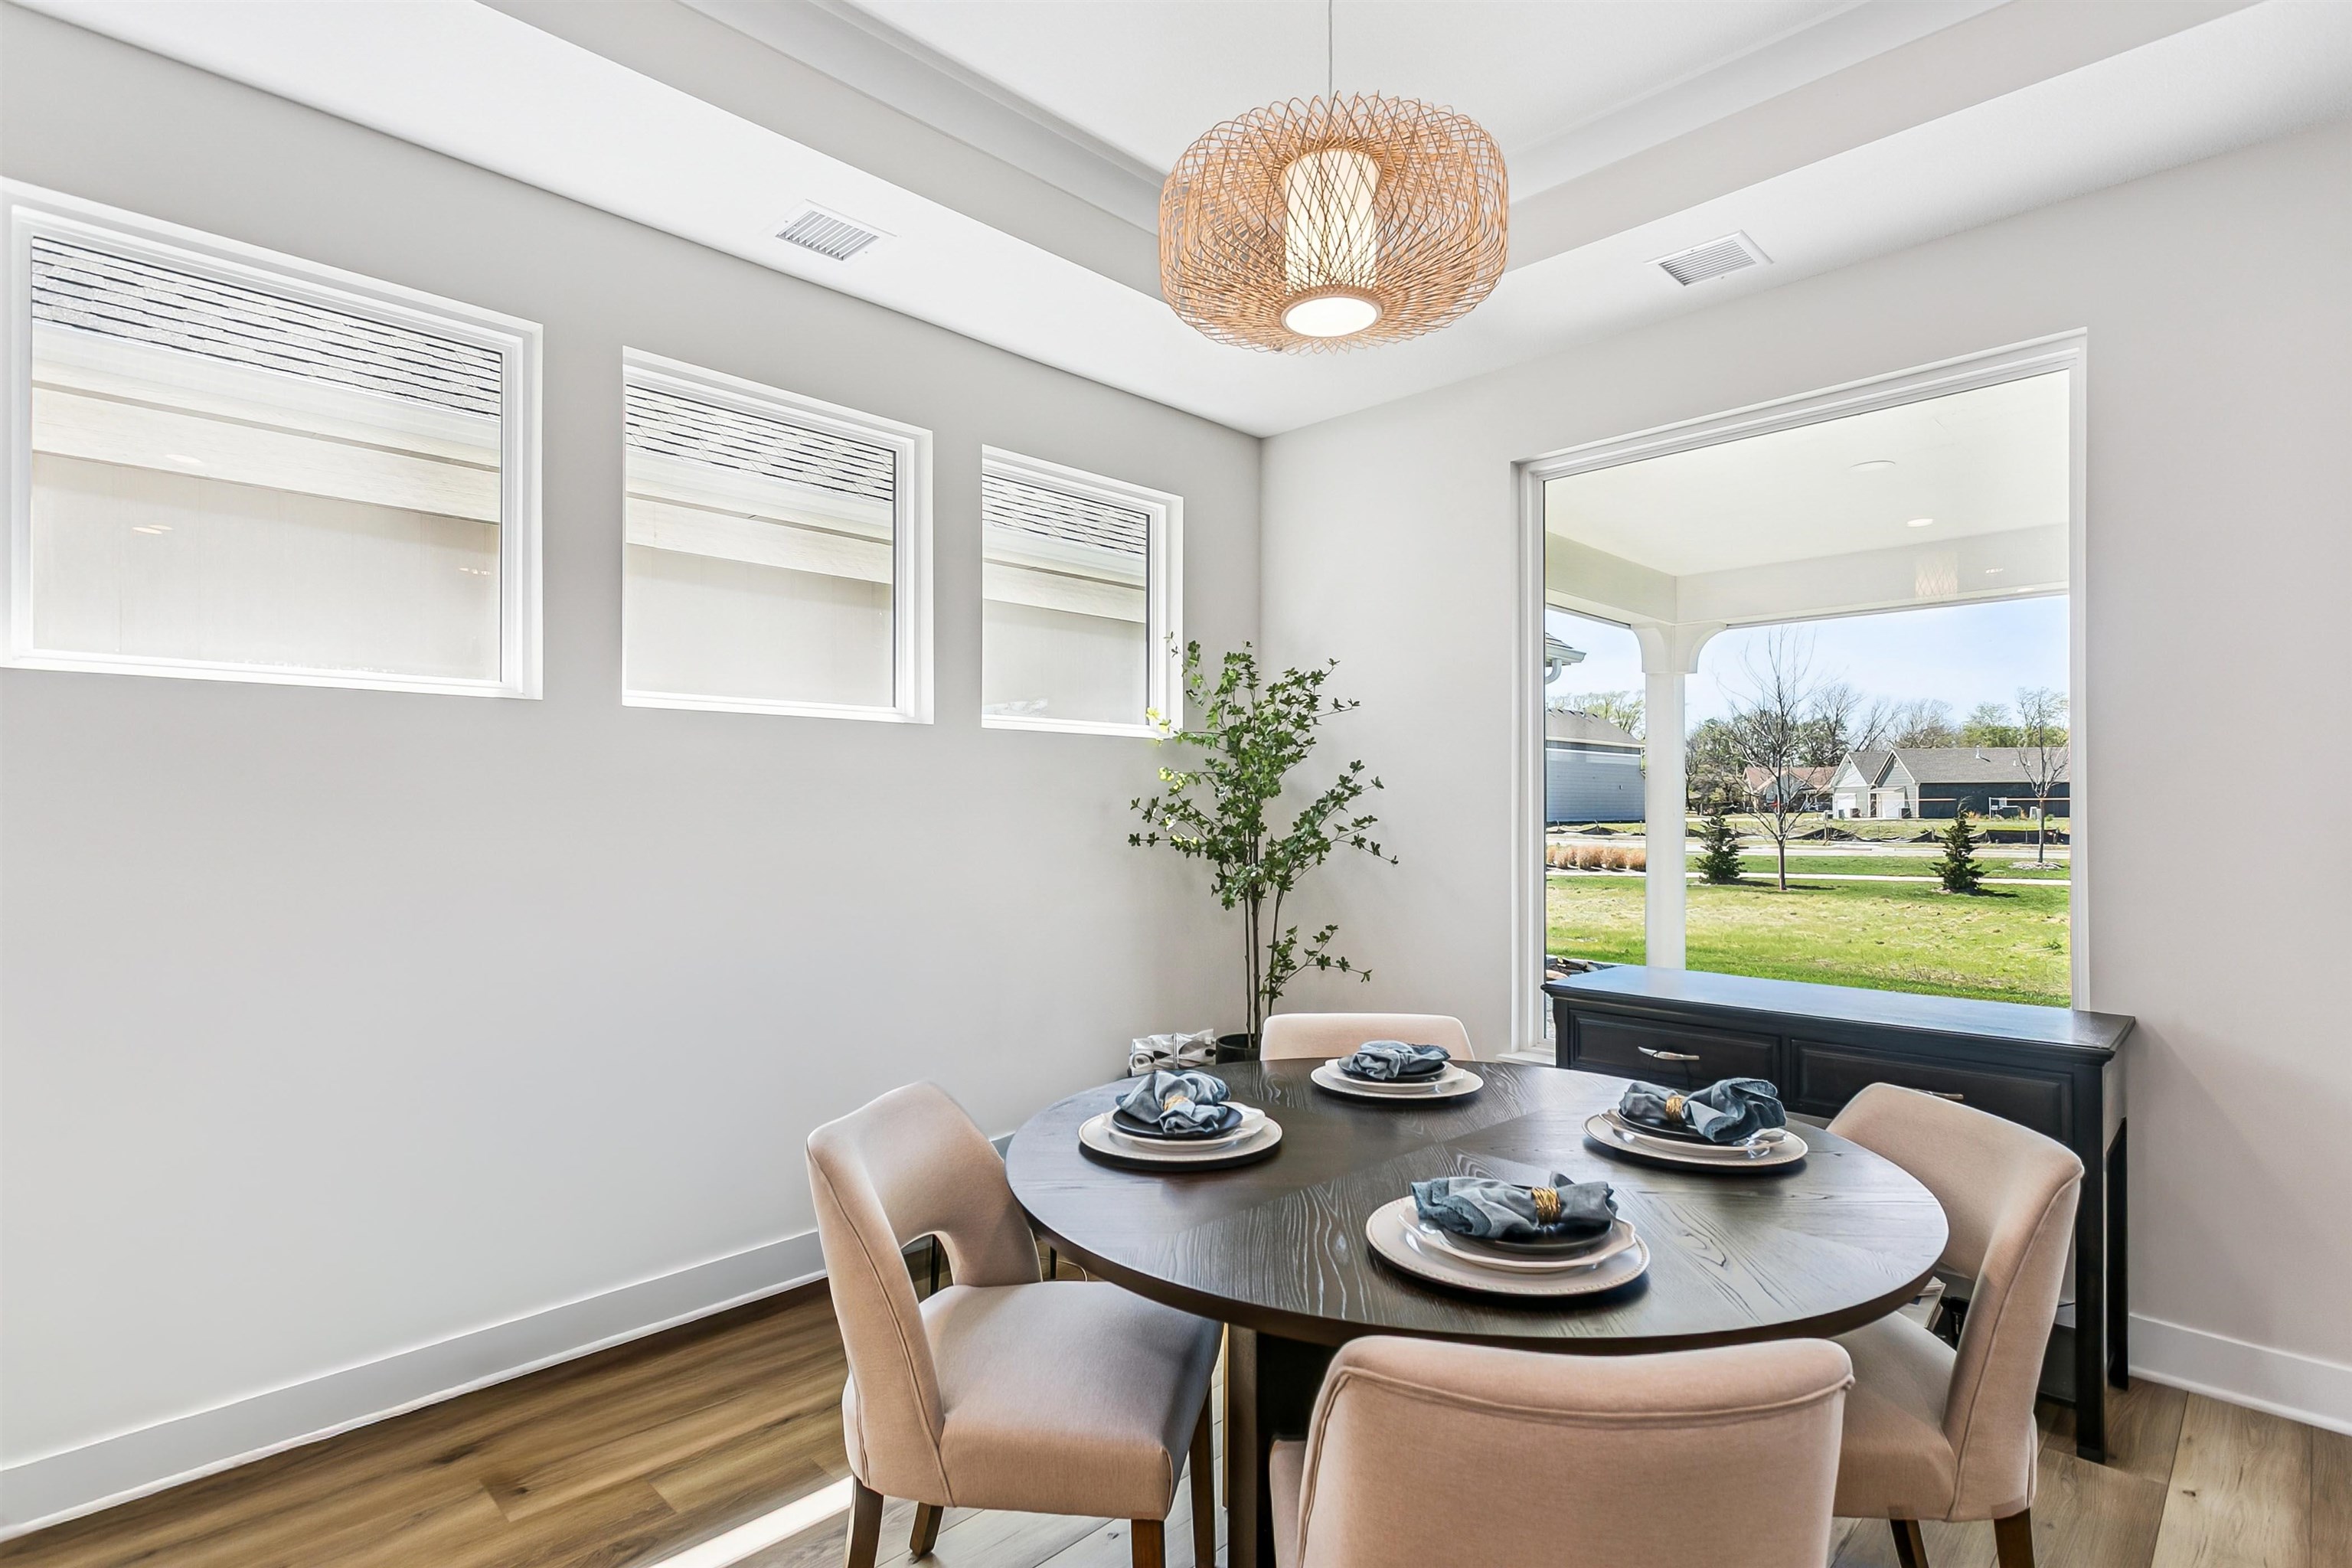
Dining area with baseboards and wood finished floors
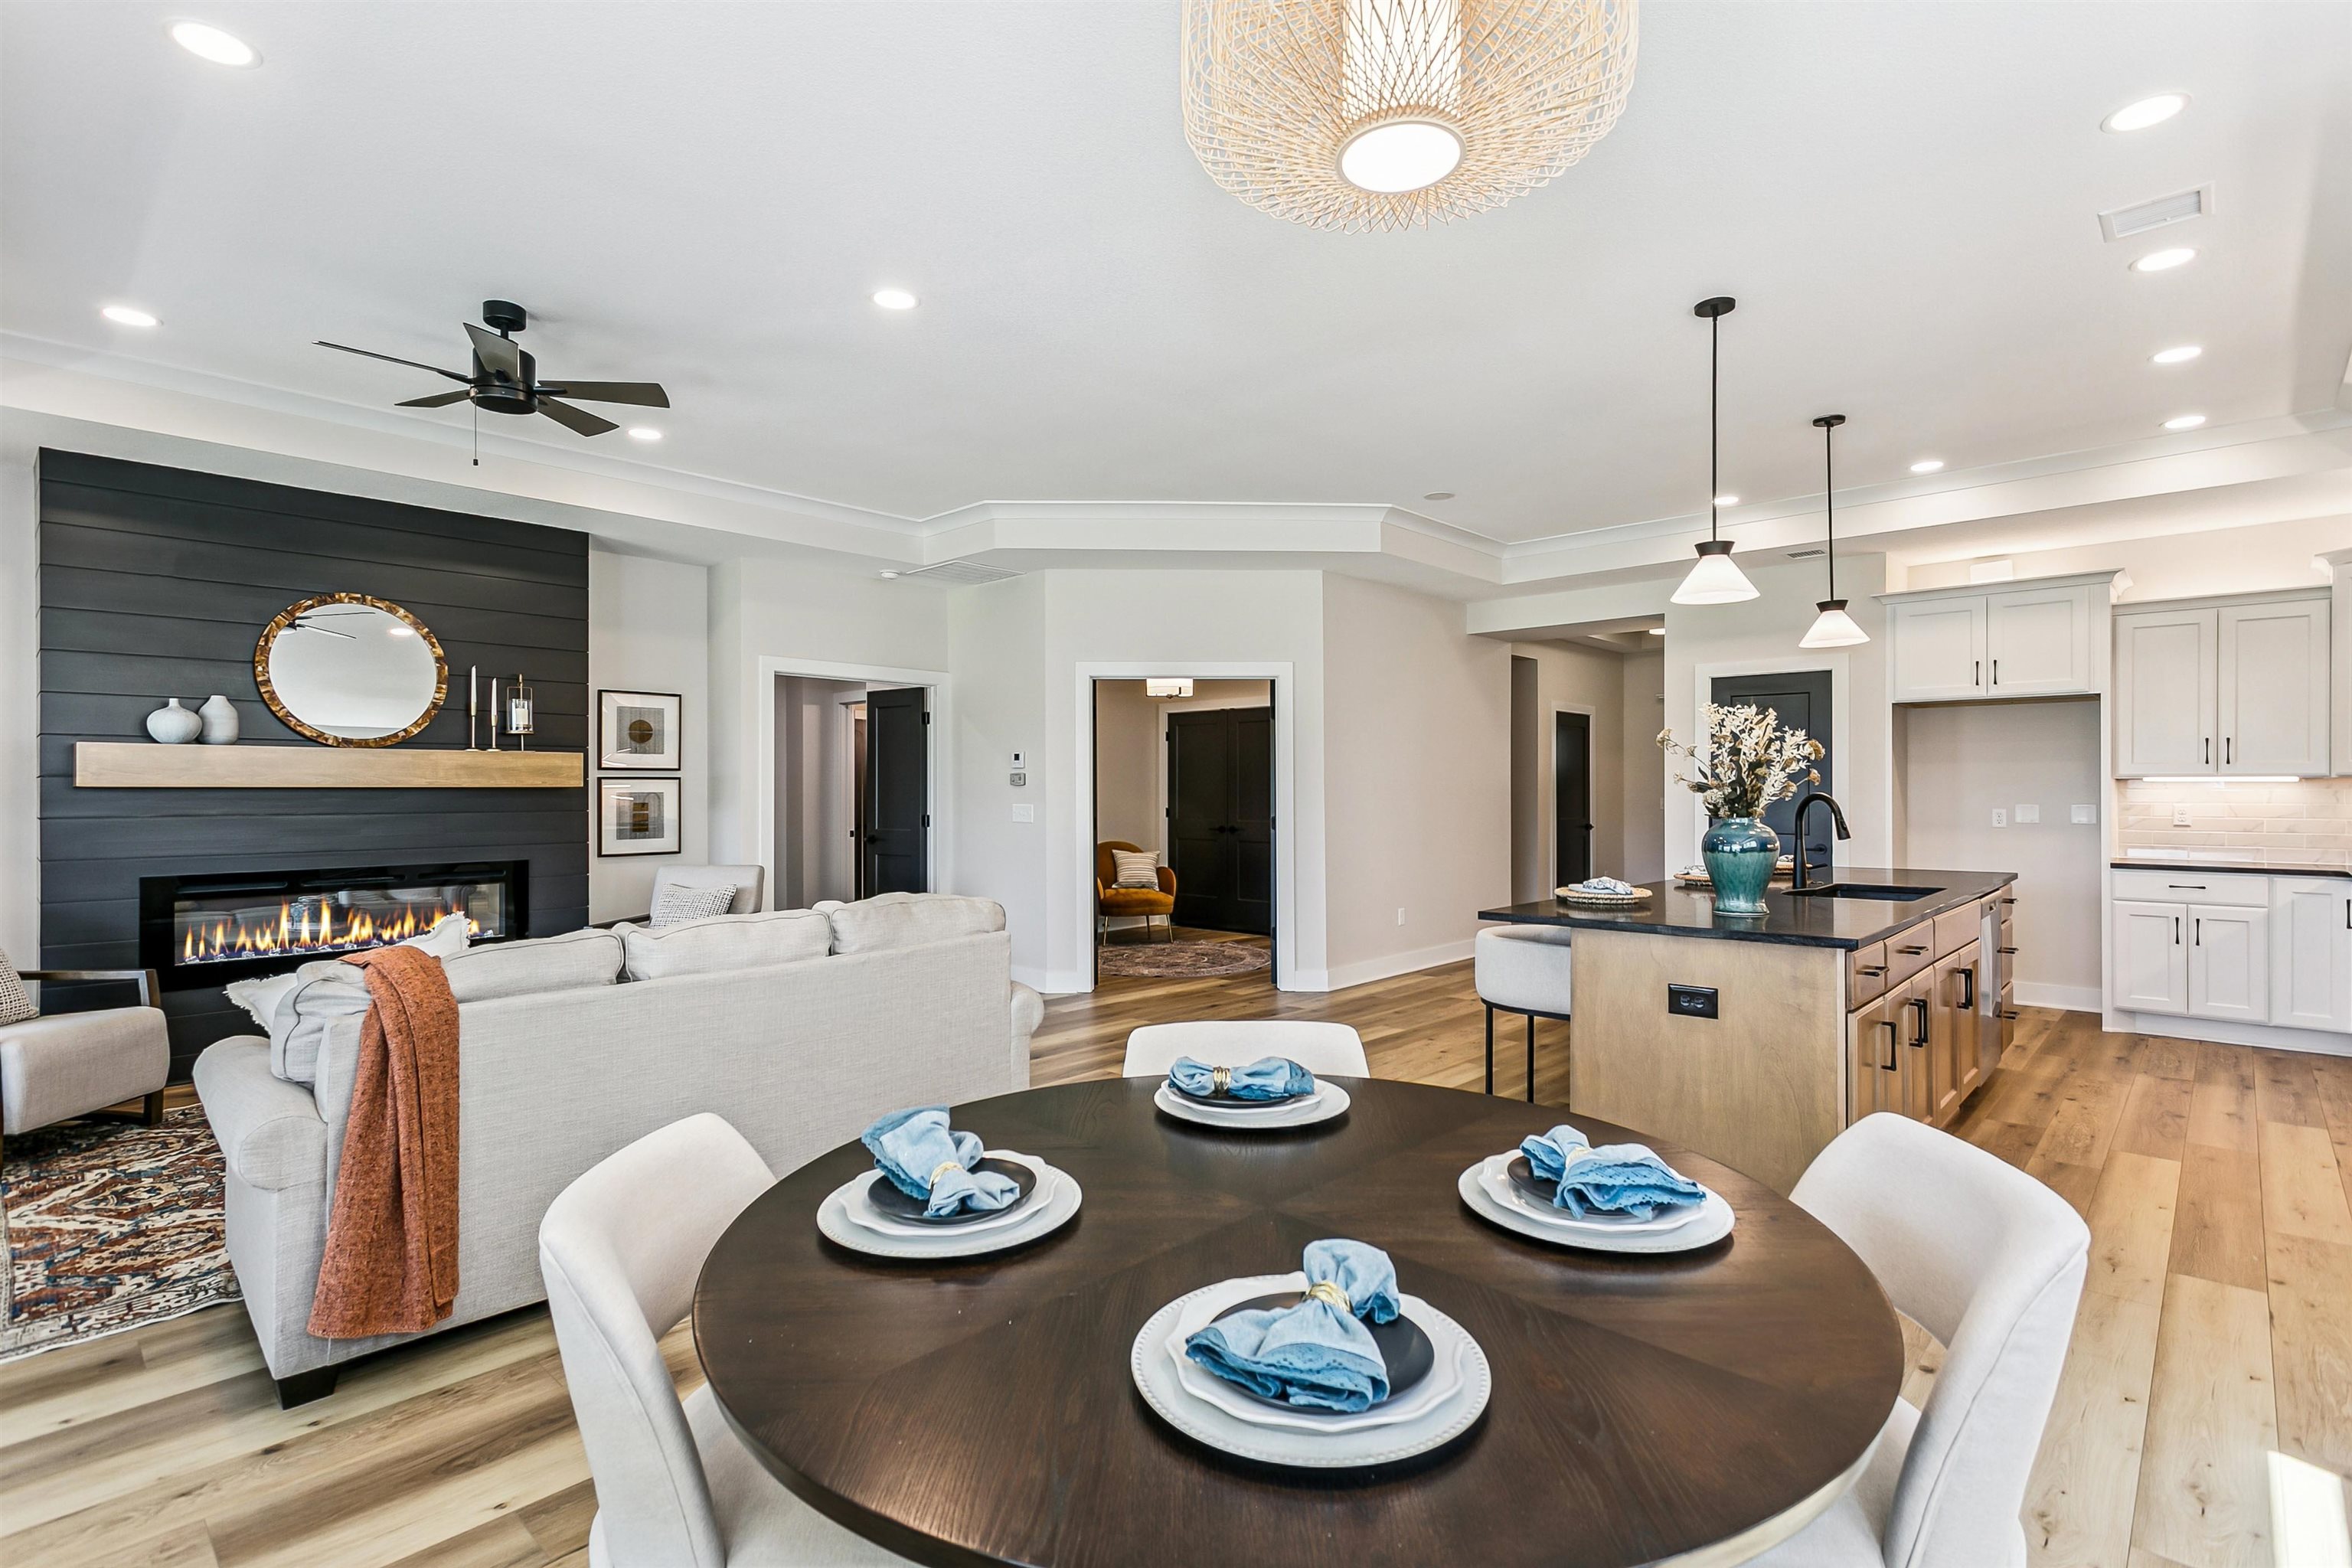
Dining room with light wood finished floors, a large fireplace, recessed lighting, ceiling fan, and ornamental molding
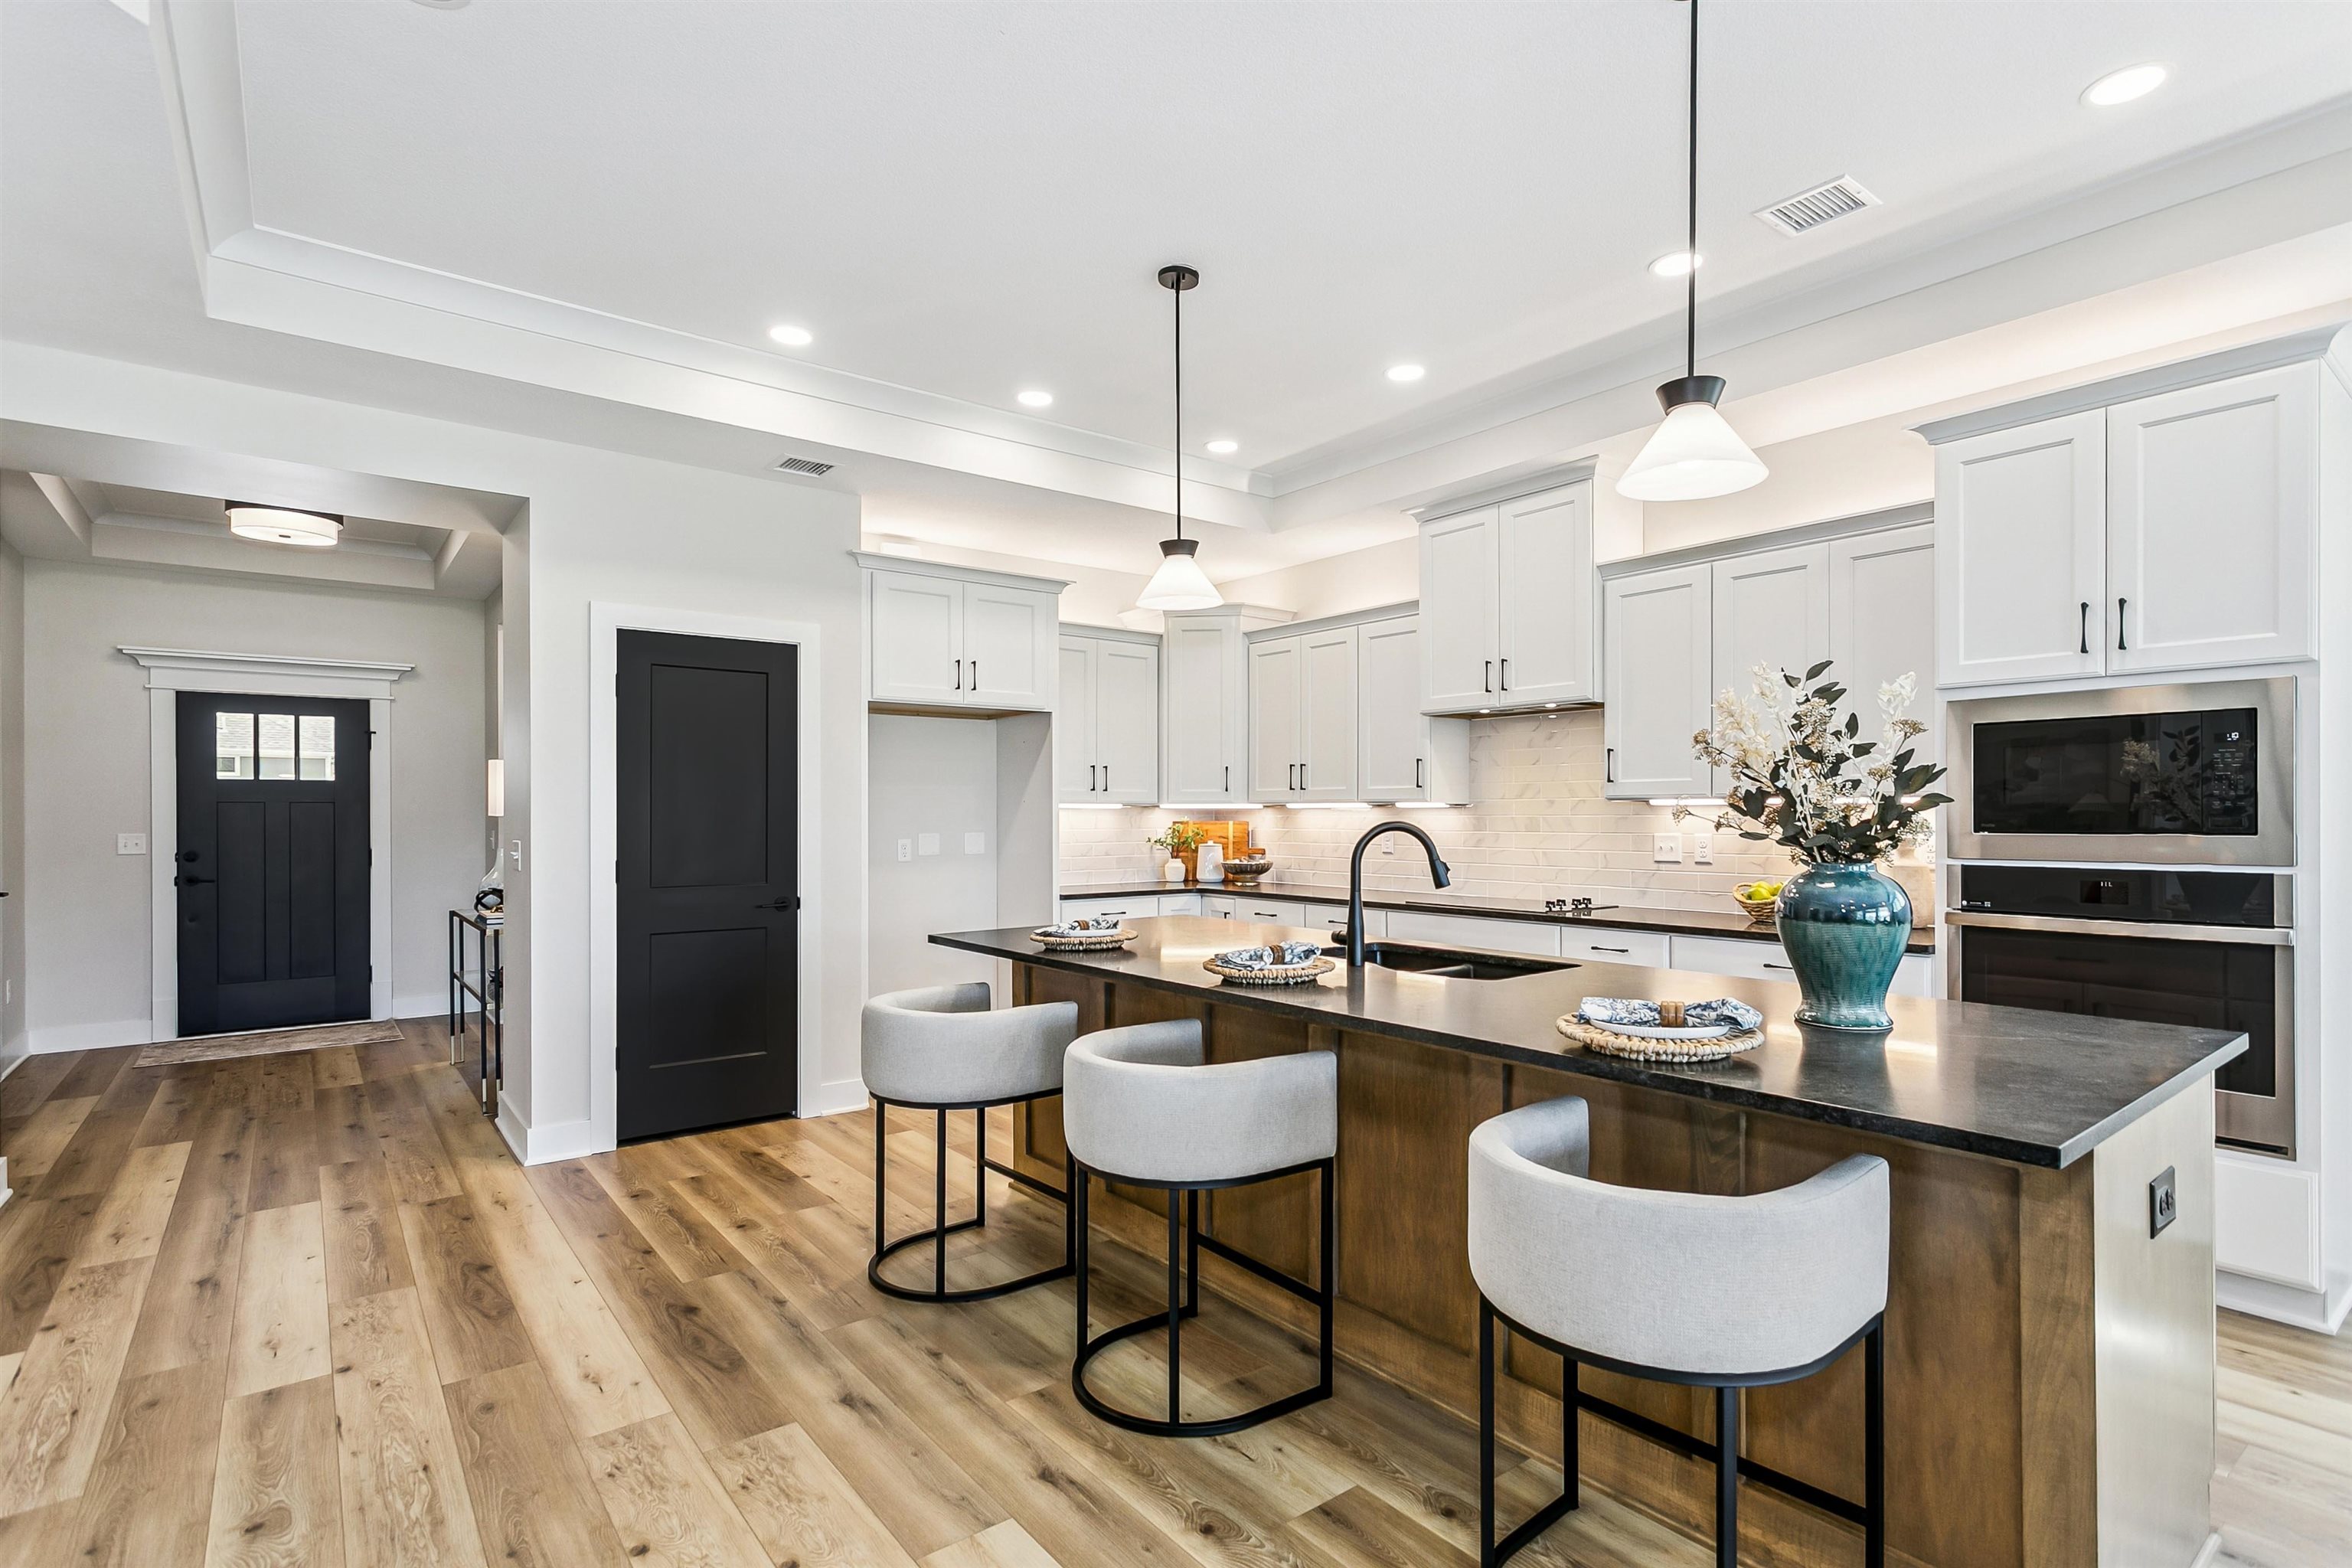
Kitchen featuring a breakfast bar area, hanging light fixtures, light wood finished floors, white cabinets, and a tray ceiling
Kitchen with a glass covered fireplace, light wood-style floors, a kitchen breakfast bar, stainless steel appliances, and a raised ceiling
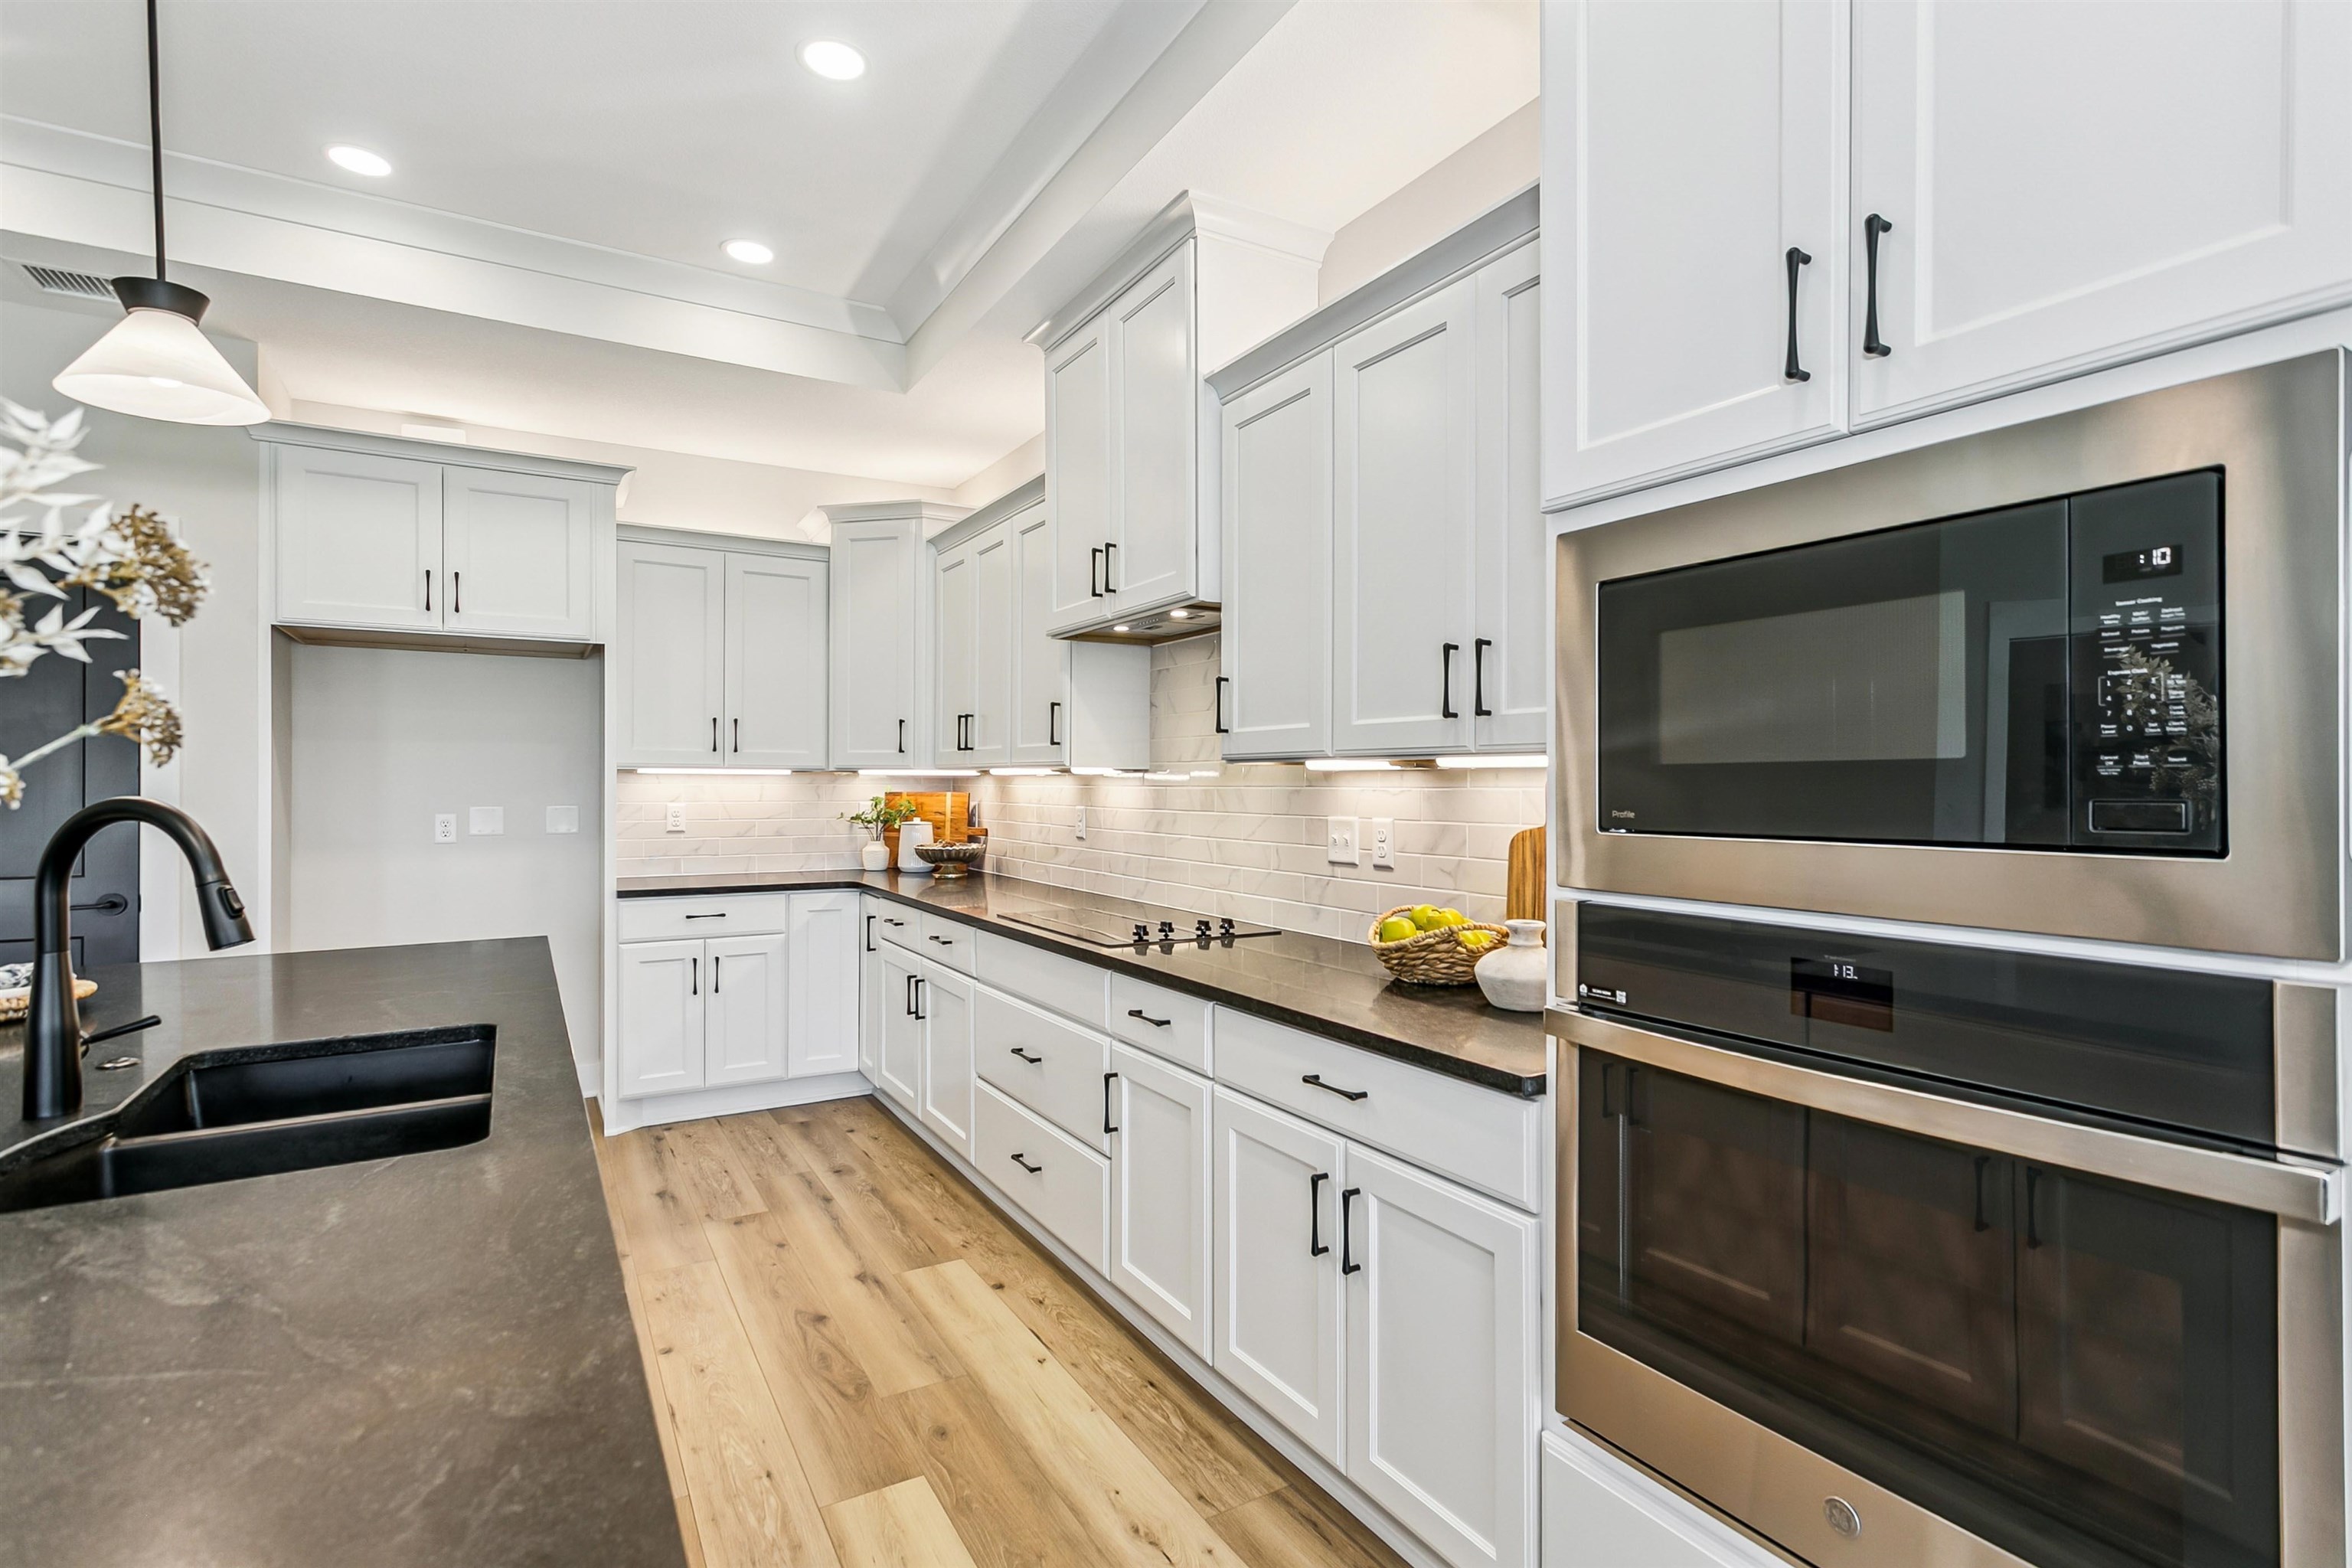
Kitchen with stainless steel oven, light wood-style floors, built in microwave, decorative backsplash, and a tray ceiling
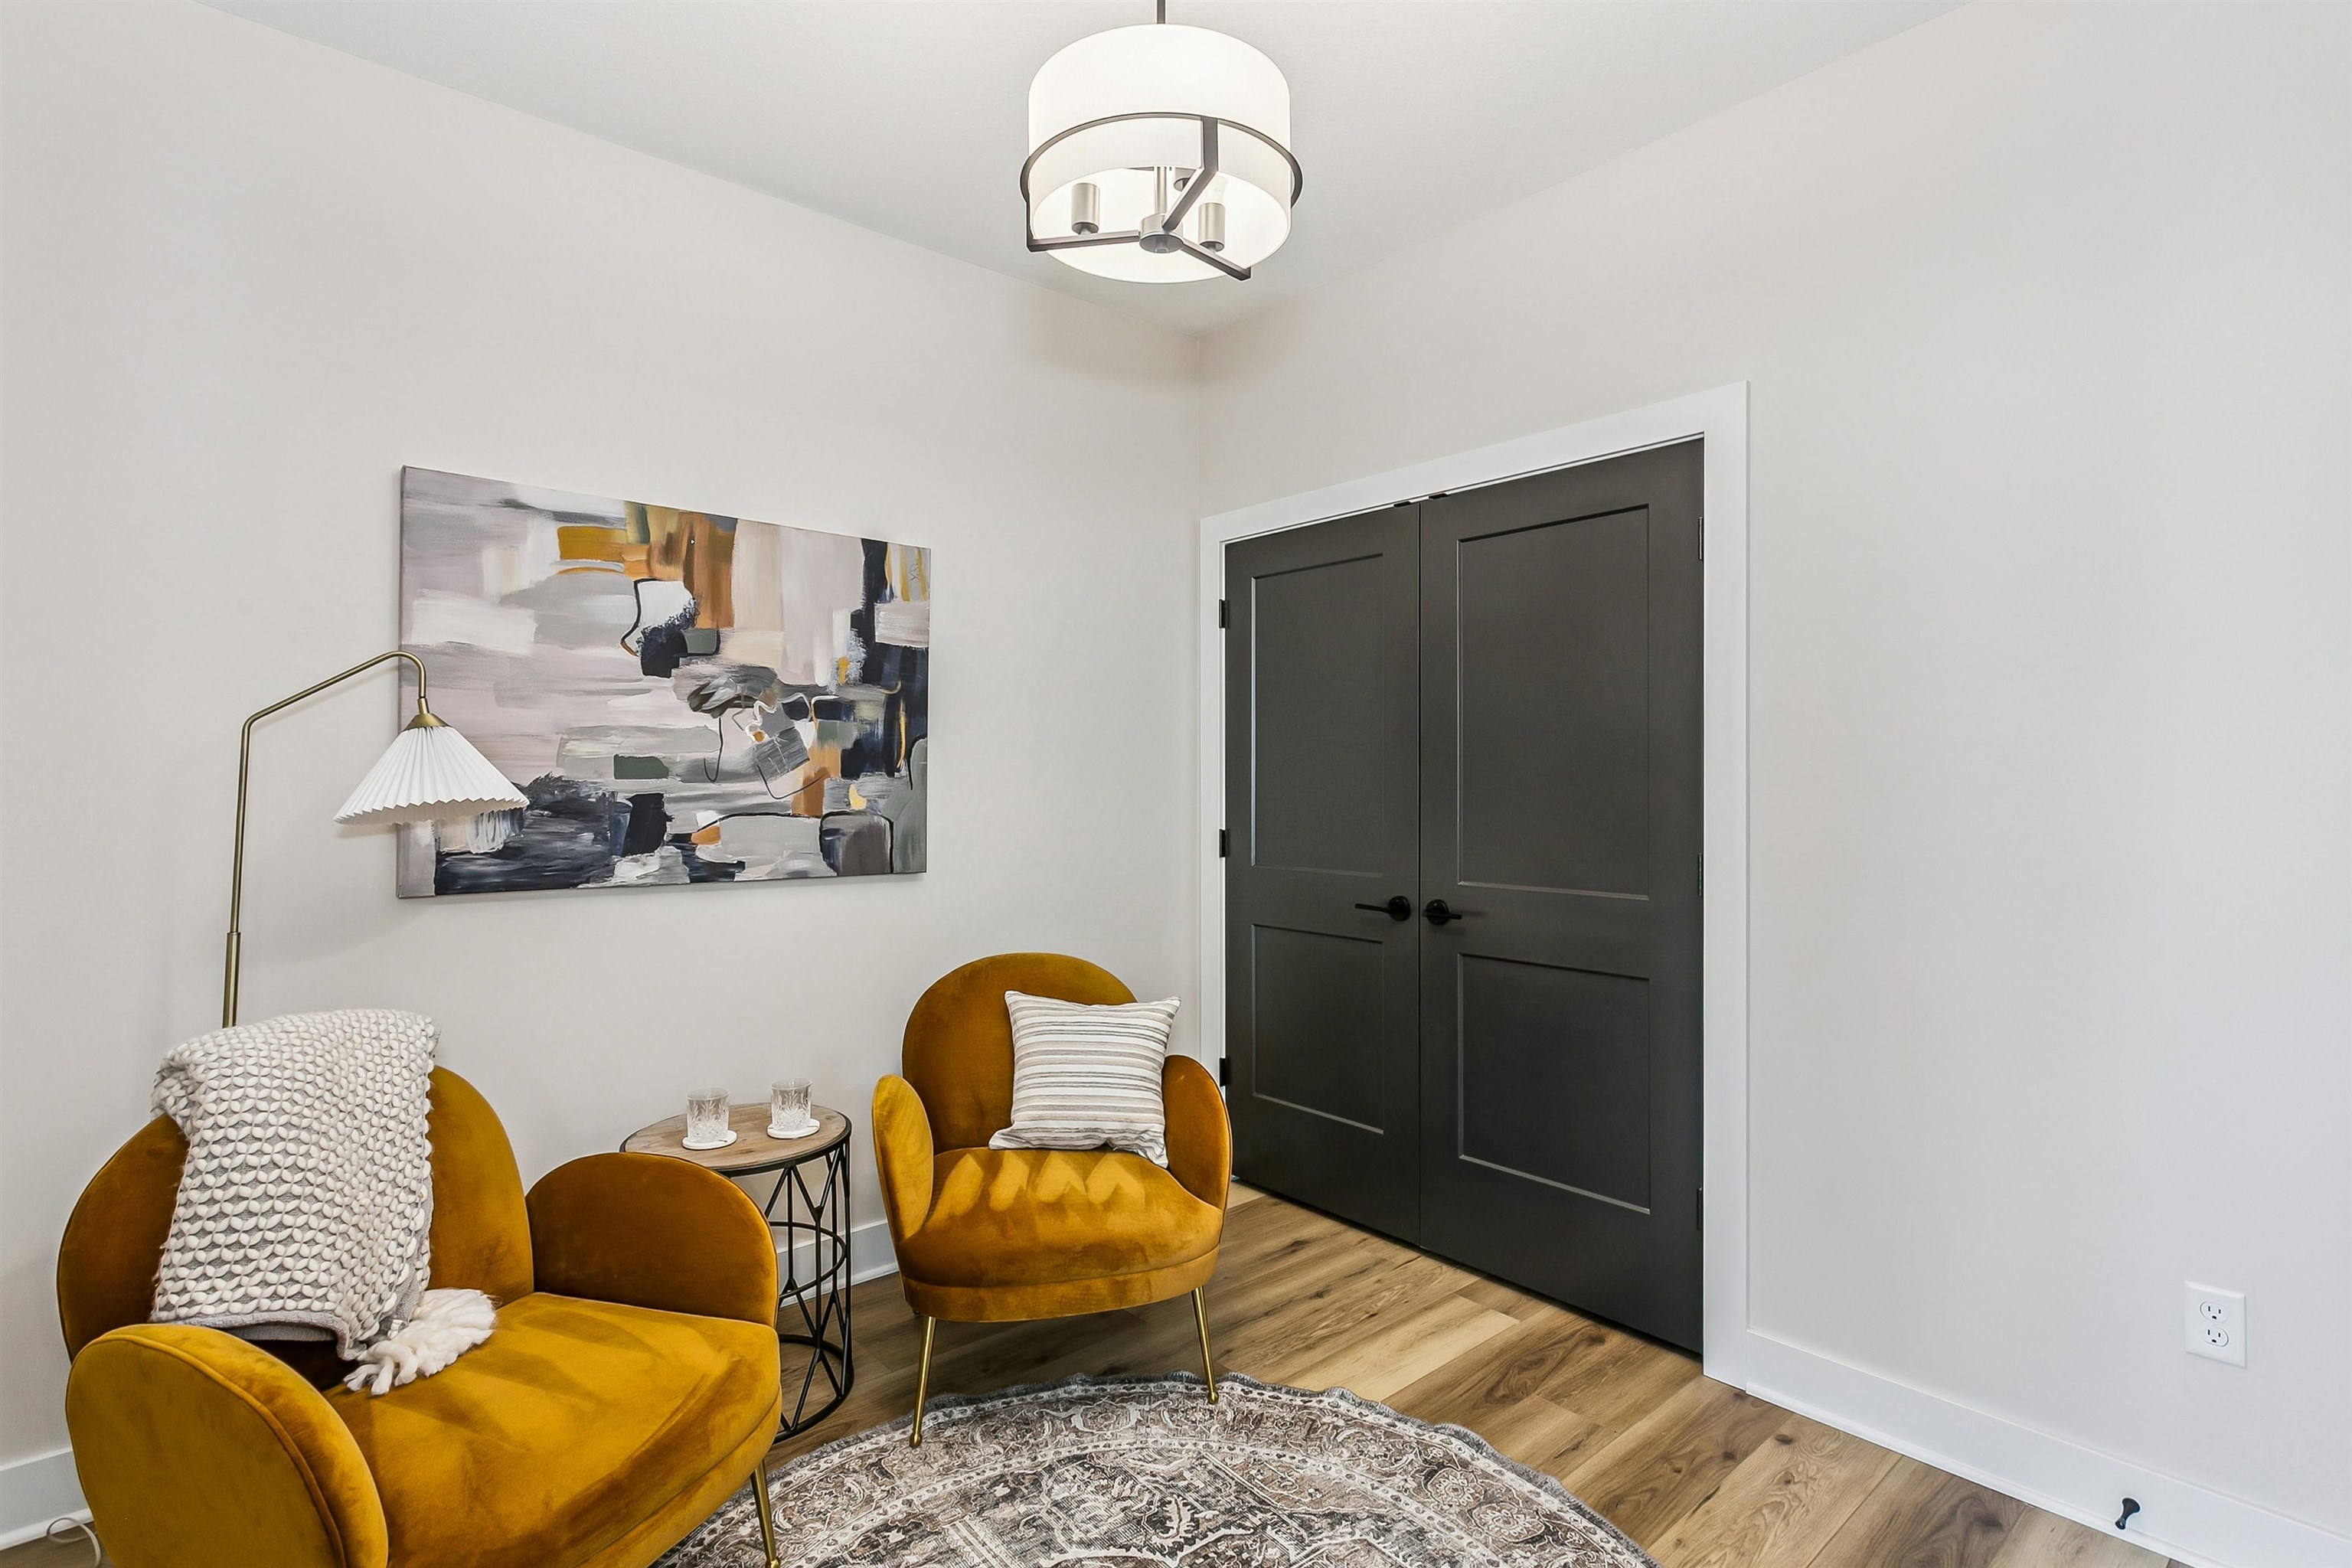
Living area featuring light wood-type flooring and a chandelier
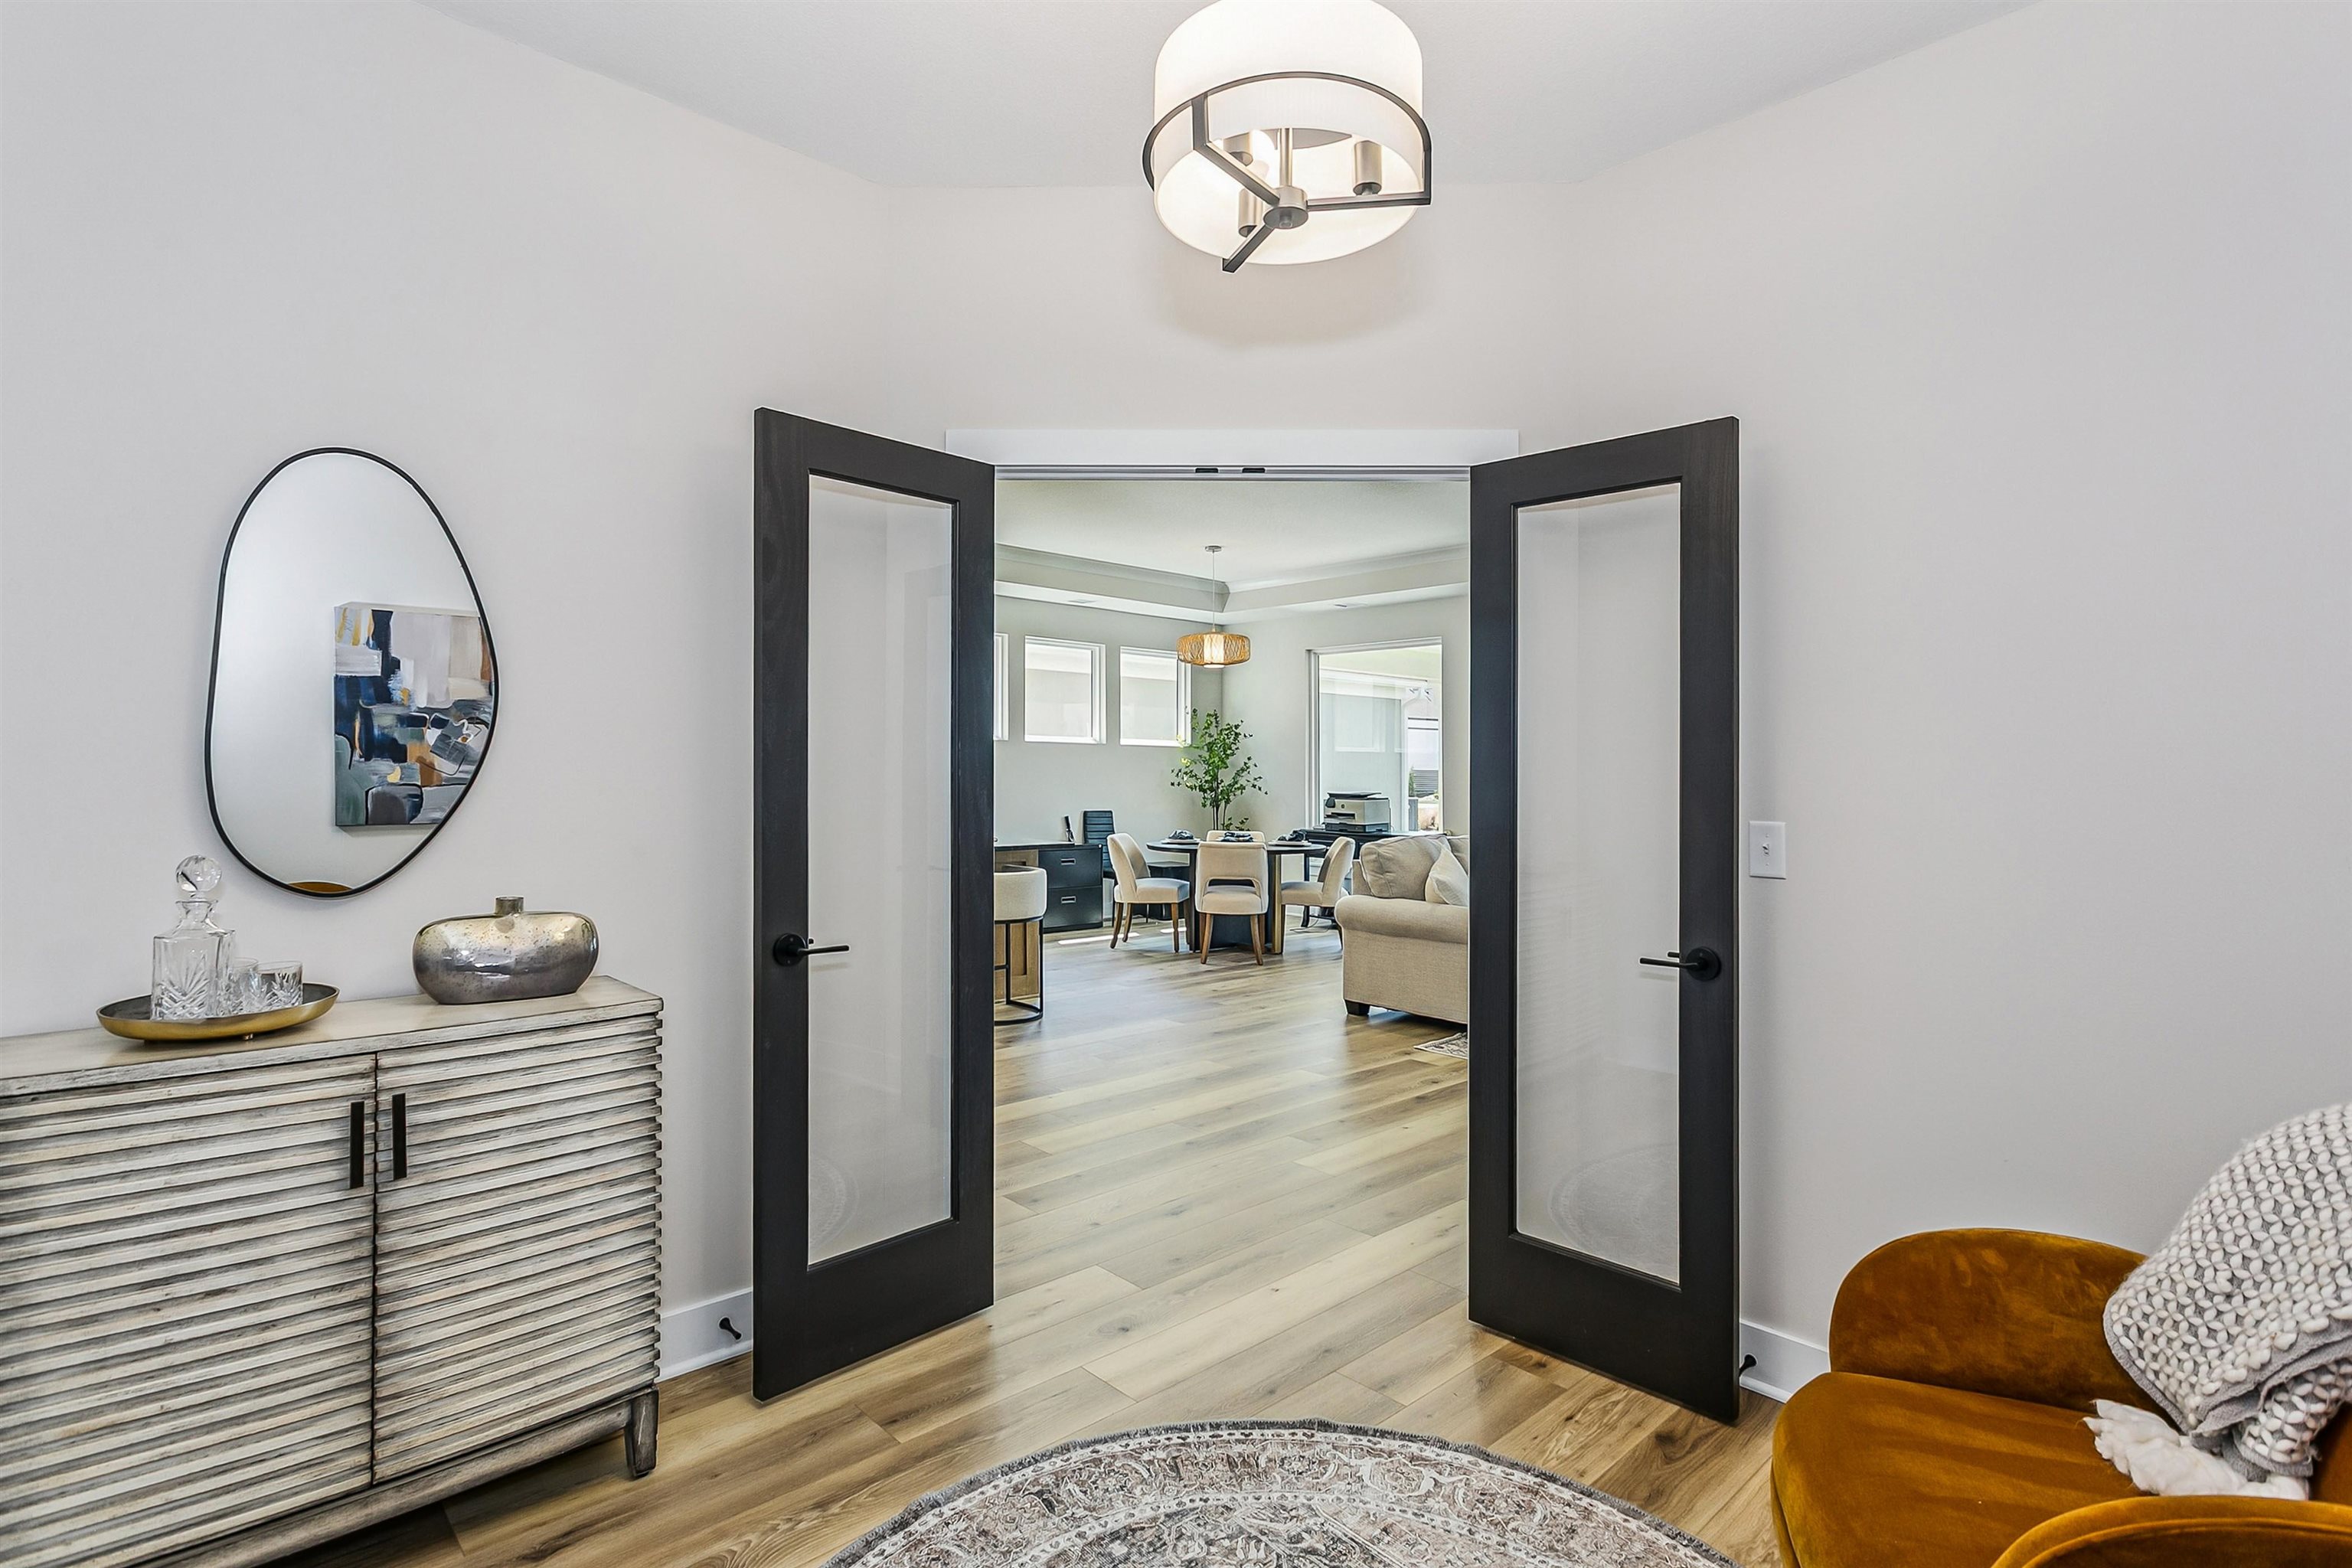
Hallway featuring french doors, light wood finished floors, and suspended lighting
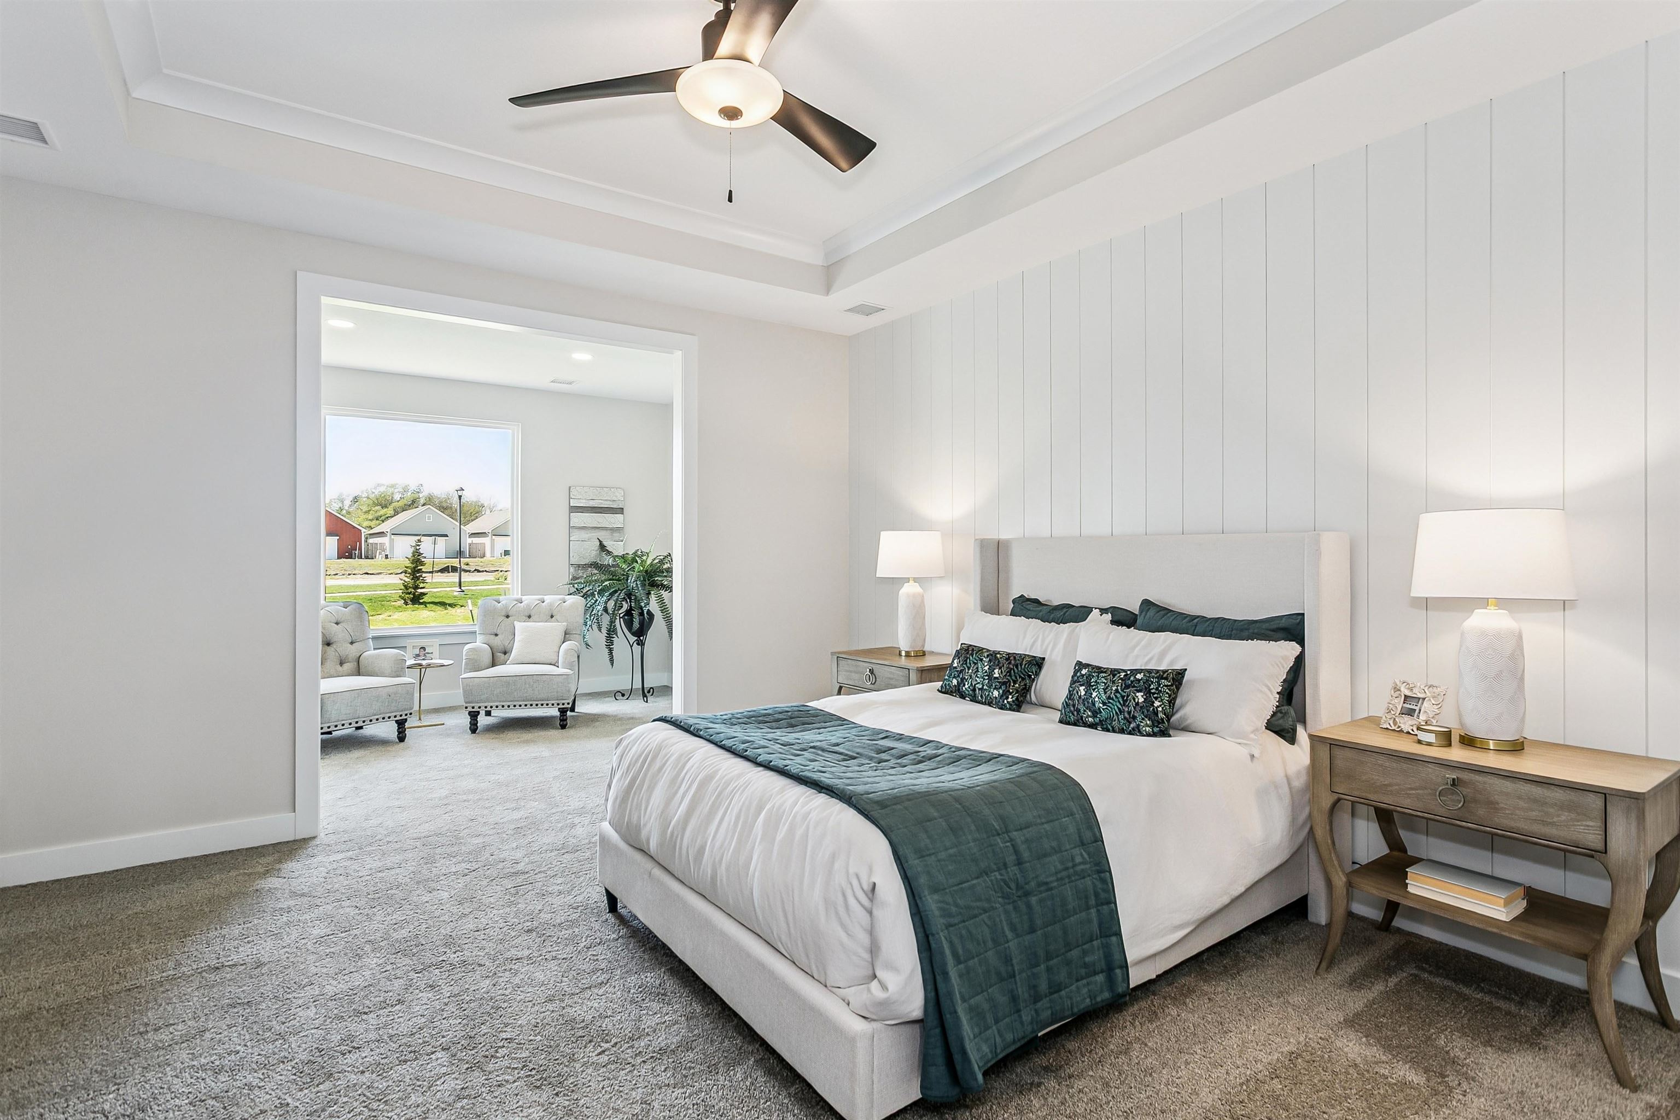
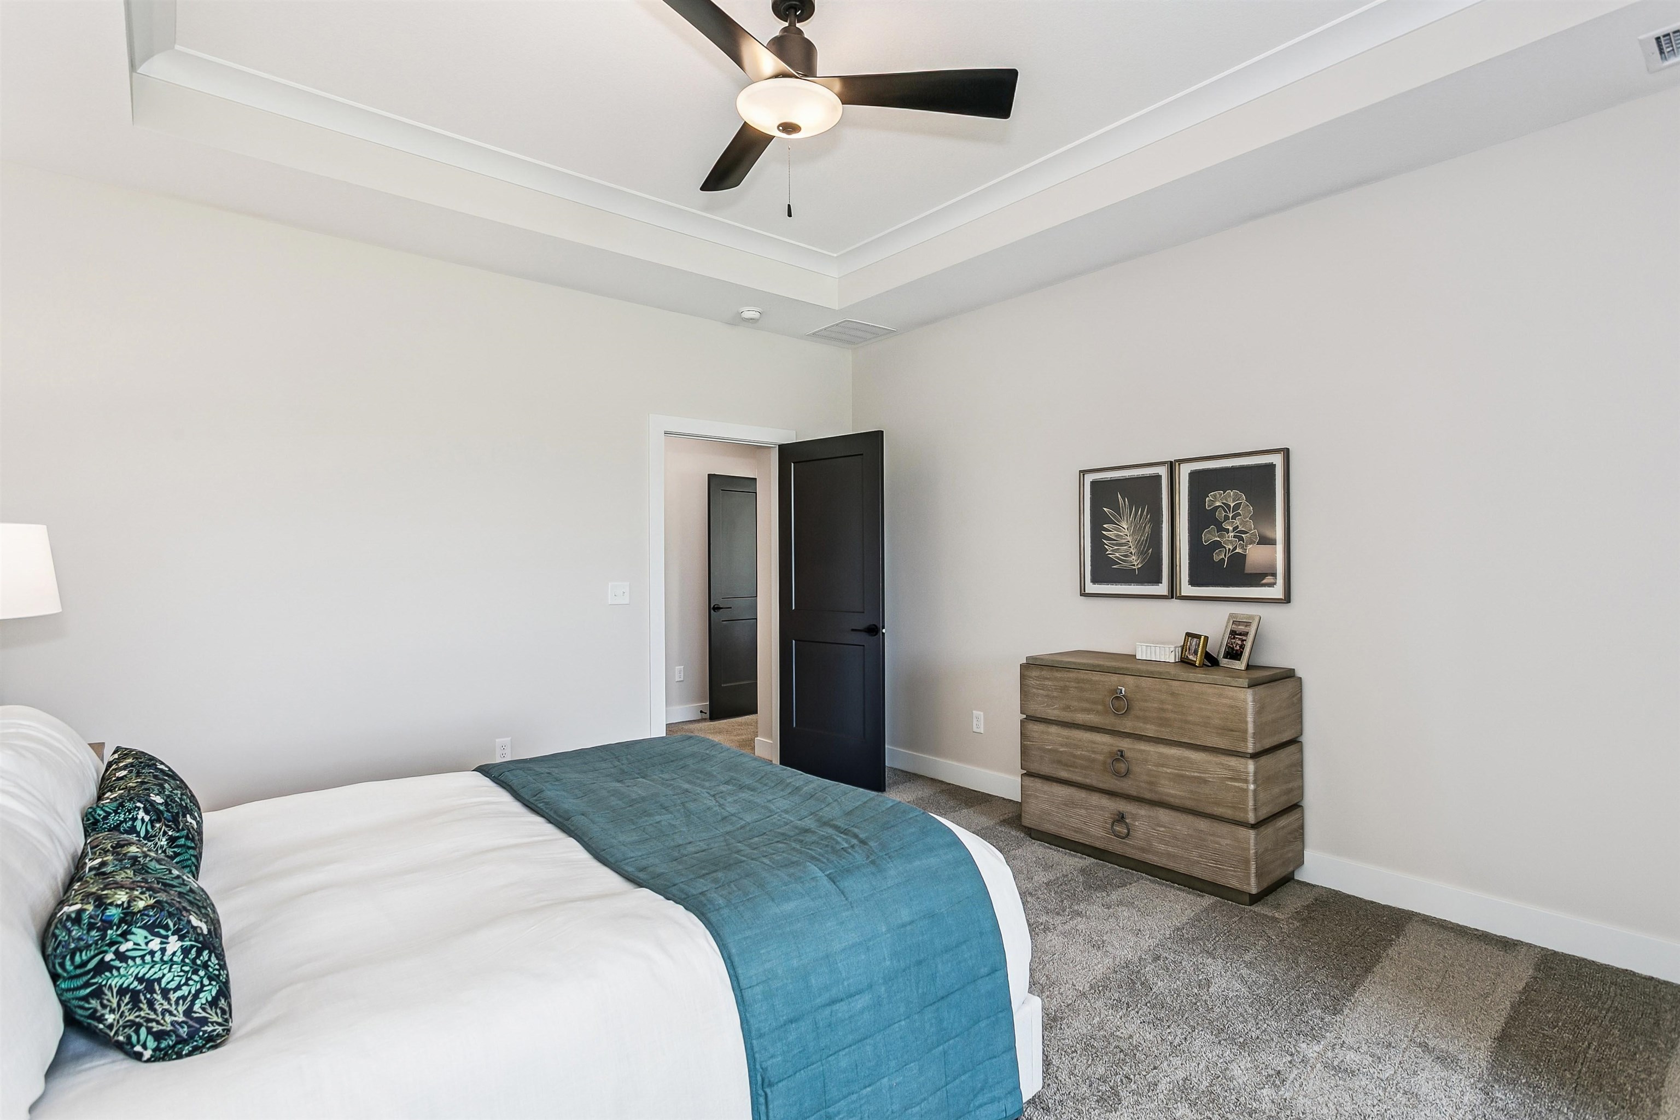
Carpeted bedroom featuring a tray ceiling and ceiling fan
Carpeted bedroom featuring a tray ceiling and a ceiling fan
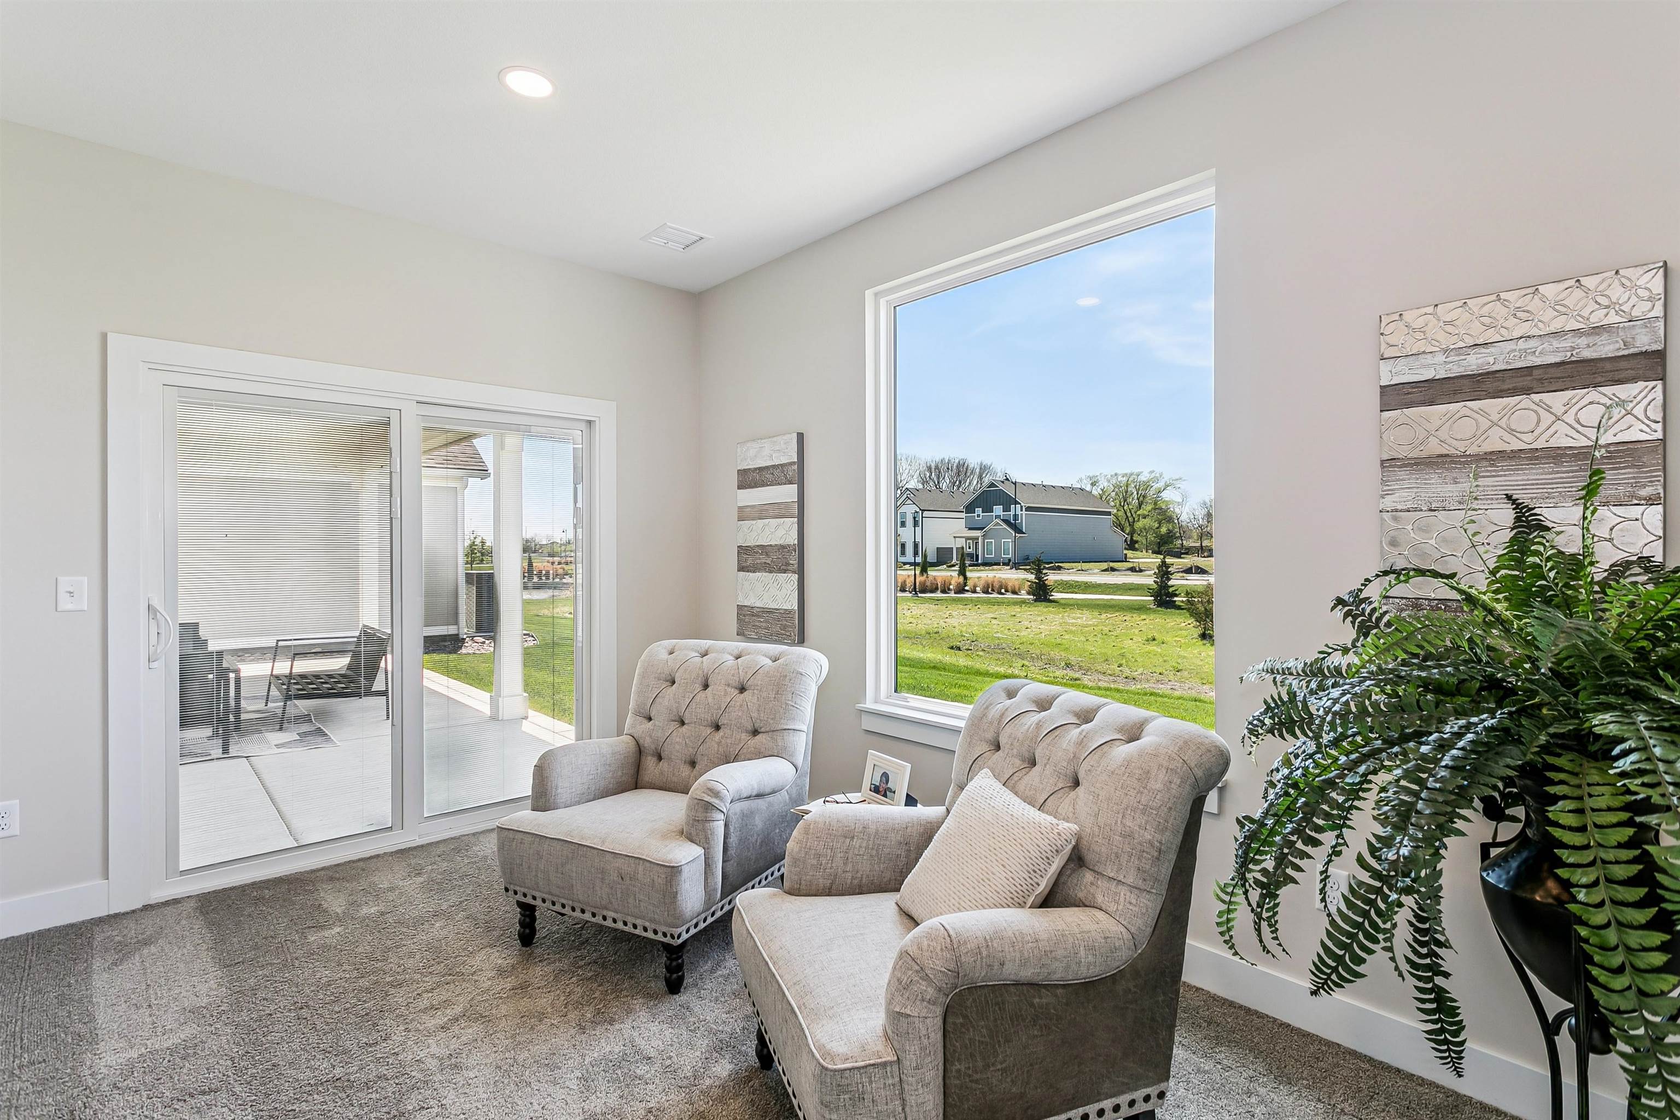
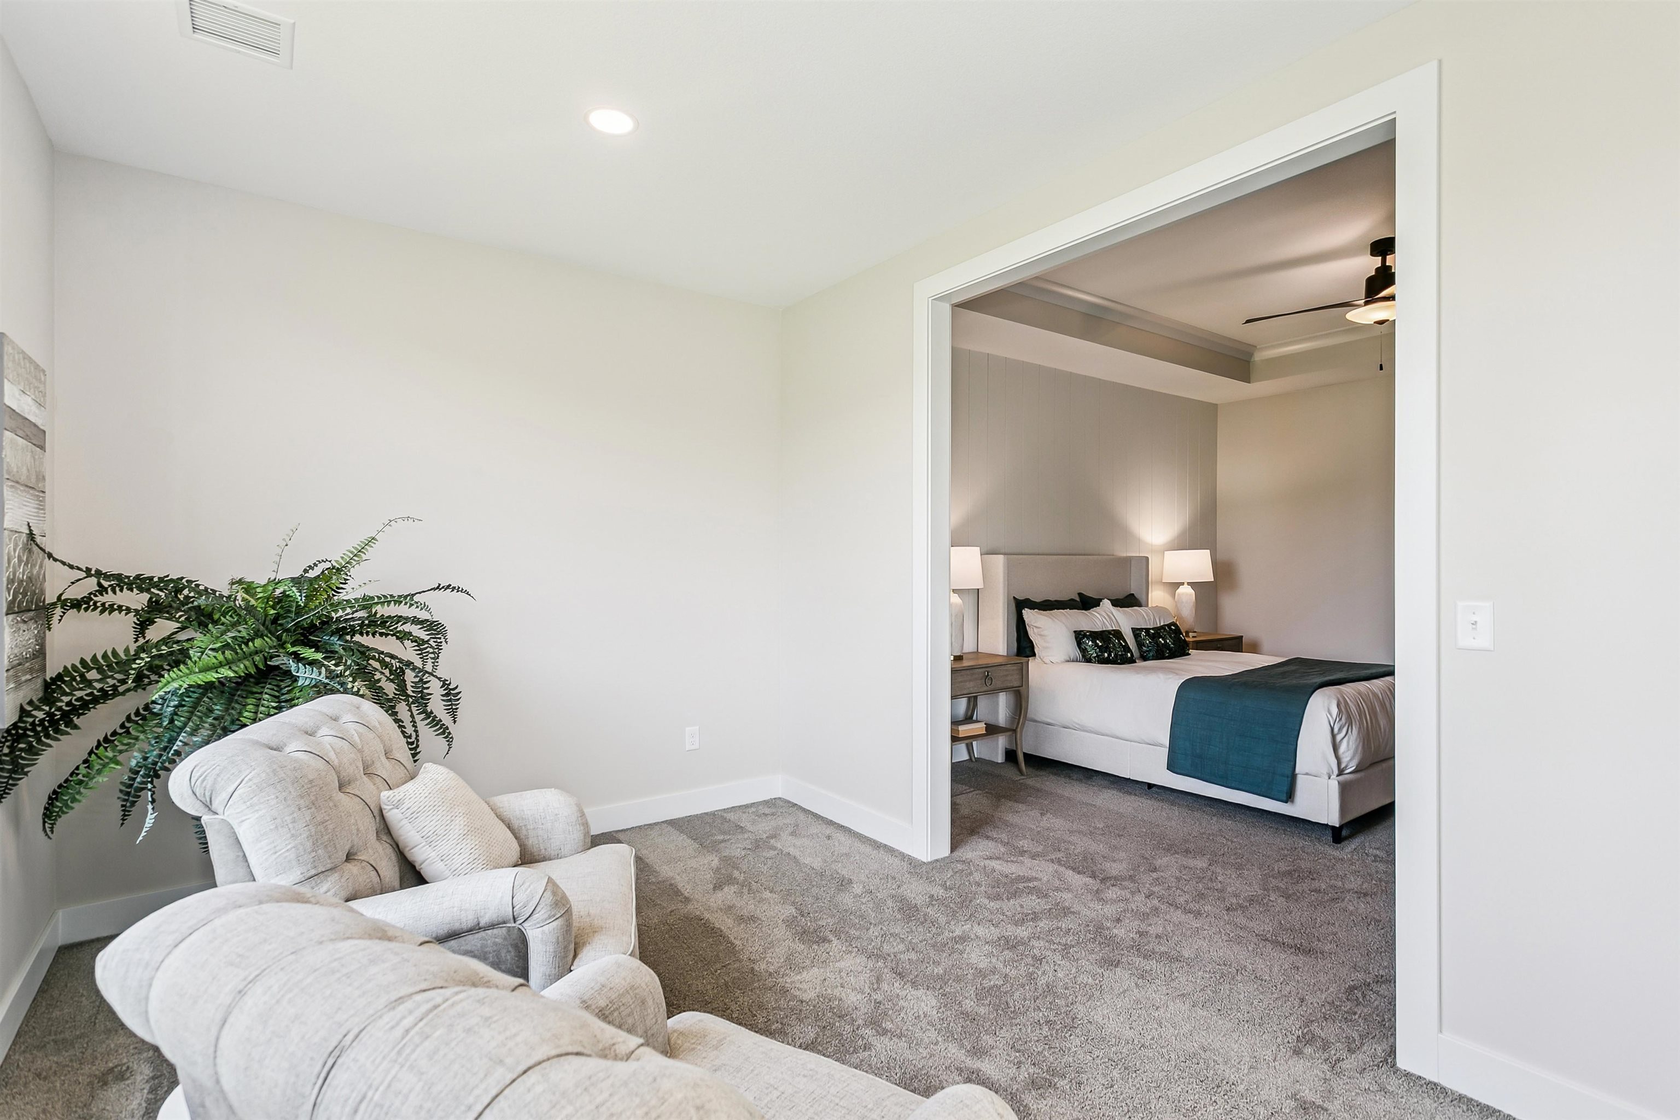
Living area featuring carpet flooring and recessed lighting
Bedroom featuring light colored carpet, a ceiling fan, and recessed lighting
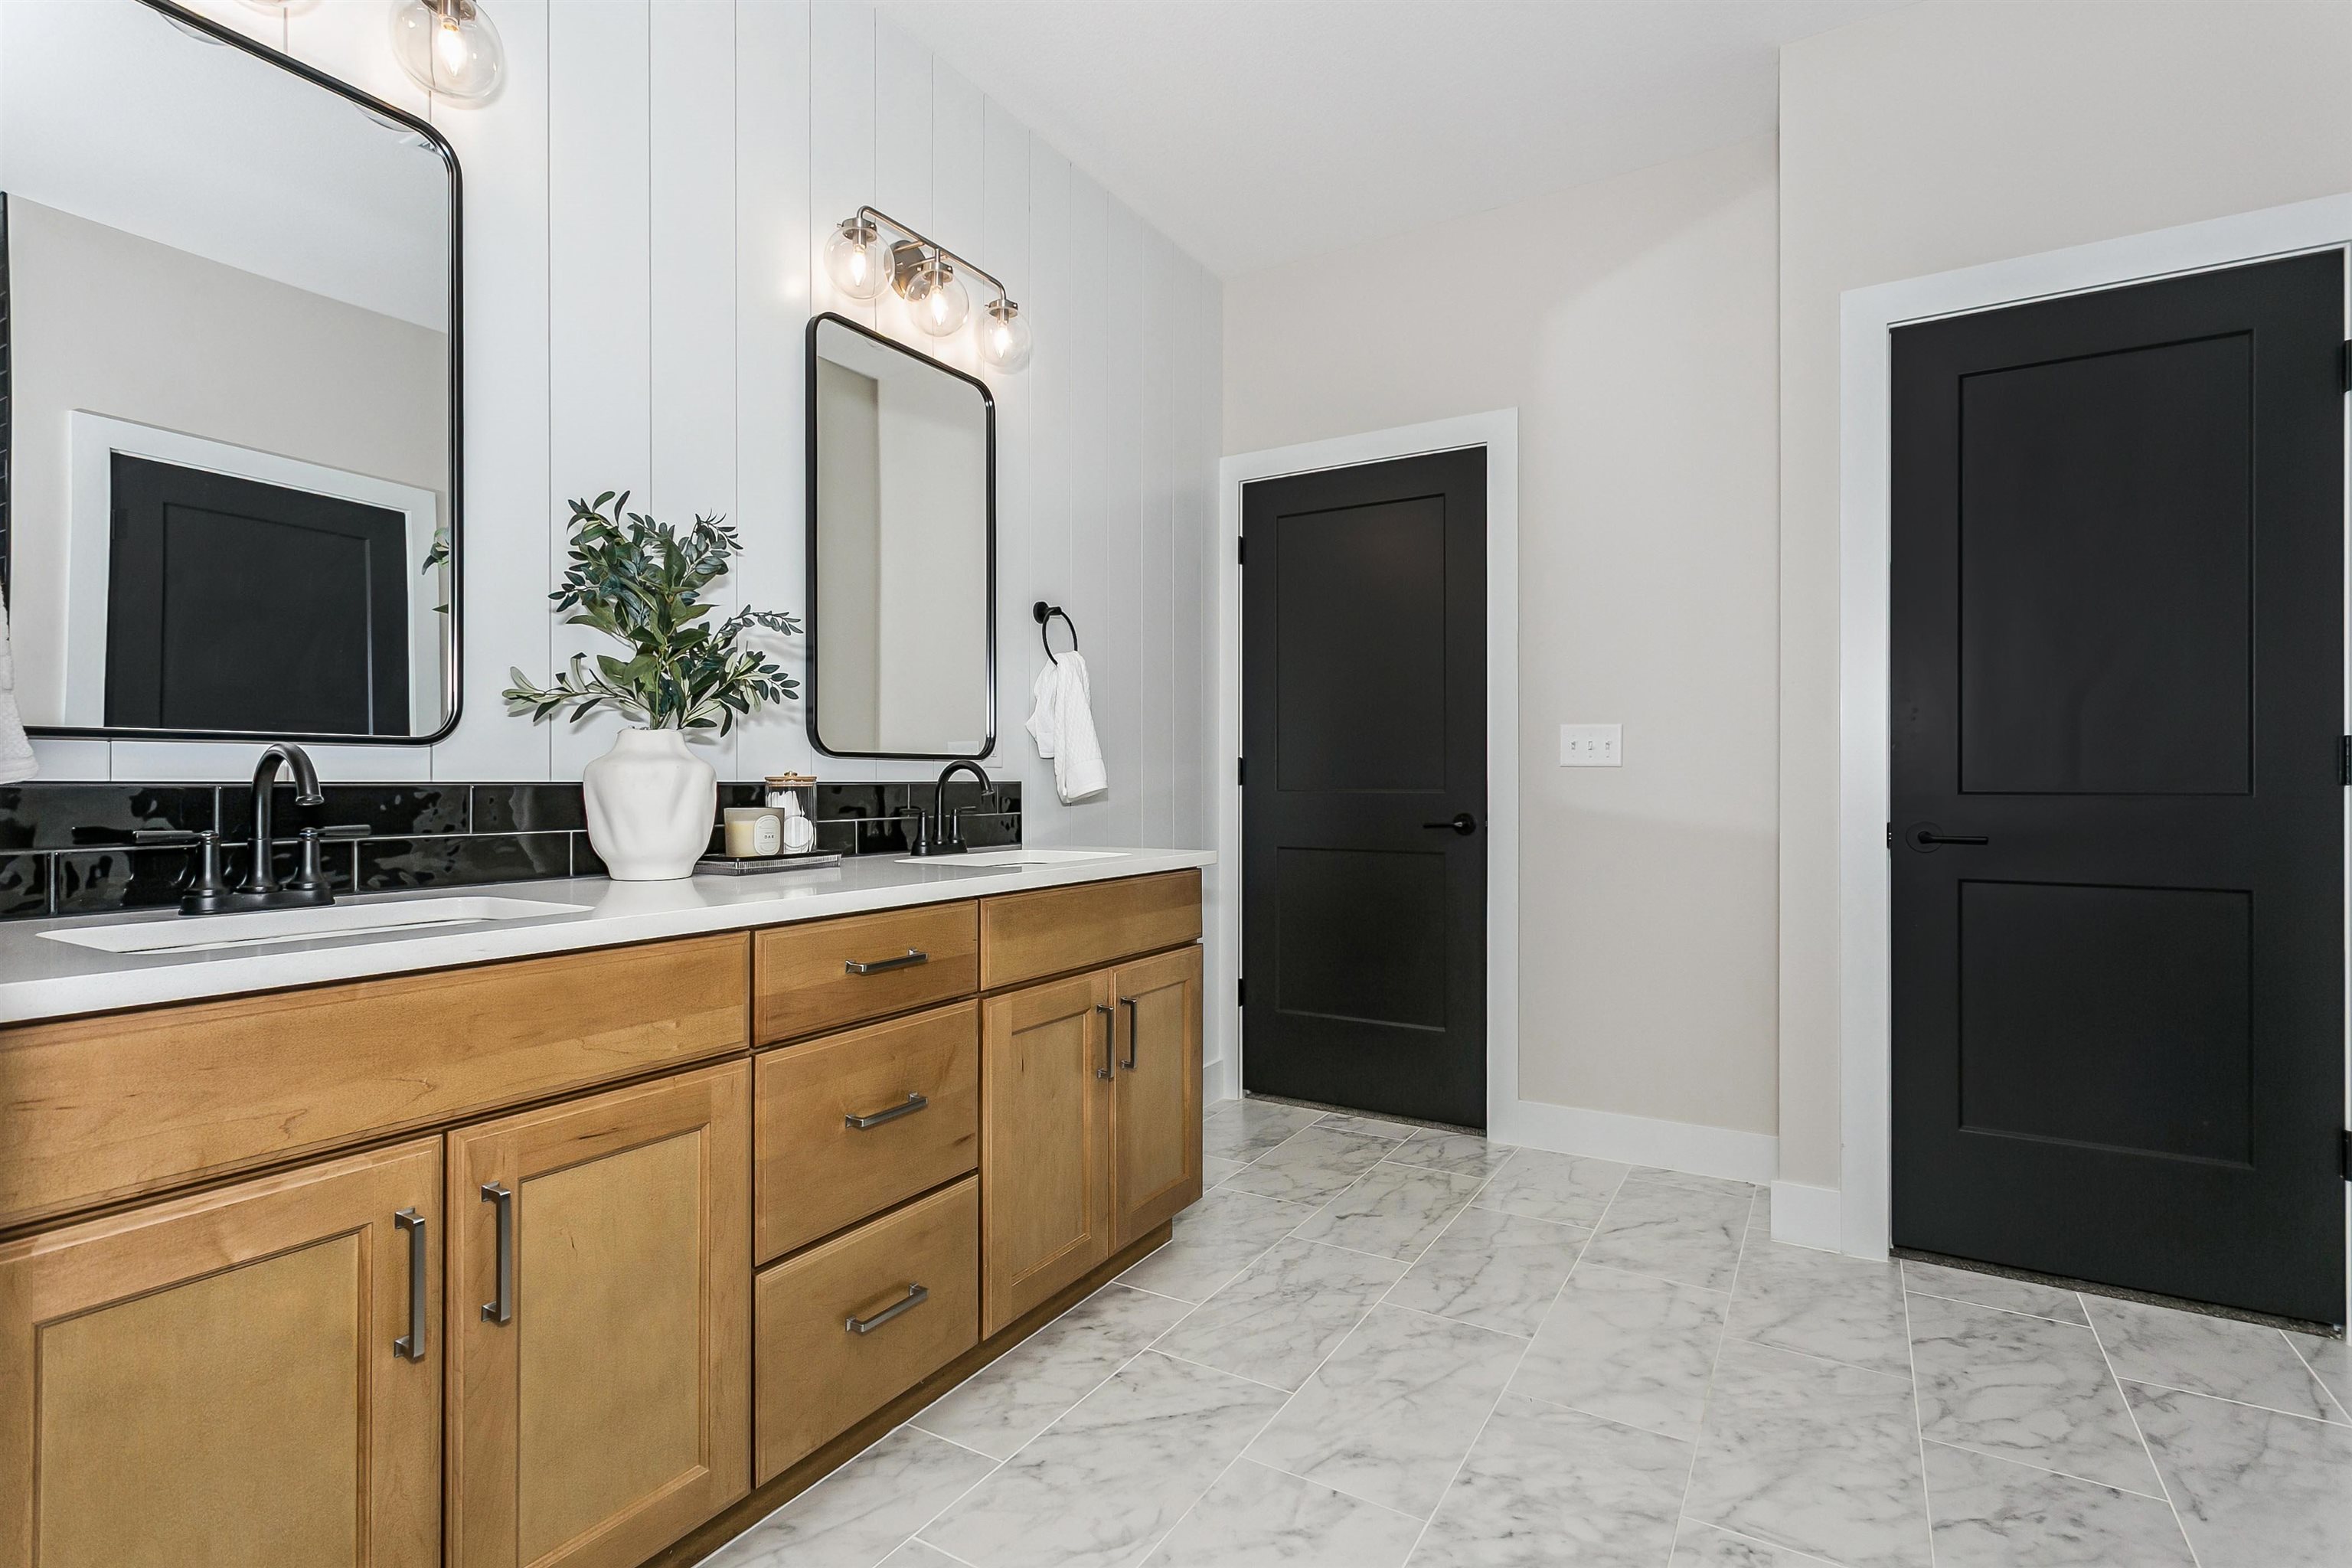
Bathroom featuring double vanity and light marble finish floors
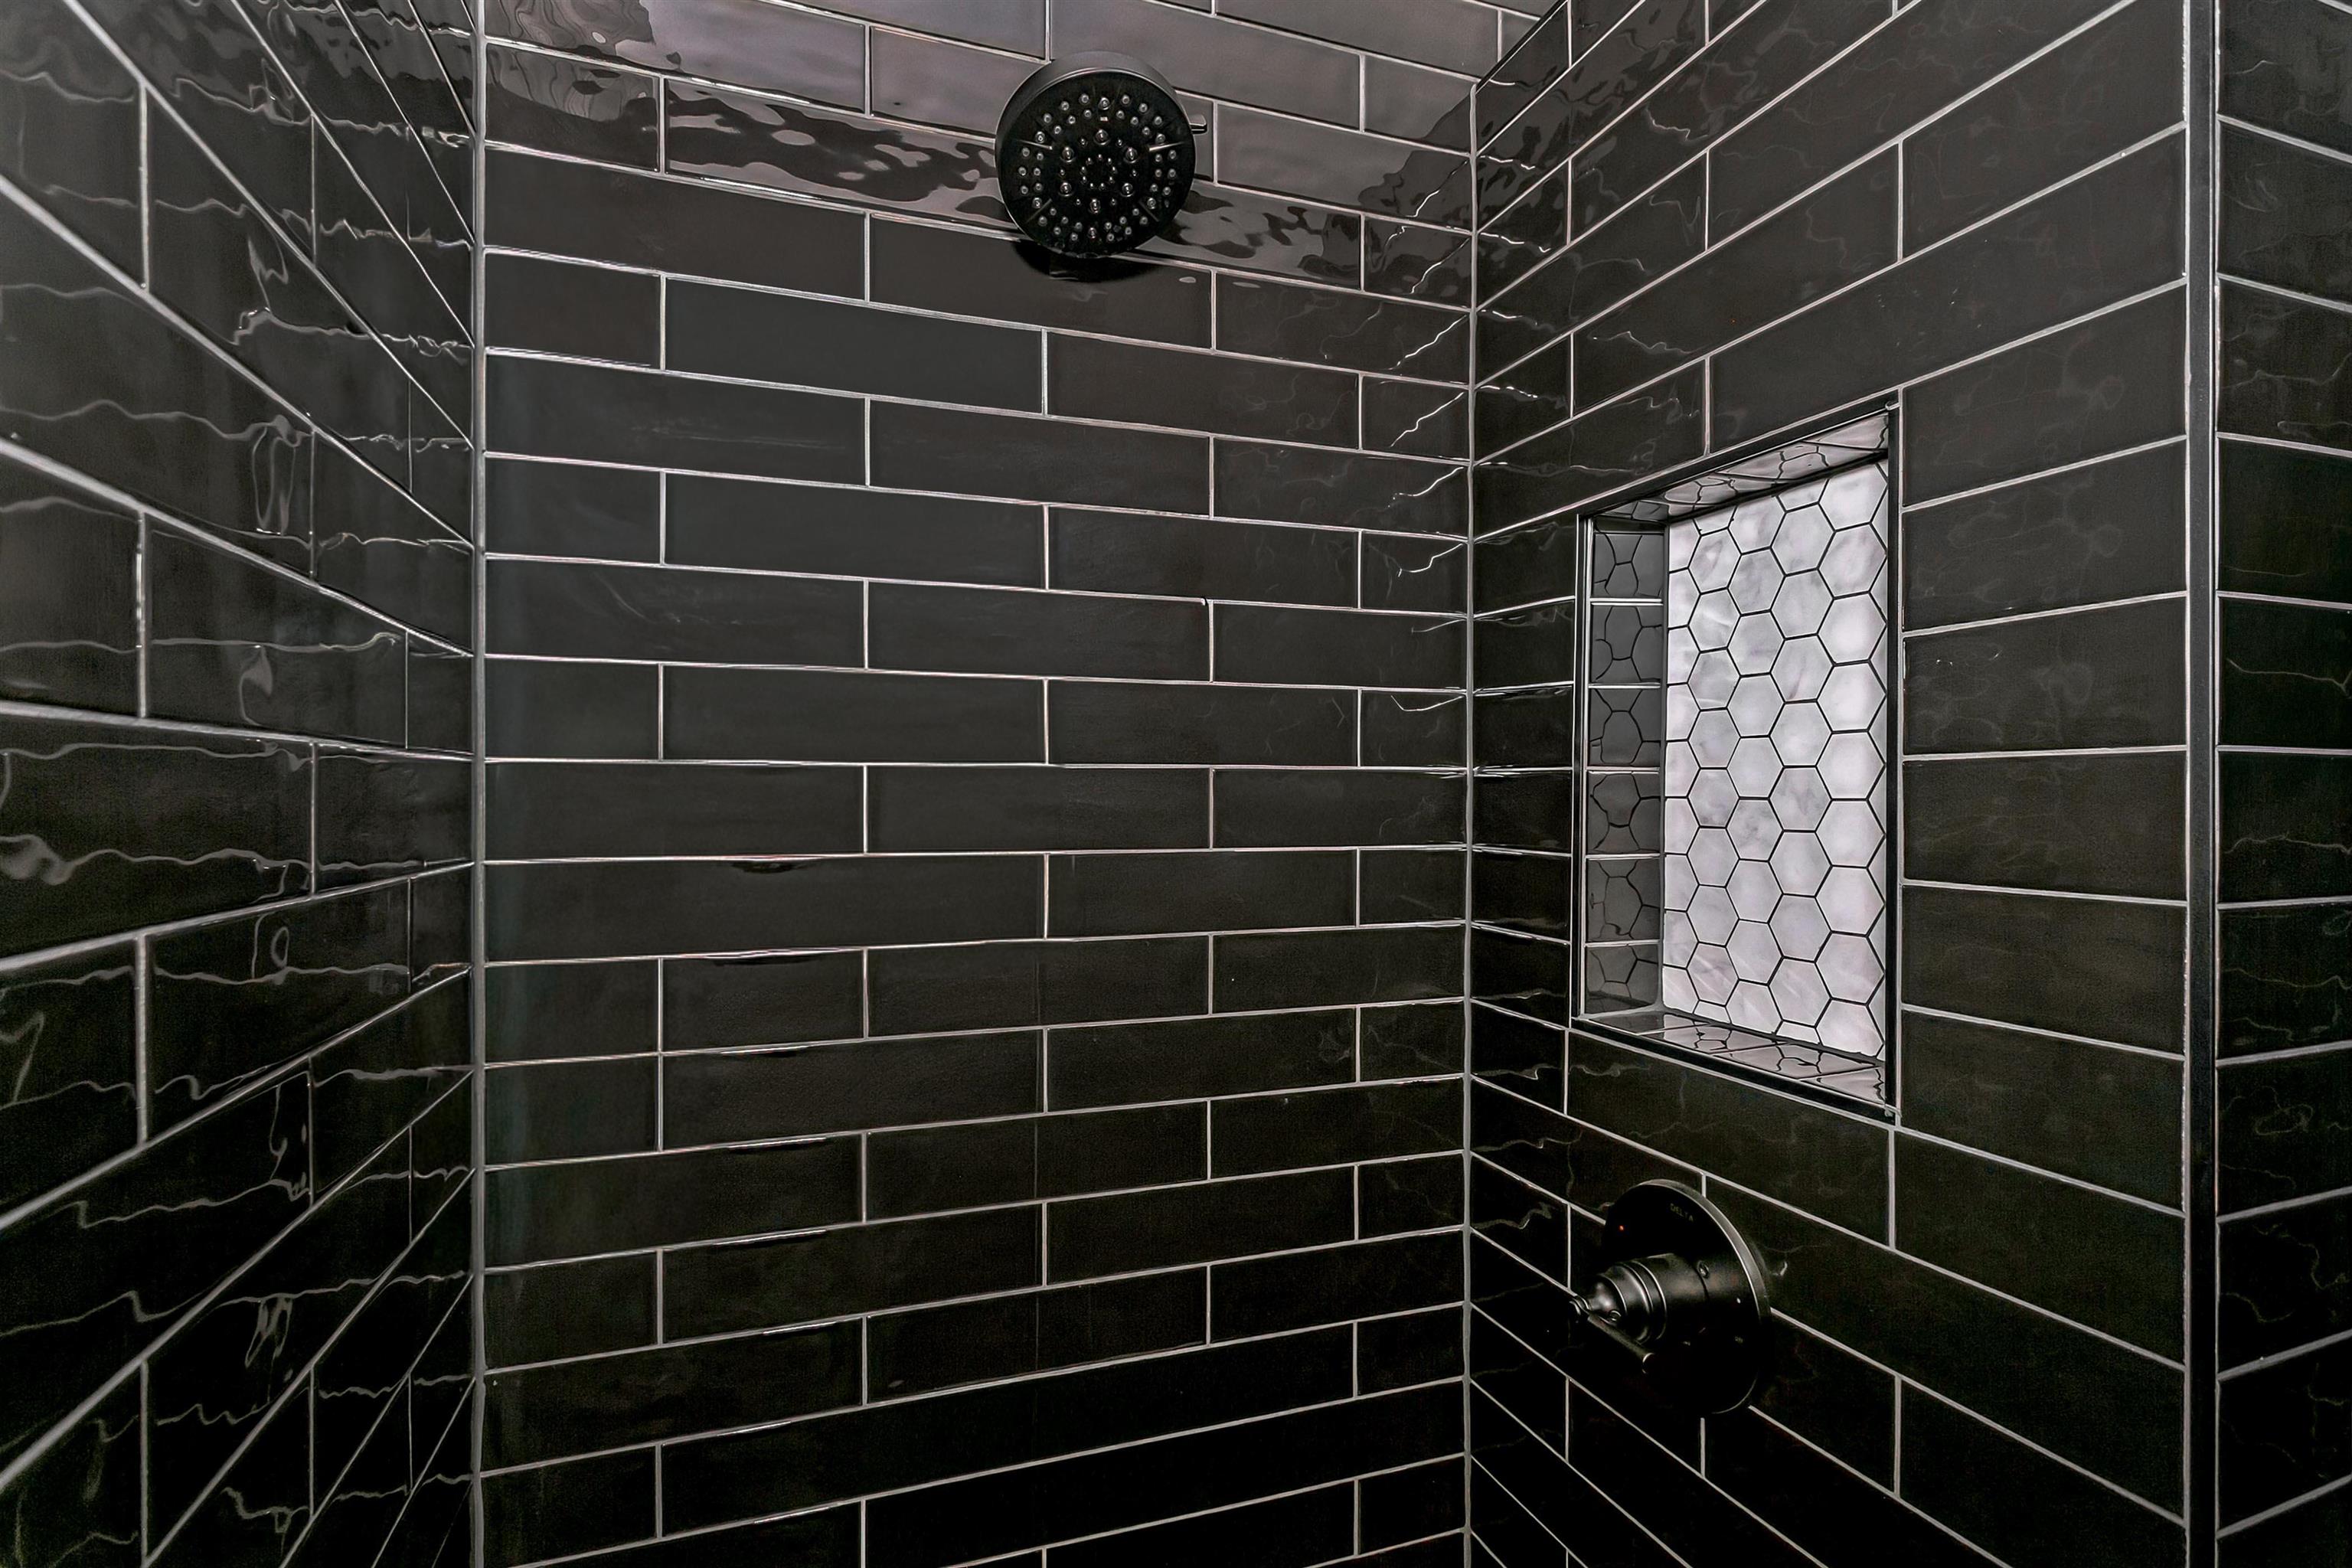
Bathroom with a tile shower
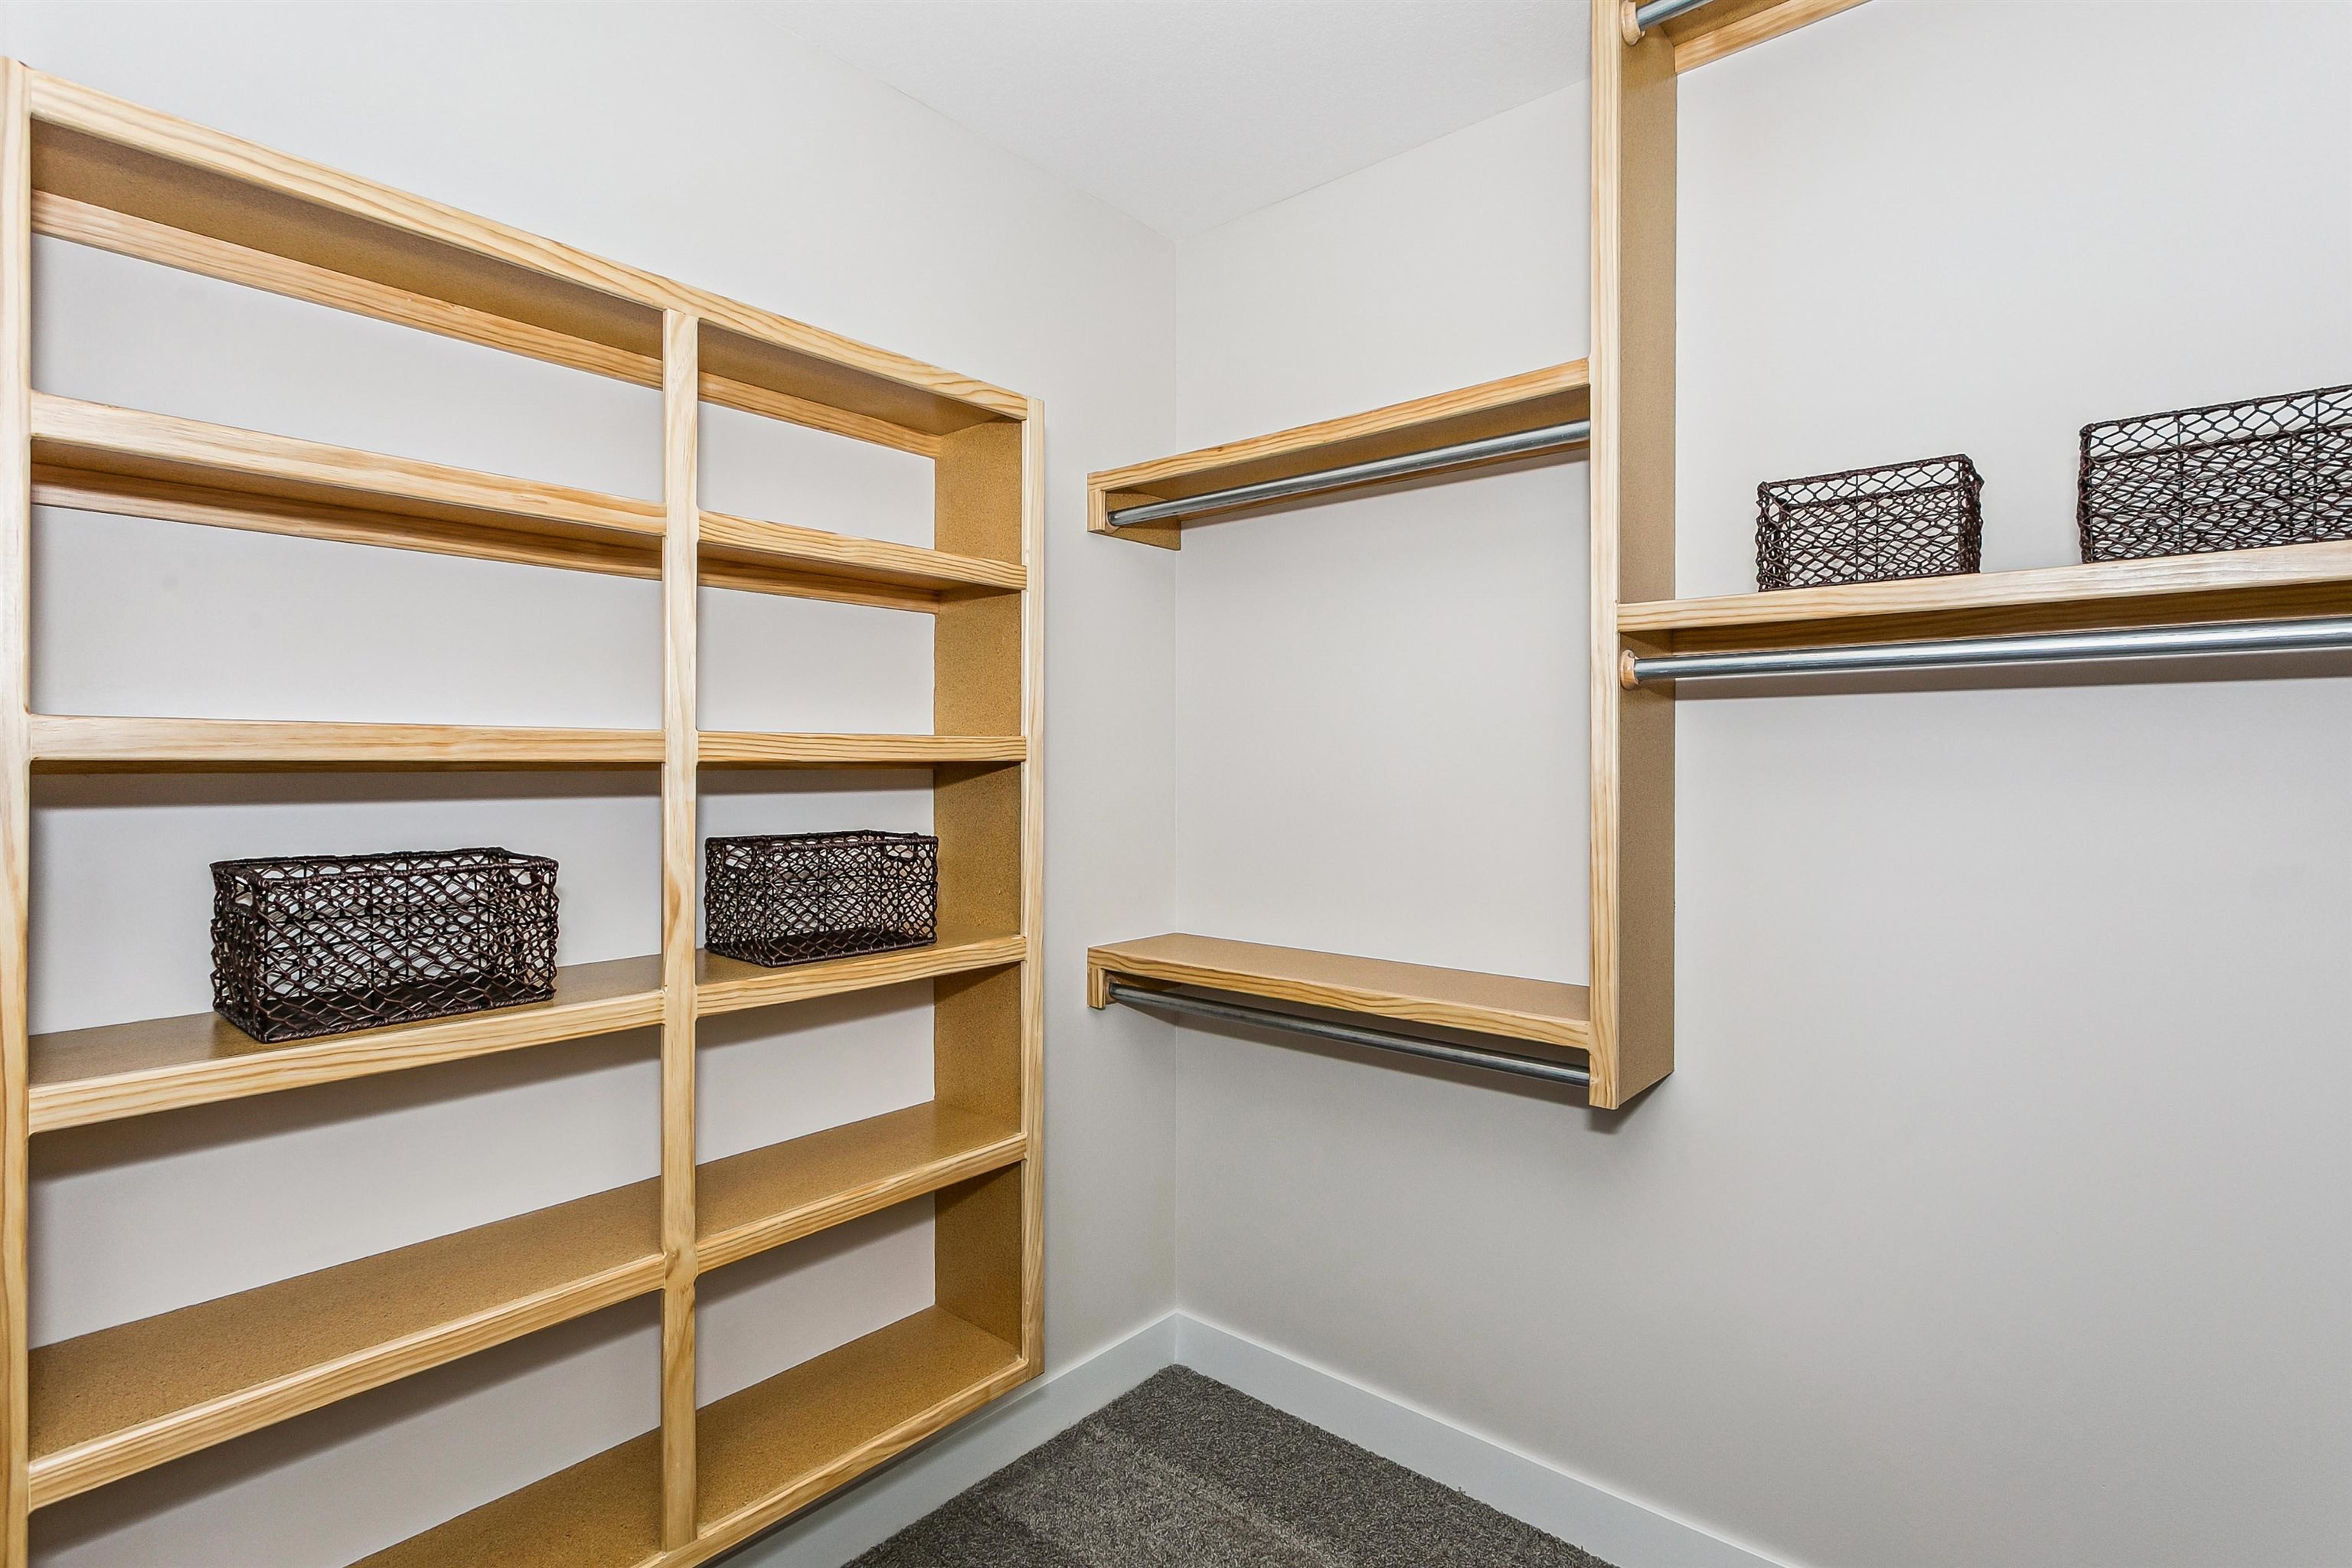
Walk in closet featuring dark colored carpet
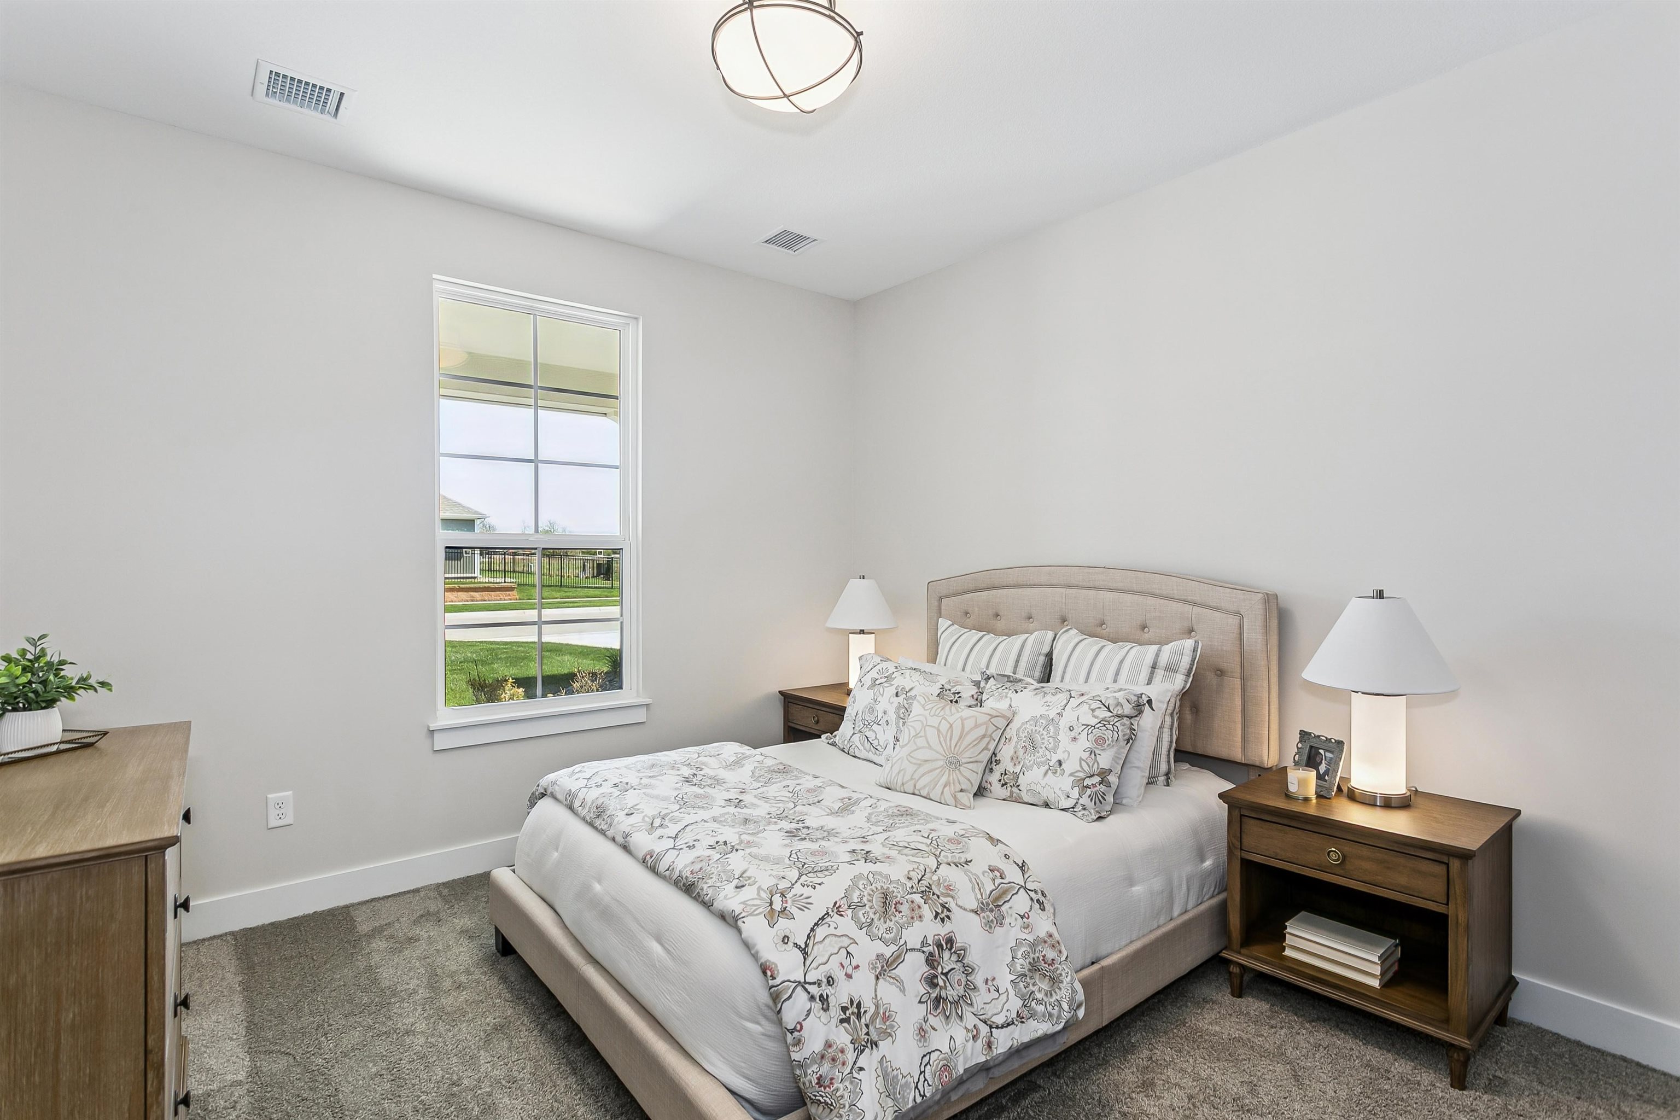
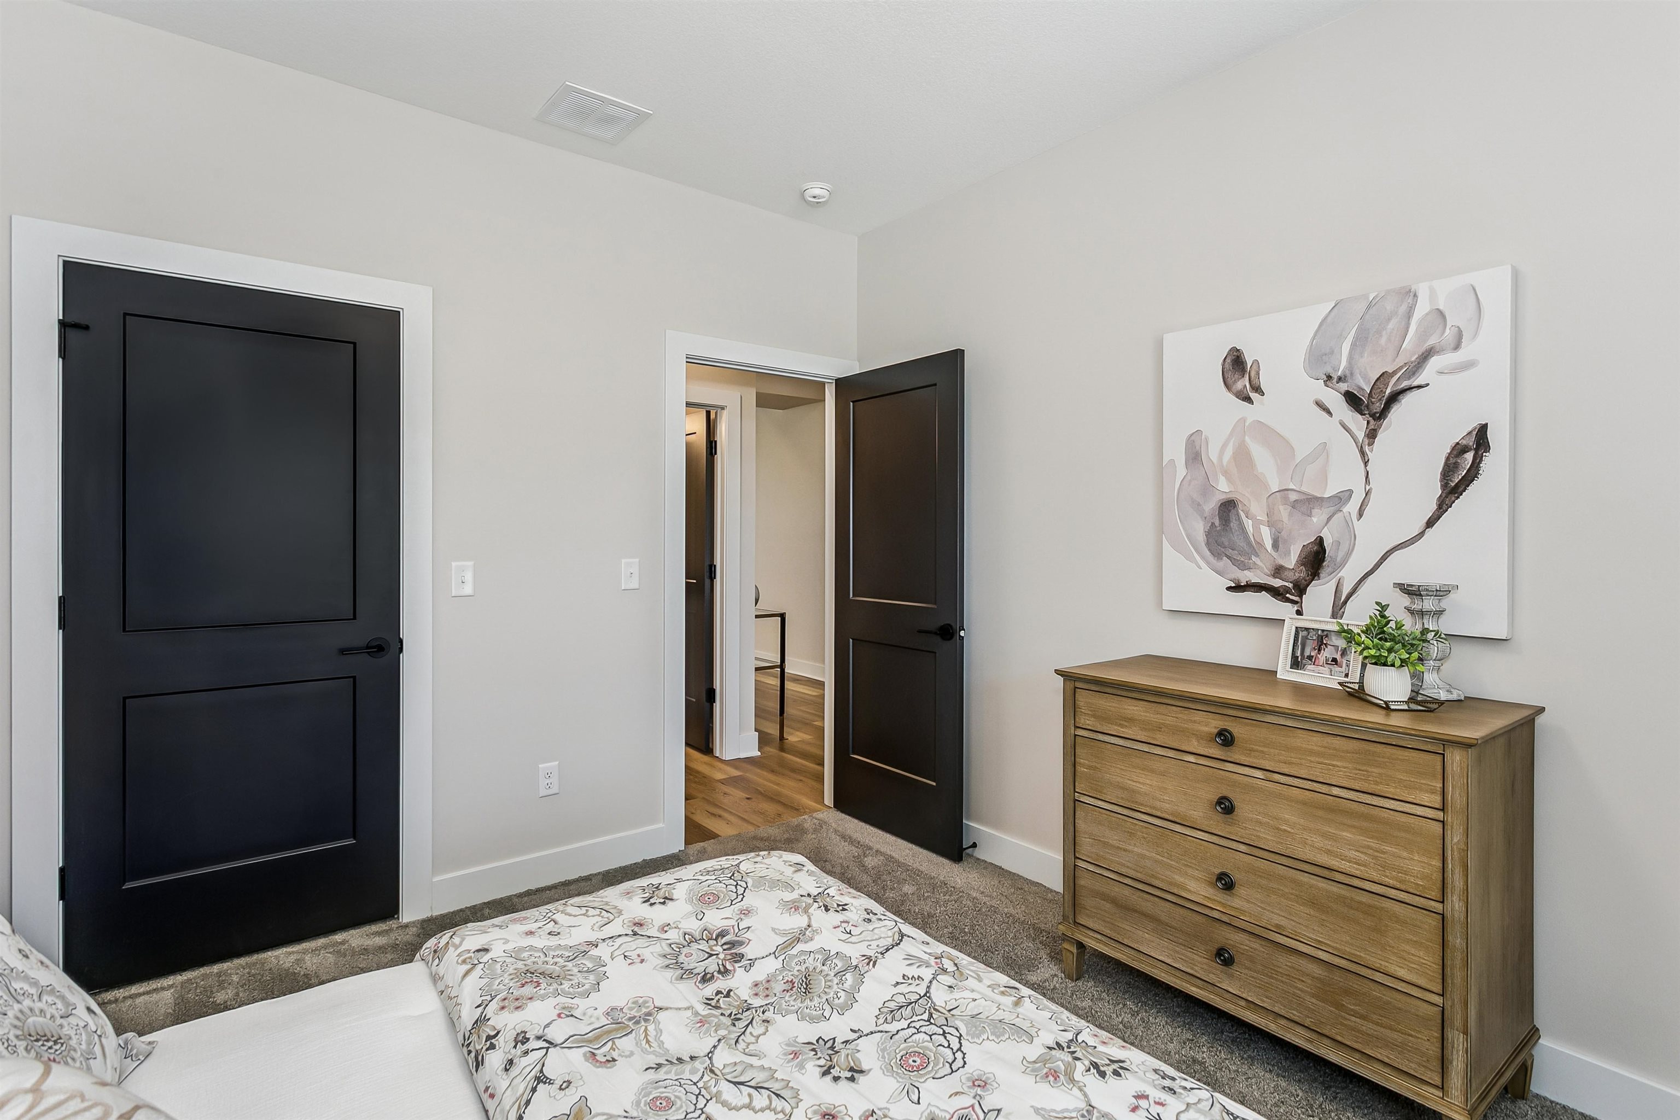
Bedroom featuring baseboards and dark carpet
Bedroom with baseboards and light carpet
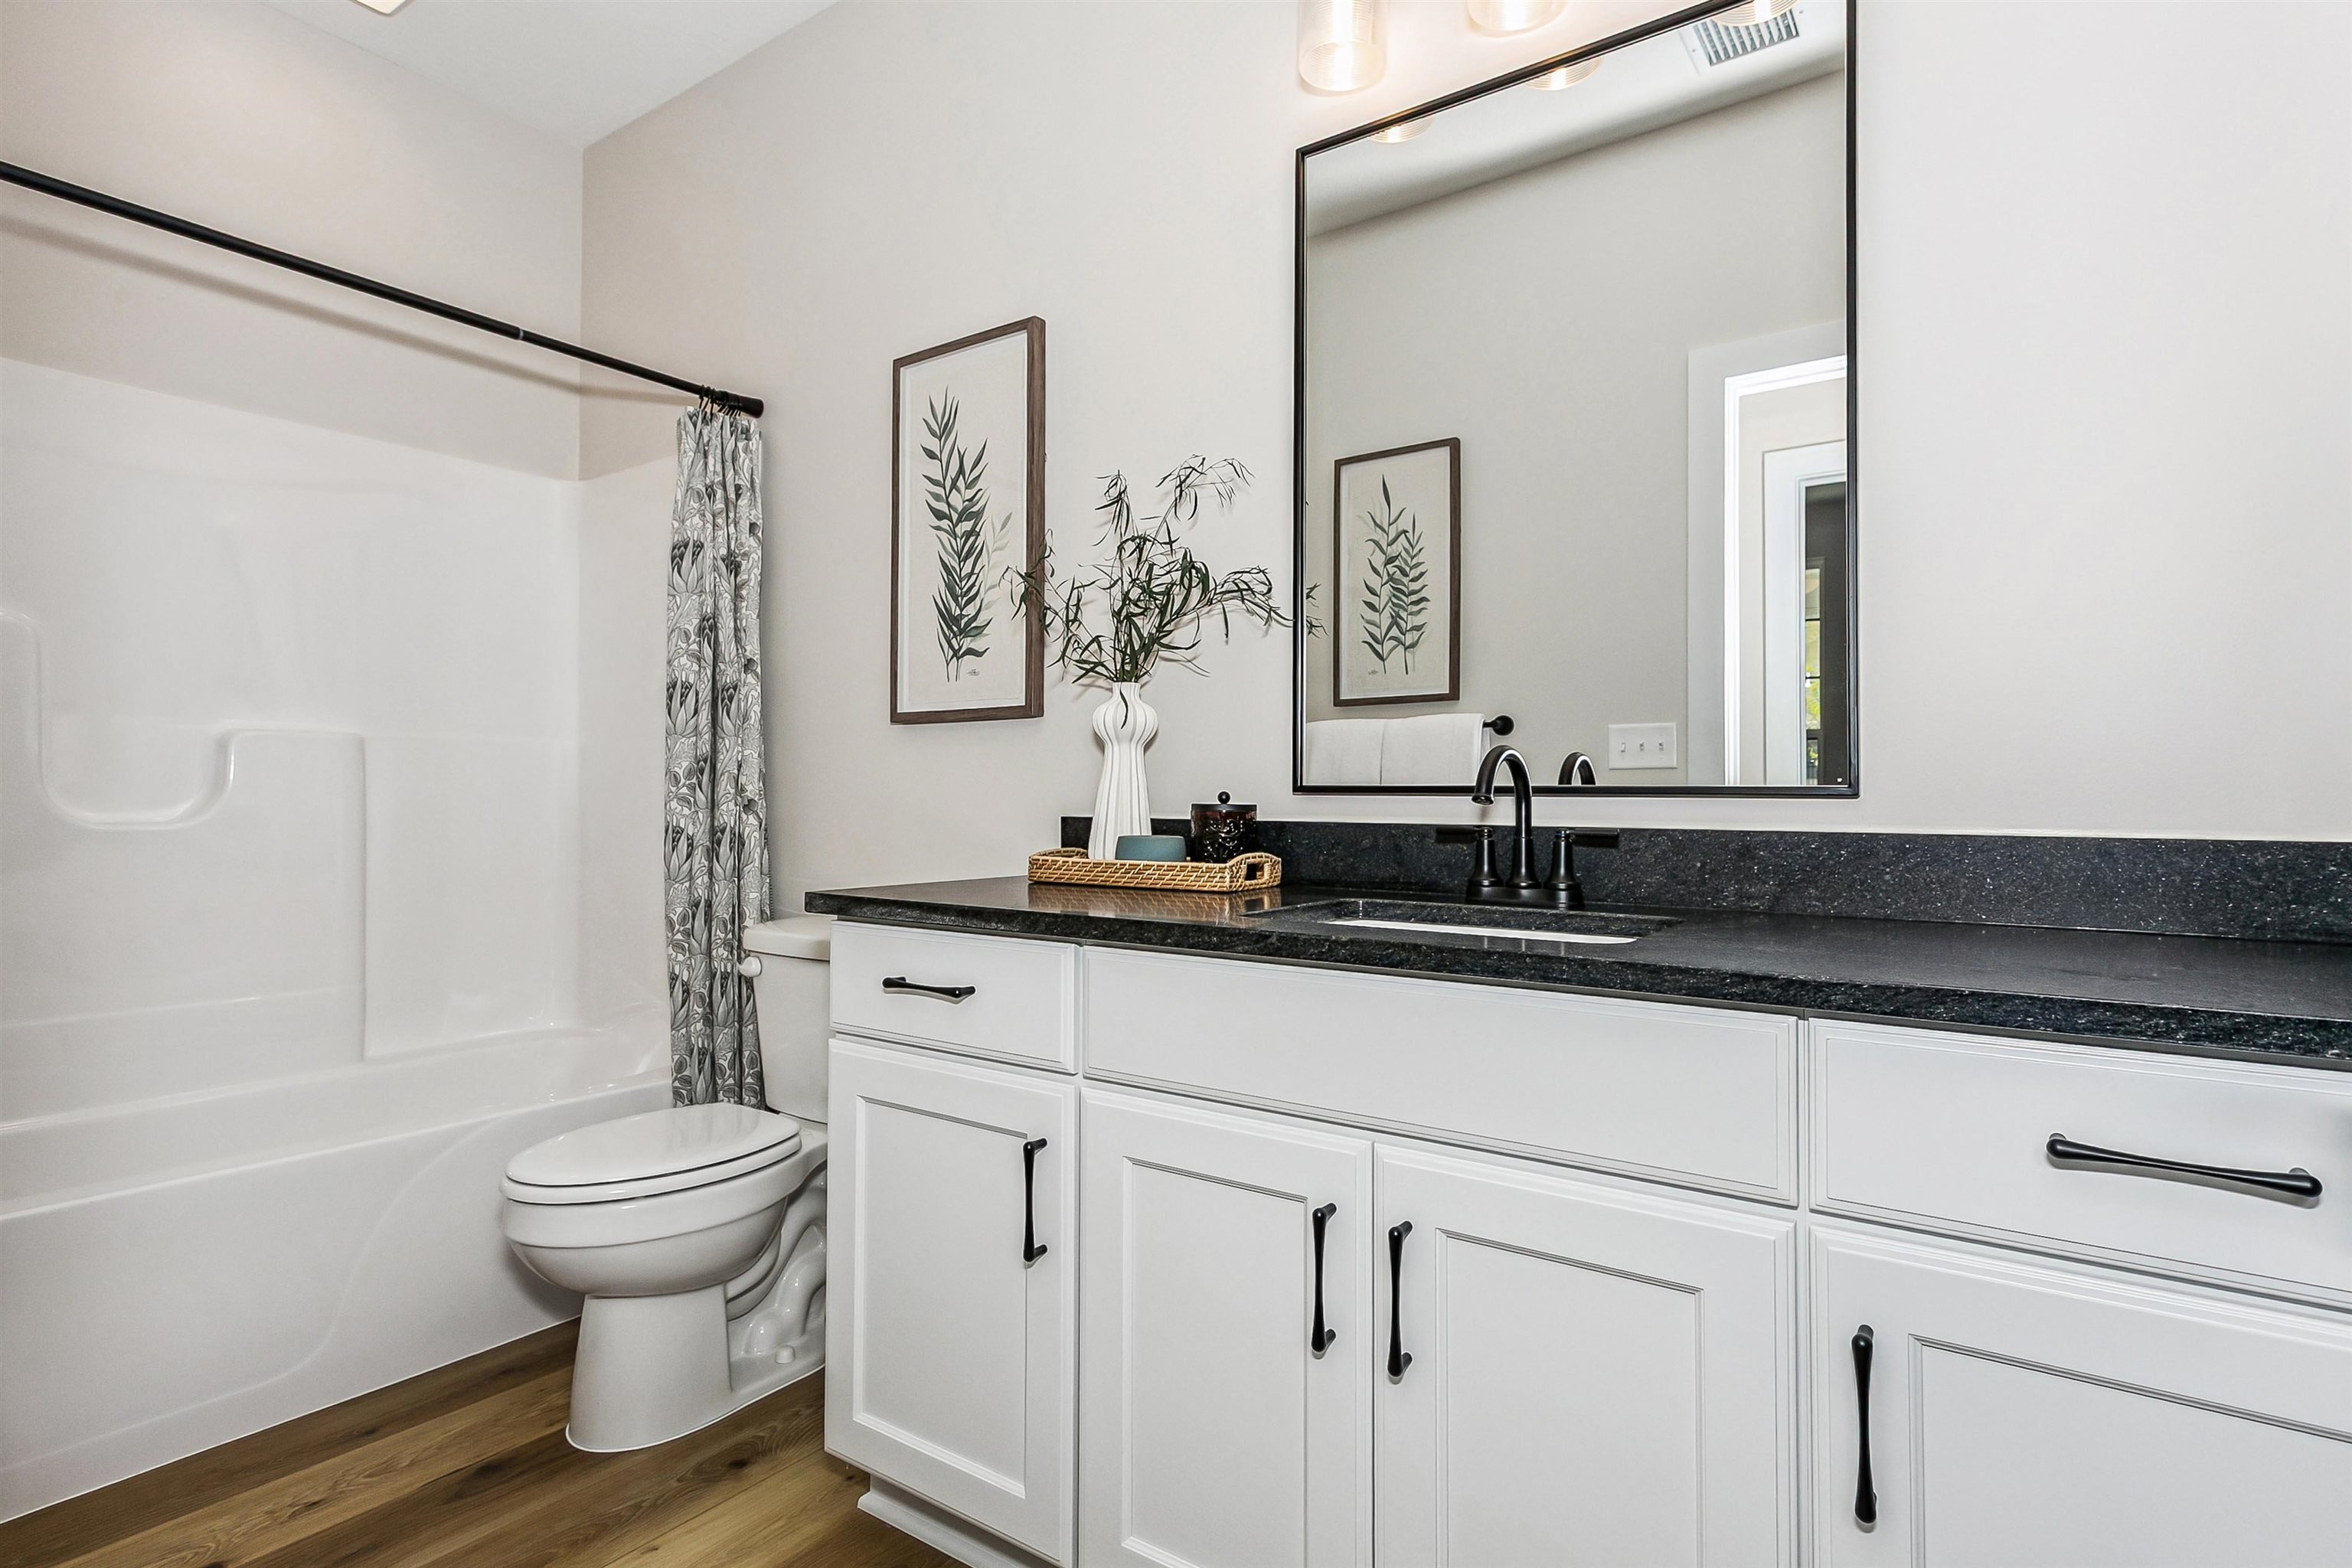
Bathroom featuring vanity, dark wood-type flooring, and shower / tub combo with curtain
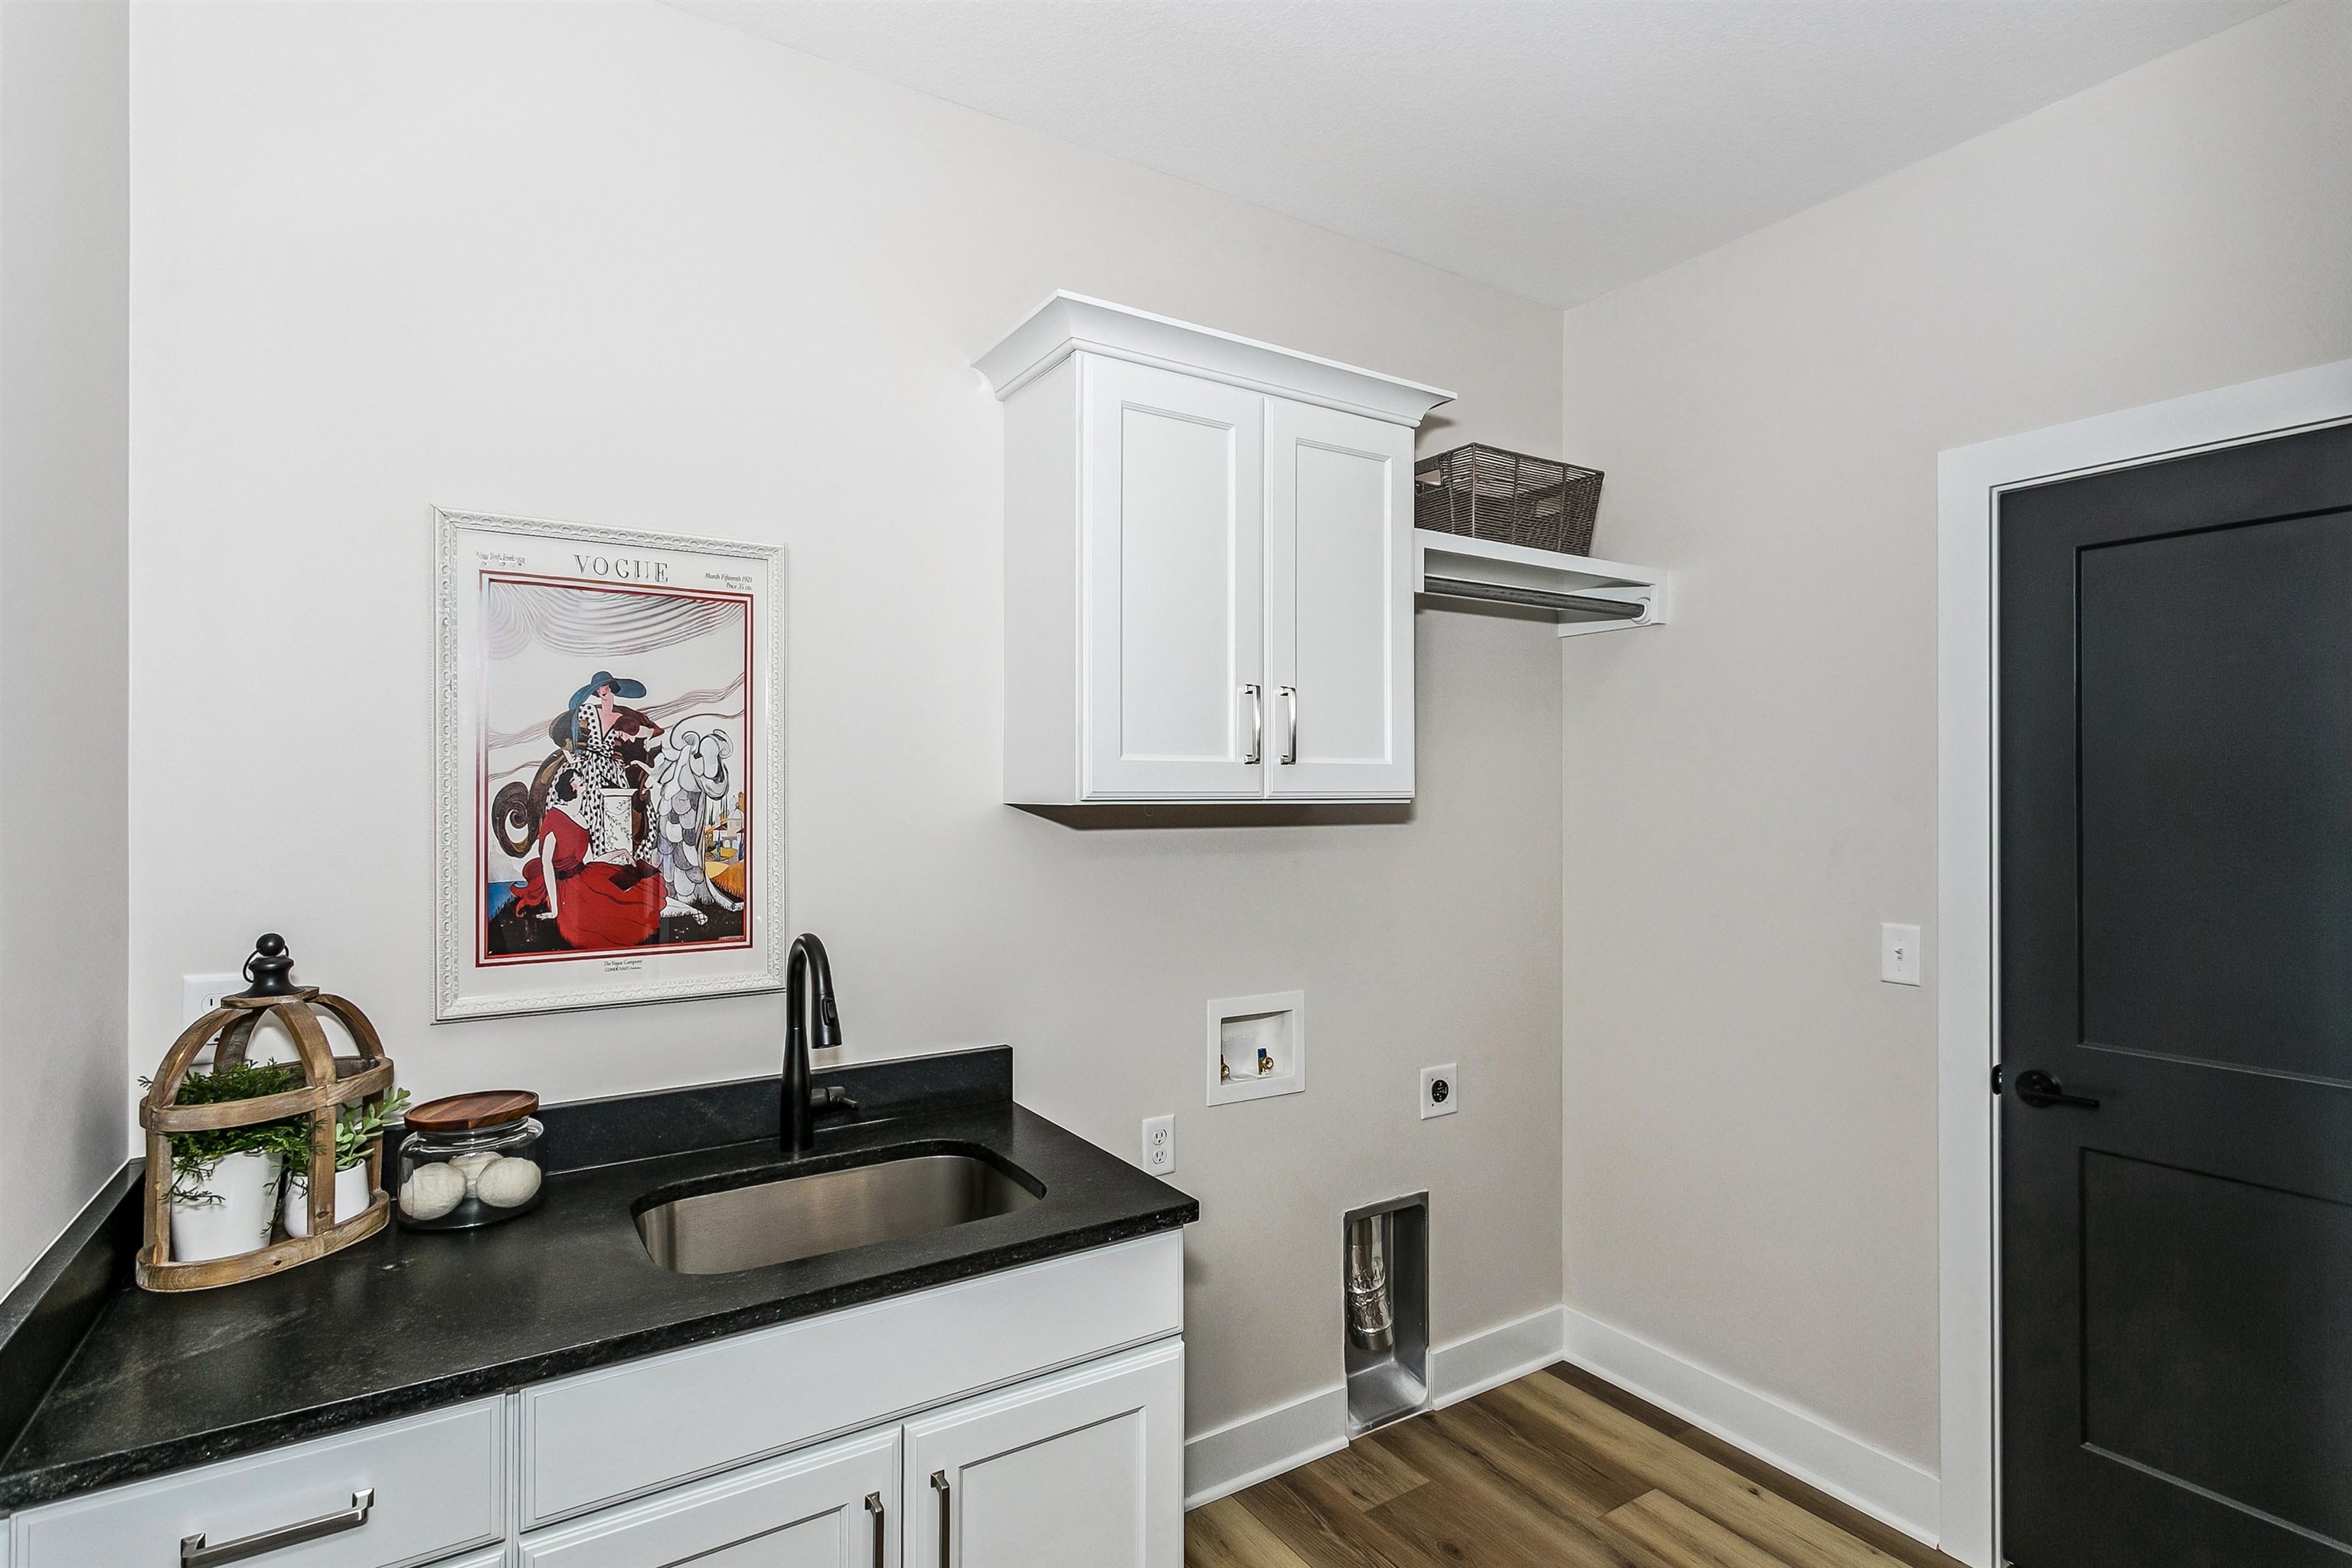
Laundry area with cabinet space, dark wood finished floors, hookup for a washing machine, and electric dryer hookup
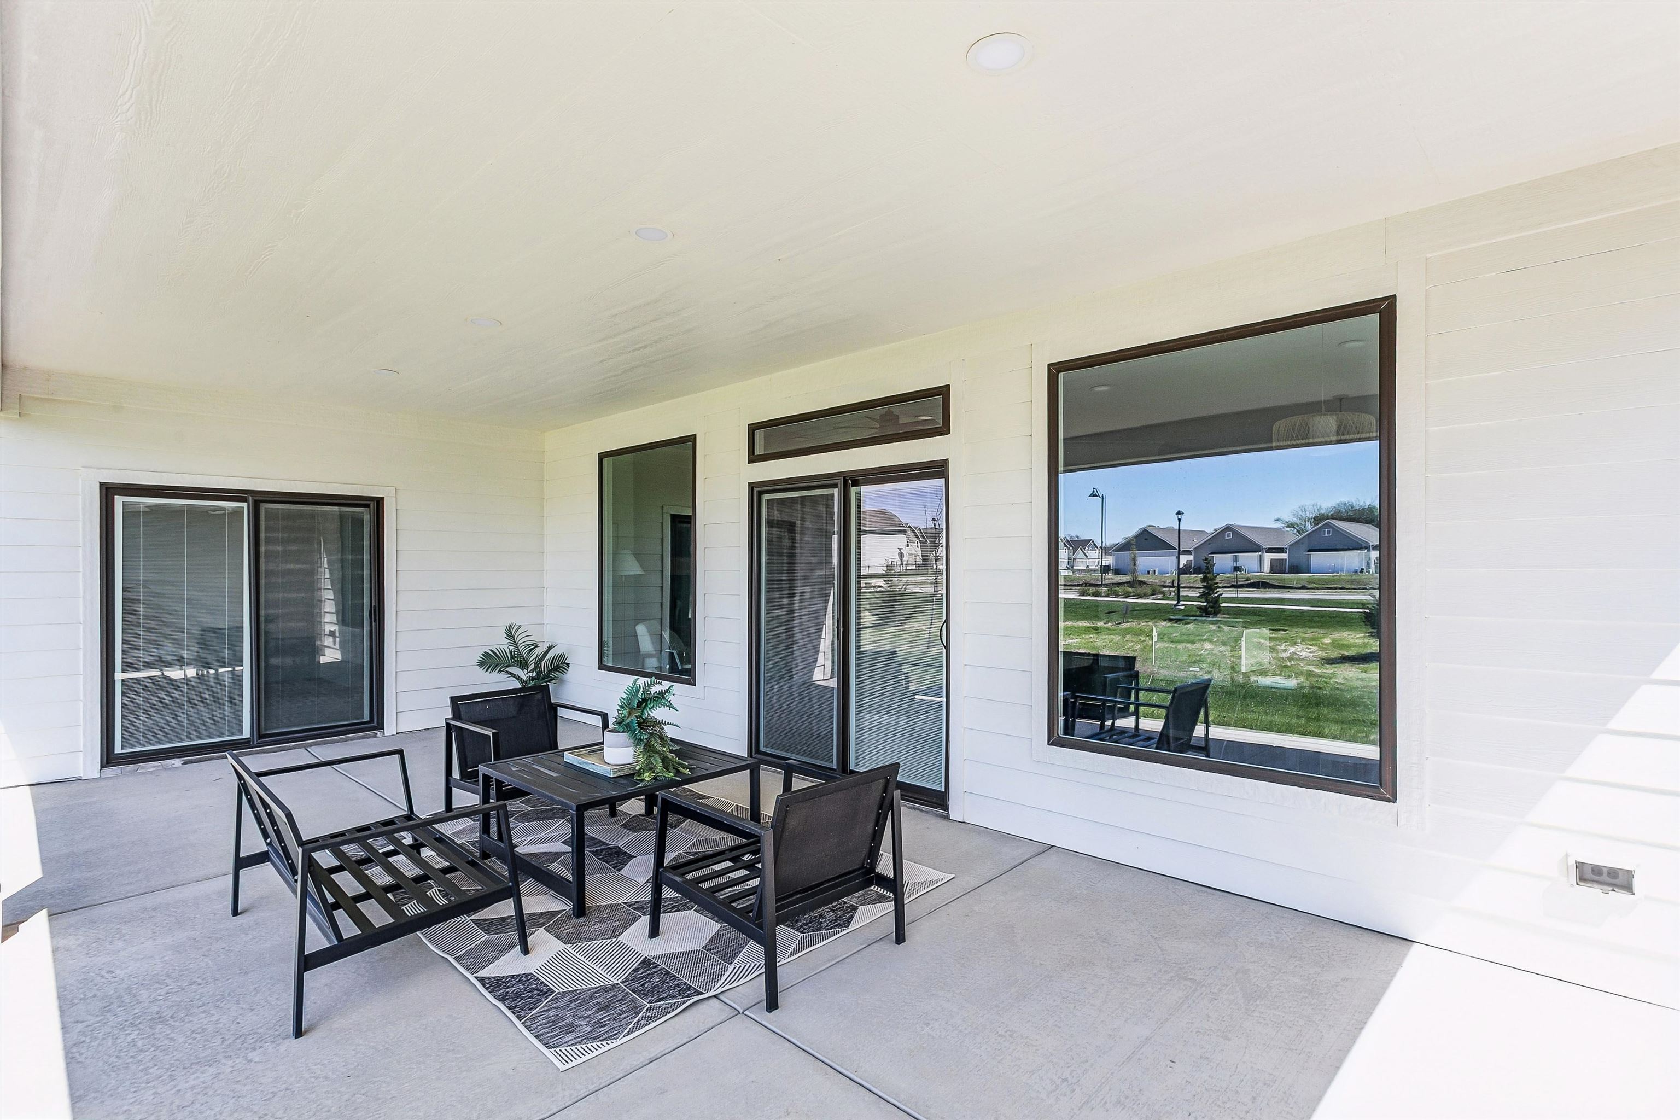
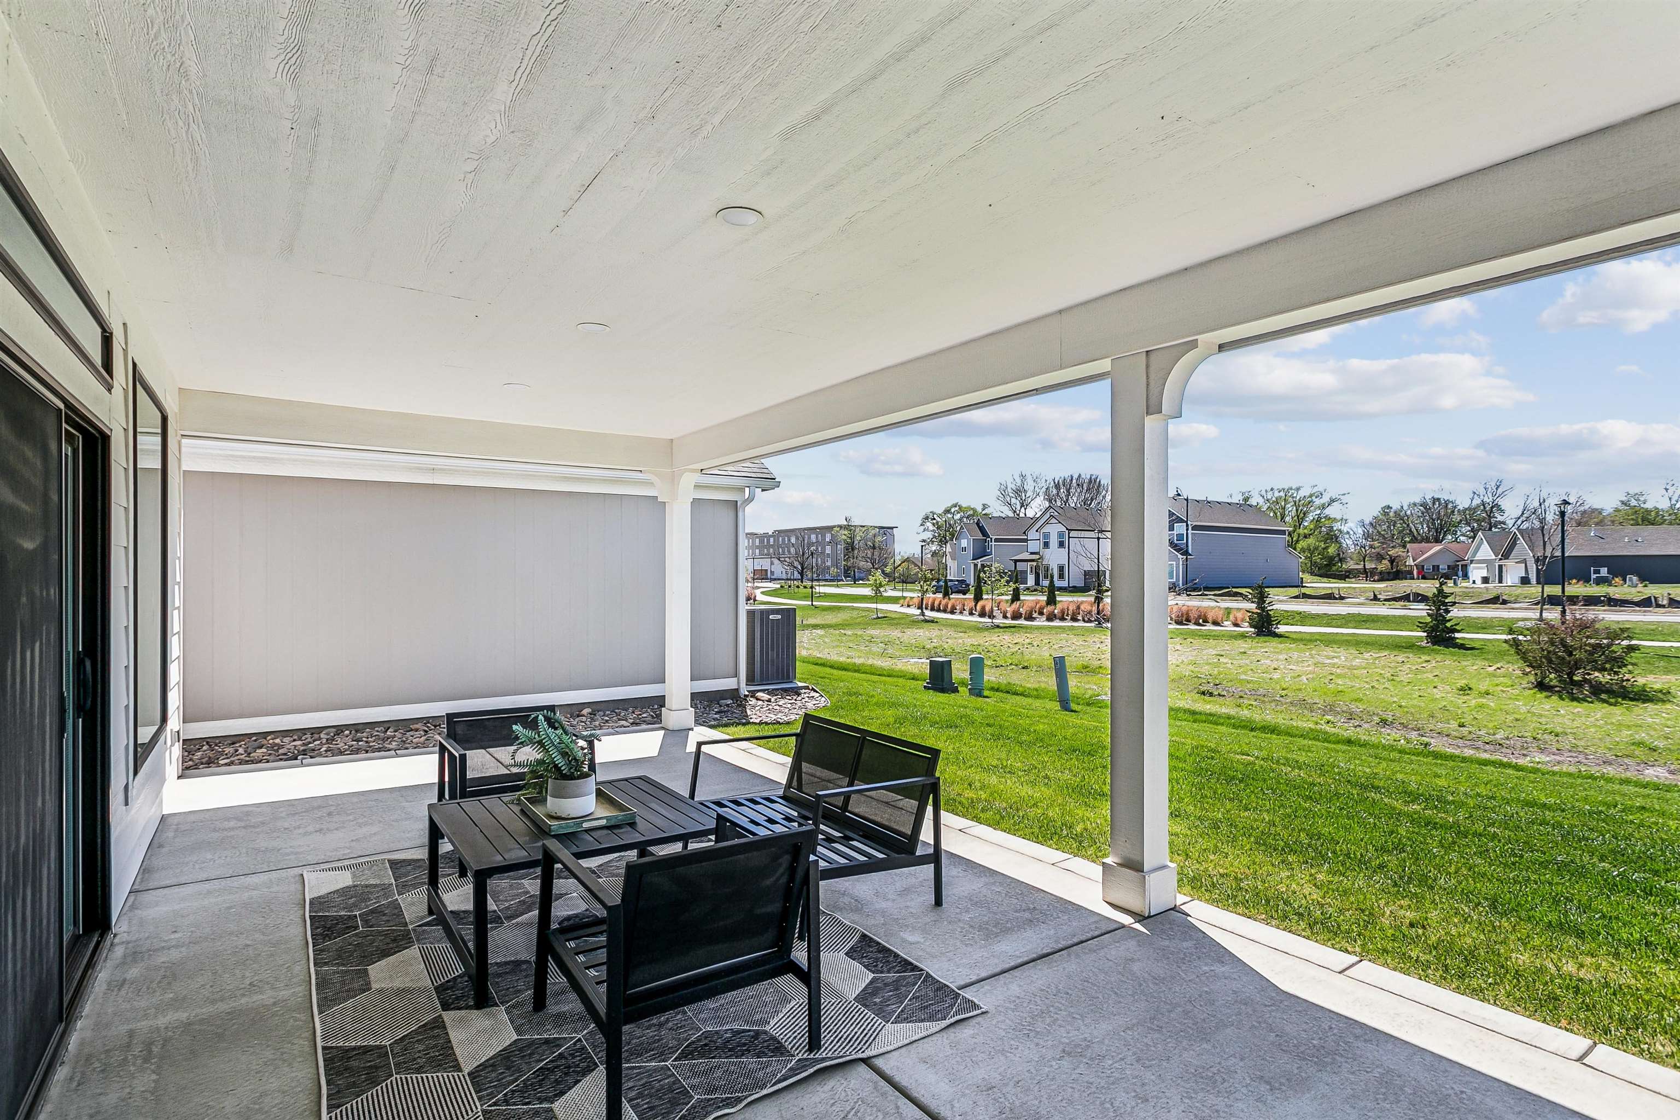
View of patio with a residential view
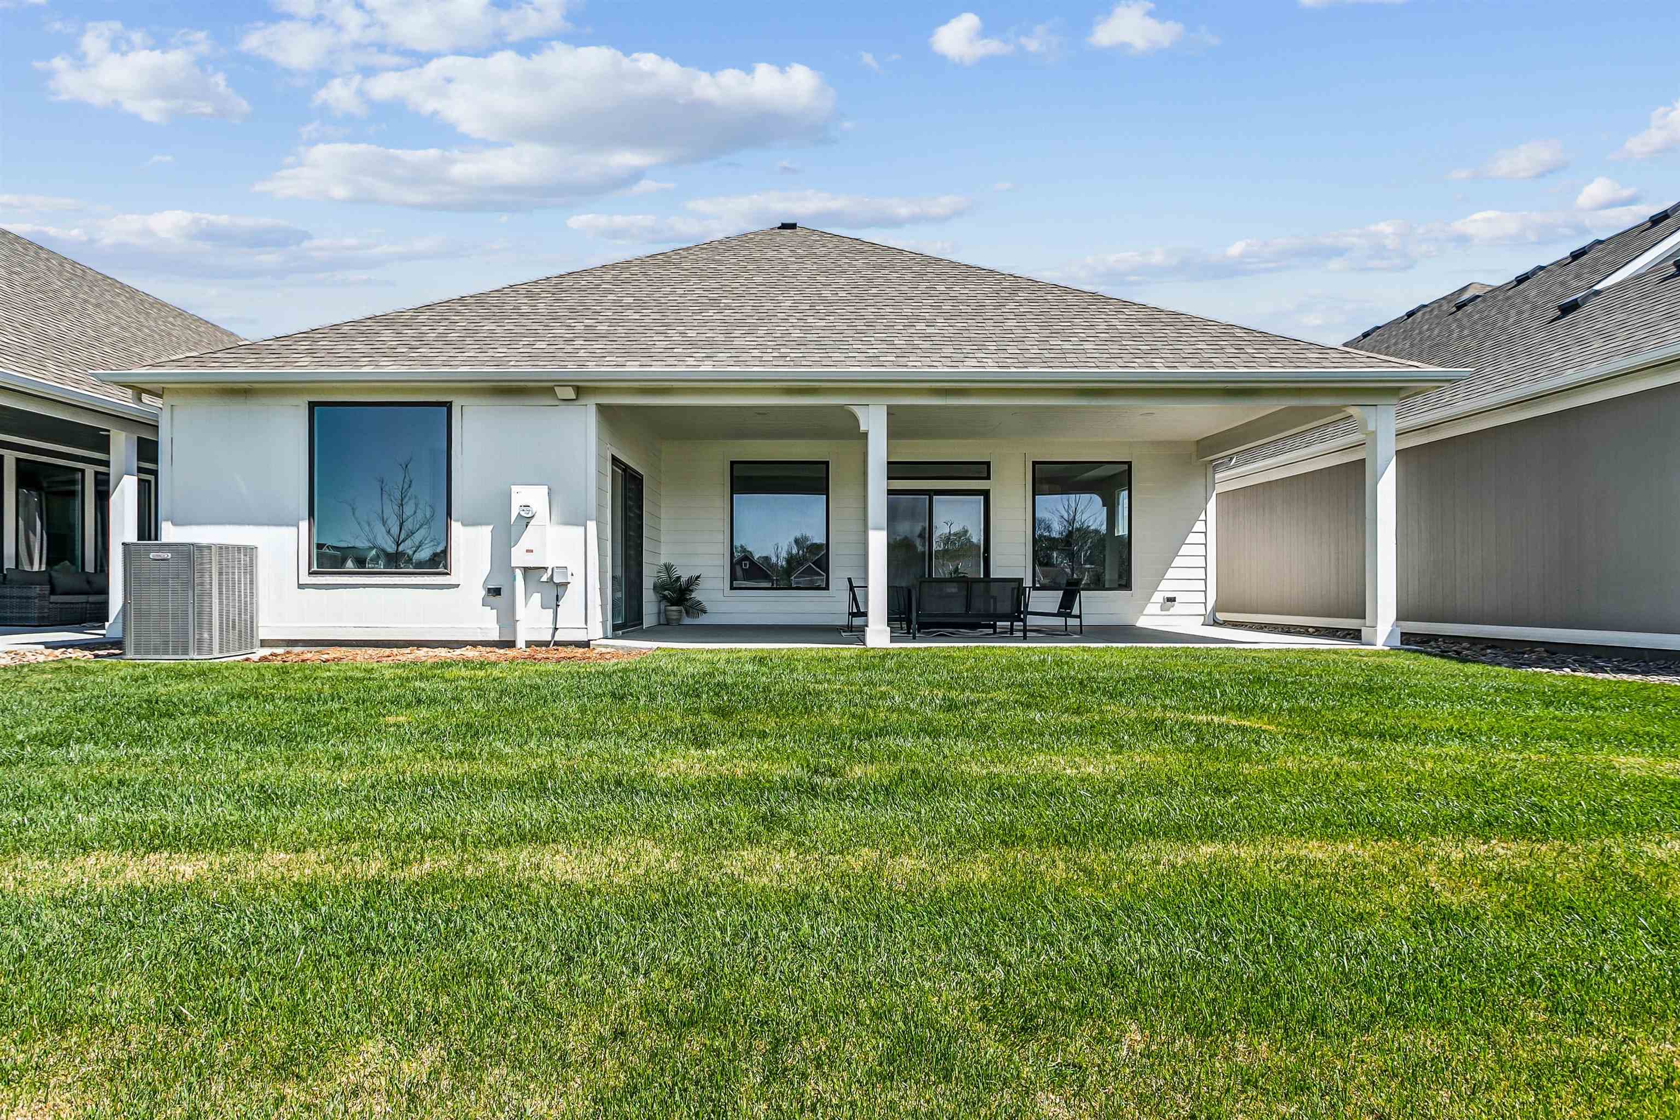
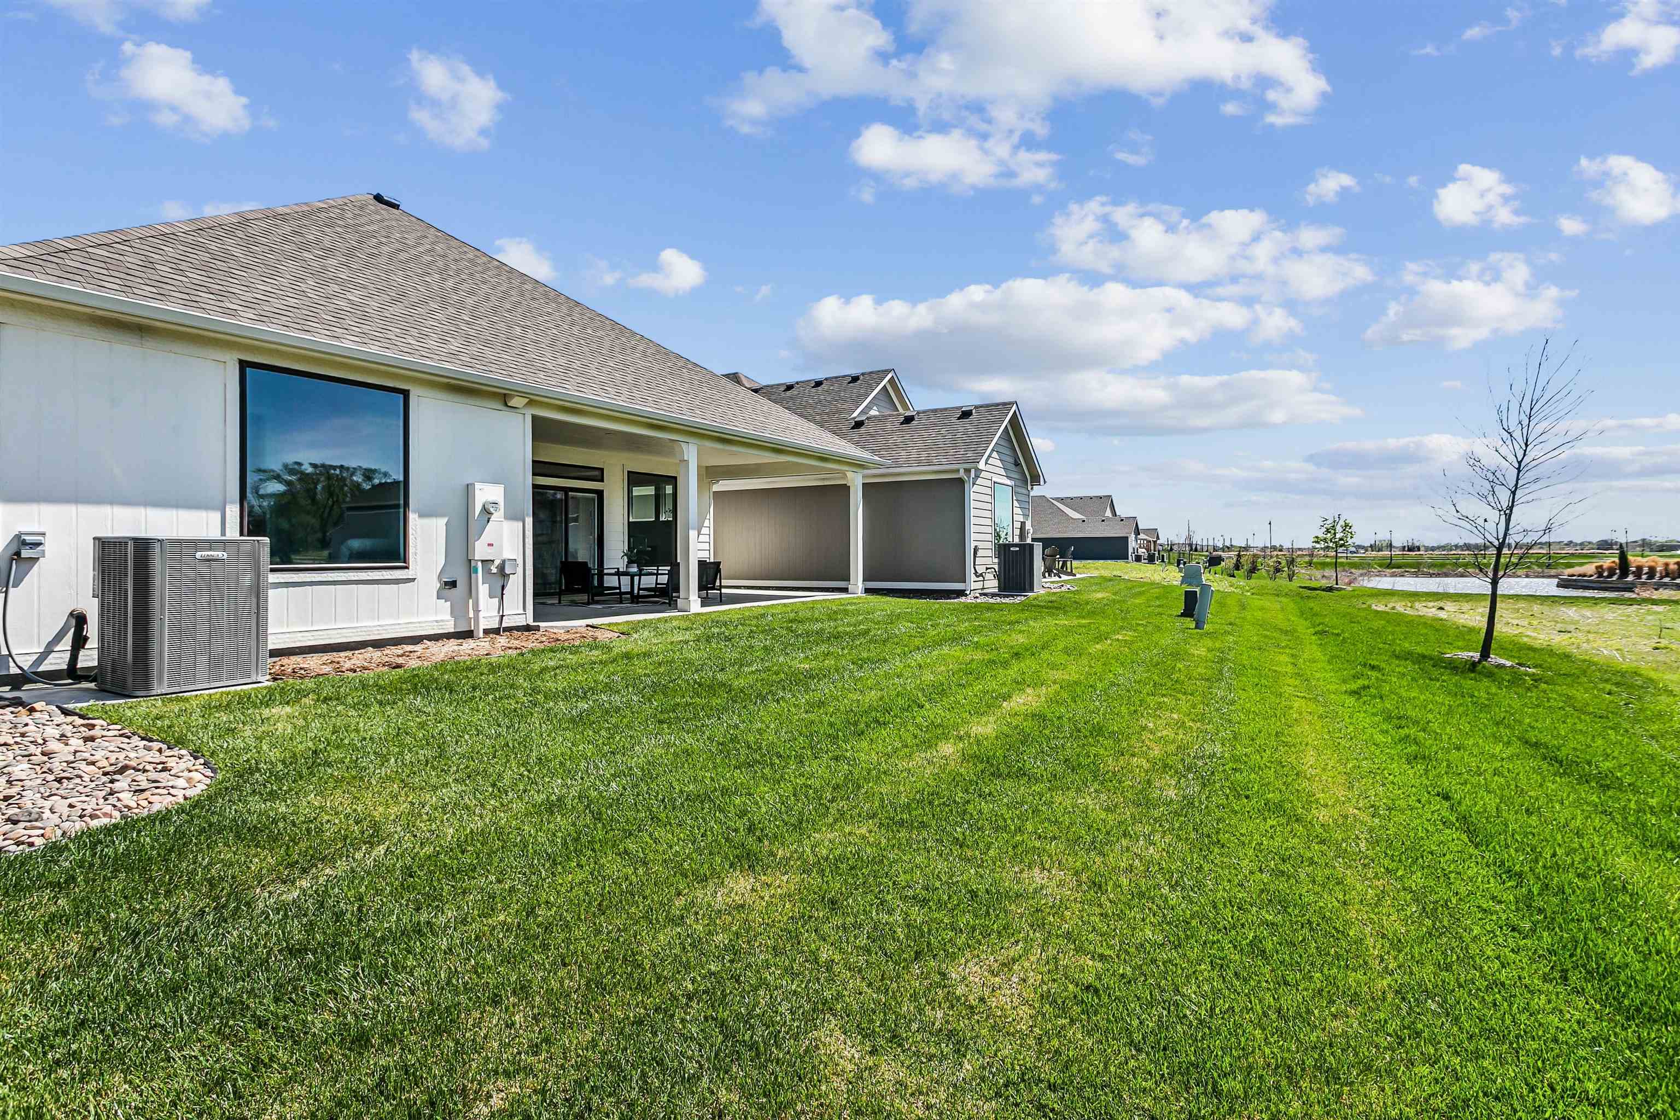
Back of property with a patio, roof with shingles, and a lawn
View of grassy yard with a patio area