
 New Listing
$179,900 $1,079 est/mo Sourced by Back At You
21 W Chestnut Street,Skiatook, OK 74070
Skiatook, OK 74070
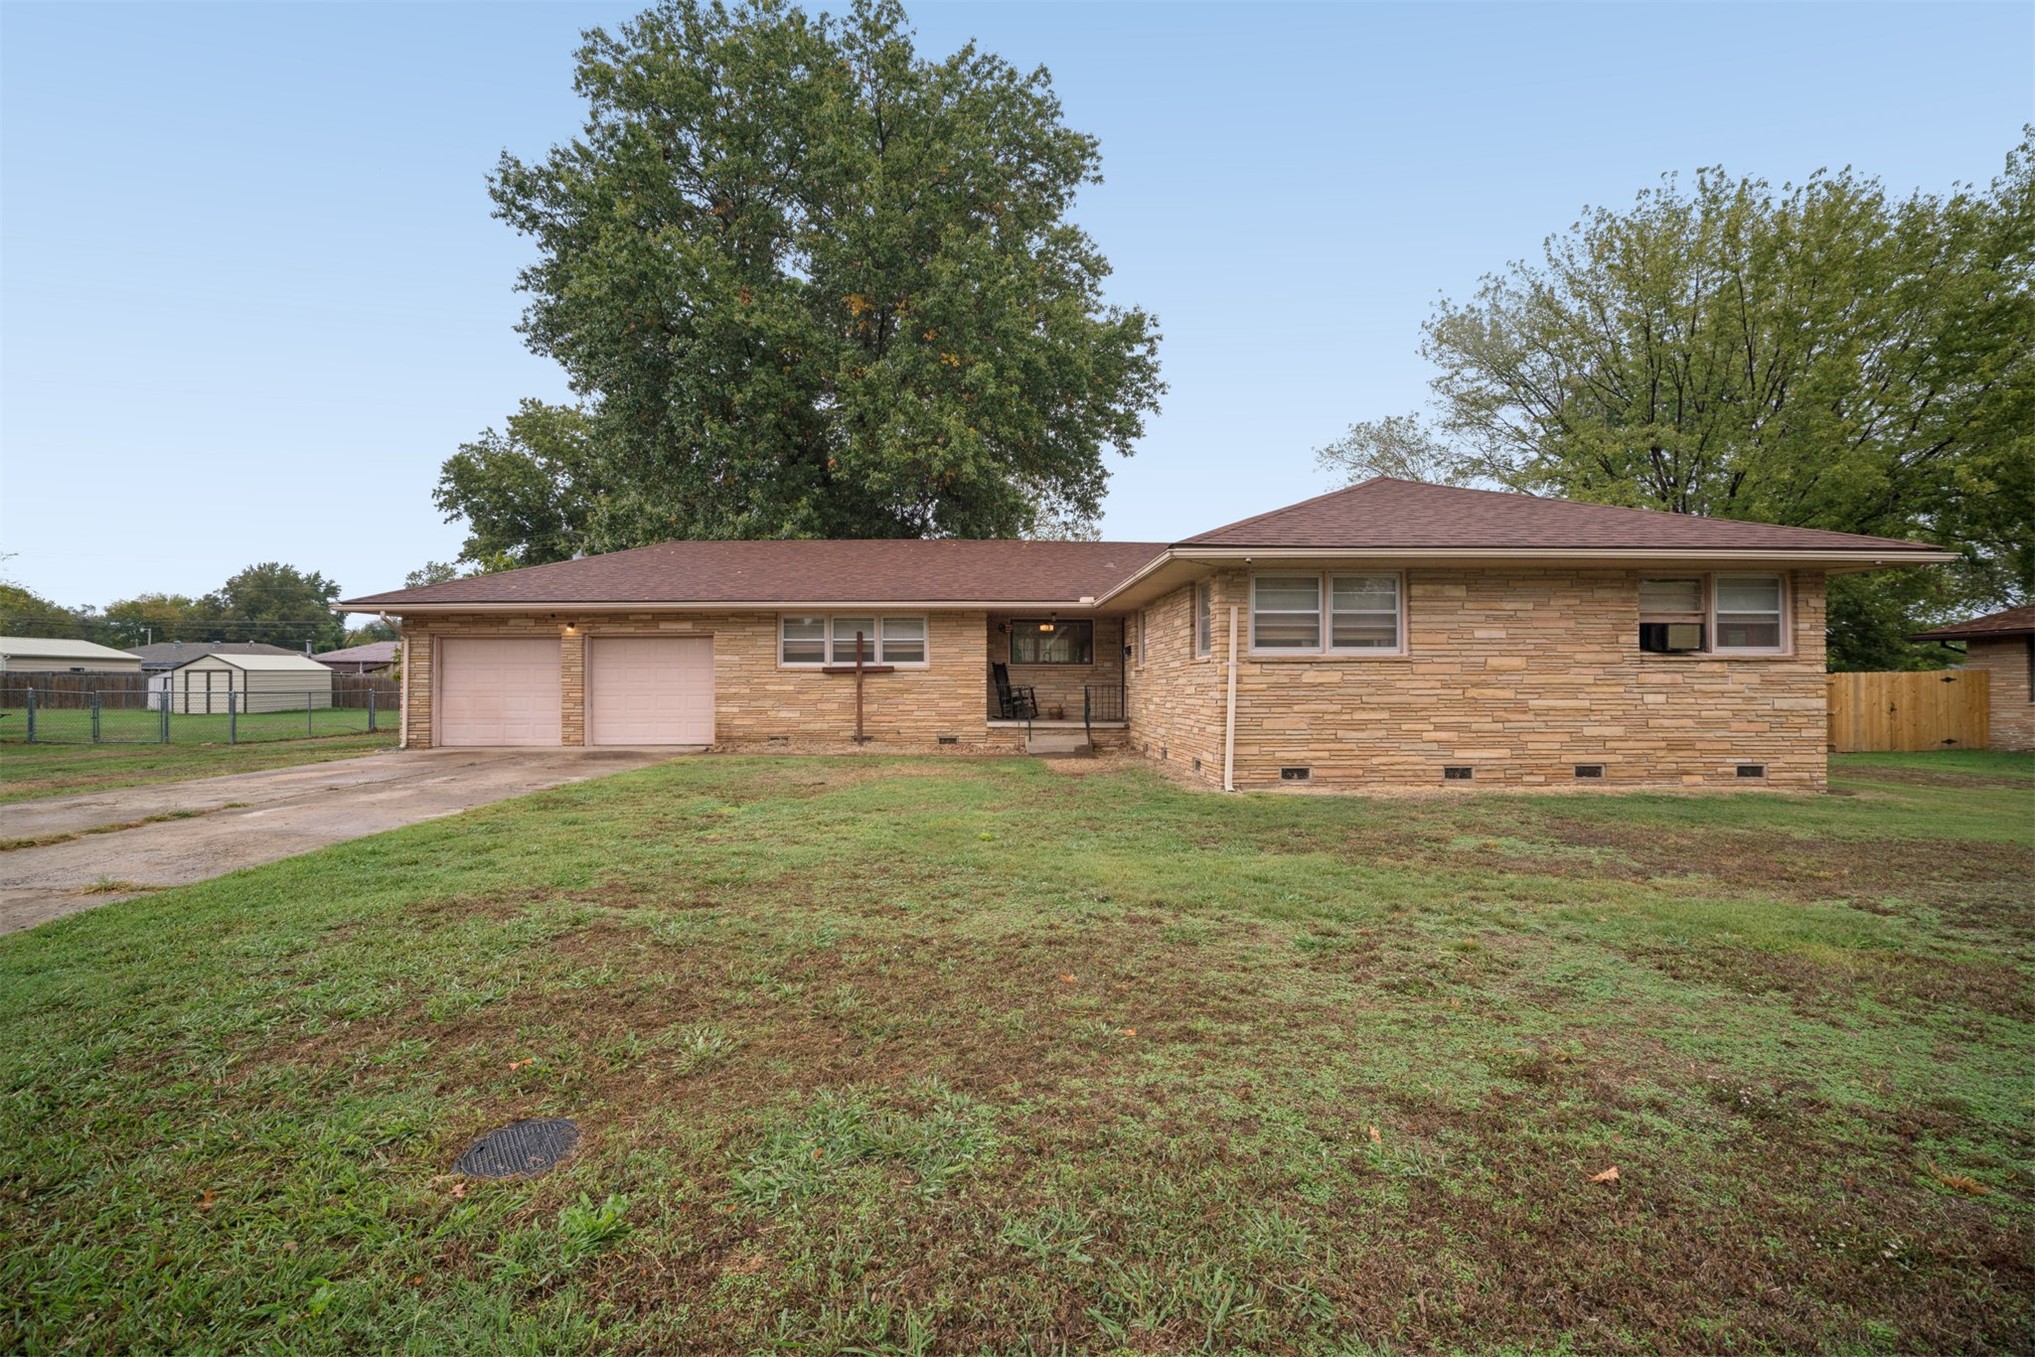
Single-story brick exterior featuring a hip roof, two-car attached garage, and concrete driveway on a spacious lot
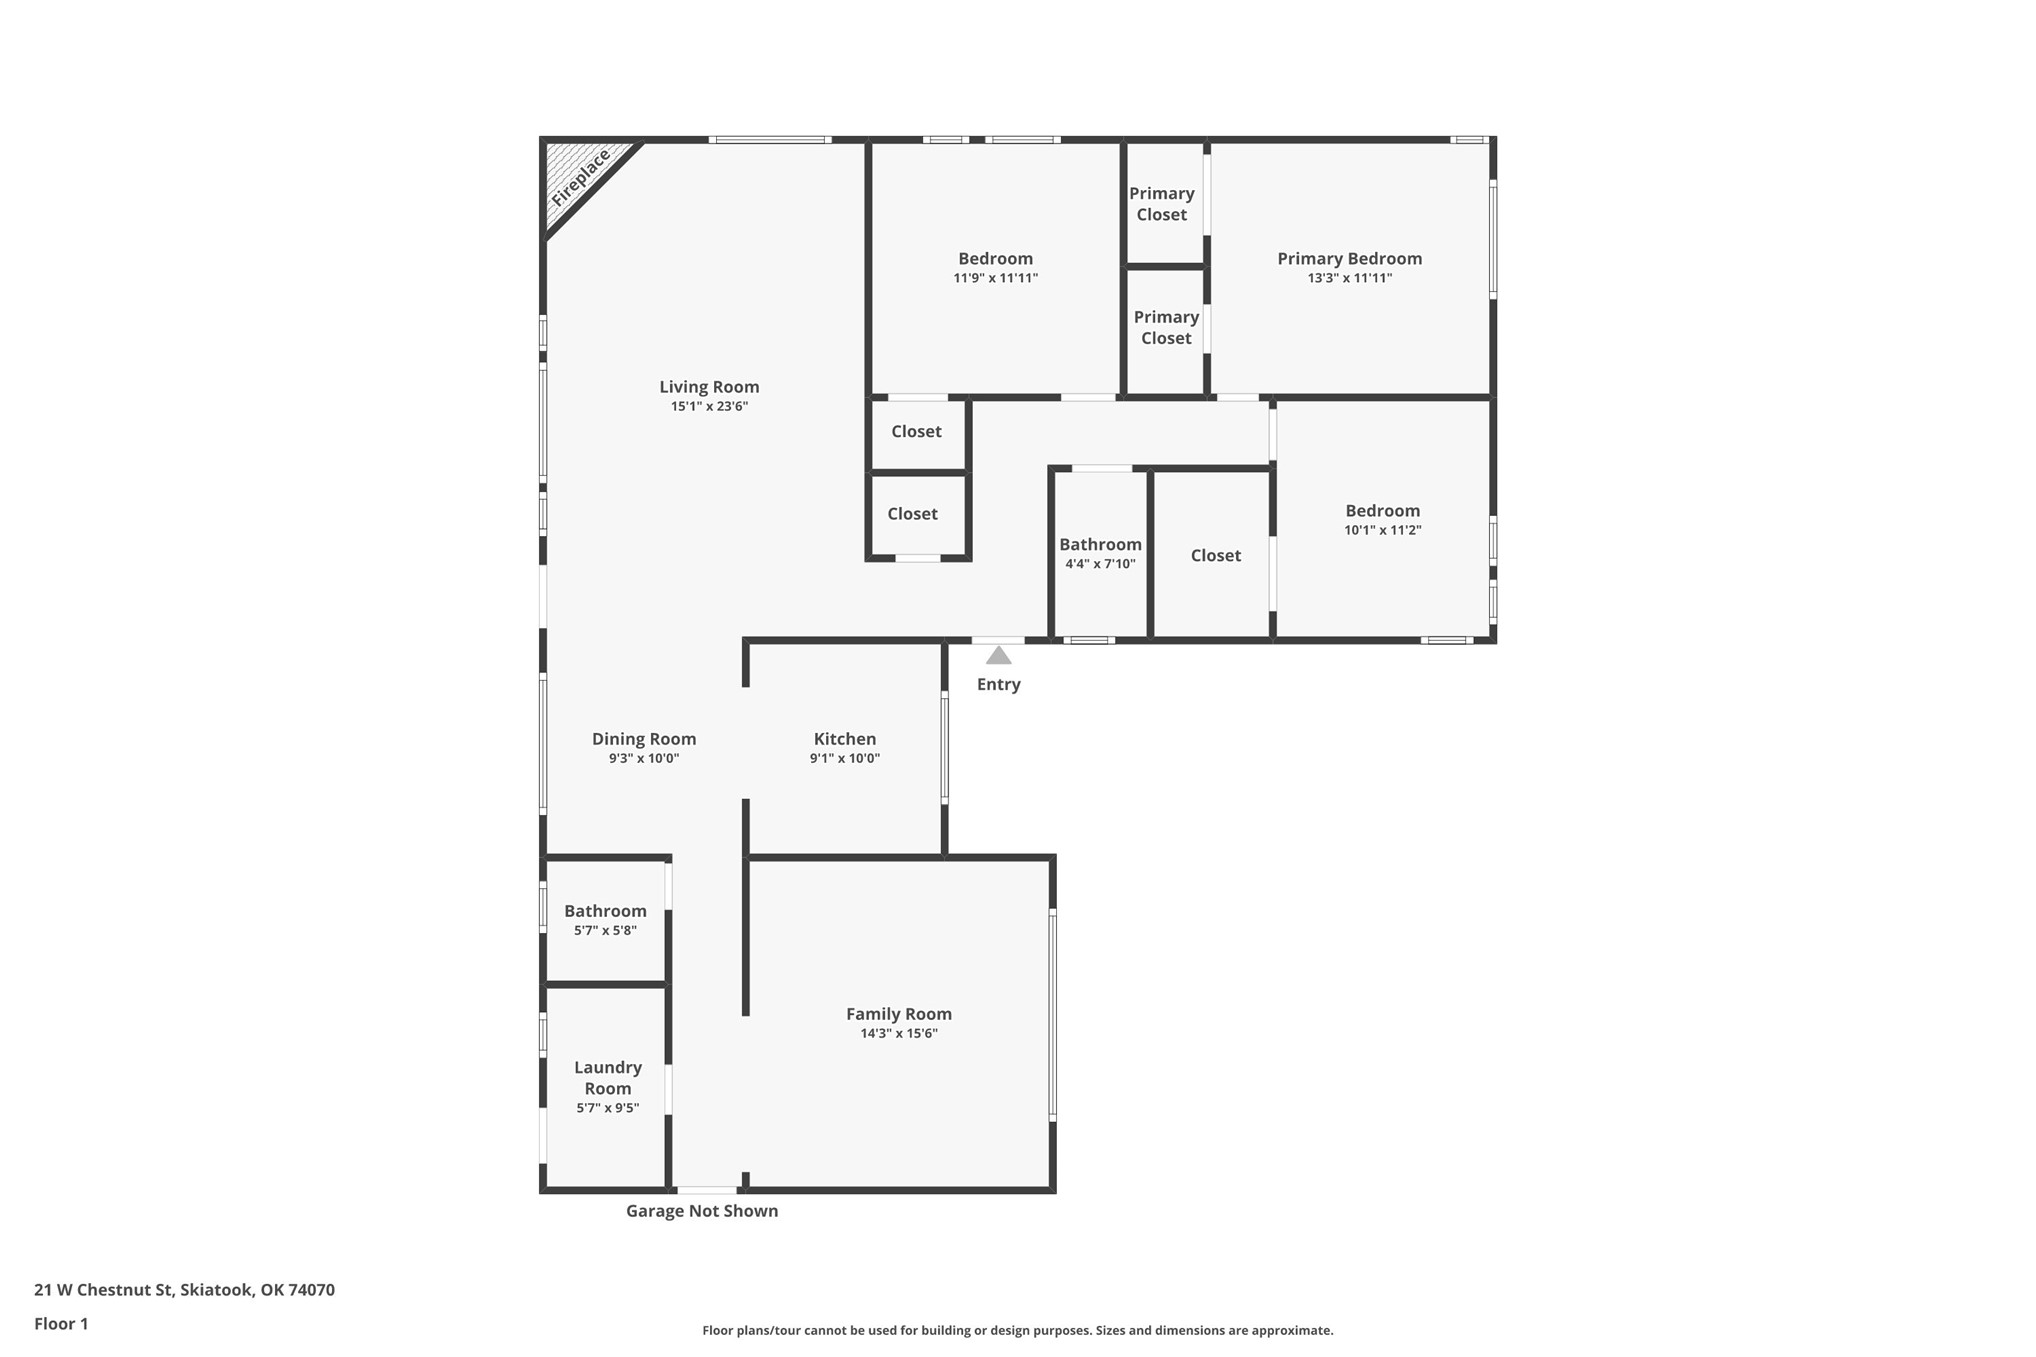
Floor plan
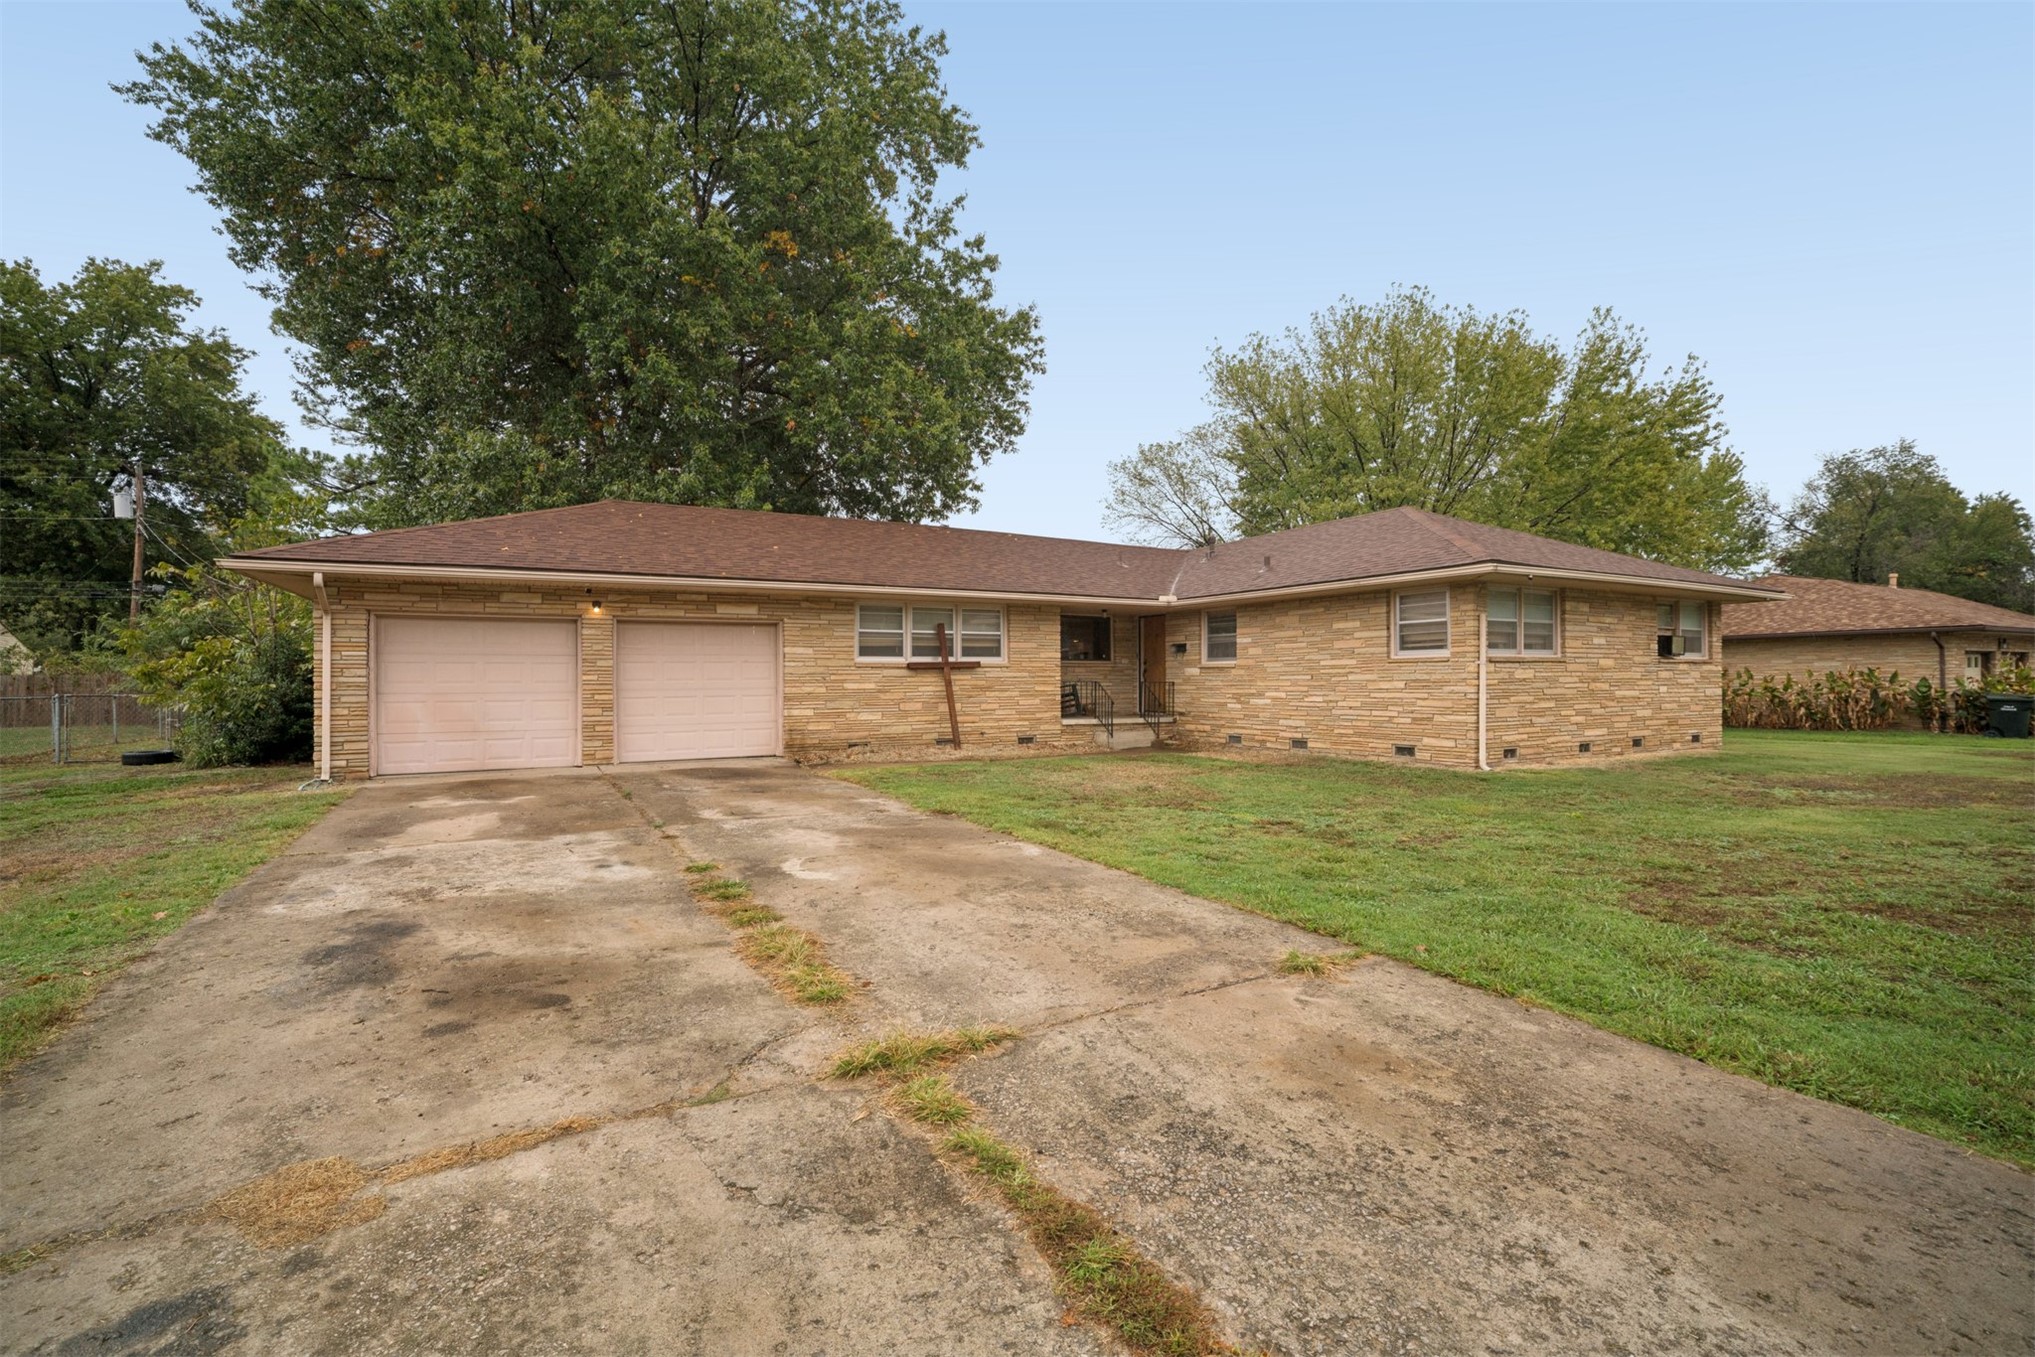
Ranch-style exterior featuring a tan brick facade, an asphalt shingle roof, and an attached two-car garage
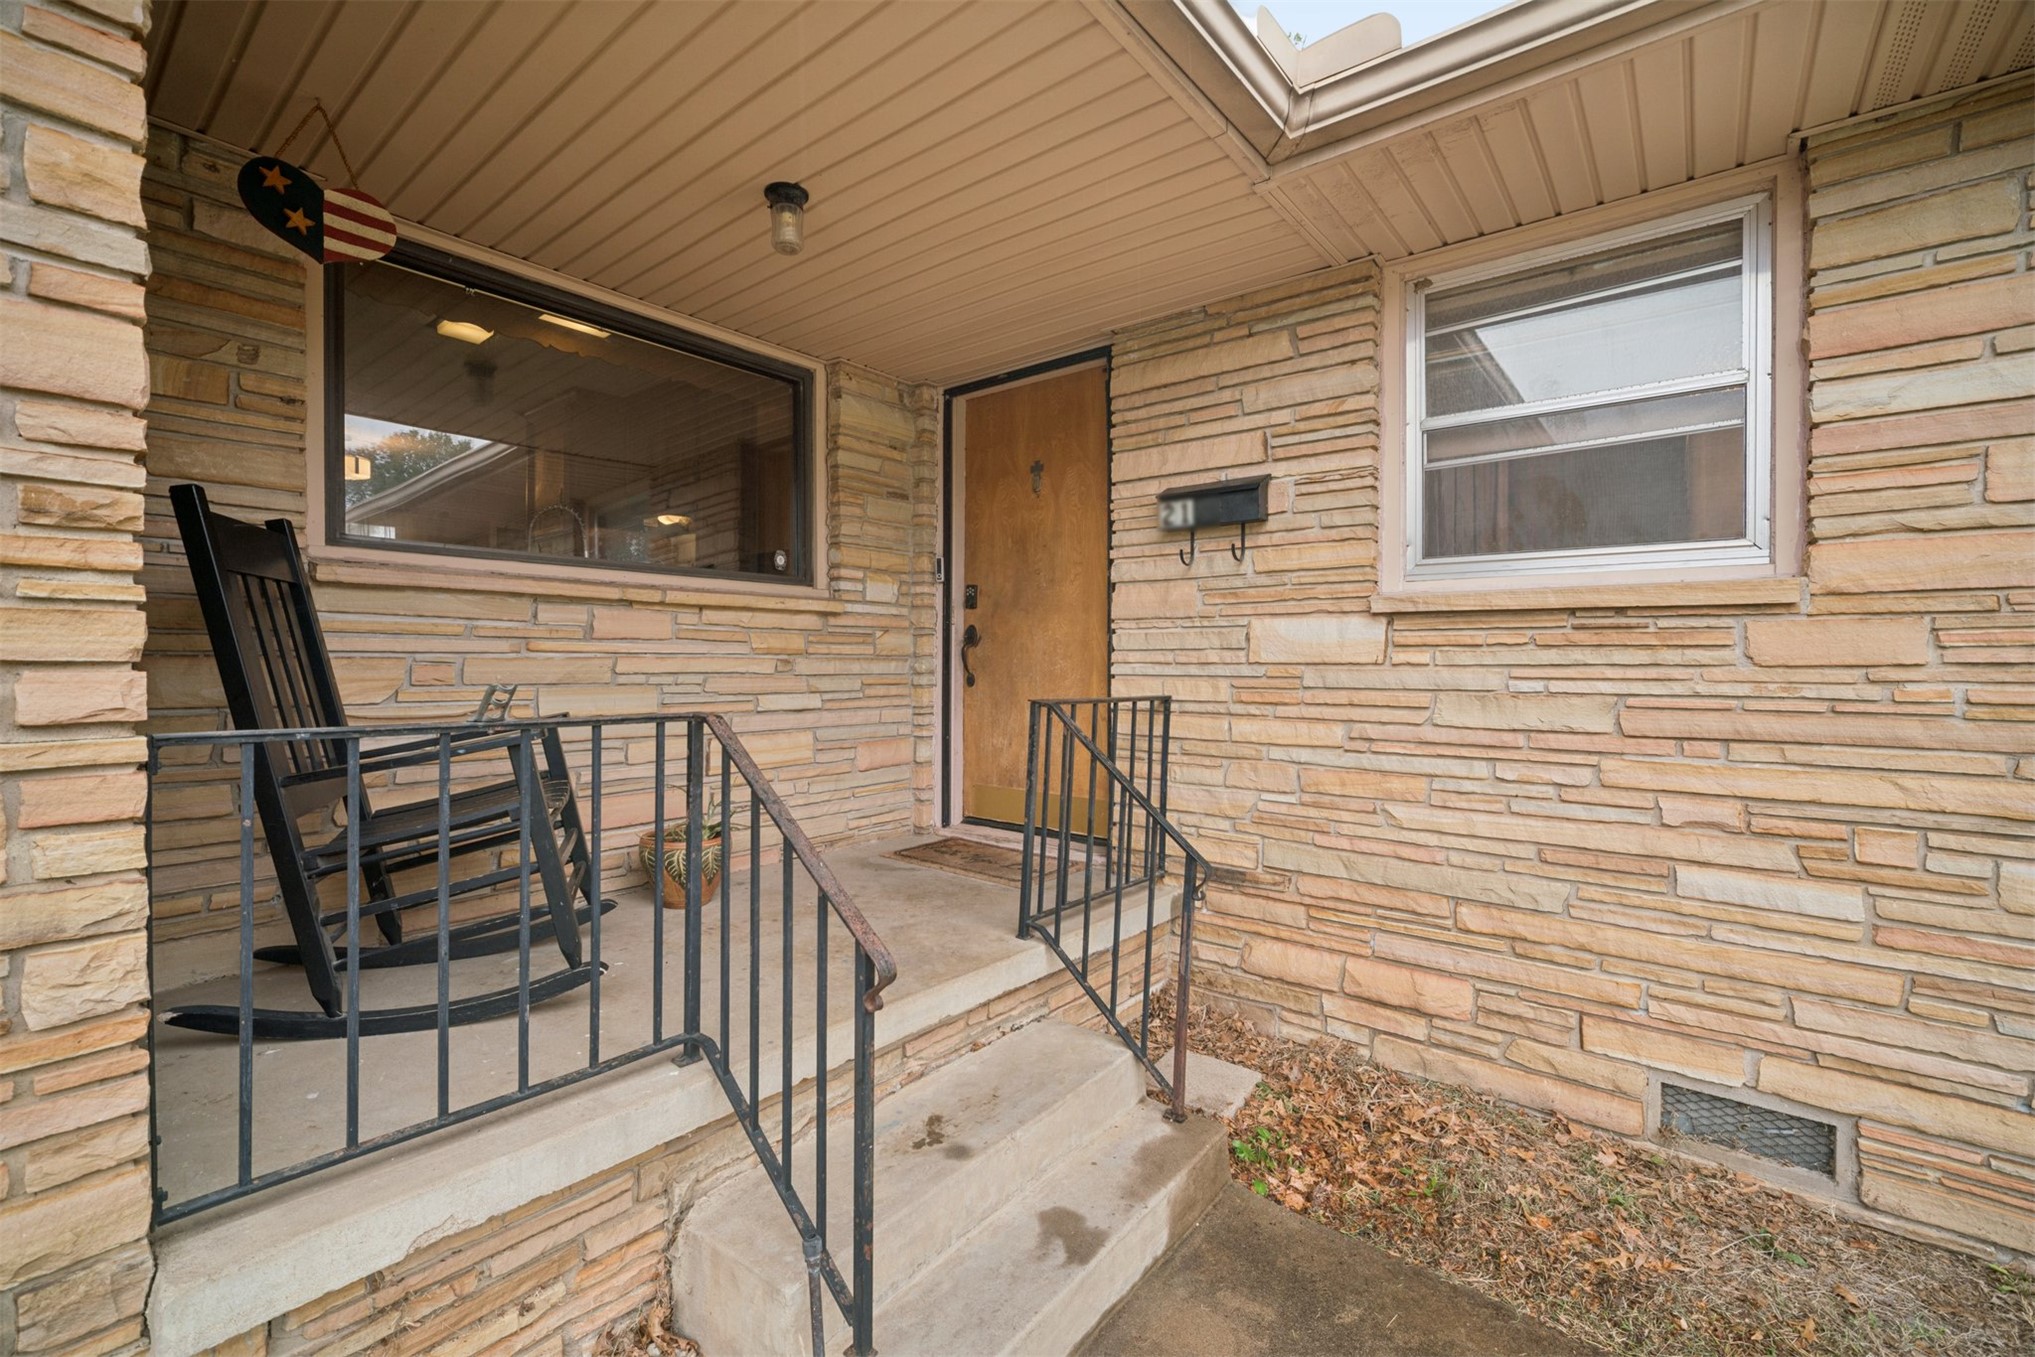
Covered entryway featuring natural stone facade, concrete steps, wrought iron railings, and a solid wood entry door
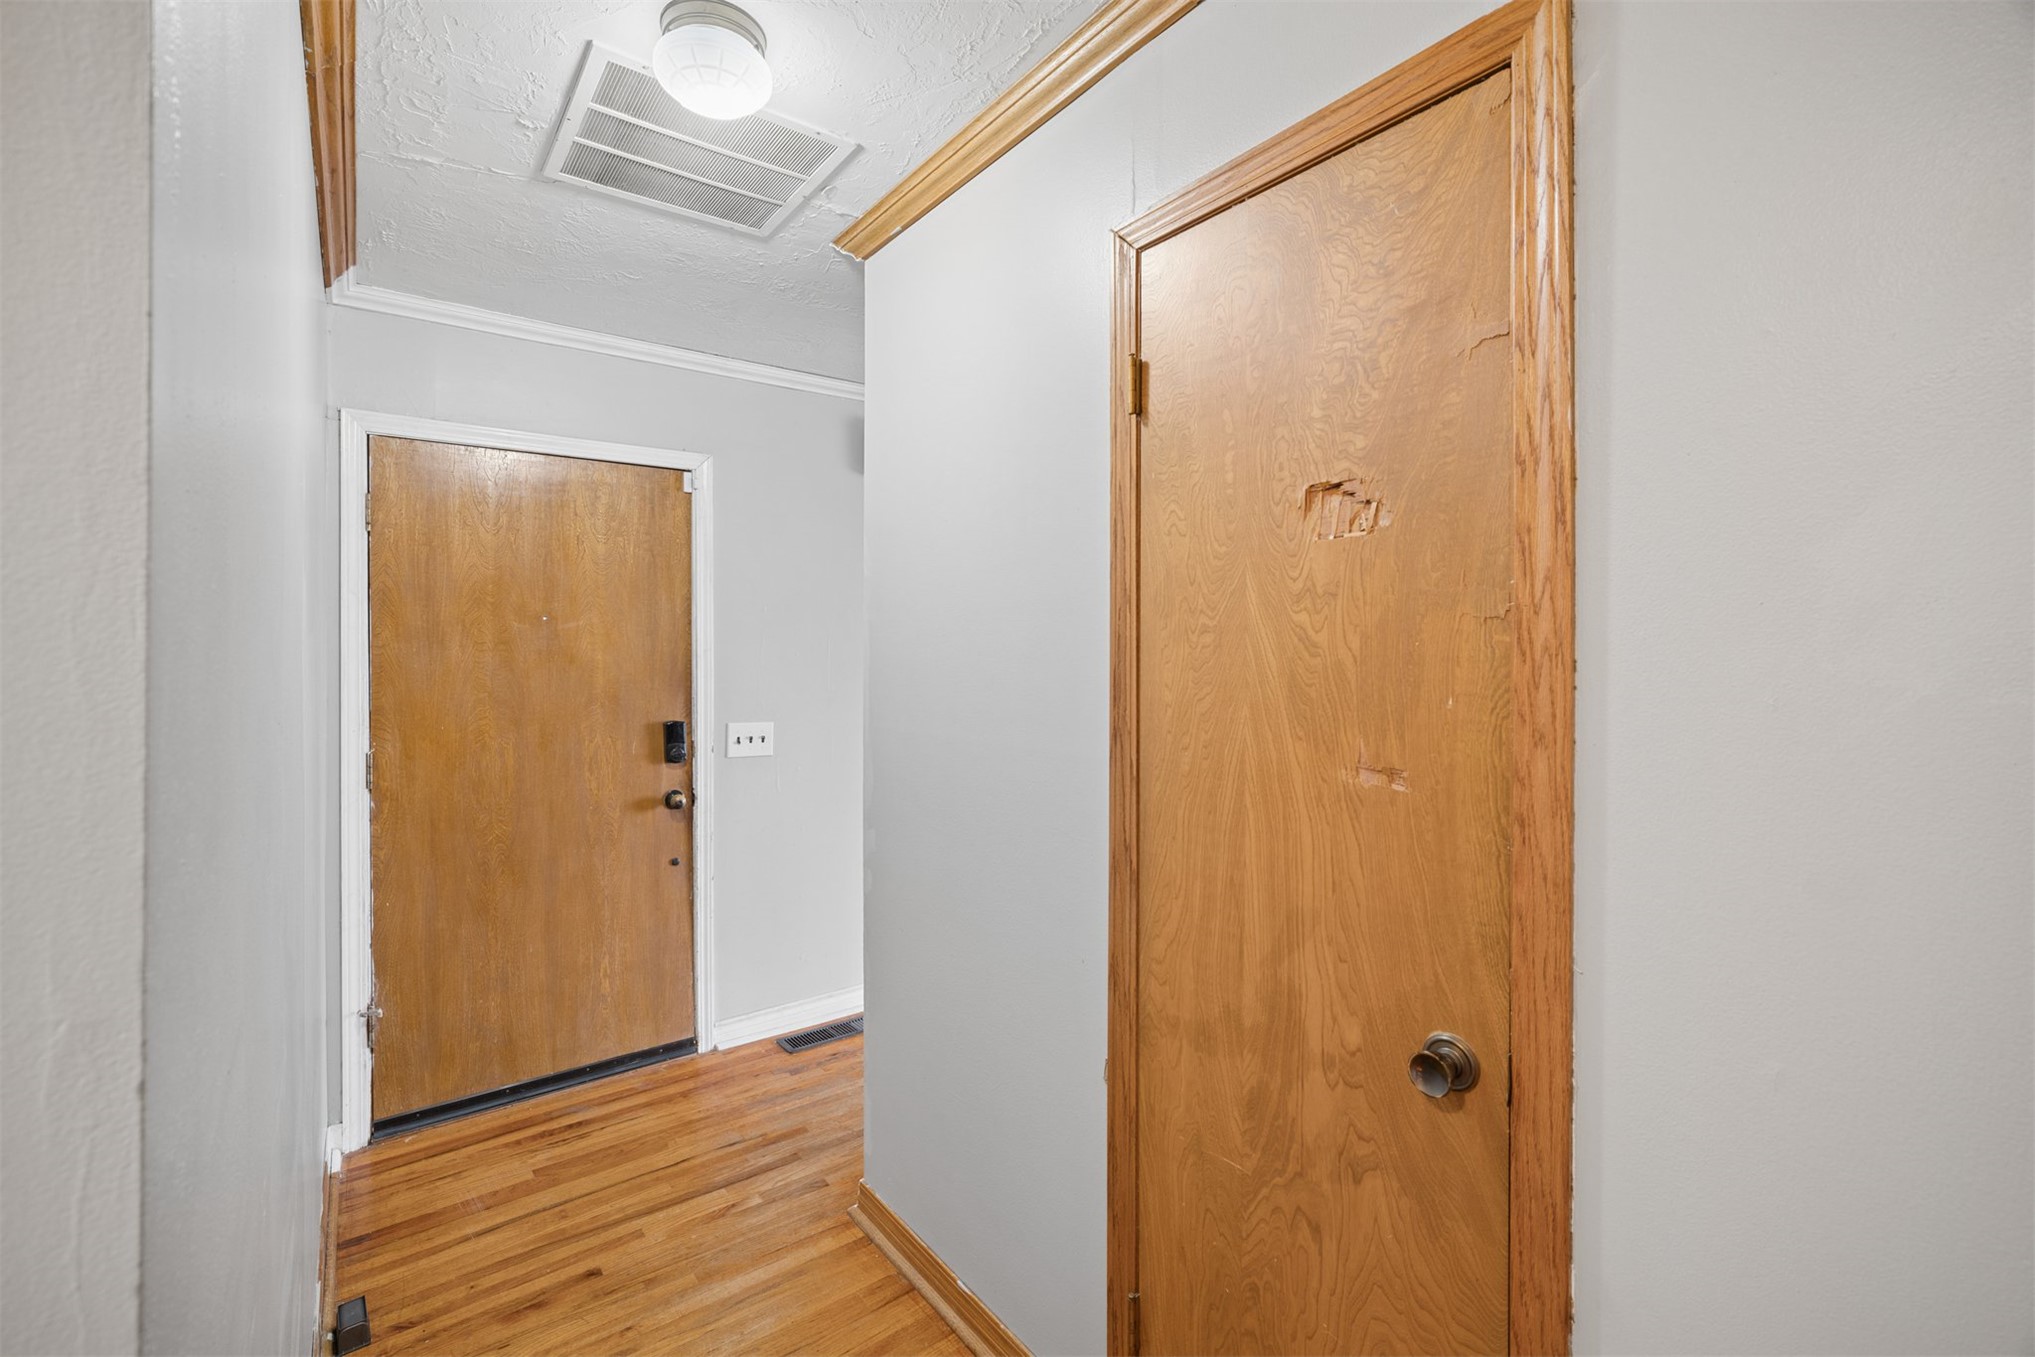
Entryway featuring wood-finish flooring, wood-toned interior doors, and crown molding
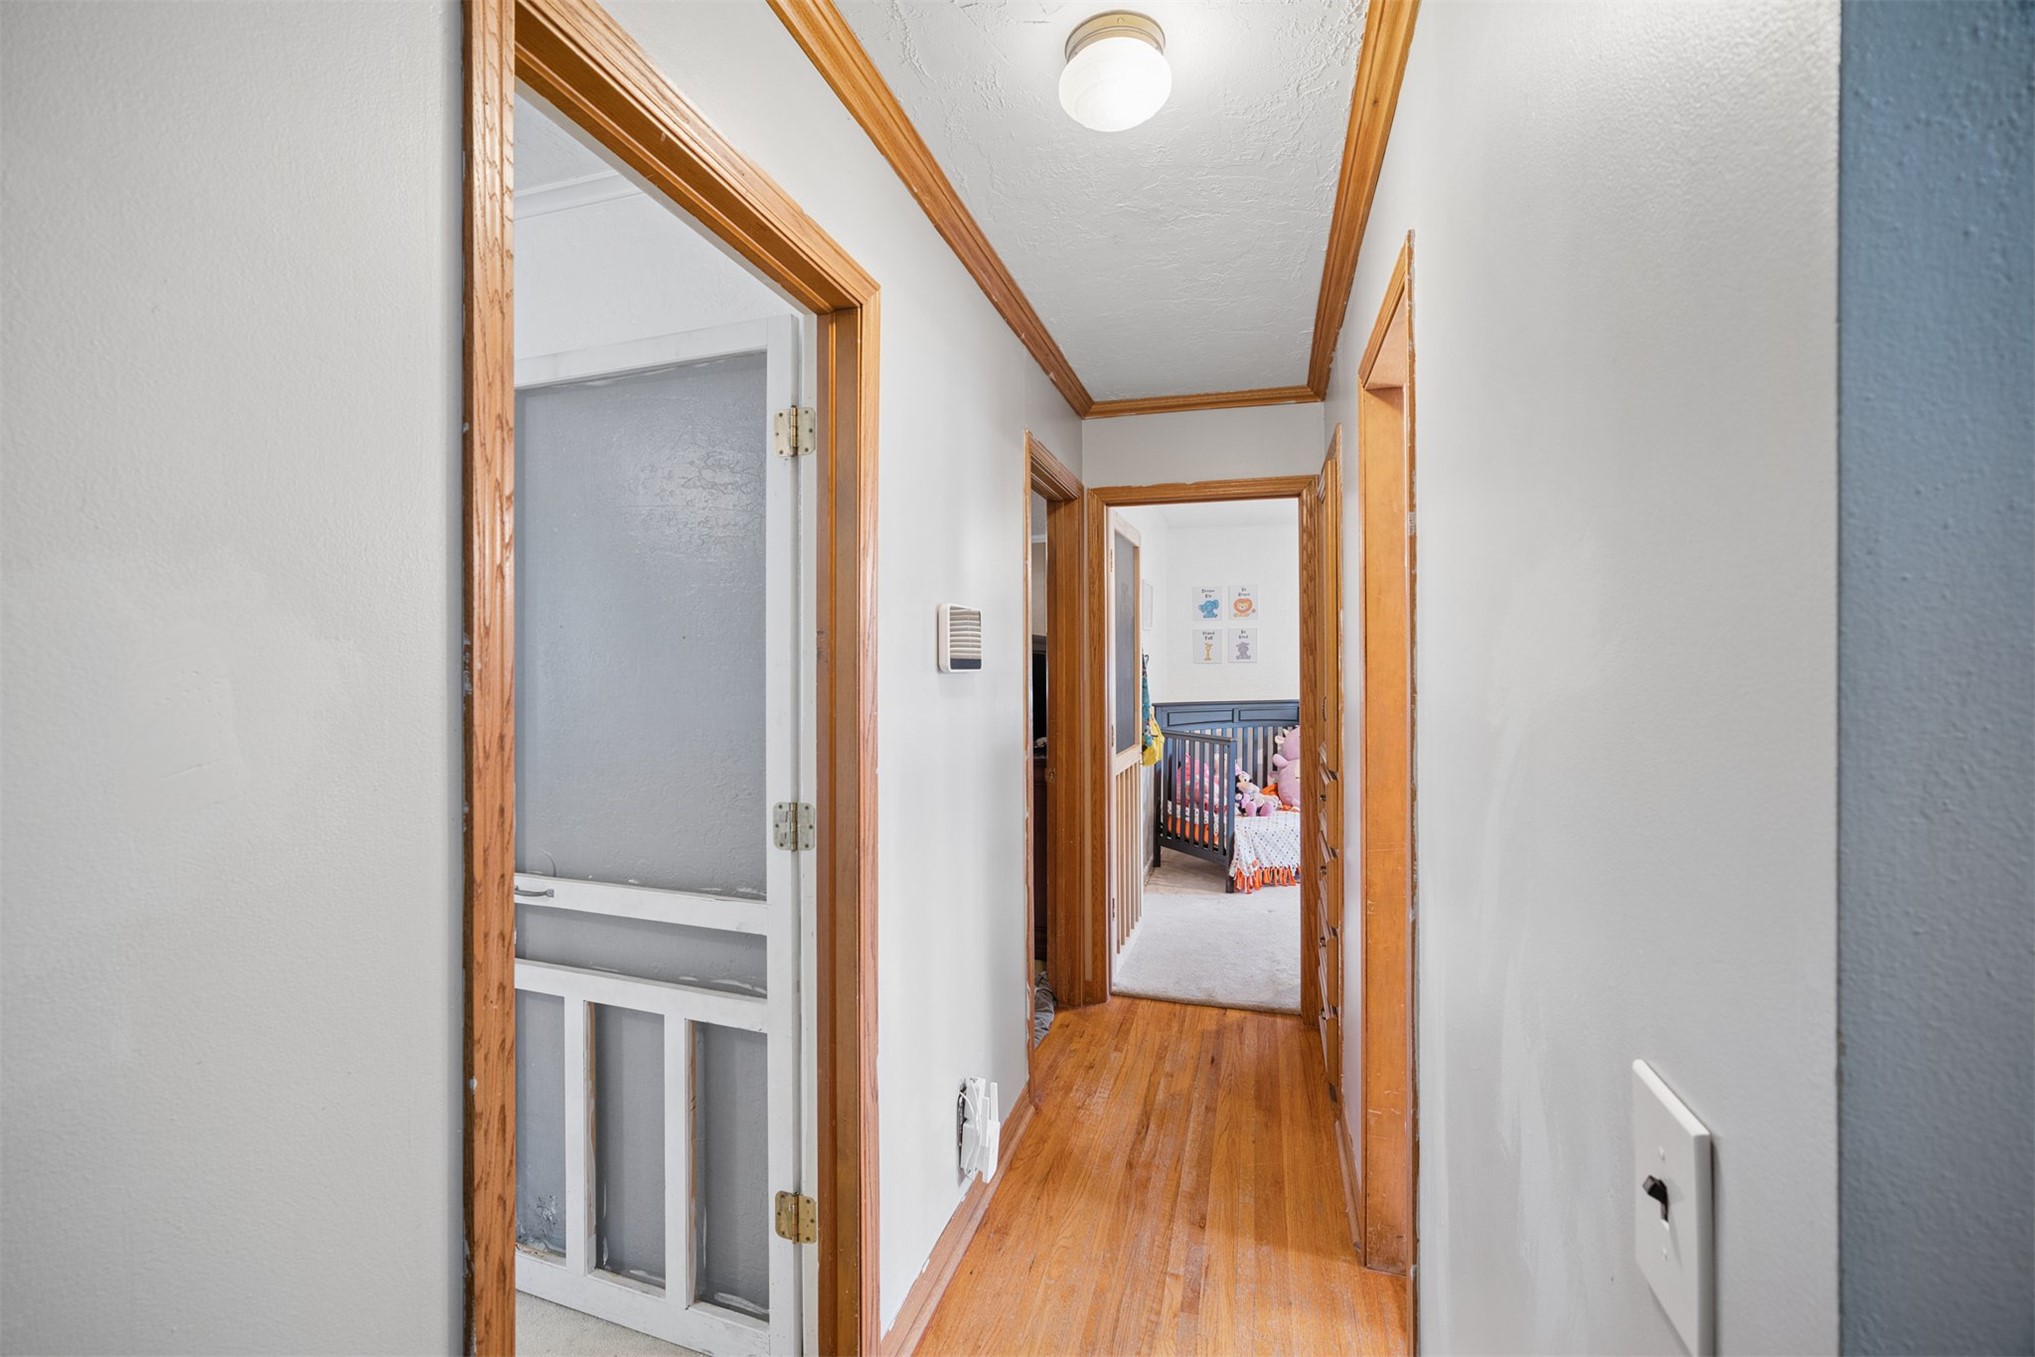
Hallway featuring wood-finish flooring, natural wood door casing, and flush-mount ceiling lighting
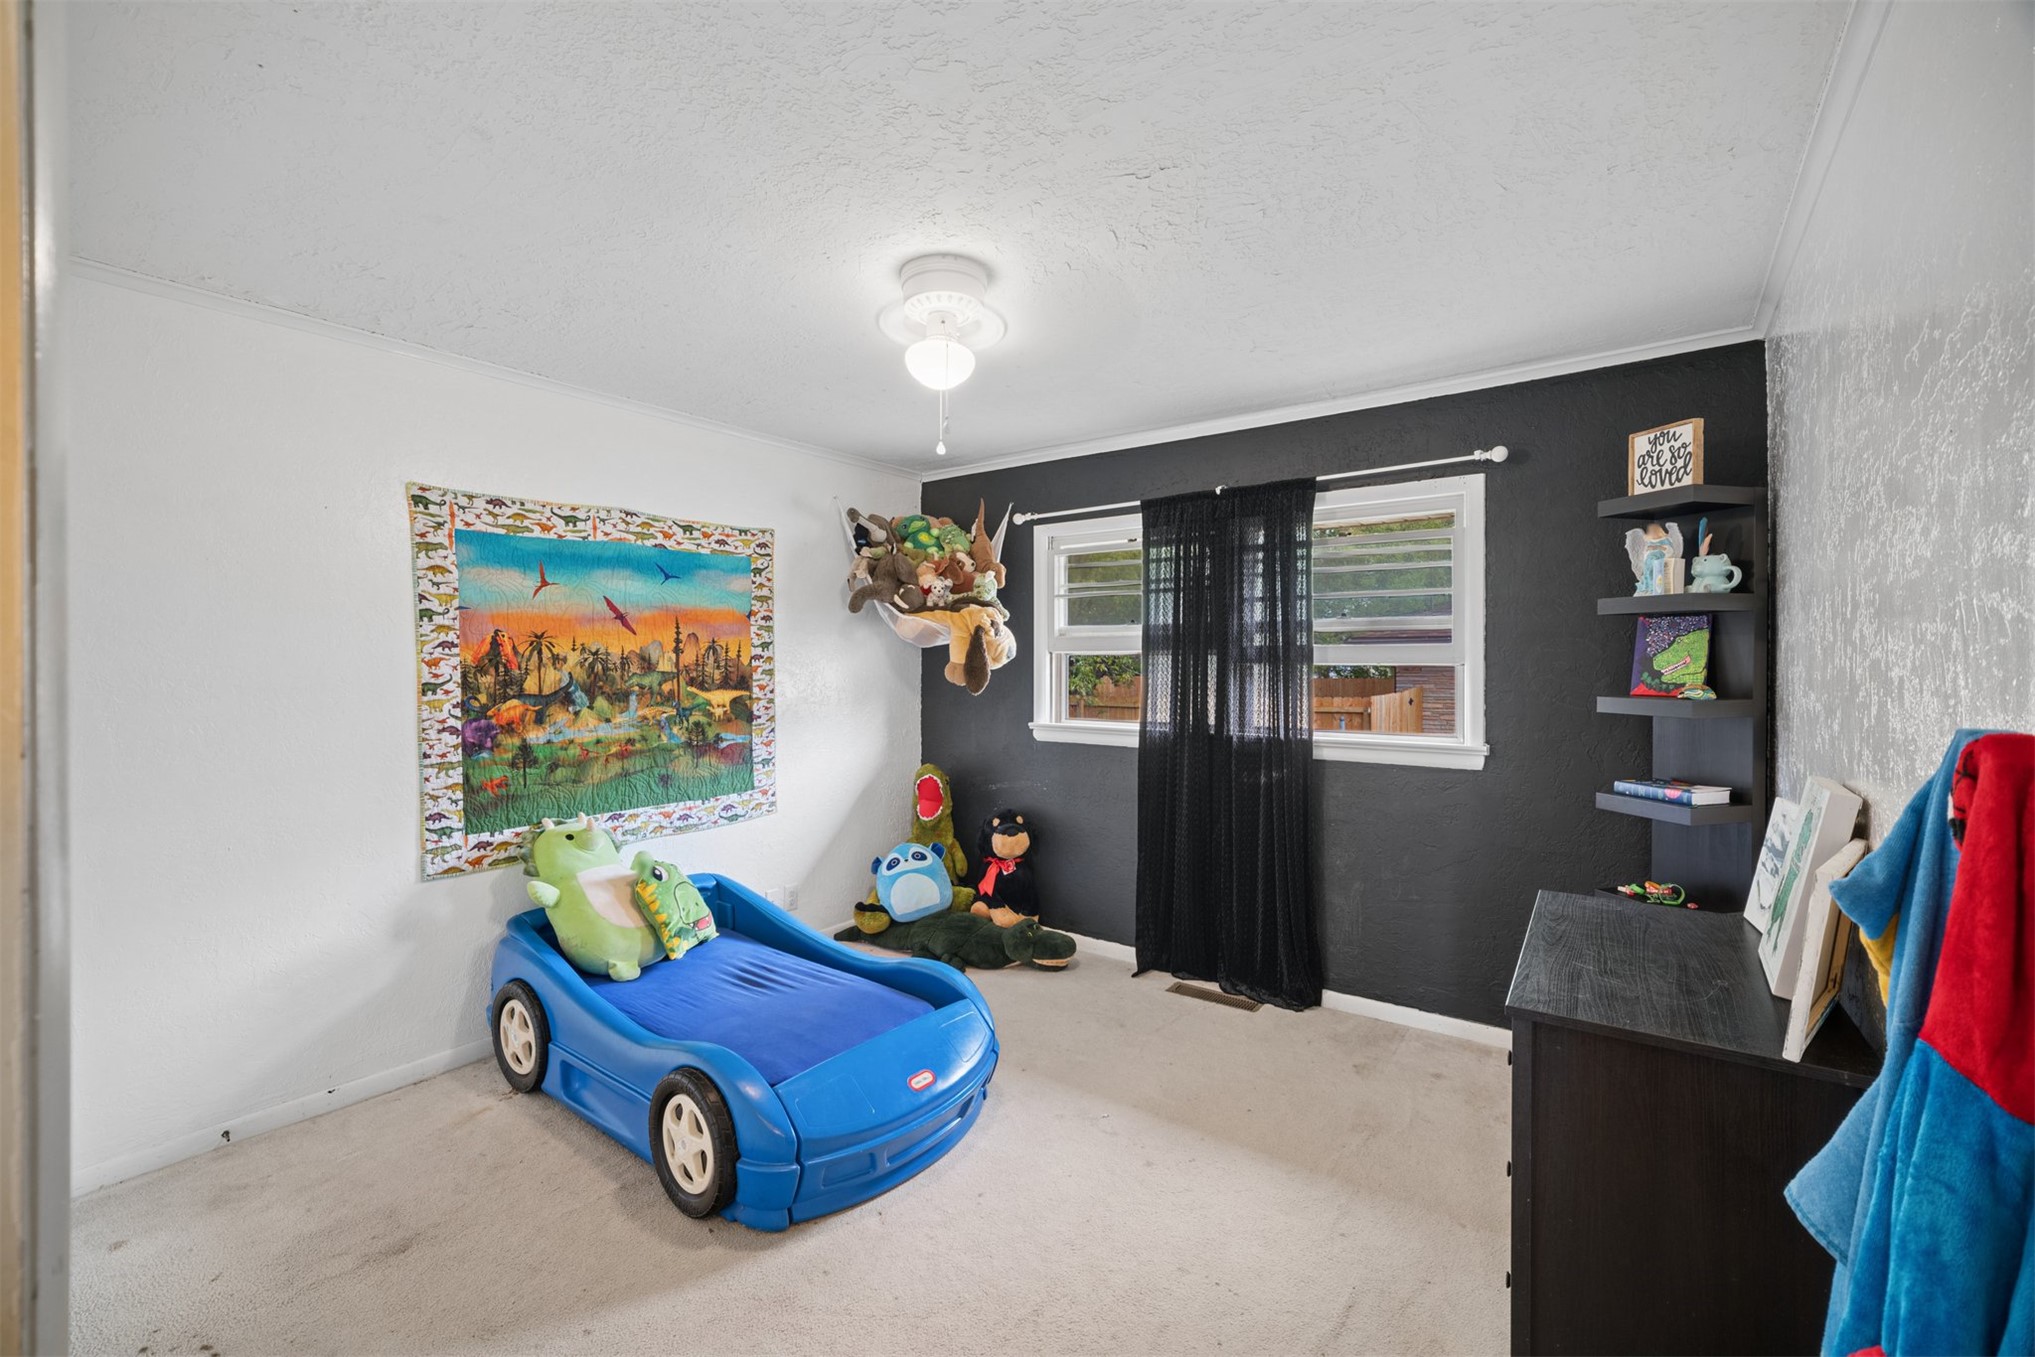
Interior room featuring a bold accent wall, built-in corner shelving, neutral wall-to-wall carpeting, and a ceiling-mounted light fixture
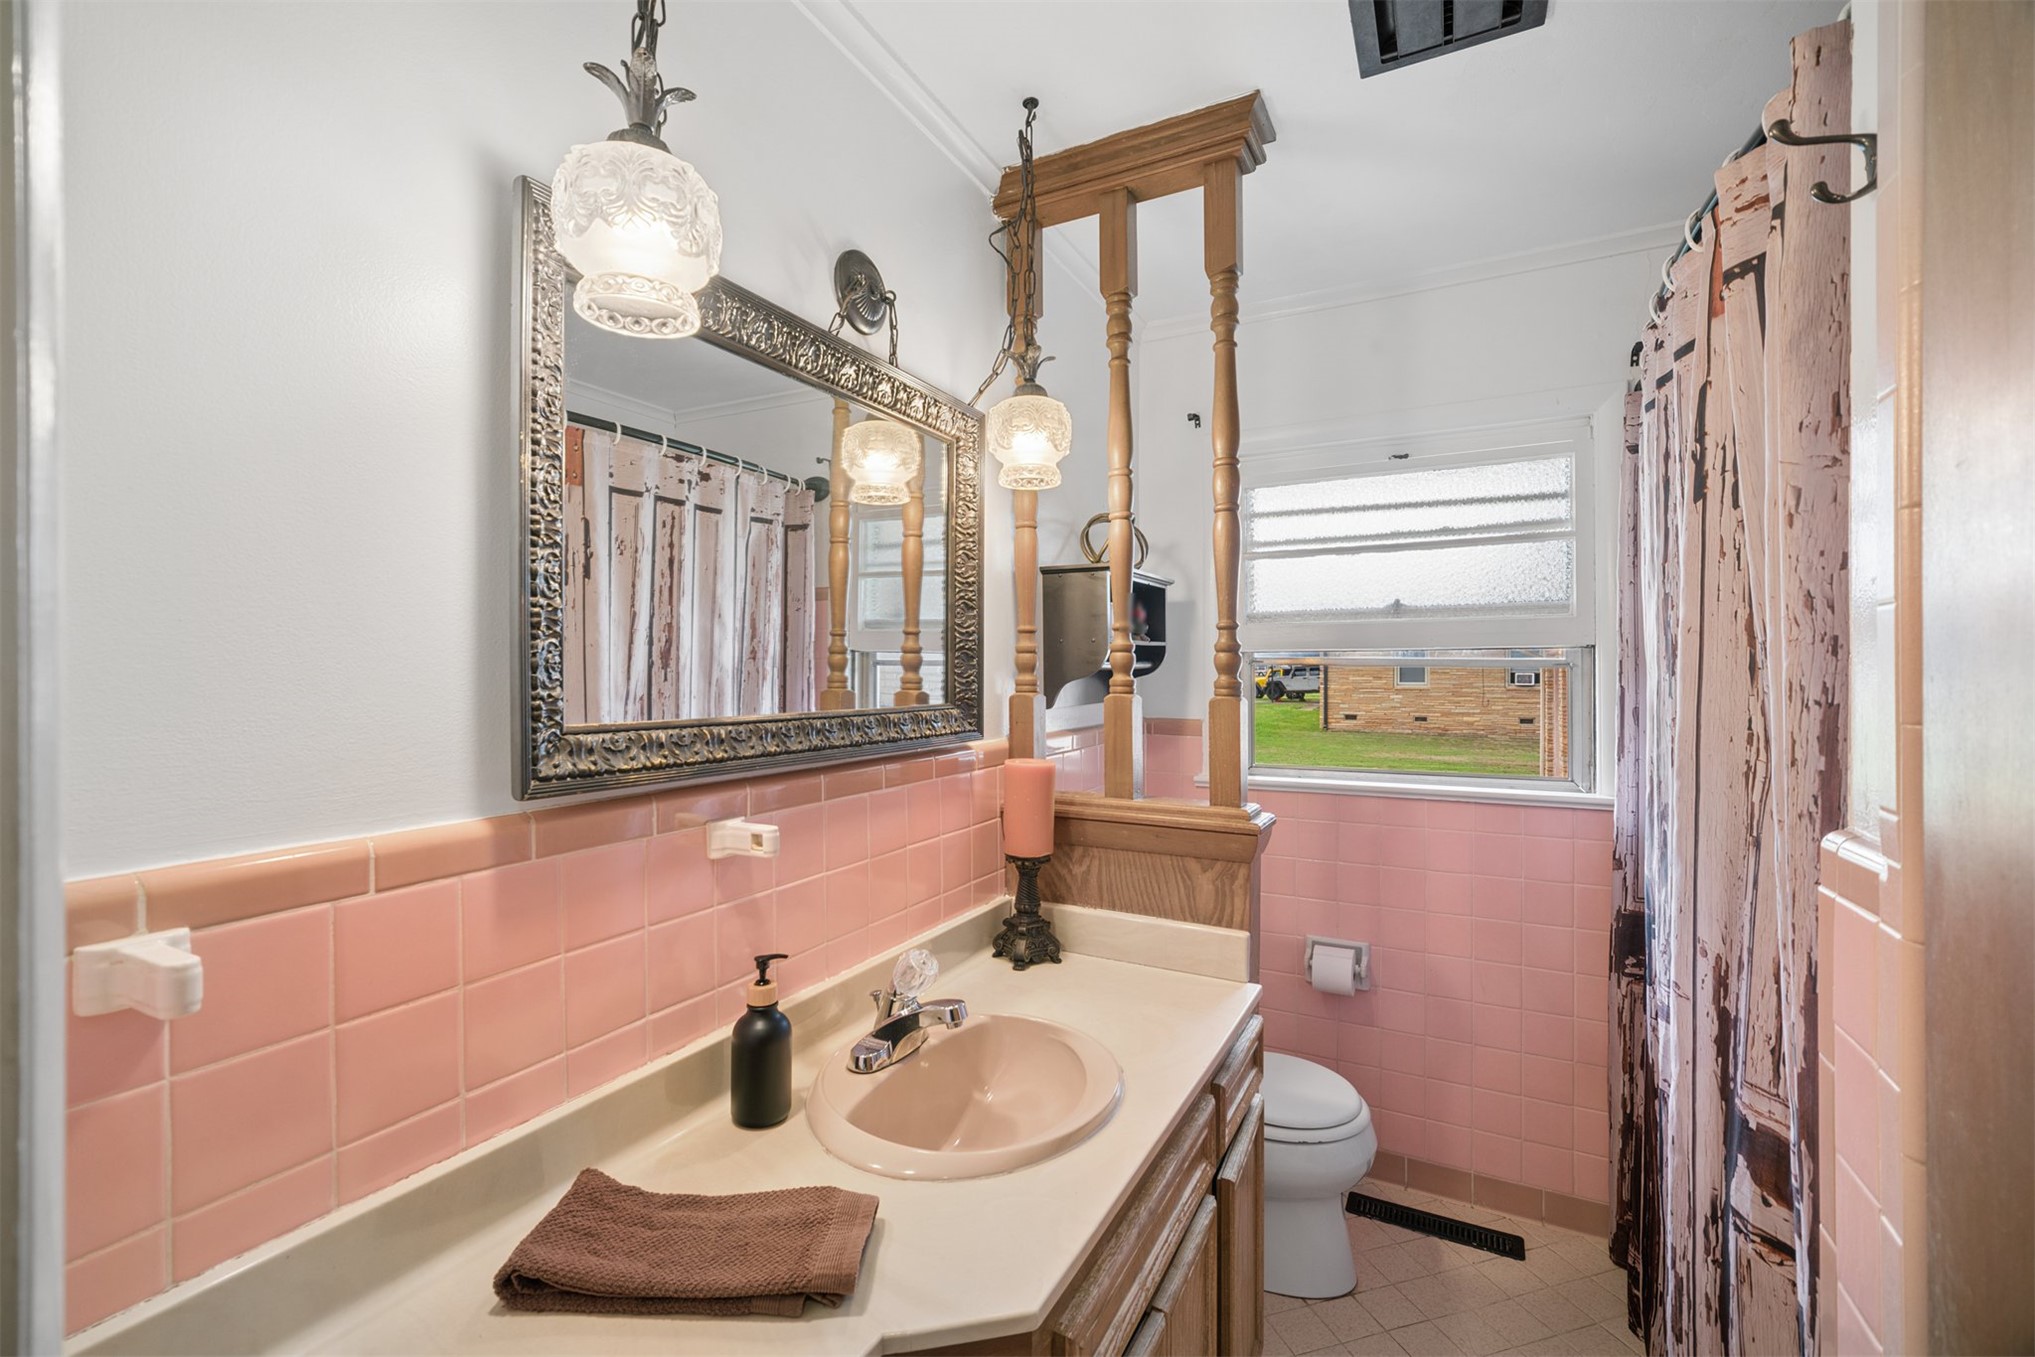
Bathroom featuring a vanity with an integrated sink, decorative wood baluster room divider, ceramic wall tiling, and dual hanging pendant lights
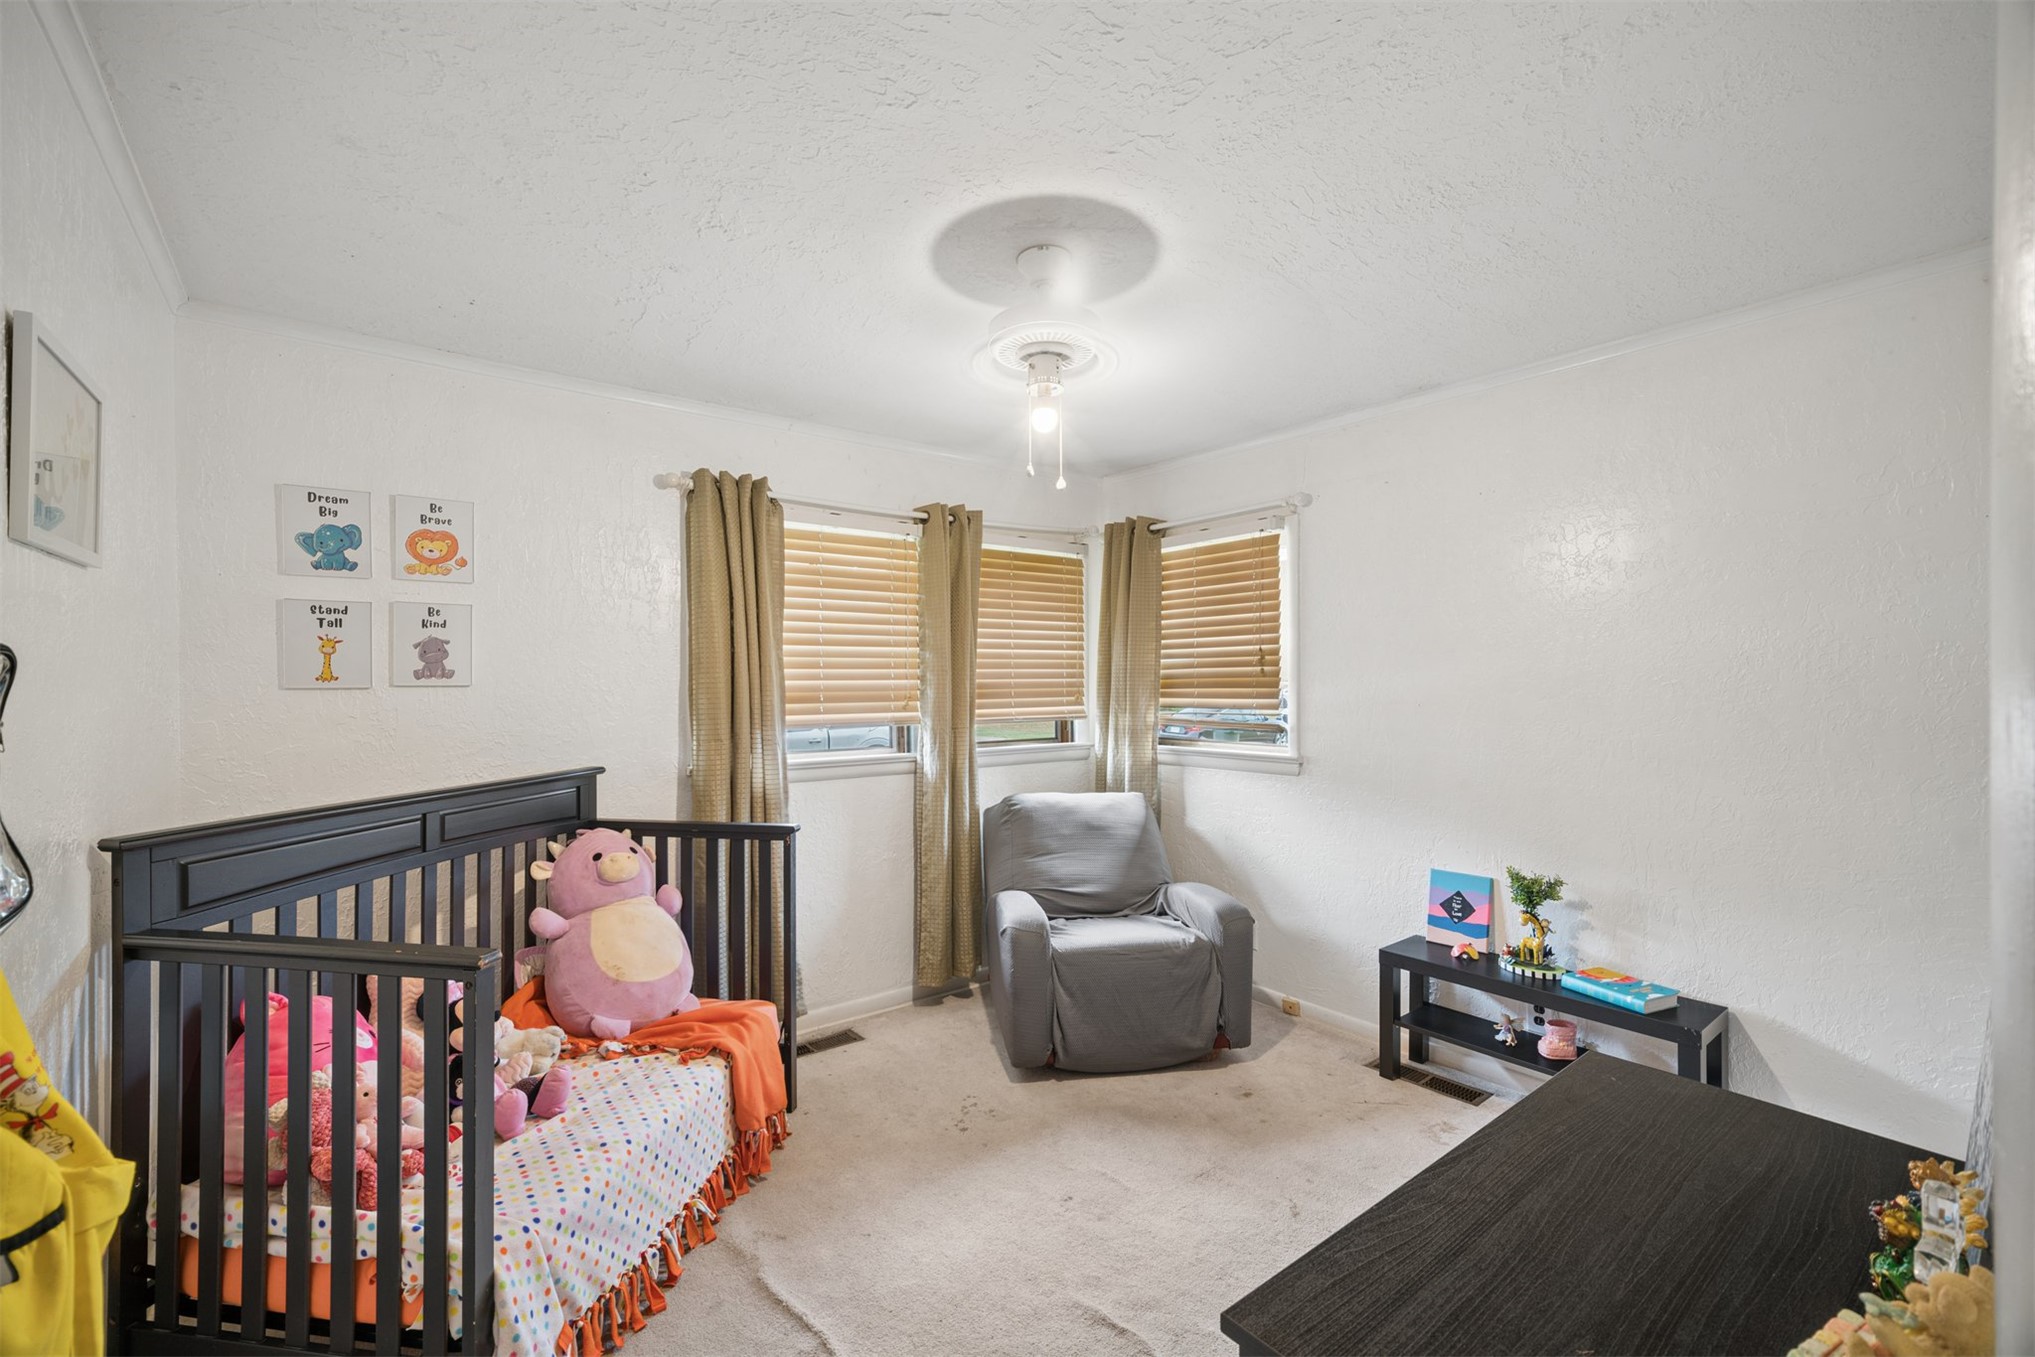
Room with textured ceiling, dual windows with horizontal blinds, and a central ceiling-mounted light fixture
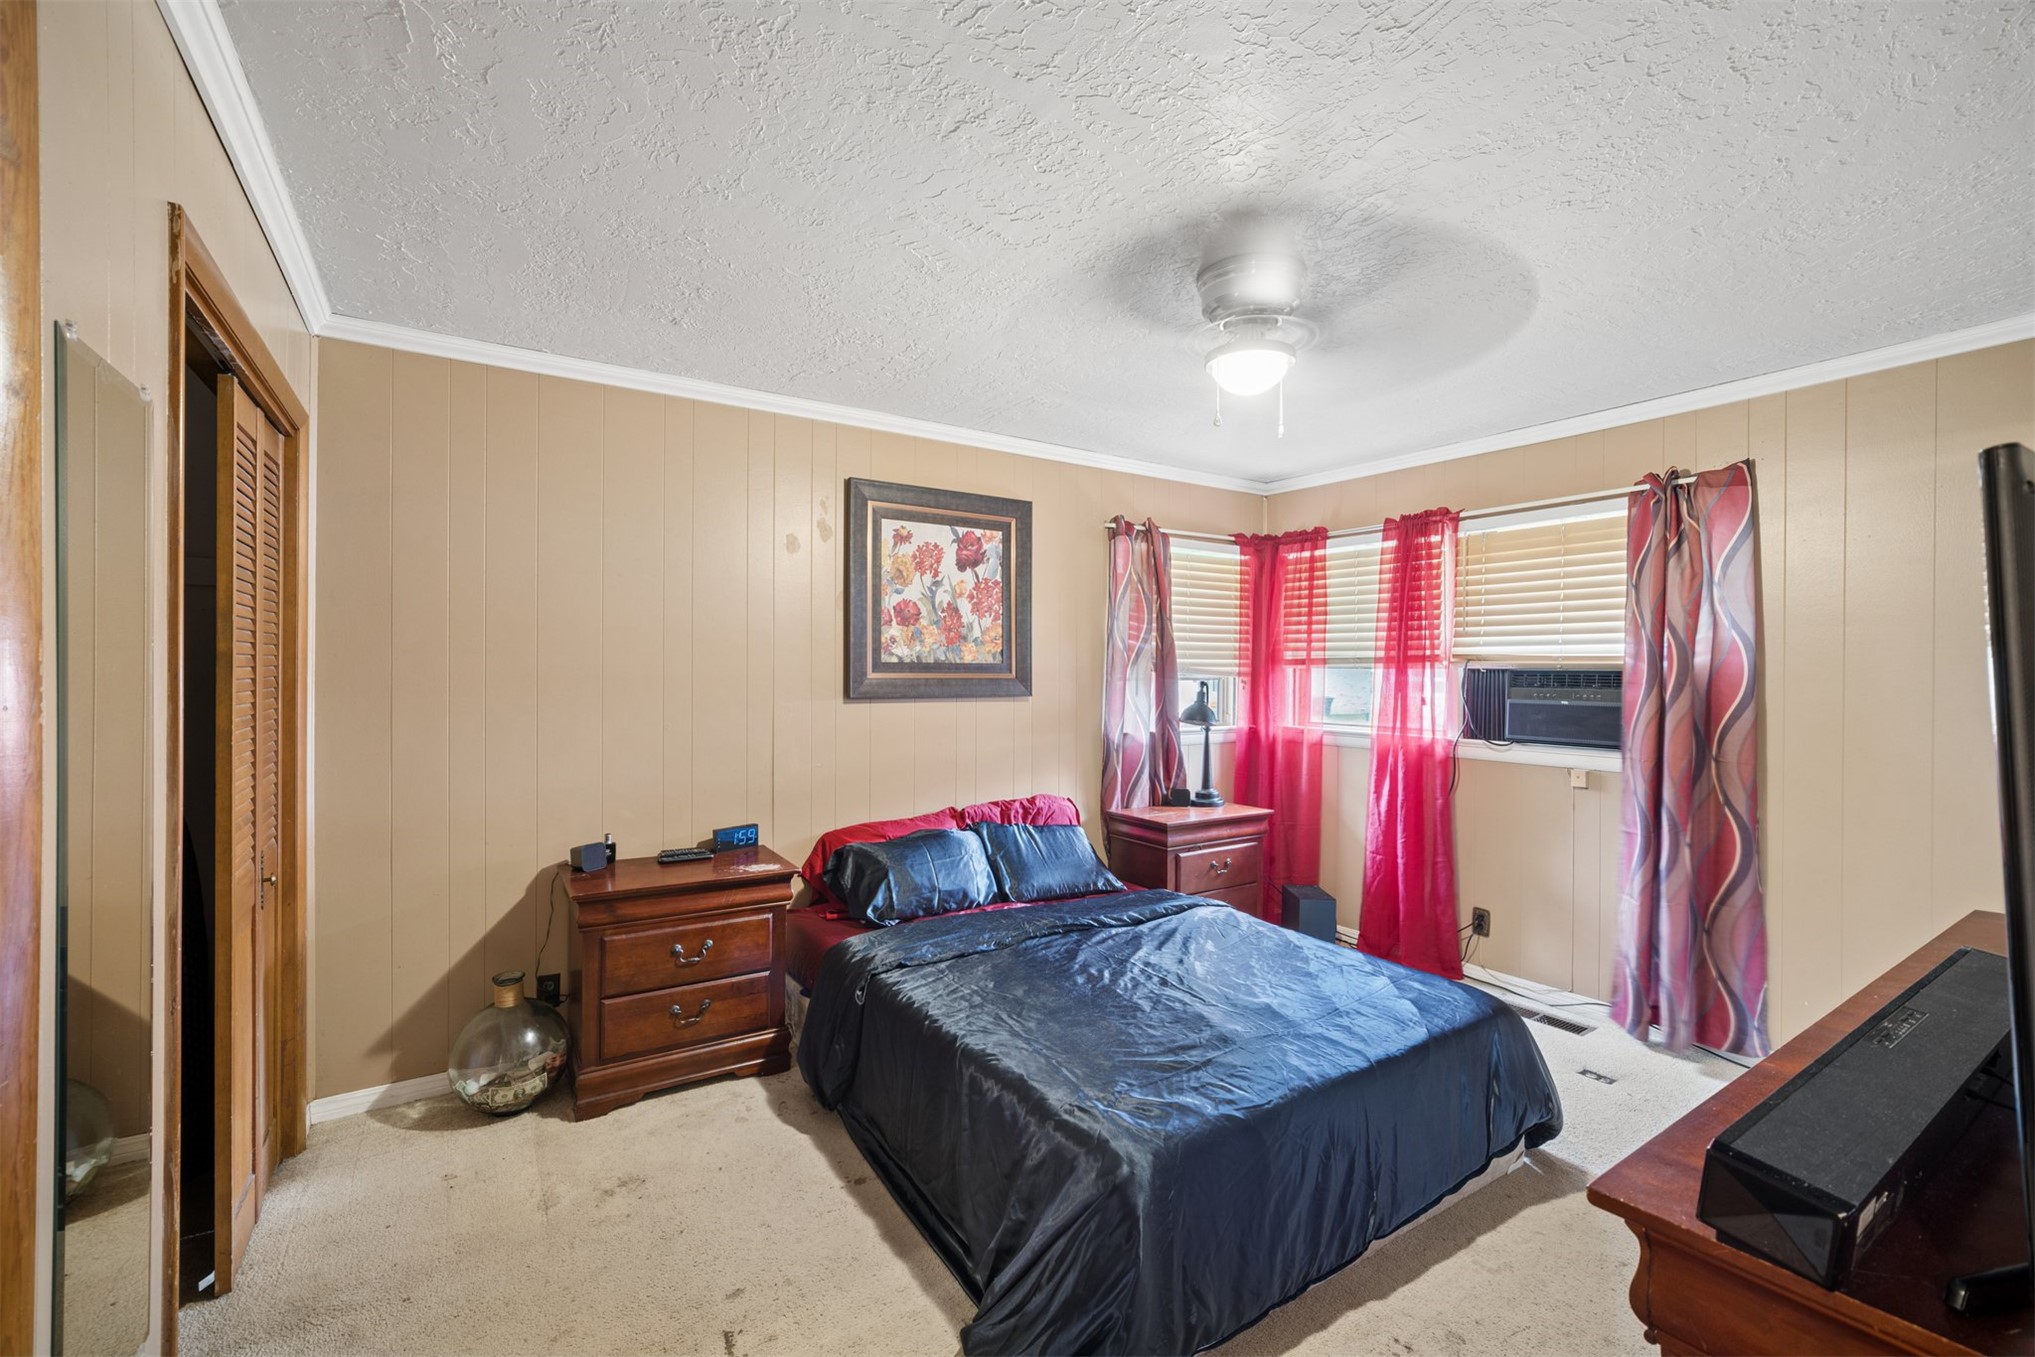
Room featuring textured walls, multi-paneled wood-finish closet doors, crown molding, and a ceiling-mounted light fixture with integrated fan
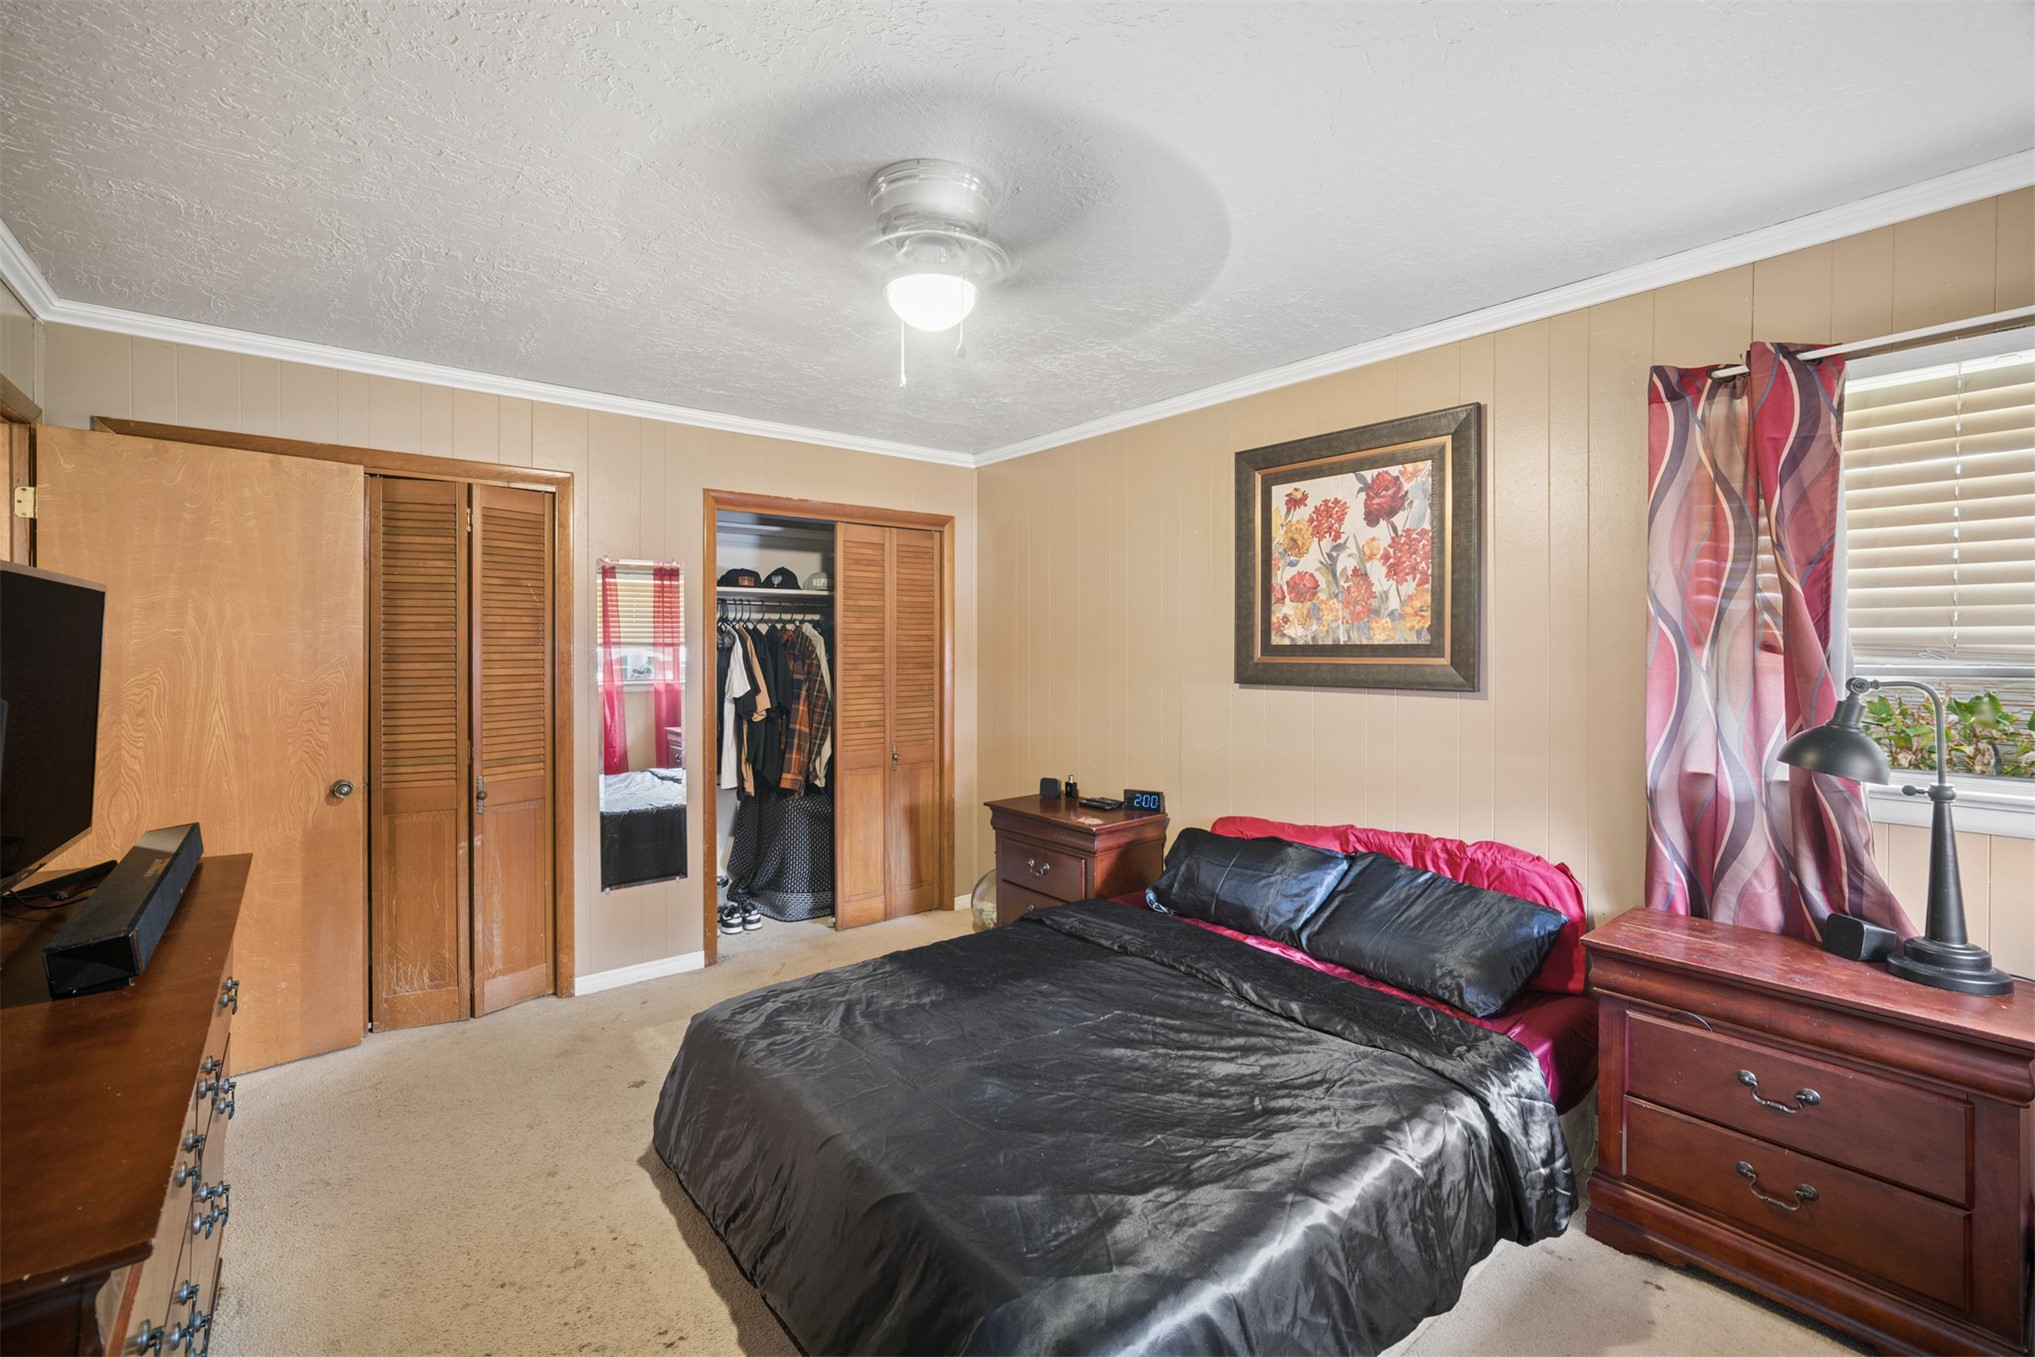
Room featuring panelled walls, dual bi-fold wooden closet doors, and an attached ceiling fan with integrated lighting
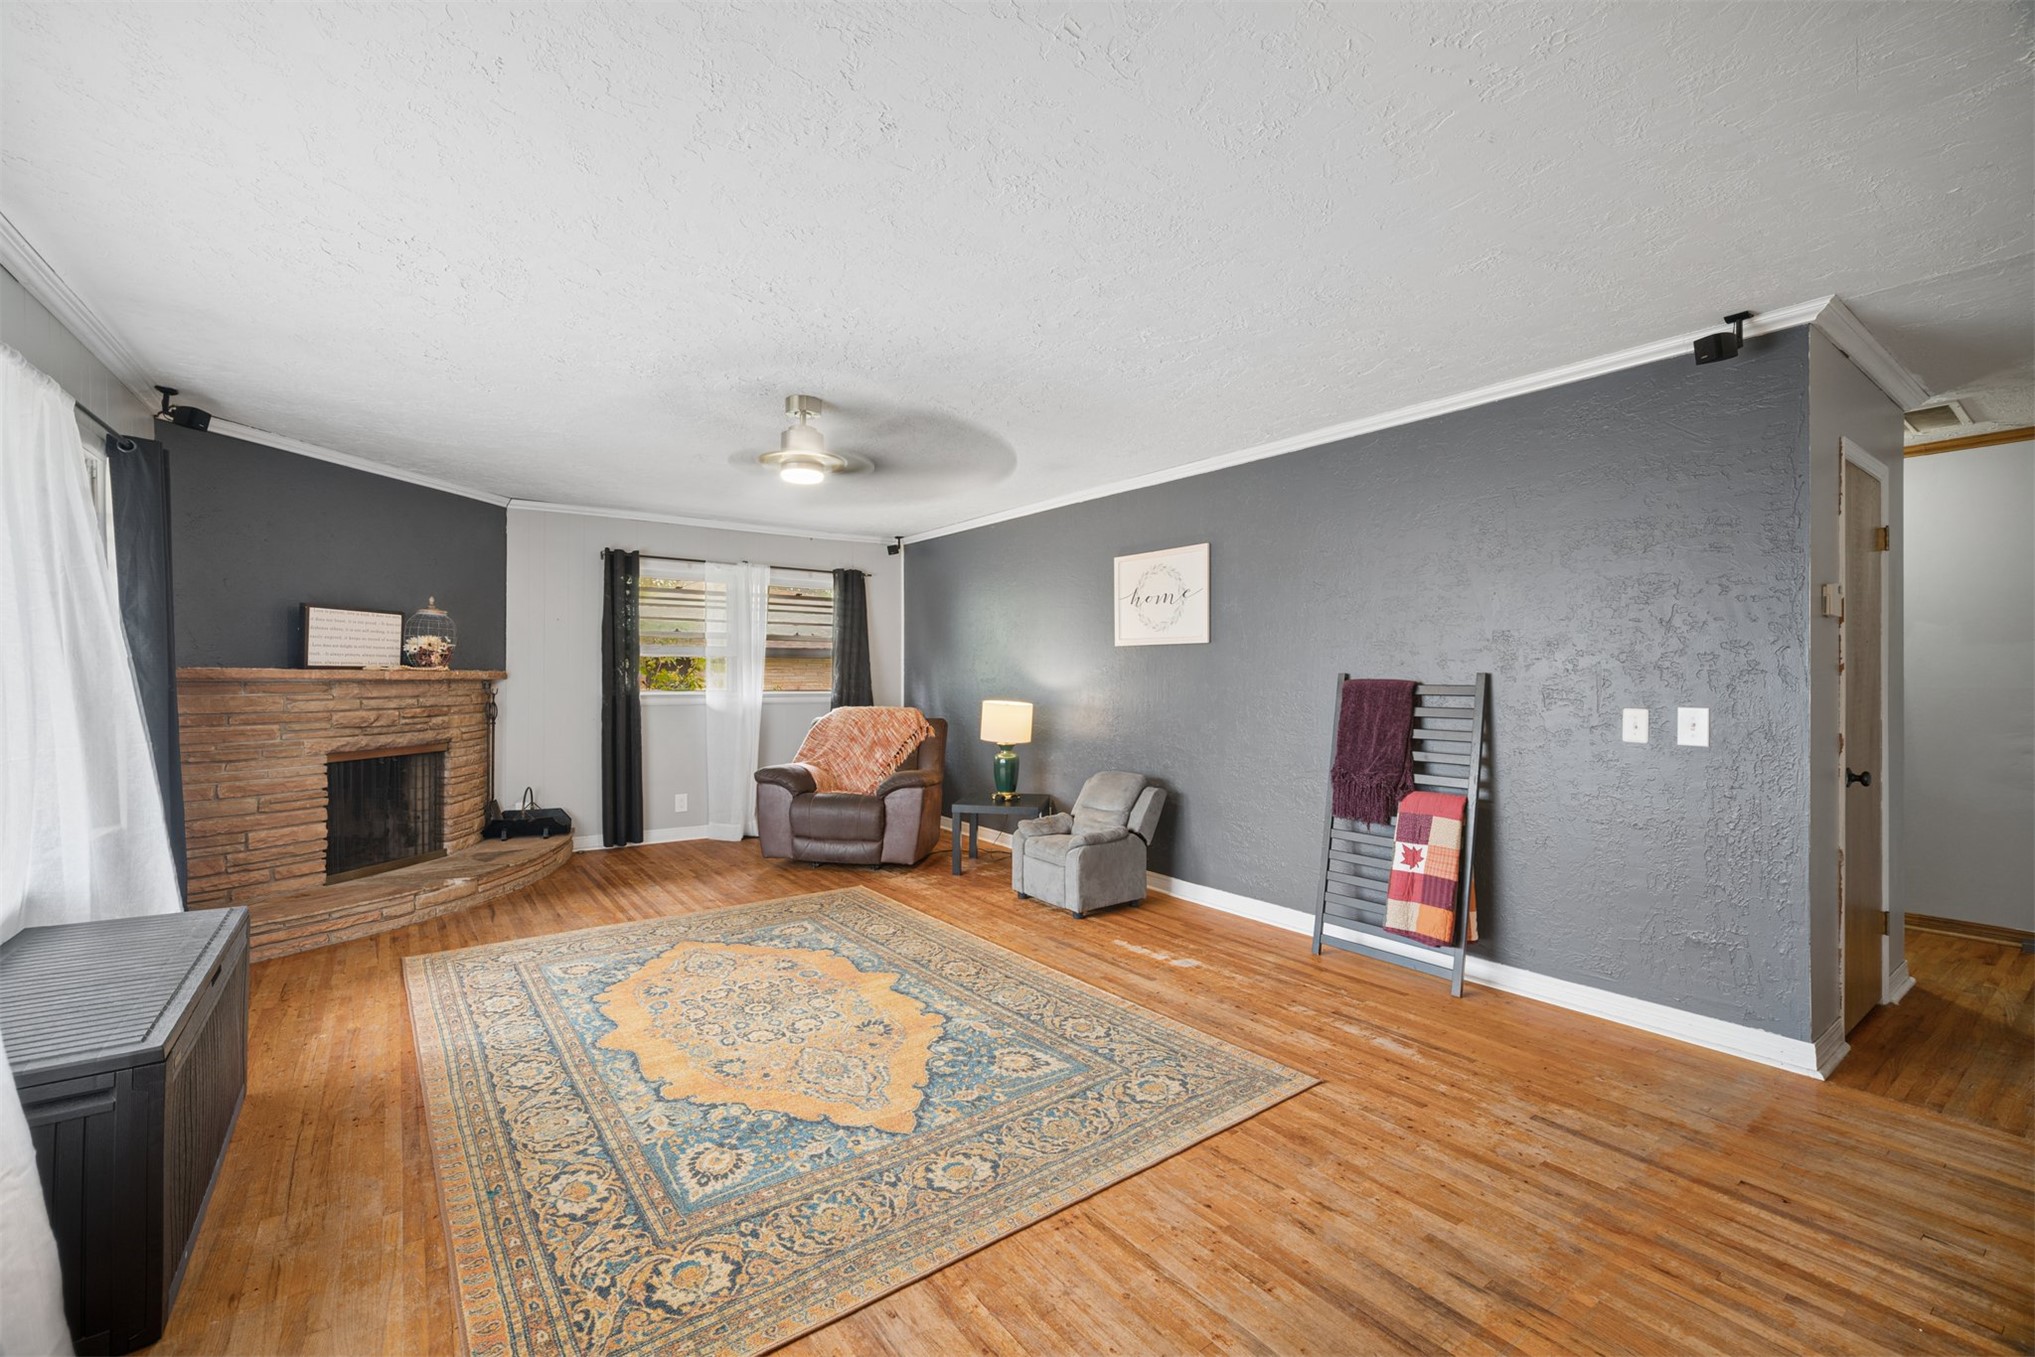
Living area featuring wood-finish flooring, a corner stone-facade fireplace with a raised hearth, a ceiling-mounted light fixture, and accent-painted walls
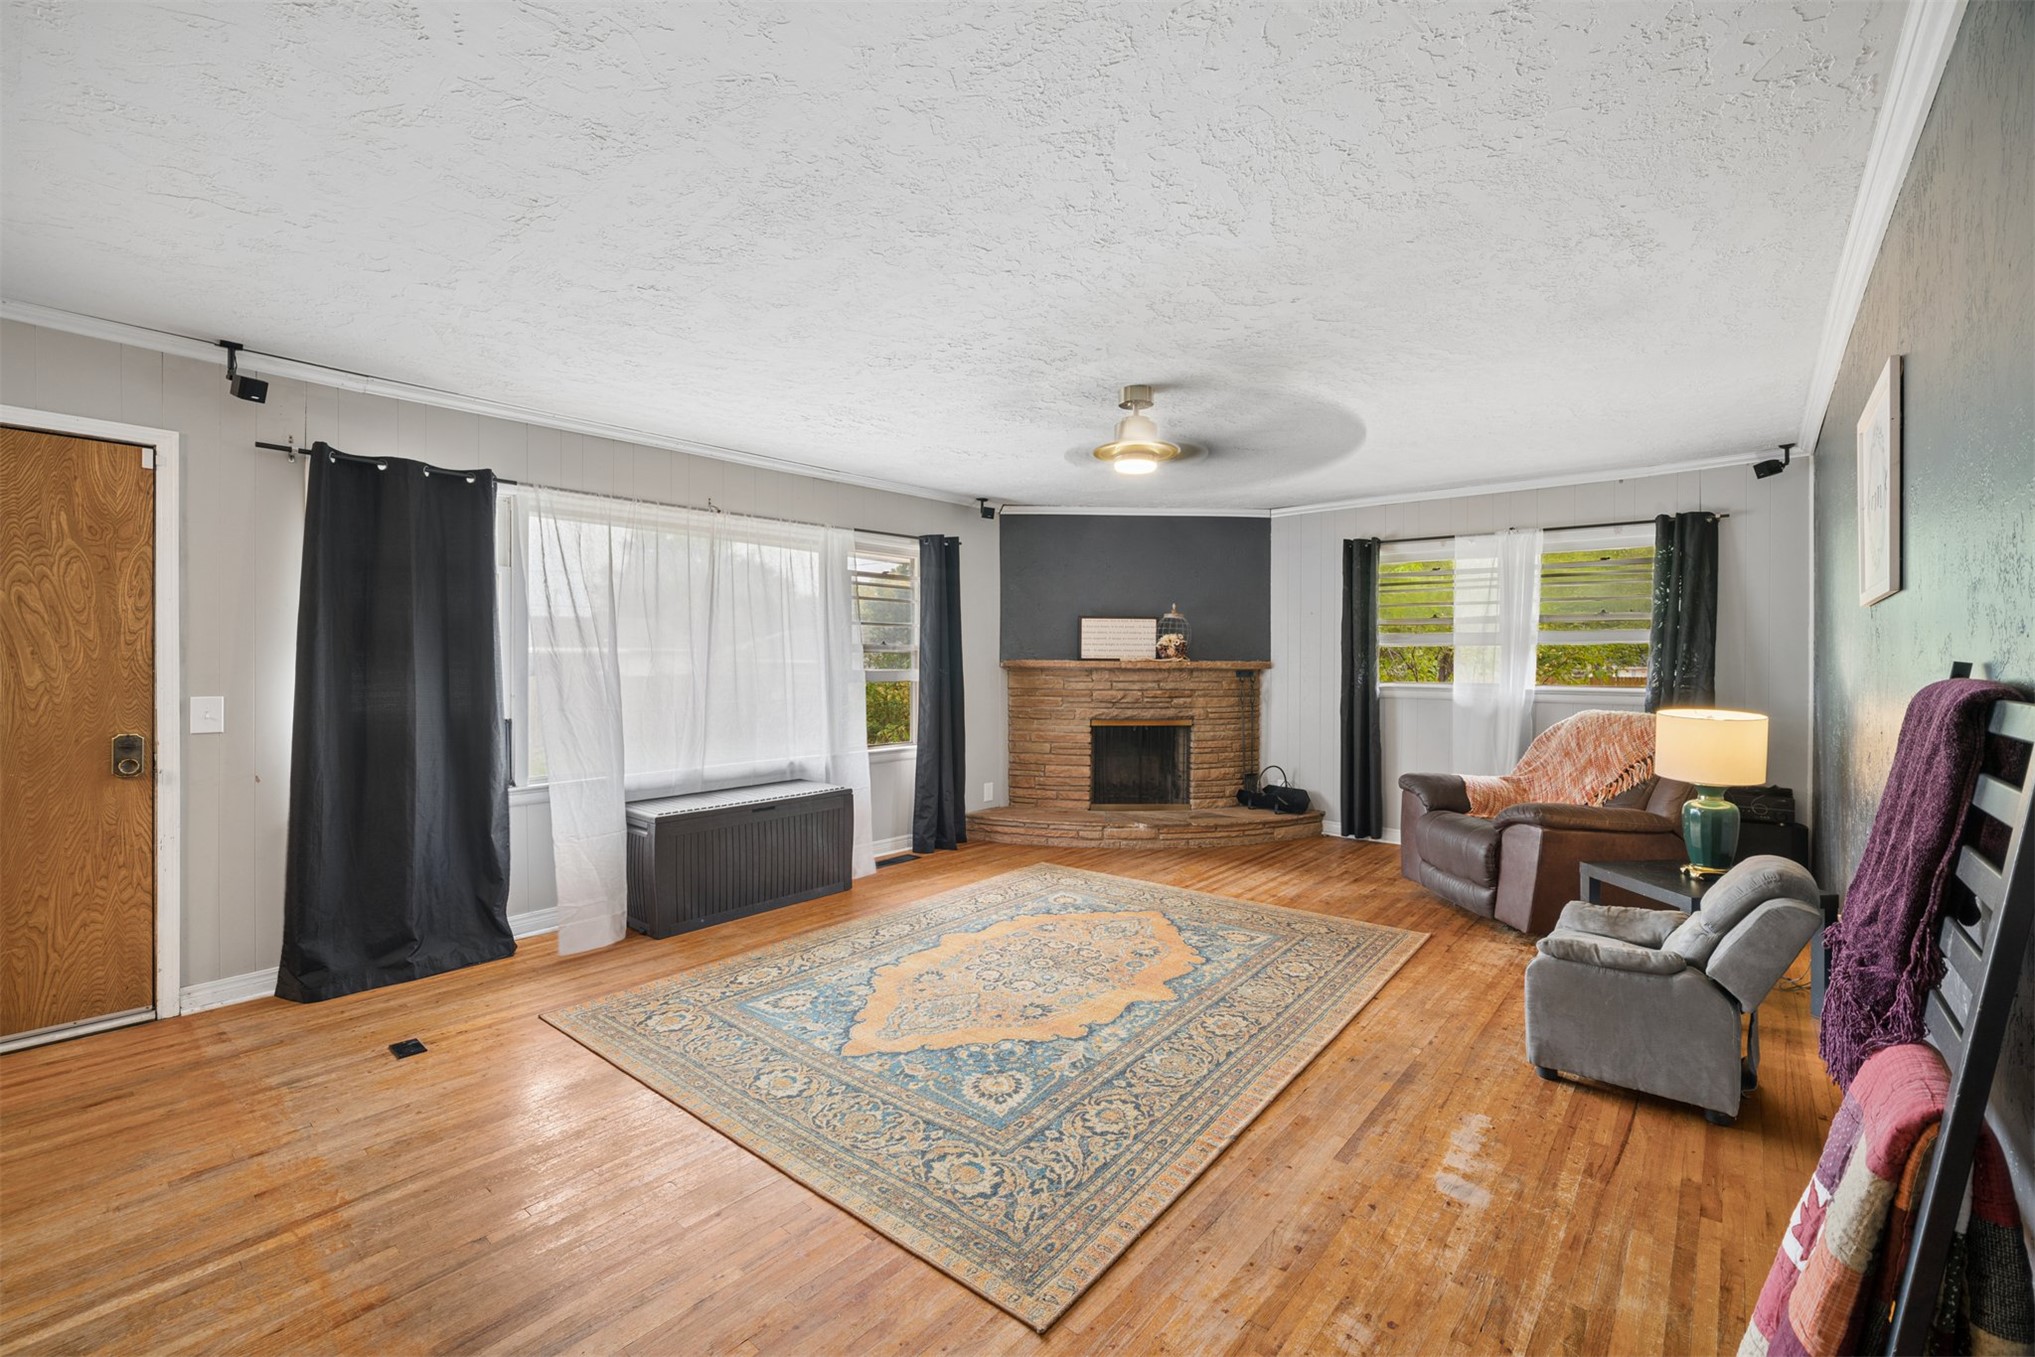
Living area featuring wood-finish flooring, a corner brick fireplace with a raised hearth, and multiple large windows
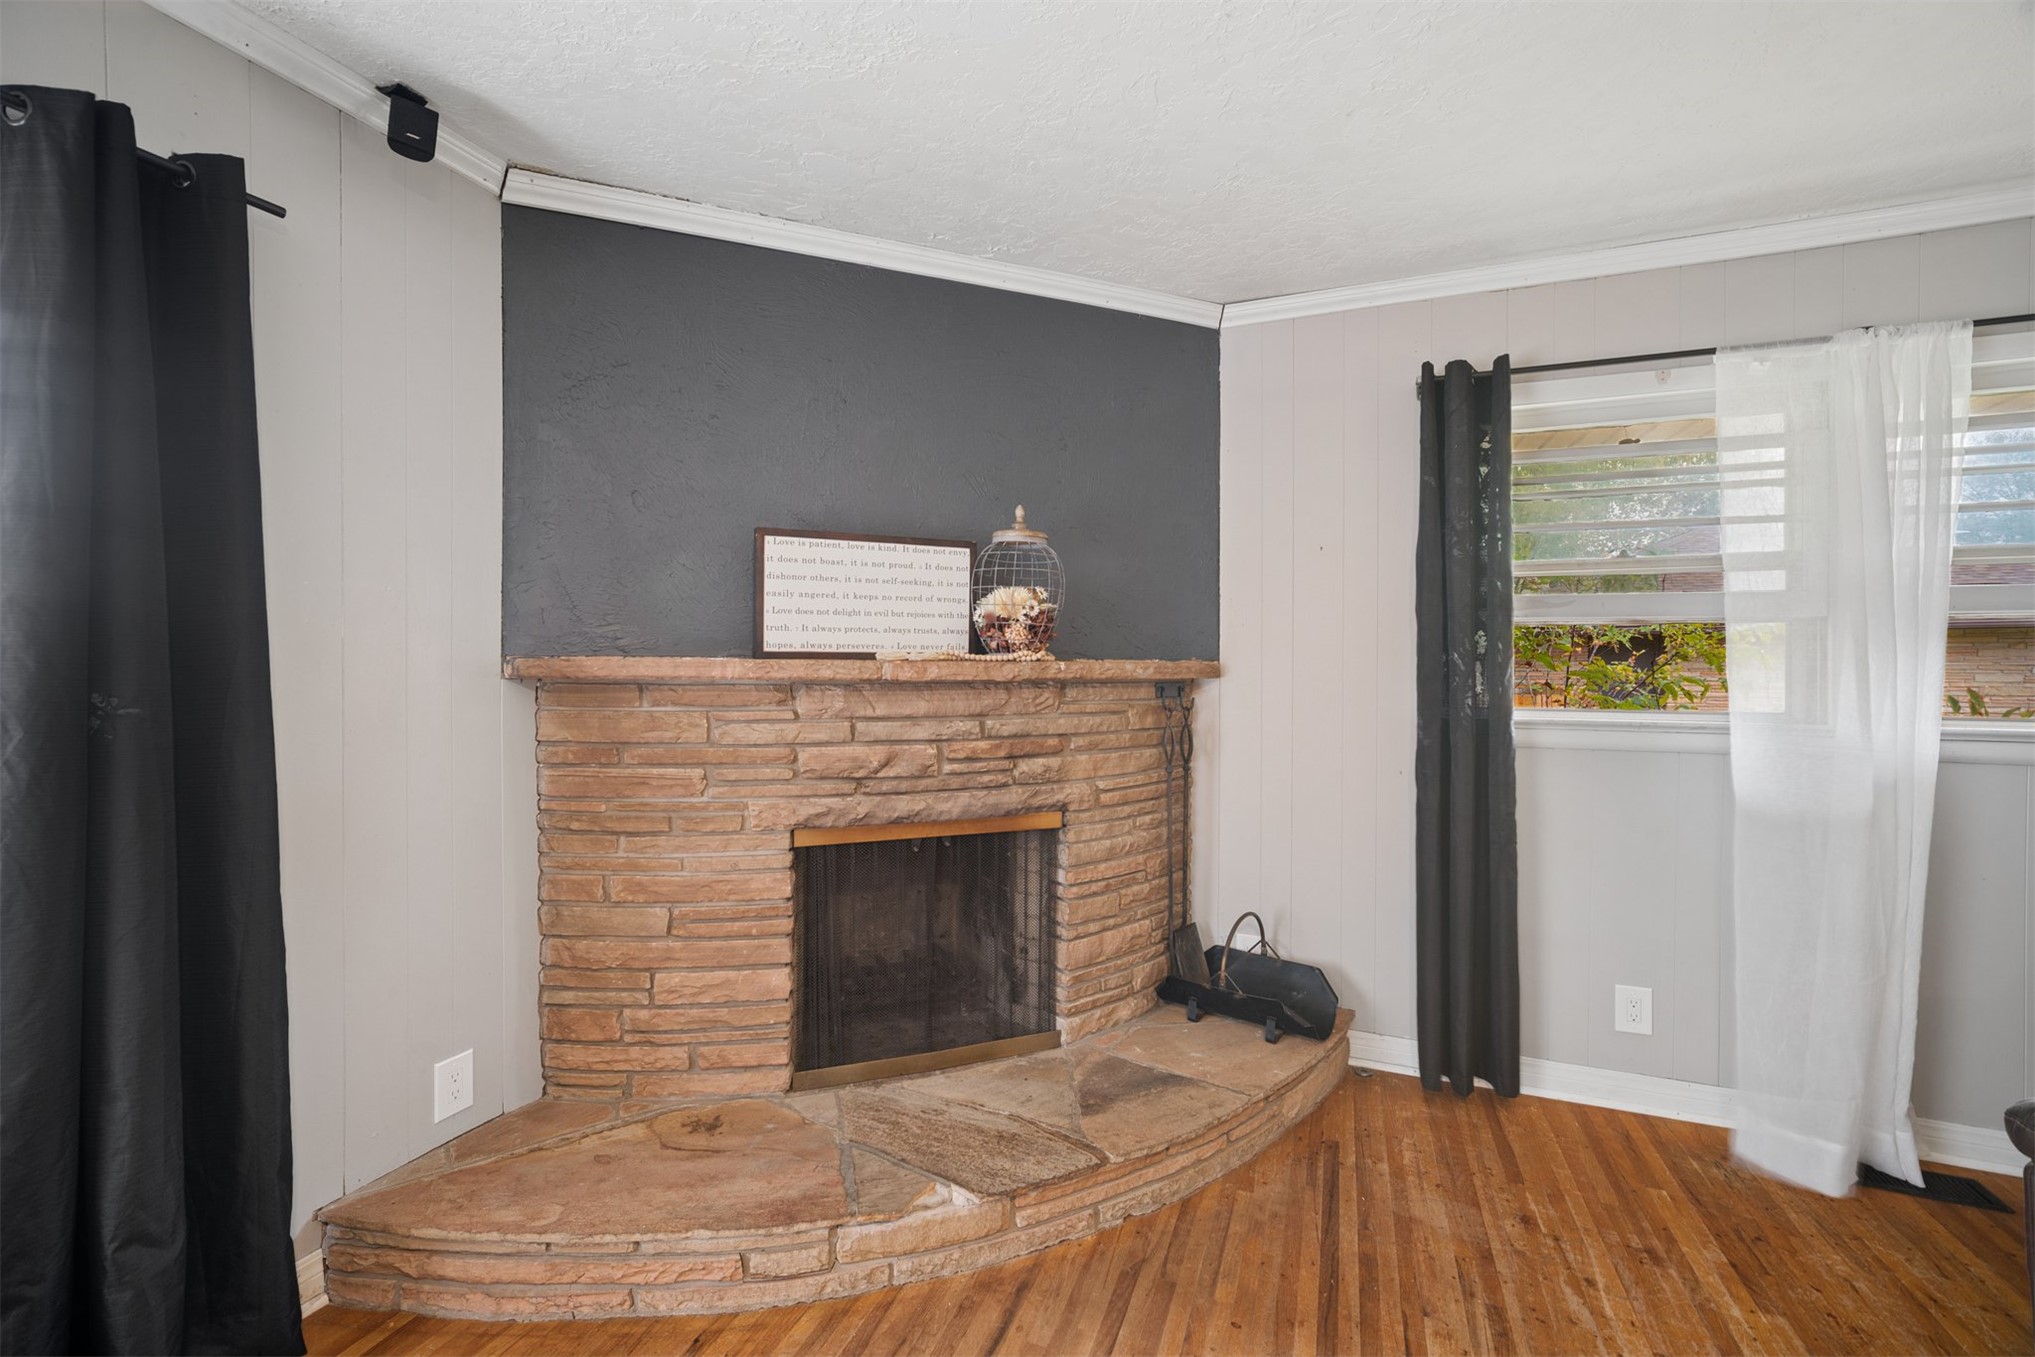
Corner fireplace featuring a natural stone hearth, stacked stone masonry, and wood-finish flooring
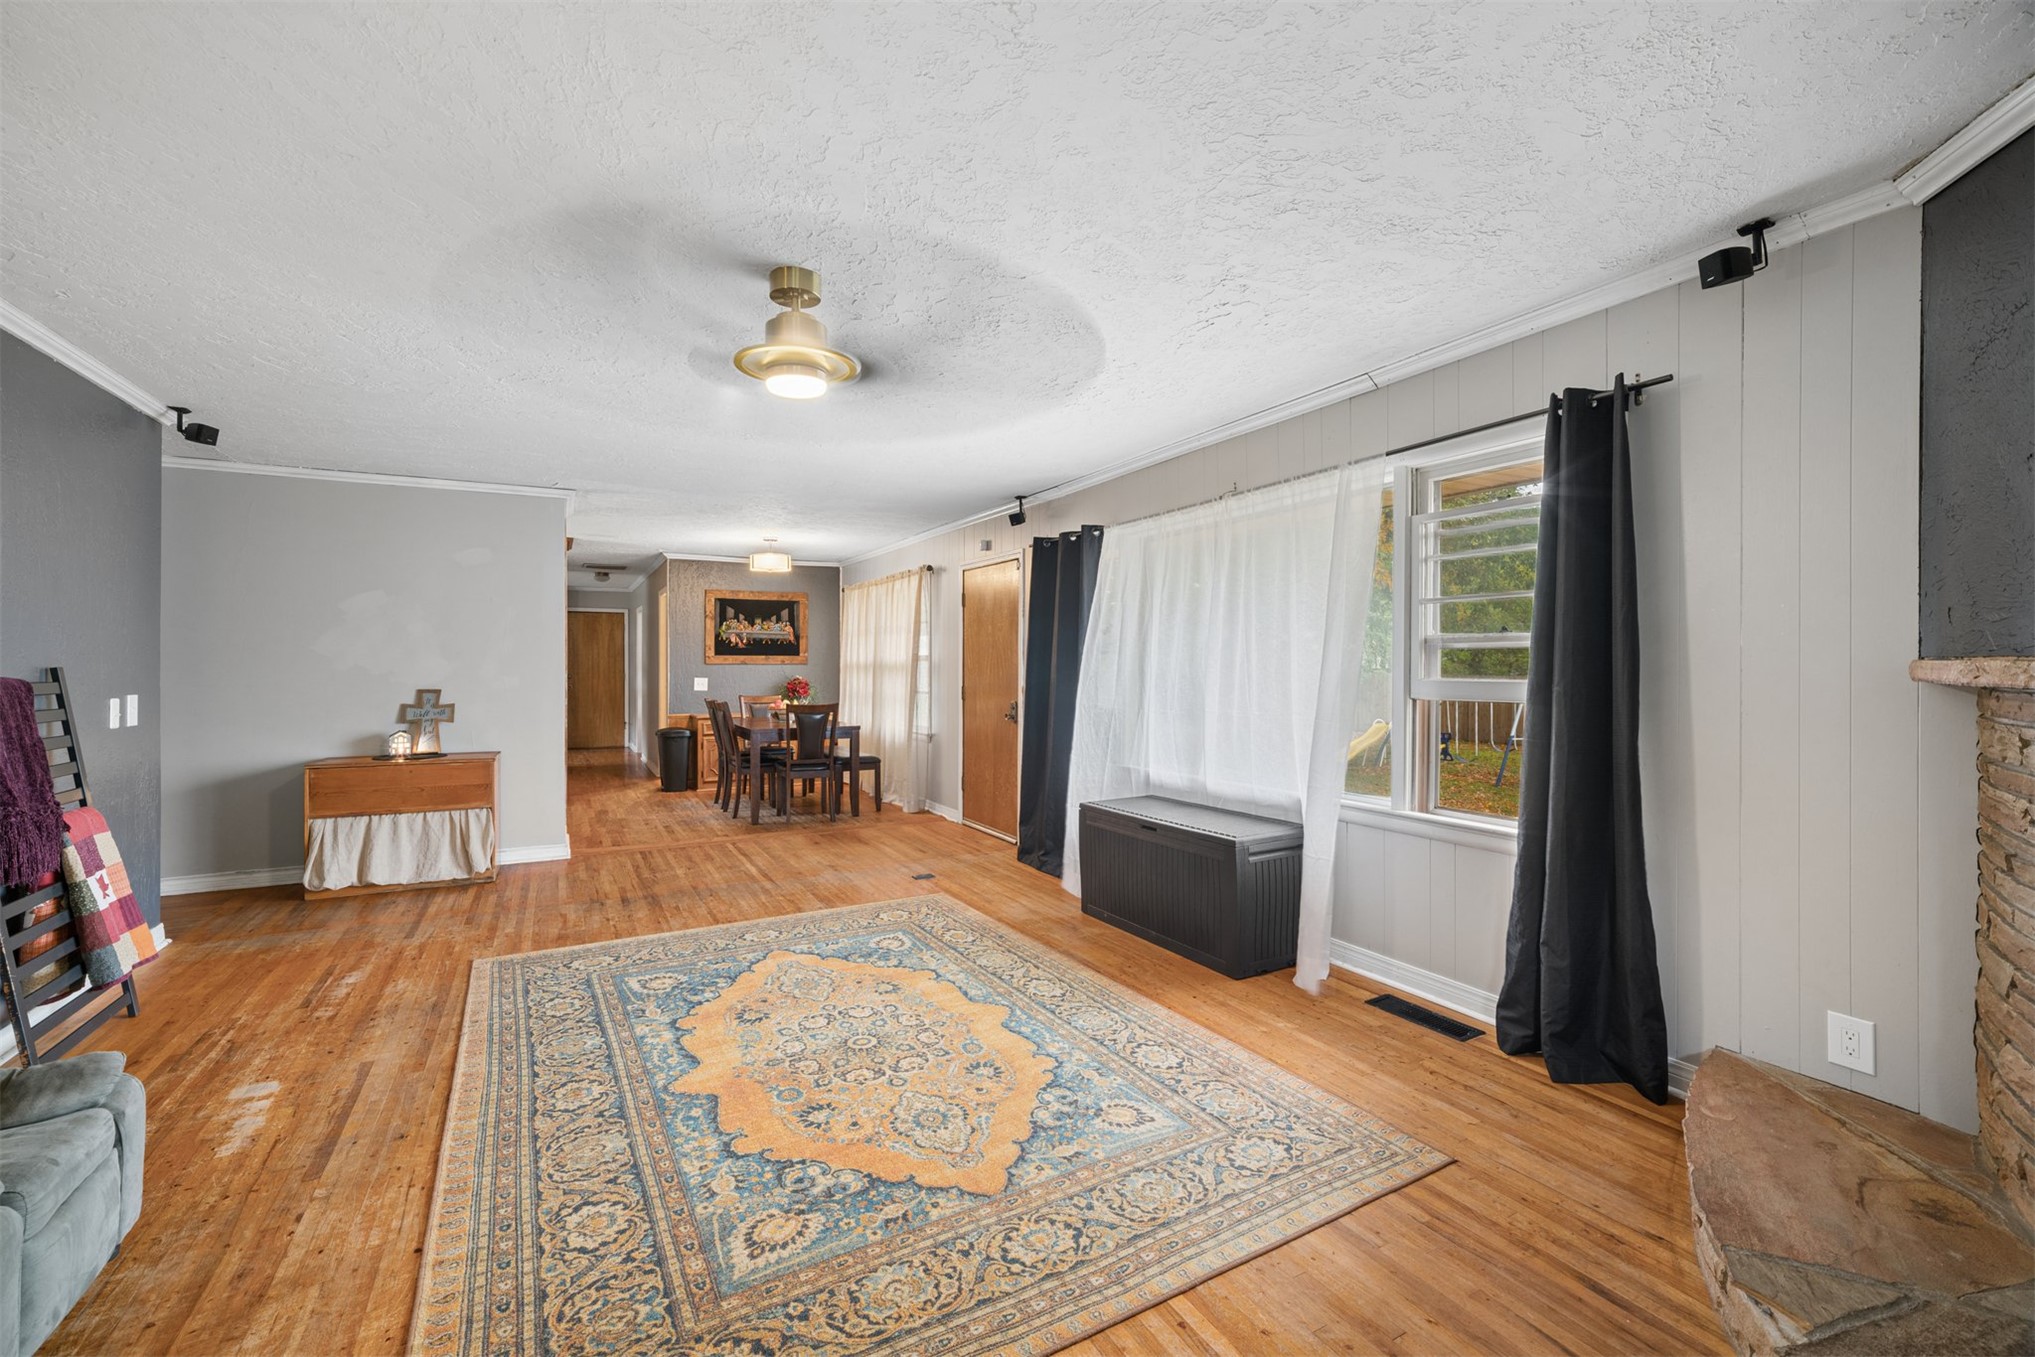
Wood-finish flooring, stone-surround fireplace, large picture window, and ceiling-mounted track lighting
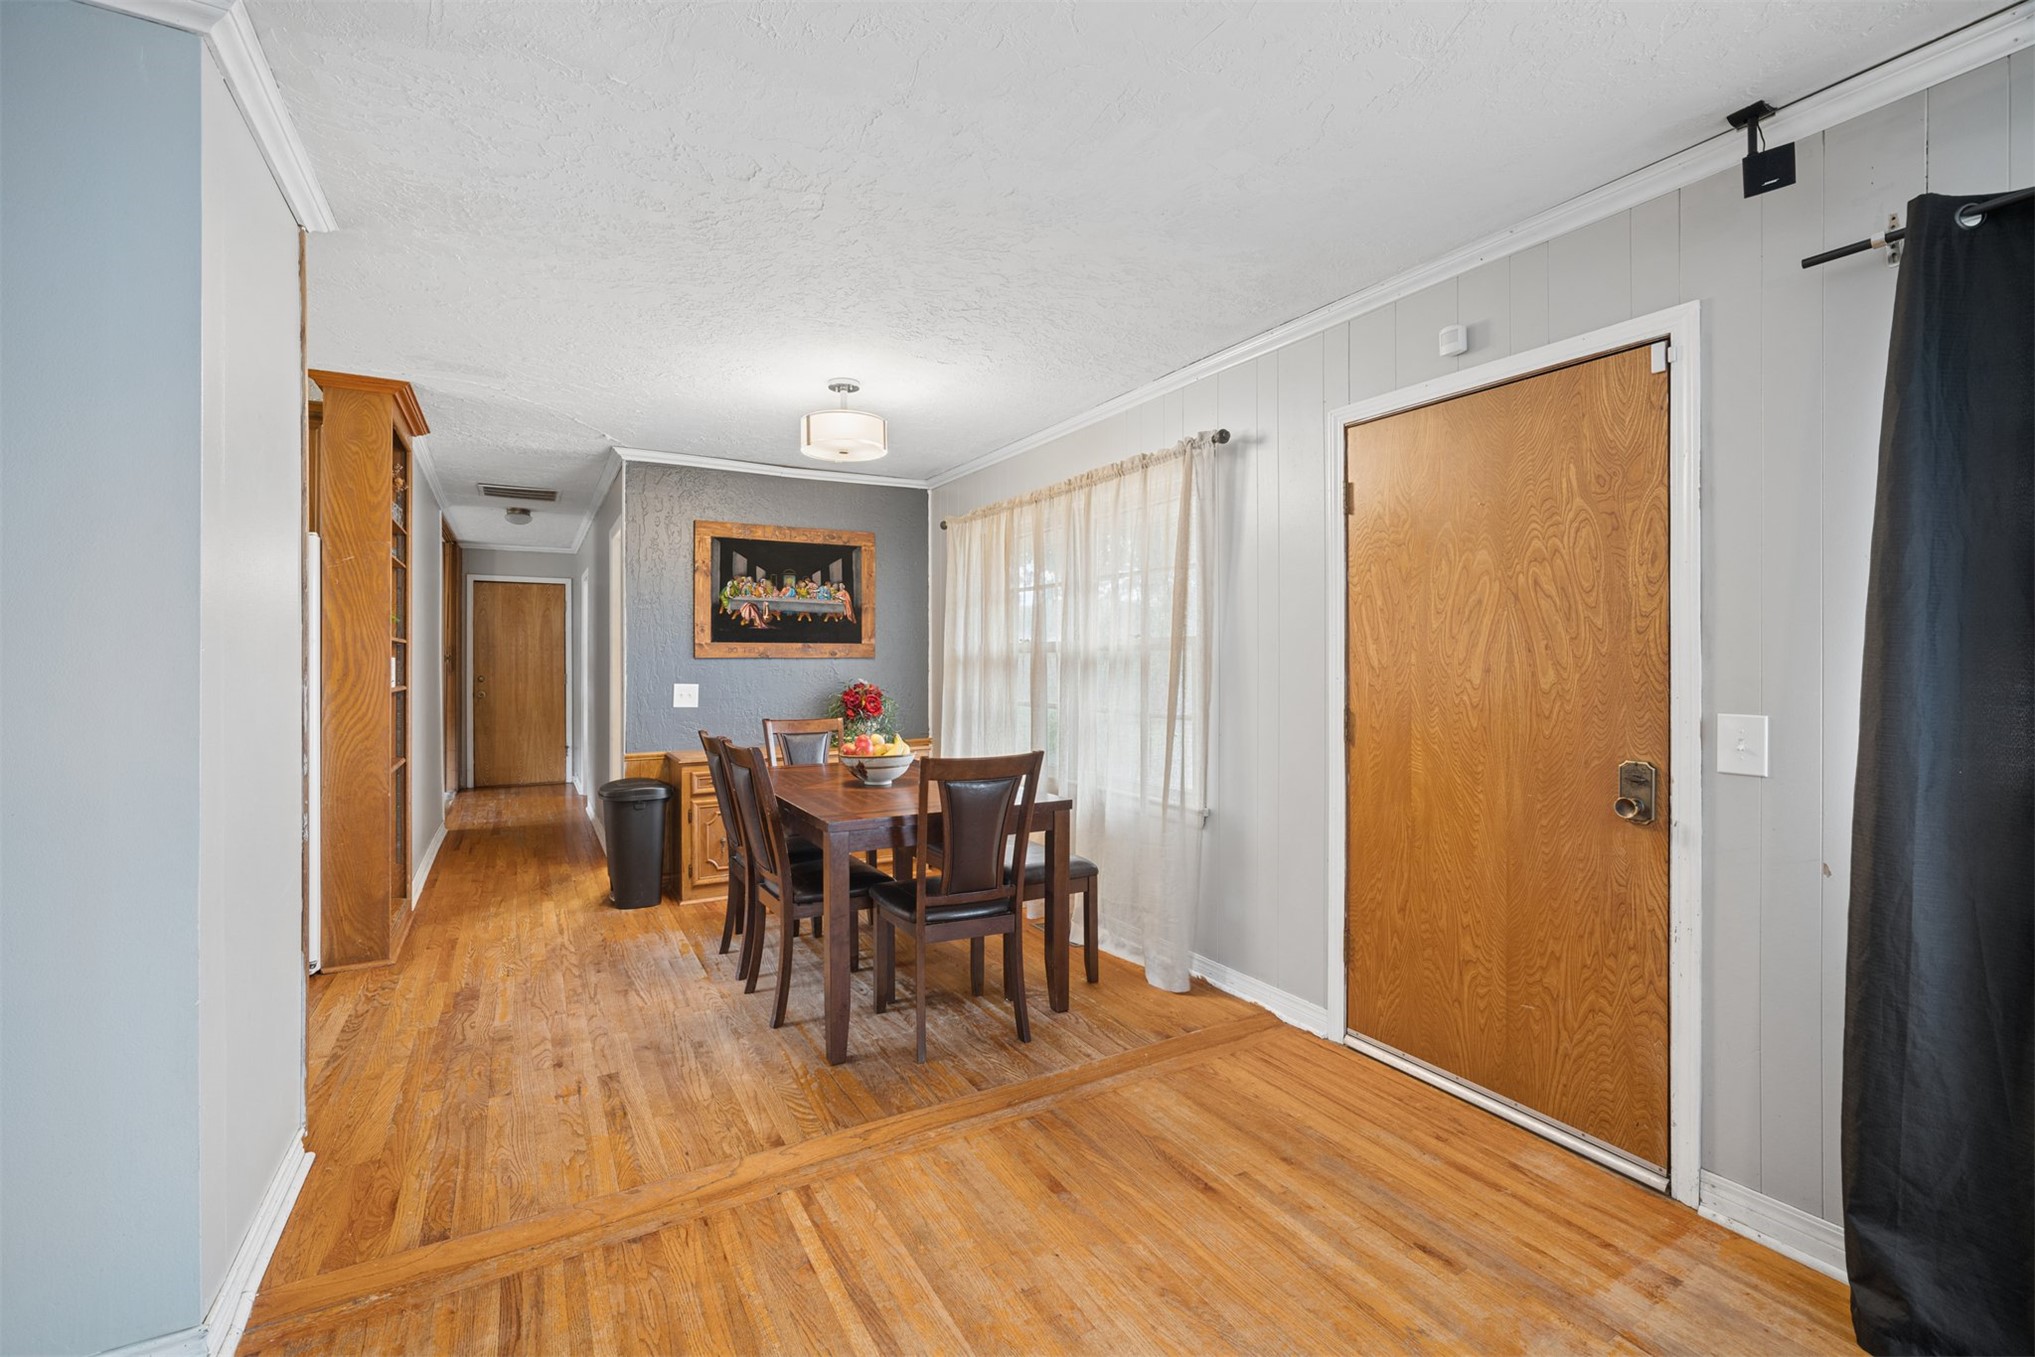
Wood-finish flooring, wood-panelled interior door, and built-in wood cabinetry
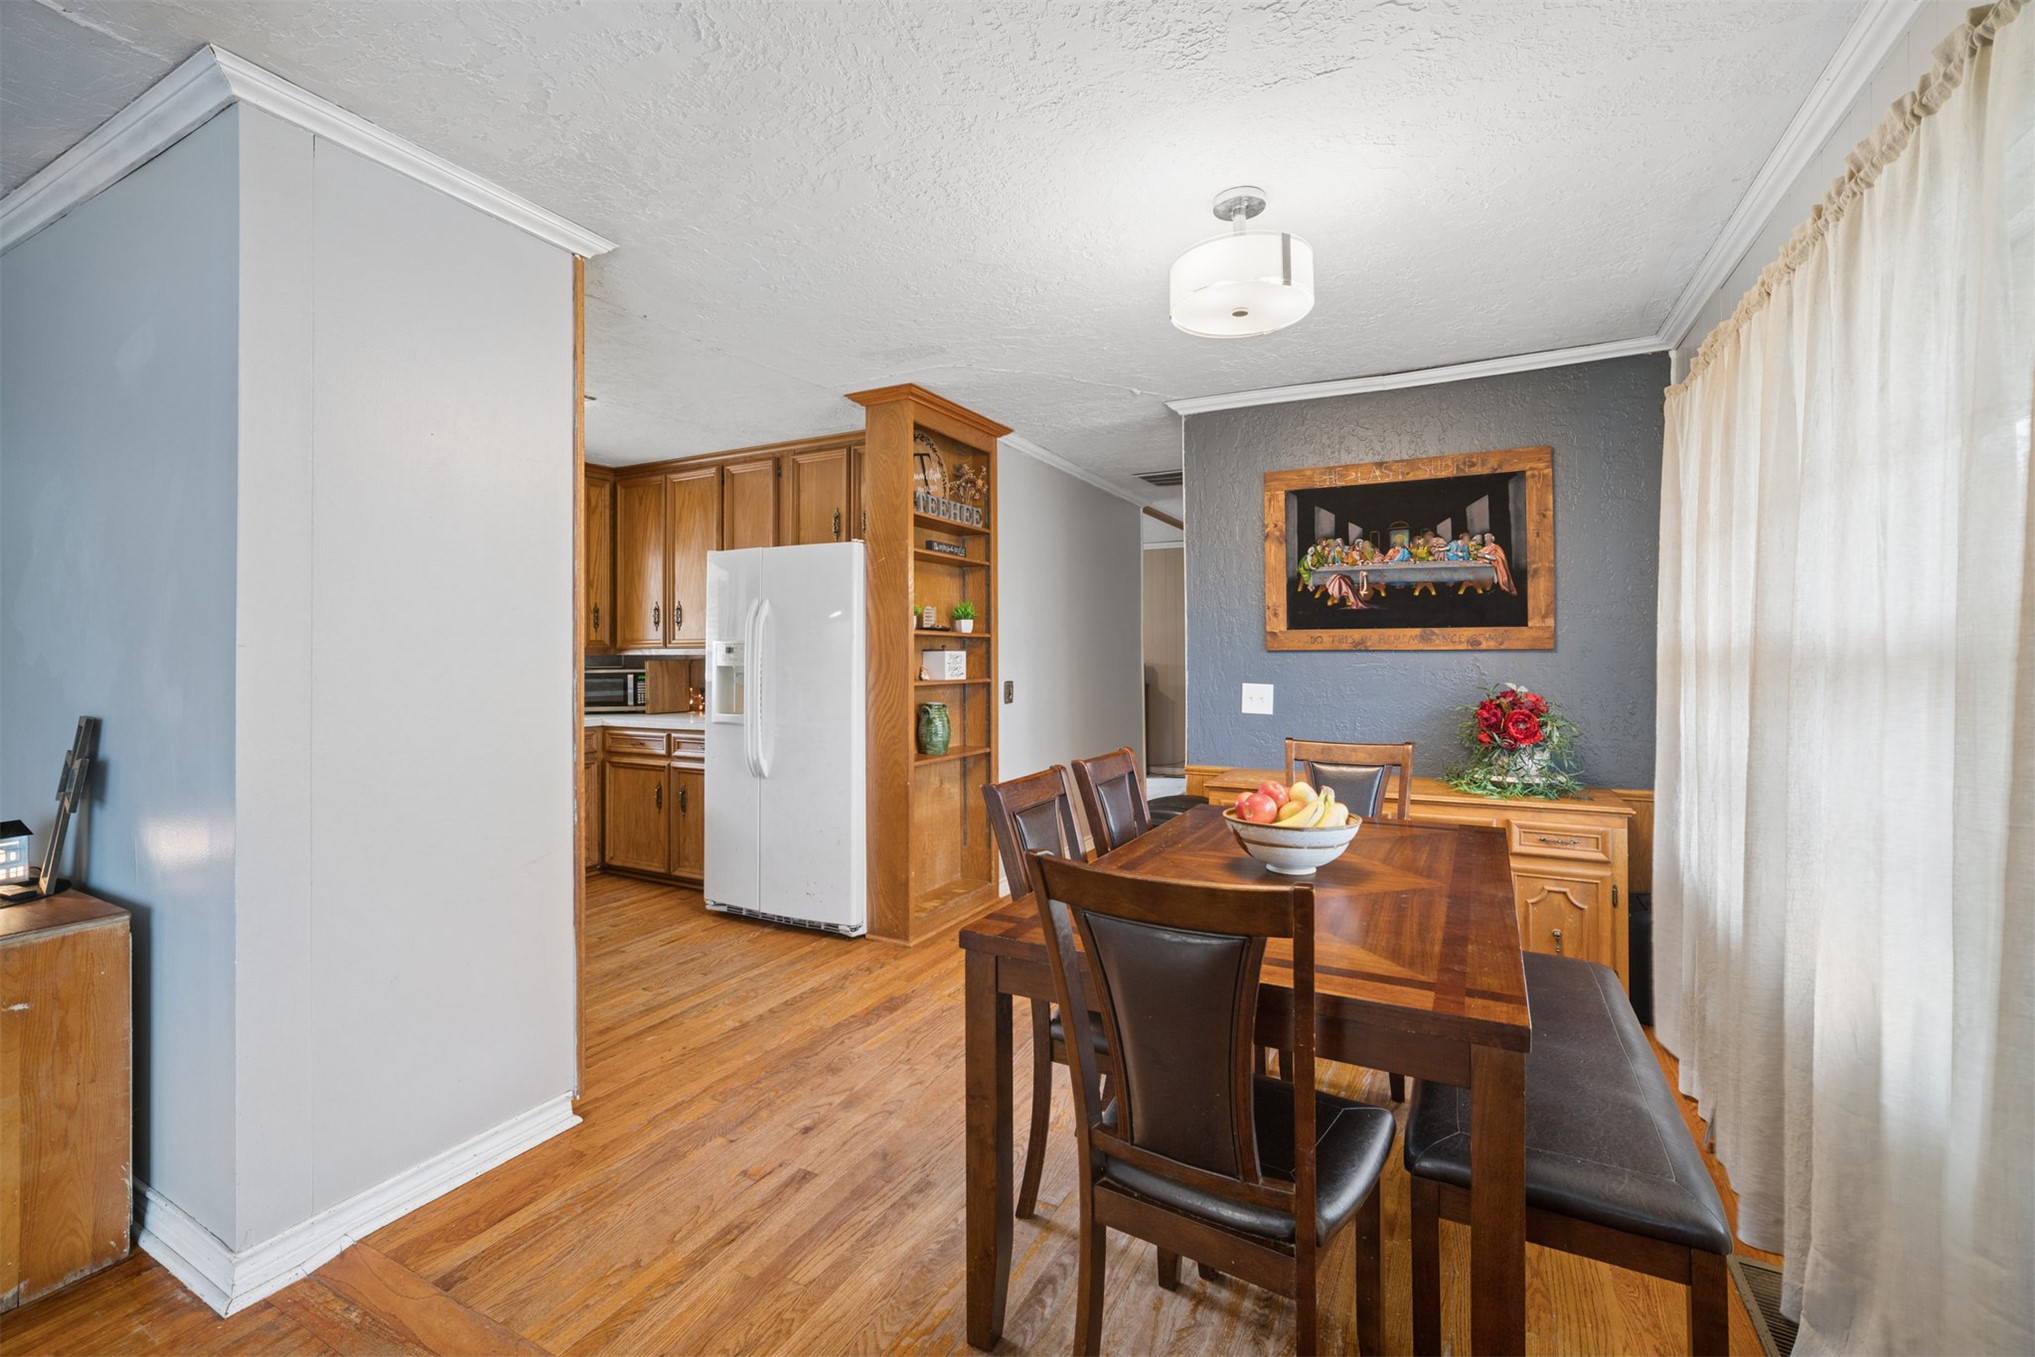
Wood-finish flooring, natural wood cabinetry, built-in shelving unit, and central drum-style ceiling lighting
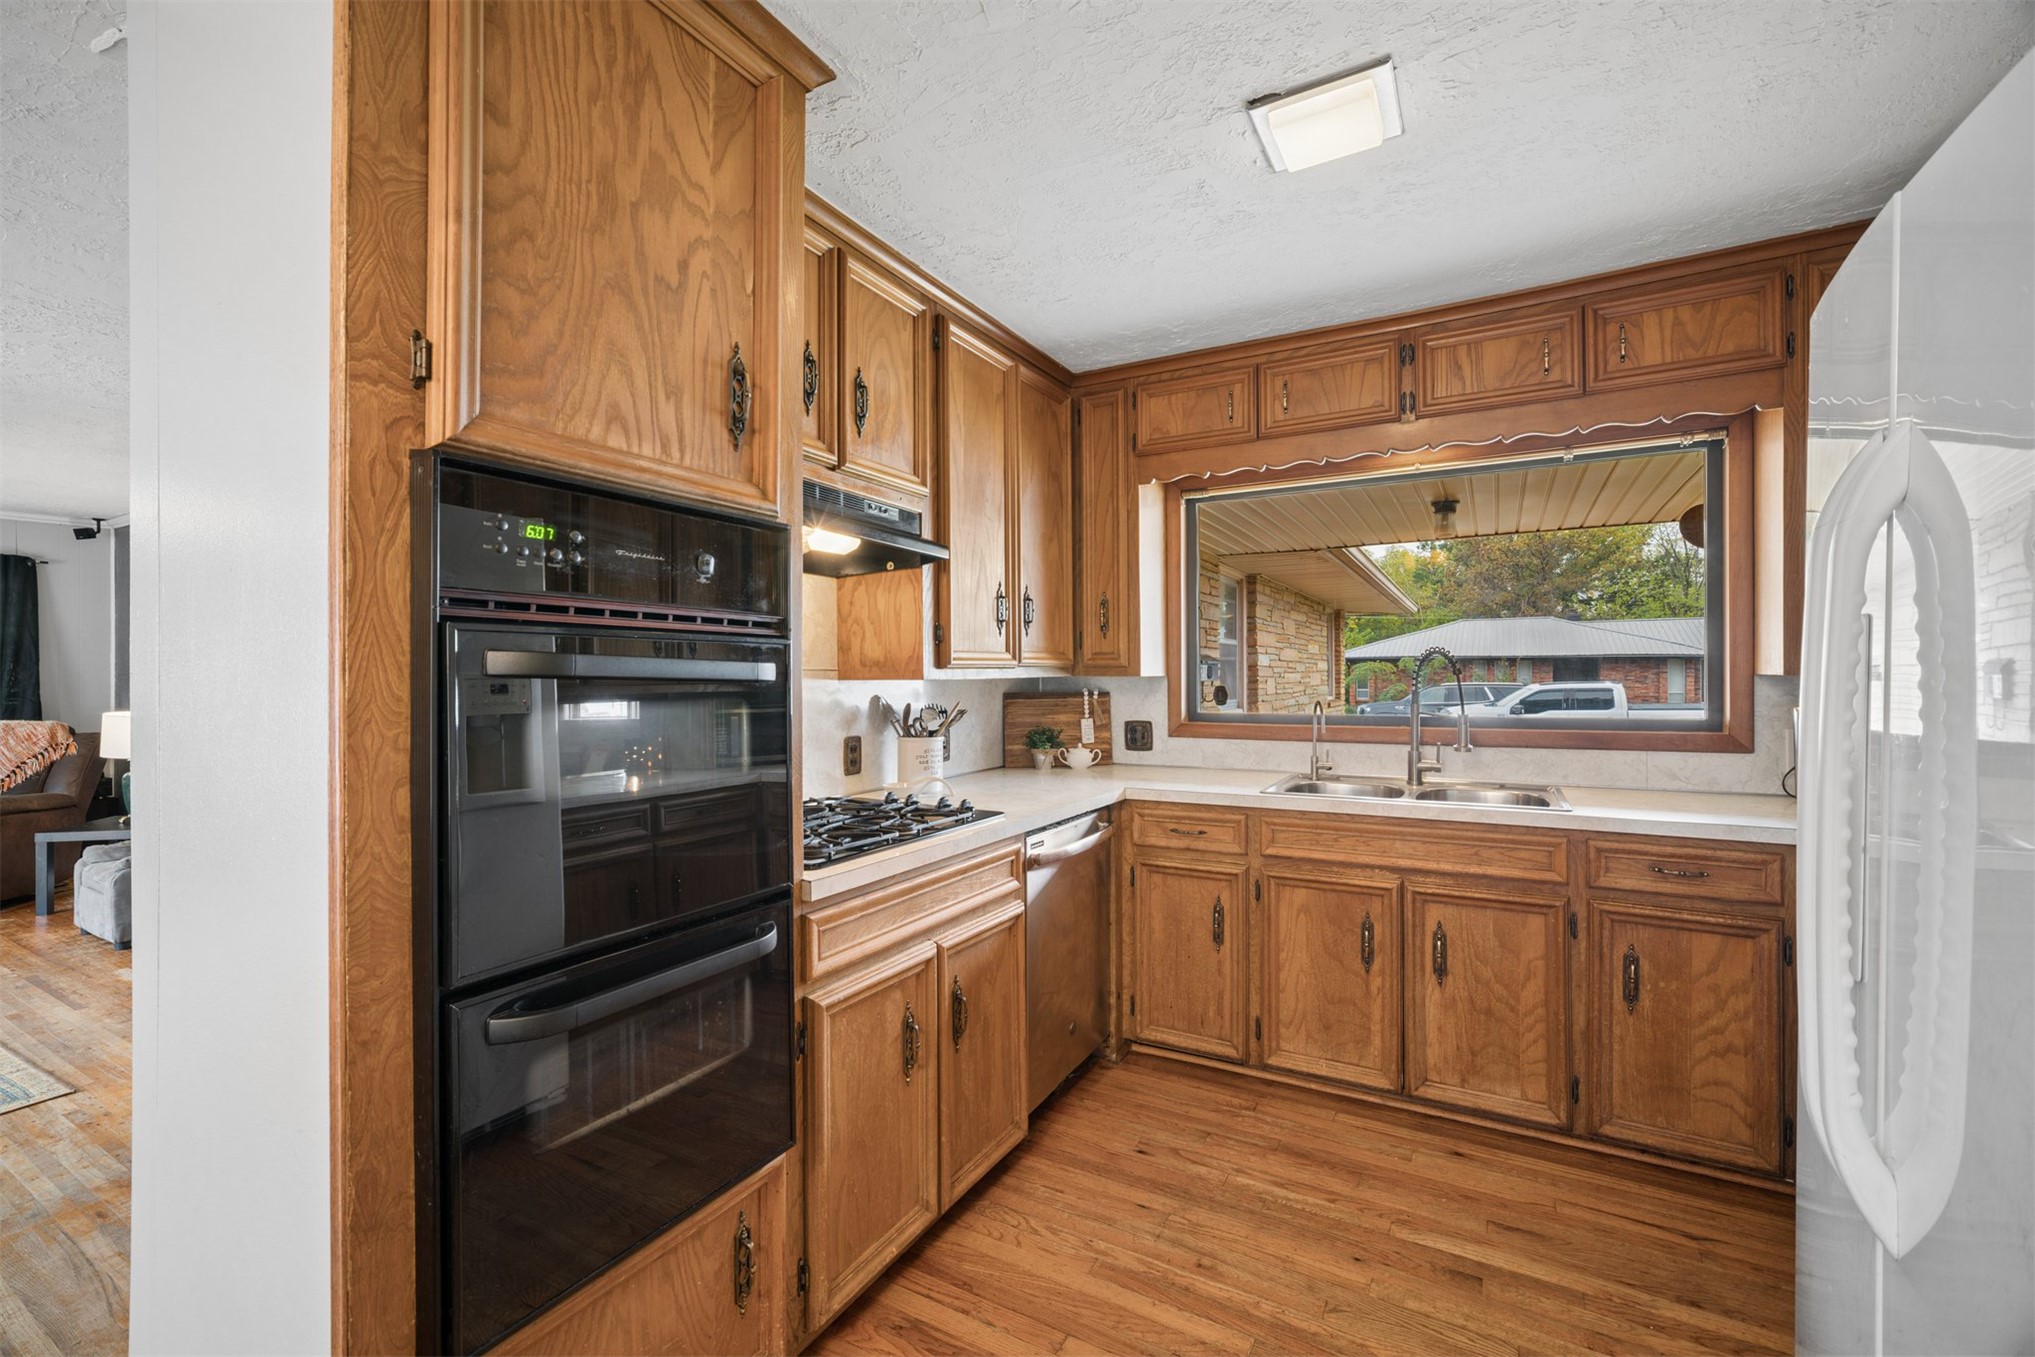
Kitchen featuring solid wood cabinetry, built-in double wall oven, gas cooktop, dual-basin stainless steel sink, and wood-finish flooring
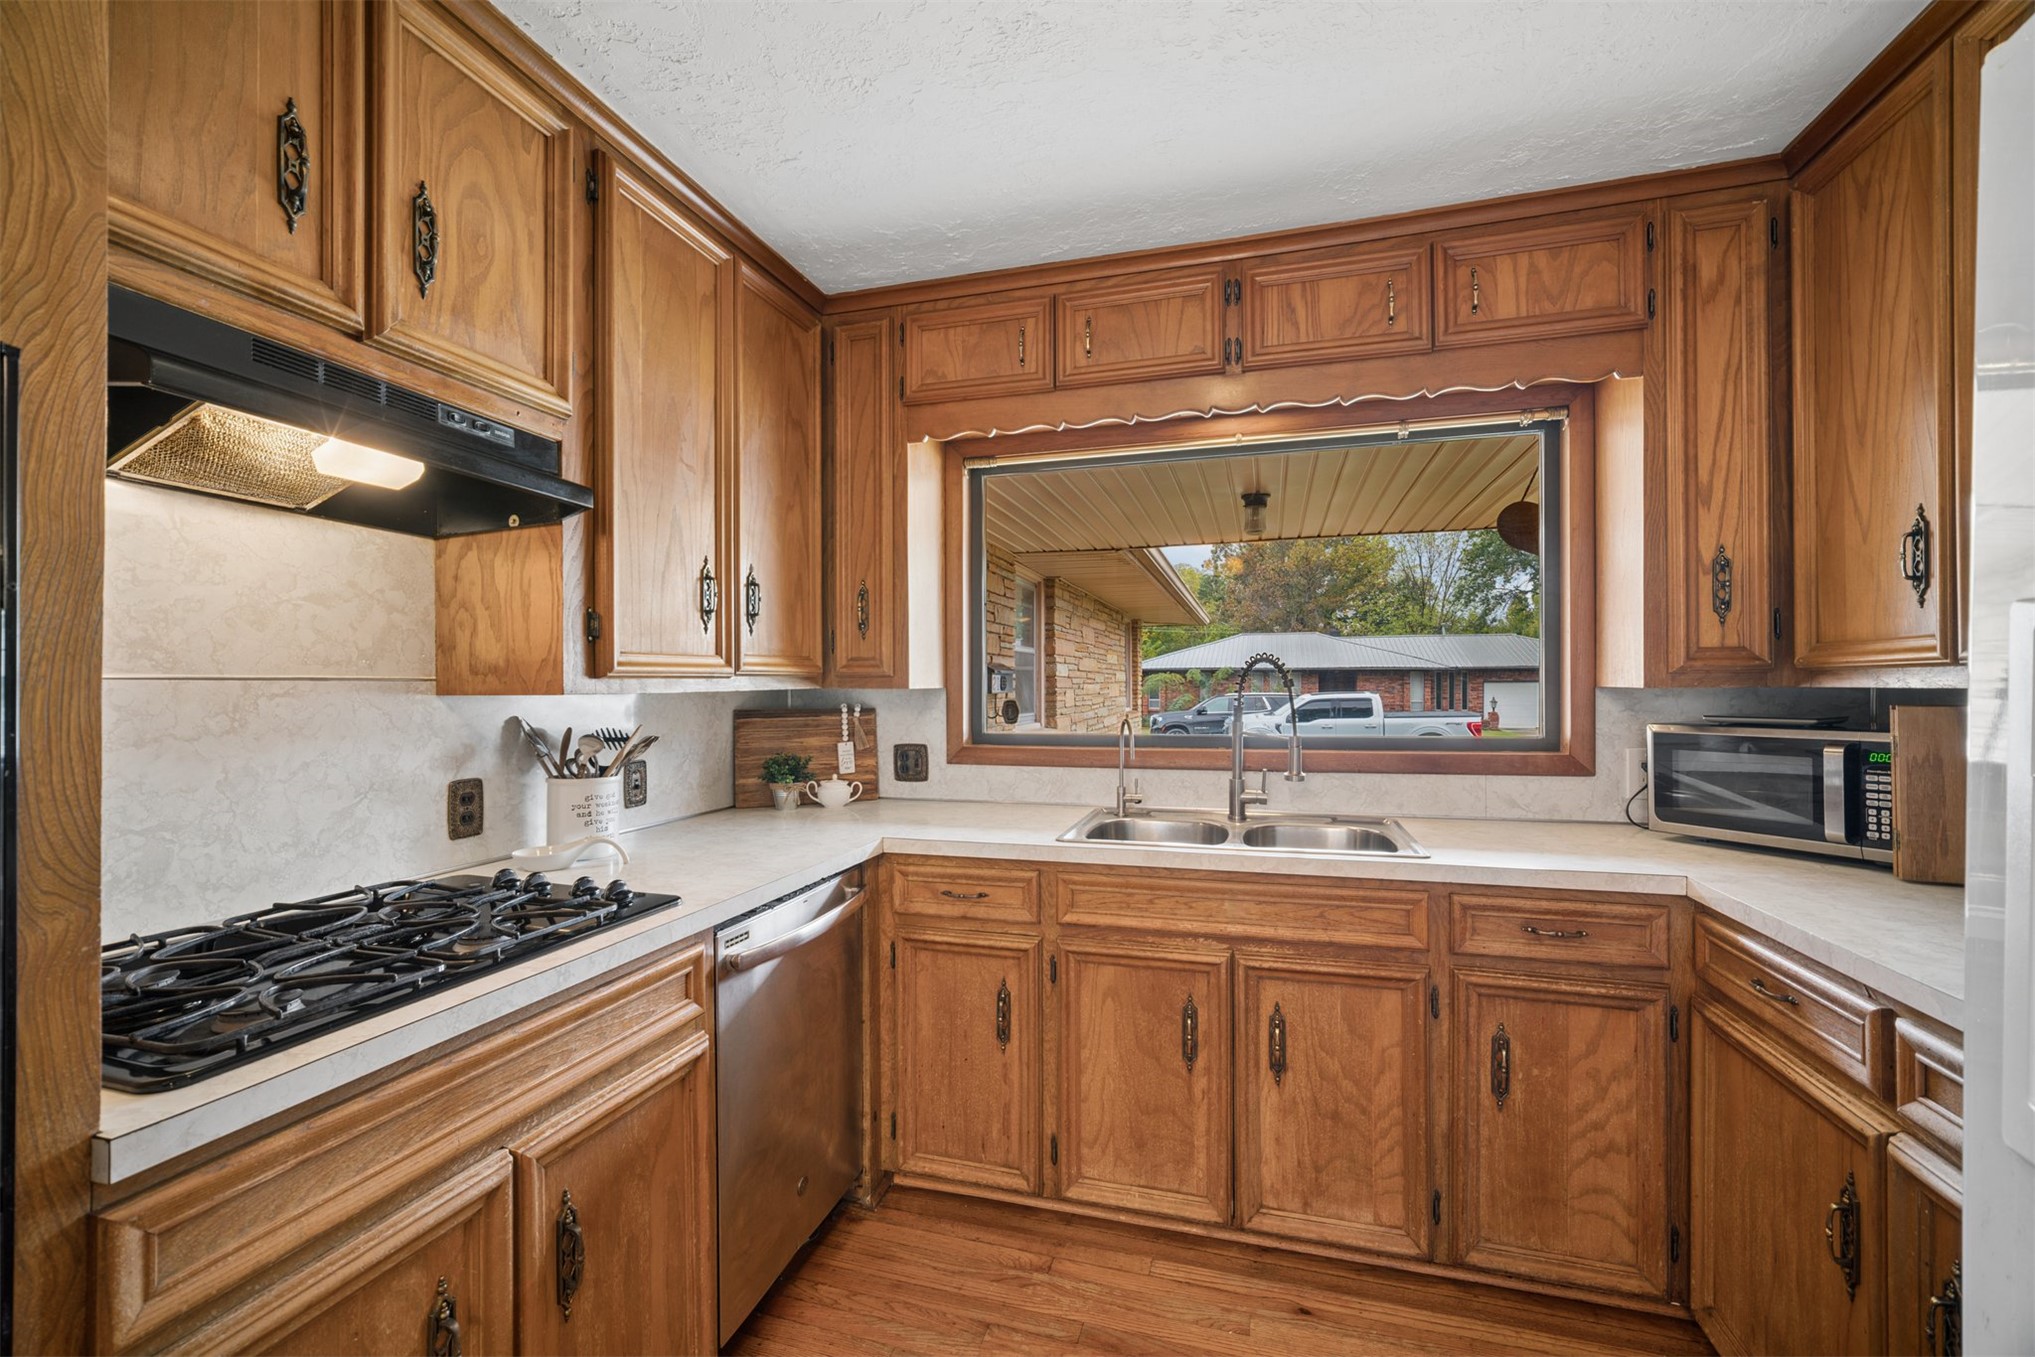
Kitchen featuring wood cabinetry, stainless steel dishwasher, integrated gas cooktop, double-basin sink with a gooseneck faucet, and laminate countertops
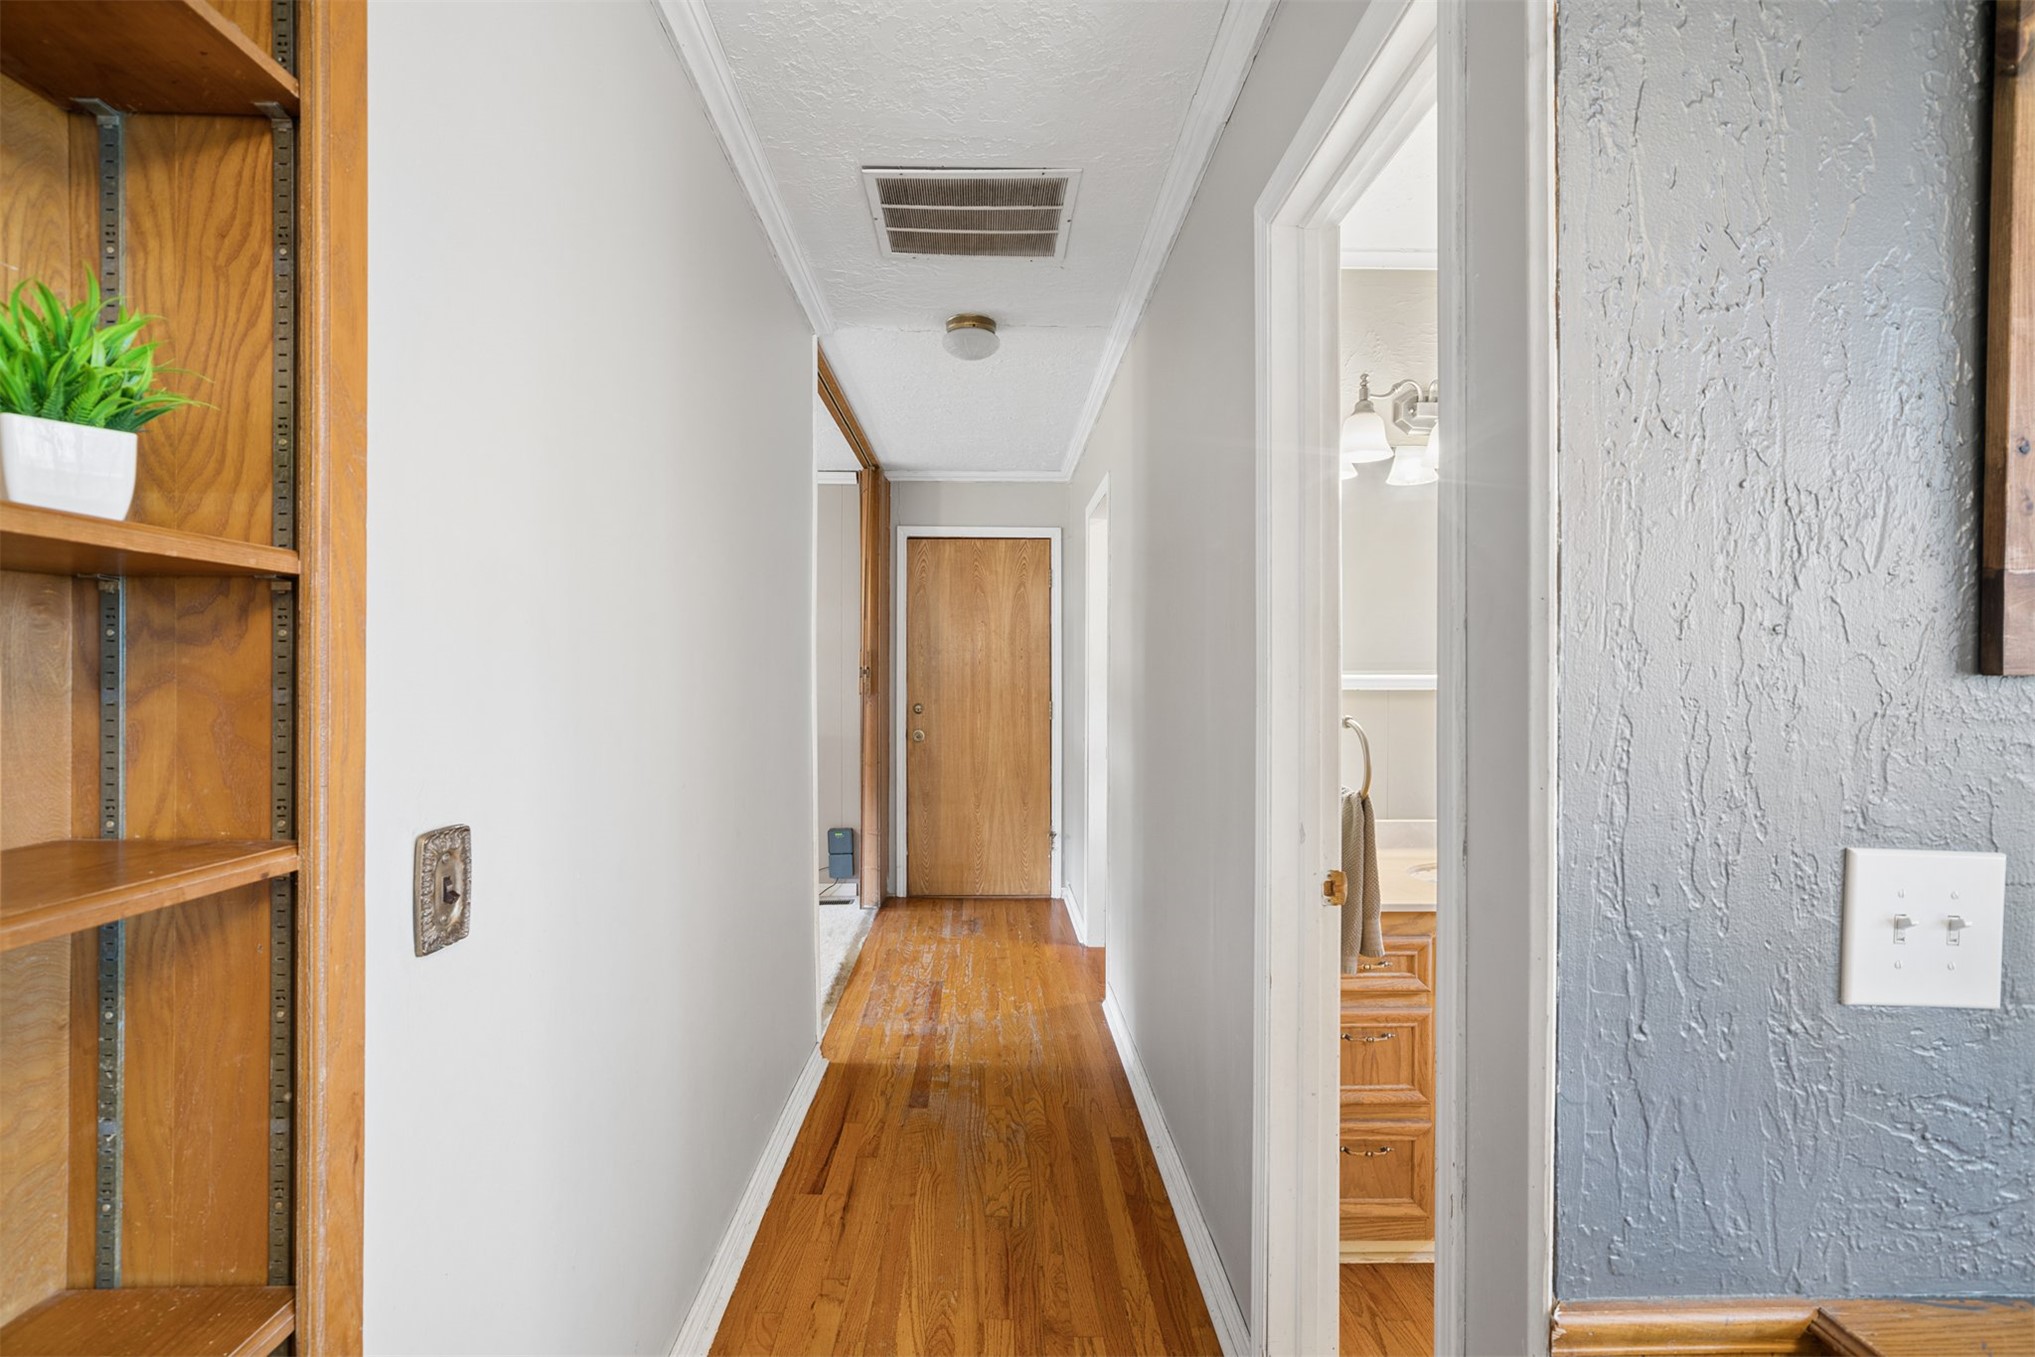
Hallway featuring wood-finish flooring, built-in wooden shelving, and a solid wood interior door
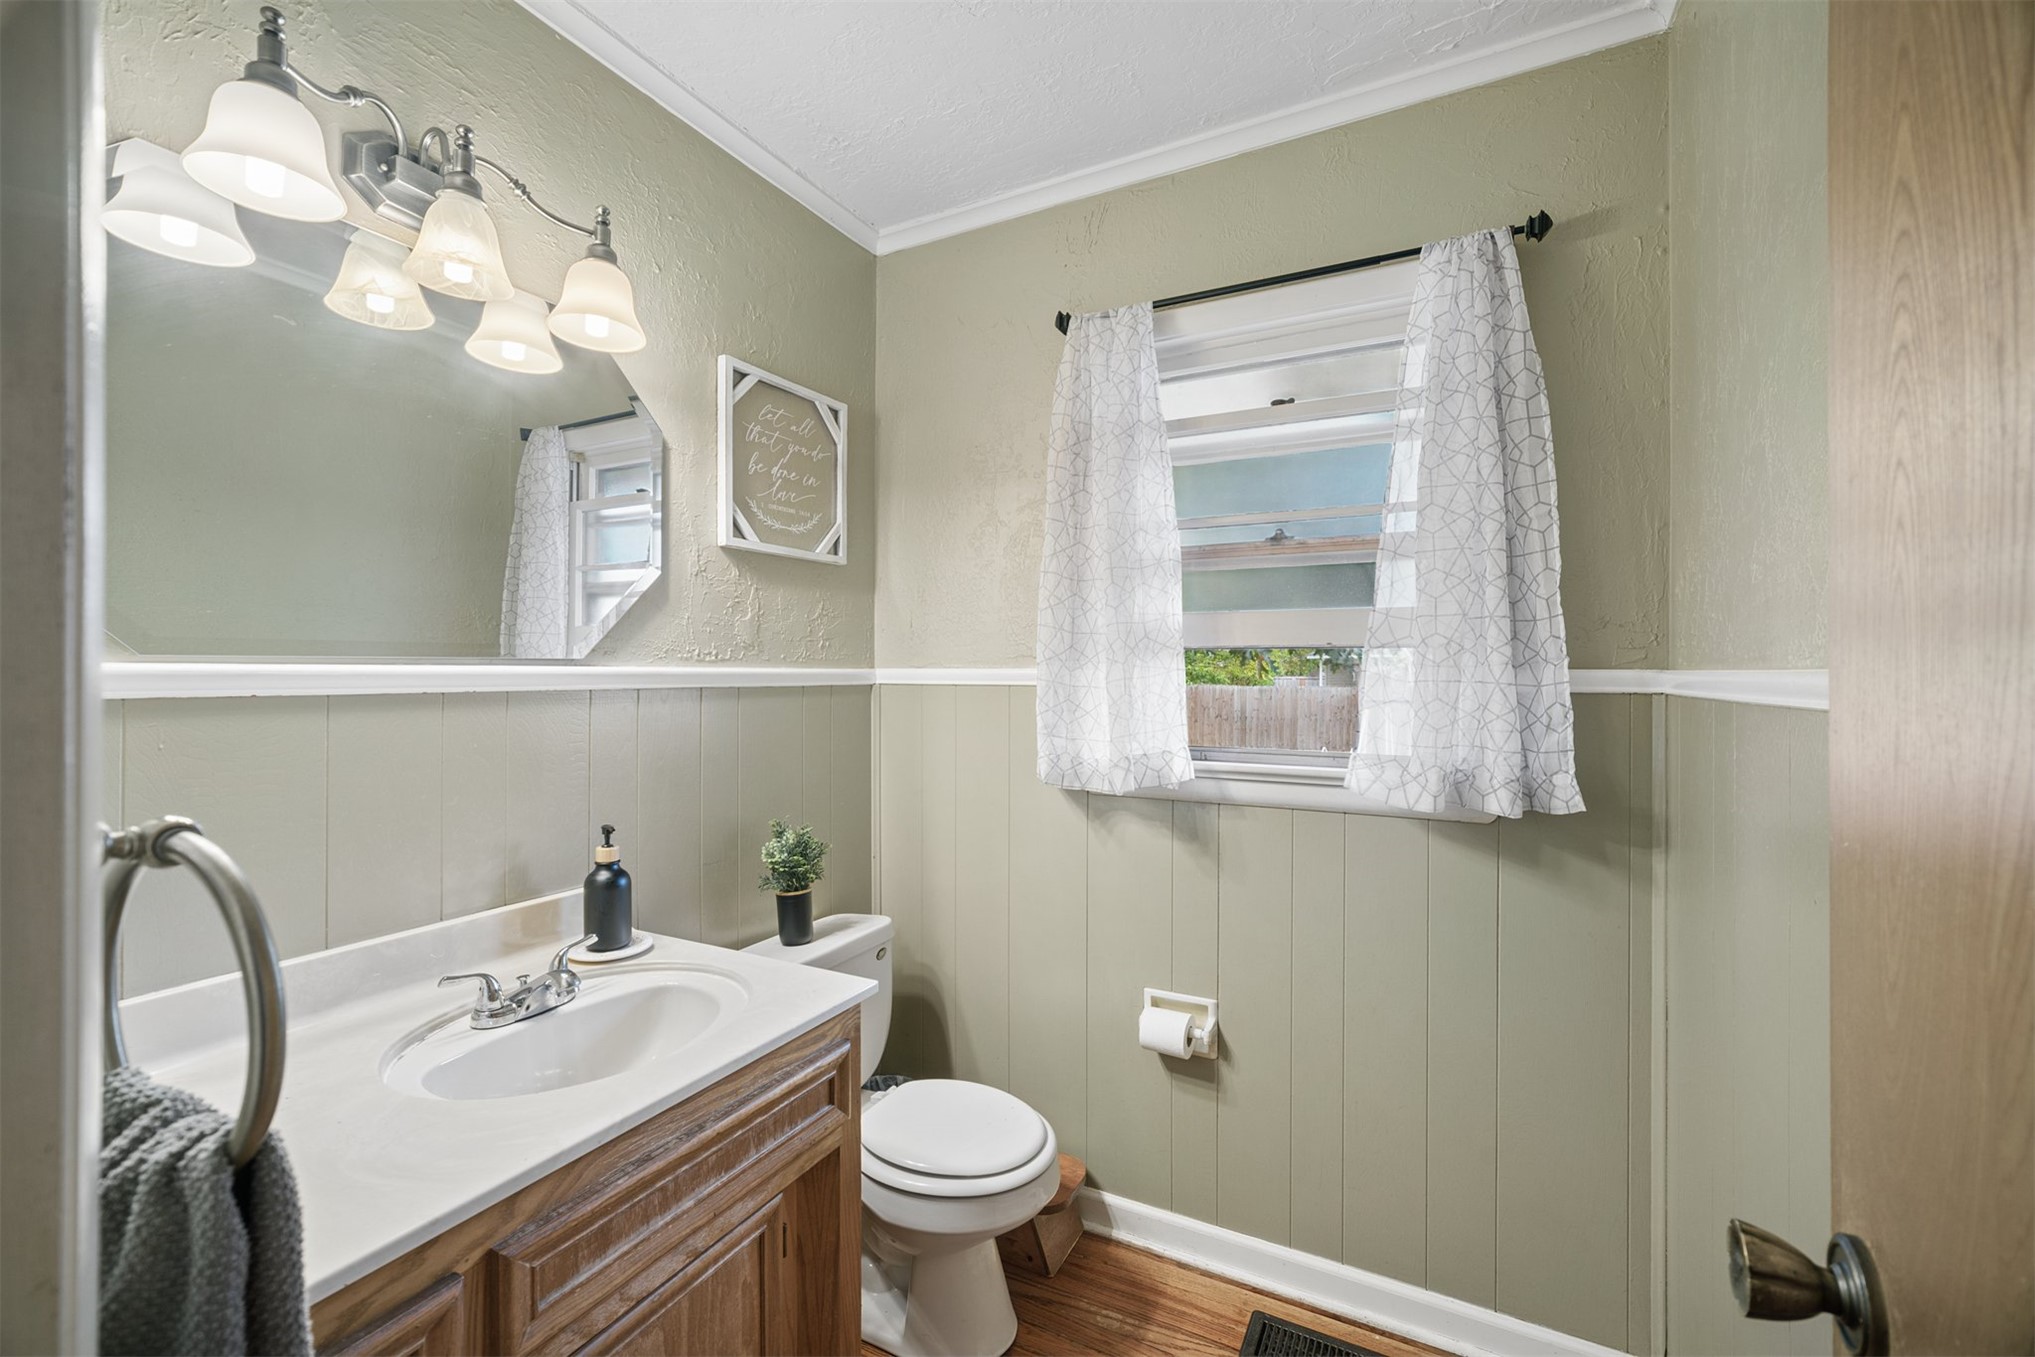
Bathroom featuring wood-finish flooring, half-wall wainscoting, a vanity with a white countertop and integrated sink, a multi-light fixture, and a wall-mounted mirror
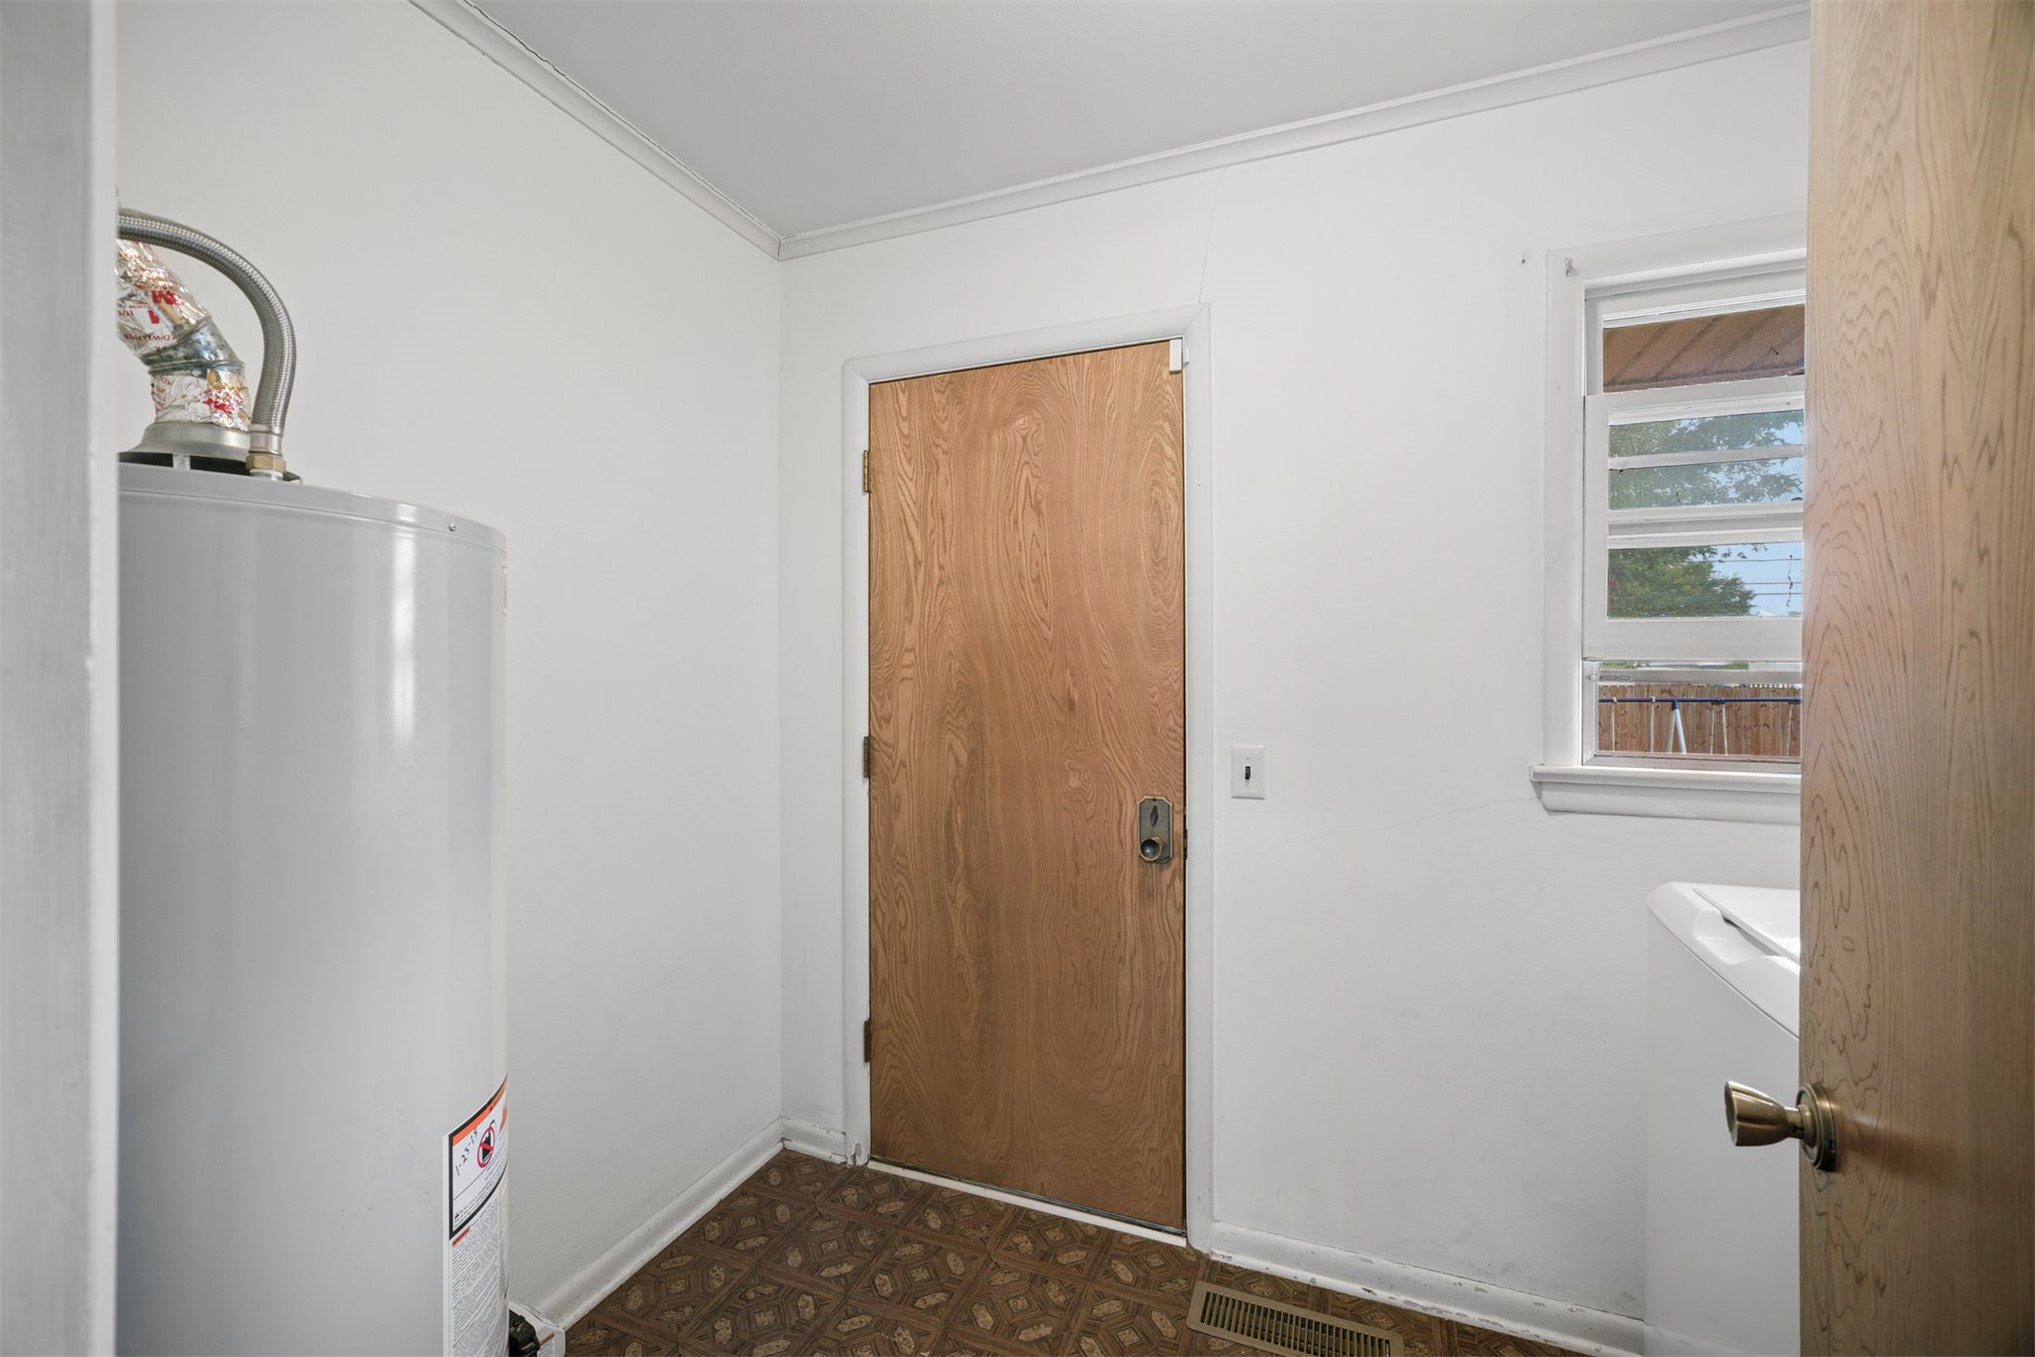
Utility space featuring a water heater, exterior wood door, single-pane window, and patterned vinyl flooring
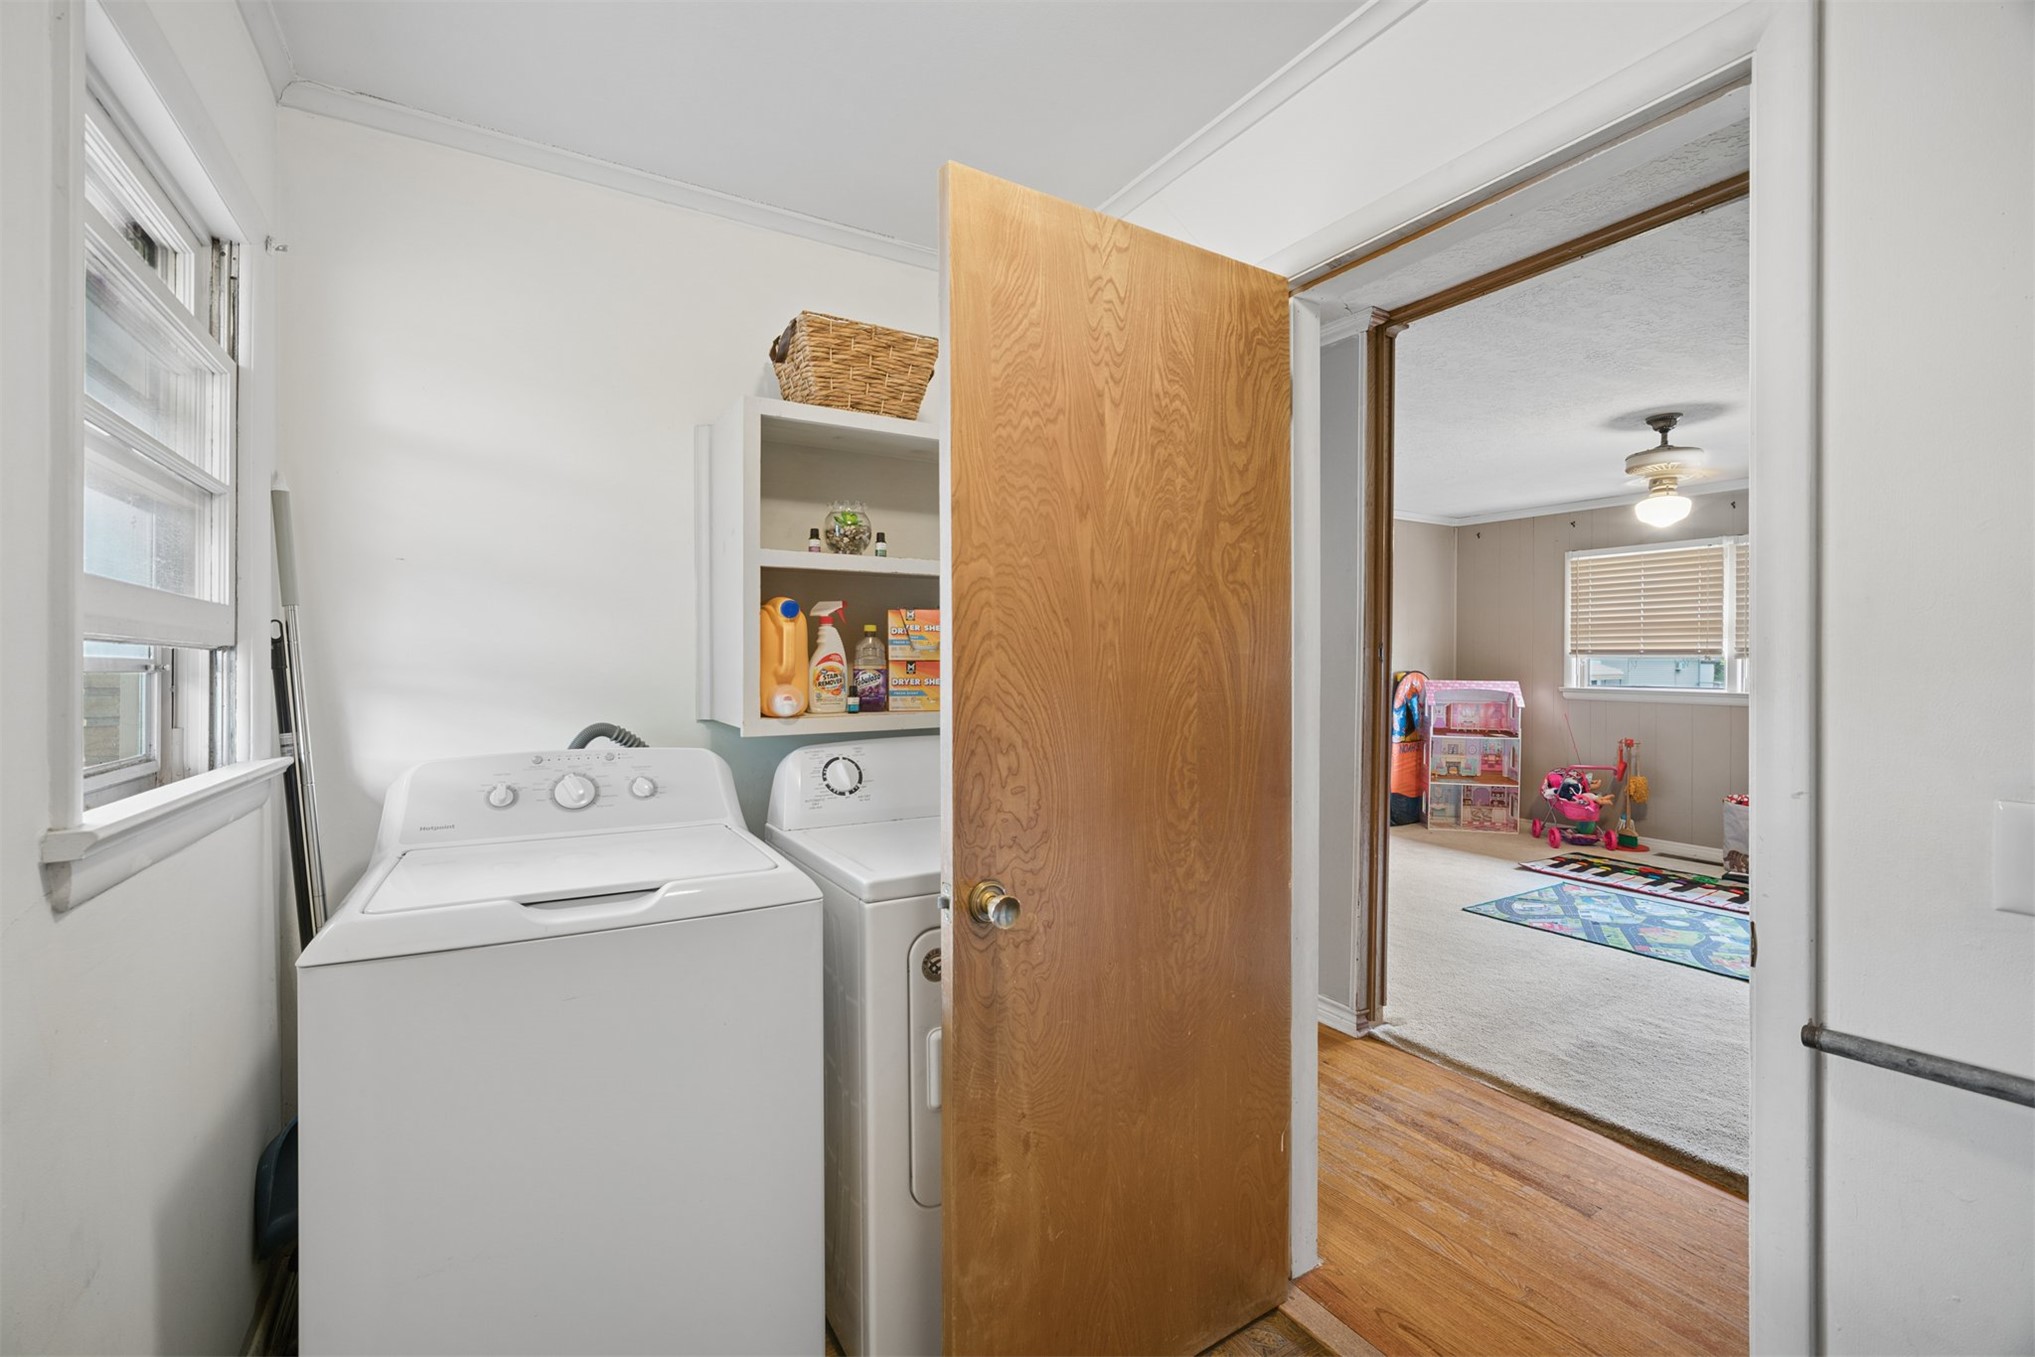
Utility space featuring built-in wooden shelving, a multi-pane window, and a solid wood-finish door
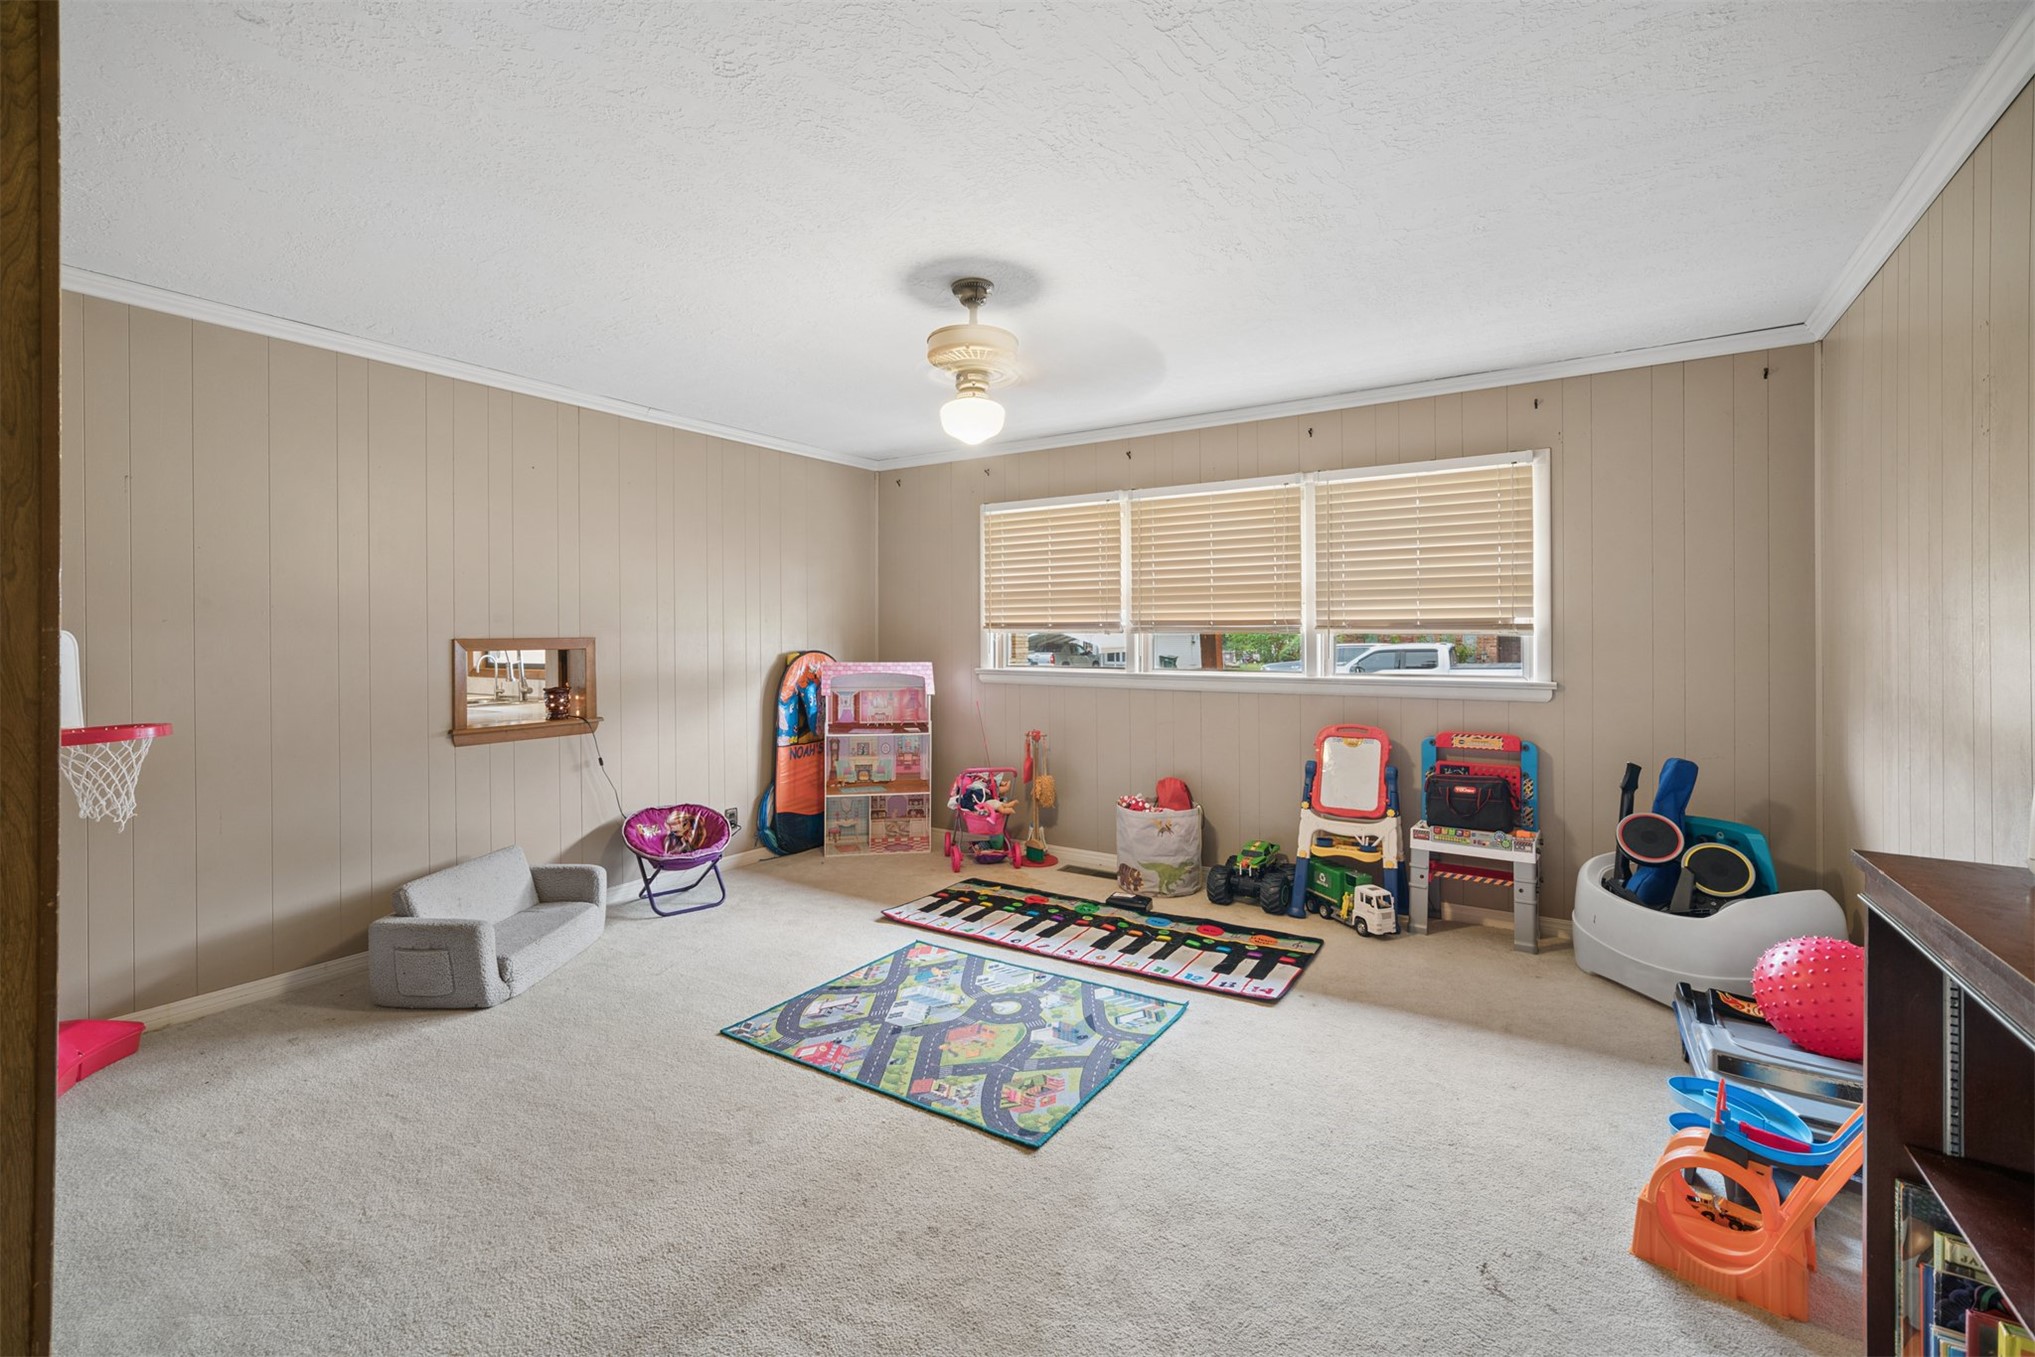
Interior space featuring neutral-toned paneling, wall-to-wall carpeting, a triple-window configuration, and a ceiling-mounted light fixture
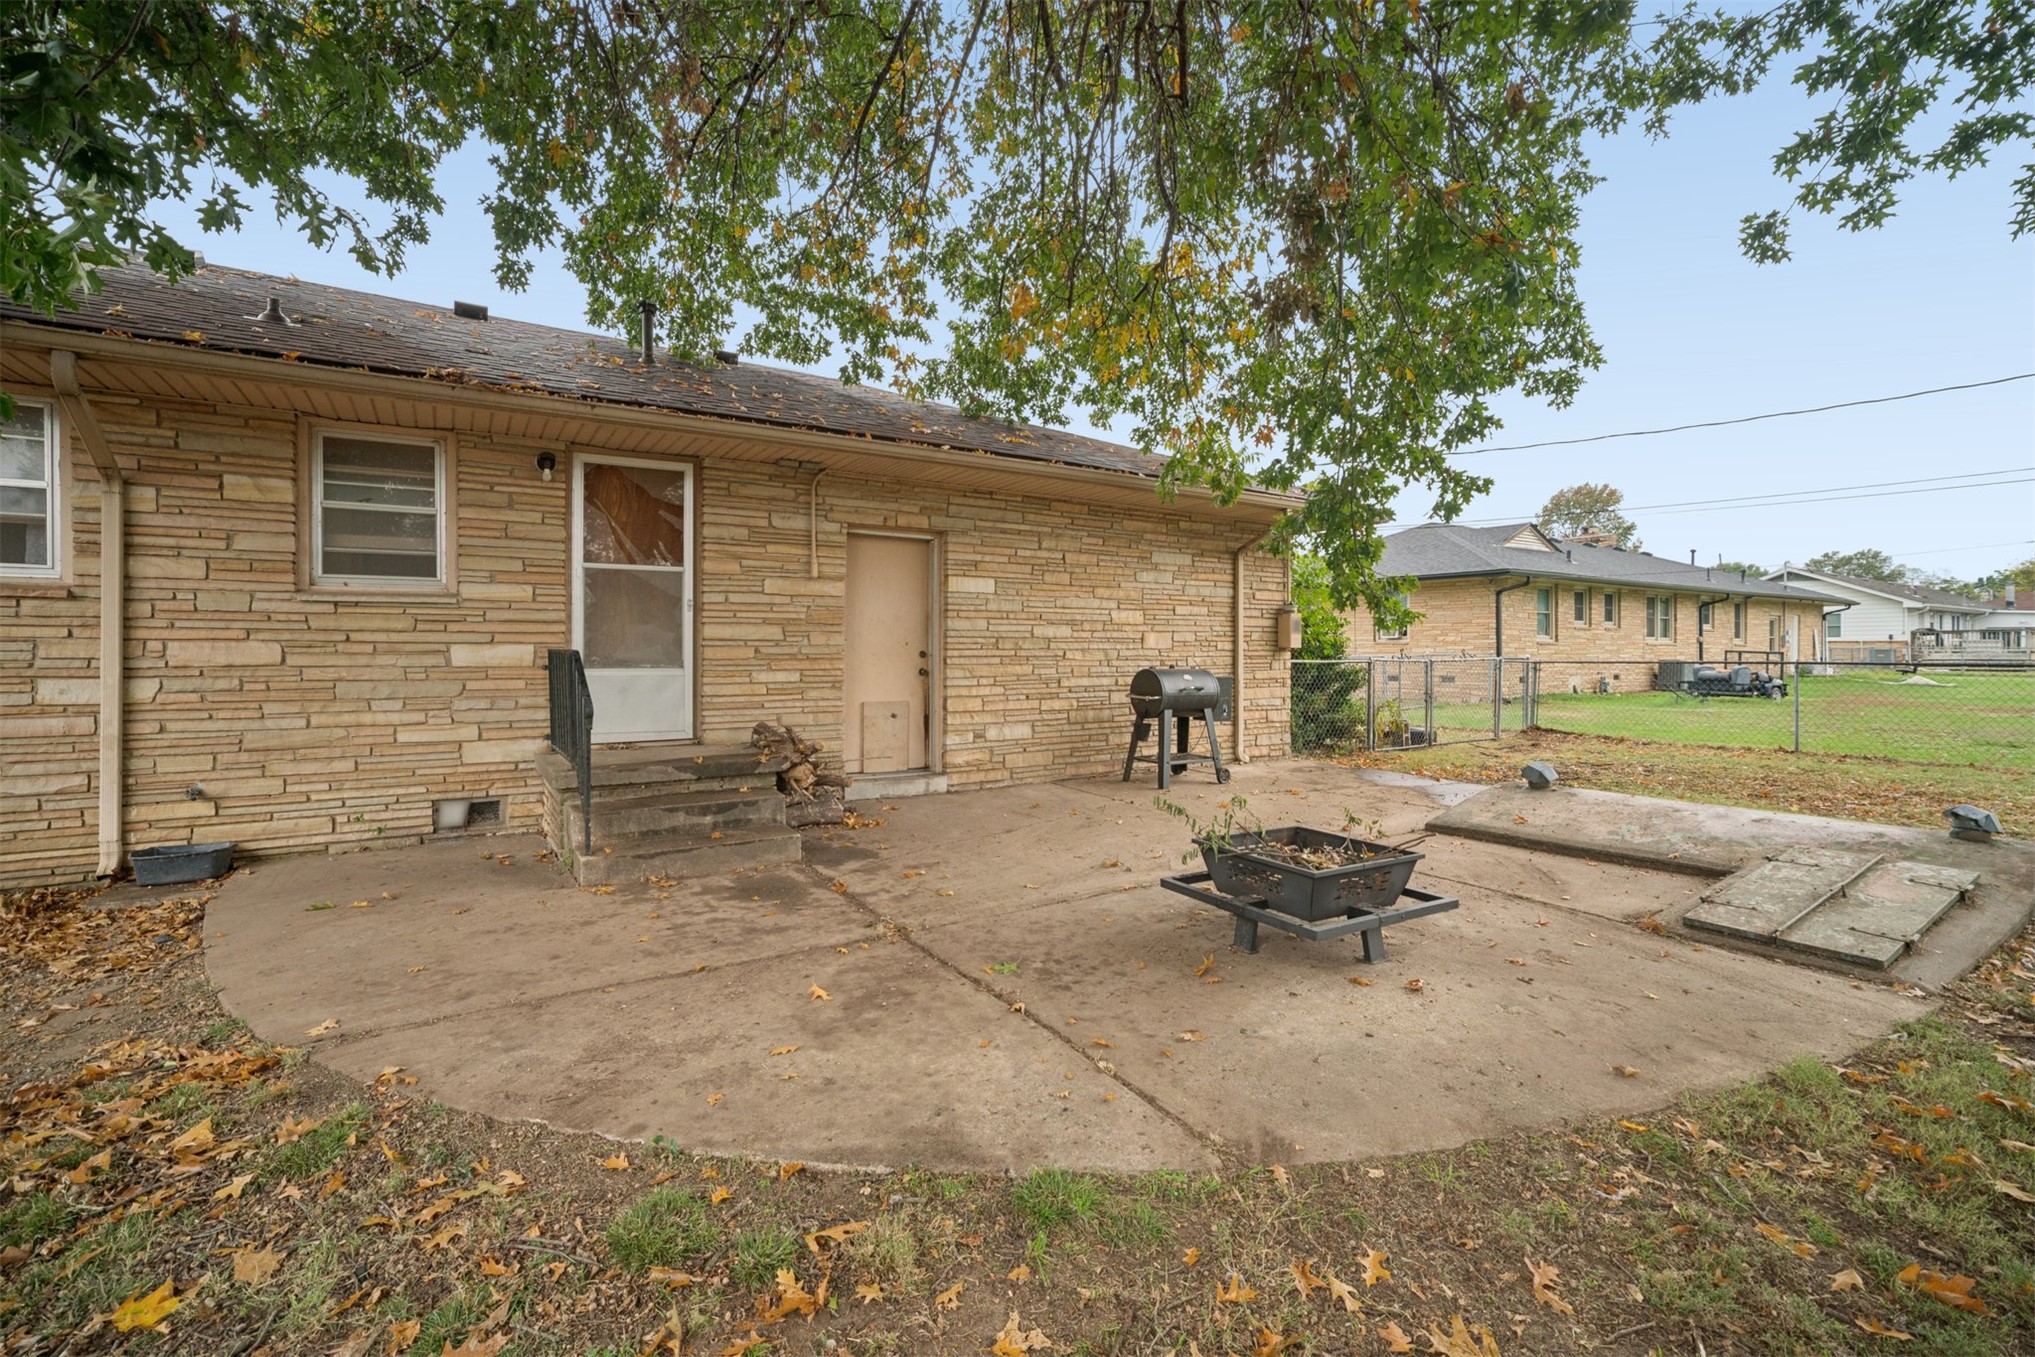
Stone-veneer exterior featuring a concrete patio, metal storm door, and mature shade trees
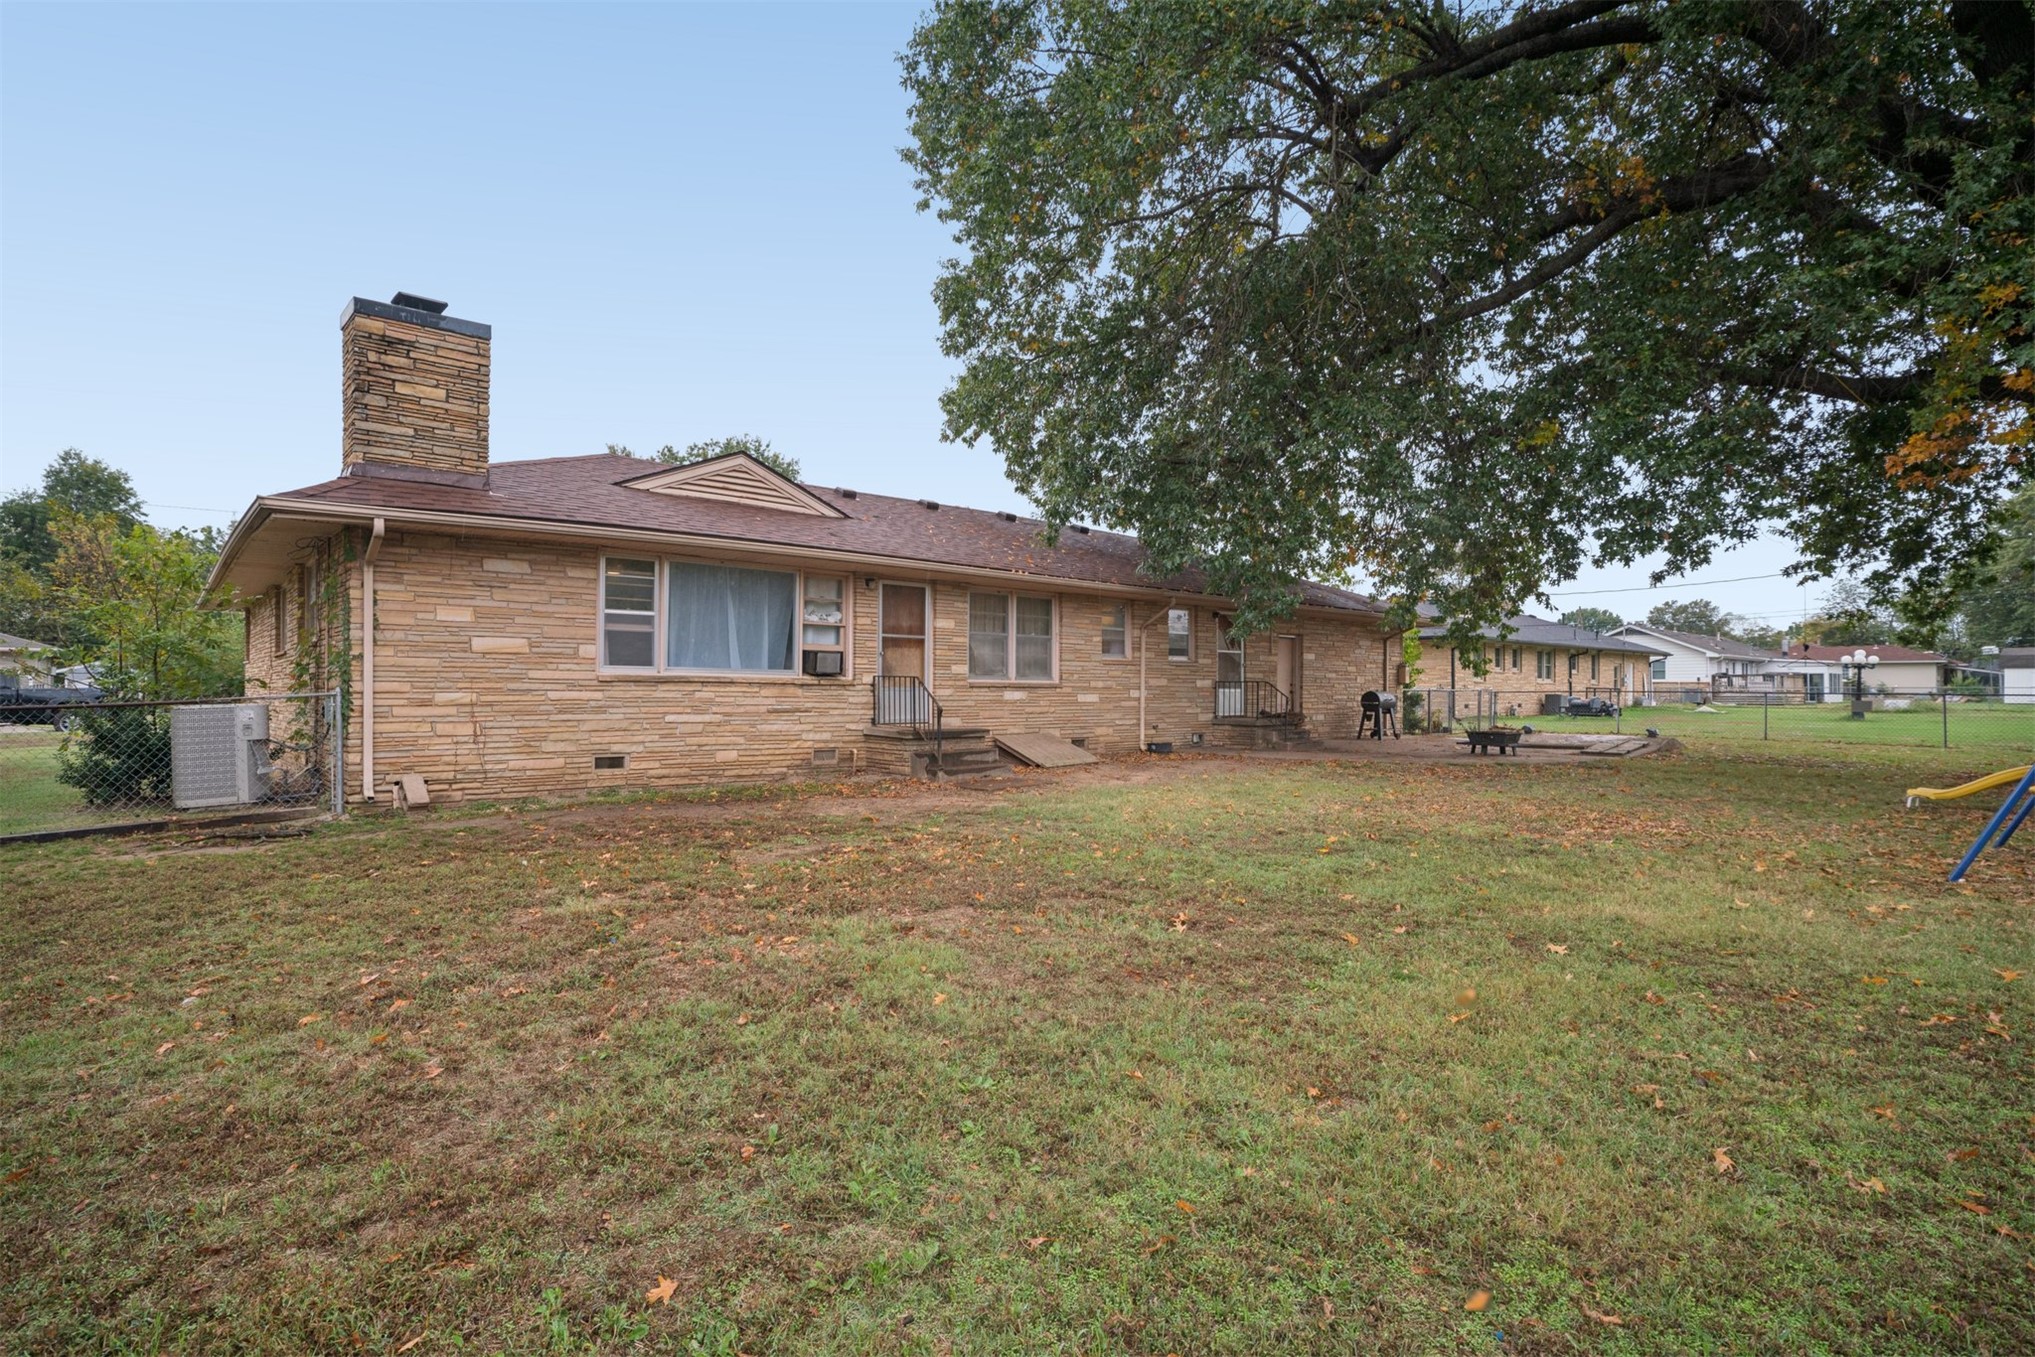
Exterior rear elevation featuring a stone-clad facade, matching stone chimney, asphalt shingle roofing, and a sprawling lawn shaded by mature trees
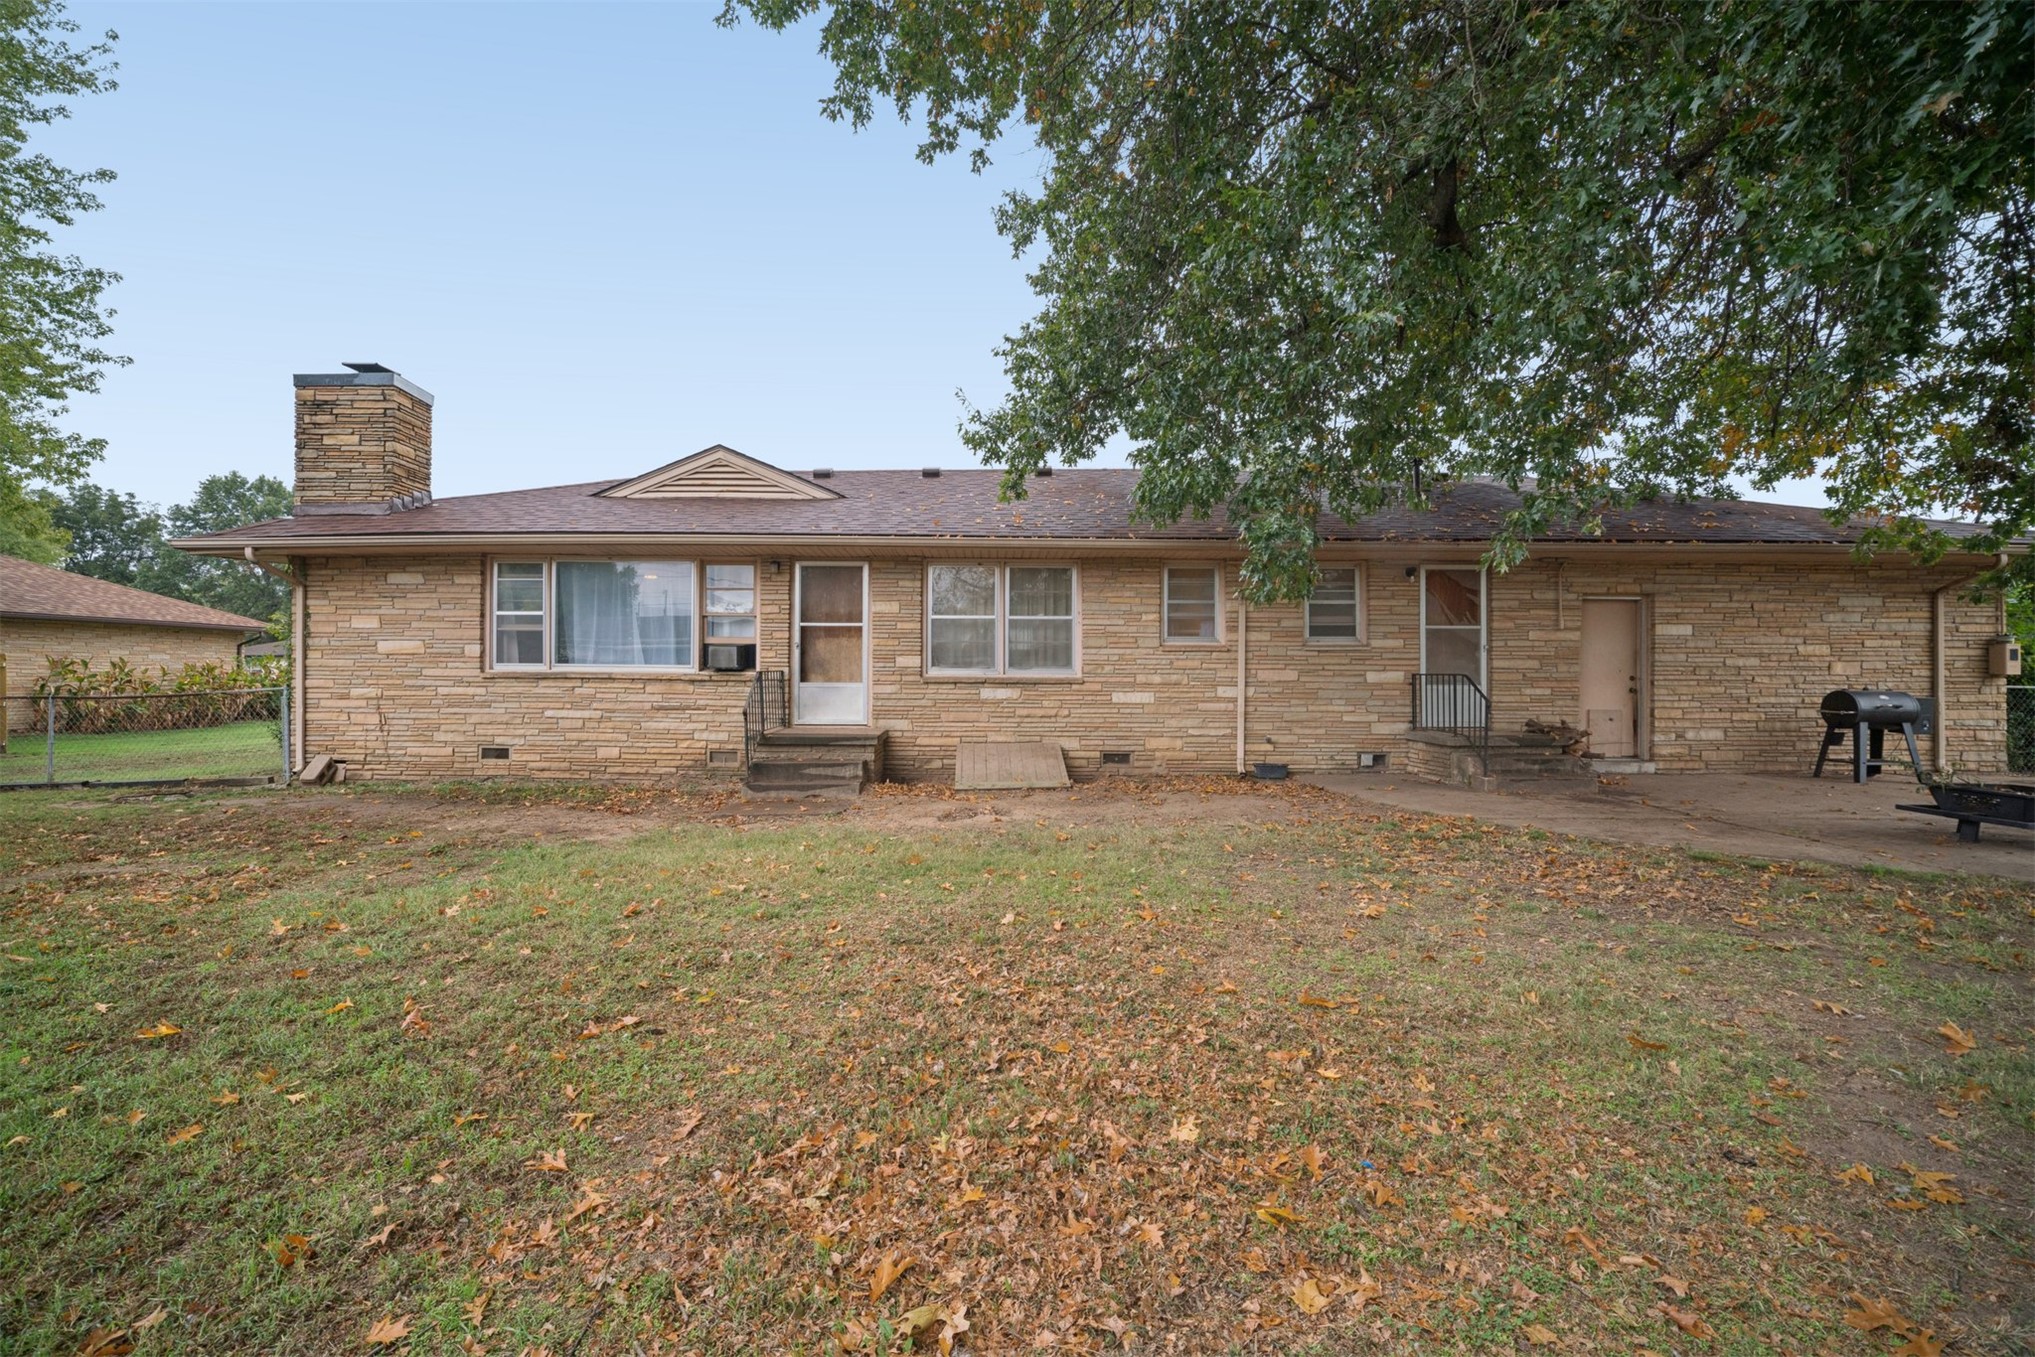
Rear elevation featuring a stone-clad exterior, masonry chimney, and concrete patio, set on a lot with mature trees
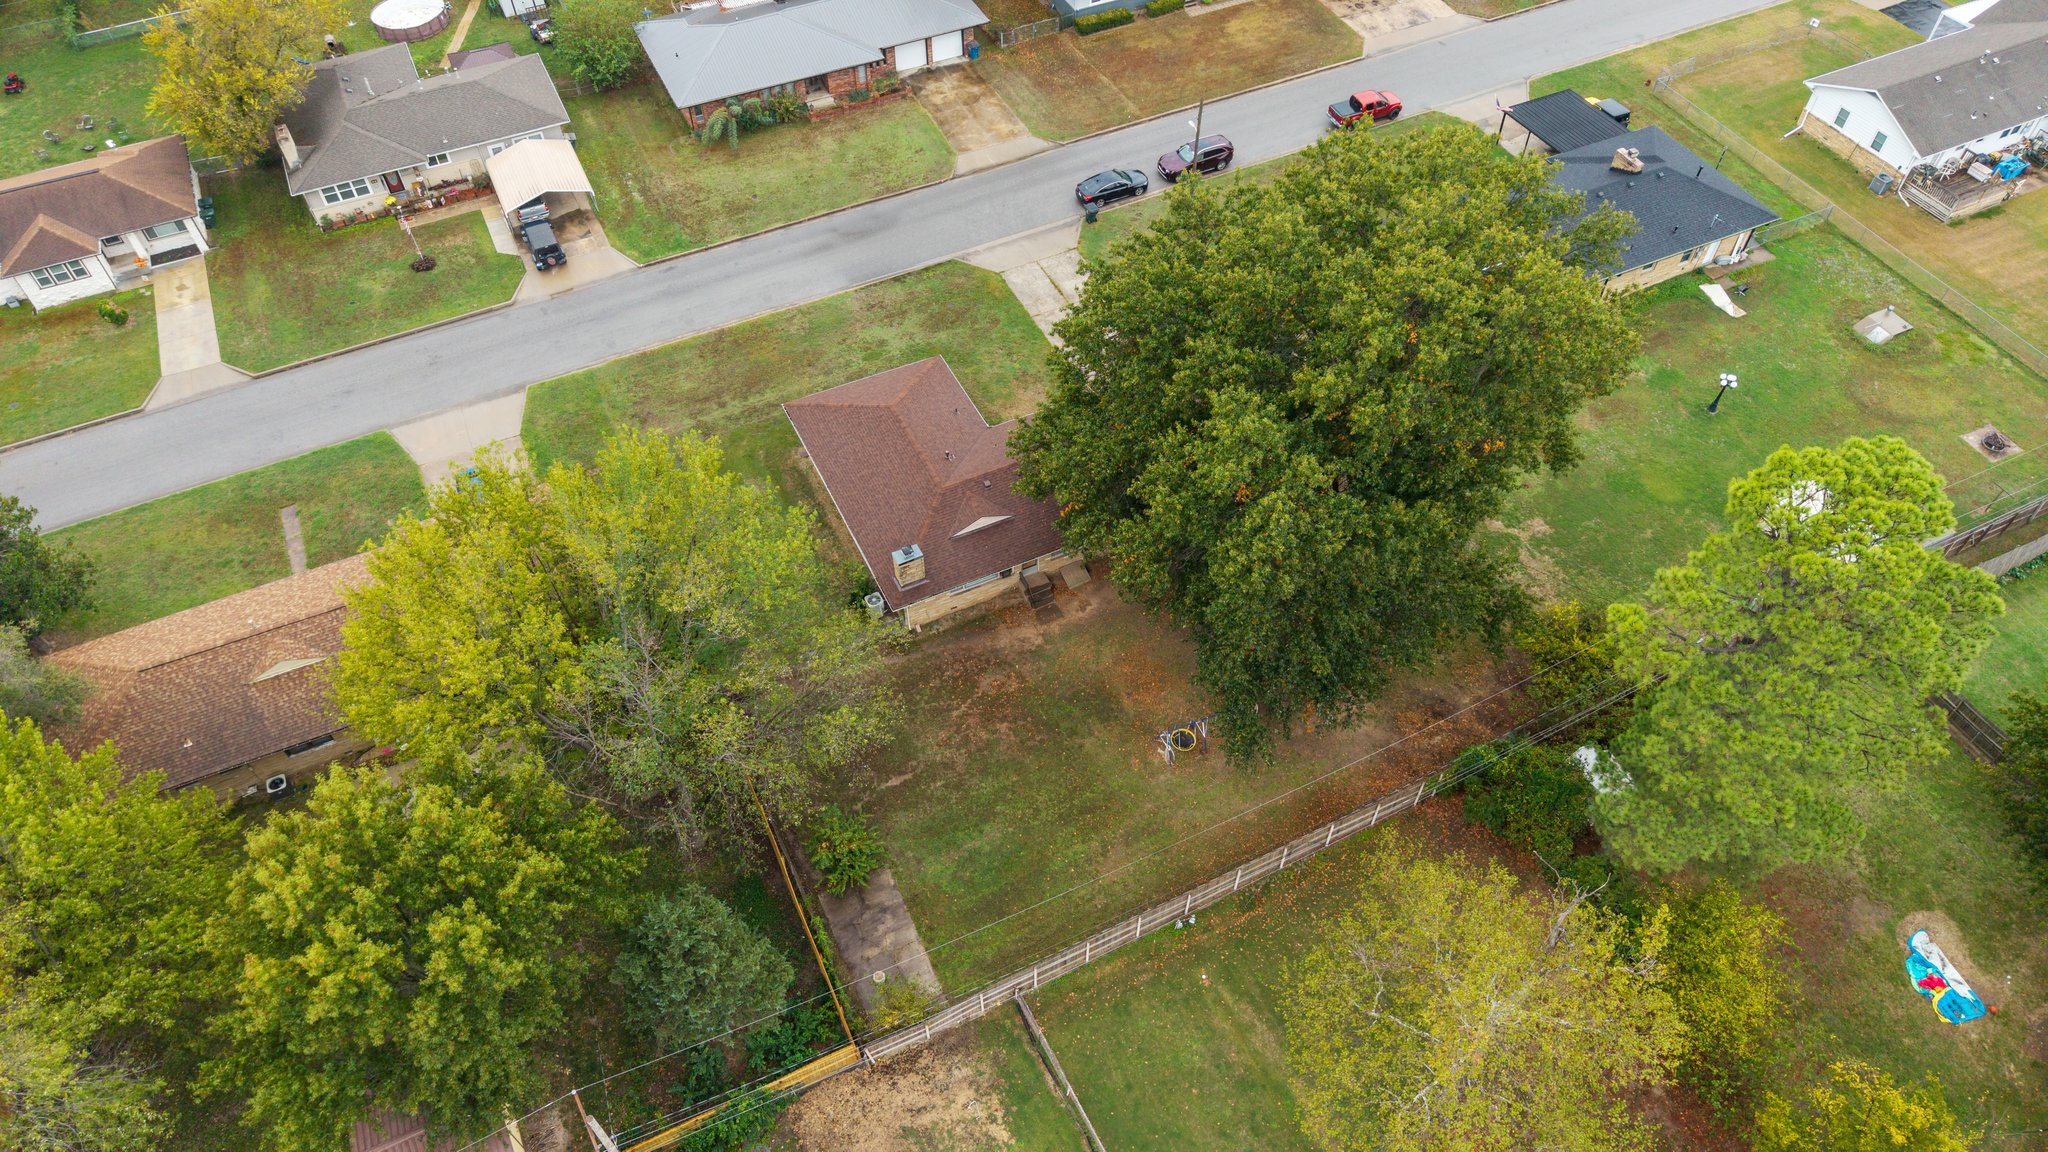
Aerial perspective of a property featuring a residential structure with a shingled roof, an expansive yard, mature trees, and a perimeter fence
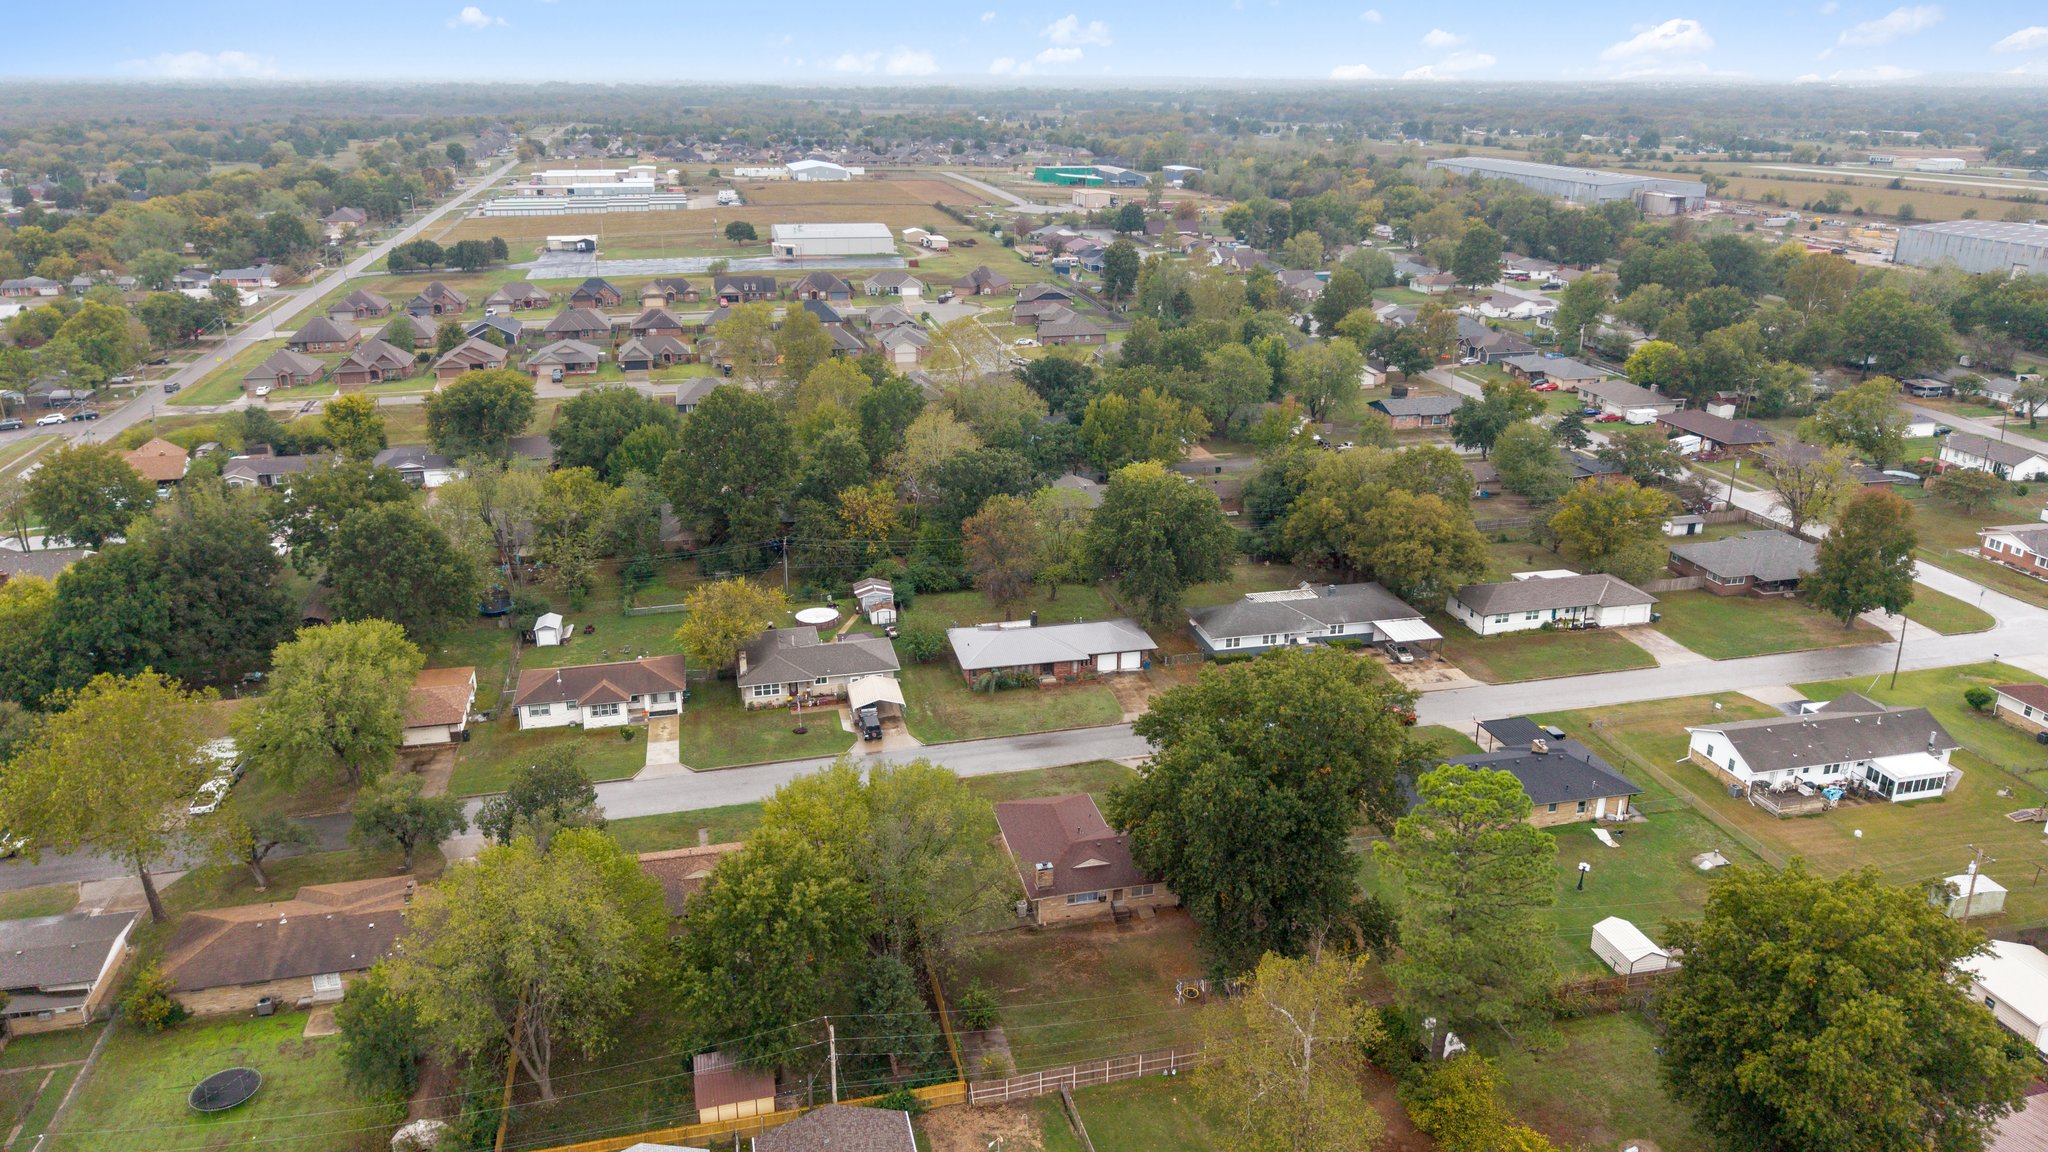
Aerial perspective featuring established residential lots with mature trees and paved street infrastructure
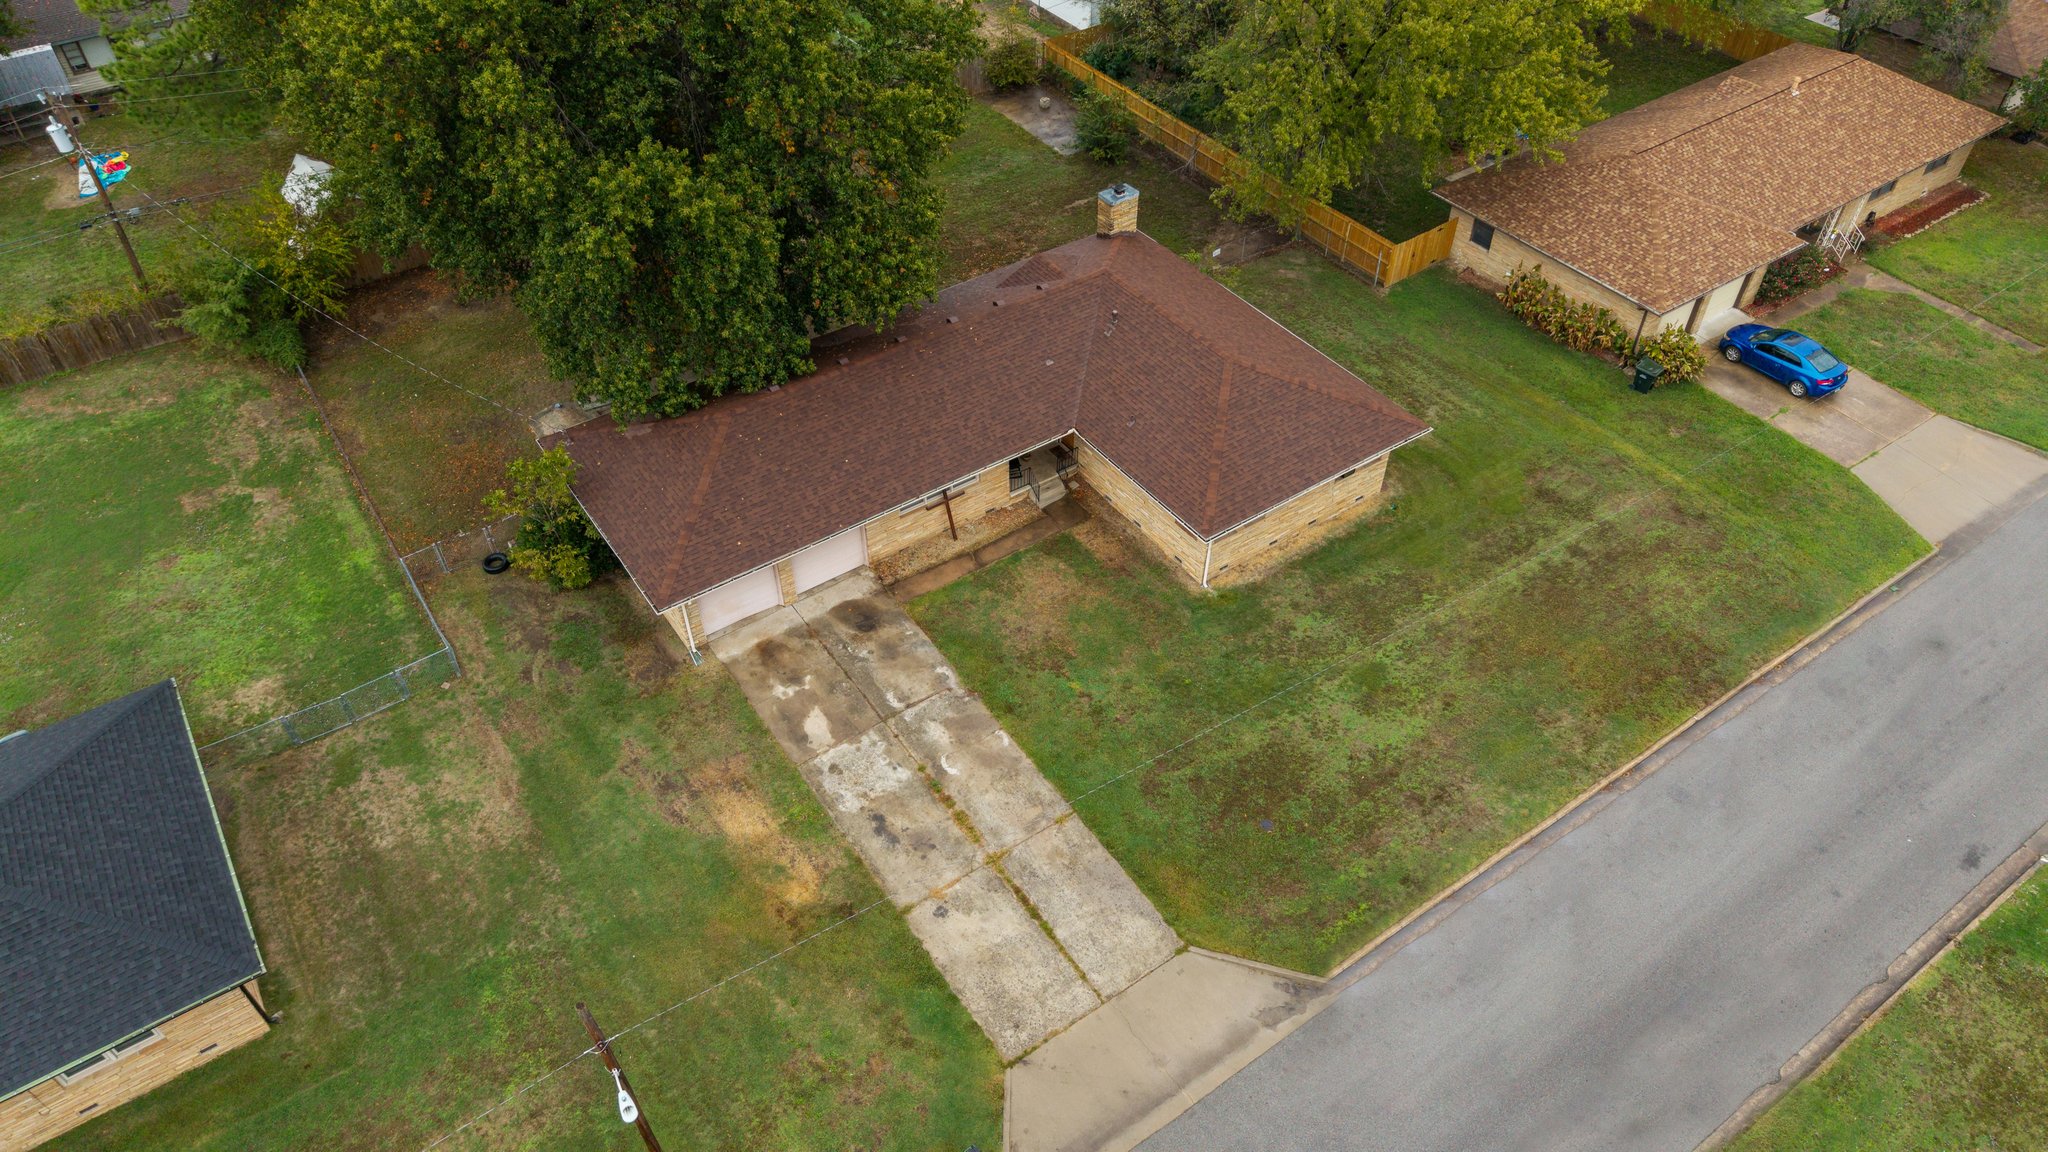
L-shaped ranch-style residence featuring a brick exterior, shingled roof, attached two-car garage, and concrete???????????????????????????????????????? driveway
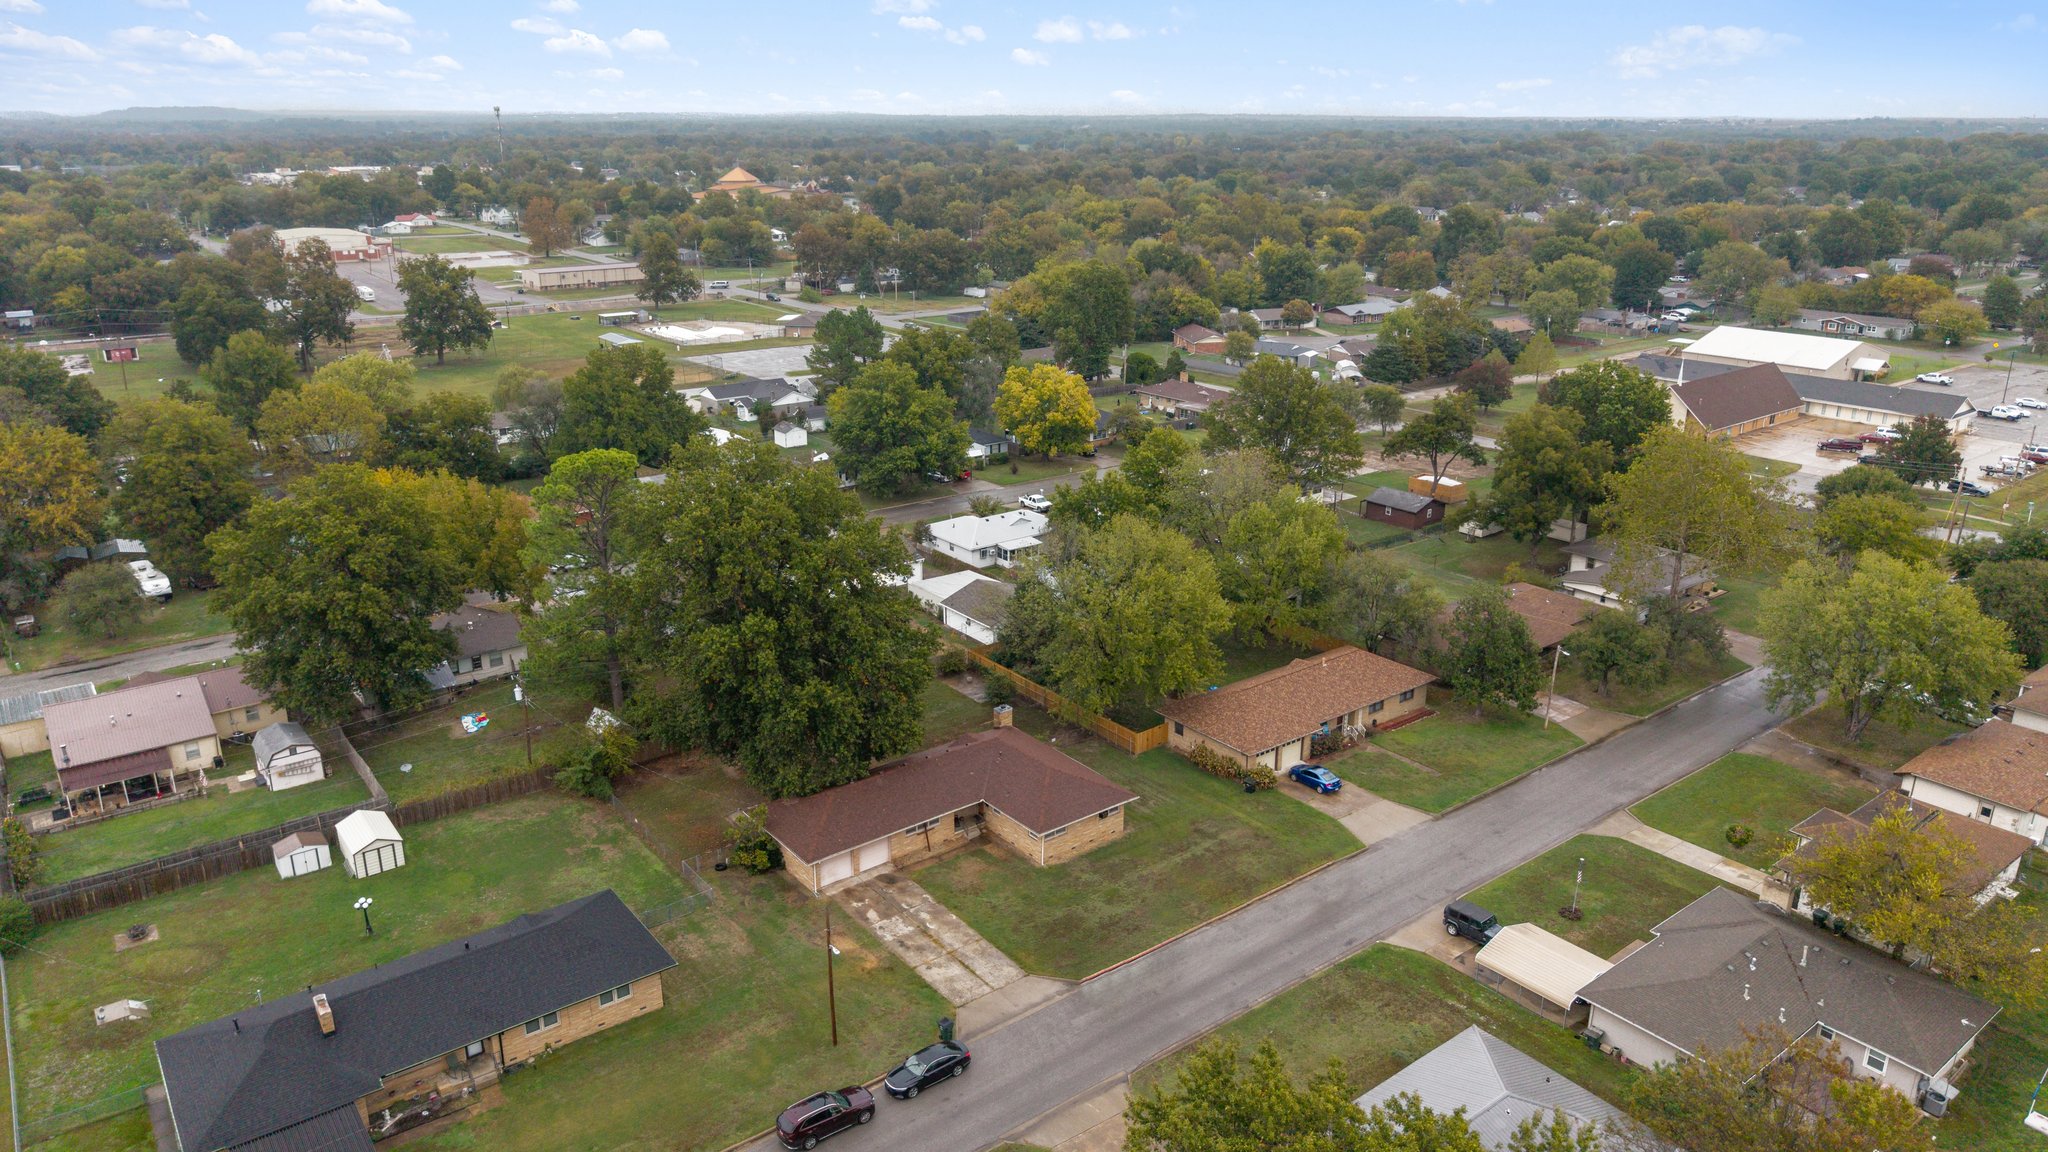
Aerial perspective of a single-story residence featuring a low-pitch hip roof, brick exterior, attached two-car garage, and expansive lawn area

Description
Space, character, and potential on approximately half an acre in Skiatook m/l! Mature trees provide an established setting, and the elementary school is within walking distance. Built in 1965, this home offers an opportunity to make it your own with updates and personal touches. Roof replaced in 2025. Storm cellar included. The spacious lot offers room to enjoy the outdoors, garden, or create your own backyard retreat, with the convenience of city water and sewer. The interior is ready for a fresh vision! Property is being sold as-is. Bring your ideas and explore the possibilities!
Details
| MLS # | 2639470 |
|---|---|
| Listing Type | For Sale |
| Style | House |
| Sub-Type | Resale |
| Status | Active |
| Year | 1965 |
| Days On Site | 2 |
| Listing Provided By | Renaissance Realty | Kendra Hendren |
Features
| Bed(s) | 3 |
|---|---|
| Bath(s) | 2 Total |
| SQ Feet | 1,755 |
| Garage | 2 |
| Basement | Y |
| Story(s) | 1 |
| Acreage | 0.50 |
| Water Front | Yes |
Exterior
| Lot Features | None |
|---|
Parking
| Garage Yes / No | Yes |
|---|---|
| Parking Features | Attached, Garage |
Taxes
| Tax Annual Amount | 1363 |
|---|
Location
| Community Features | Gutters |
|---|
Area Information
| State | OK |
|---|---|
| County | Osage |
| City | Skiatook |
| Zip Code | 74070 |
| Community Name | RUSSELL |
| Listing VS Median (in RUSSELL) | |
Price: $179,900 low | high Med: $179,900 sqft: 1,755 low | high Med: 1,755 $ / sqft: $103 low | high Med: $103 On site: 2 low | high Med: 2 | |
Market Activity 74070
Request a showing
Request a showing
Contact
Learn More About This Property

| State | OK |
|---|---|
| County | Osage |
| City | Skiatook |
| Zip Code | 74070 |
| Community Name | RUSSELL |
| Listing VS Median (in RUSSELL) | |
Price: $179,900 low | high Med: $179,900 sqft: 1,755 low | high Med: 1,755 $ / sqft: $103 low | high Med: $103 On site: 2 low | high Med: 2 | |
Listing Updated: November 1, 2026 at 6:31:45 PM PST