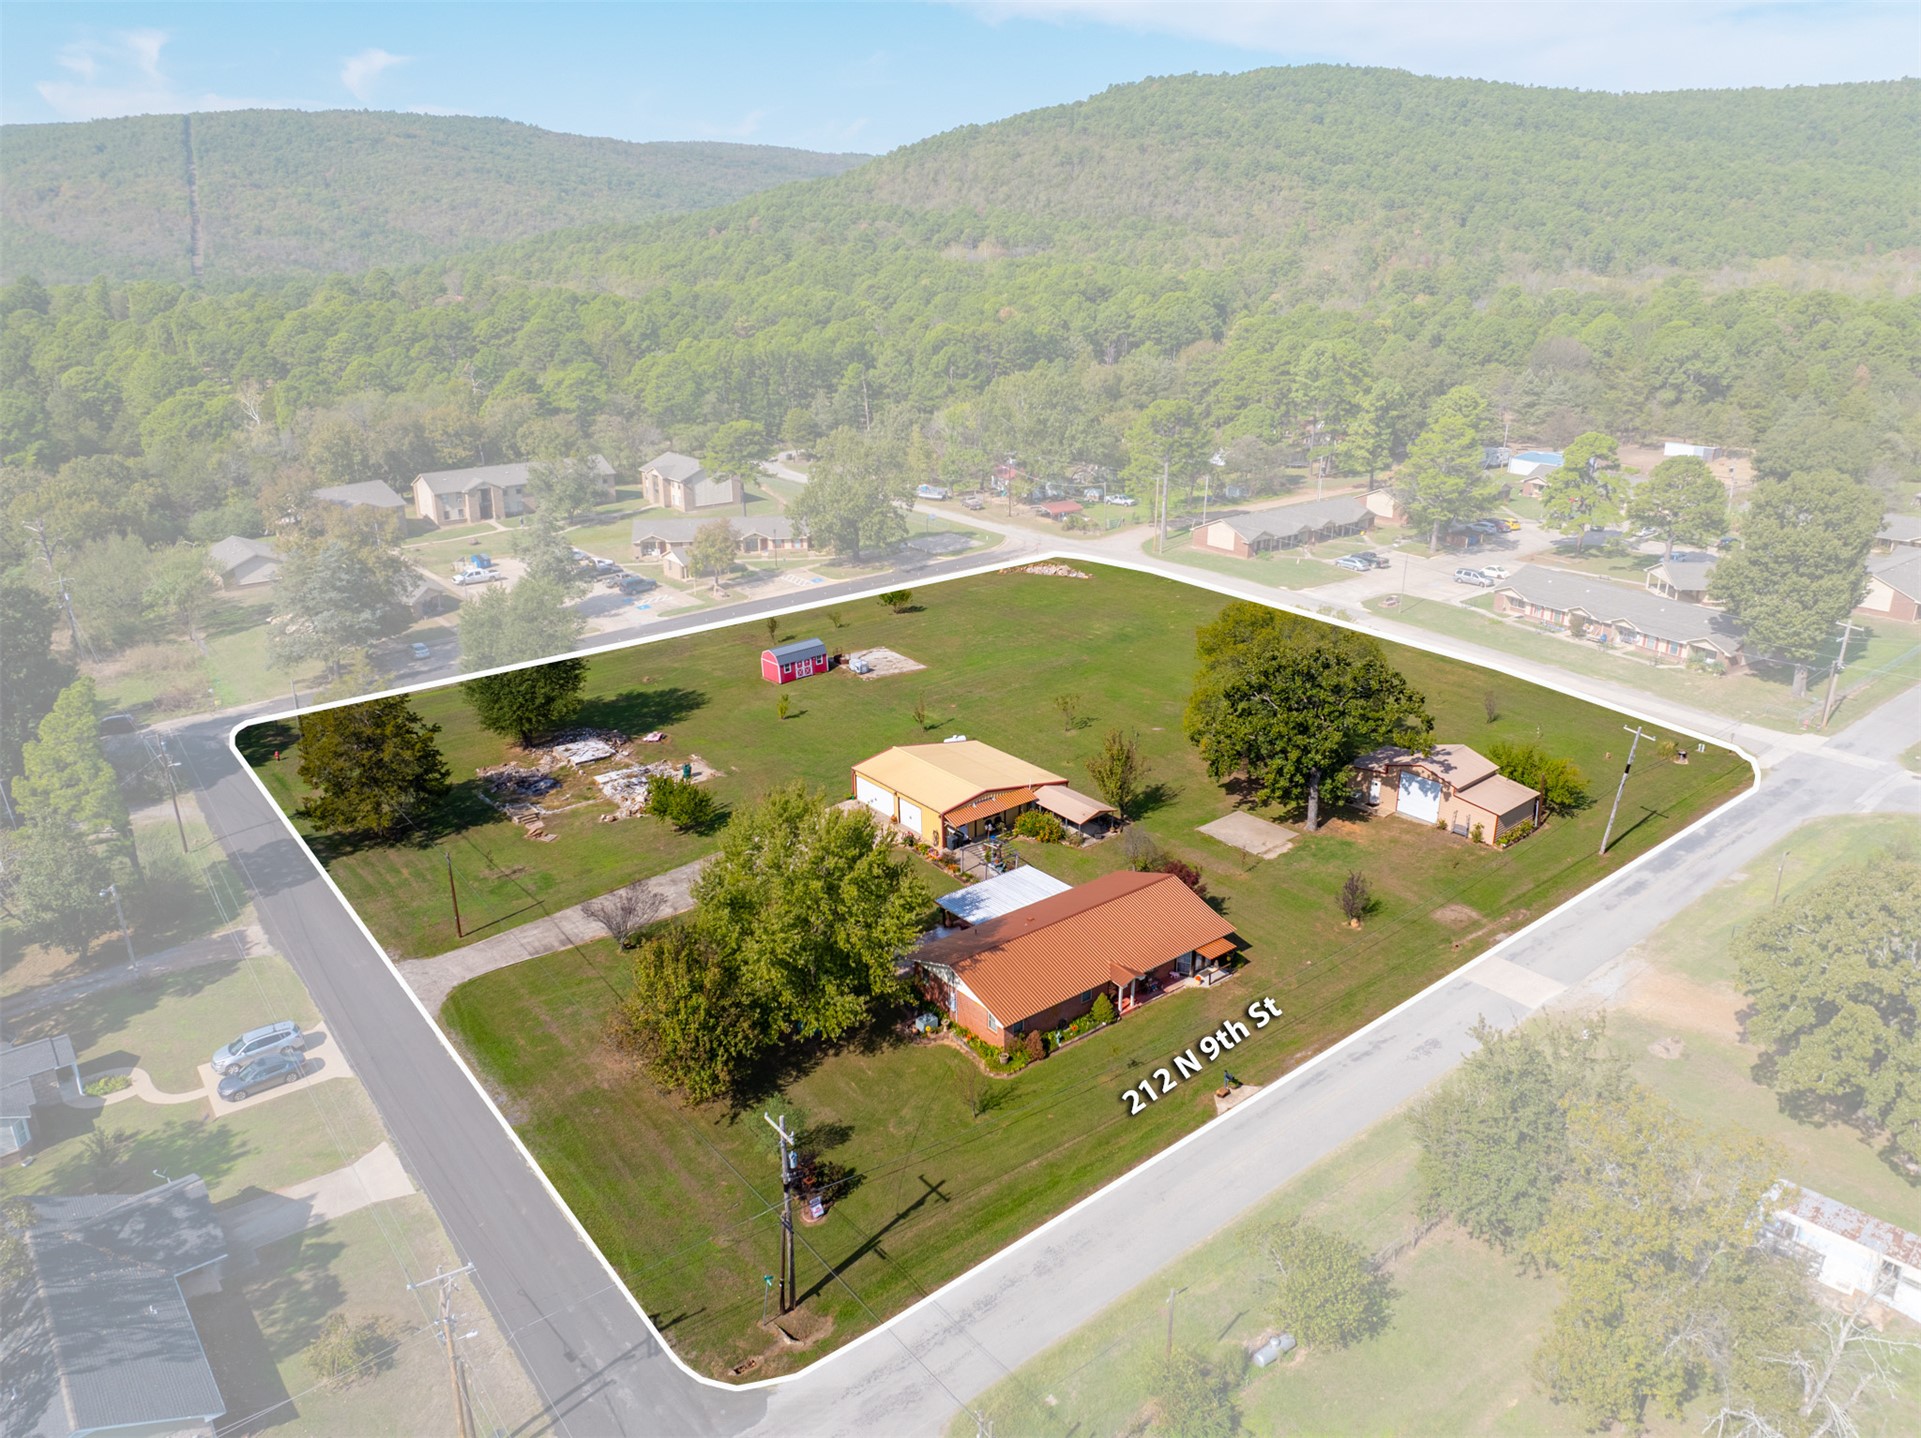
Expansive corner lot featuring mature trees, multiple structures, metal roofing, and mountain terrain backdrop
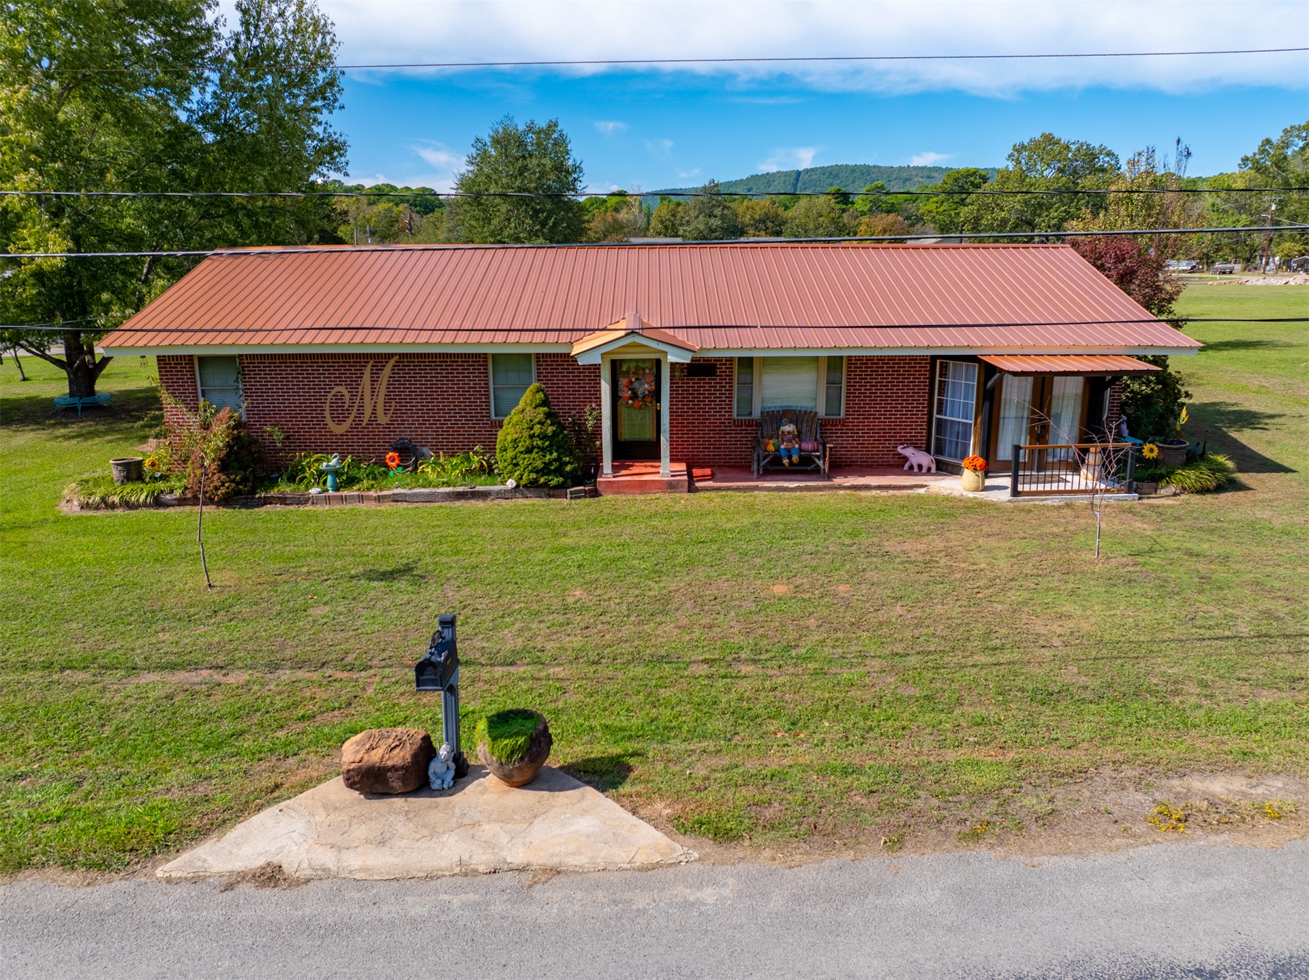
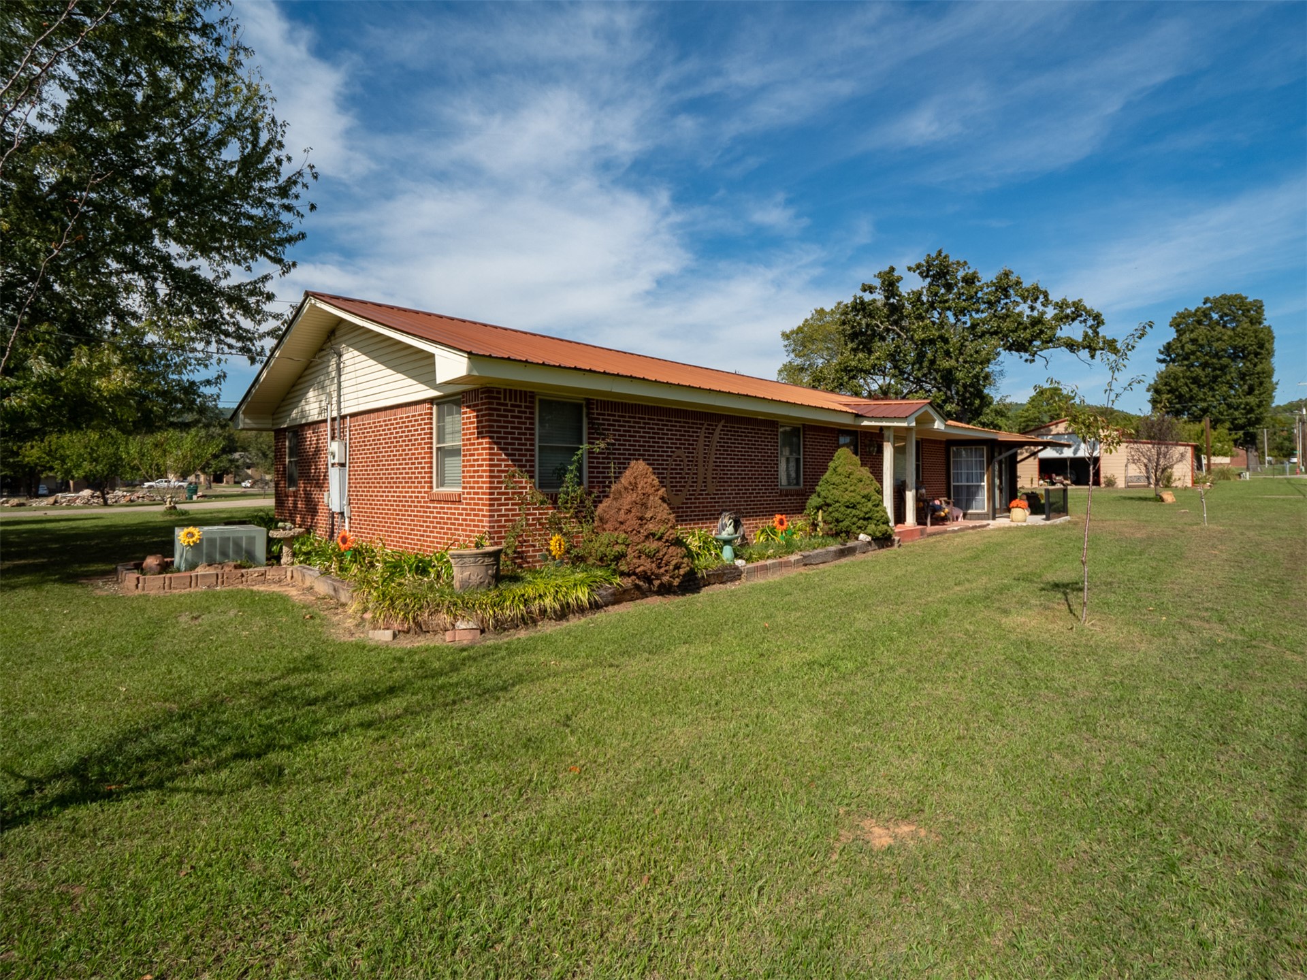
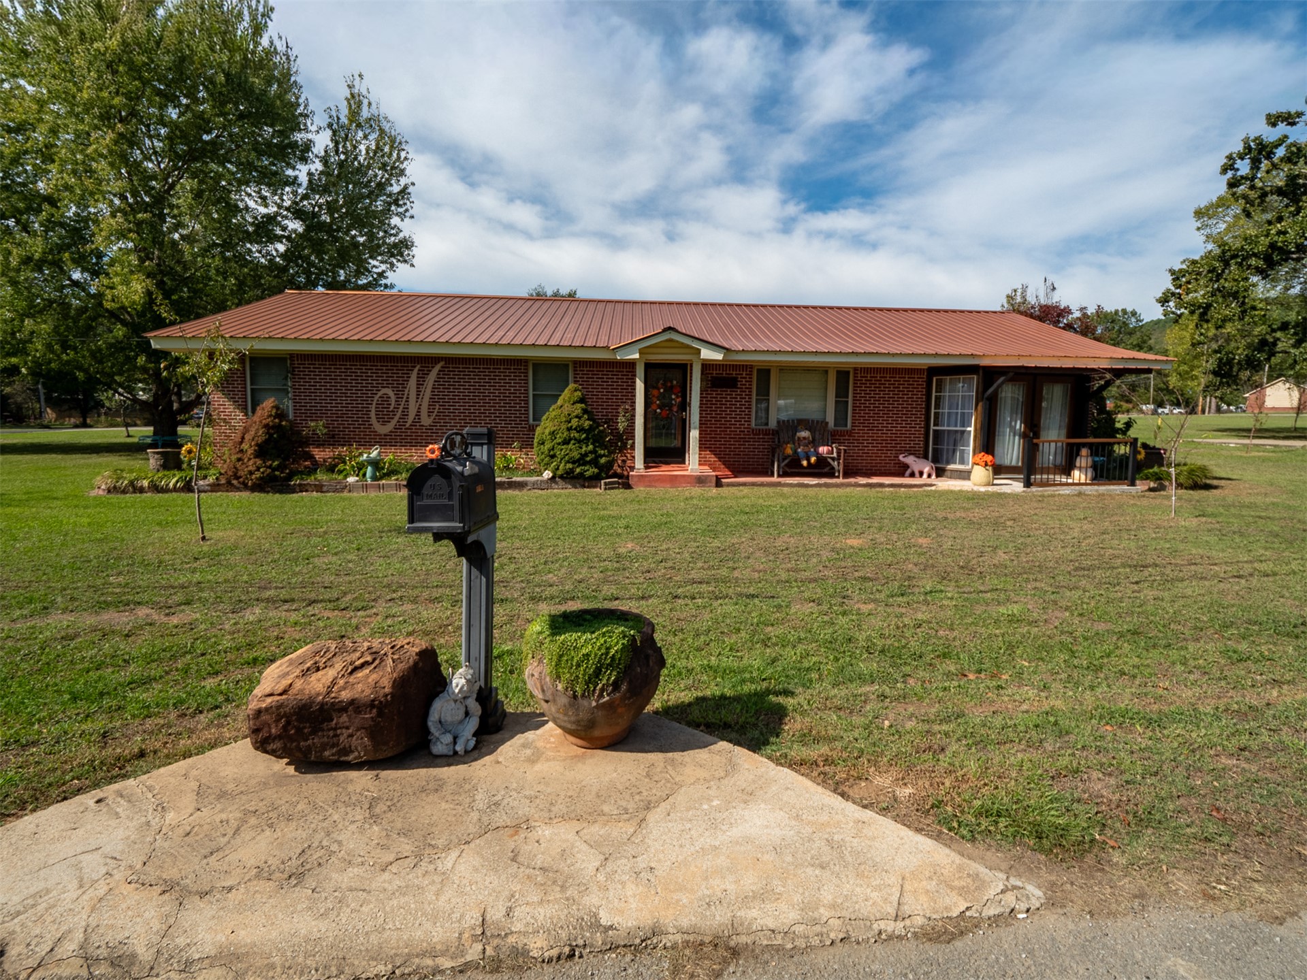
Ranch-style exterior featuring a red brick facade, standing seam metal roof, covered front porch, and mountain backdrop
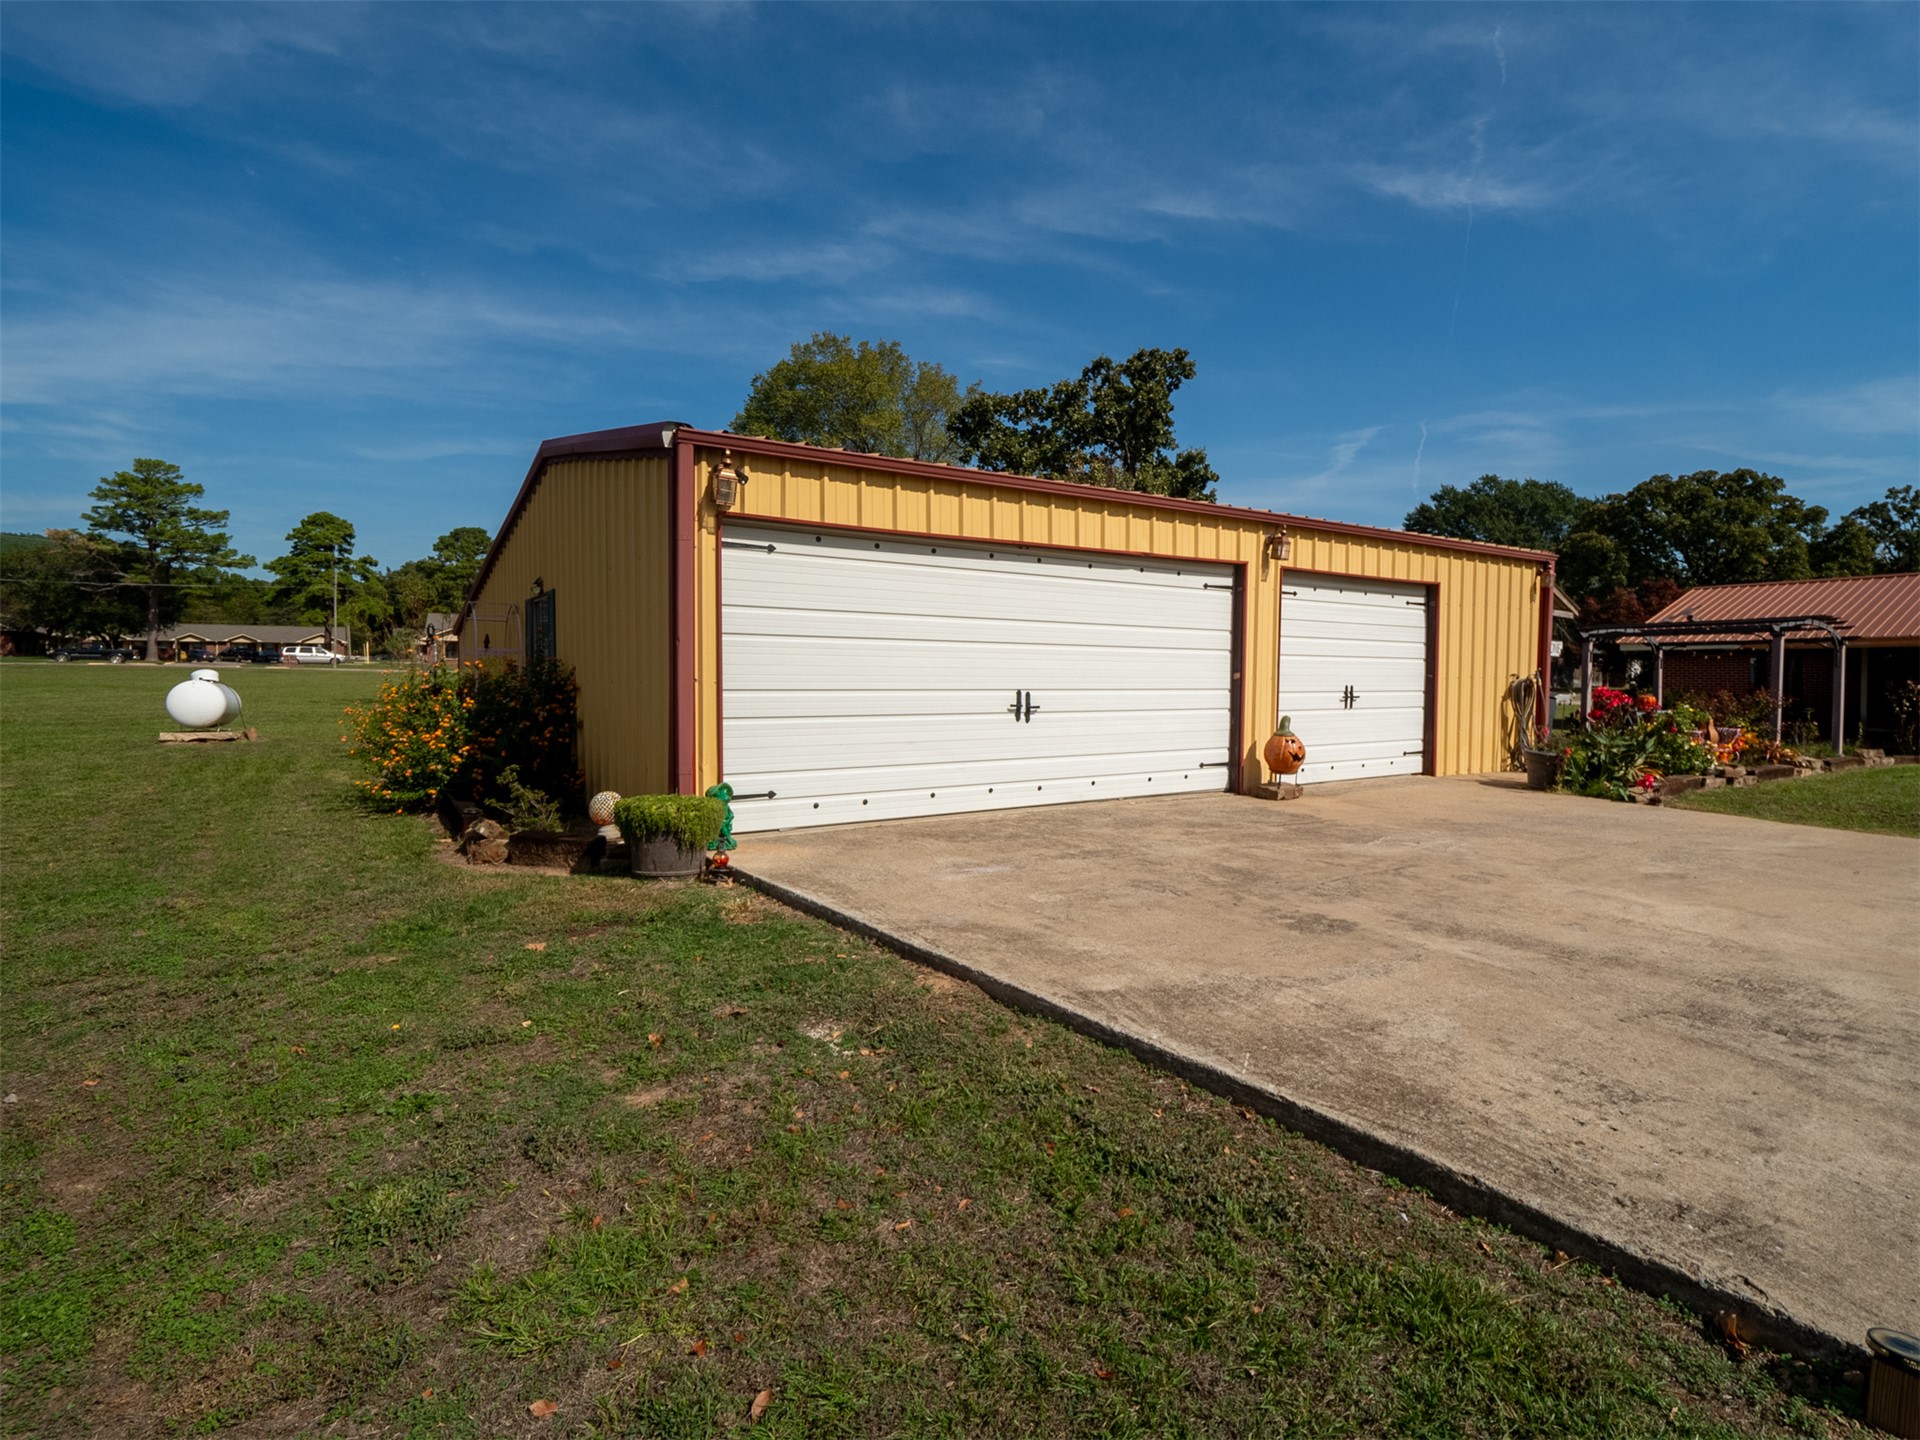
Detached workshop featuring metal exterior siding, two metal roll-up garage doors, and a concrete driveway apron
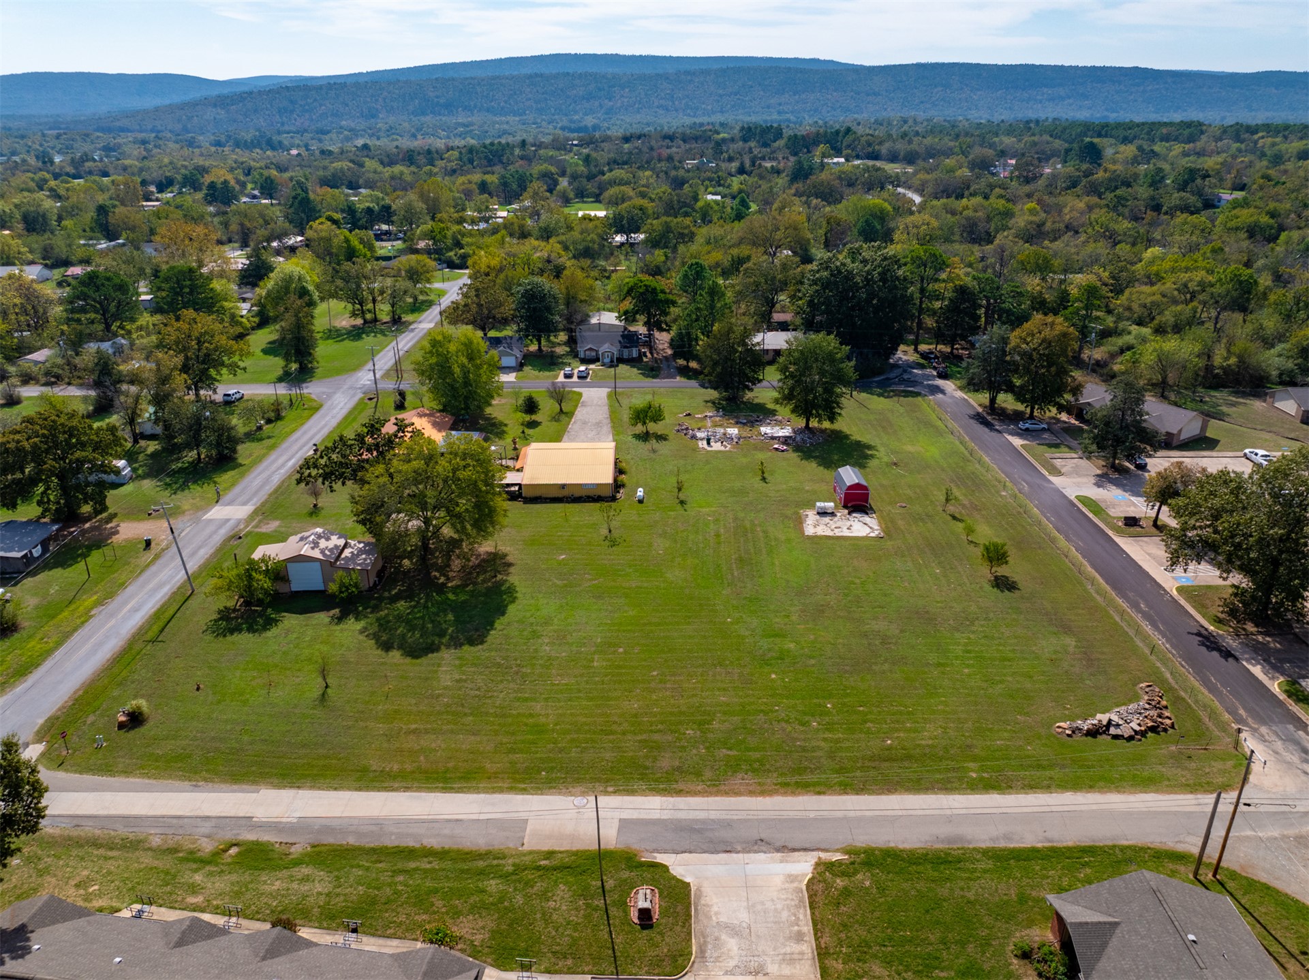
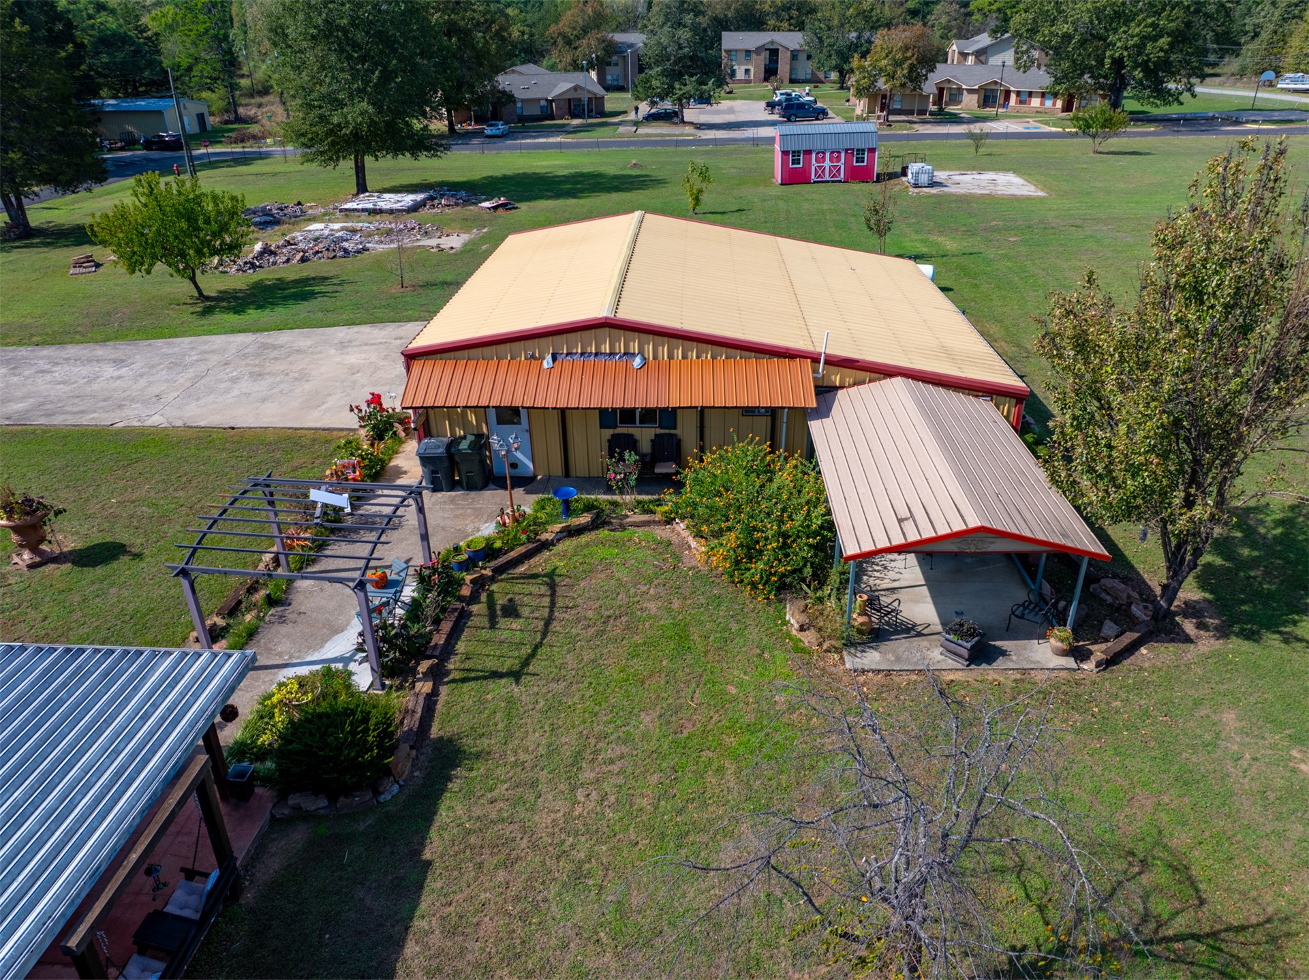
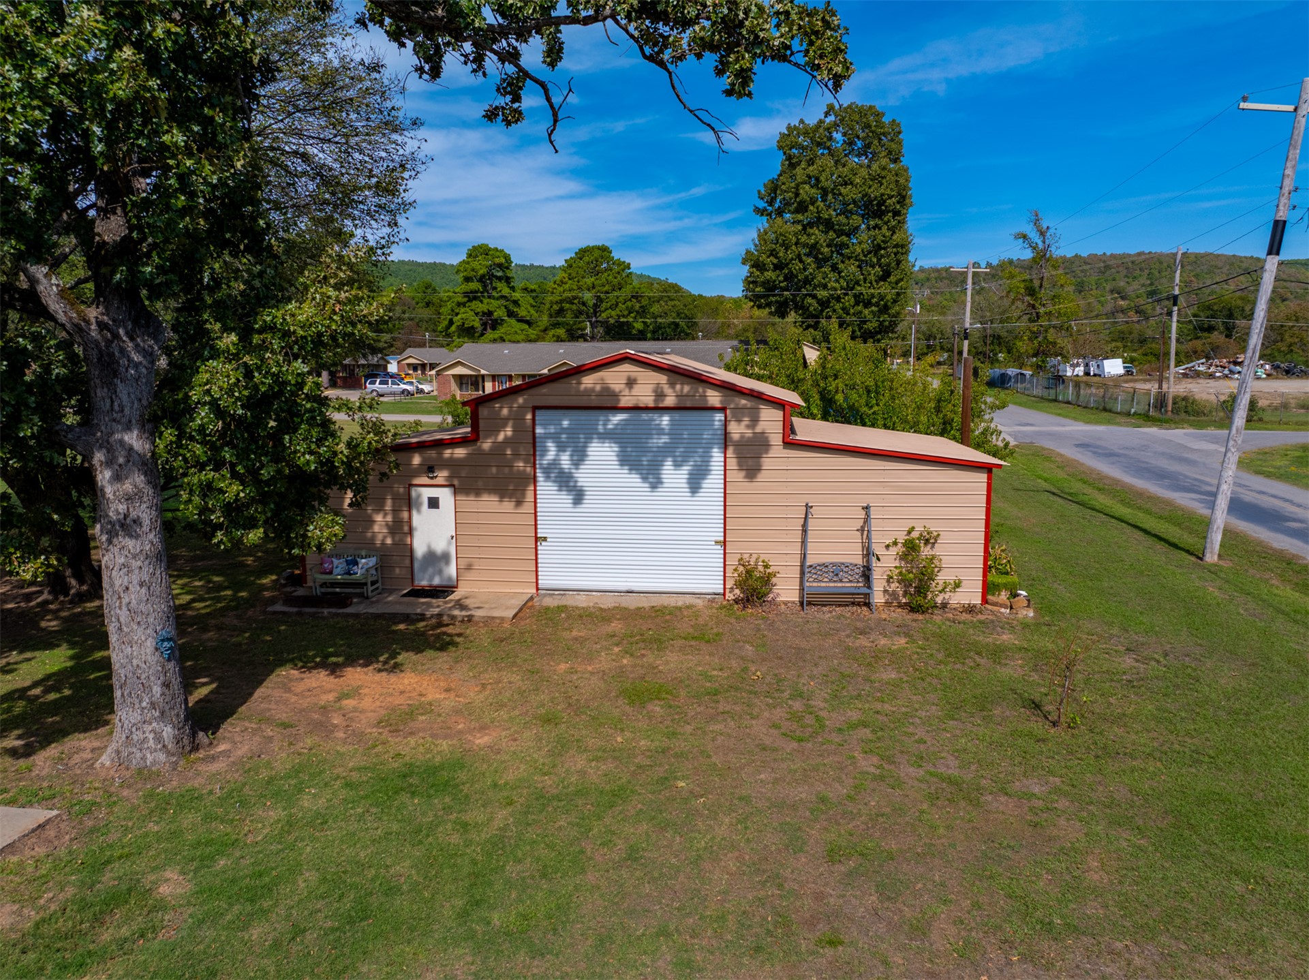
Expansive parcel featuring a level topography, mature trees, a detached metal garage, and a smaller storage structure, set against a mountainous horizon
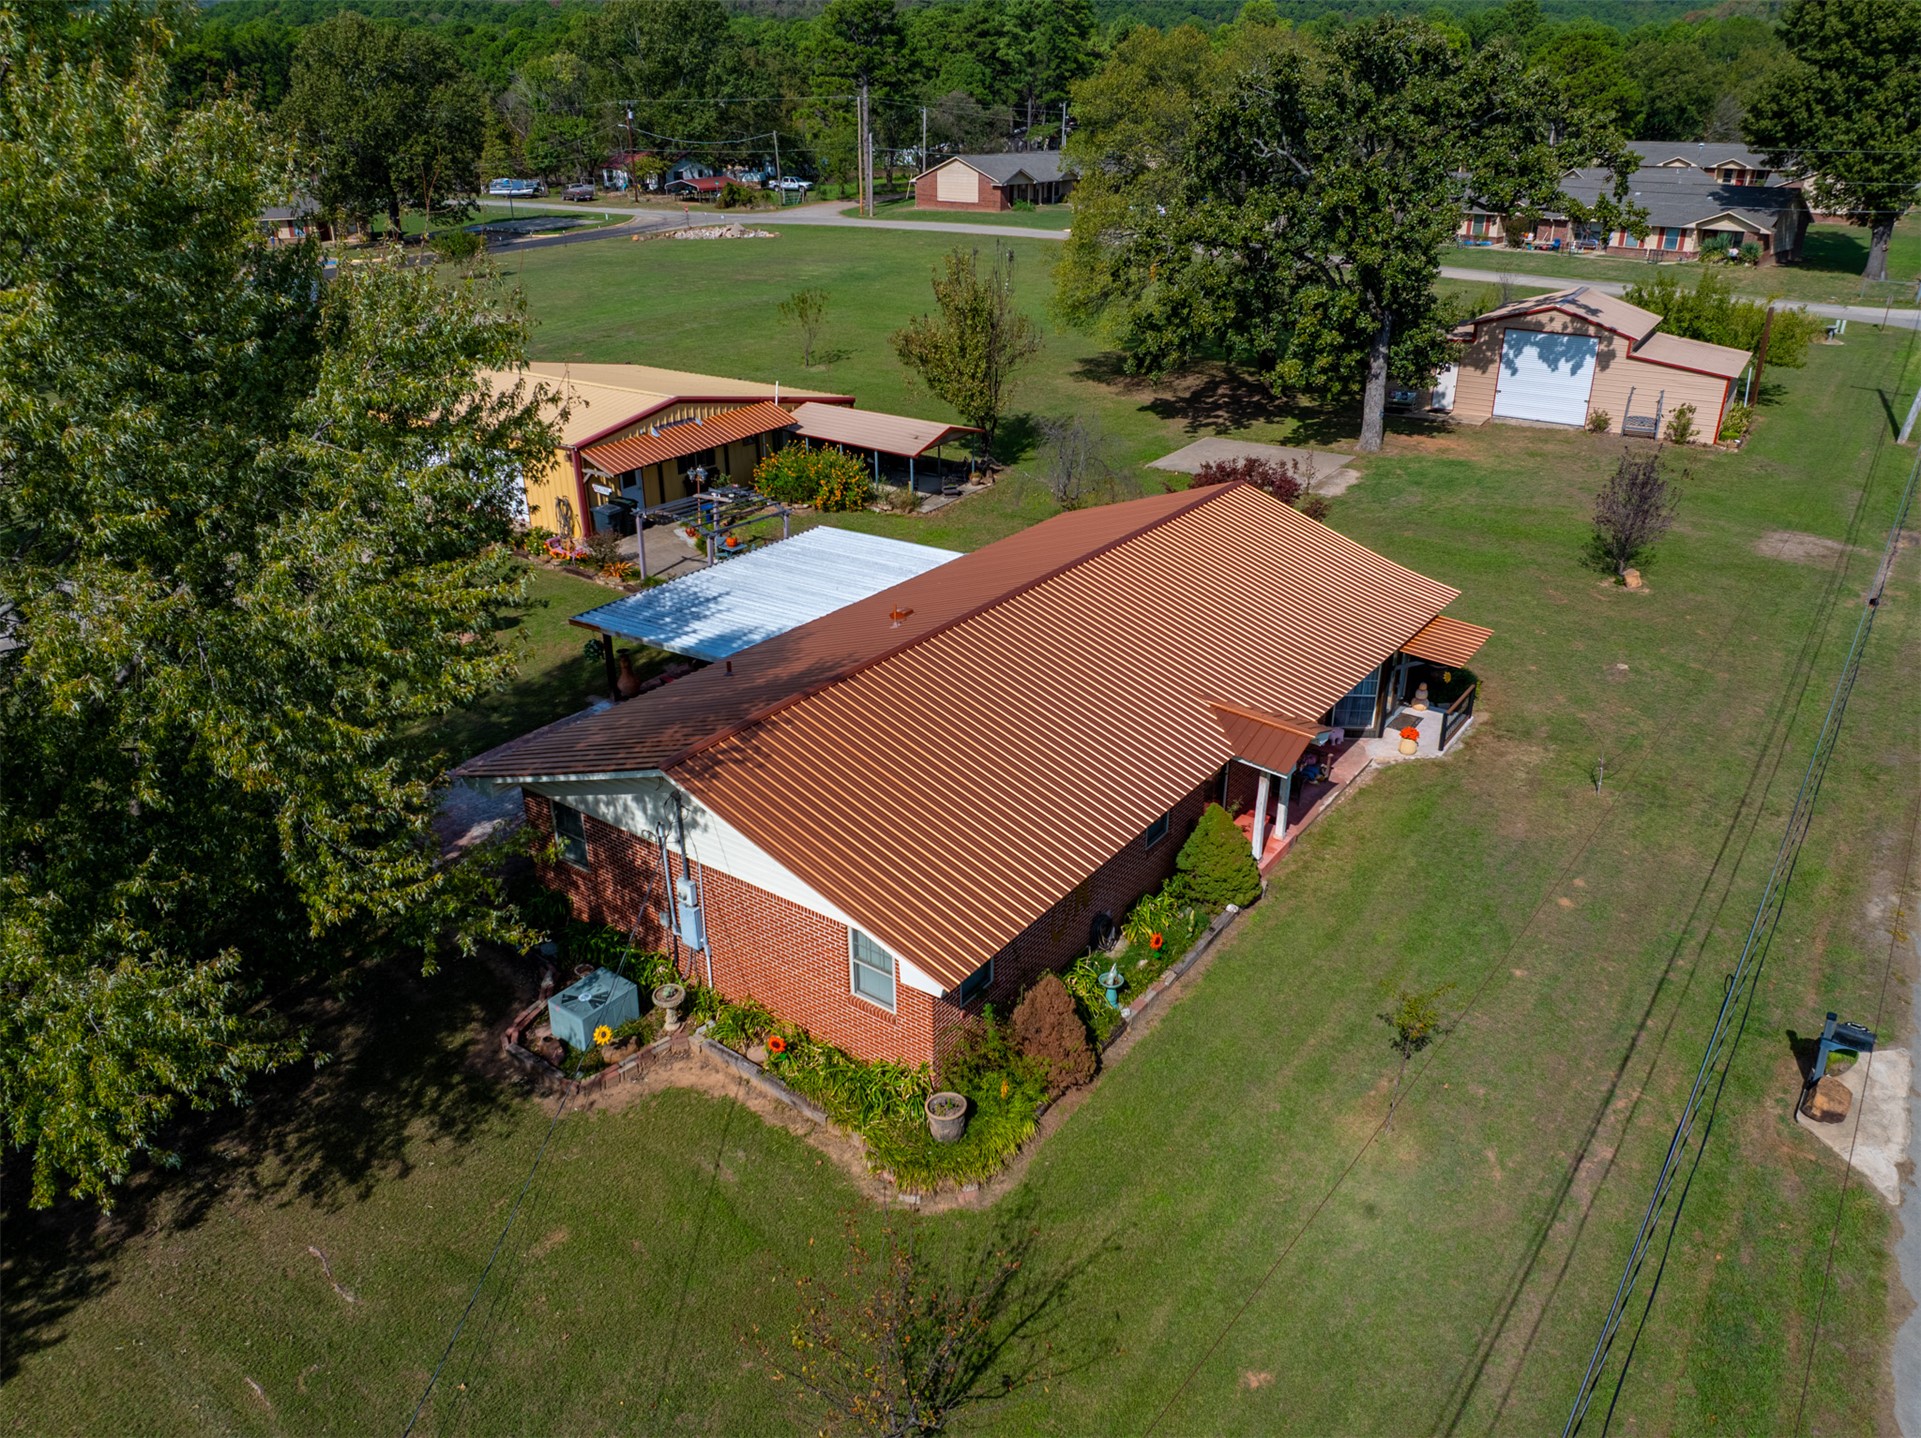
Aerial perspective featuring a brick exterior residence with a metal roof, an attached metal-roofed carport, a detached garage, and extensive lawn space
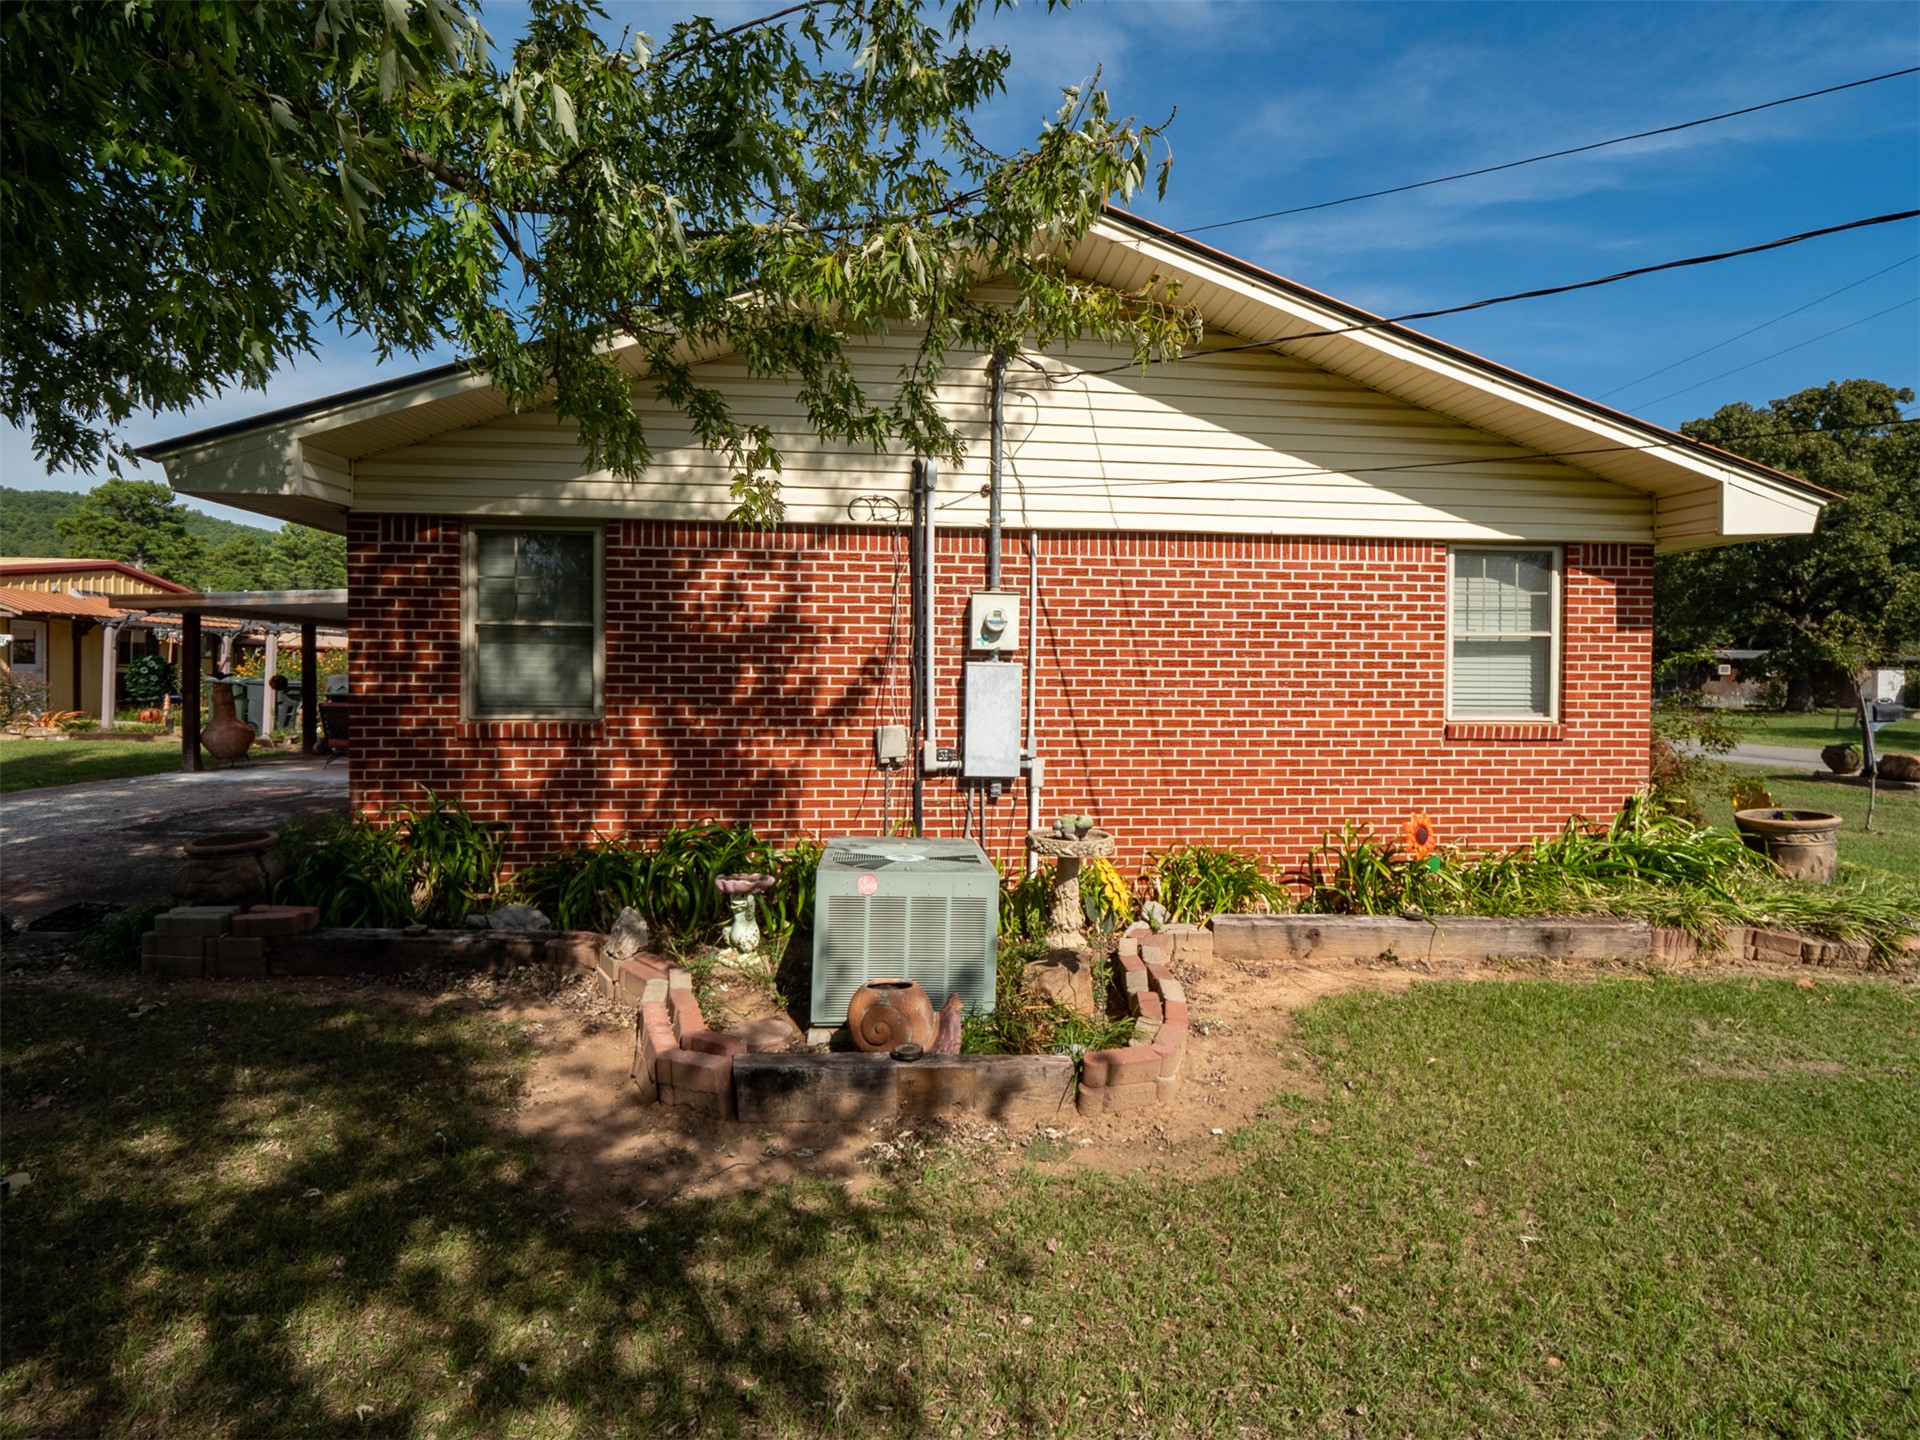
Ranch-style exterior featuring red brick masonry, cream-colored horizontal siding, and a central outdoor HVAC unit enclosed by a decorative brick border
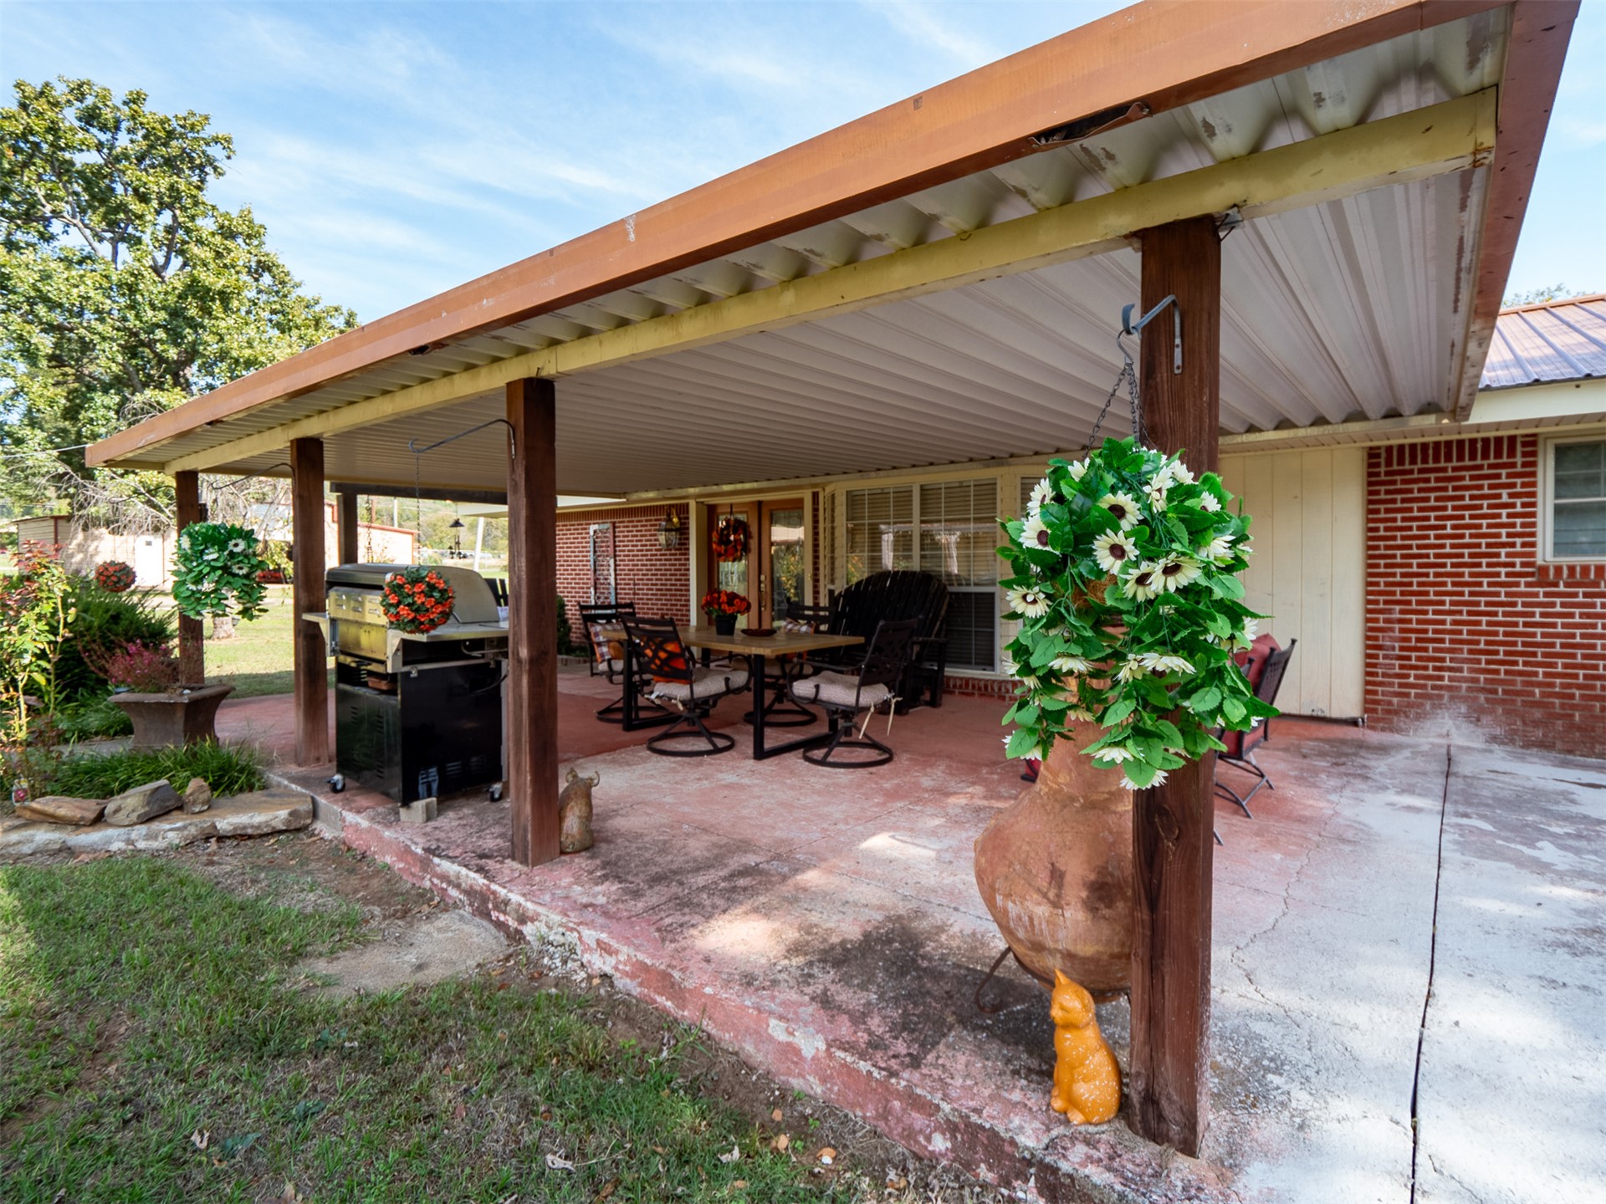
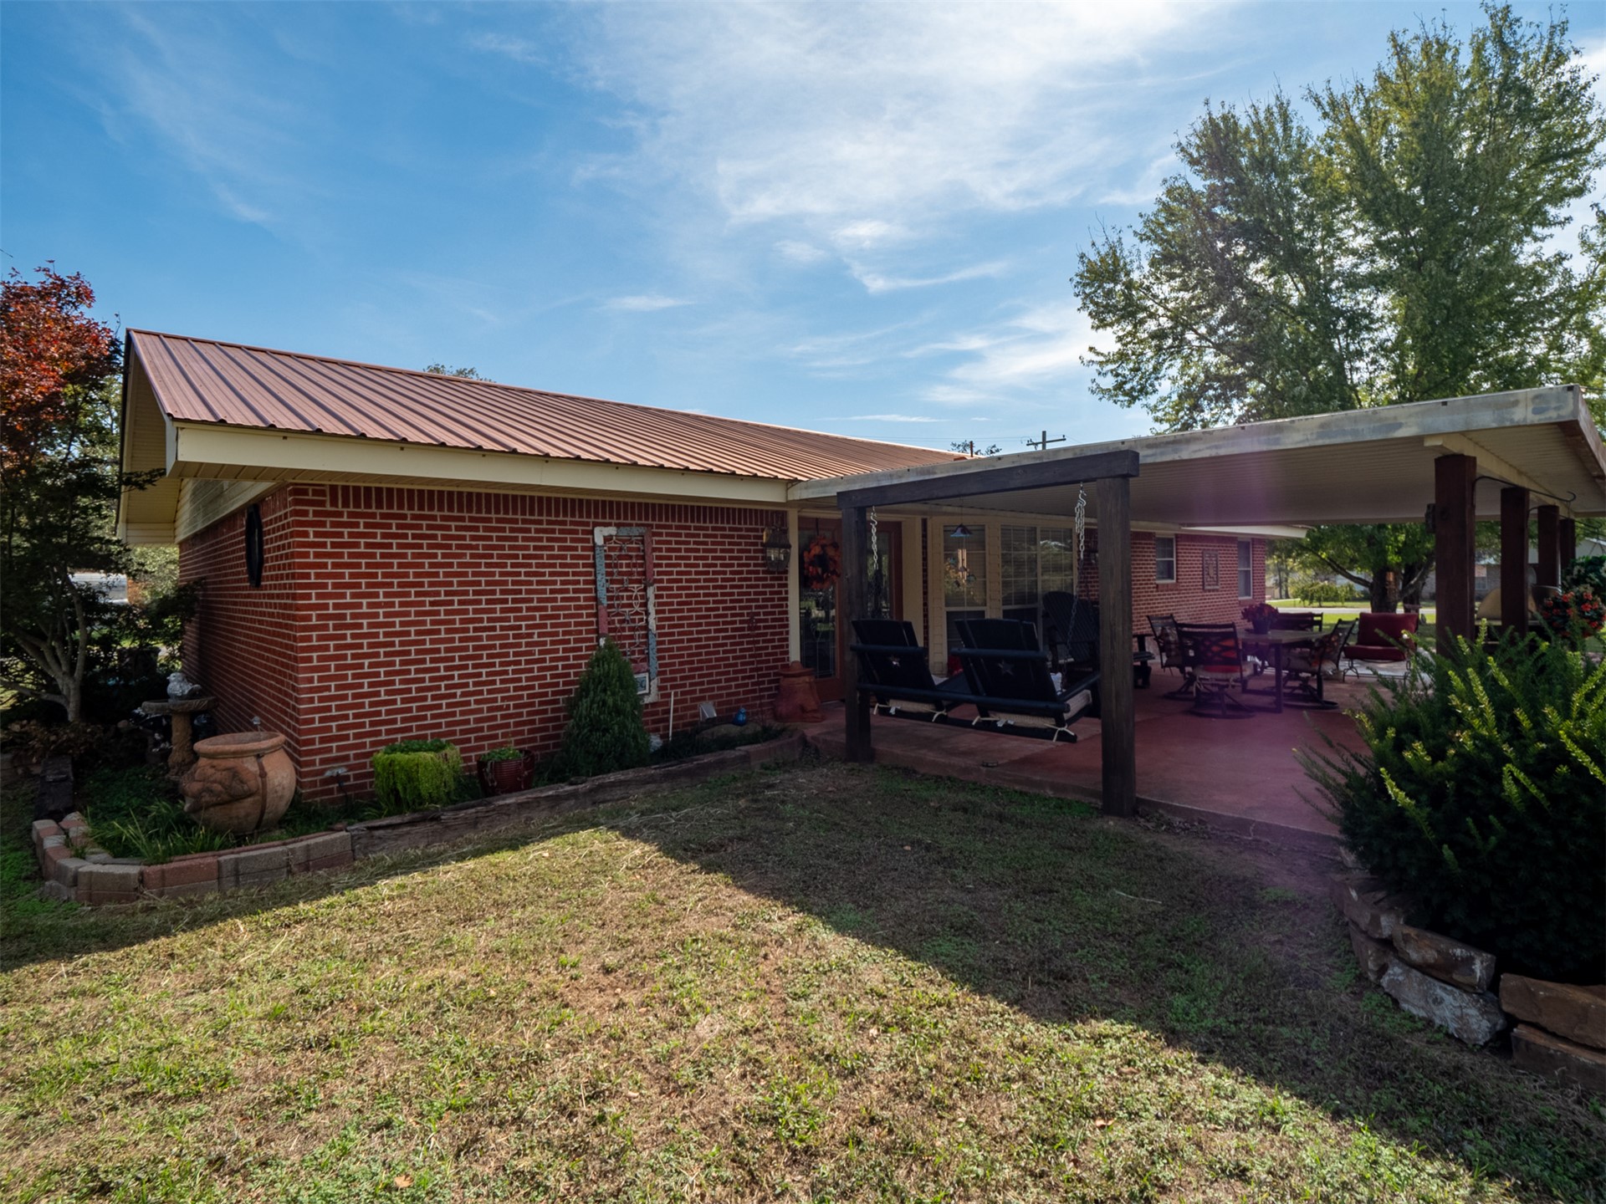
Covered patio featuring a painted concrete floor, exposed timber support posts, and a corrugated metal roof
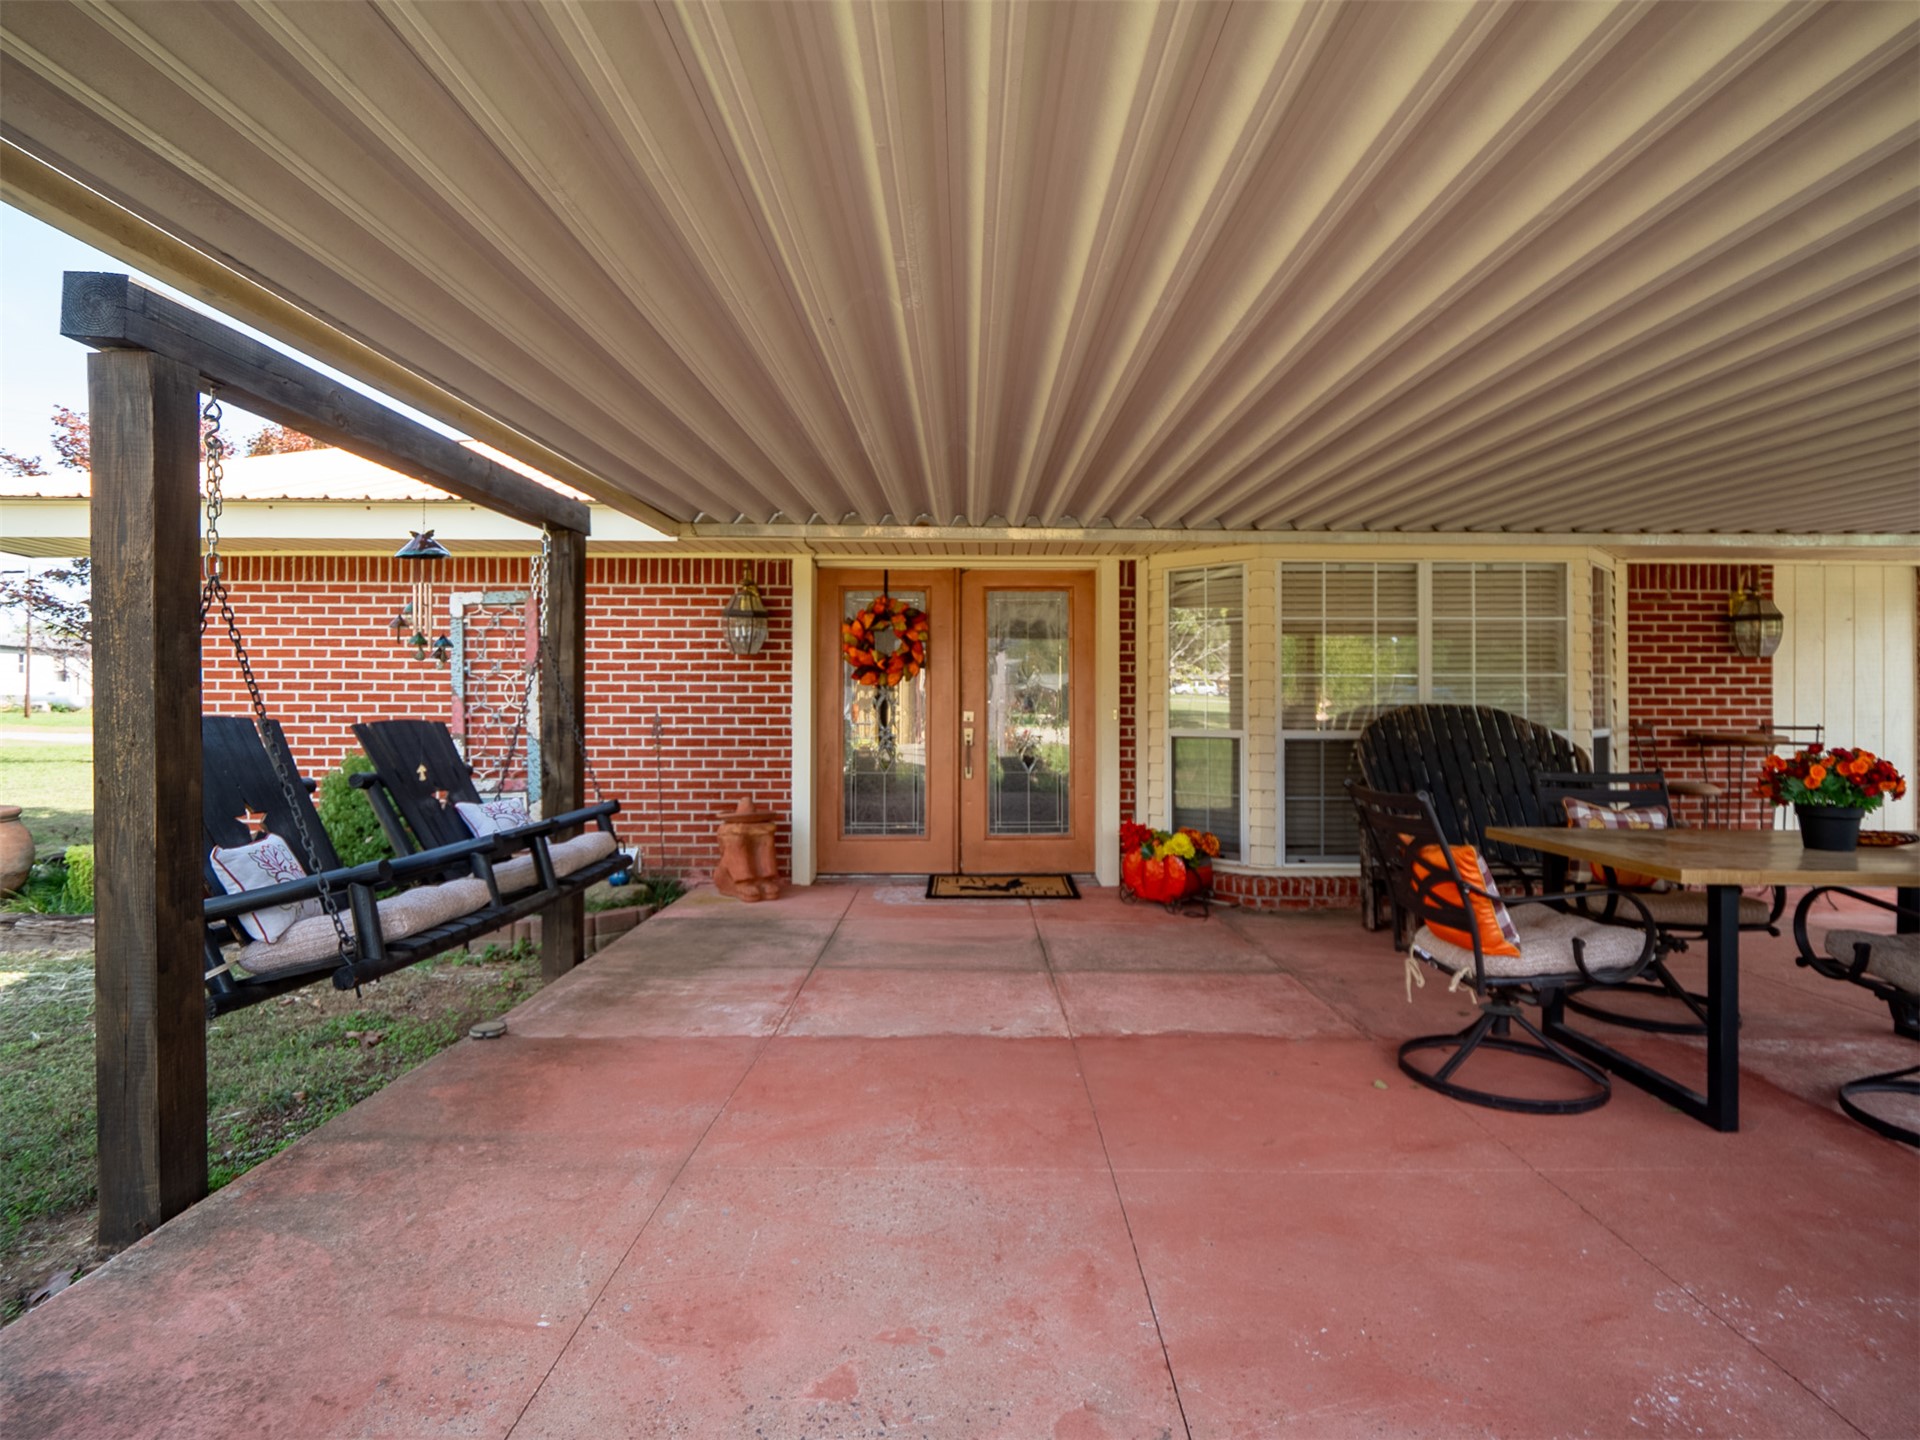
Covered porch featuring a red brick exterior, concrete patio flooring, and double-entry doors with glass inserts
Red brick exterior featuring a metal roof, a covered patio with wooden support posts, and stacked stone landscape edging
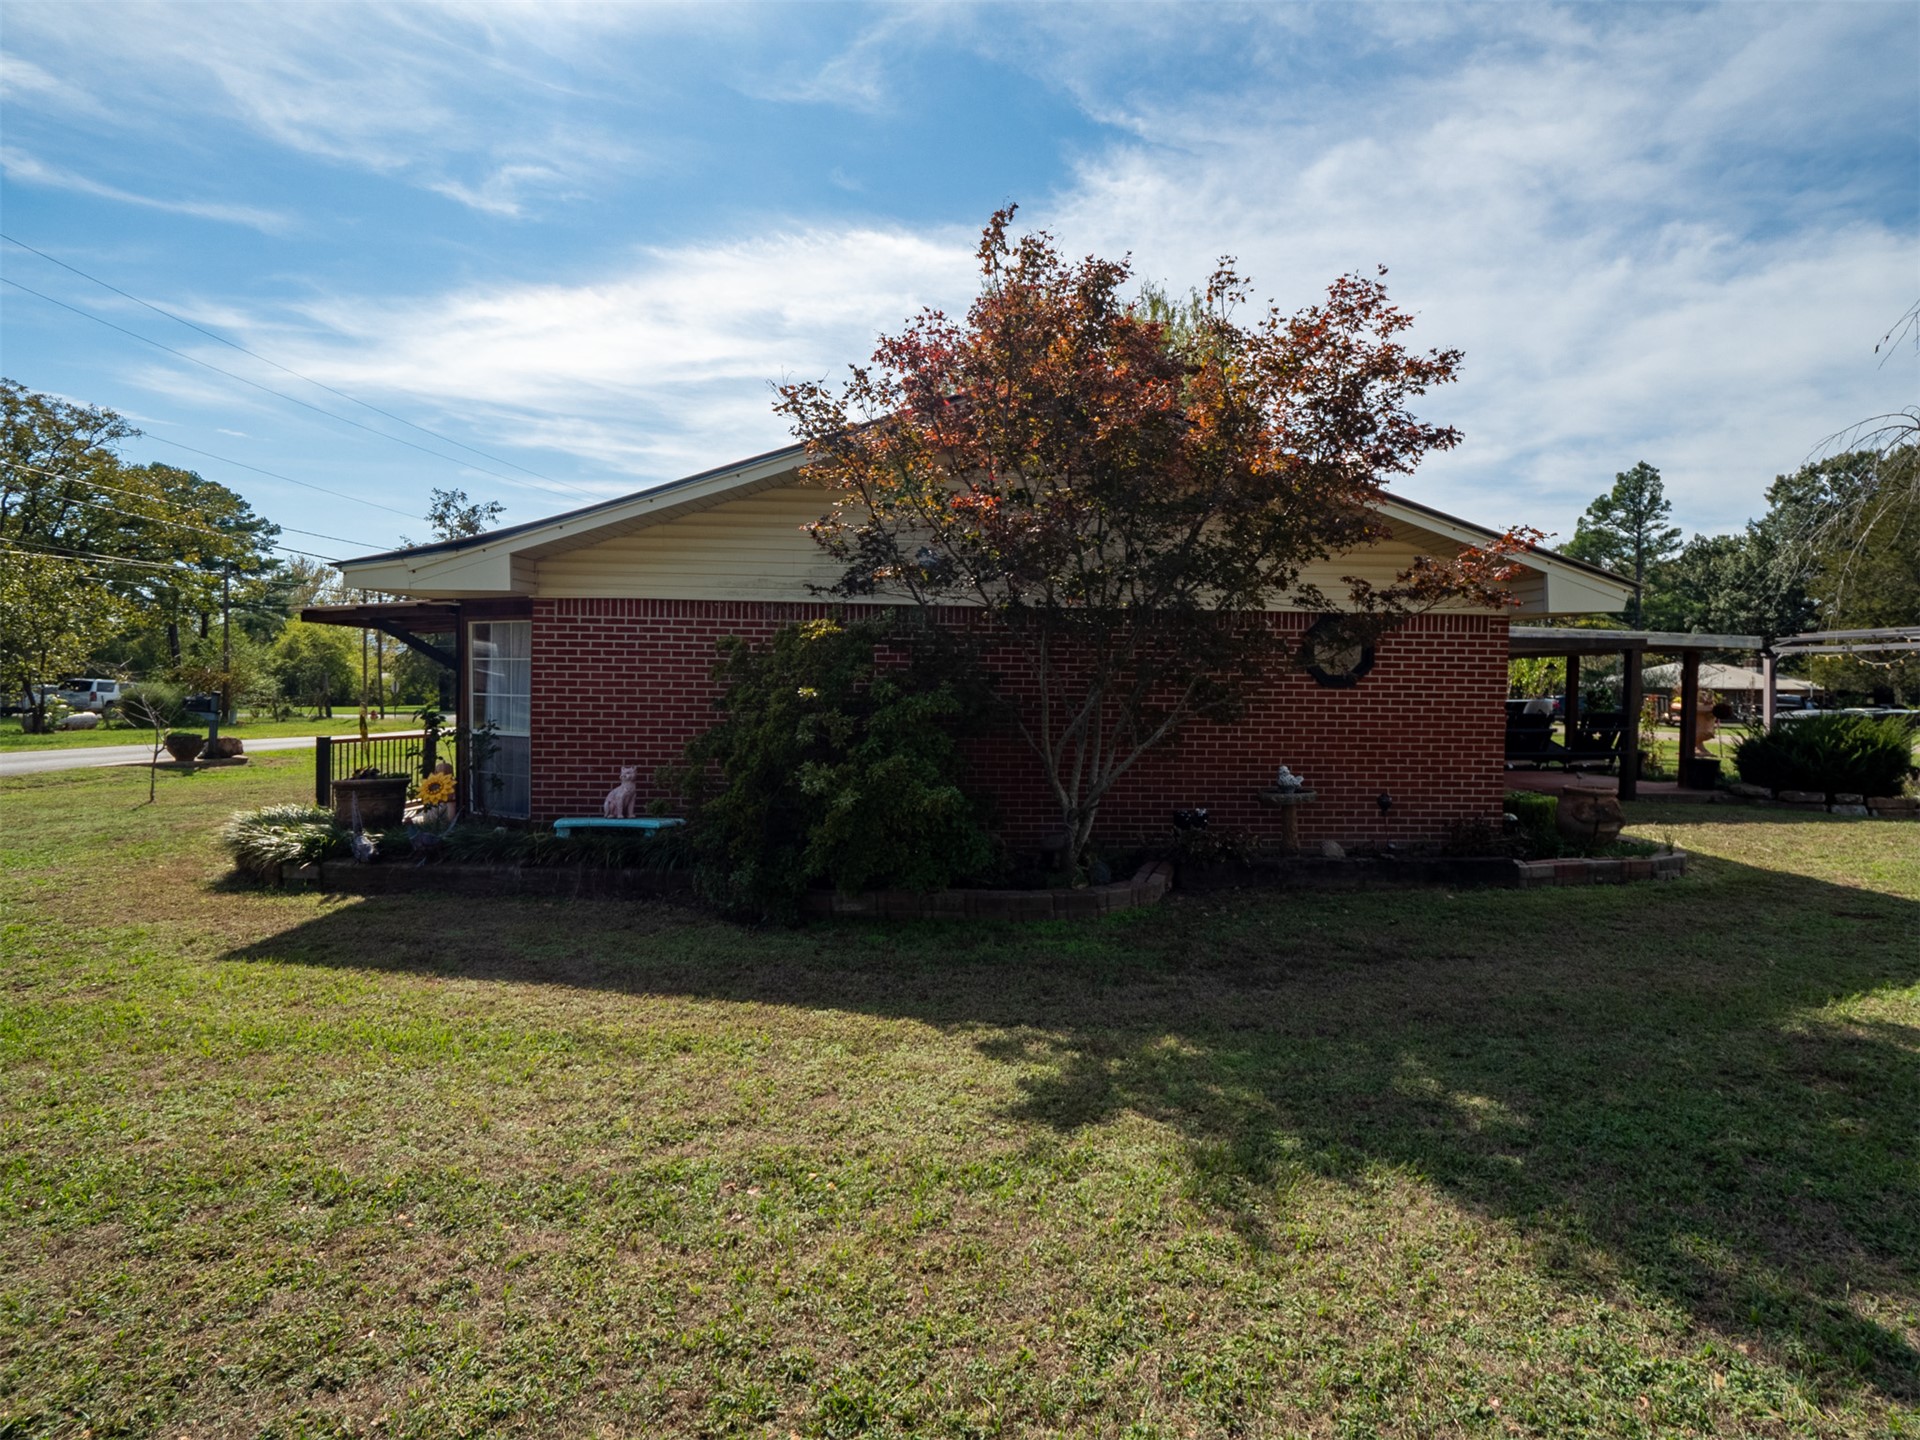
Single-story exterior featuring red brick masonry, light-toned horizontal siding, and a gabled roofline
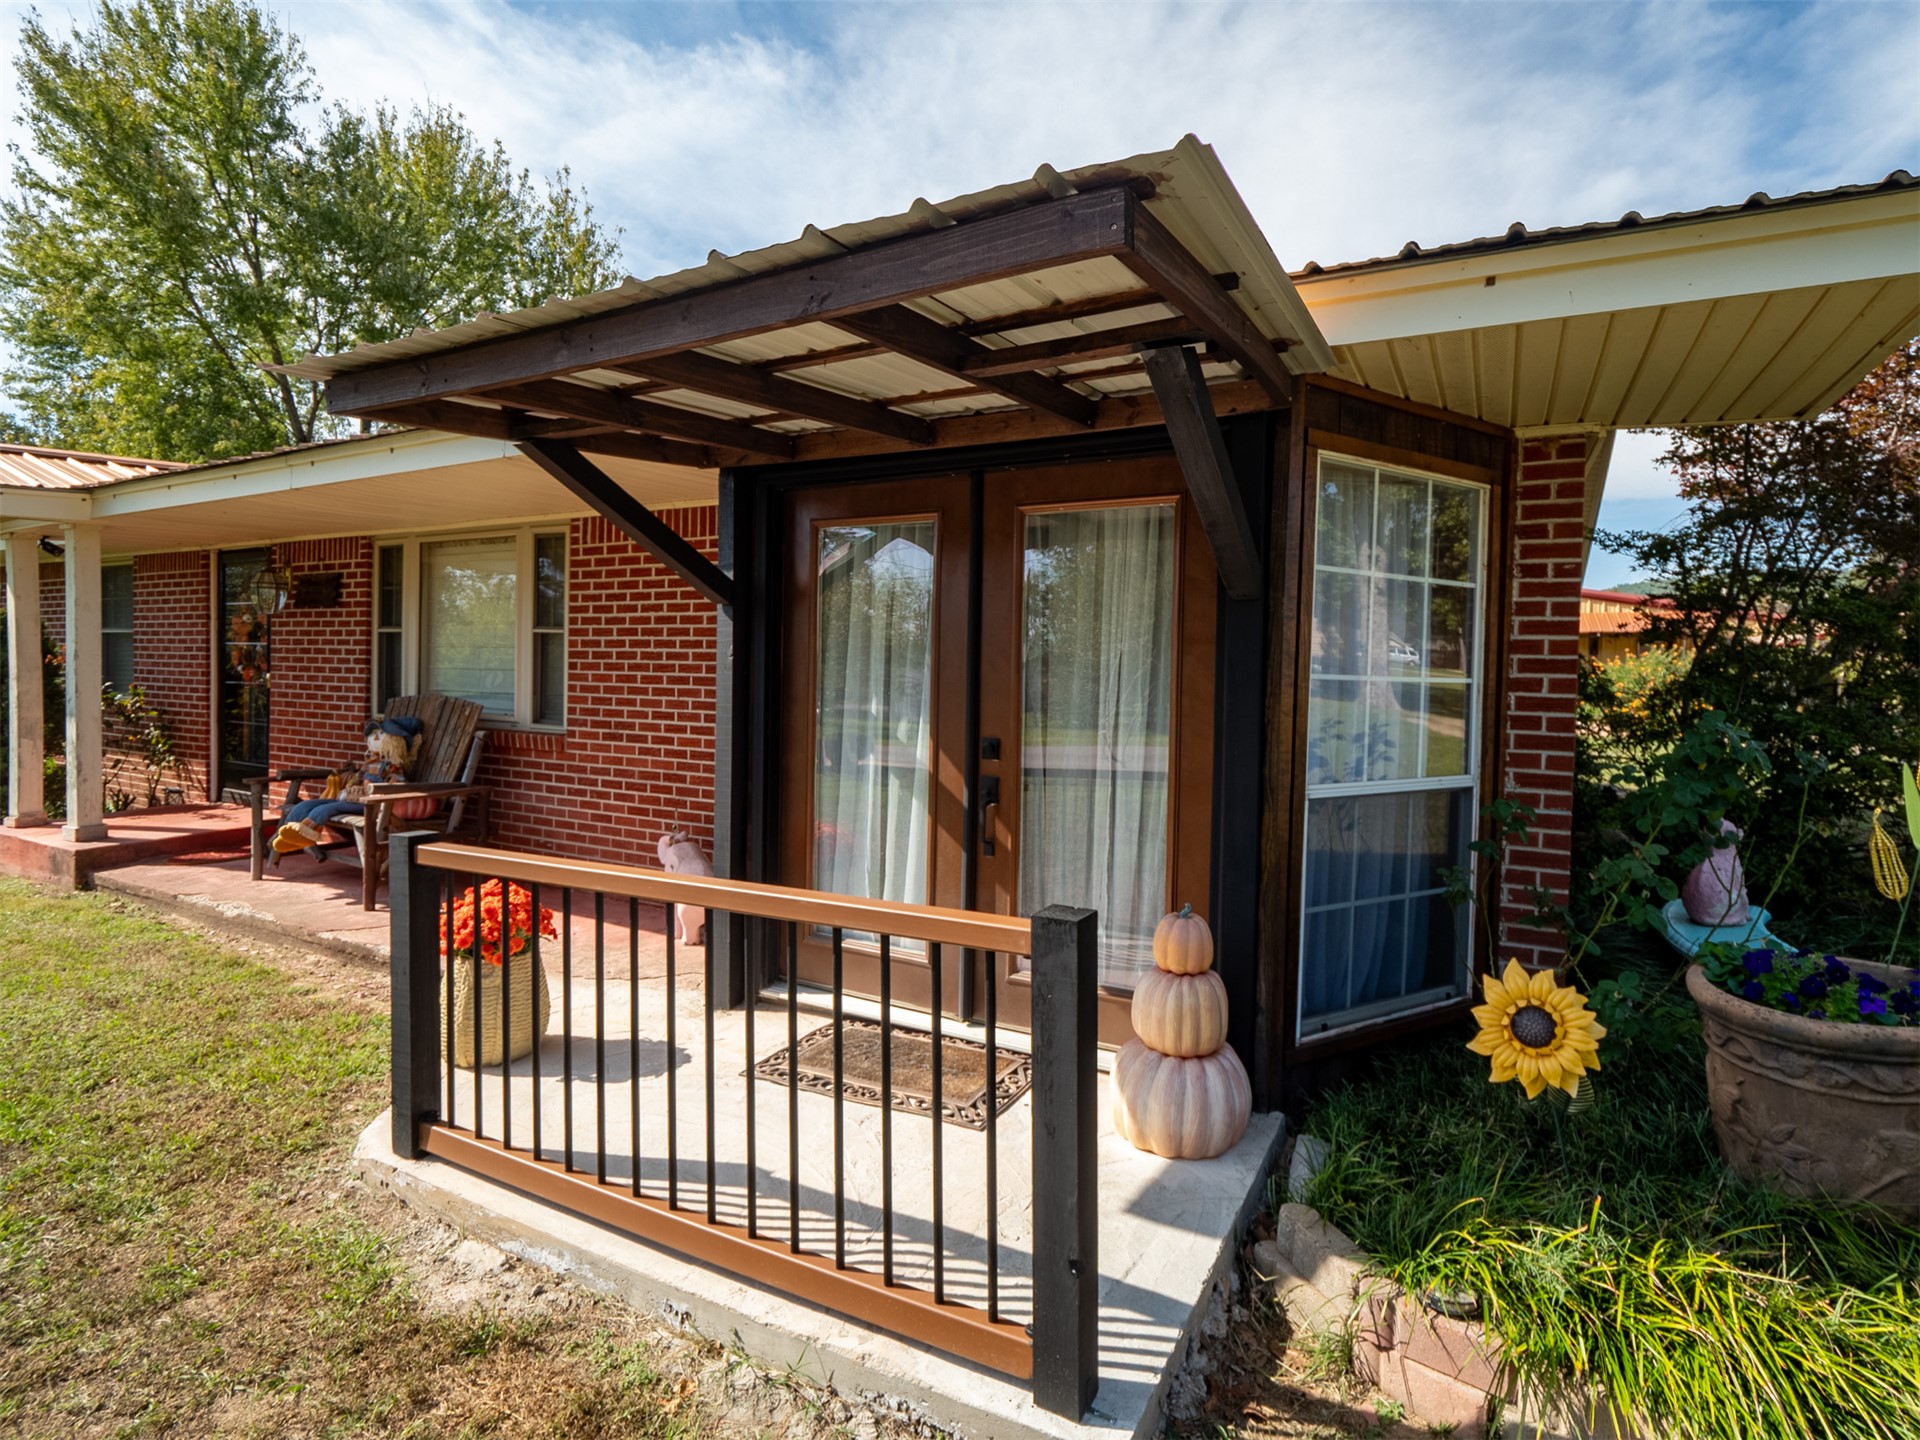
Brick exterior featuring a covered porch, wood-framed French entry doors, and a decorative metal and wood railing system
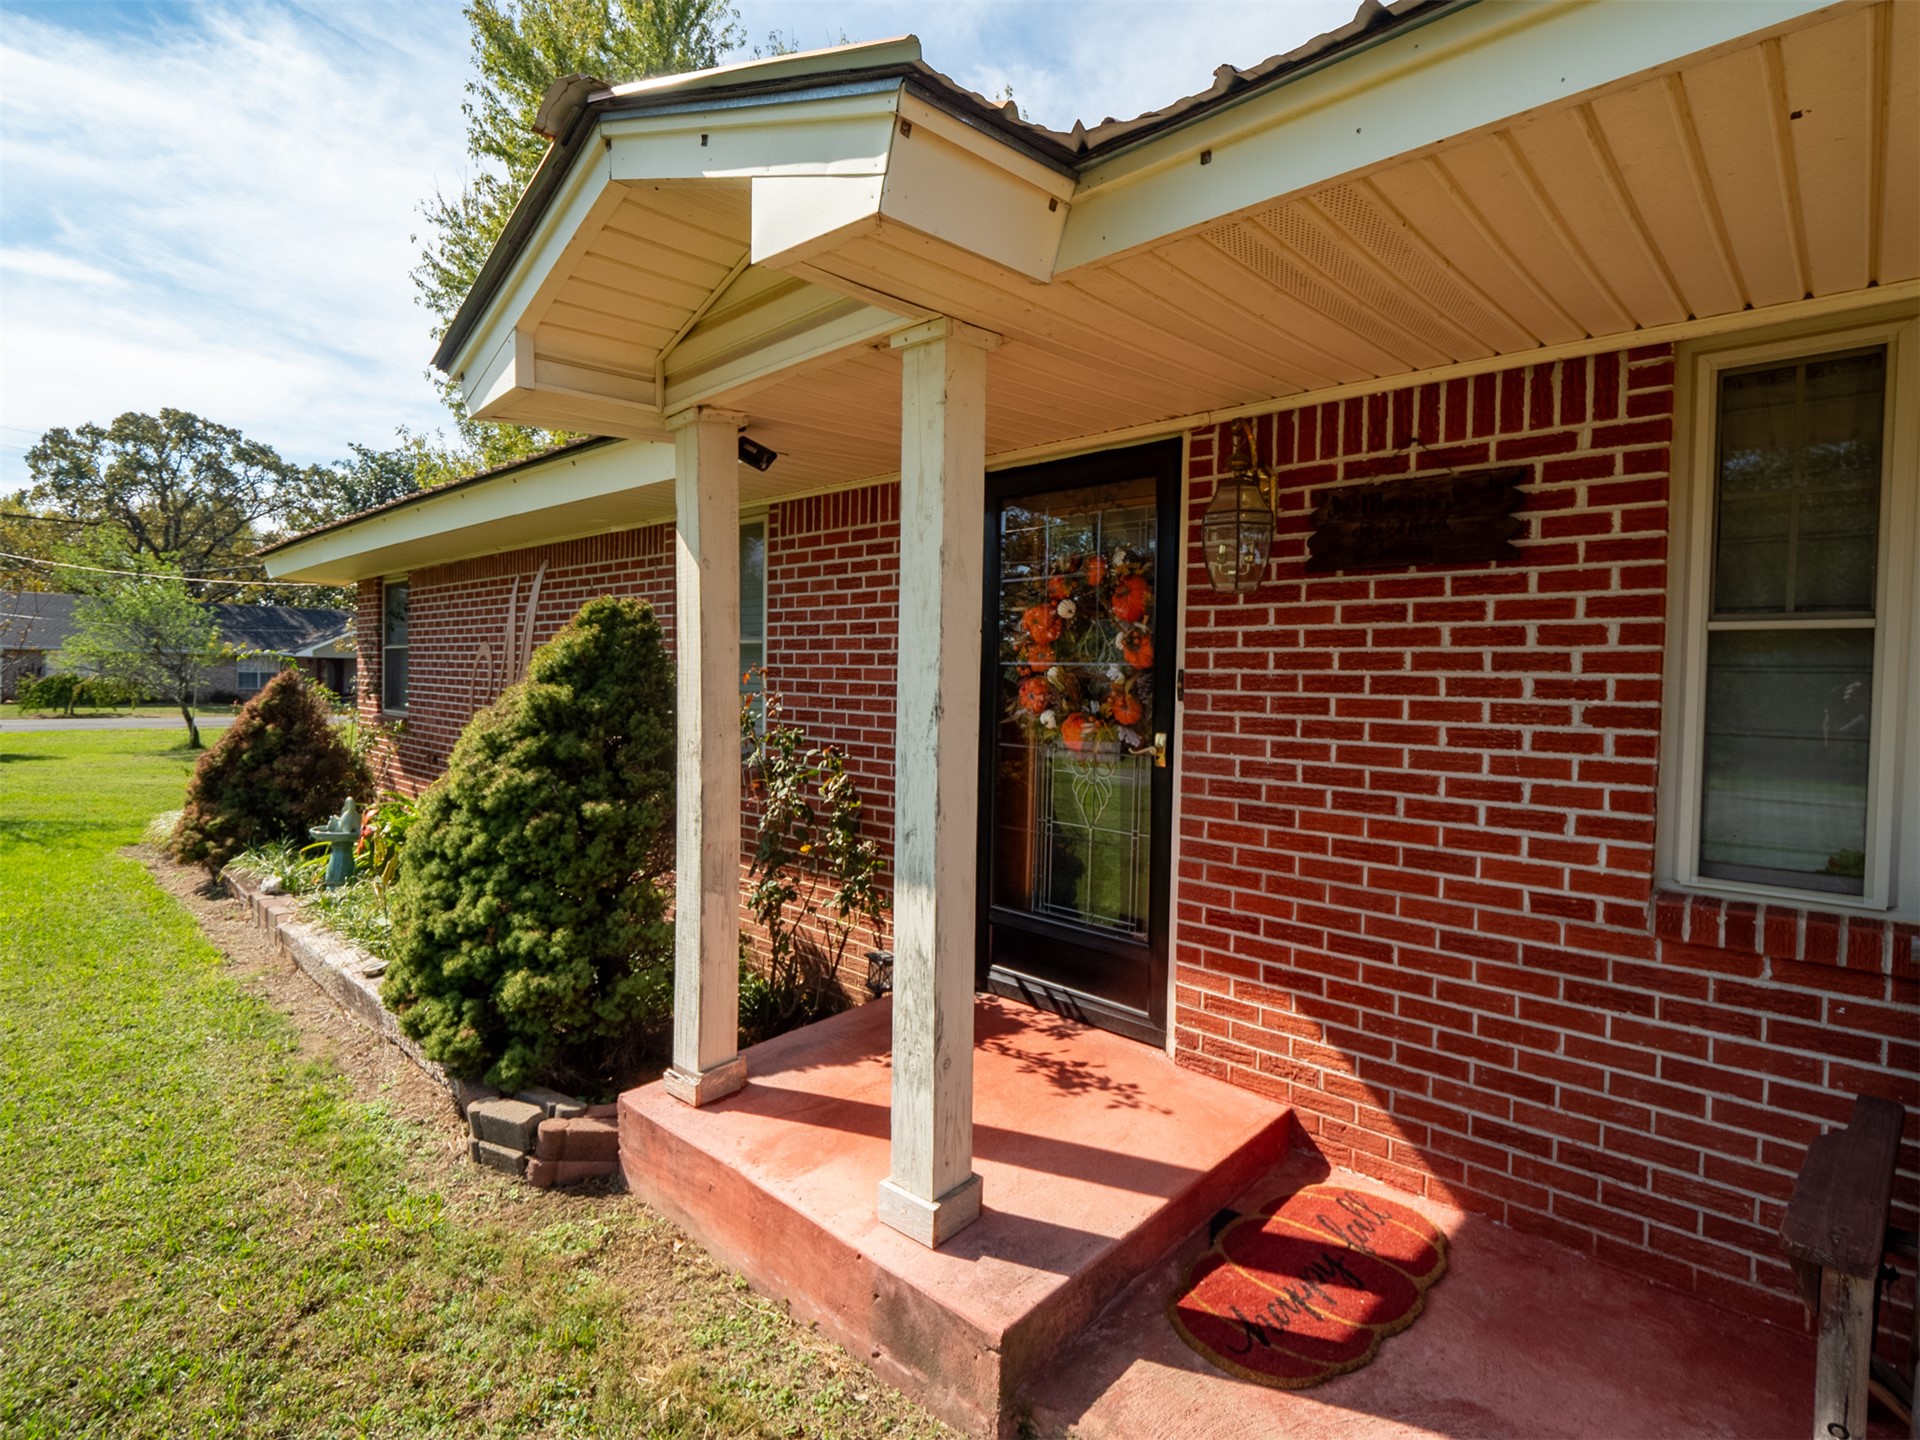
Red brick exterior featuring a covered front porch, square support columns, and a glass-paneled entry door
Single-story residence featuring a red brick exterior, metal roof, horizontal siding, and a landscaped garden bed with stone edging
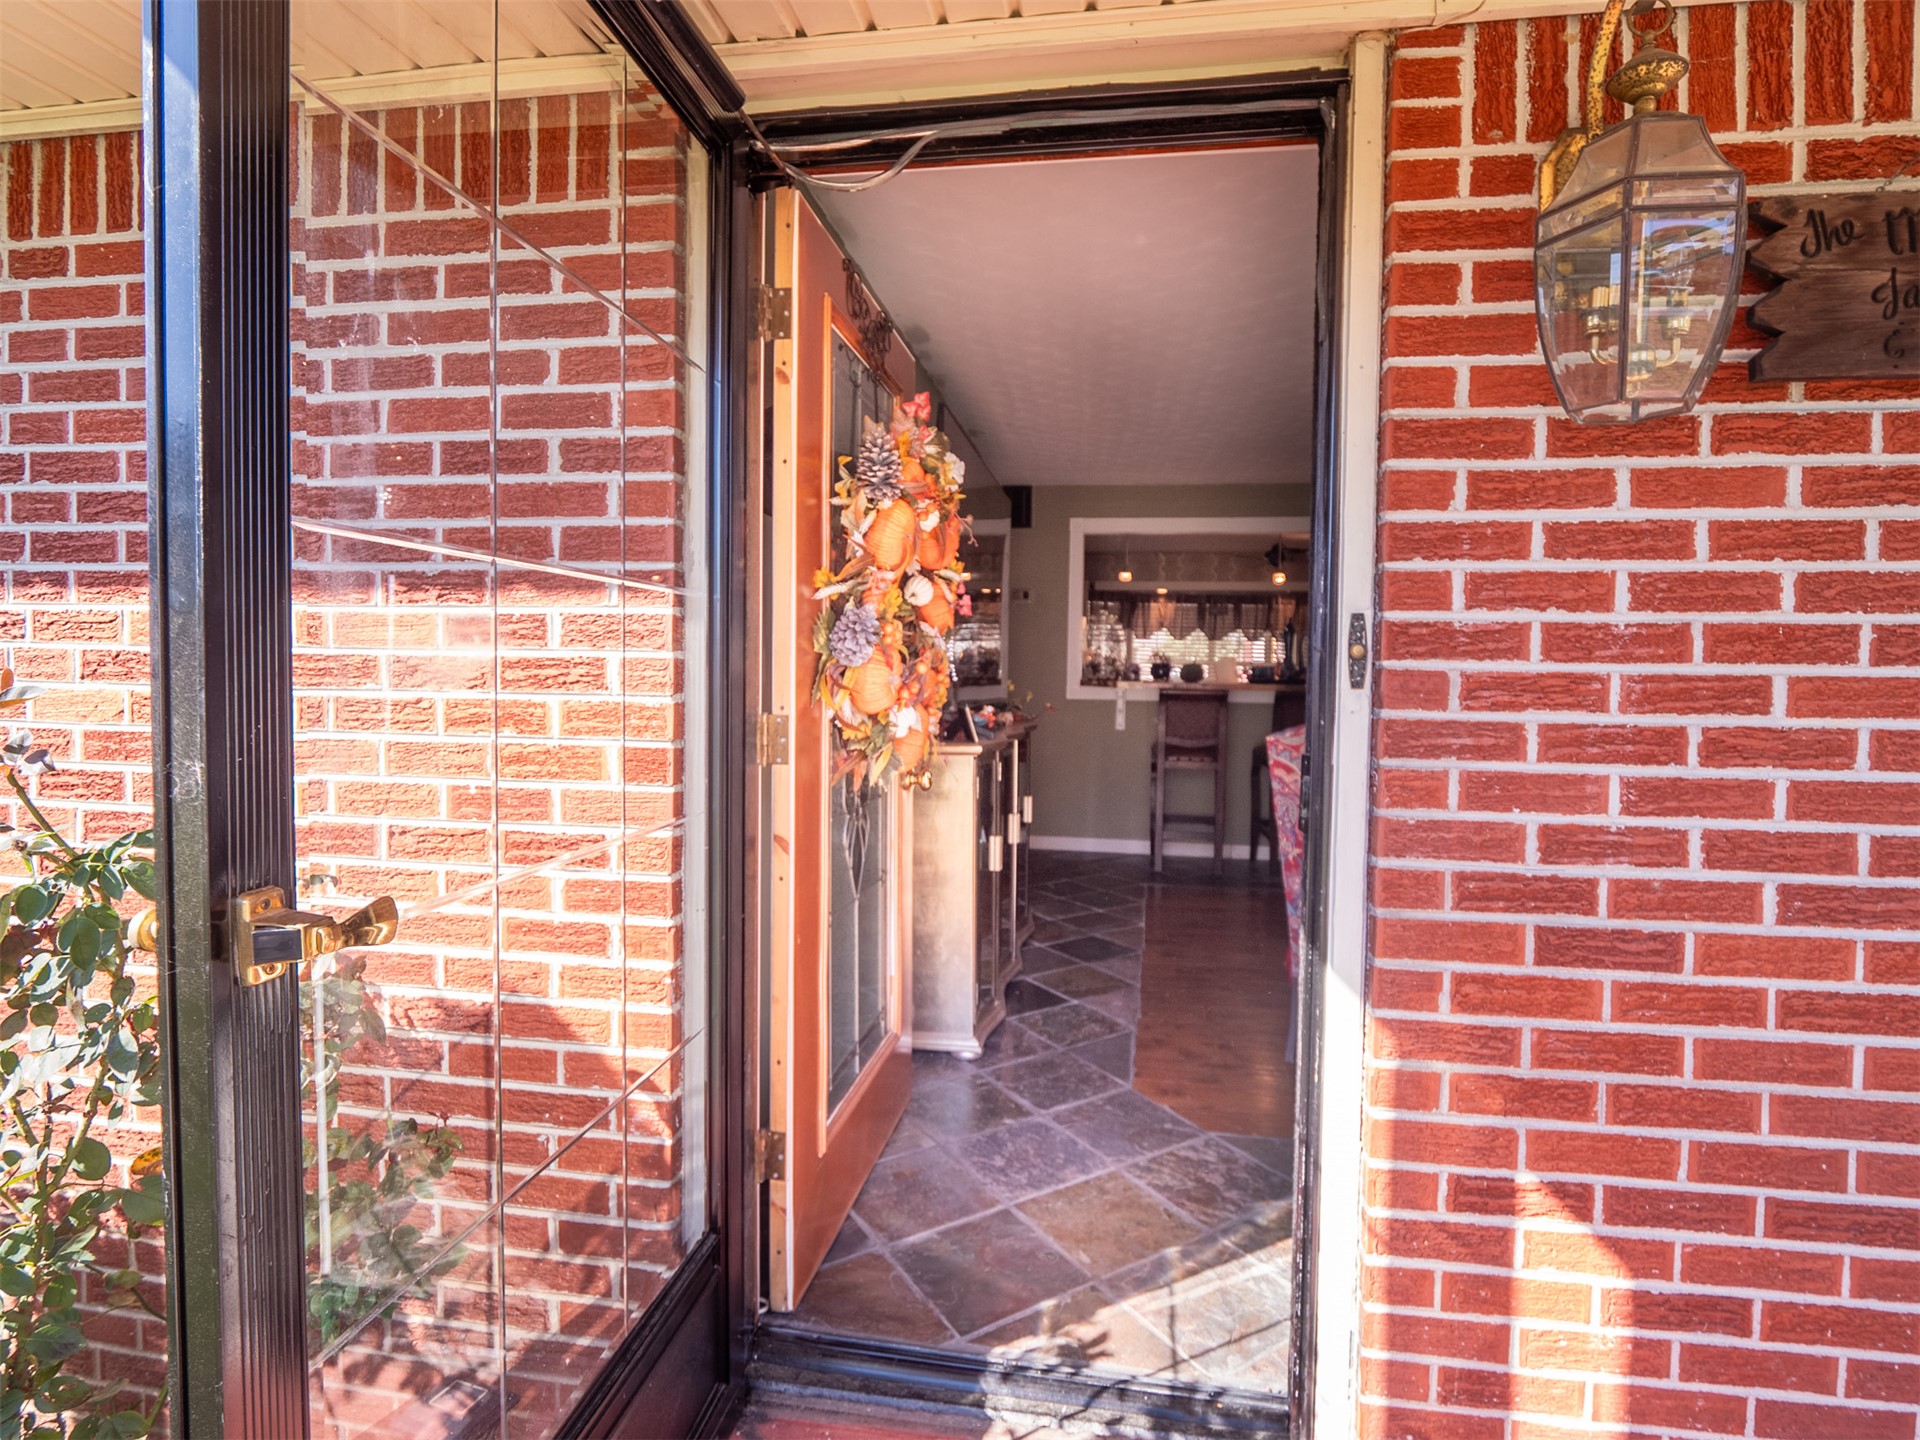
Exterior red brick facade featuring a traditional lantern-style wall sconce and glass-pane storm door entrance
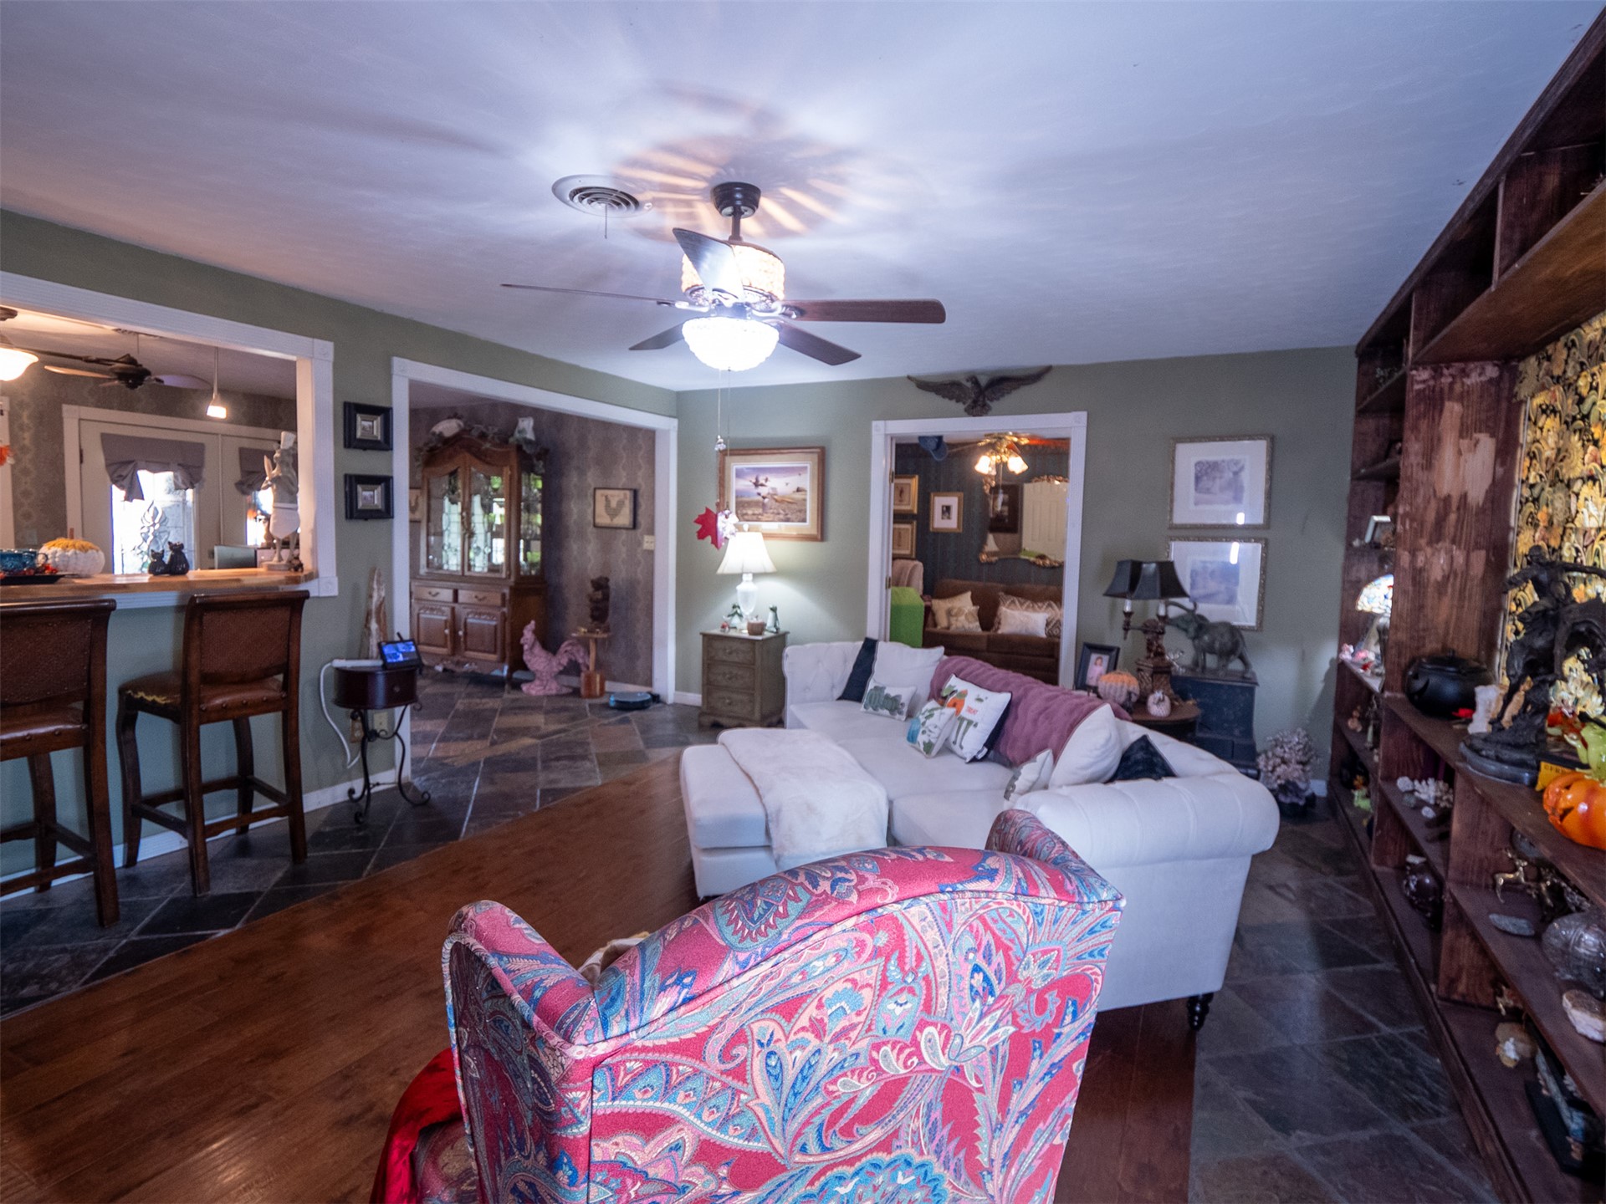
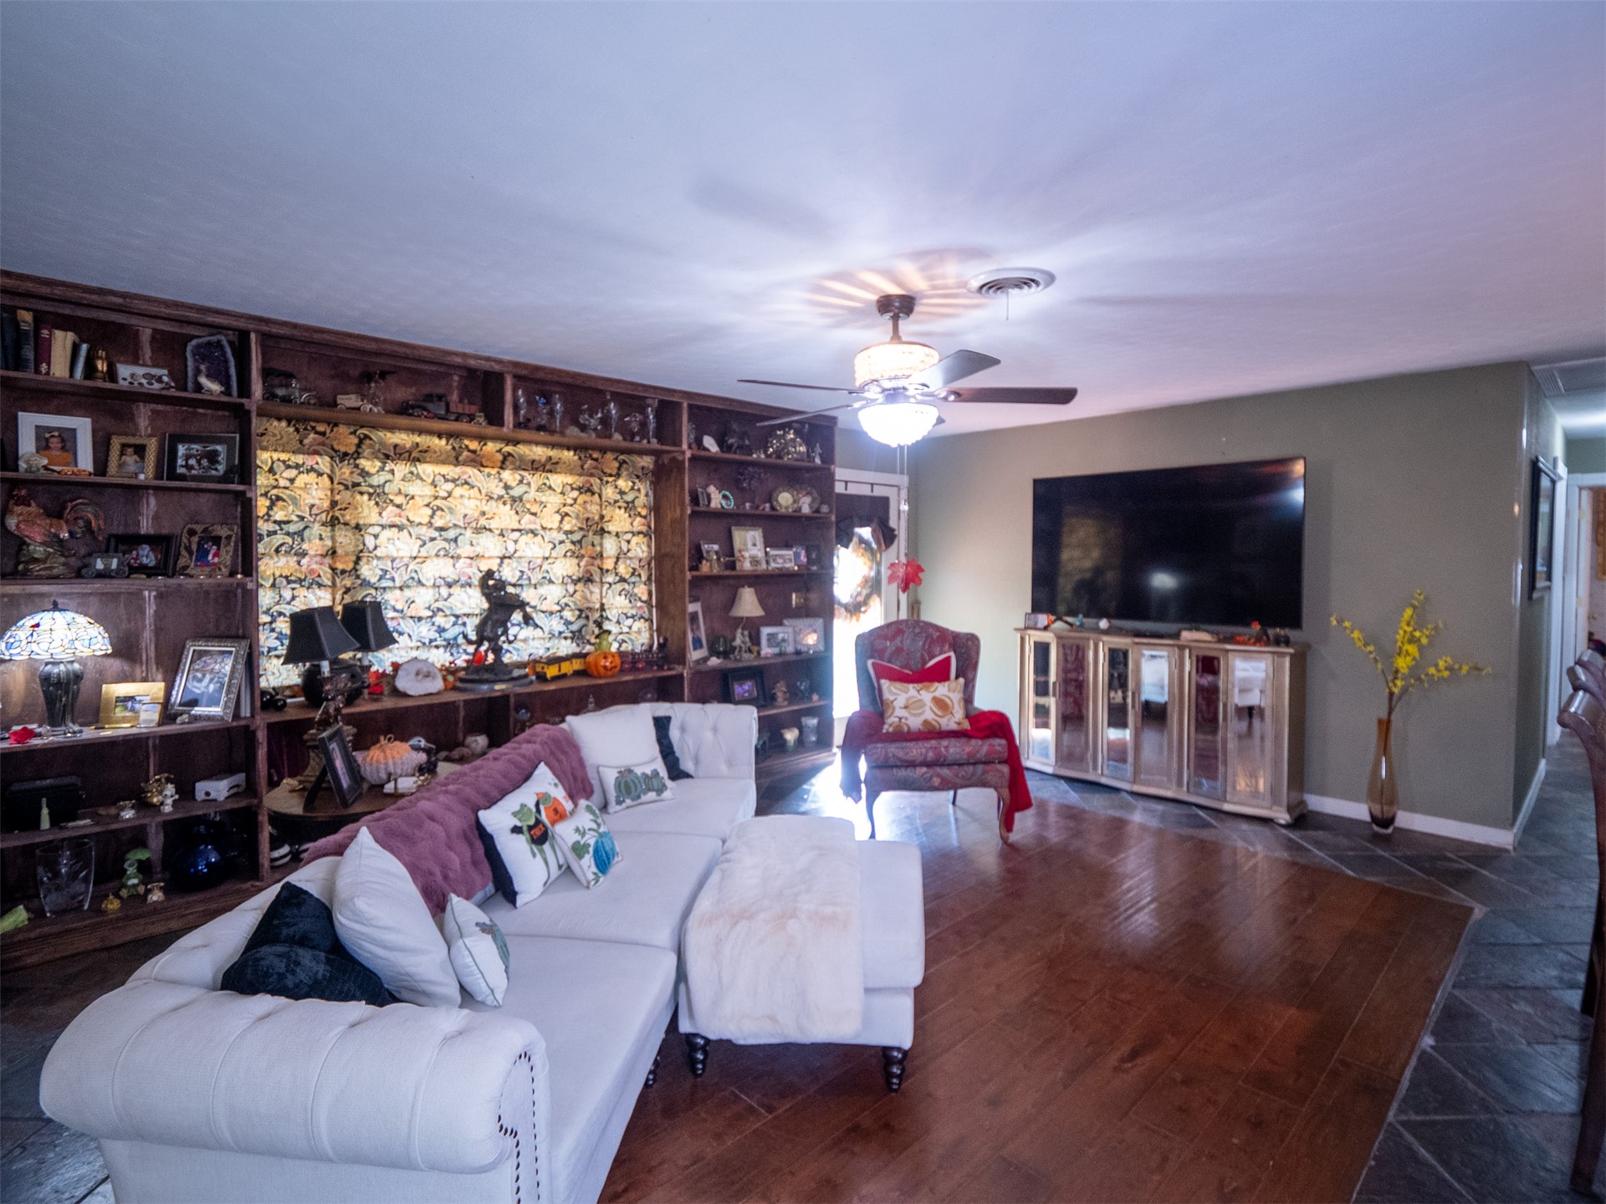
Open-concept interior featuring wood-finish flooring, stone-tile flooring, and extensive floor-to-ceiling wooden built-in shelving
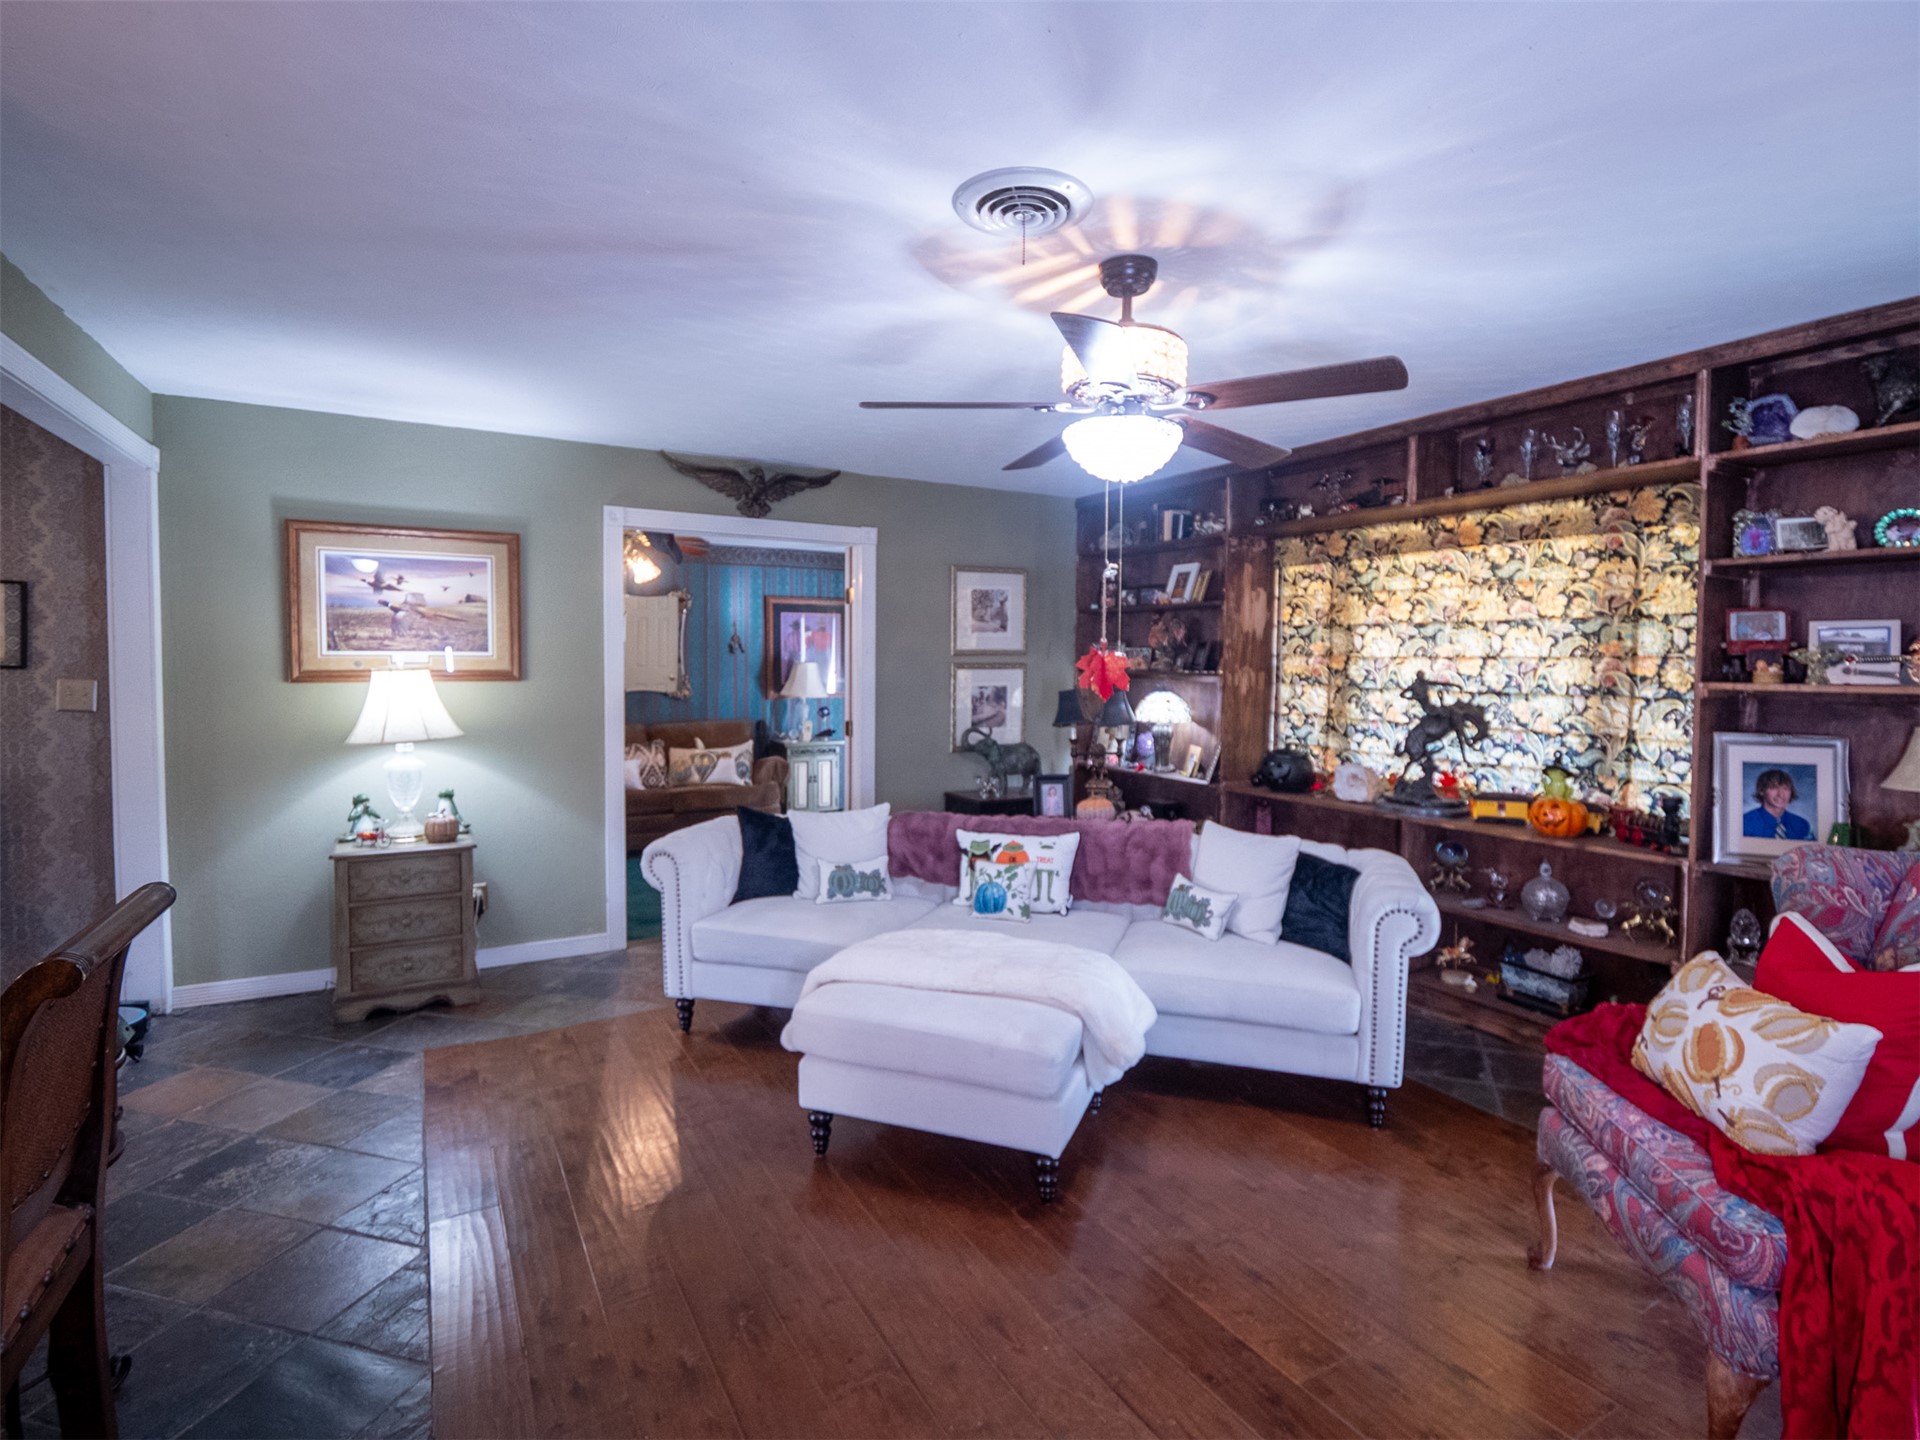
Built-in wood shelving featuring decorative illuminated backing, wood-finish flooring, and large-format tile flooring
Floor-to-ceiling custom wood shelving unit, recessed lighting, ceiling fan, and wood-finish flooring
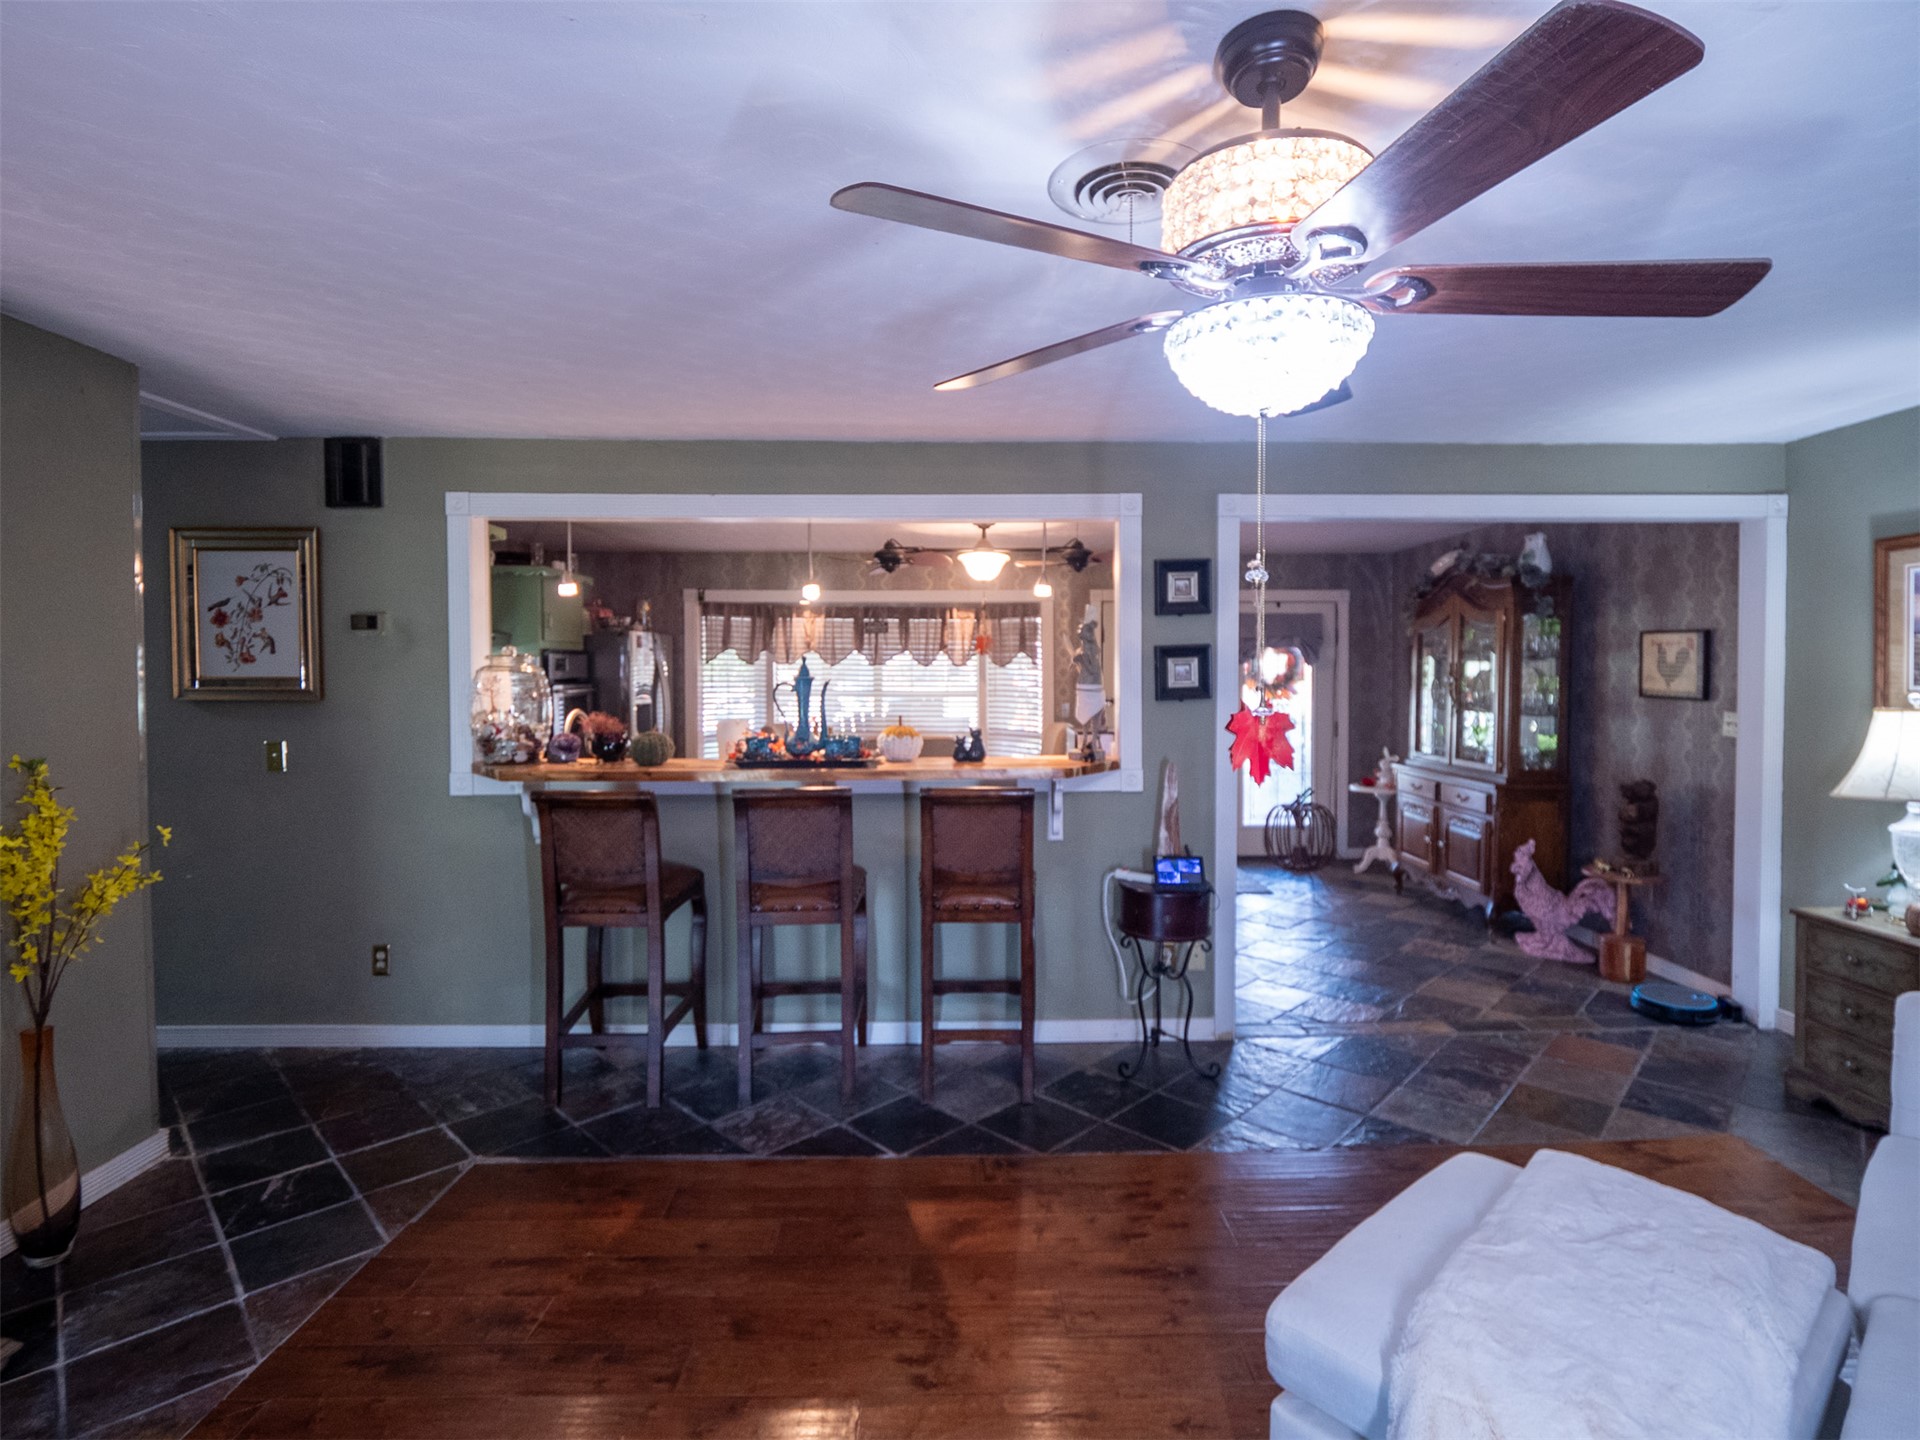
Open-concept room featuring wide-plank wood-finish flooring, diagonal-laid stone tile, a kitchen pass-through window with a wood breakfast bar, and a central ceiling fan with integrated crystal-style lighting
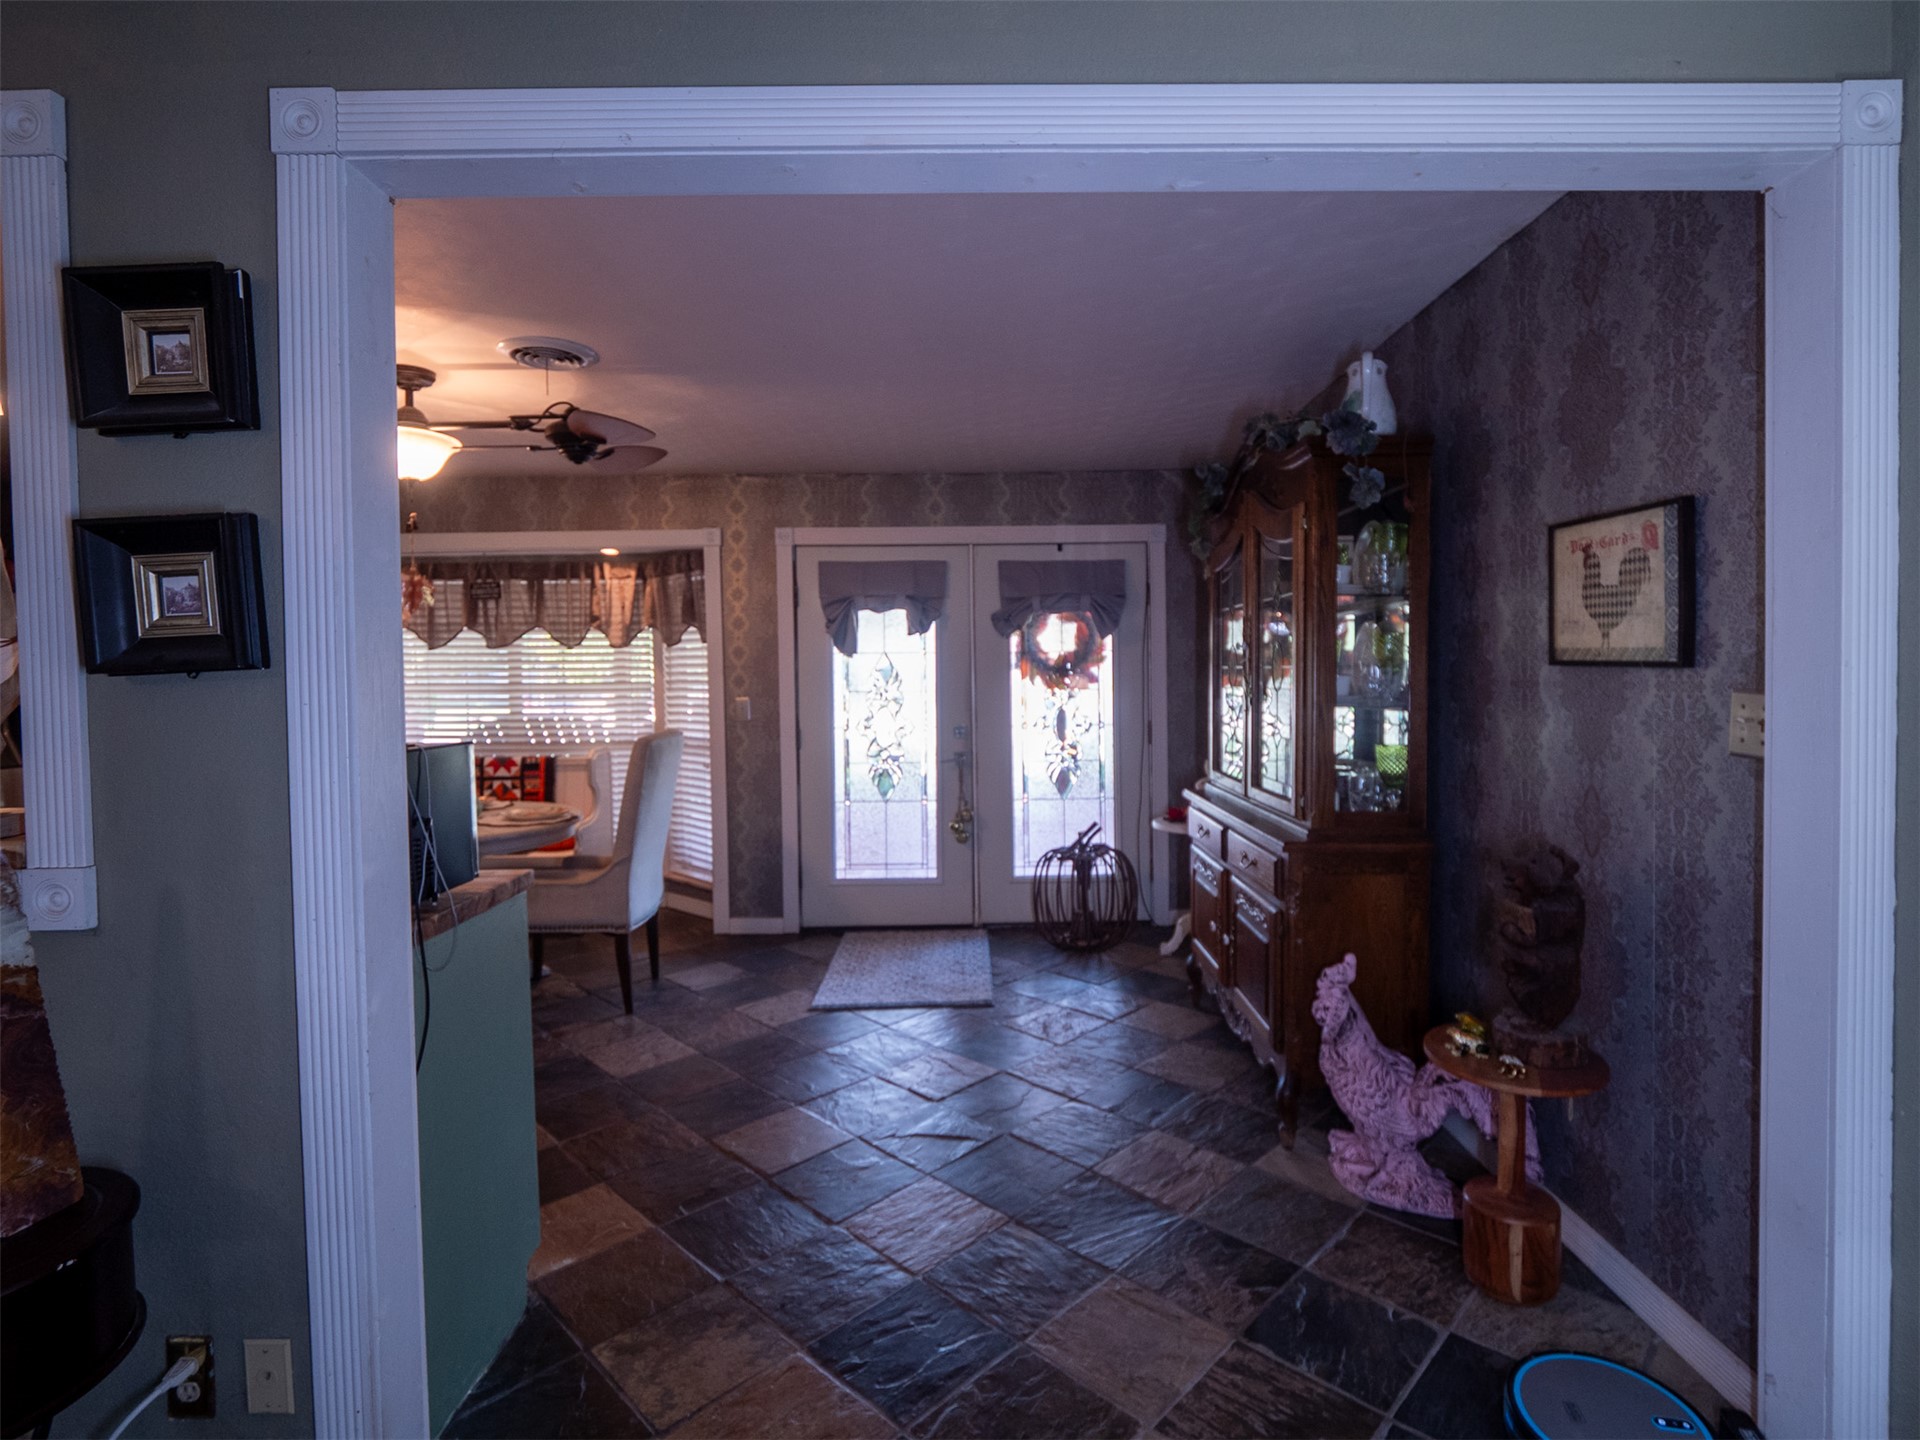
Entryway featuring stone-finish flooring, double front doors with decorative glass inserts, and ornate fluted door casing
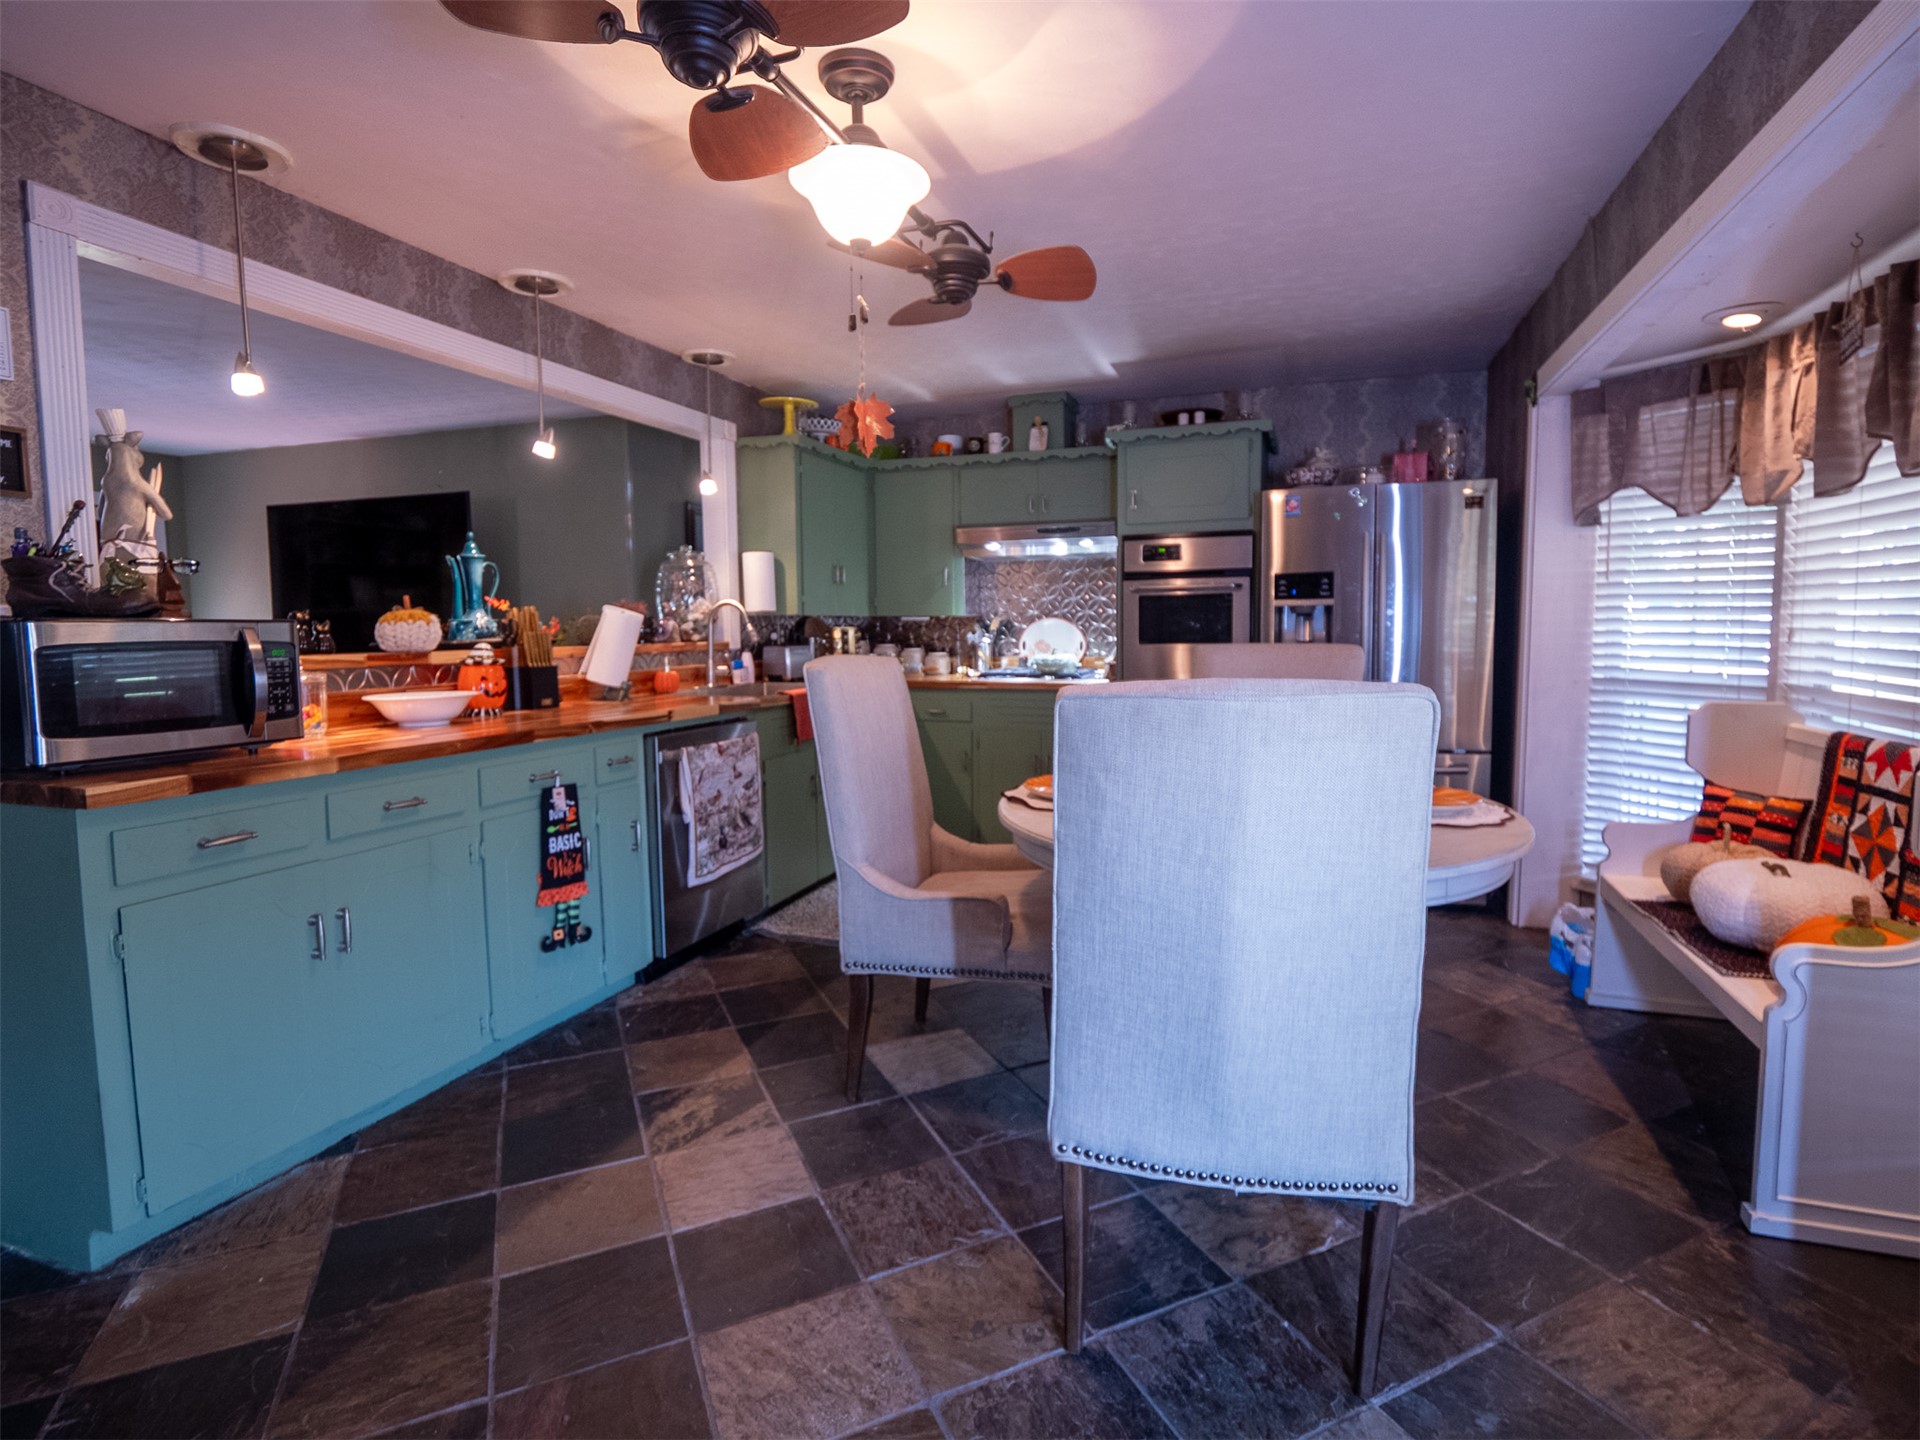
Kitchen featuring solid surface countertops, custom cabinetry, stainless steel appliances, stone-tile flooring, and a built-in window seating area
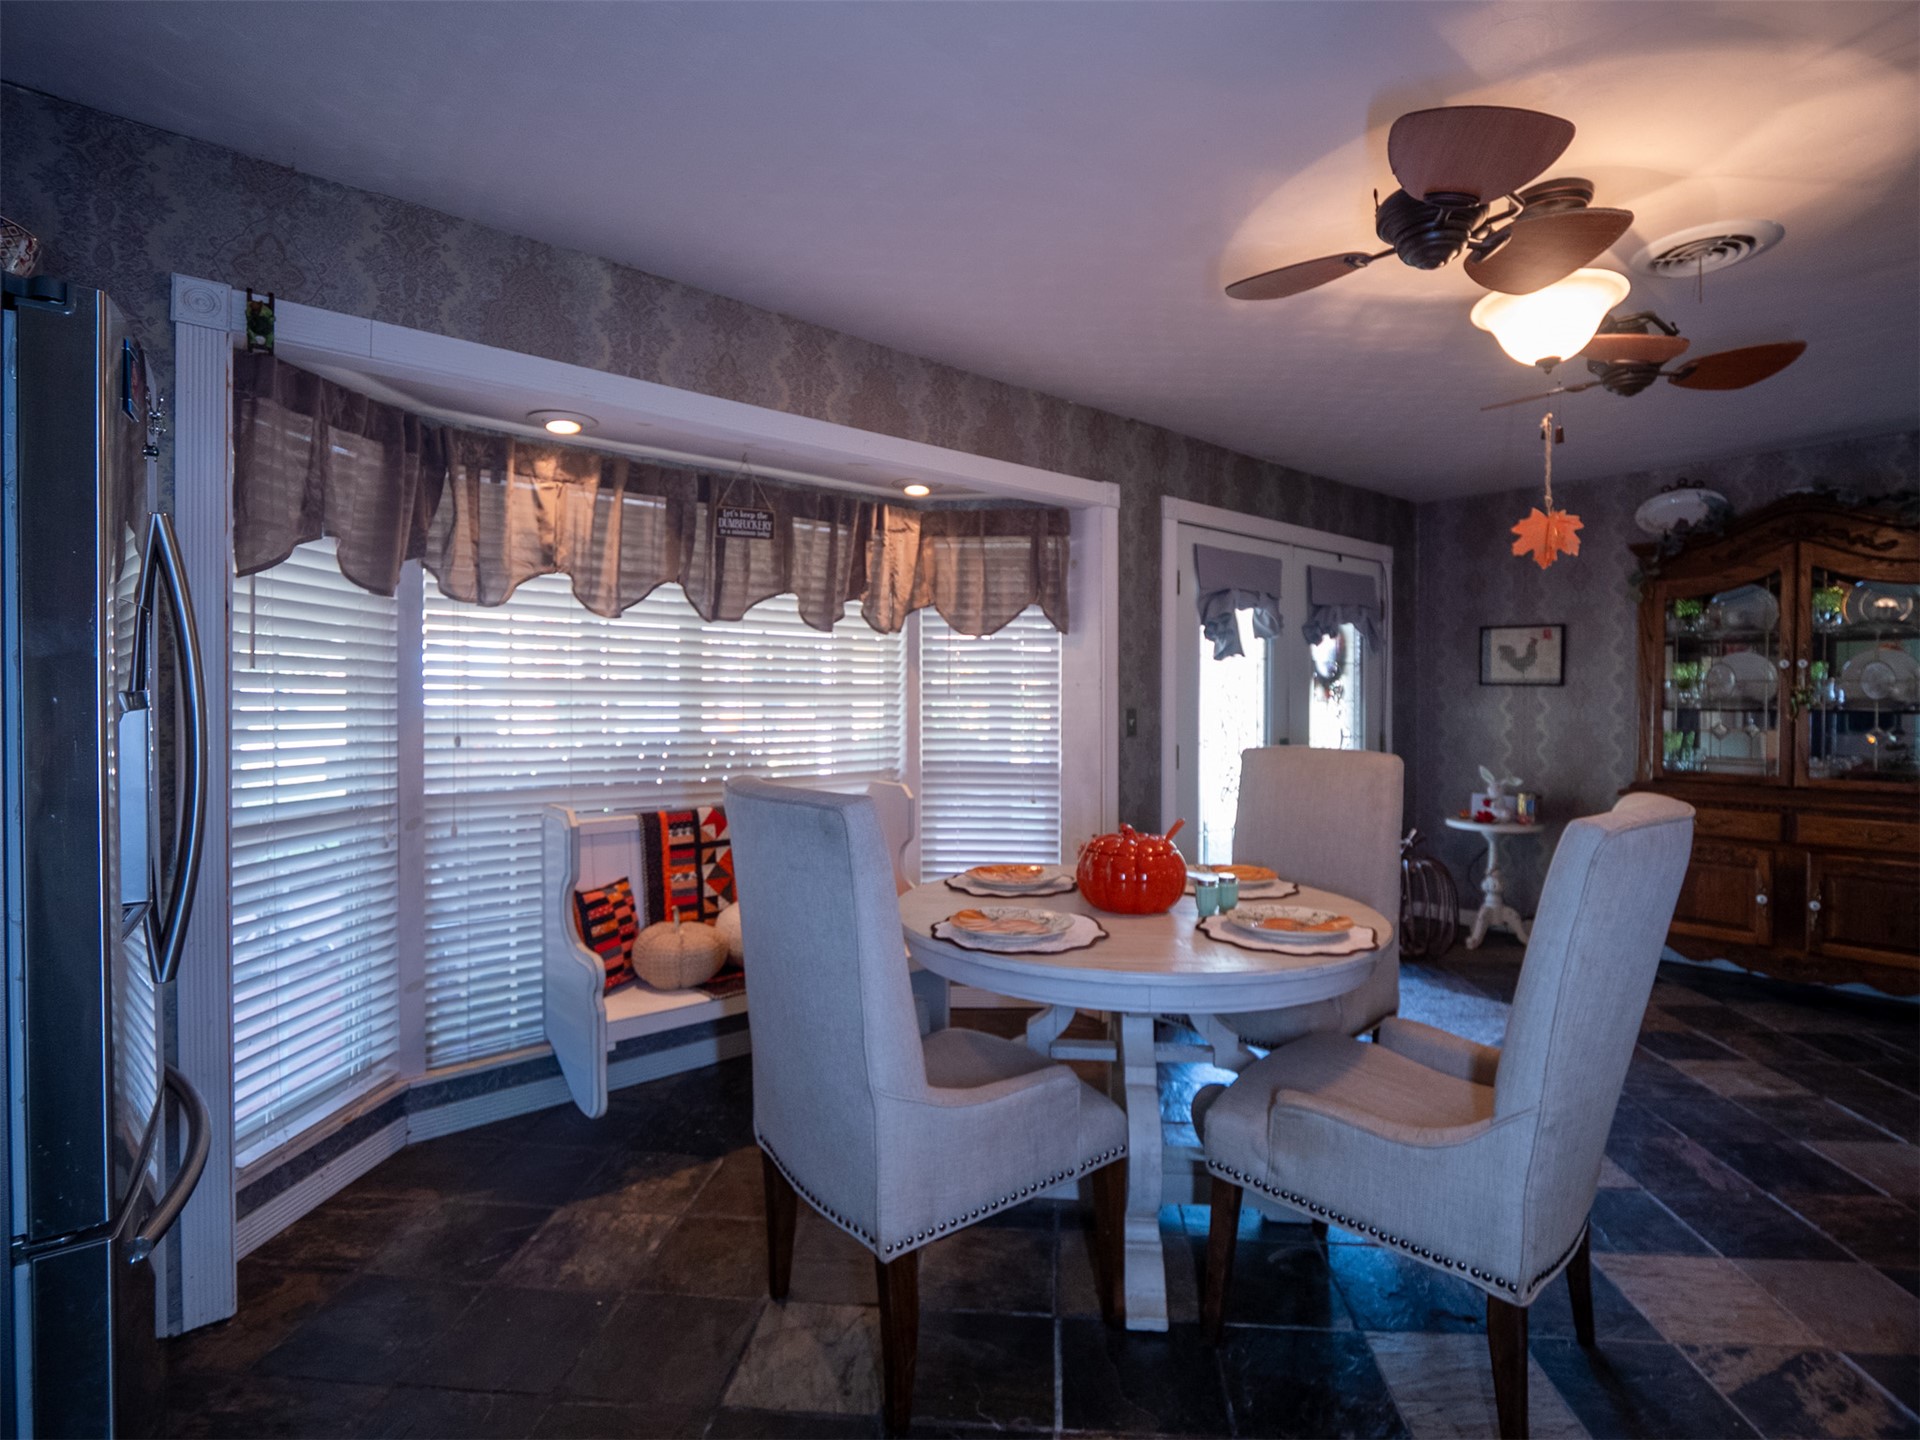
Multi-panel bay window, stone-tile flooring, built-in window seating, patterned wallcovering, and dual ceiling fans with integrated lighting
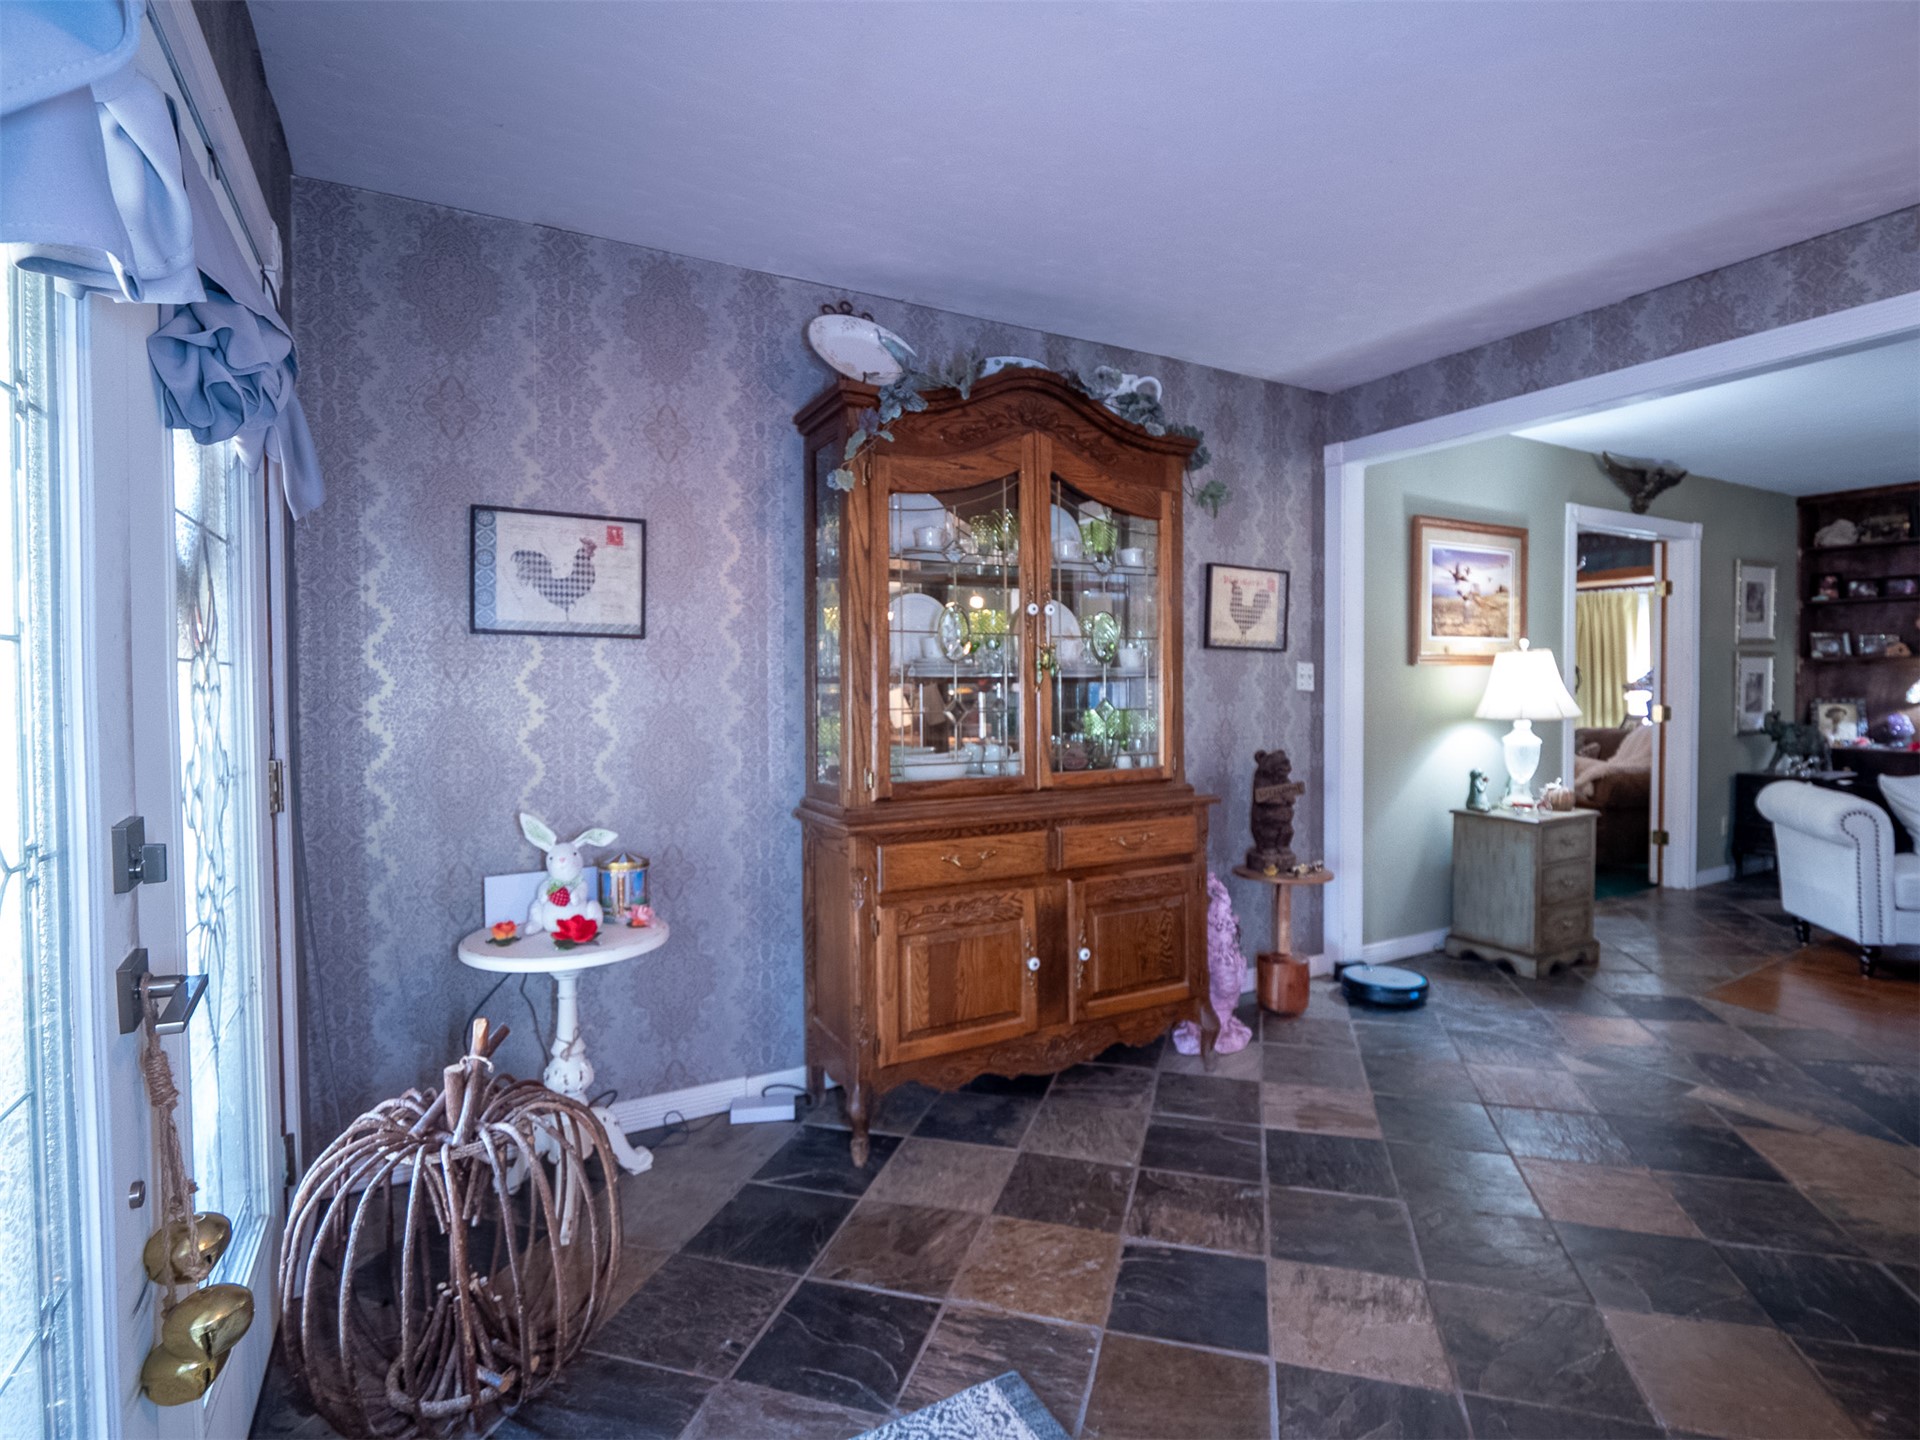
Entry featuring patterned wallpaper, large-format tile flooring in a checkerboard pattern, and a glass-paneled entry door
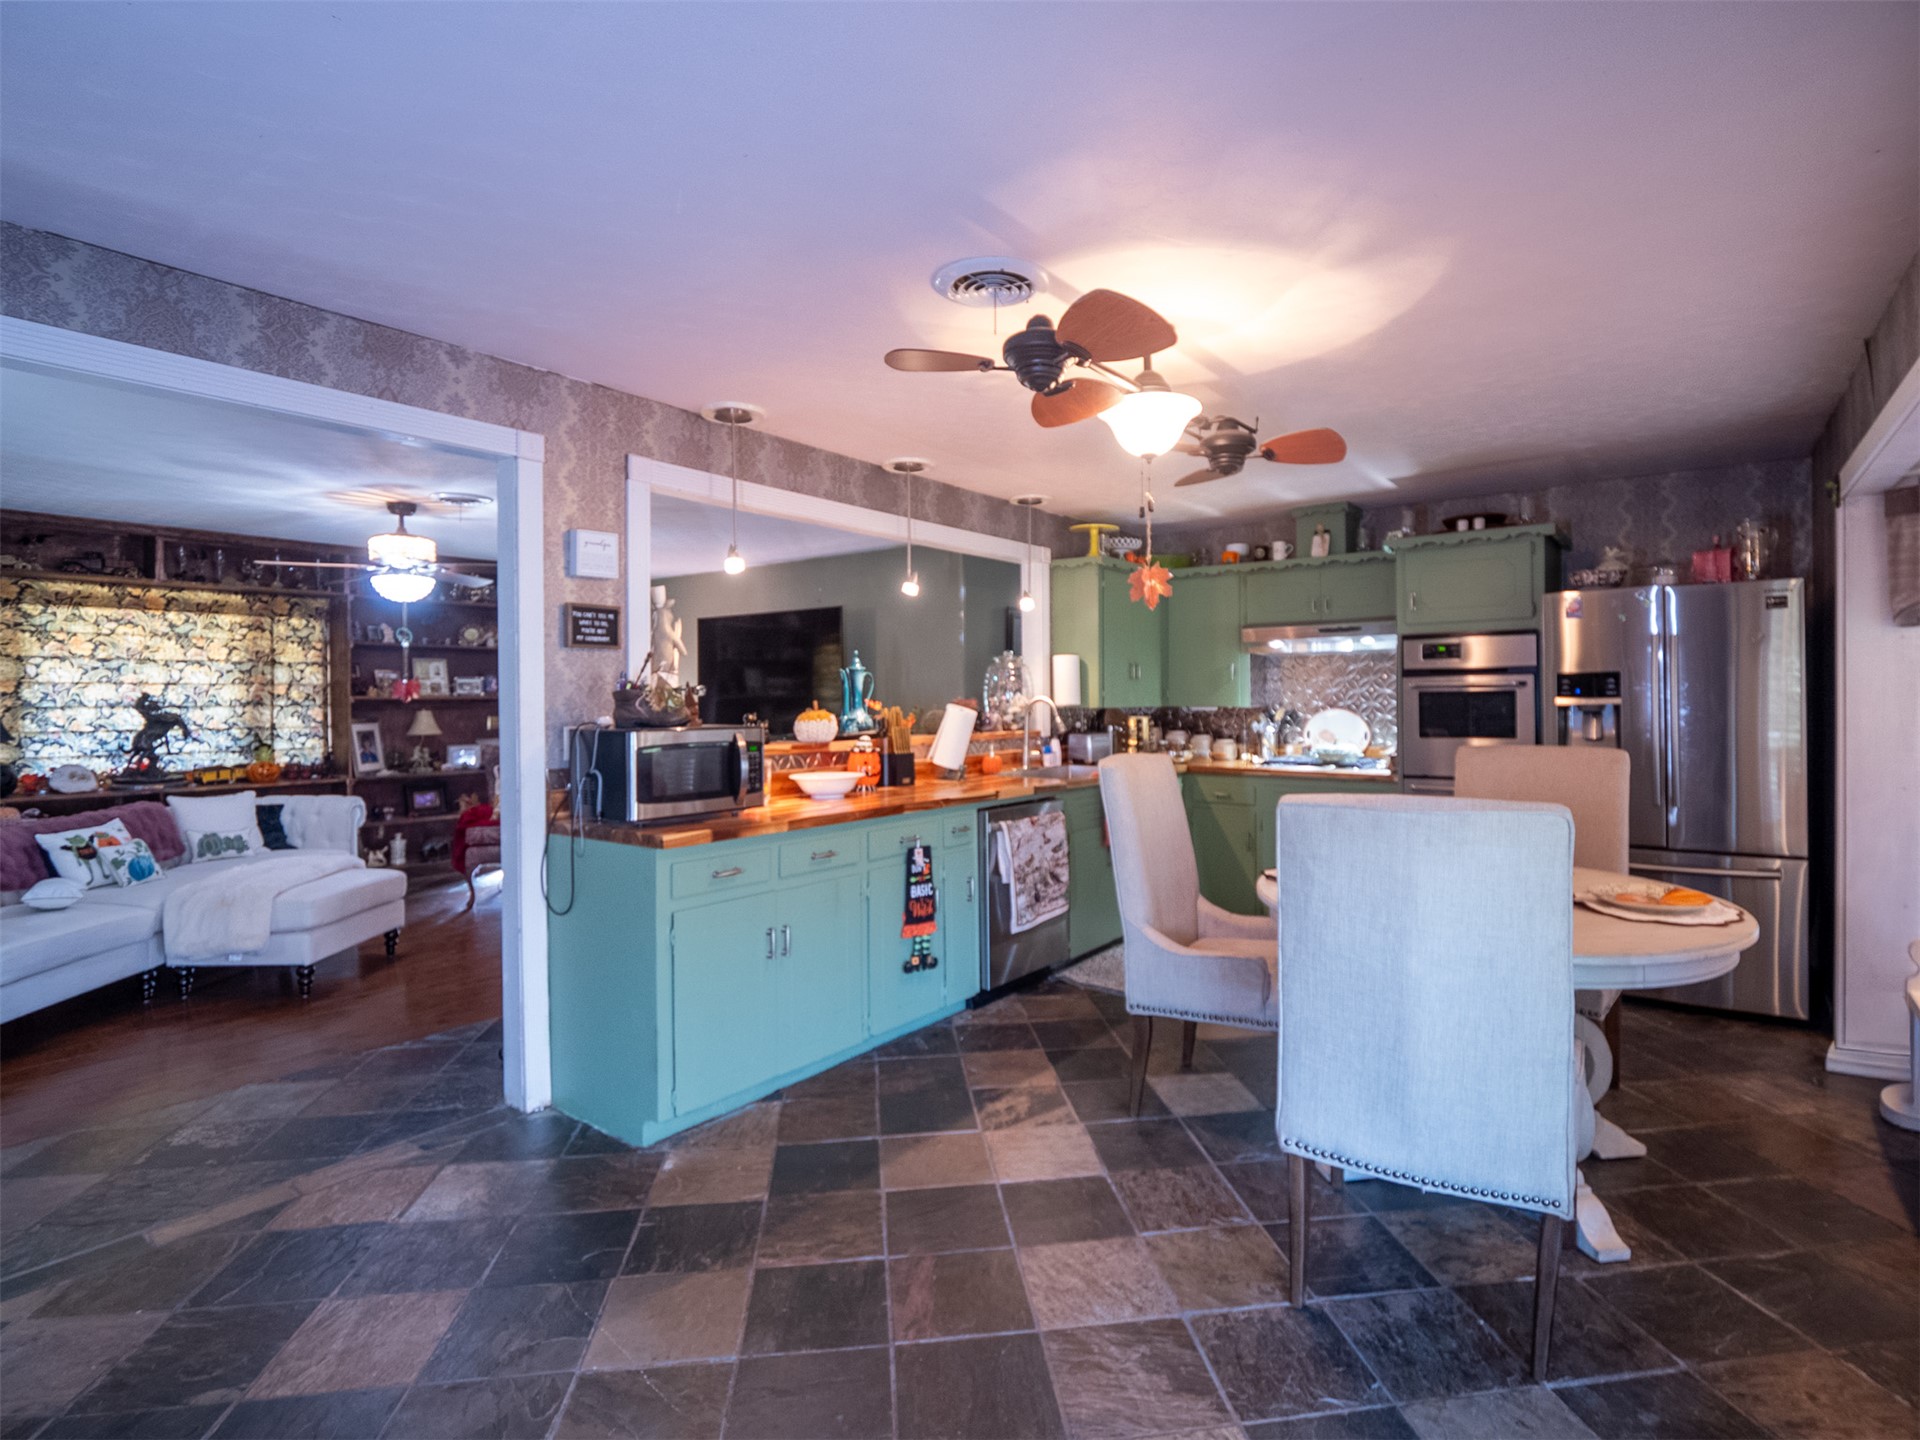
Kitchen featuring custom green cabinetry, butcher block countertops, tile flooring, stainless steel appliances, and integrated lighting
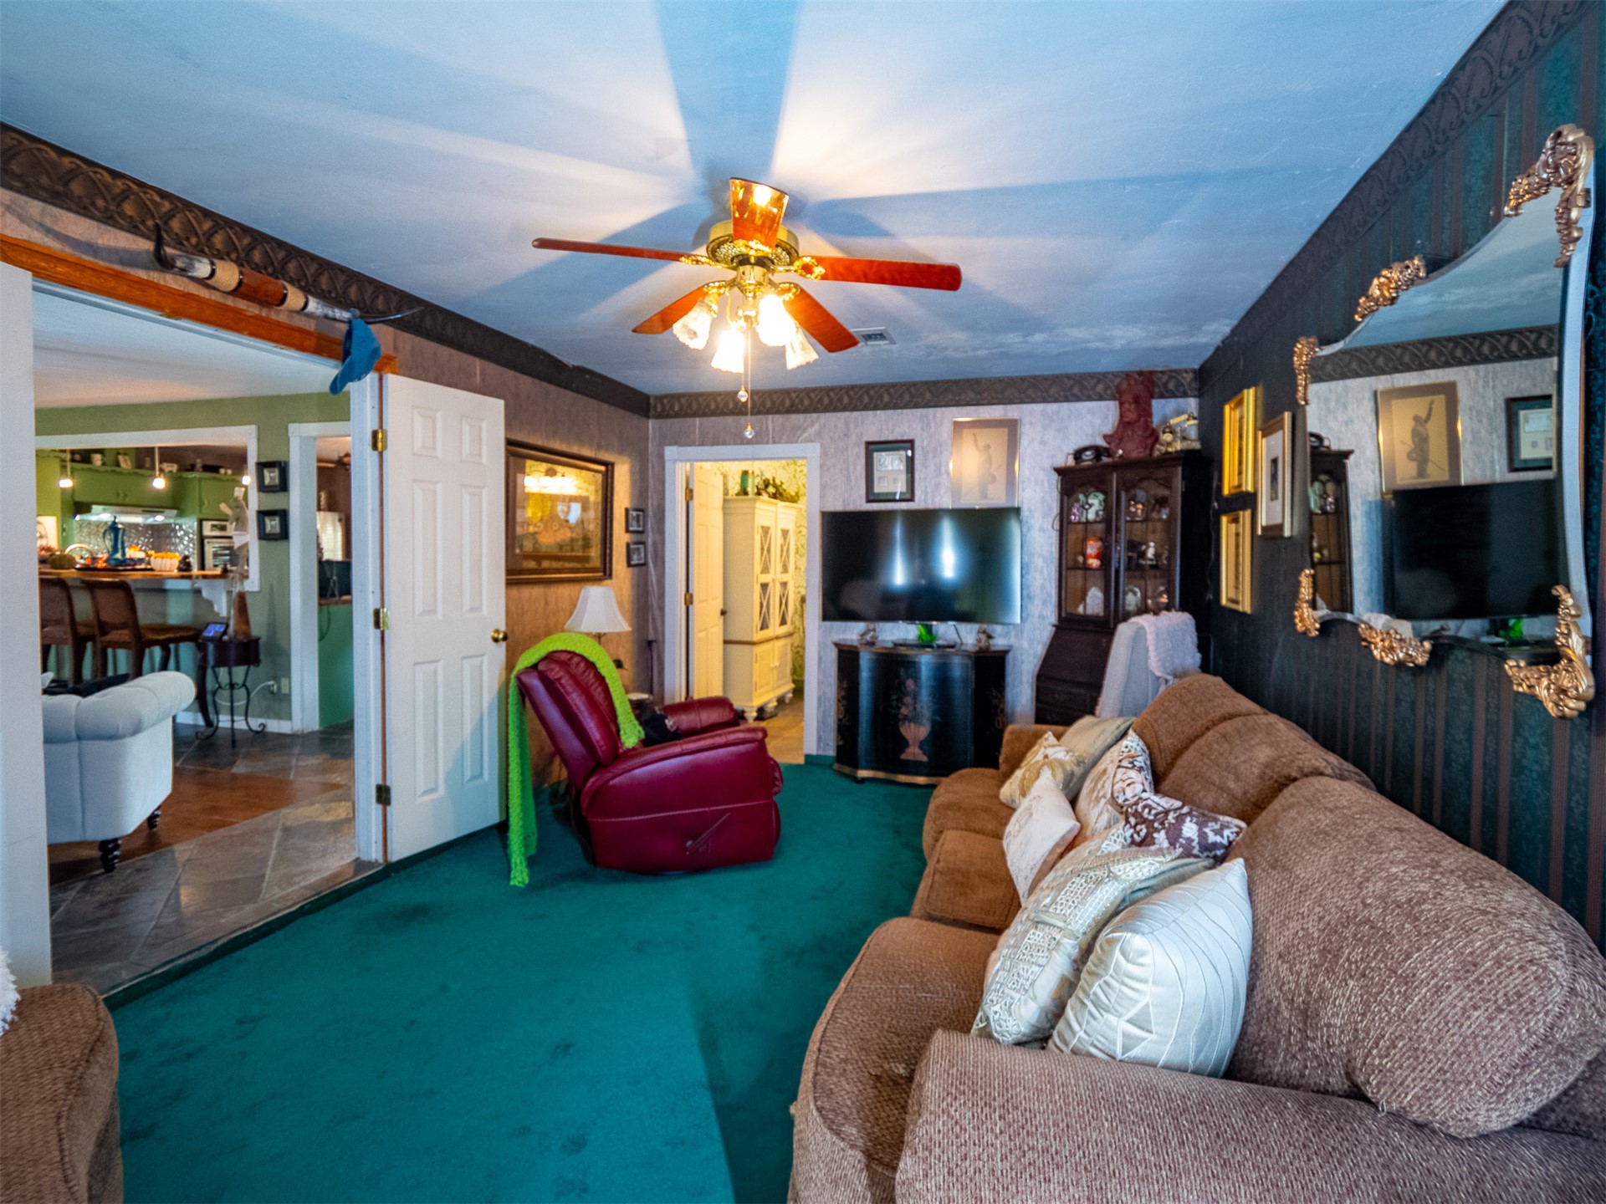
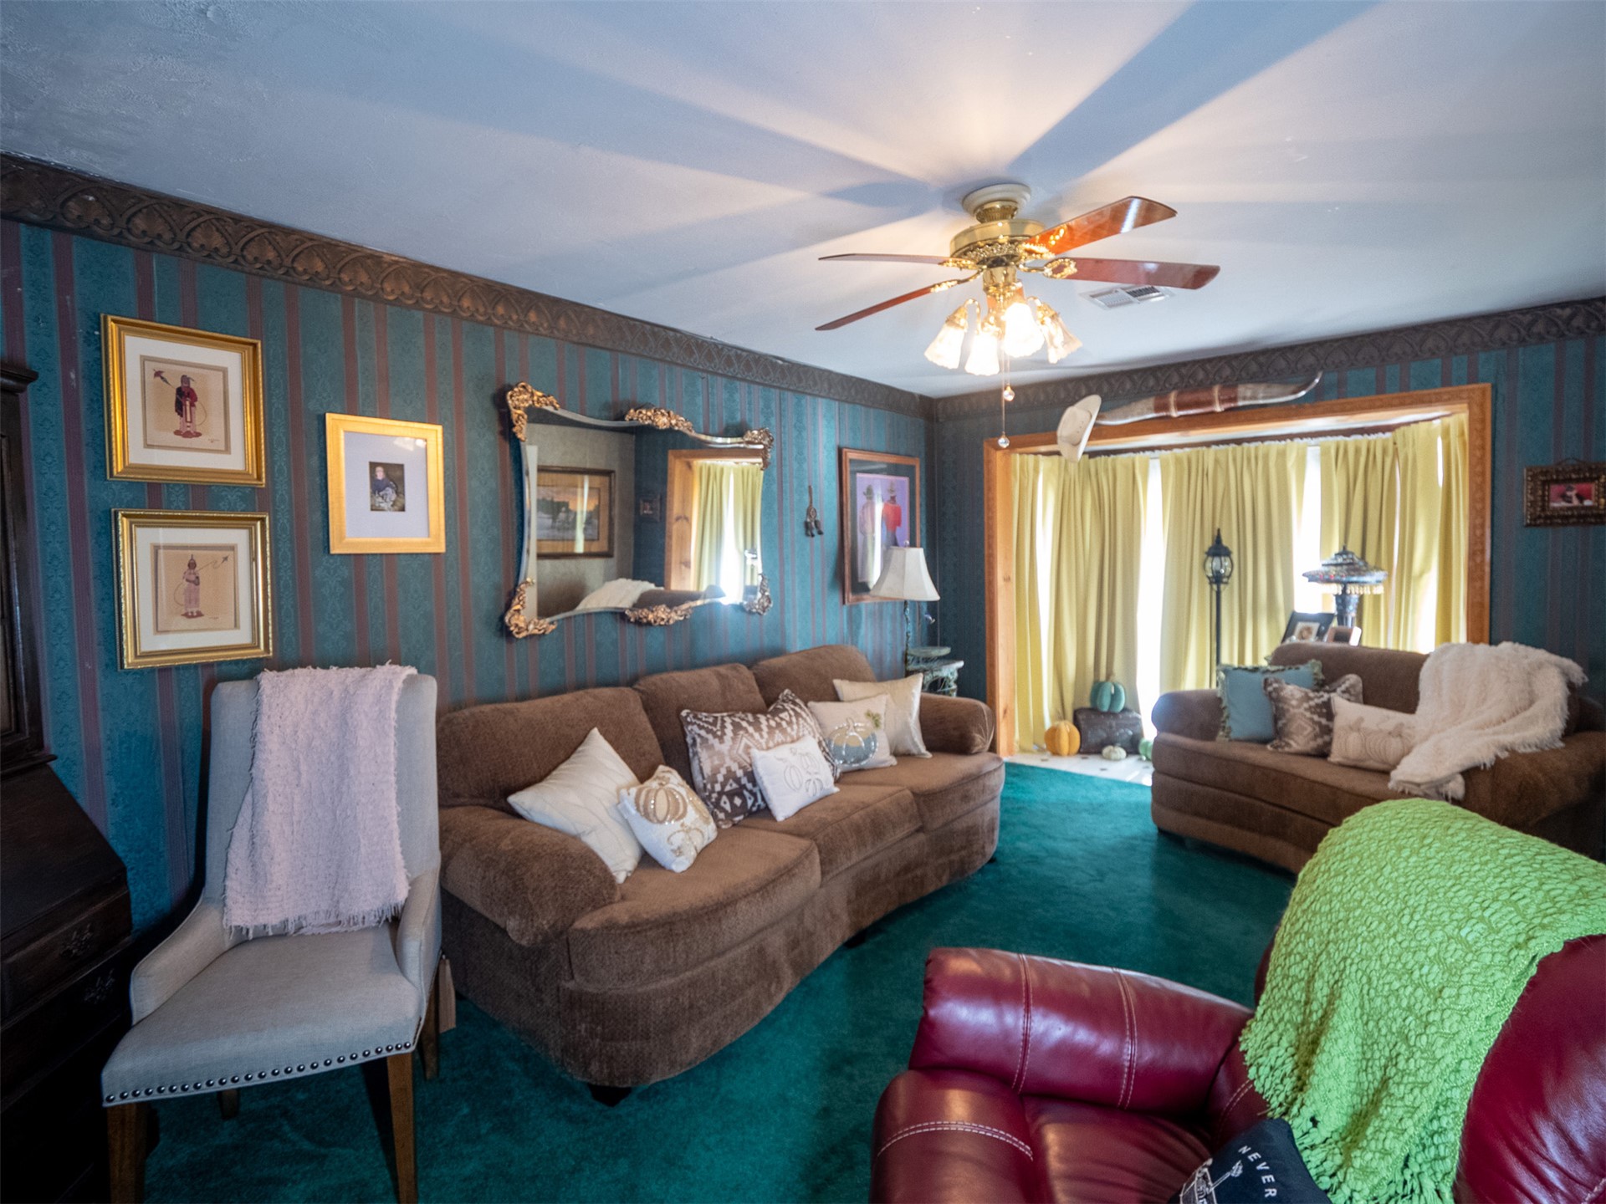
Living area featuring striped wallpaper, ceiling-mounted multi-light fixture with integrated fan, and six-panel interior doors
Living area featuring deep-toned striped wallpaper, intricate crown molding with relief detailing, and a multi-light ceiling fan
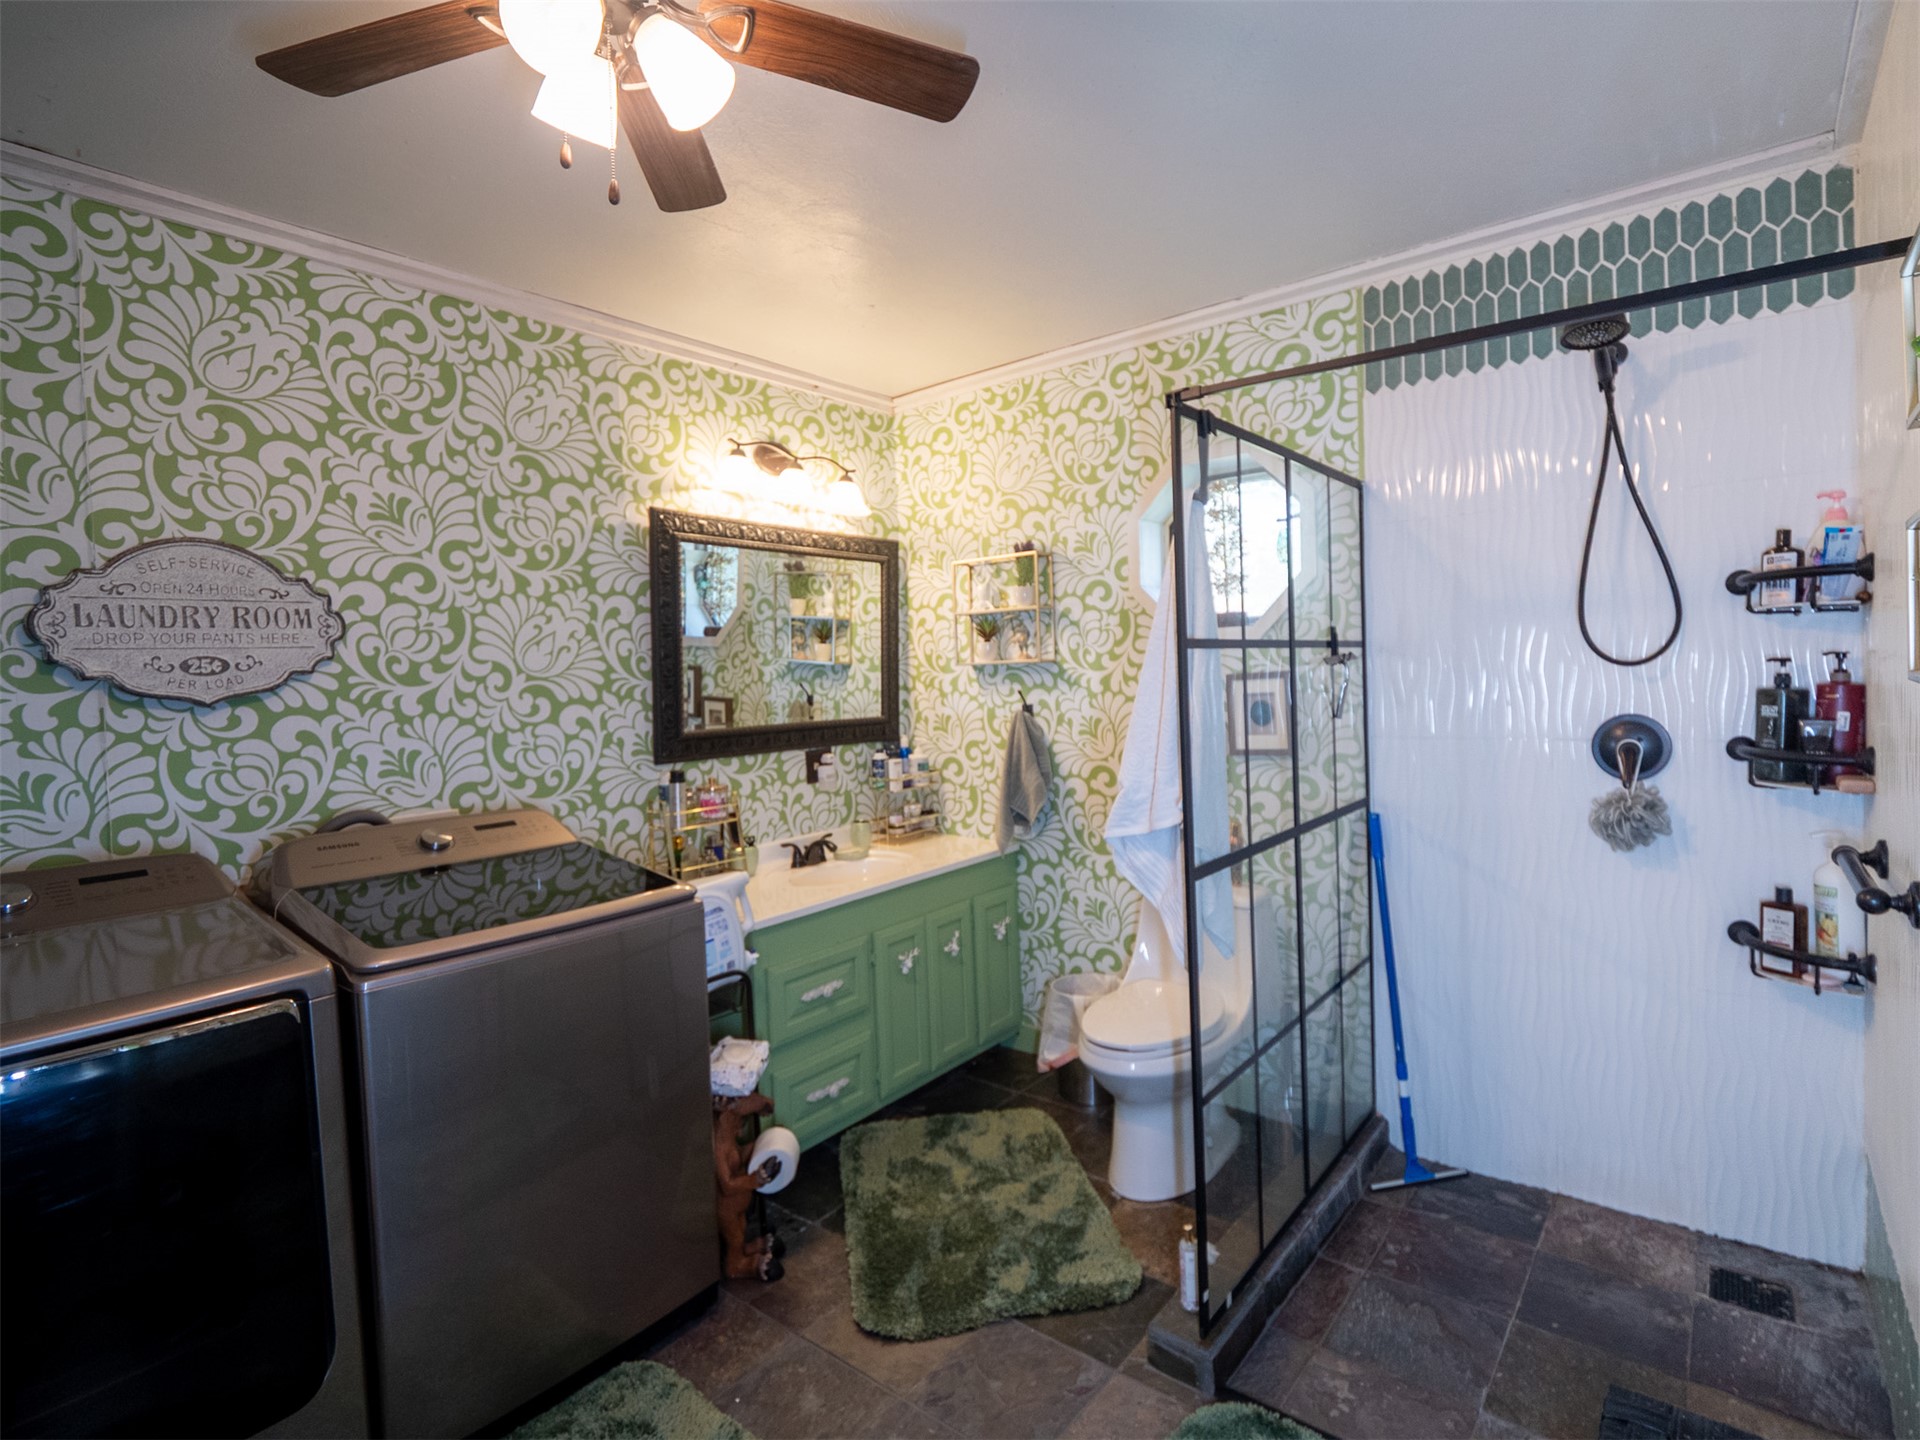
Custom green vanity with countertop, walk-in shower featuring a metal-framed glass partition and textured wall tile, patterned wall covering, stone-finish flooring, and ceiling-mounted lighting
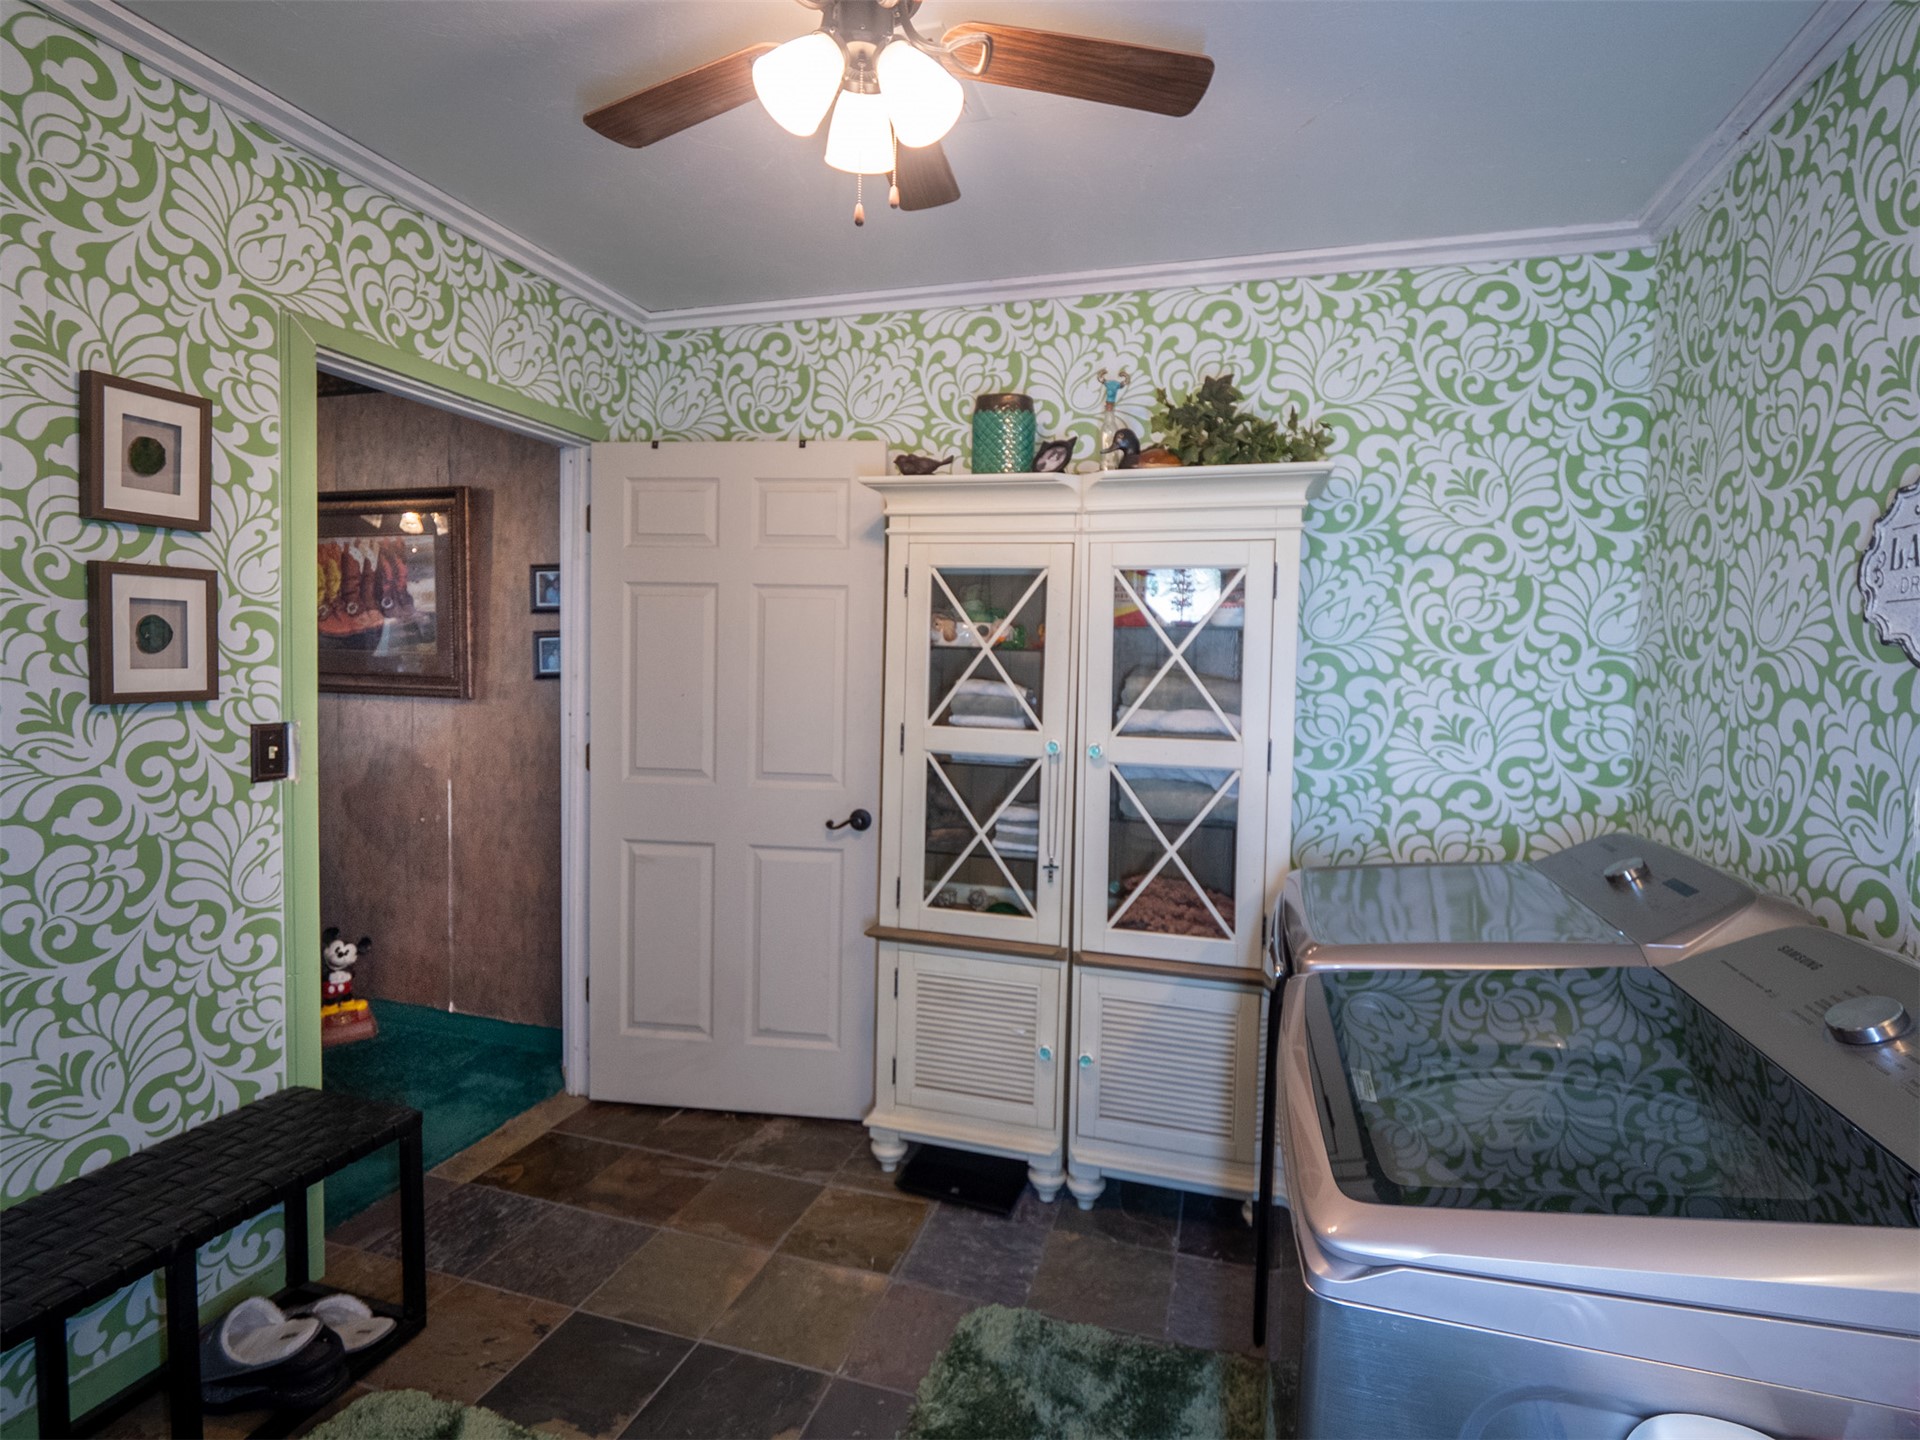
Utility room featuring multi-tonal stone tile flooring, built-in floor-to-ceiling cabinetry with glass-front upper doors, and a ceiling-mounted light fixture
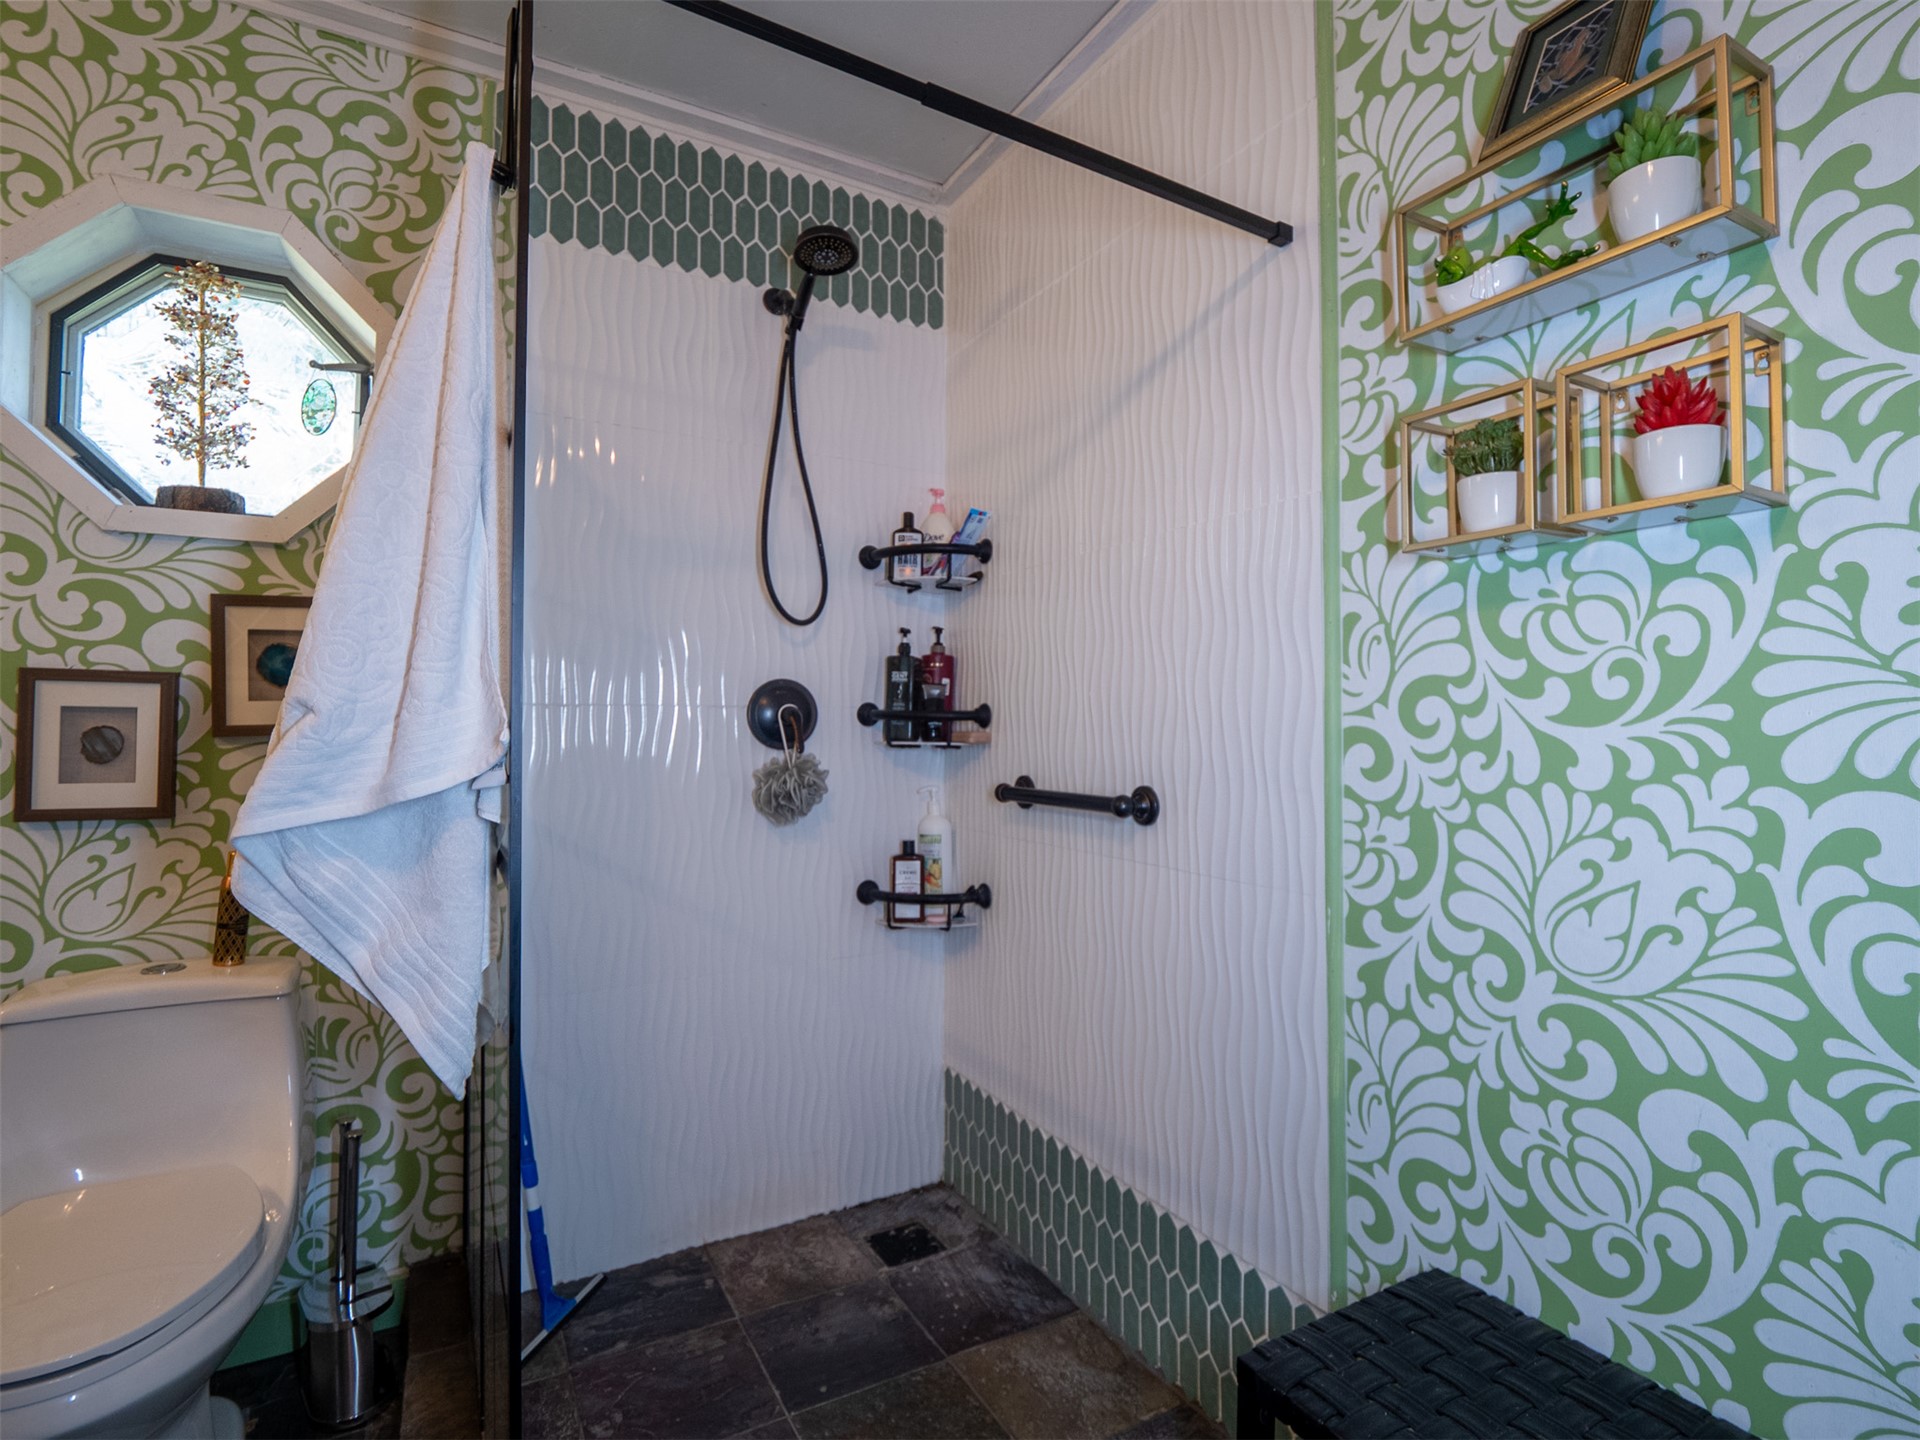
Walk-in shower featuring textured wave-pattern wall tile, green elongated hexagonal accent tiling, matte black fixtures, and a glass partition
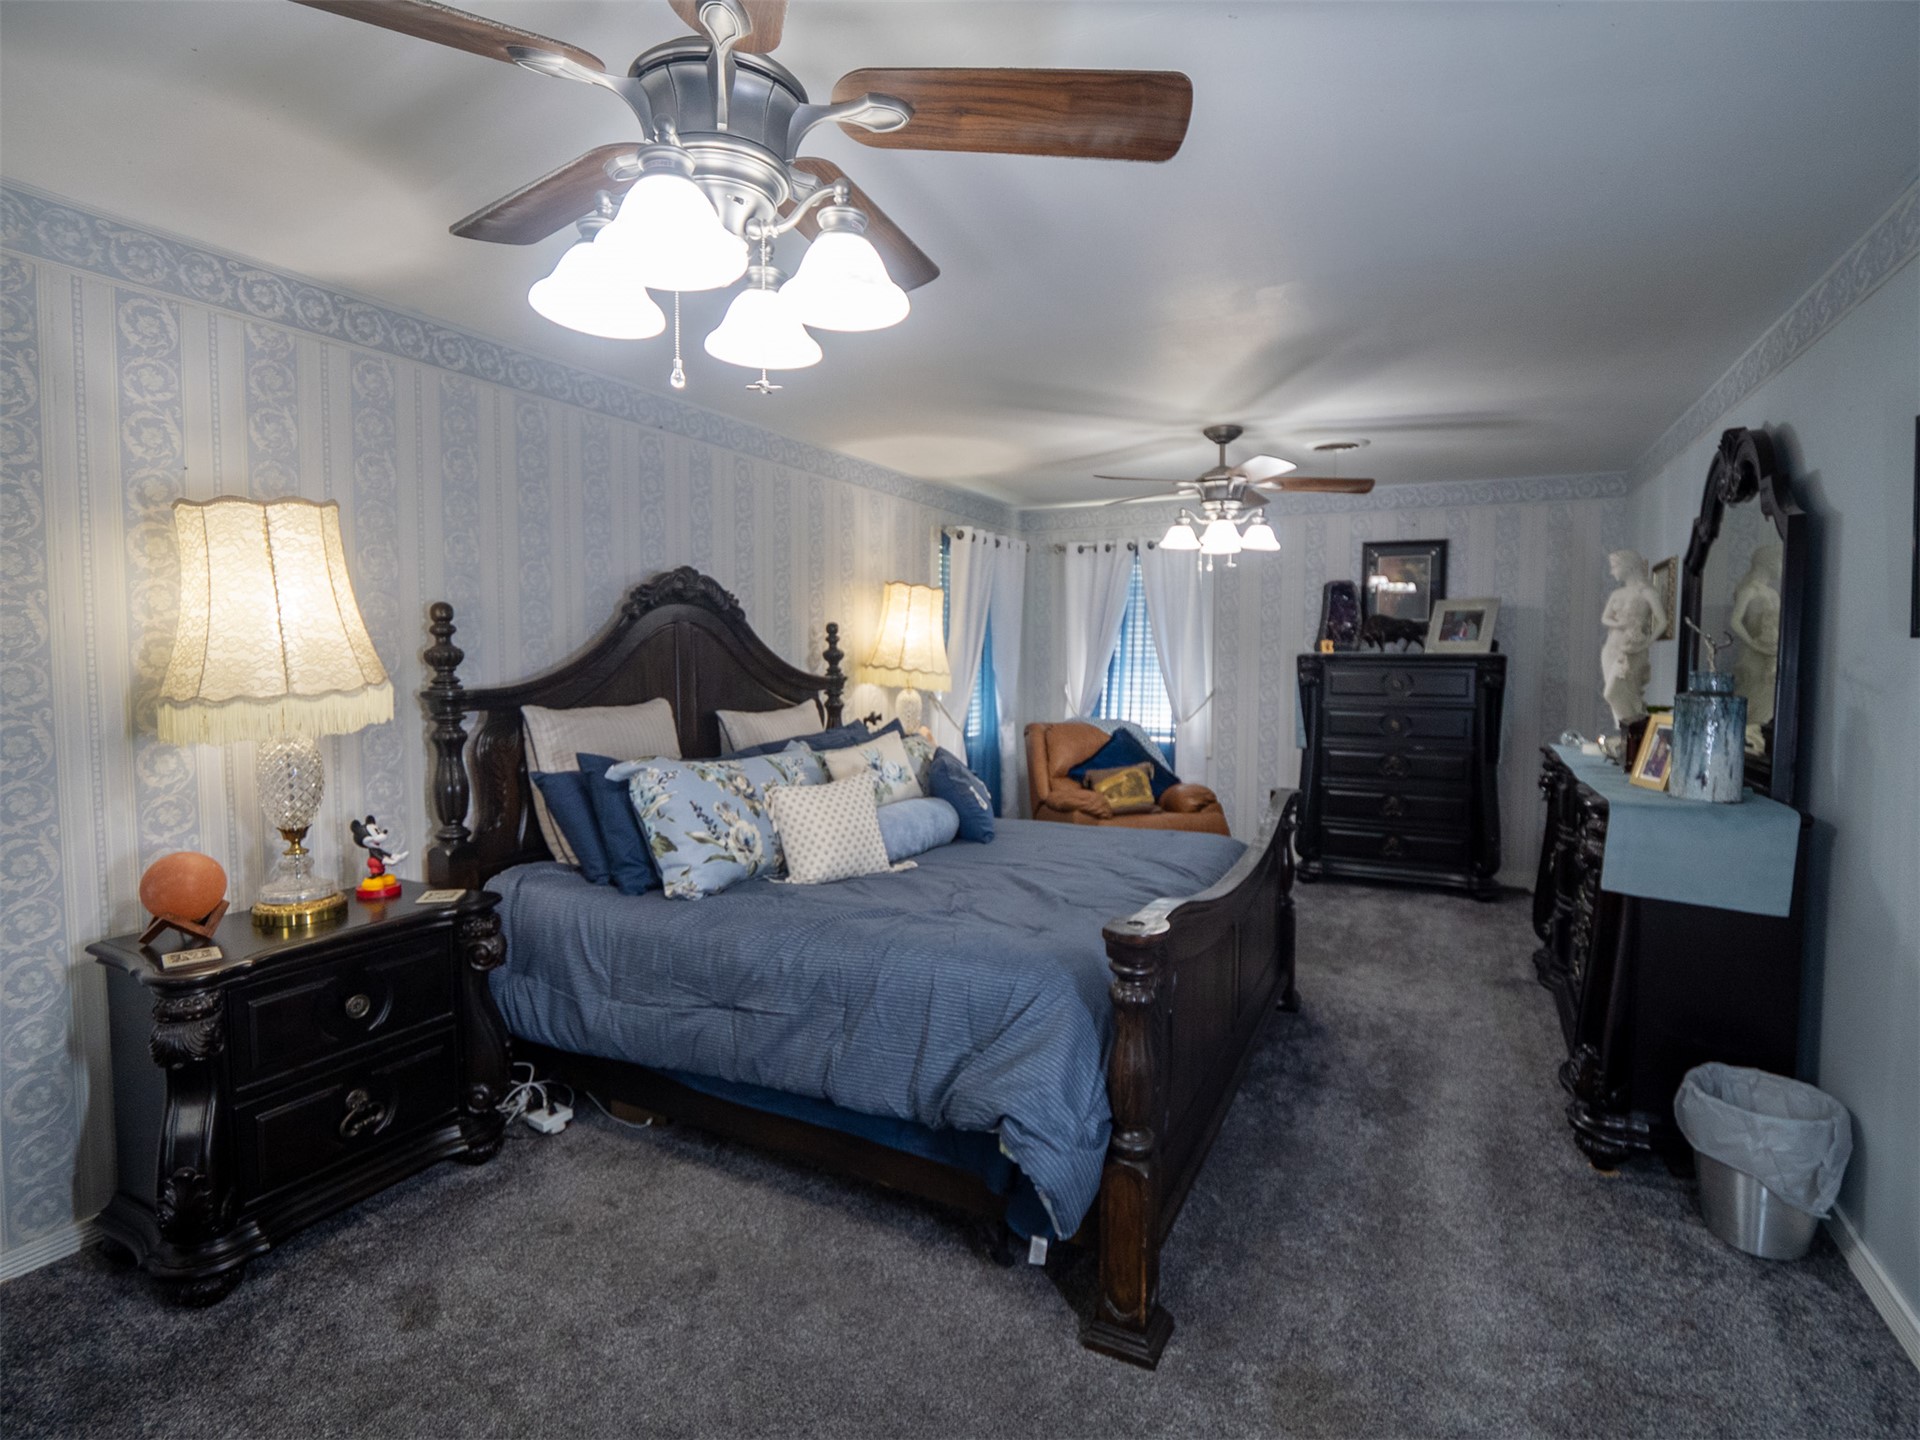
Spacious interior featuring patterned wallpaper, neutral carpeting, and dual ceiling fans with integrated lighting fixtures
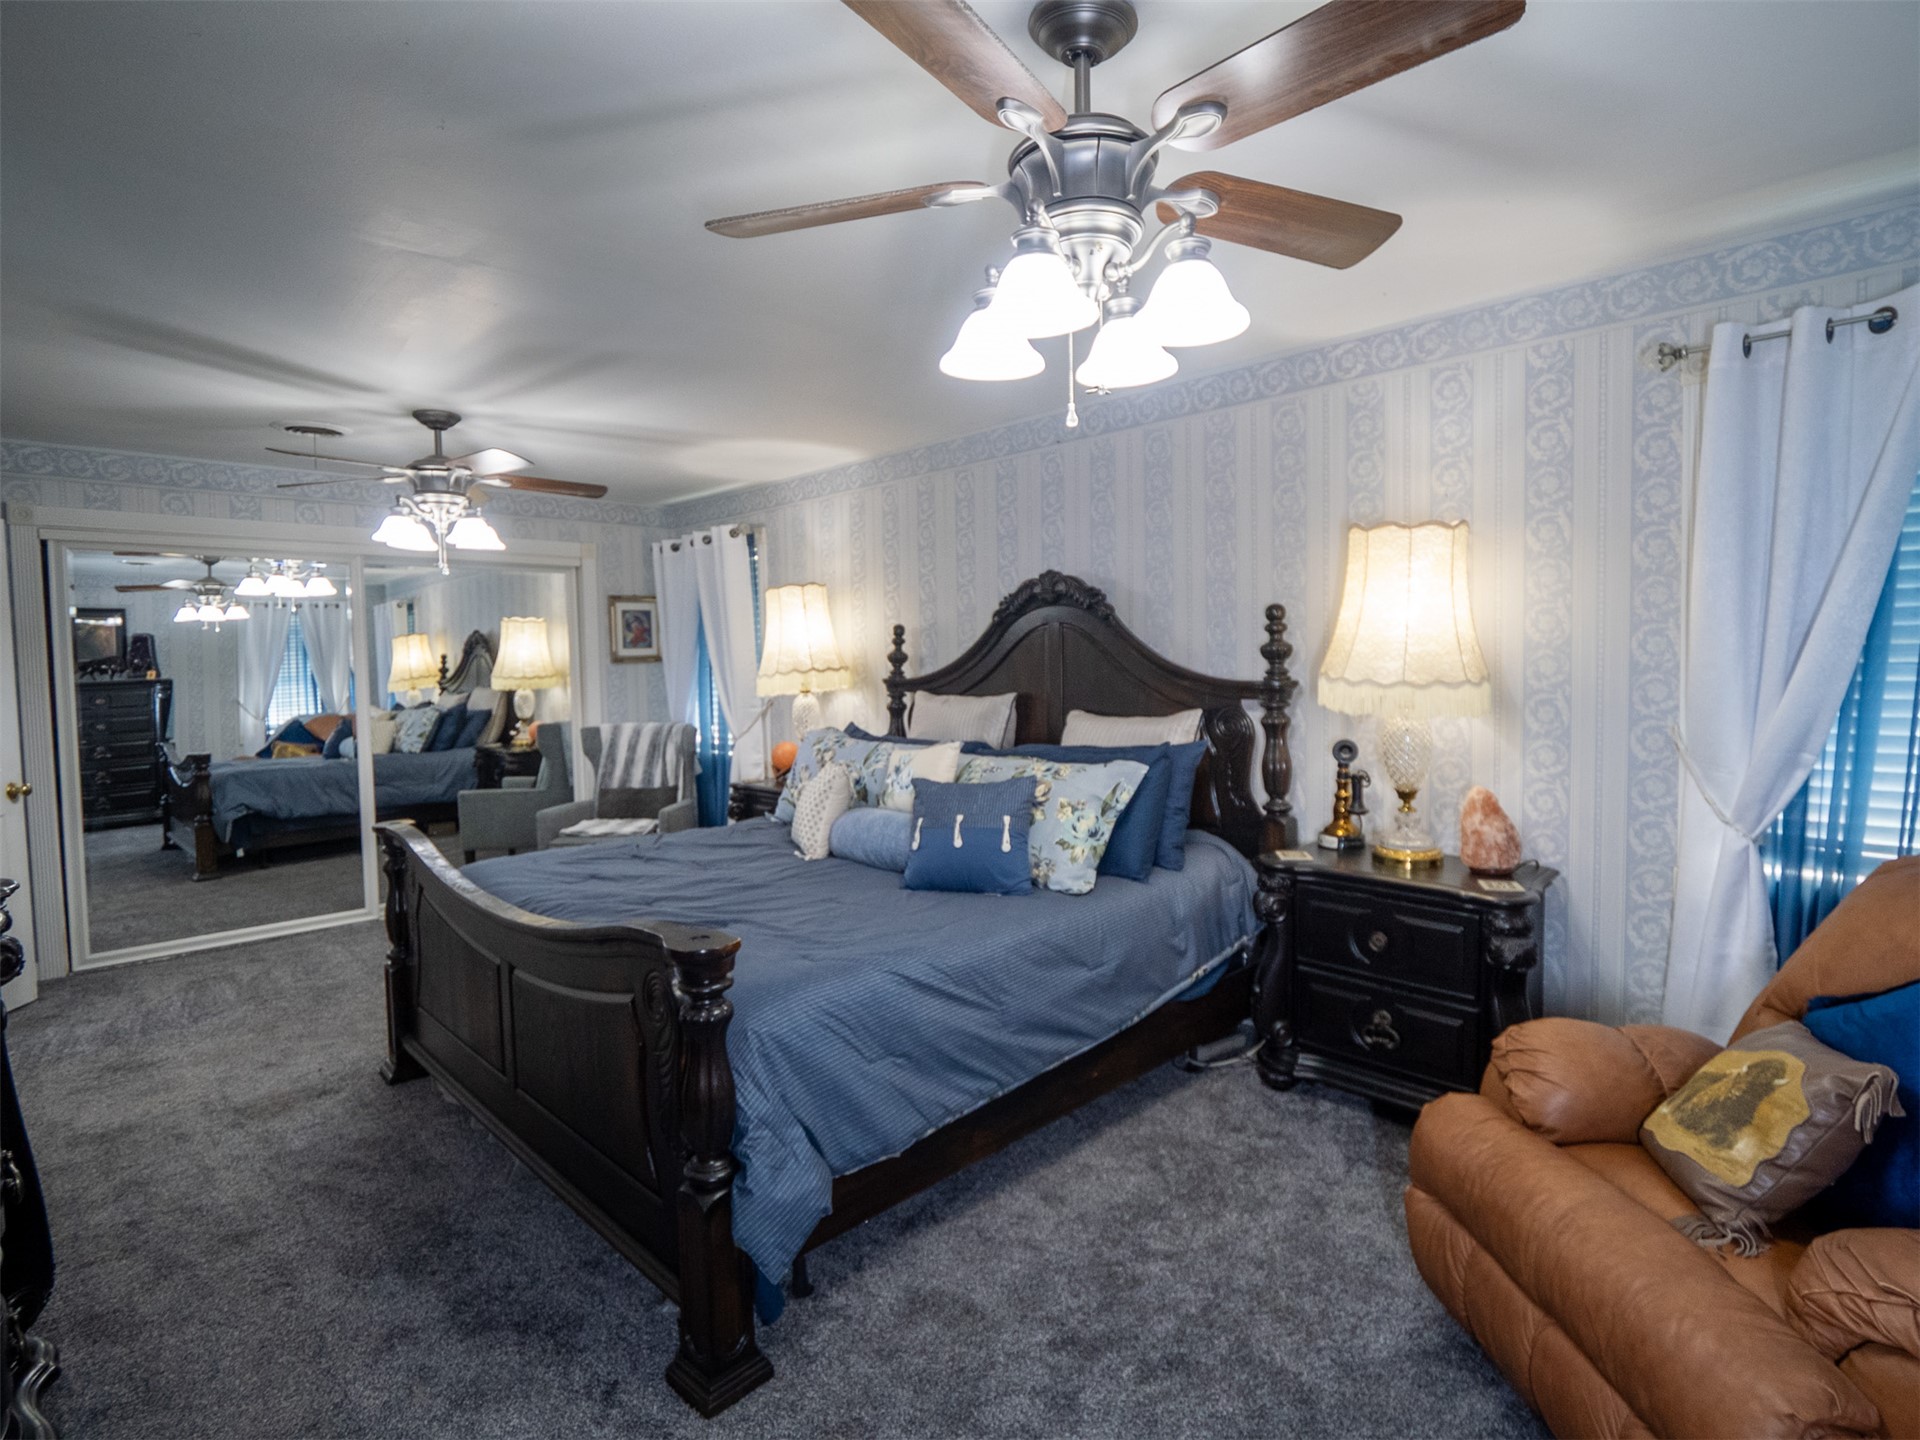
Room featuring dual ceiling fans with integrated light fixtures, mirrored sliding closet doors, and wall-to-wall carpeting
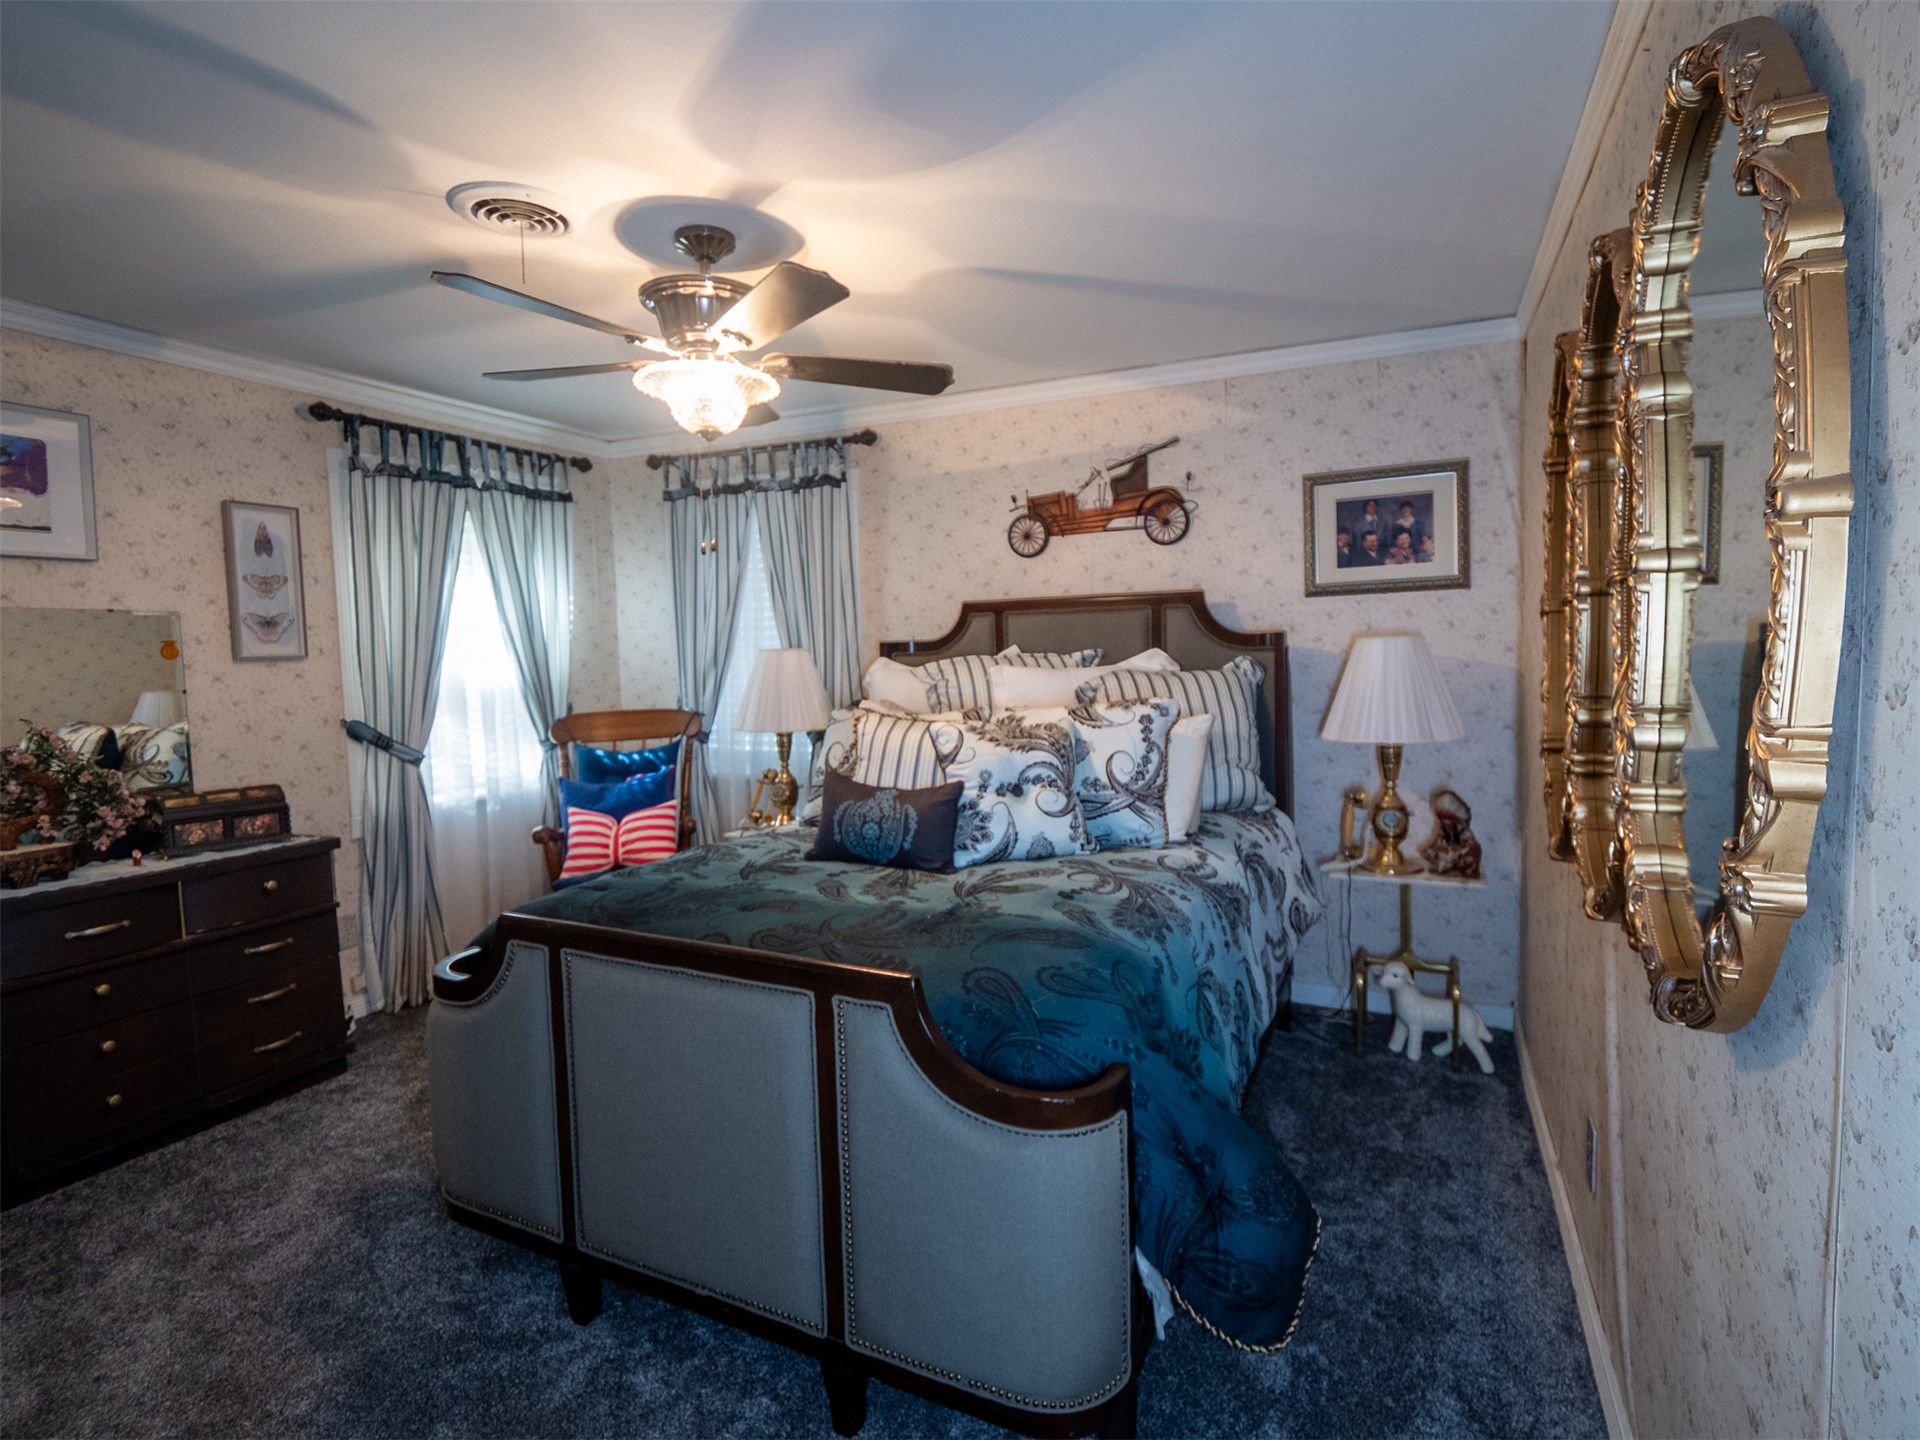
Bedroom featuring wall-to-wall carpeting, patterned wallpaper, a ceiling fan with integrated light fixture, and crown molding
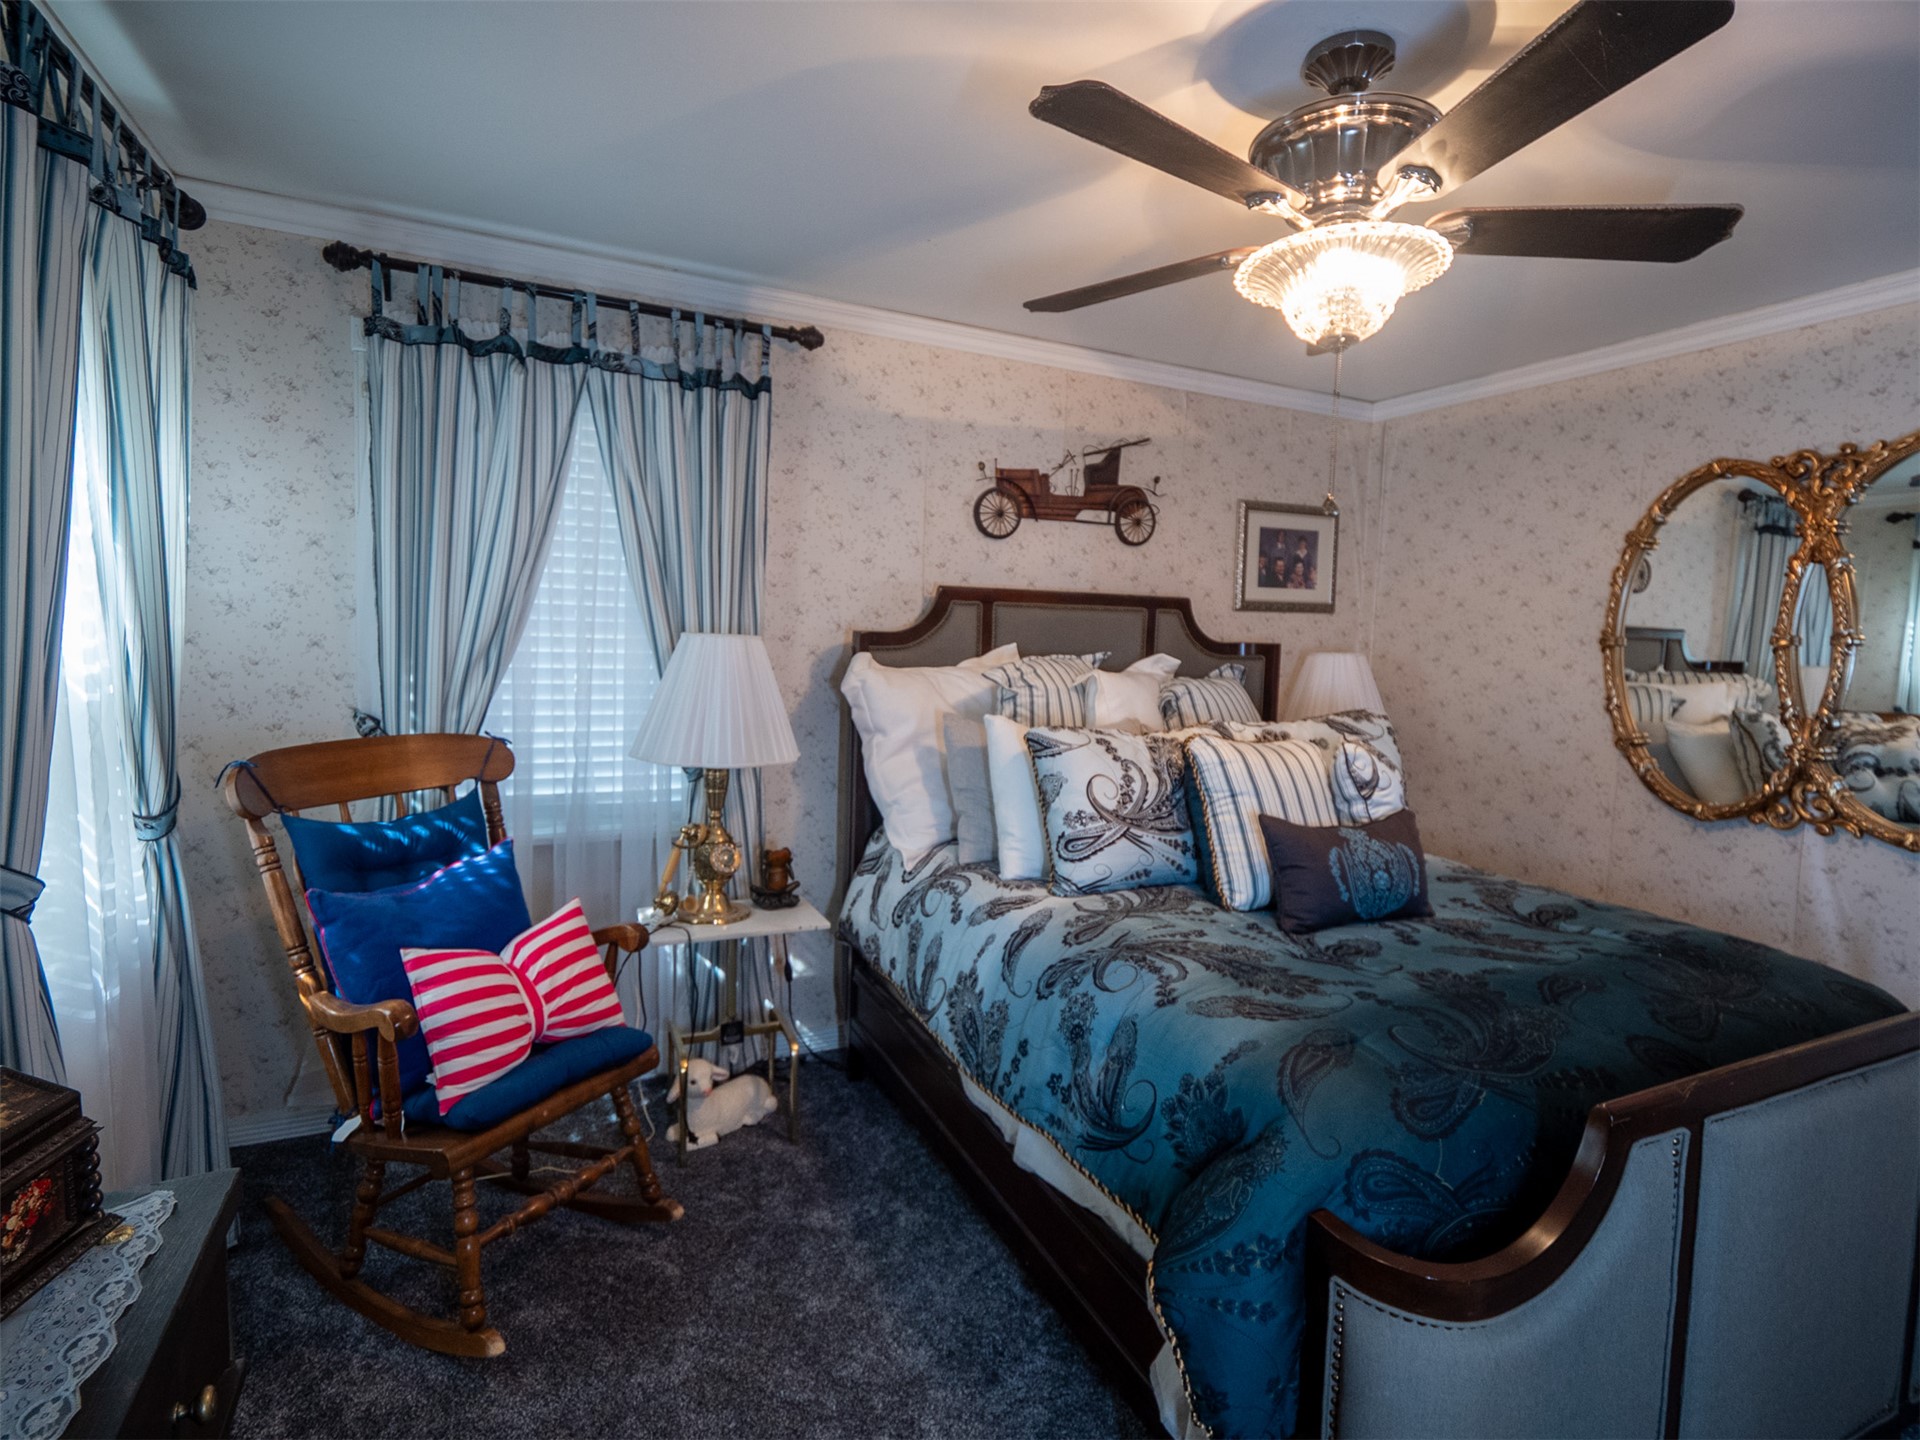
Interior room featuring patterned wallpaper, carpeting, and a multi-blade ceiling fan with an integrated light fixture
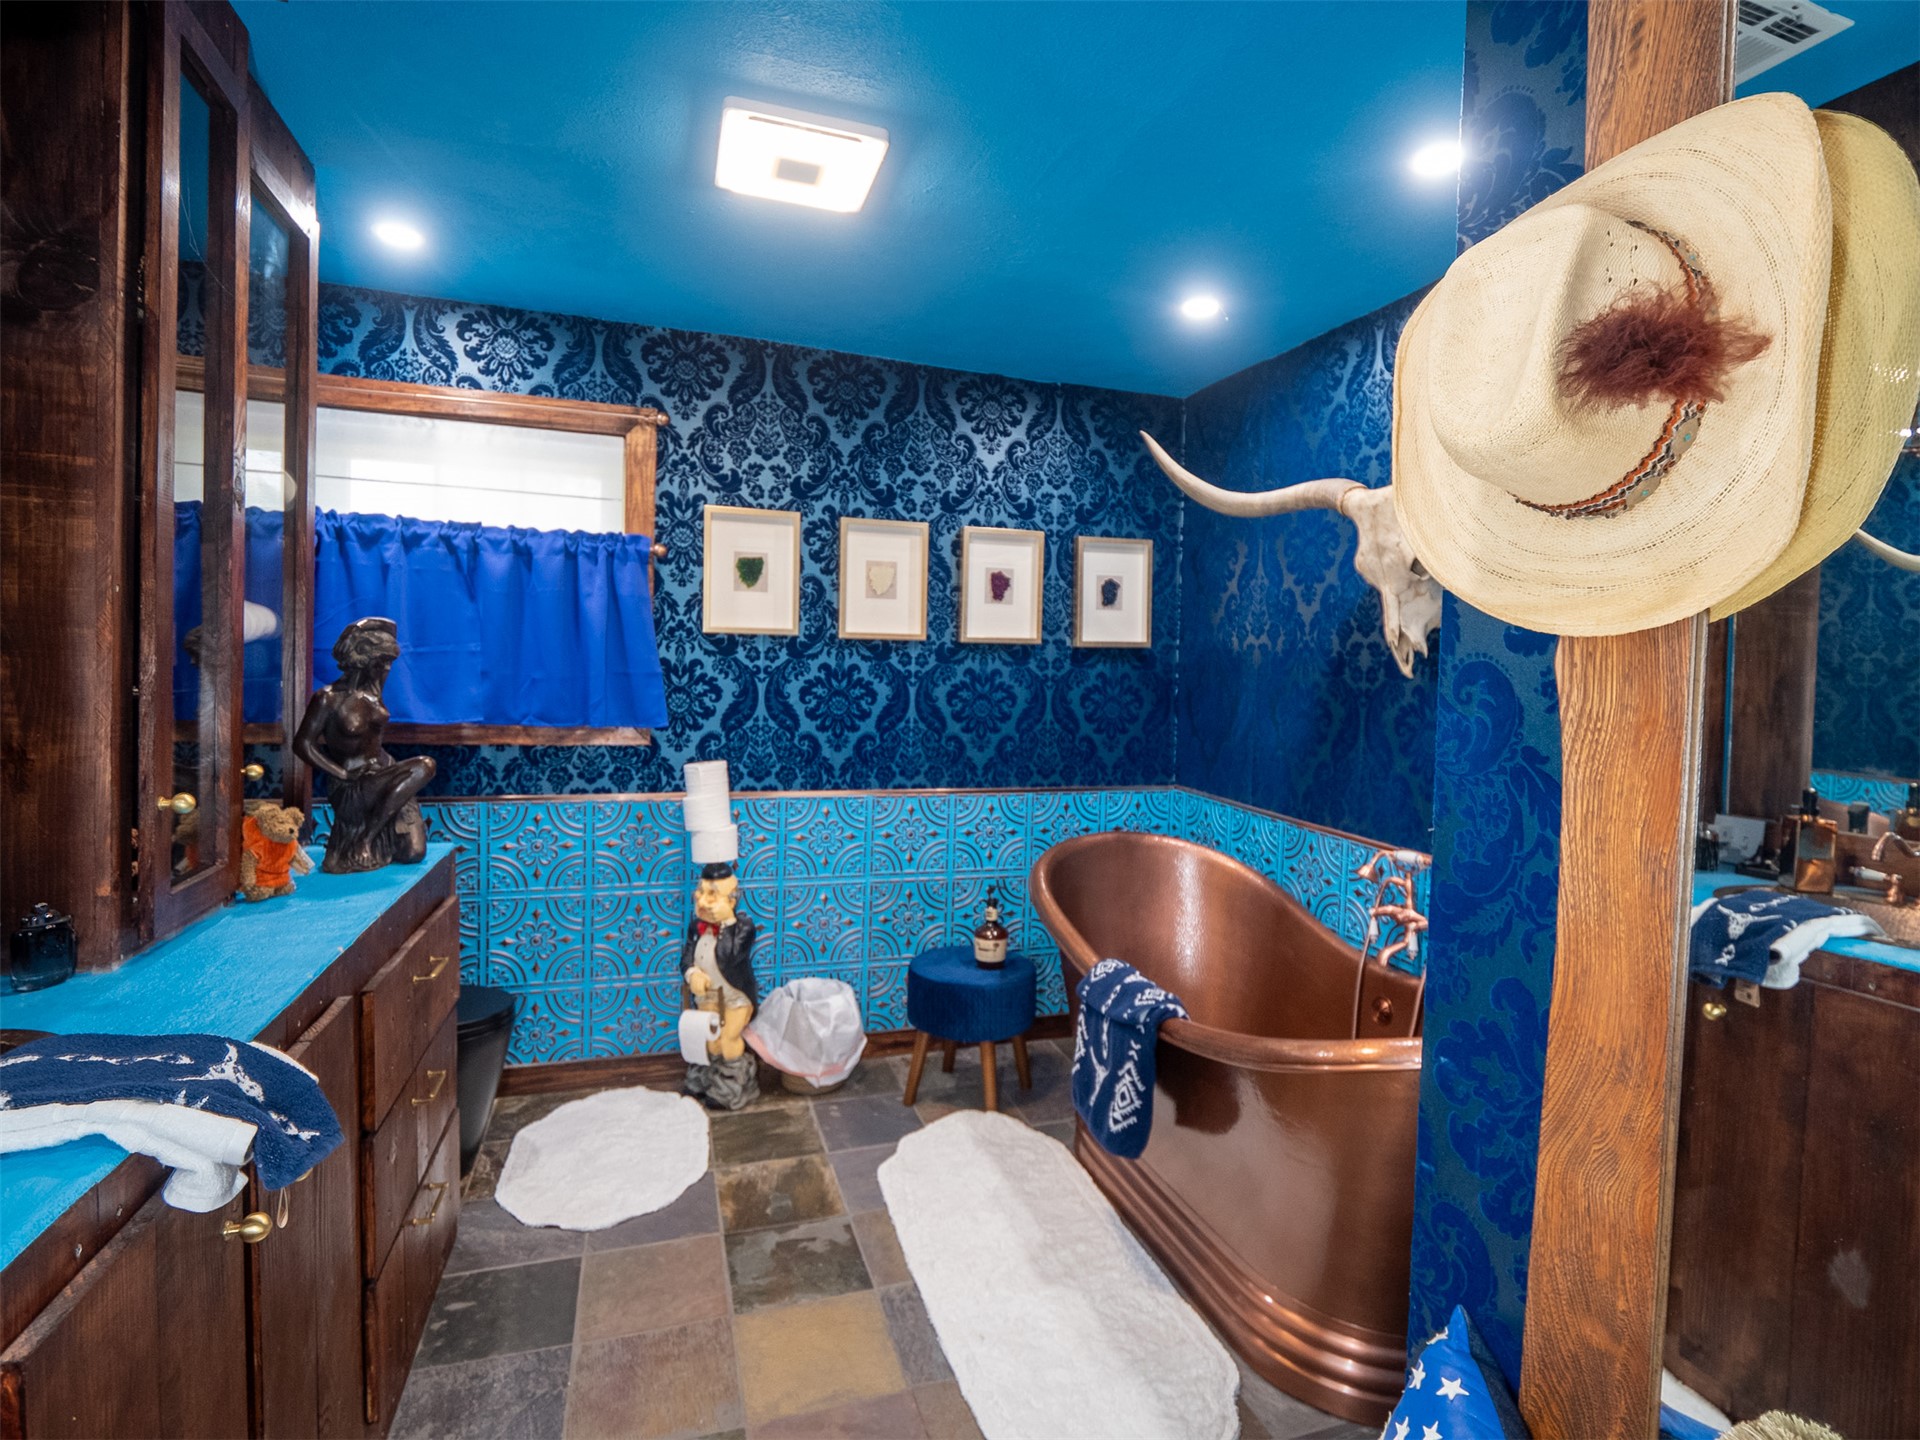
Freestanding copper soaking tub with polished metal fixtures, stone-finish tile flooring, patterned wallpaper, and decorative metal wainscoting
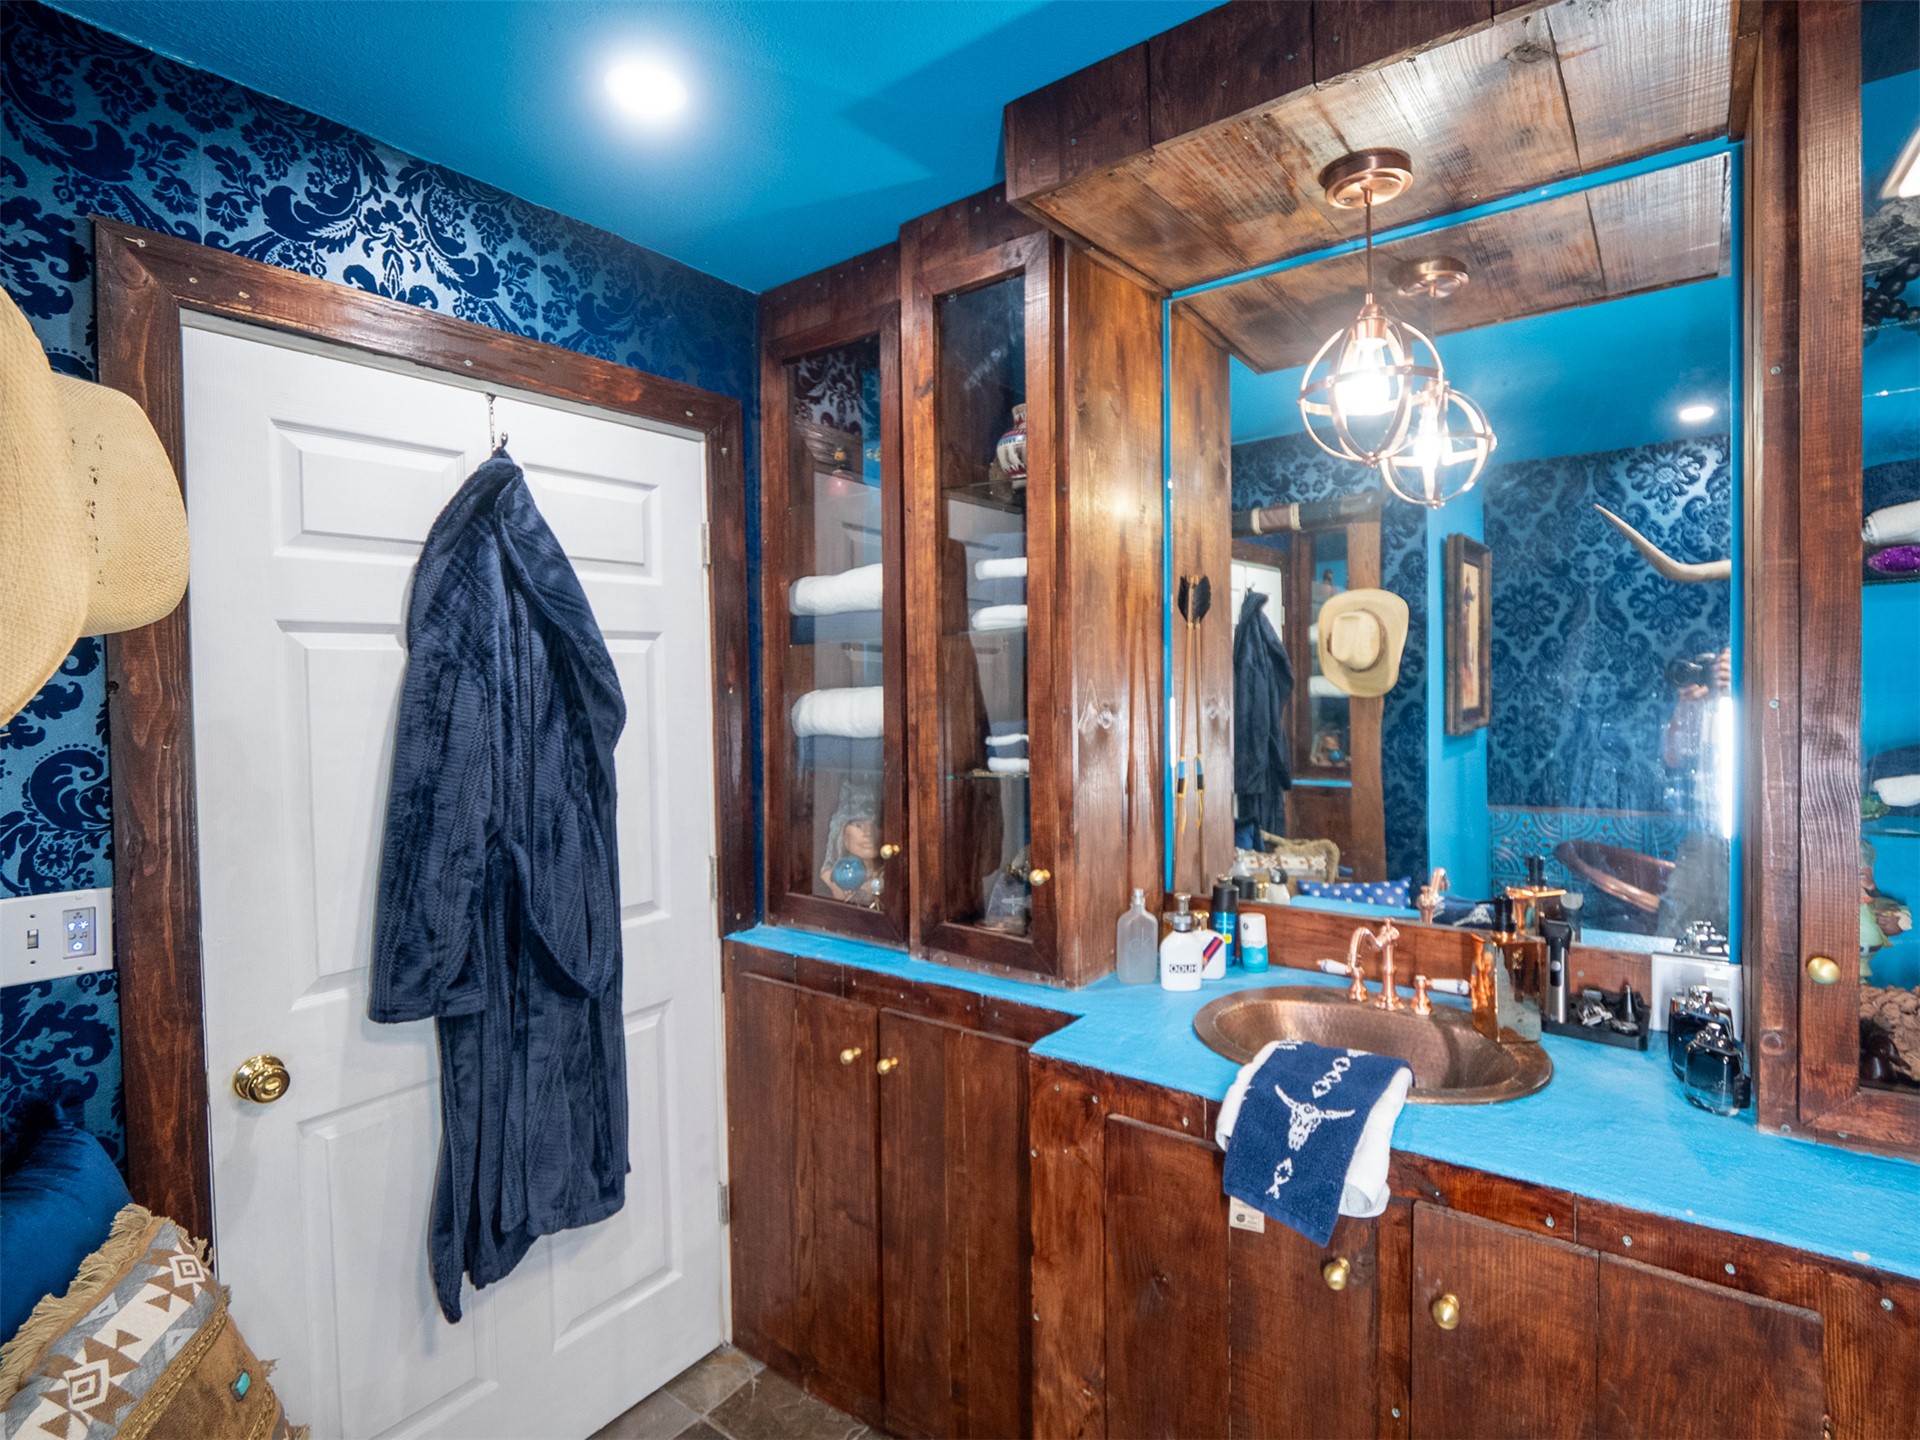
Custom stained-wood cabinetry with integrated shelving, dark metal basin sink, metallic wall-mounted fixture, and textured wall finish
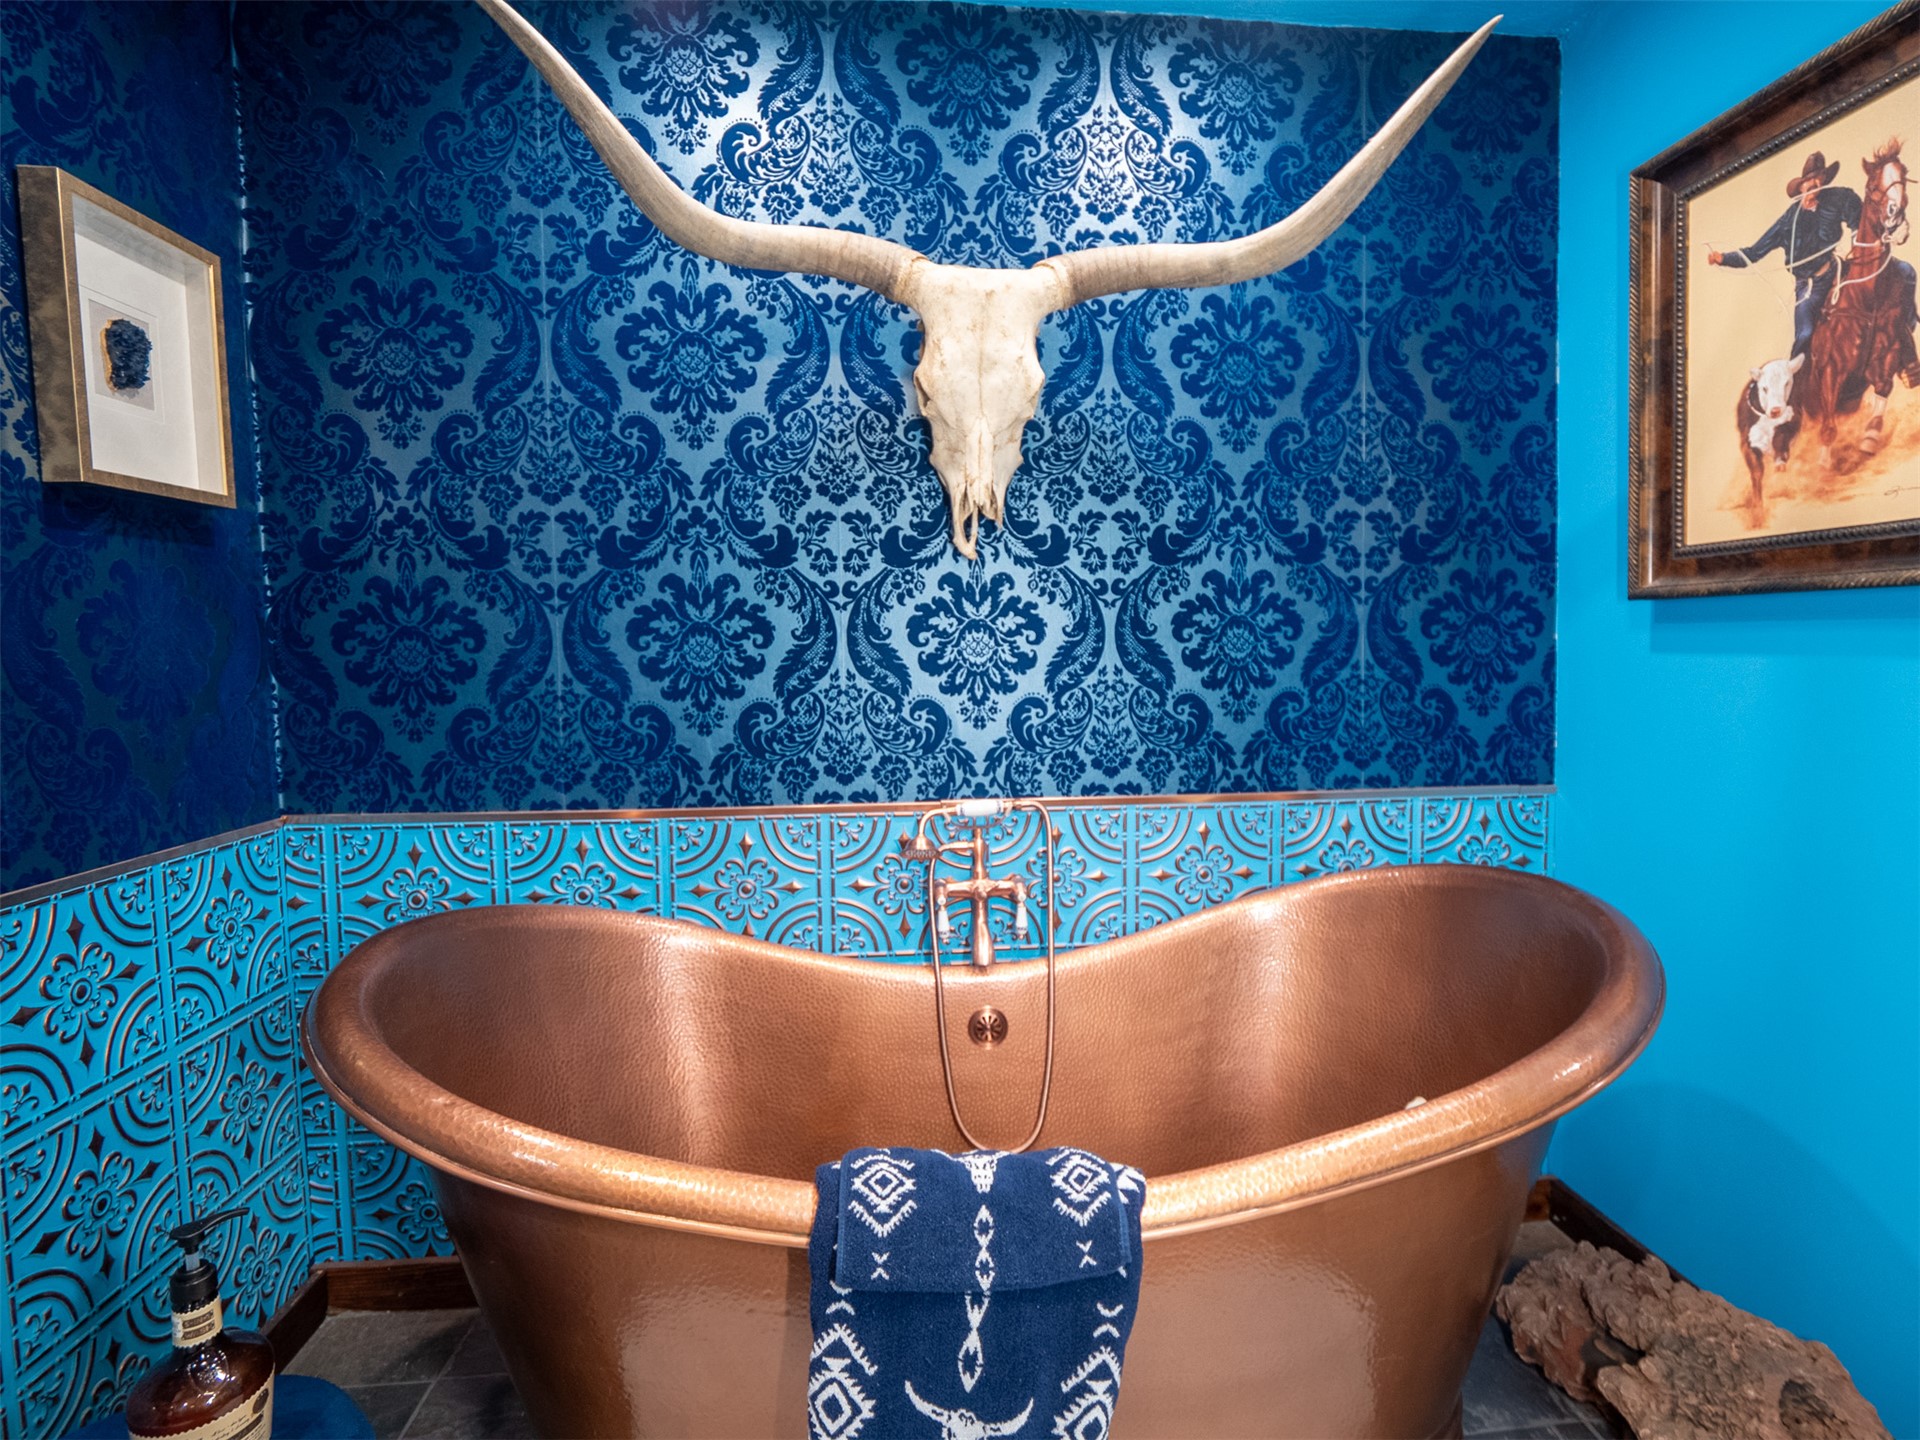
Freestanding copper soaking tub with a wall-mounted brass faucet, accented by embossed turquoise metal wainscoting and blue damask wallpaper
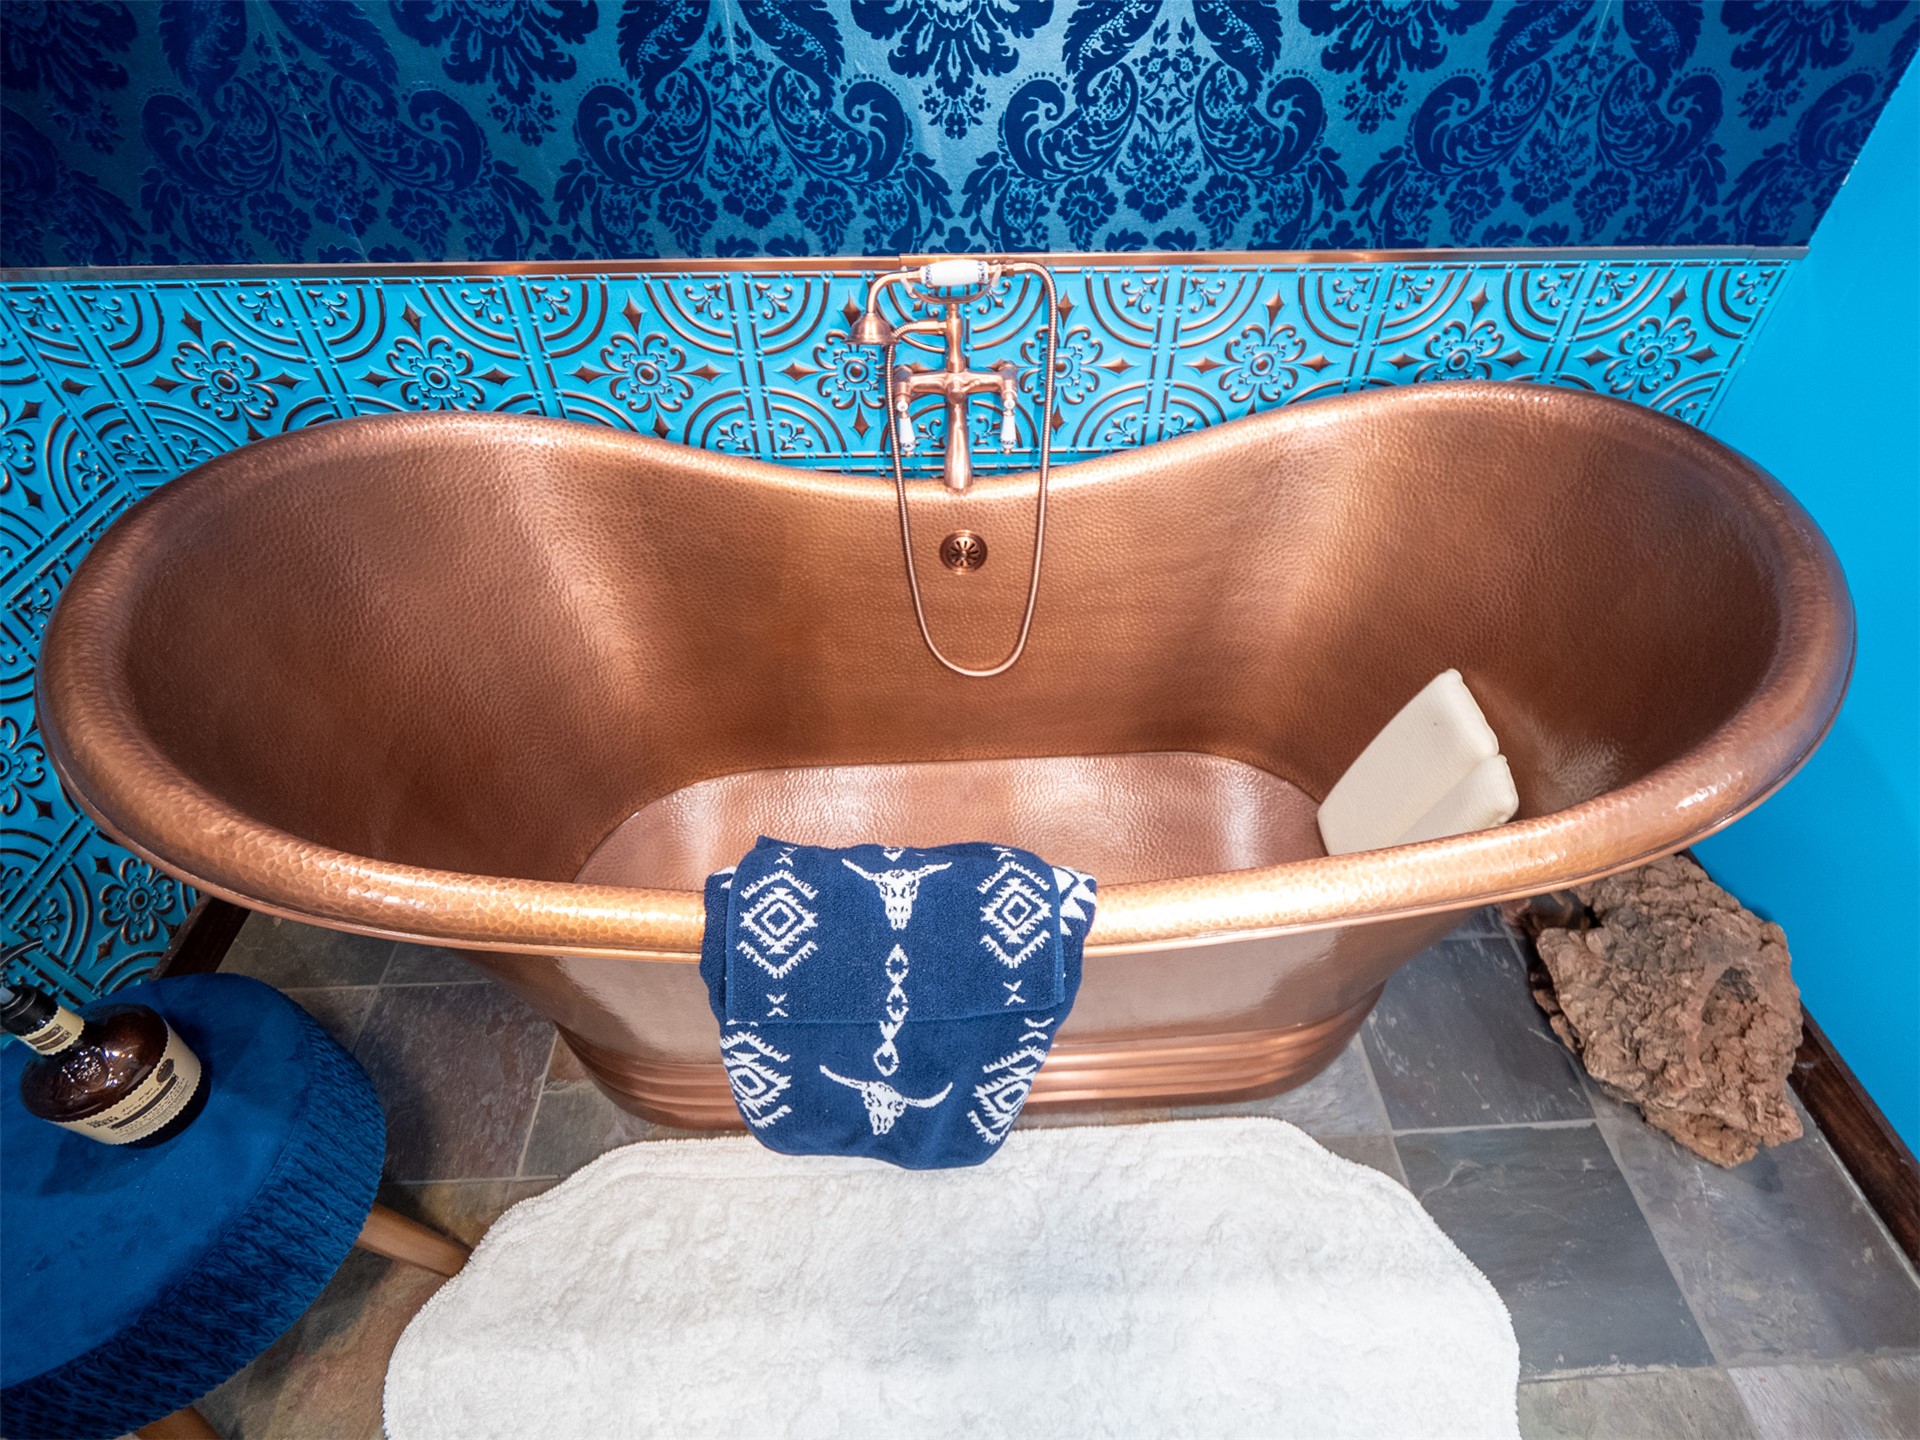
Hammered copper freestanding soaking tub featuring a wall-mounted telephone-style faucet with porcelain handles, set against embossed patterned tile wall cladding and slate-finish flooring
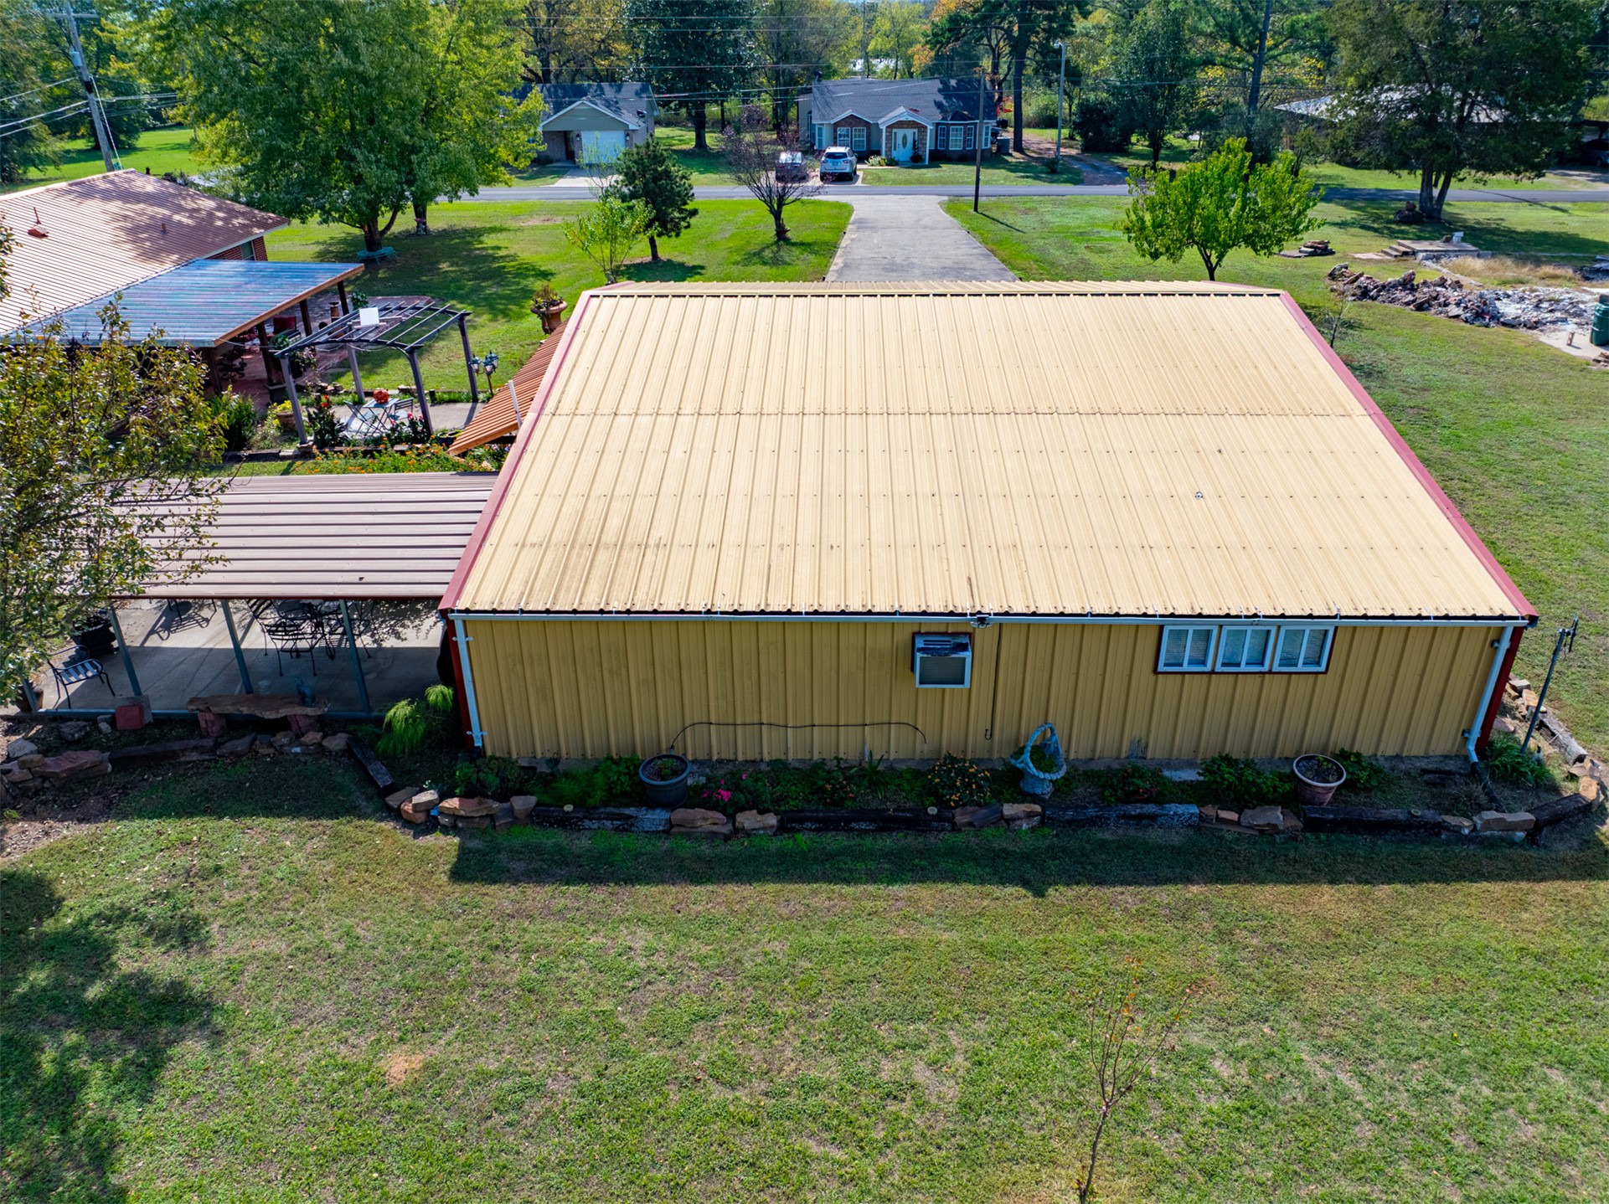
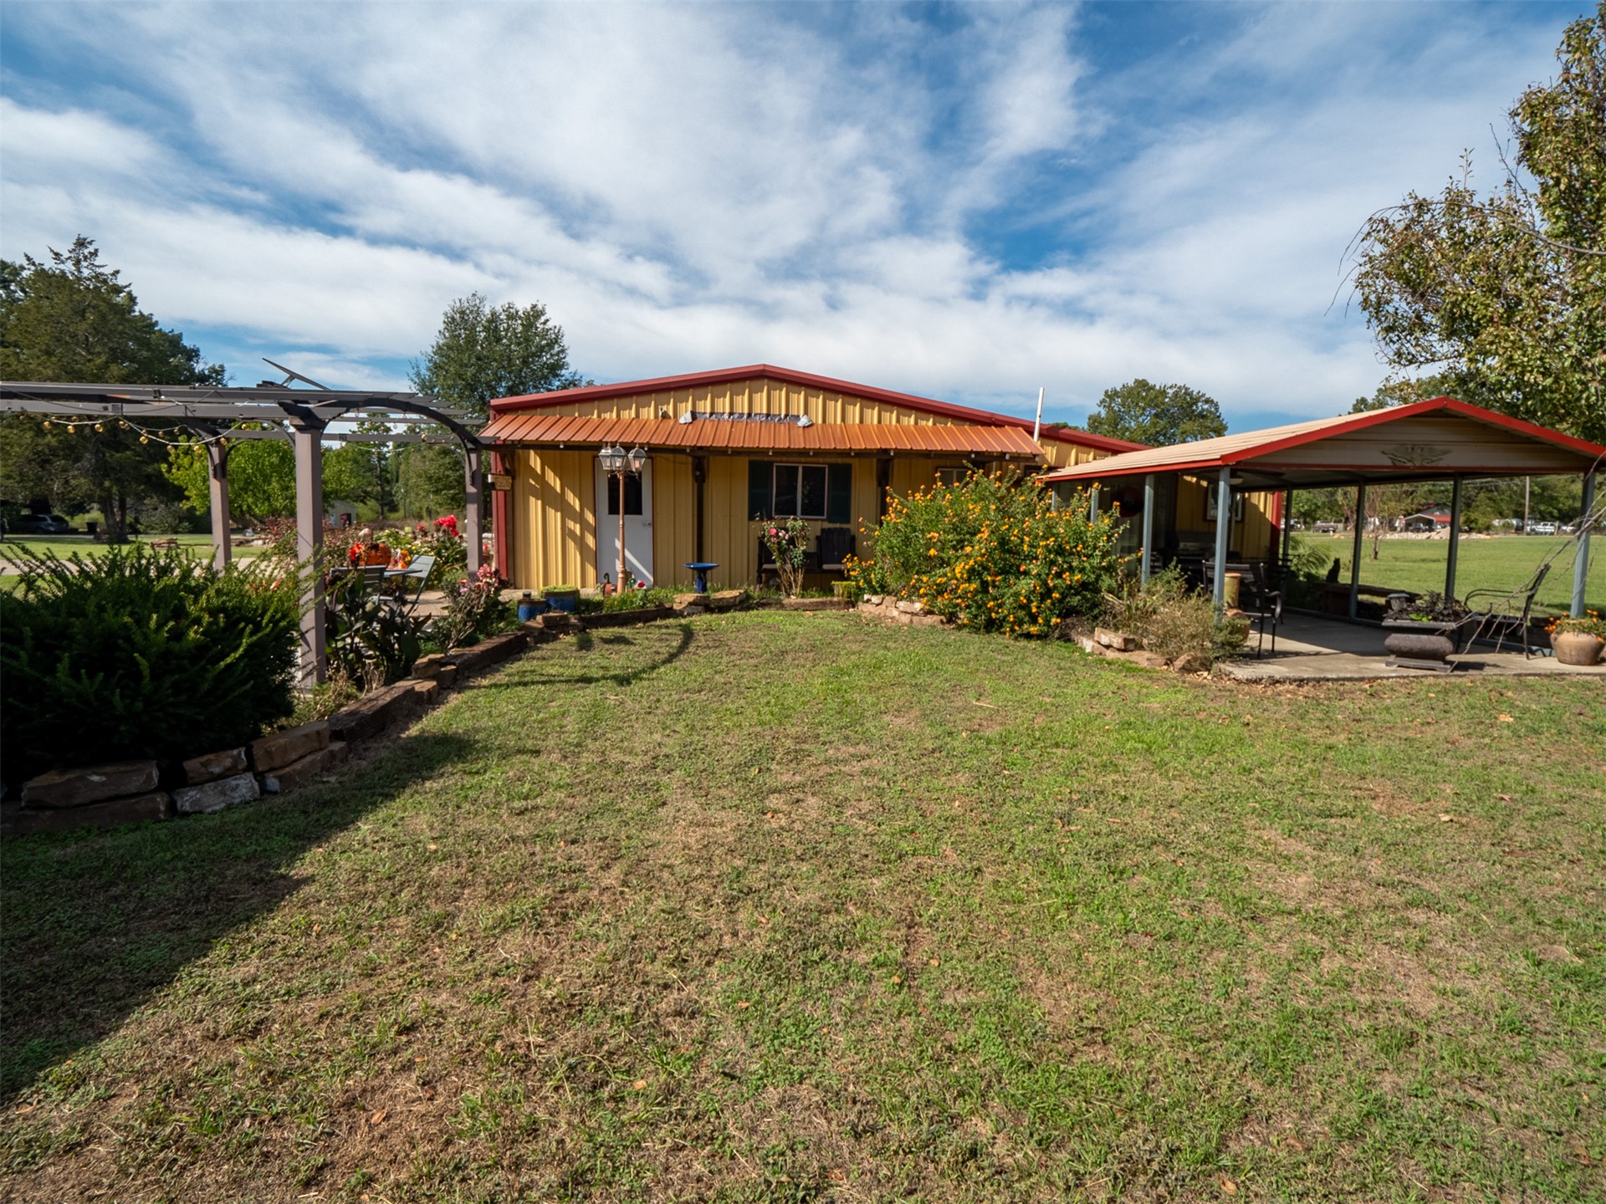
Structure with metal roofing, covered carport, metal pergola, concrete walkways, and expansive acreage
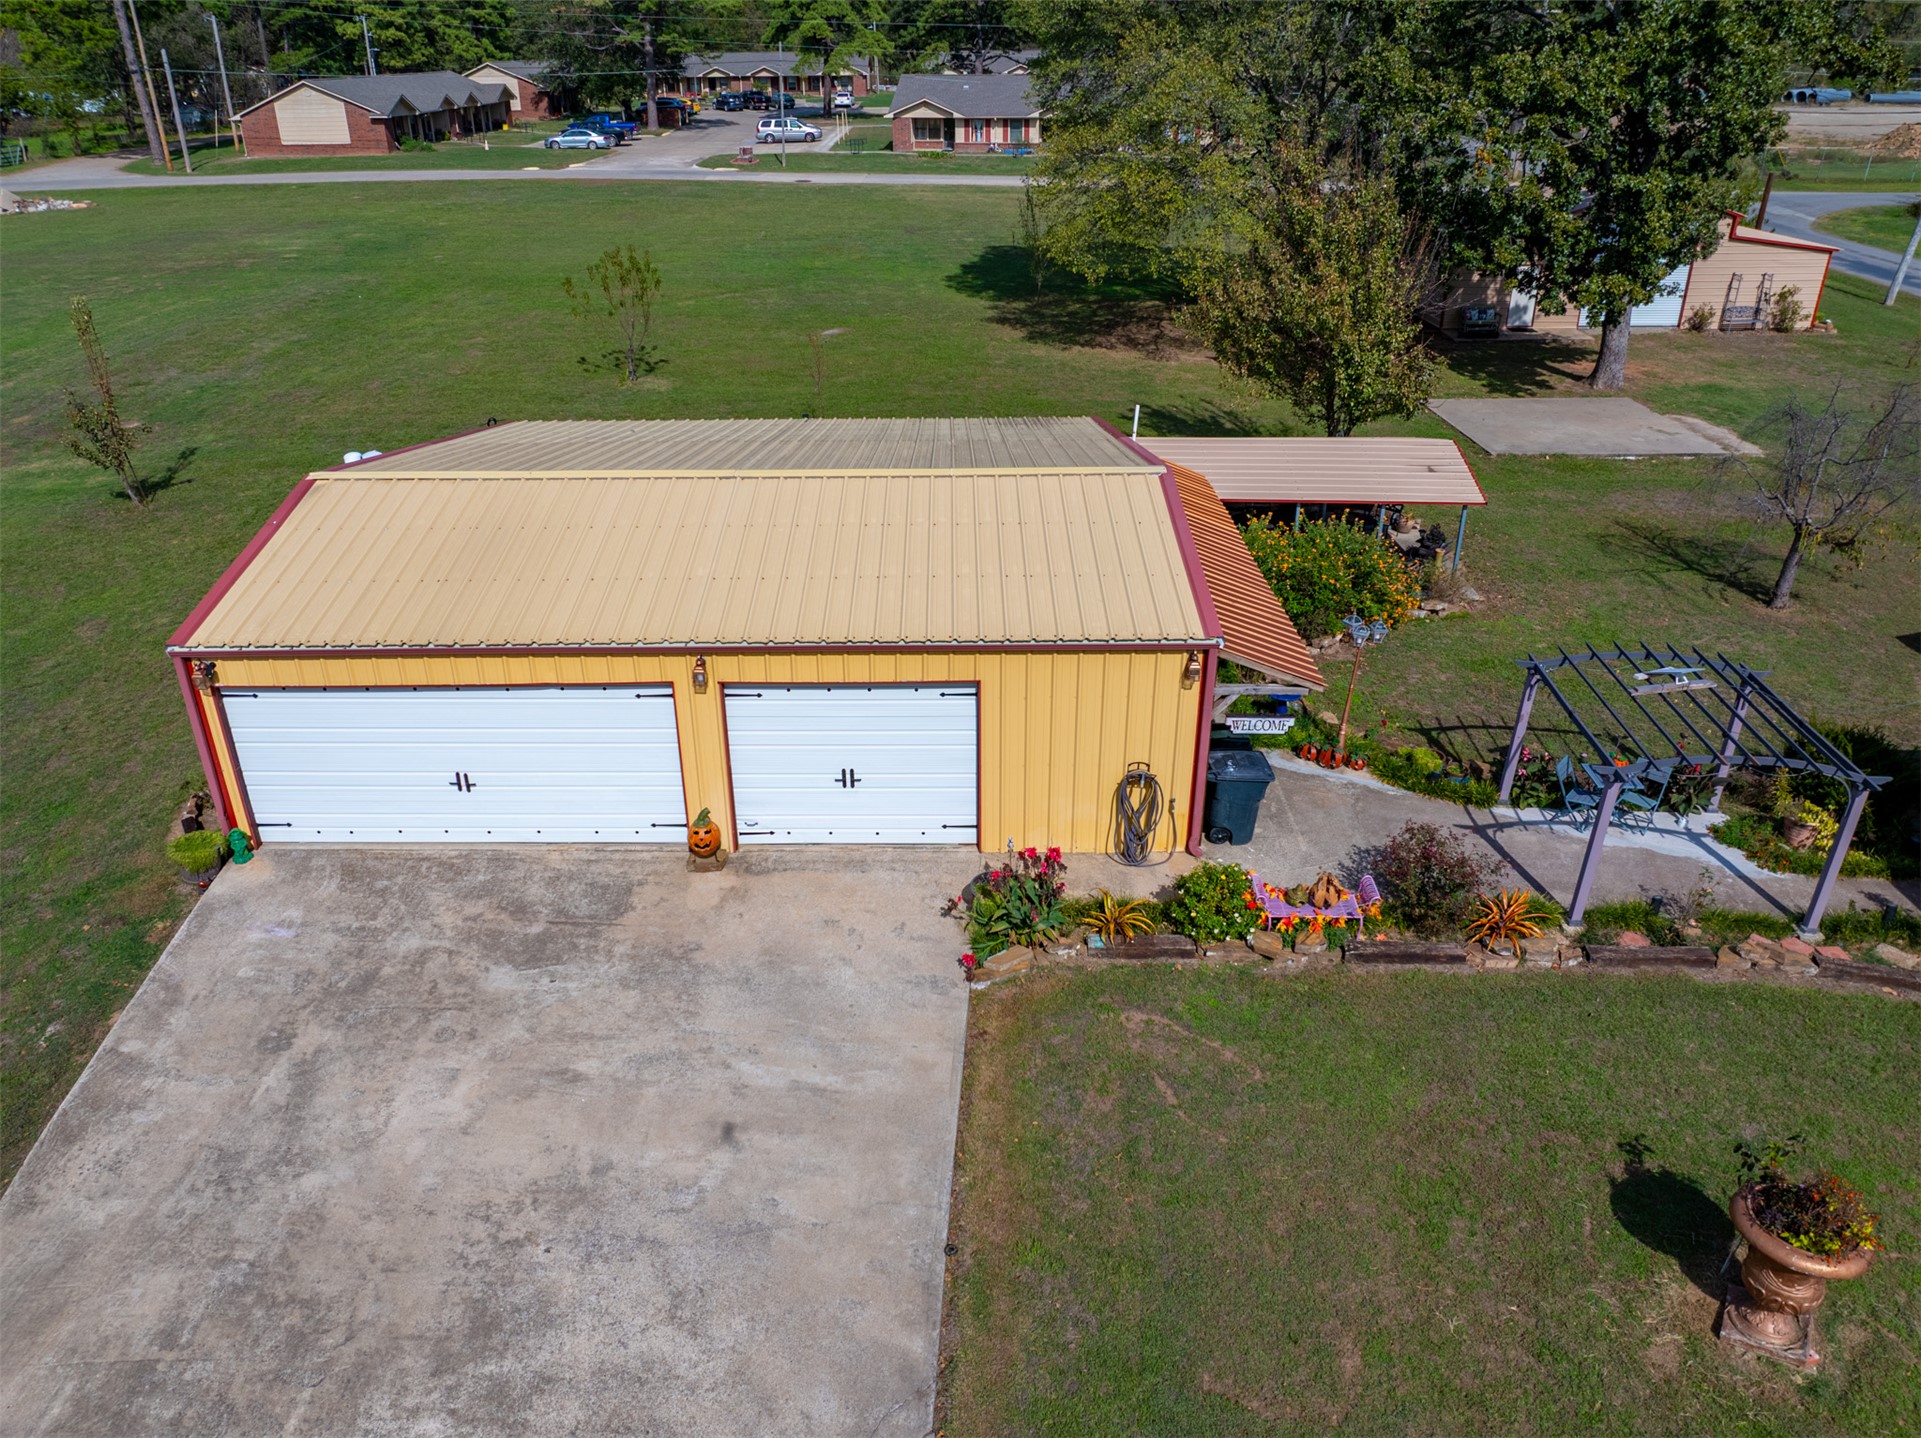
Detached metal-sided structure with a two-car garage, concrete driveway, attached covered carport, and outdoor pergola
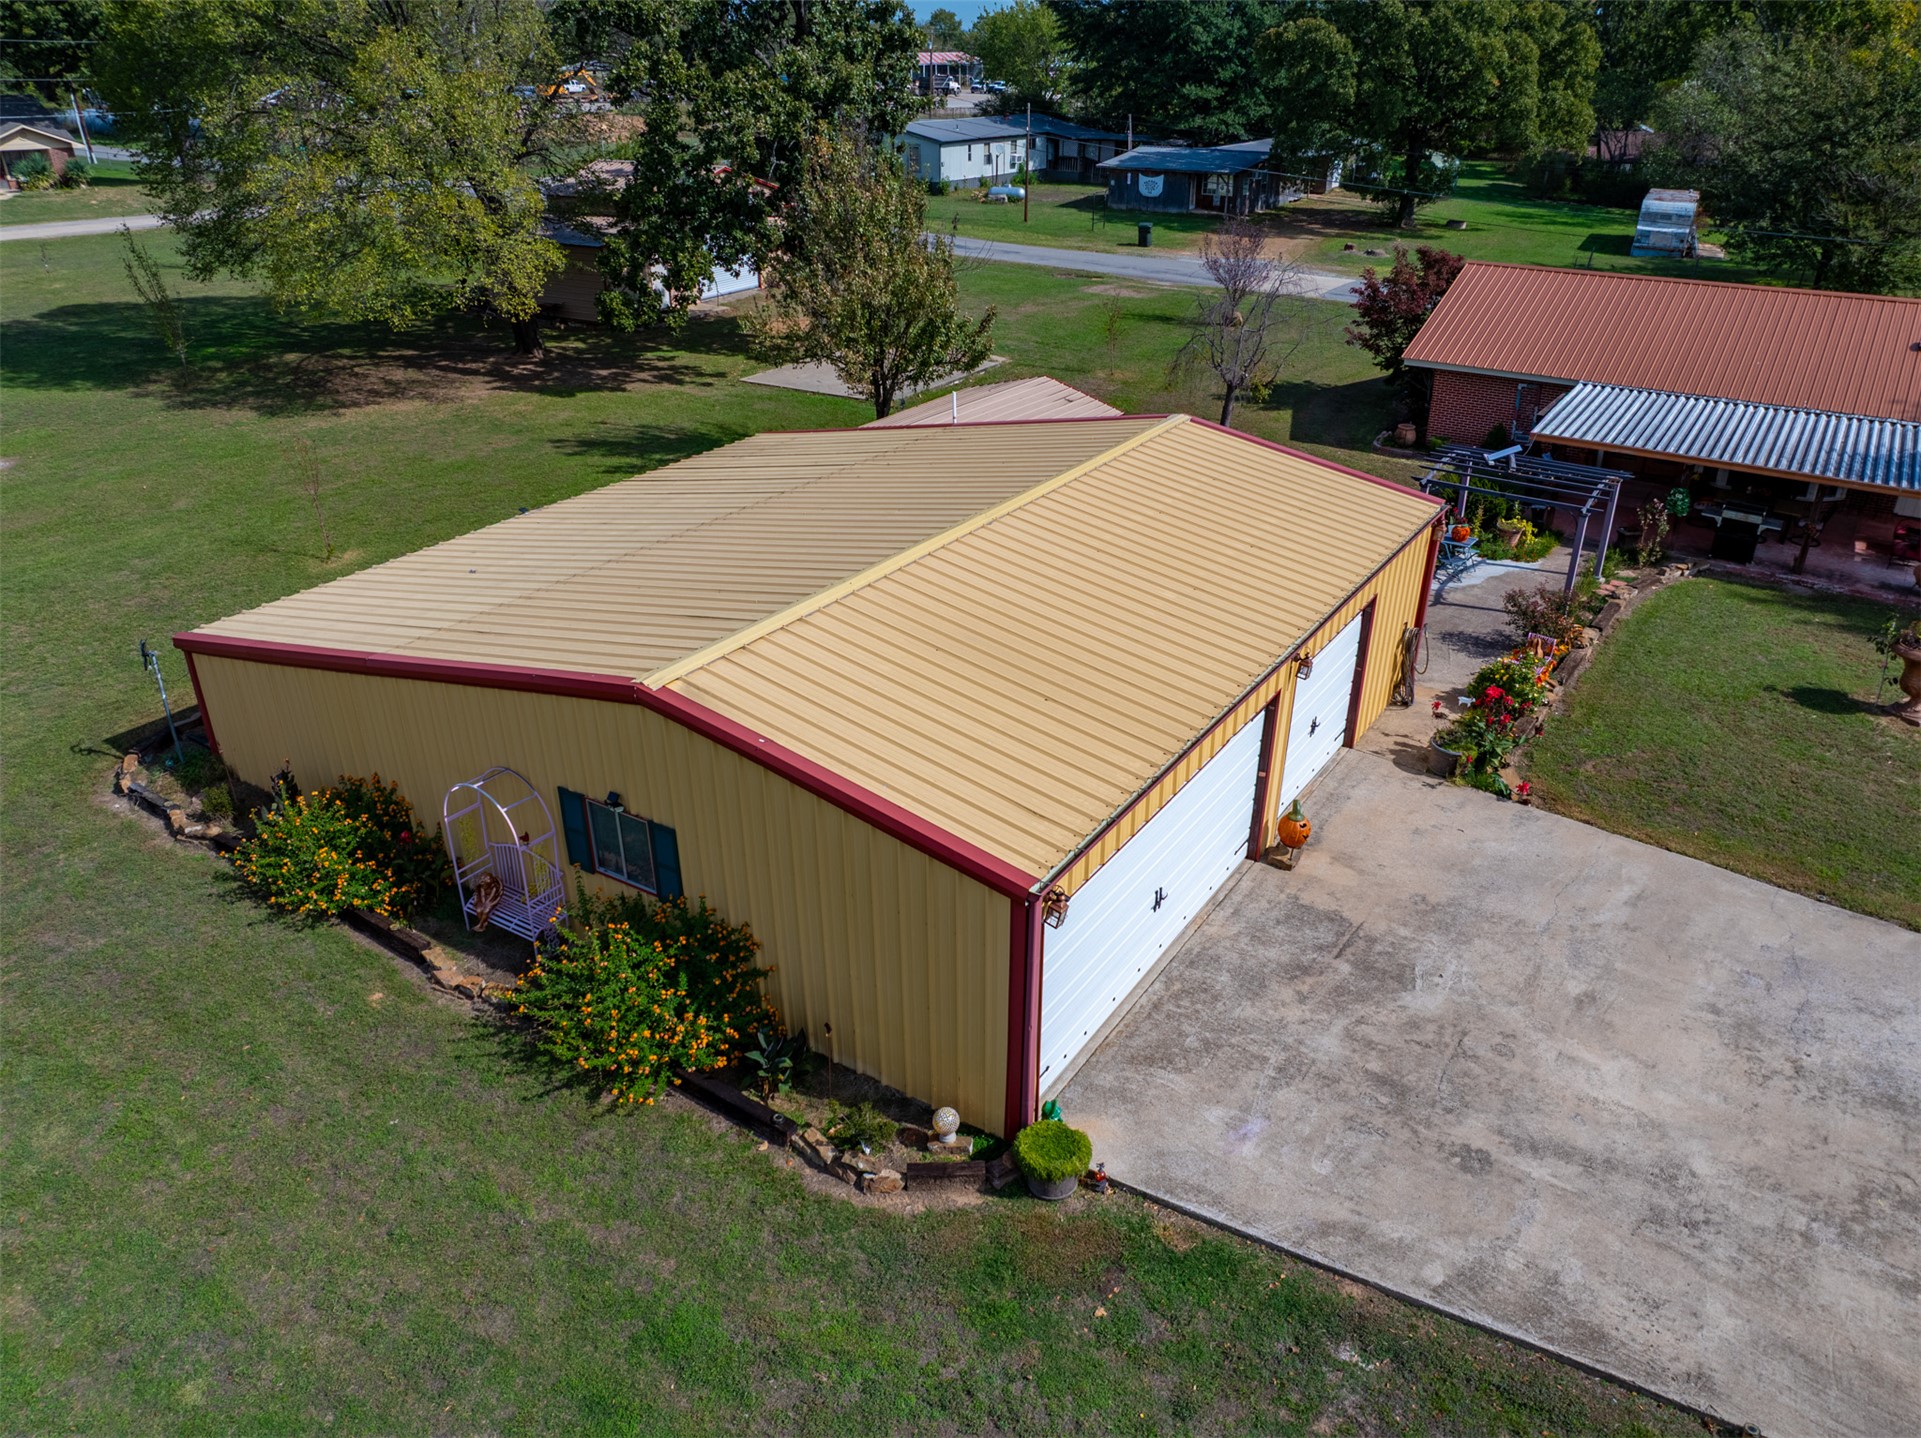
Detached metal-sided structure featuring a dual-bay garage, concrete driveway, and metal roofing
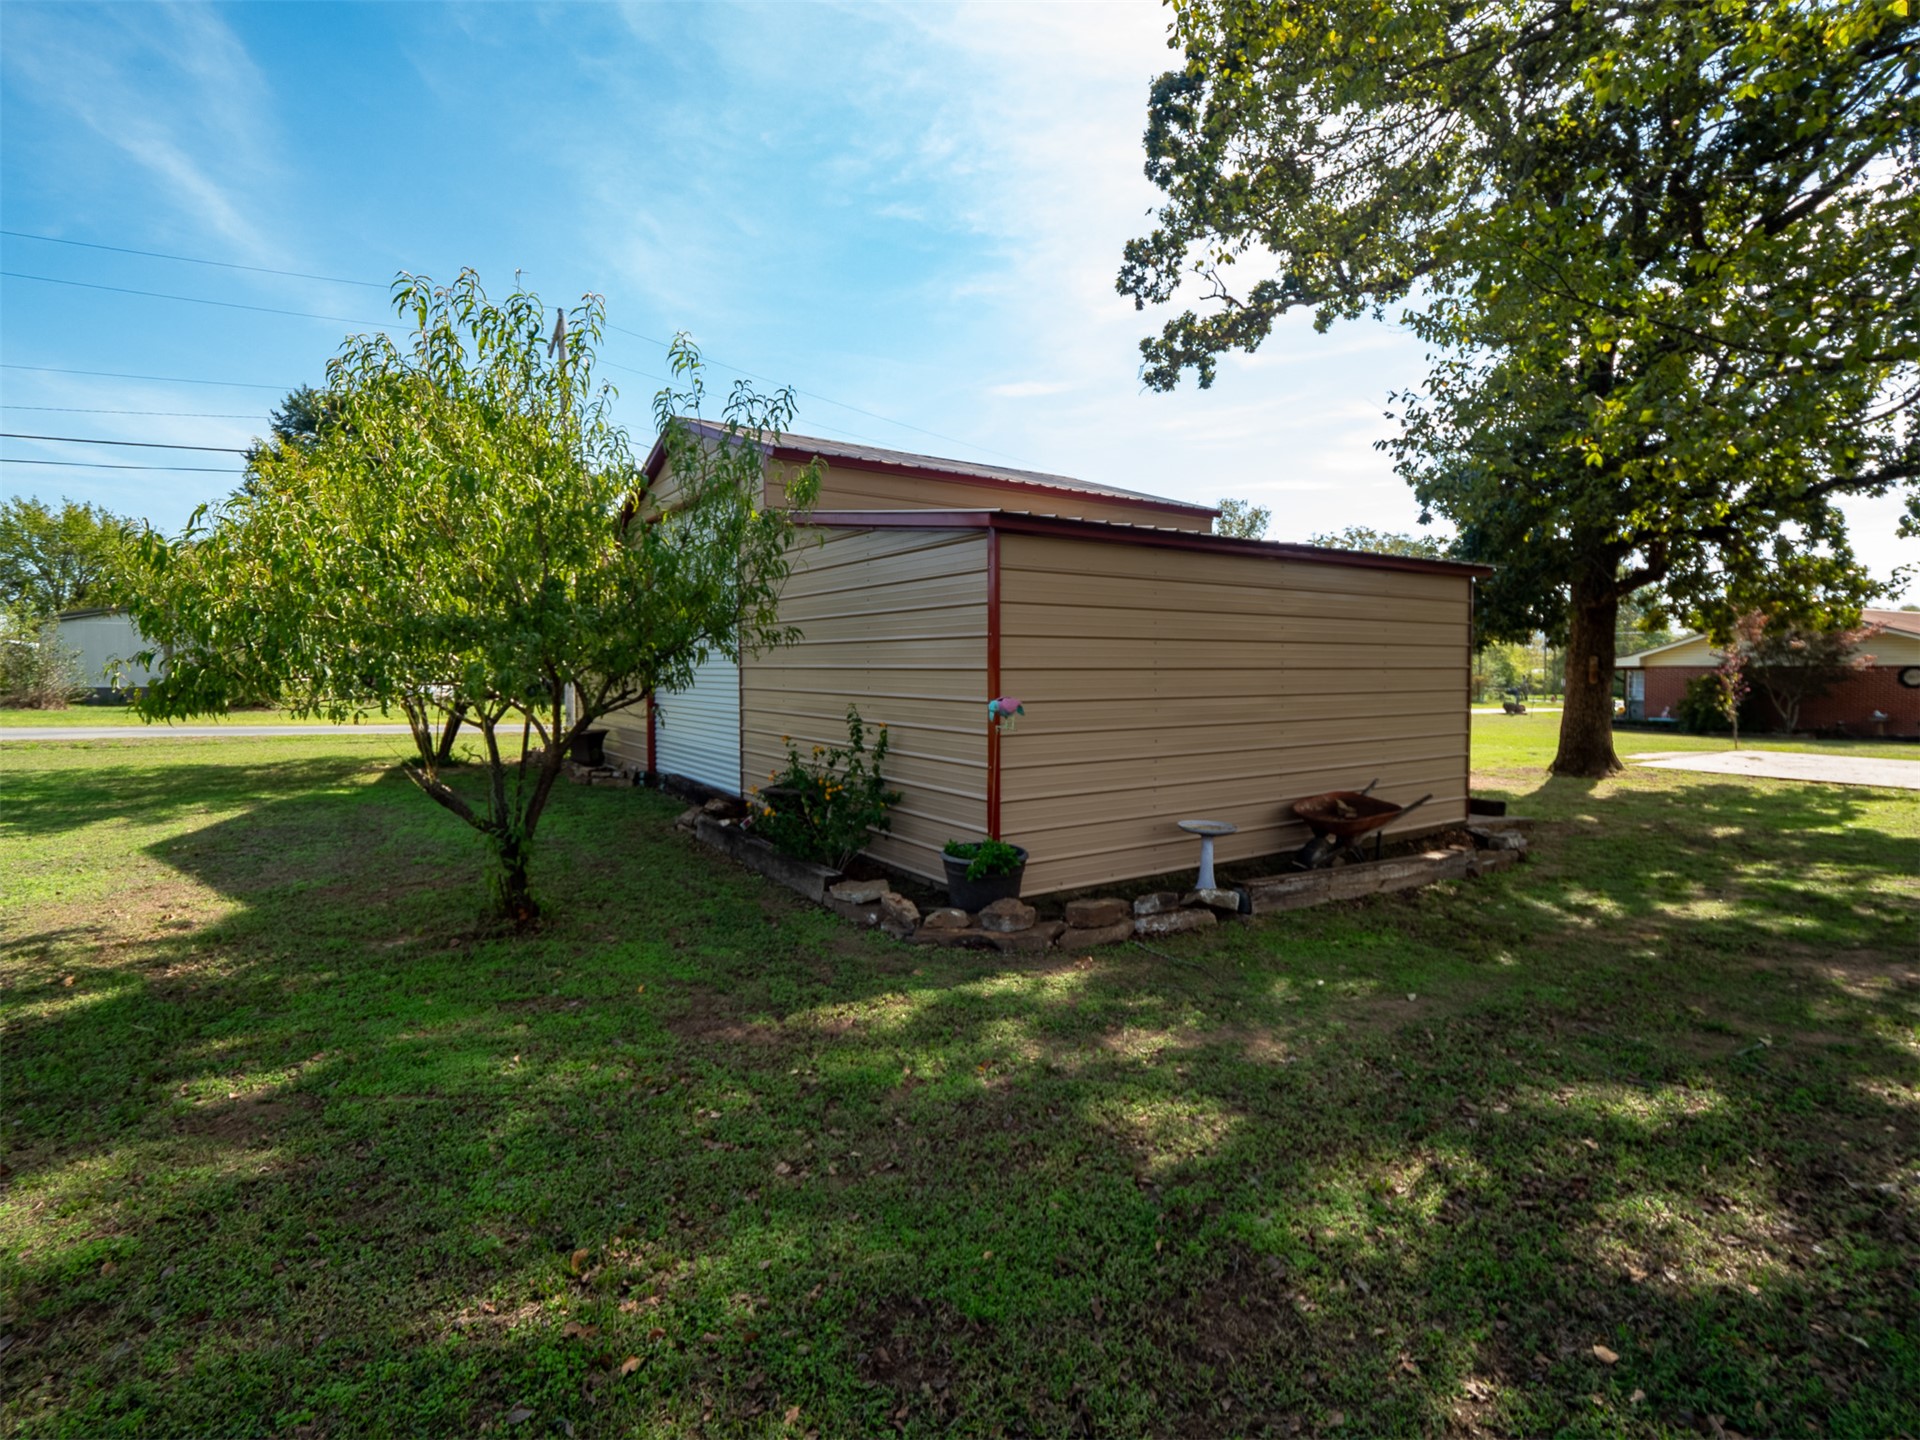
Metal-sided detached structure with a pitched metal roof, featuring a covered patio, stone garden border, and grassy exterior grounds
Exterior of a residence featuring metal roofing, vertical siding, a covered patio area, and a metal-framed carport
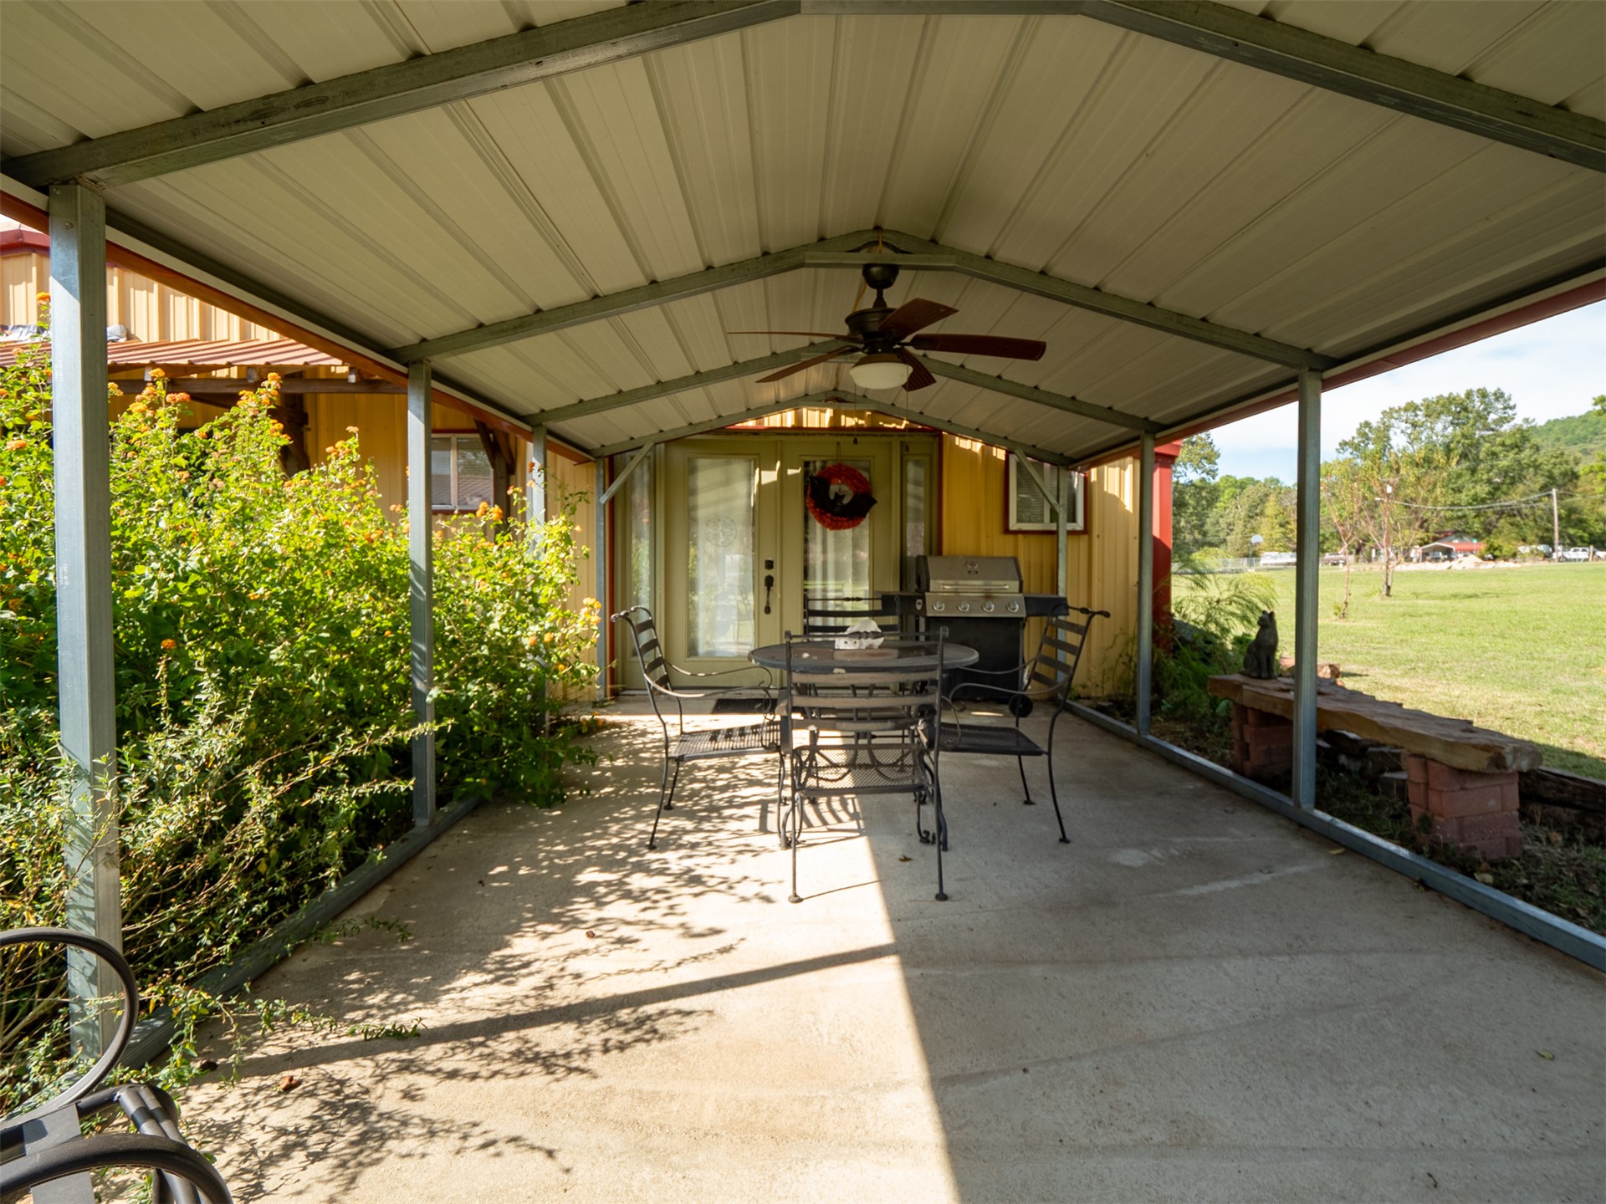
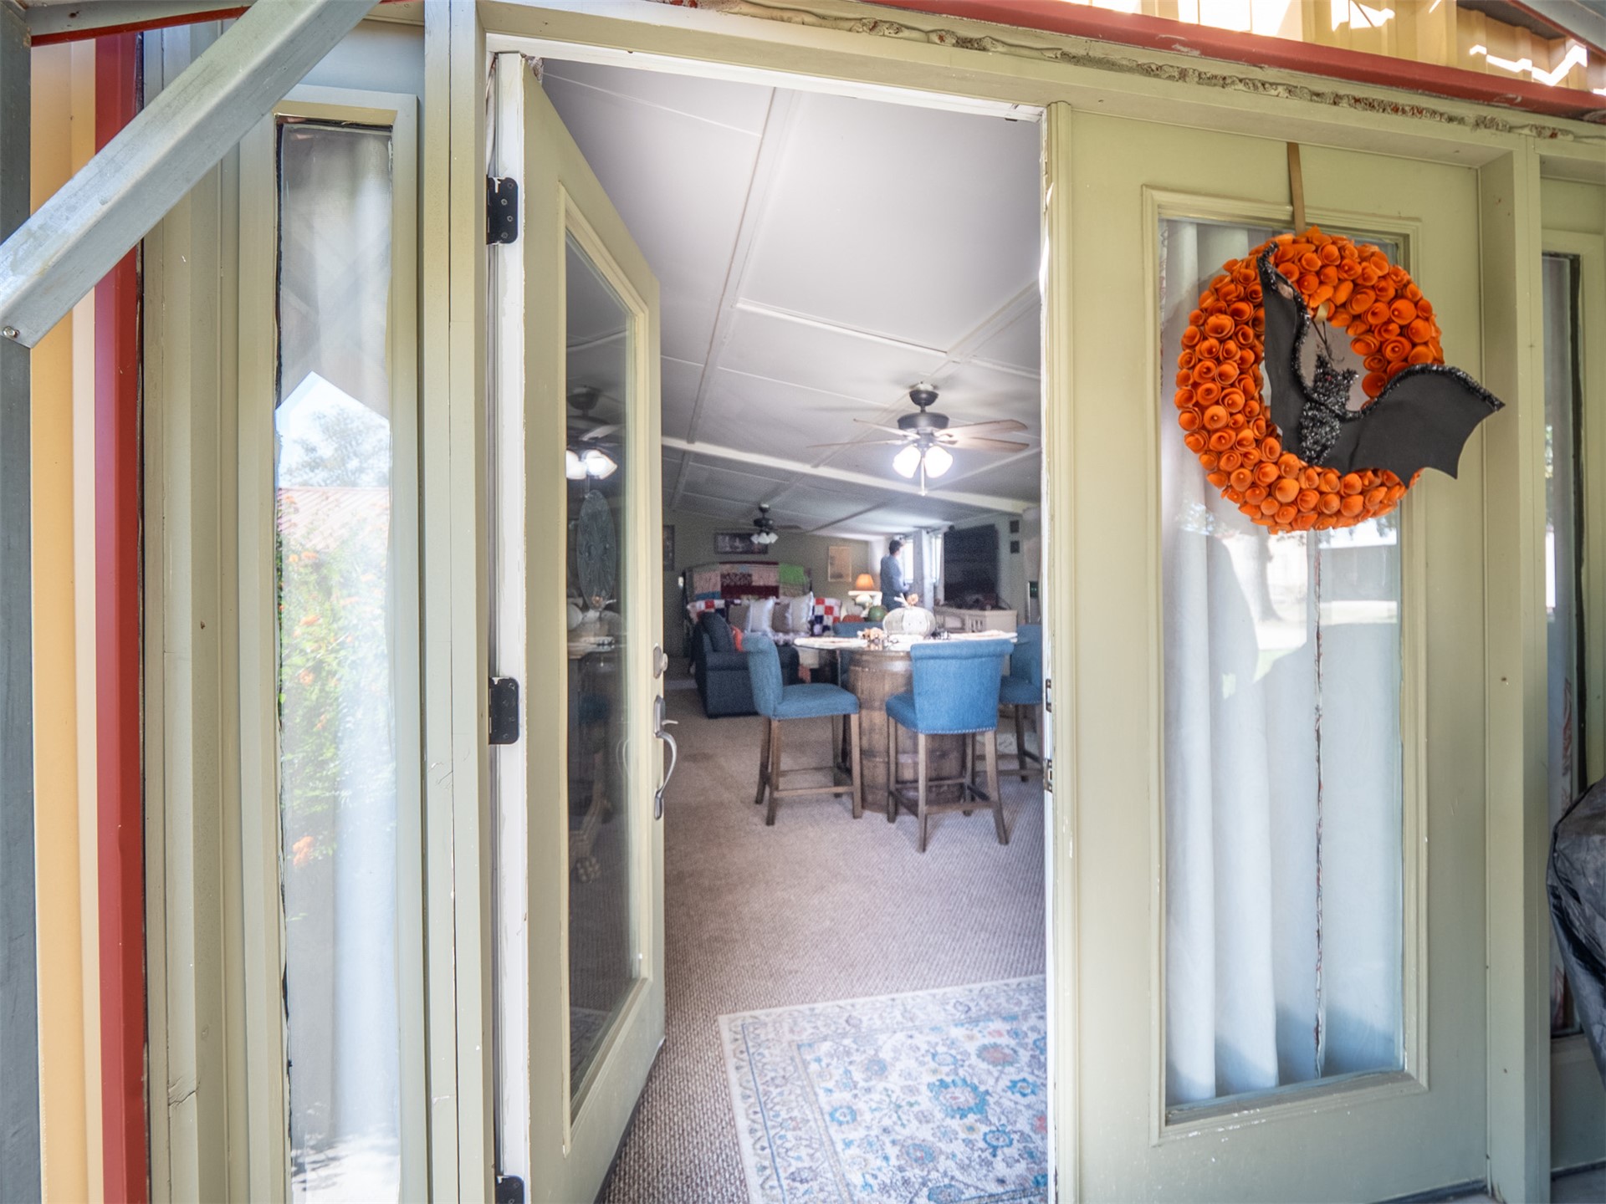
Covered concrete patio featuring a metal roof structure, ceiling fan with integrated lighting, and direct access to the interior via double glass doors
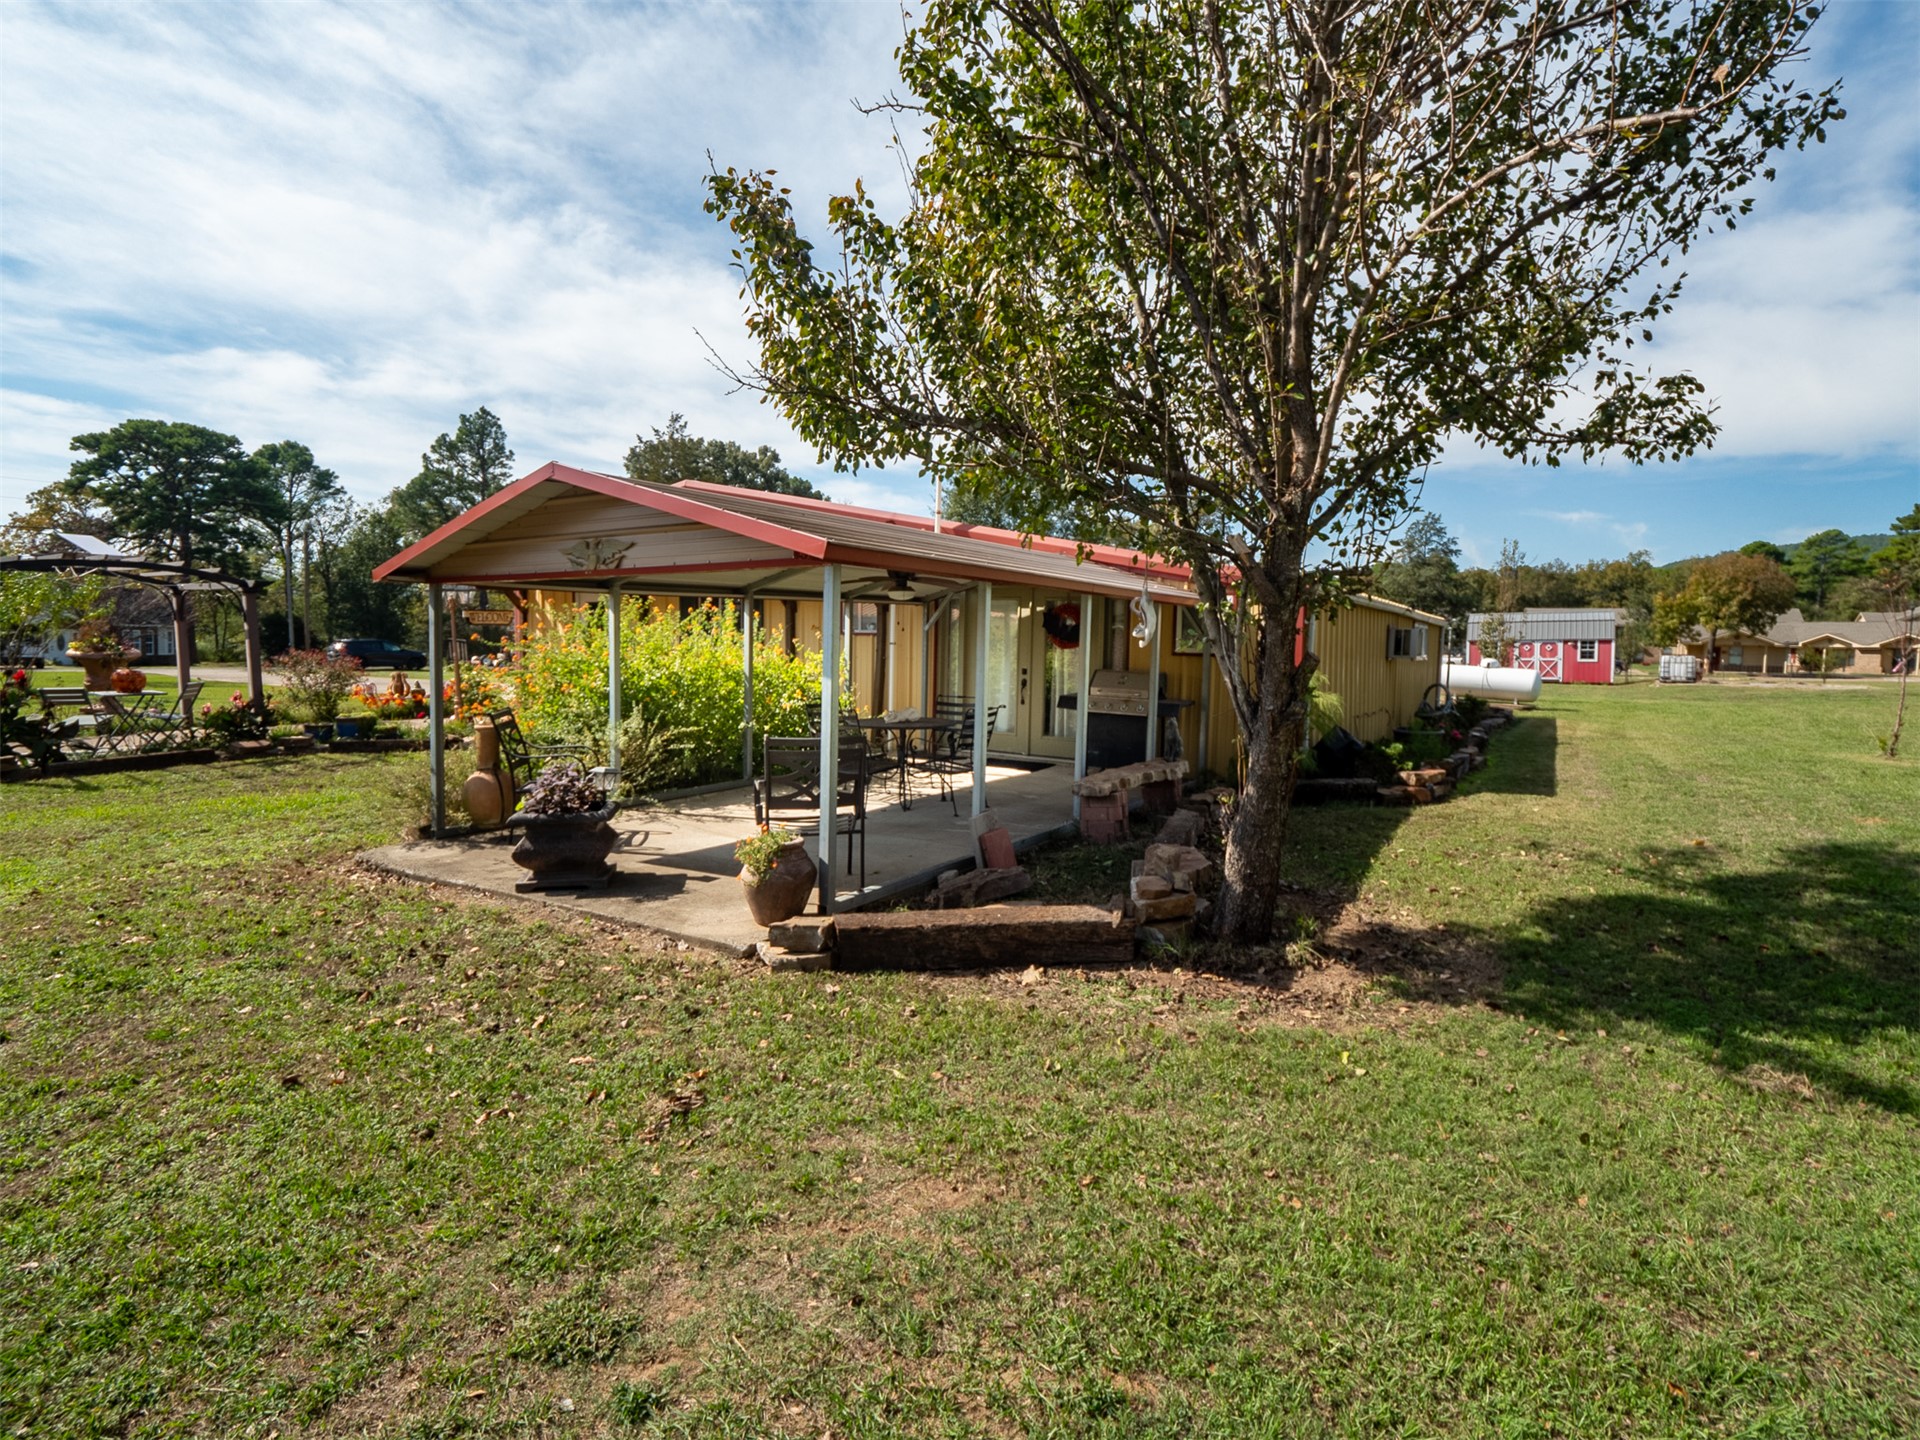
Covered concrete patio with metal roof, expansive grass grounds, and detached storage shed
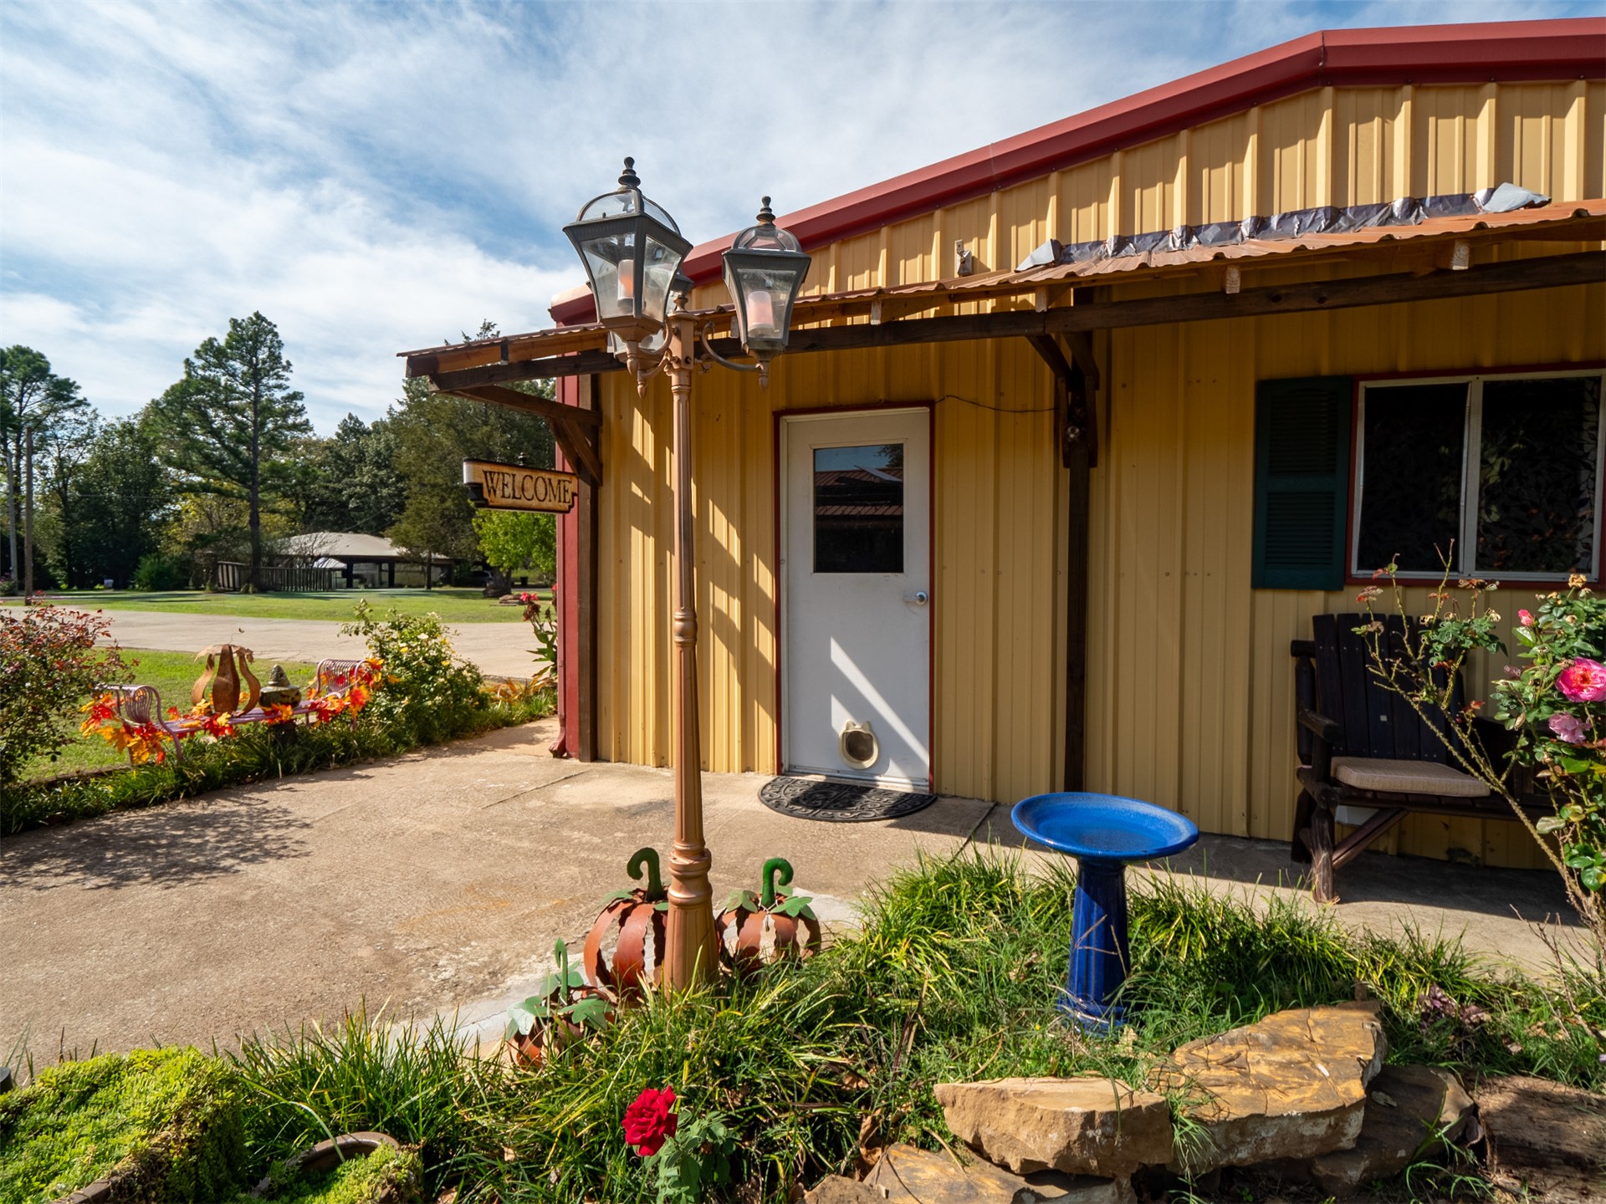
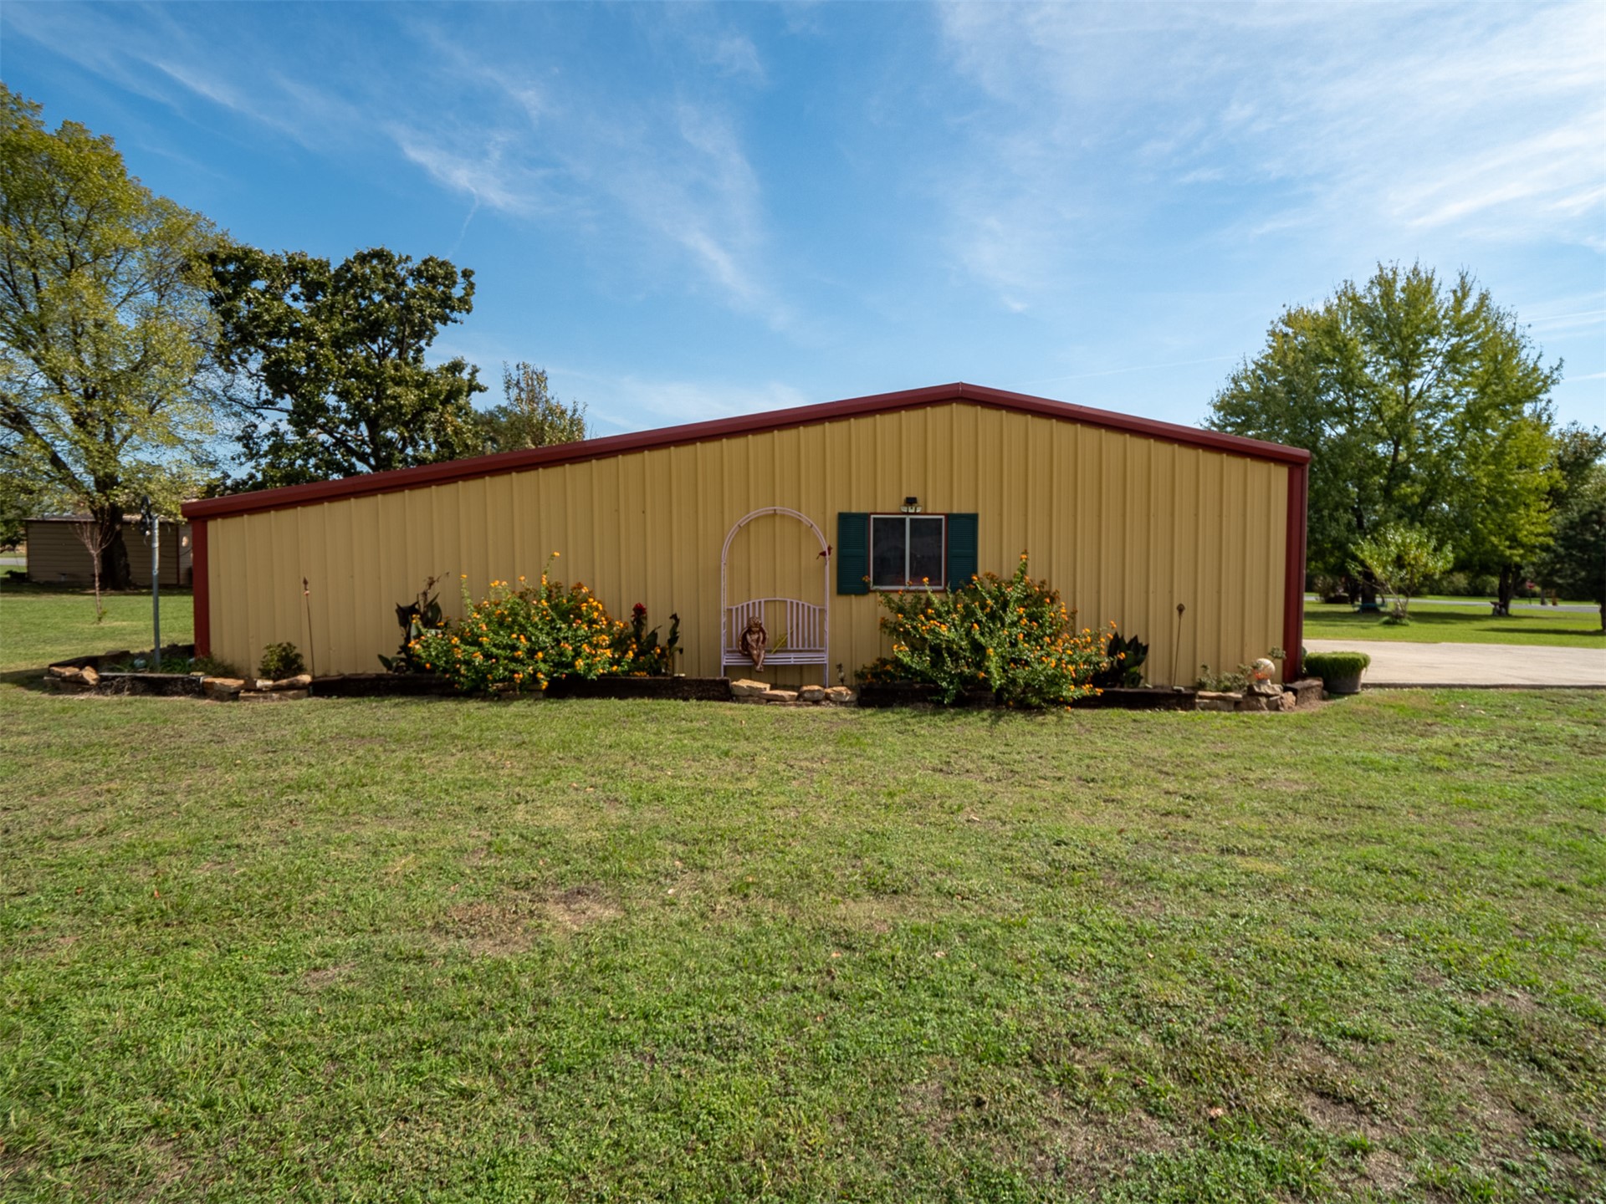
Metal-sided exterior building featuring a single-slope roof, horizontal window with shutters, and stone-bordered landscaping beds
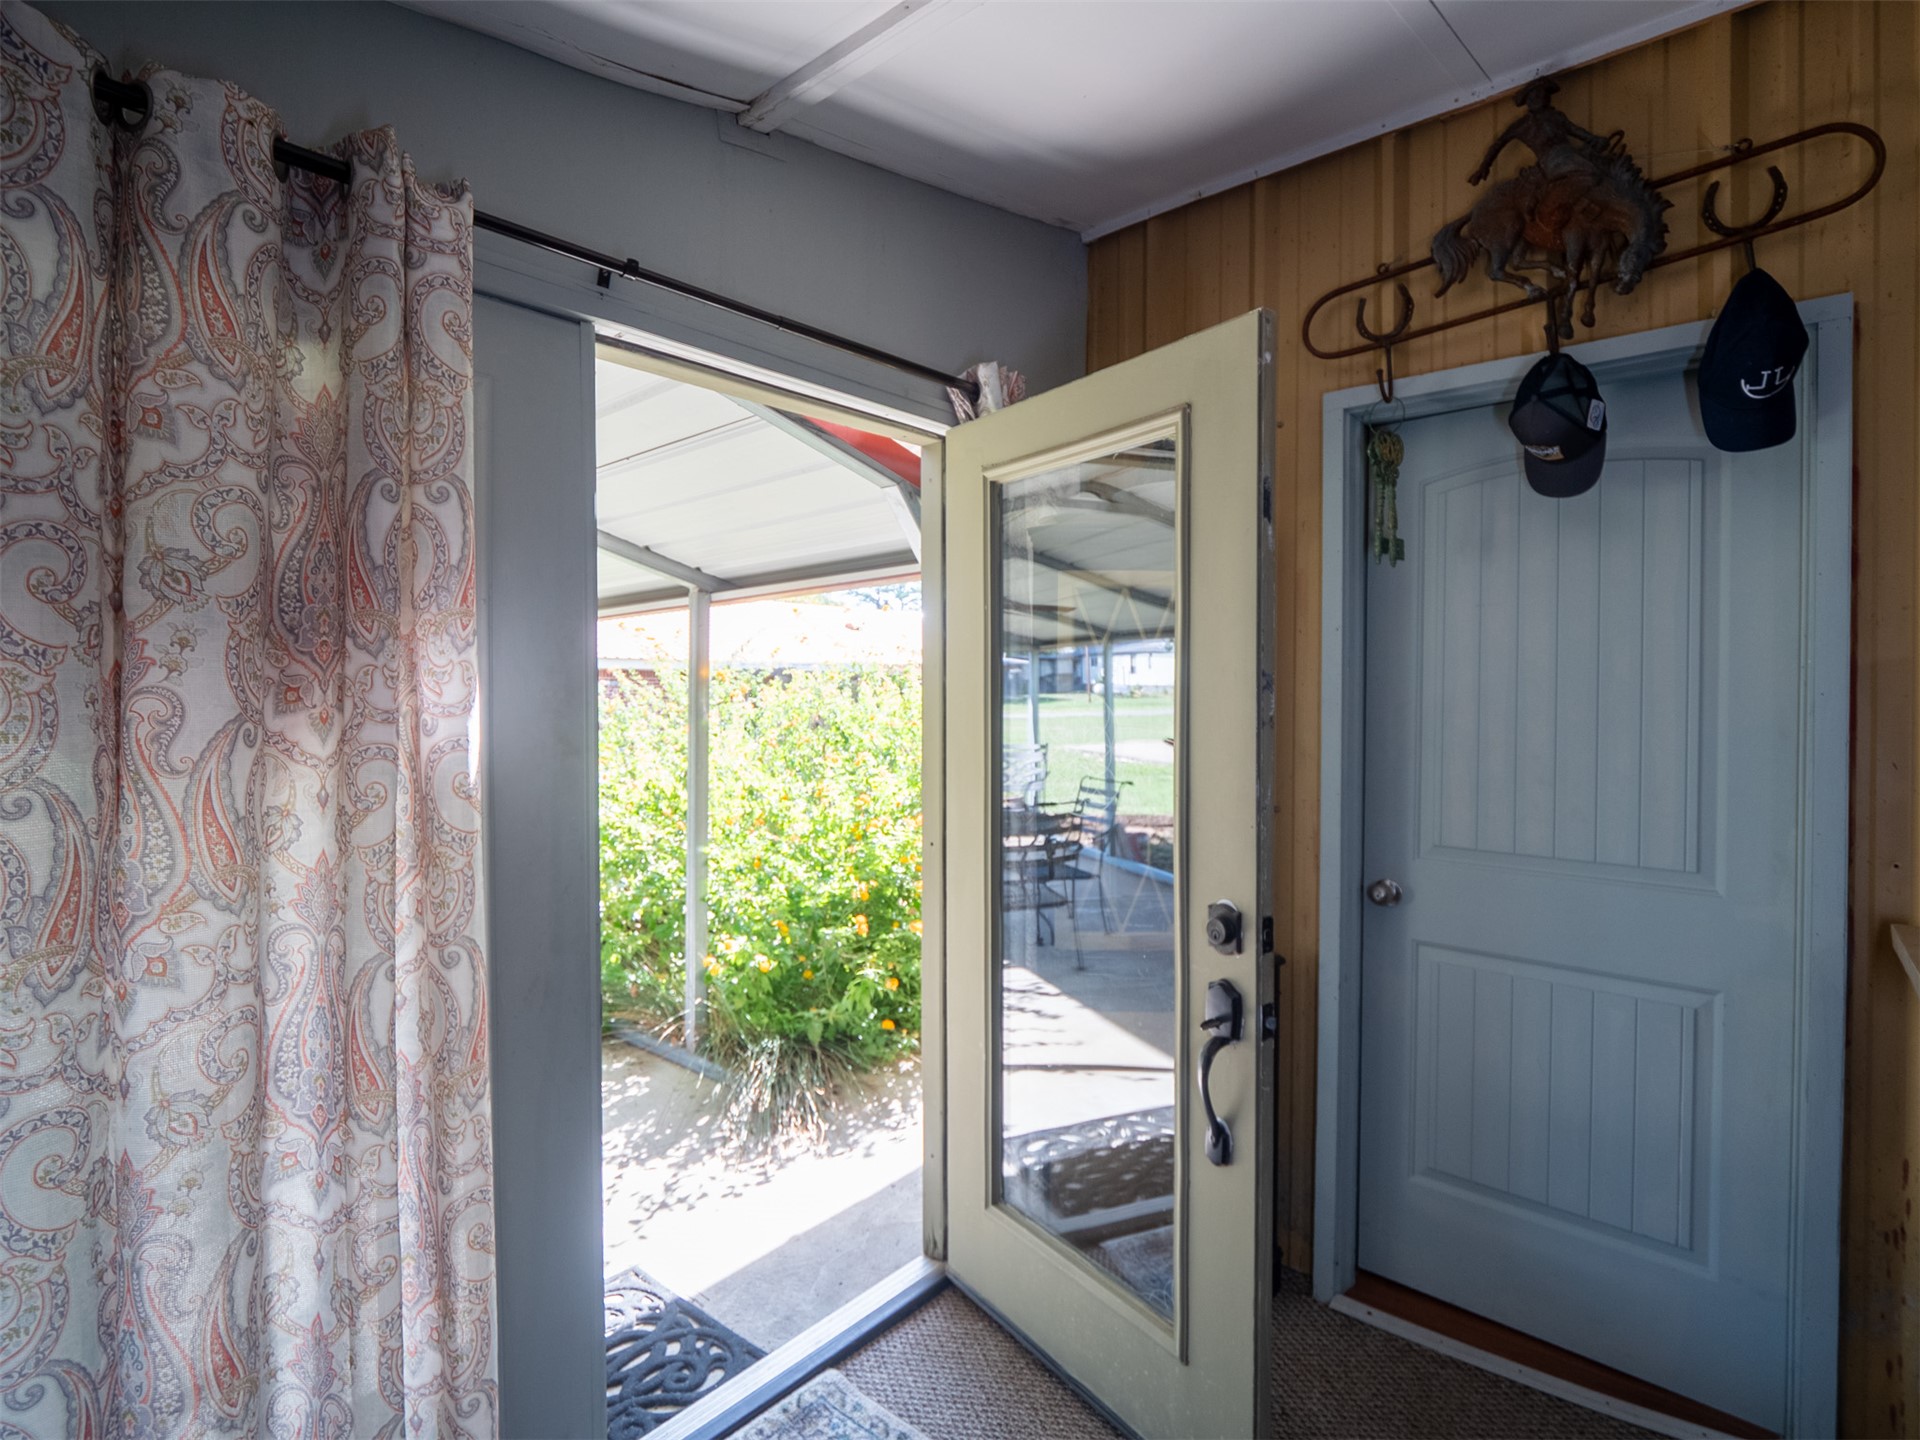
Entryway featuring a glass-panel door, paneled interior door, wood-finish wall paneling, and an external covered porch
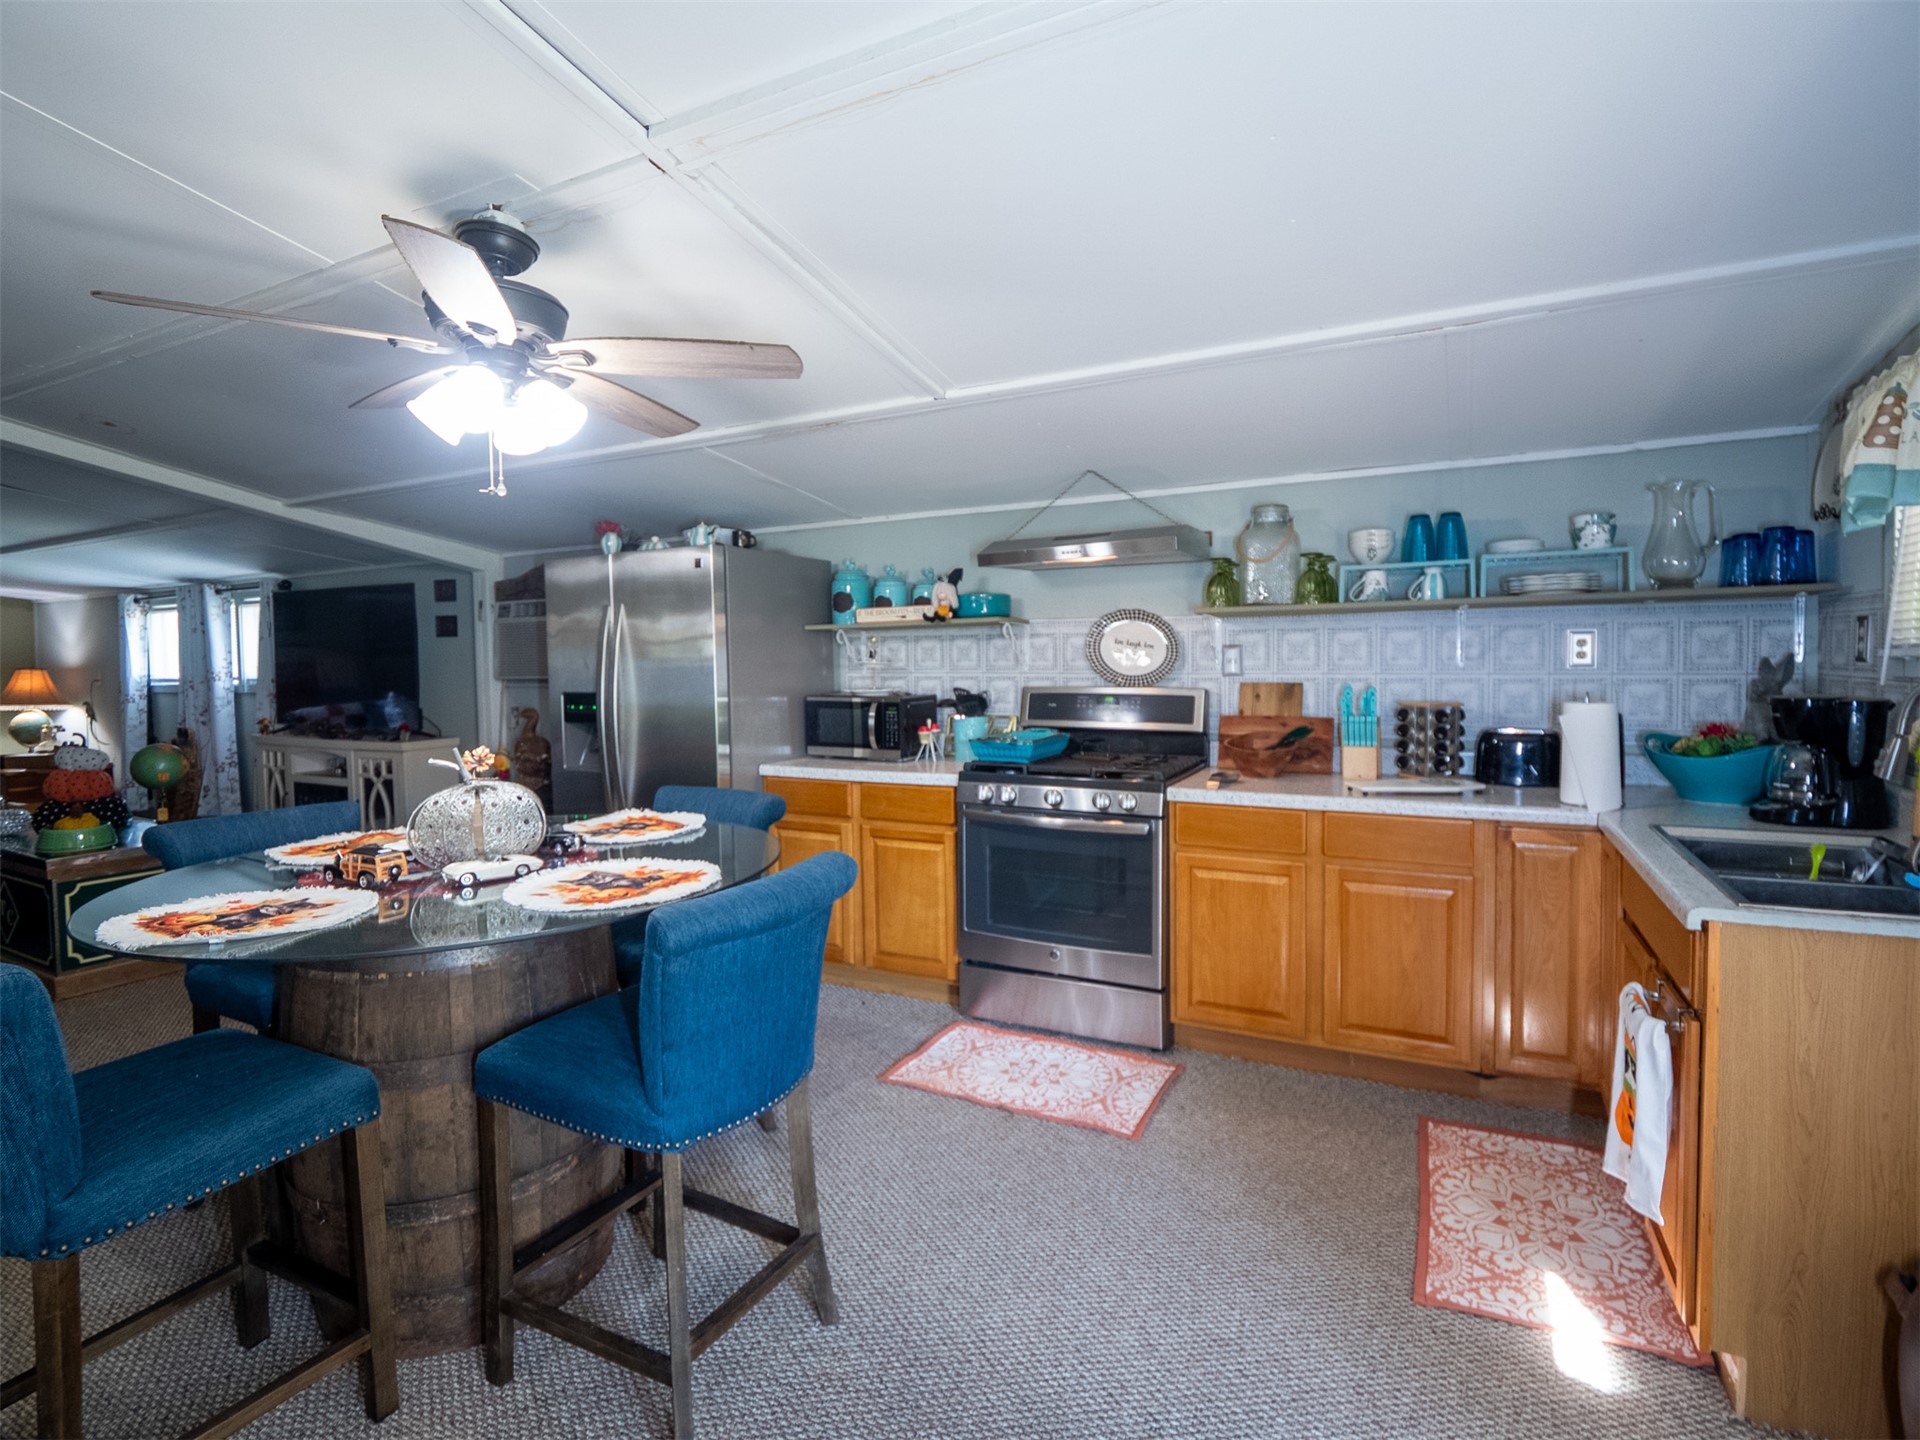
Kitchen featuring wood cabinetry, stainless steel appliances, patterned backsplash, wall-mounted shelving, and an integrated ceiling fan
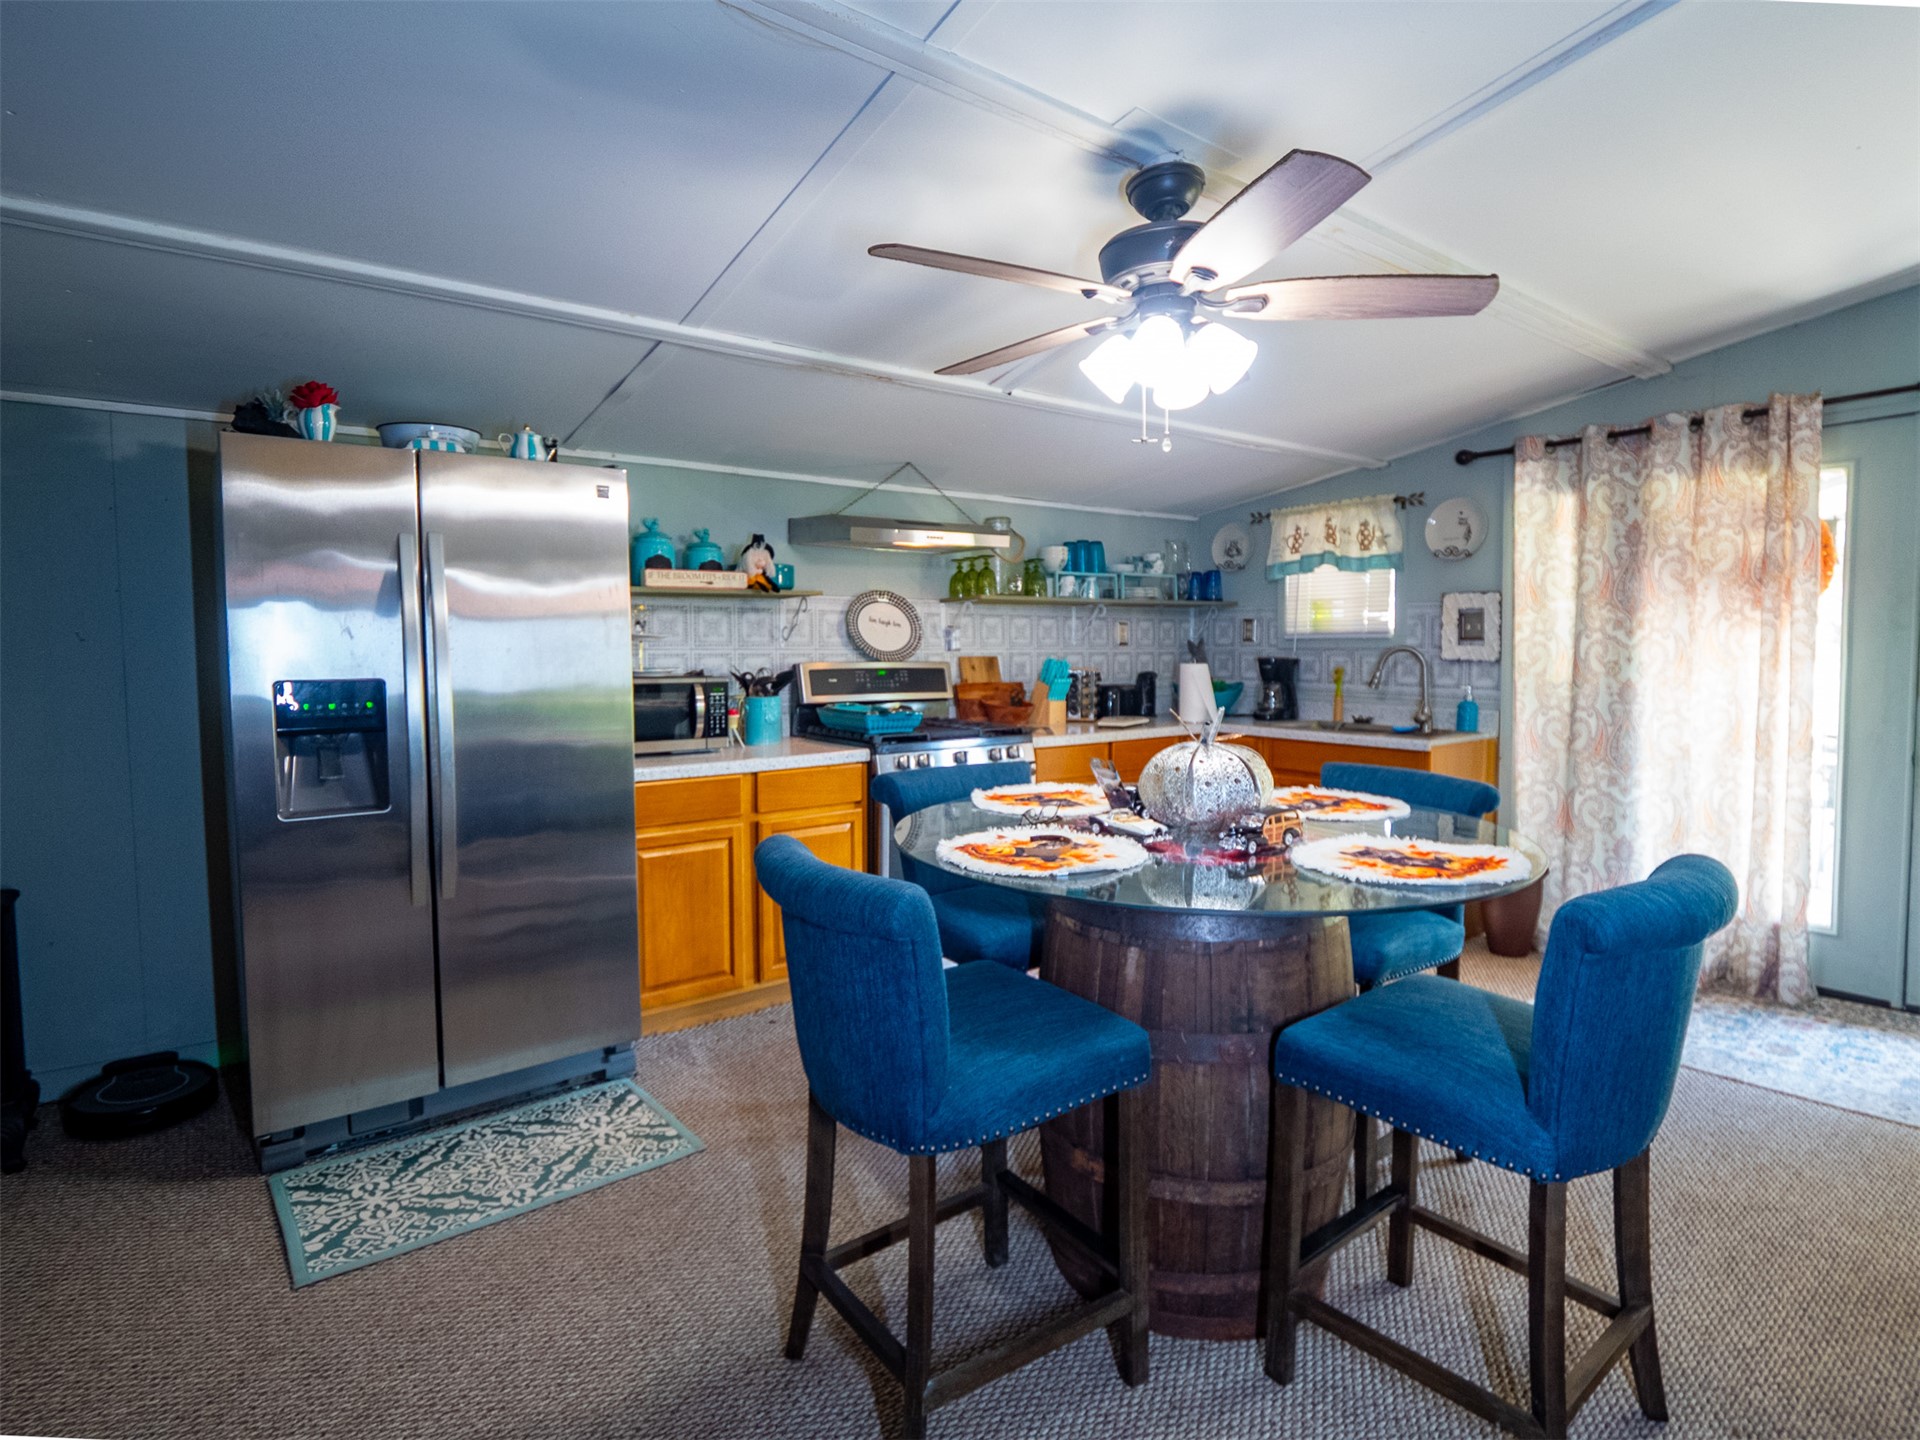
Kitchen area featuring a stainless steel side-by-side refrigerator, wood cabinetry, patterned tile backsplash, stainless steel range hood, and a ceiling fan with light fixture
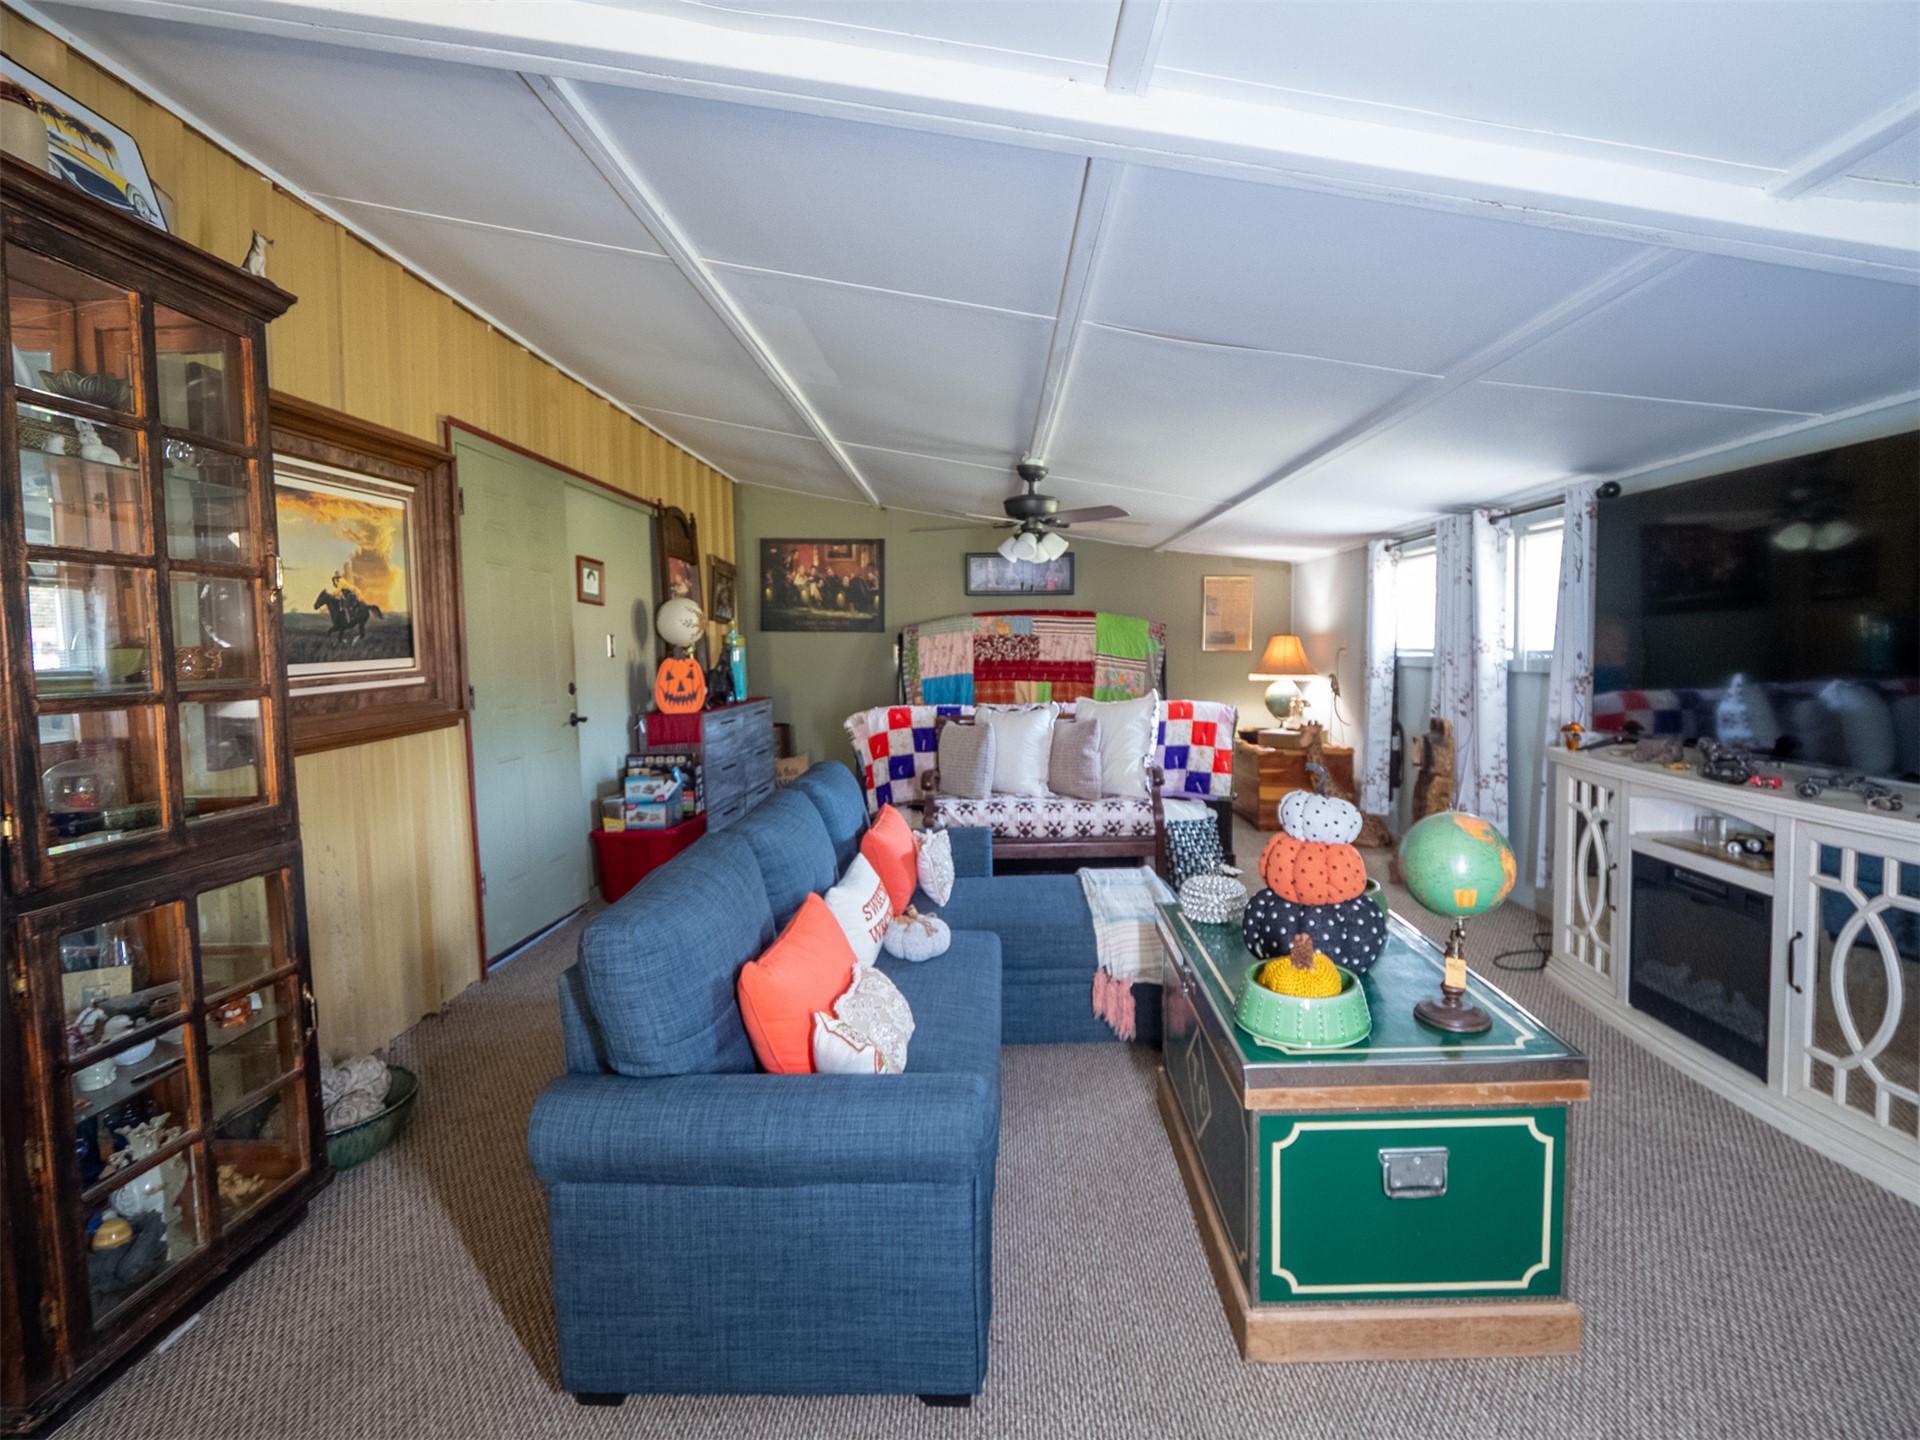
Living space featuring a white beamed ceiling, integrated ceiling fan, built-in entertainment console, and carpeted flooring
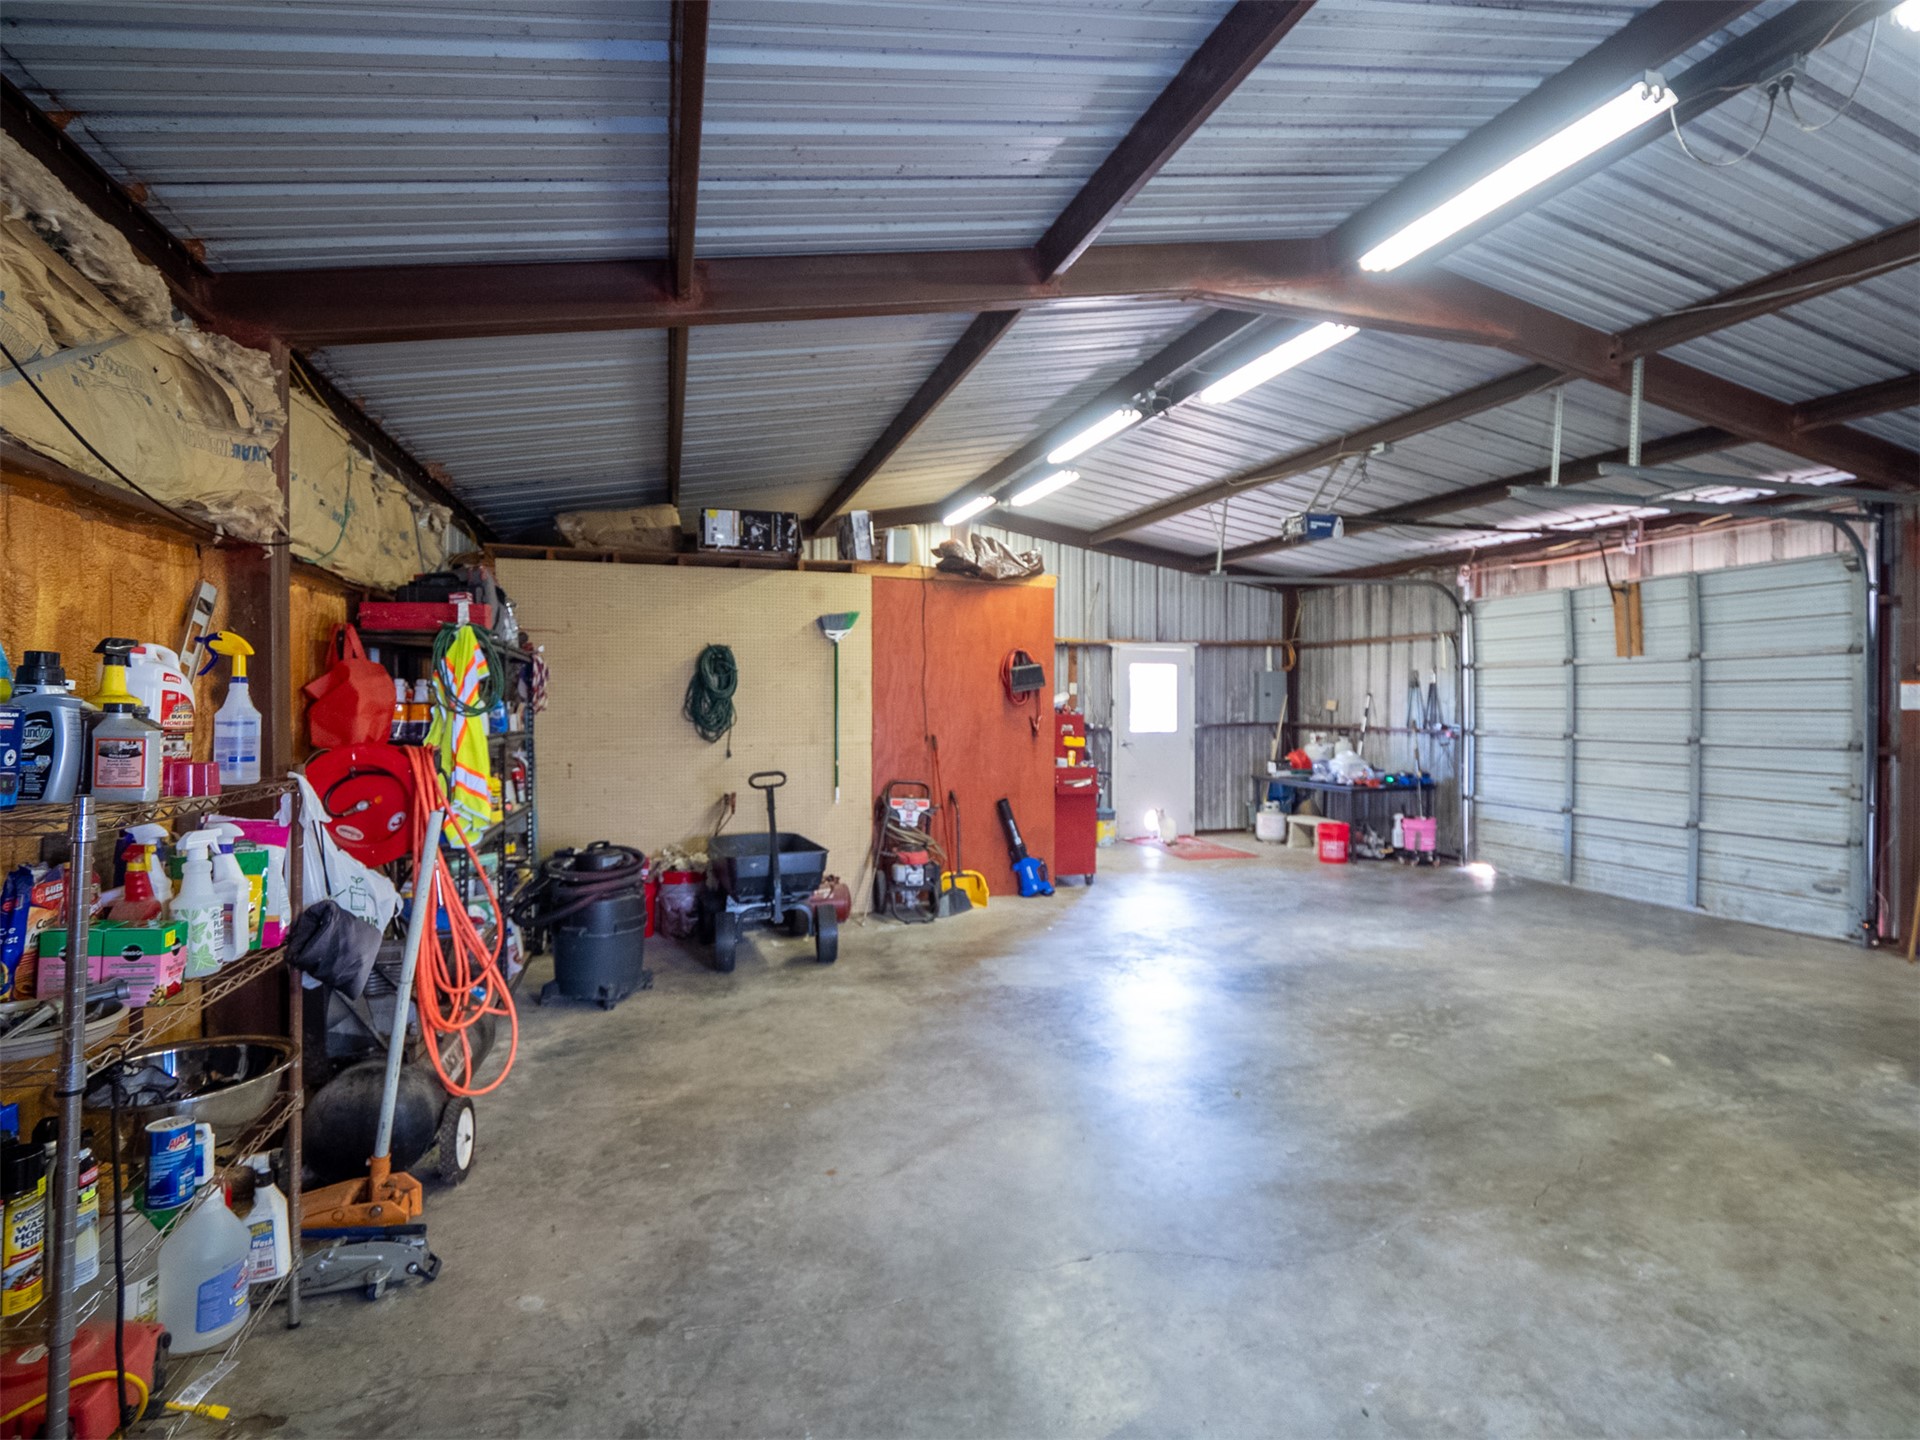
Spacious workshop garage featuring concrete flooring, exposed metal framing, industrial-style lighting, and a roll-up vehicle door
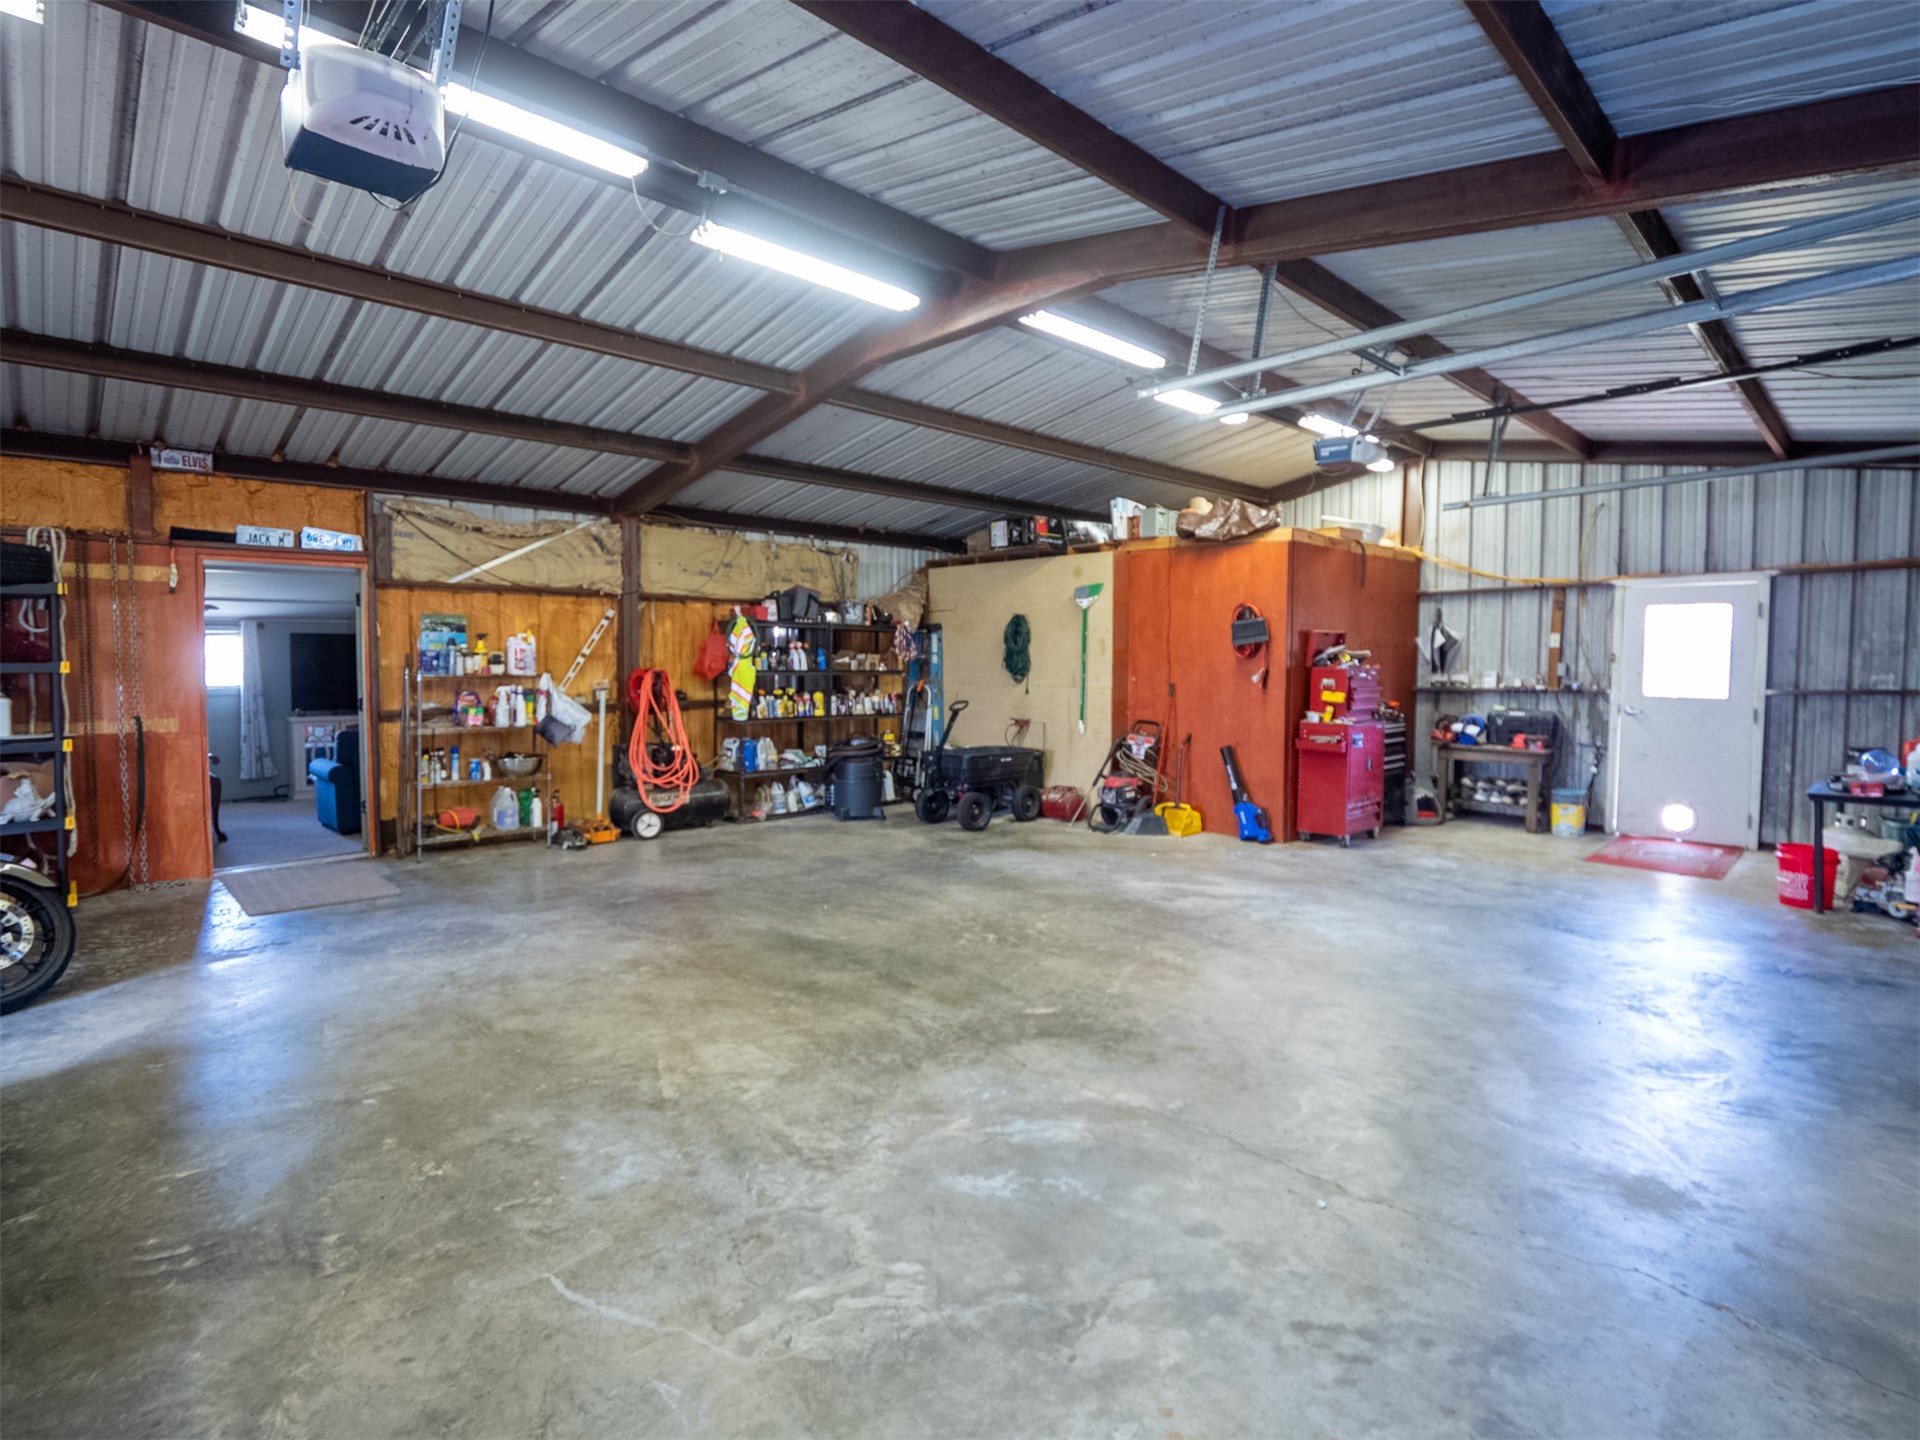
Spacious garage featuring exposed steel beam construction, polished concrete flooring, extensive linear LED lighting, and metal panel interior walls
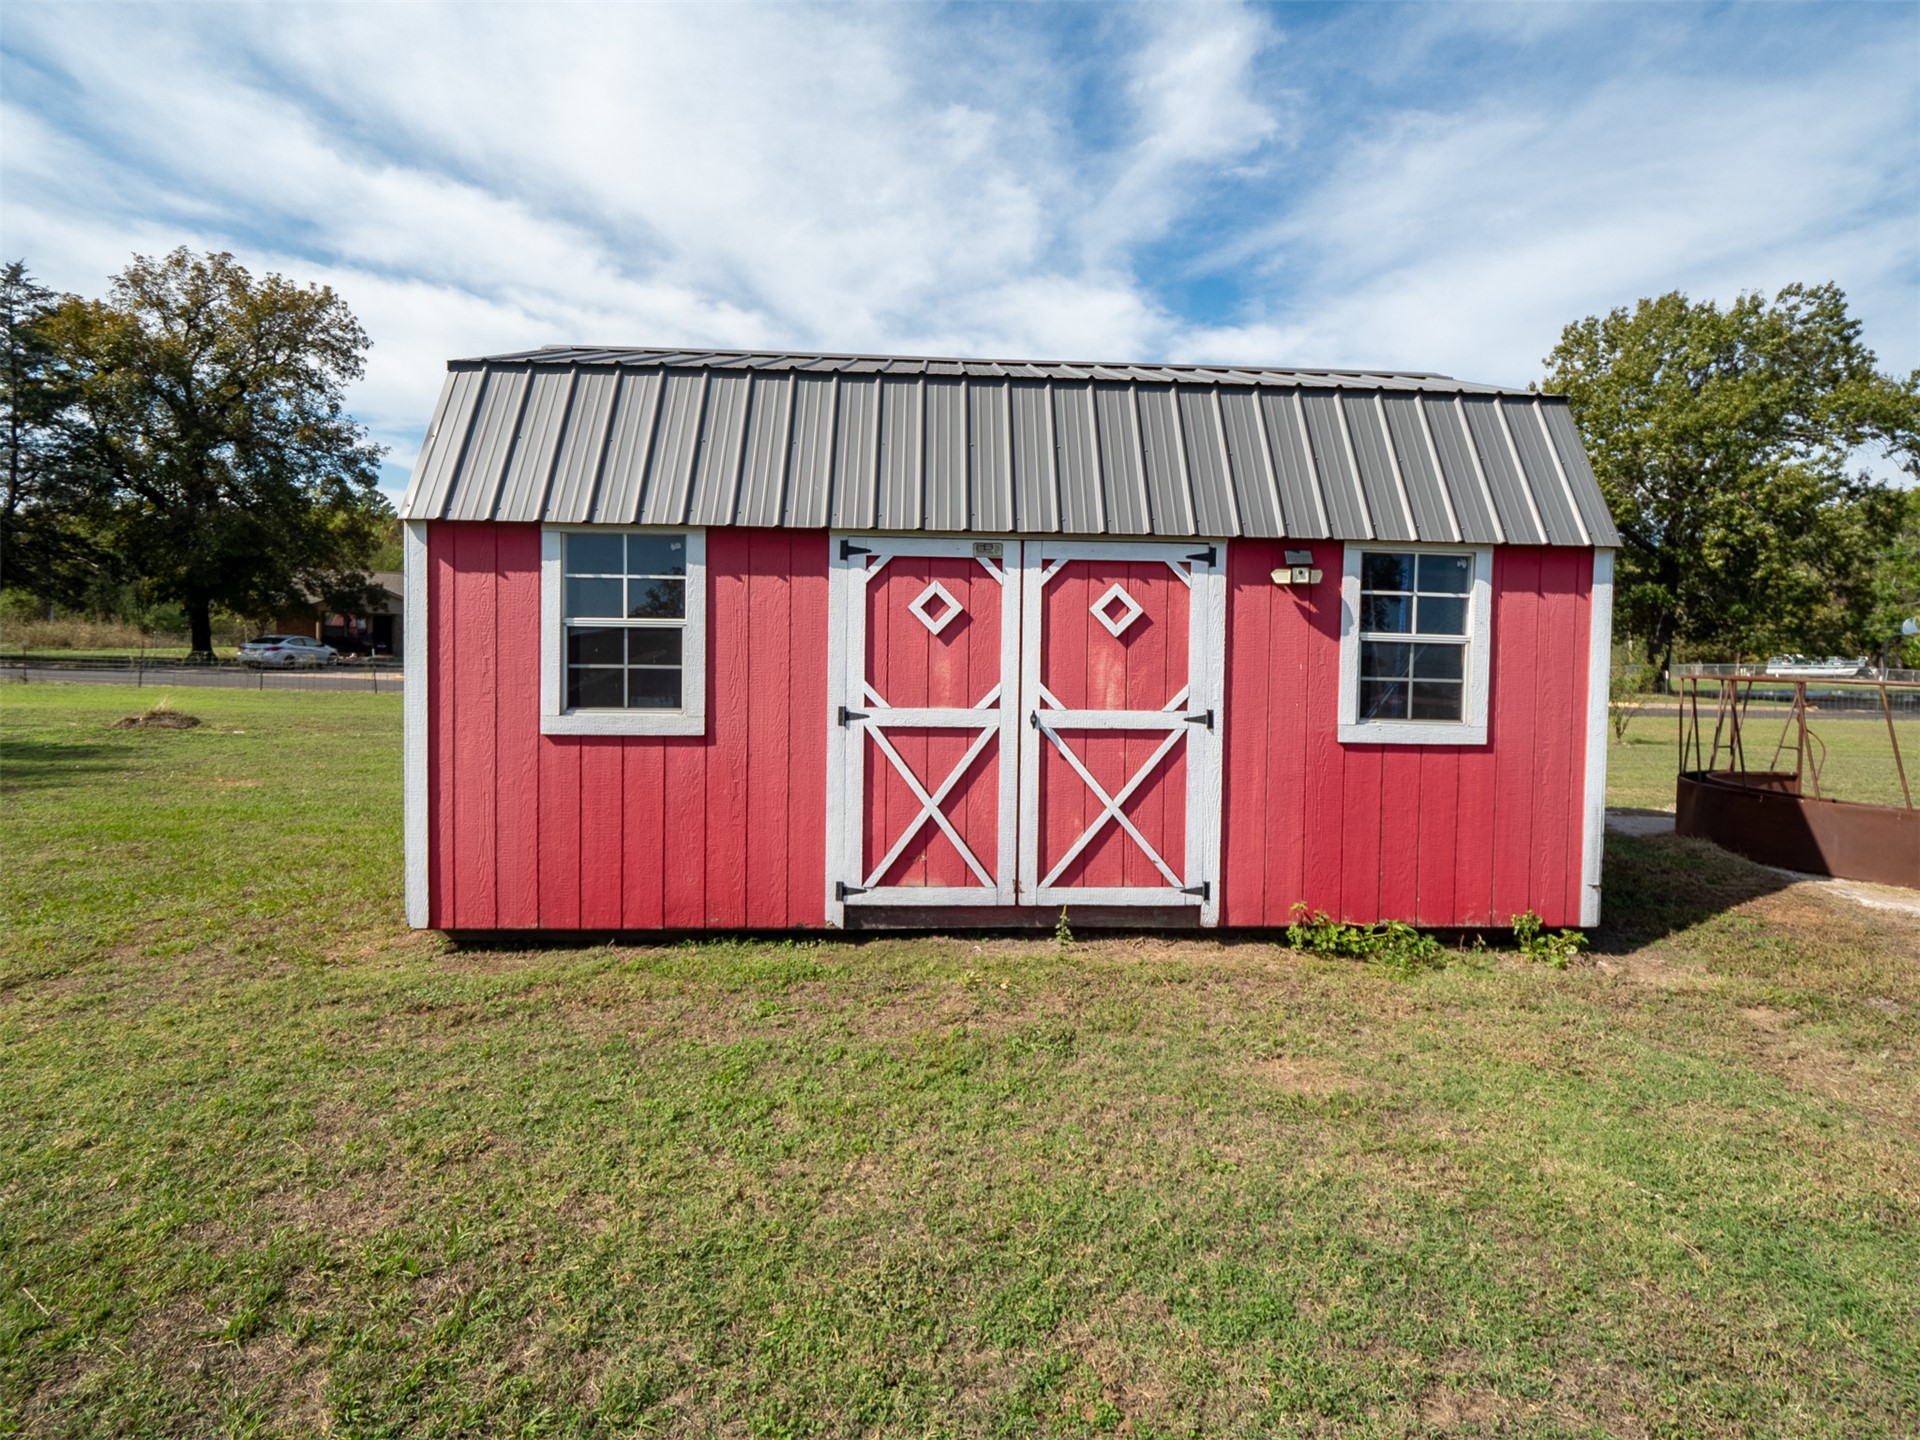
Storage shed featuring a barn-style metal roof, dual-entry doors with diamond-accented windows, and two side windows
Detached metal structure featuring horizontal siding, a roll-up door, and mature trees on a grass-covered lot
Single-story red brick exterior featuring a standing-seam metal roof, a covered front entryway, and a flagstone-style concrete pad

 New Listing