
 Price Reduced Listing






Description
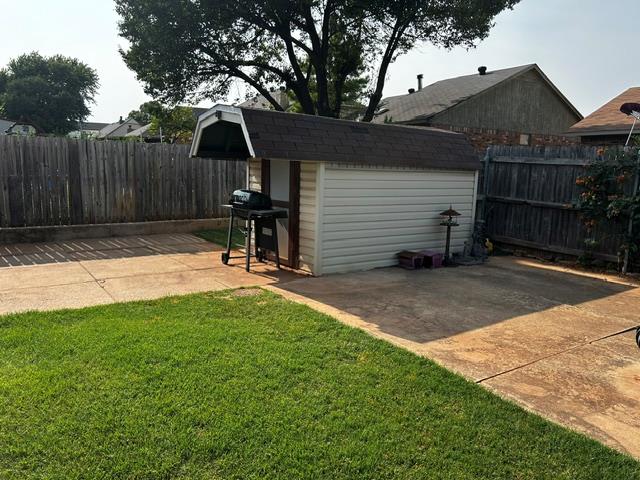
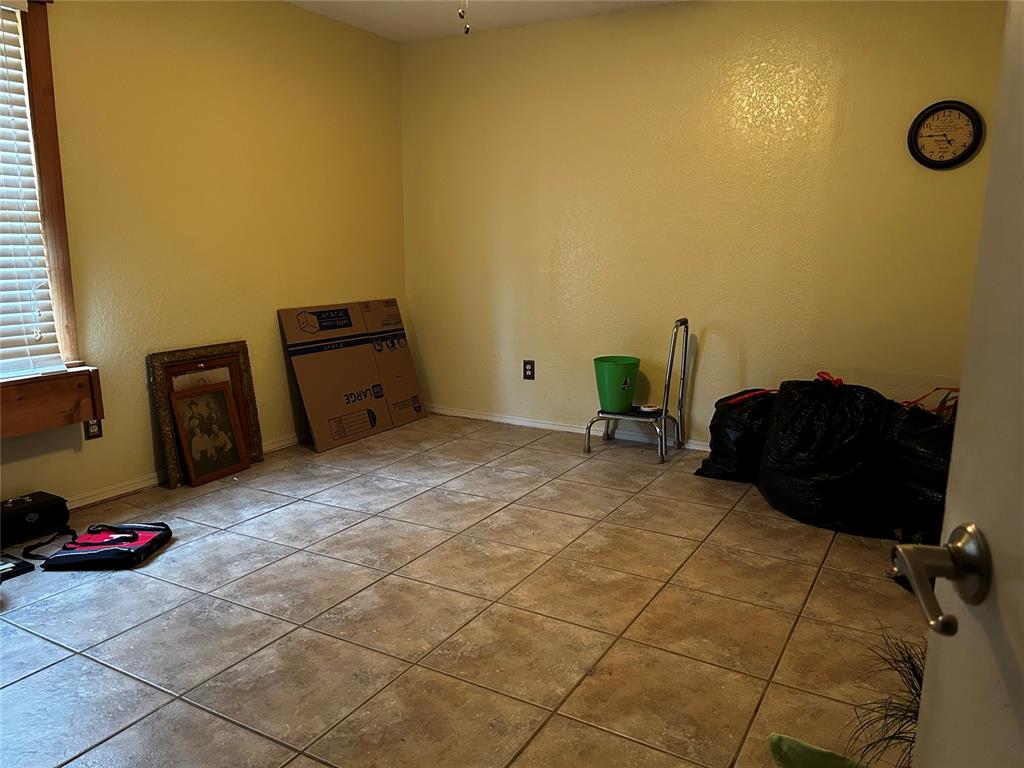
Rent it out or fall in love with the potential for your own home - Great for investors, priced accordingly. Home sits on a large corner lot in the Moore School District. Entry opens to living room with mason fireplace. The split bedroom floor plan goes to the primary bedroom on your left and the main bath and 2 secondary bedrooms to your right. Continue through the living room to kitchen. Tile flooring throughout except for the addition near the back of the home. Kitchen offers painted cabinetry, extended bar style counter space, built in microwave and dishwasher with a corner sink. Laundry room is just off the kitchen. This home boasts ample hallway storage. The primary bedroom features private attached full bath with extended single sink vanity and a walk in closet. An addition has been added to the home with carpeted flooring and wood panel walls. The addition is not attached to the central heat and air and it opens to a 6-window sun room that in turn opens to the backyard. Backyard offers entry gates on both sides of the home, and is largely concreted in with walk way going all the way down the west side of the home. The walkway gives way to a large open patio near the center of the yard under which is the huge, dry storm shelter (probably about 10' X 10') with seats going all around the perimeter inside. Across from the storm shelter entrance is a storage shed. Two lawn areas break up the patio and walkways so you do not lose that yard atmosphere while at the same time keeping the yard work itself to a minimal. This home is to sell as-is. Additional photos to come following large garage sale scheduled in August.
Details
| MLS # | 1242366 |
|---|---|
| Listing Type | For Sale |
| Style | House |
| Sub-Type | Resale |
| Status | Active |
| Year | 1985 |
| Days On Site | 16 |
| Listing Provided By | Metro Brokers of Oklahoma | Debra Penrod |
Features
| Bed(s) | 3 |
|---|---|
| Bath(s) | 2 Total |
| SQ Feet | 1,319 |
| Garage | 2 |
| Story(s) | 1 |
| Acreage | 0.17 |
Interior
| Rooms Total | 0 |
|---|---|
| Heating | Gas |
| Fireplaces Total | 1 |
| Appliances | Dishwasher, Disposal, Microwave |
| Interior Features | Ceiling Fan(s), Laundry Room, Paint Woodwork, Window Treatments |
Exterior
| Exterior Features | Covered Porch, Patio - Open, Storage |
|---|---|
| Lot Features | Corner Lot |
| Foundation Details | Slab |
Parking
| Garage Spaces | 2 |
|---|---|
| Parking Features | Concrete |
Utilities
| Utilities | Electricity Available, Natural Gas Available, Public |
|---|
Taxes
| Okc Tax Amount | 1685.0000 |
|---|---|
| Tax Block | 6 |
| Tax Lot | 32 |
Area Information
| State | OK |
|---|---|
| County | Cleveland |
| City | Moore |
| Zip Code | 73160 |
| School District | Cleveland |
| School District | Moore HS |
| Elementary School | Heritage Trails ES |
| High School | Moore HS |
| Listing VS Median (in 73160) | |
Price: $174,500 low | high Med: $256,000 sqft: 1,319 low | high Med: 1,592 $ / sqft: $132 low | high Med: $161 On site: 16 low | high Med: 55 | |
Request a showing
Request a showing
Contact
Learn More About This Property

| State | OK |
|---|---|
| County | Cleveland |
| City | Moore |
| Zip Code | 73160 |
| School District | Cleveland |
| School District | Moore HS |
| Elementary School | Heritage Trails ES |
| High School | Moore HS |
| Listing VS Median (in 73160) | |
Price: $174,500 low | high Med: $256,000 sqft: 1,319 low | high Med: 1,592 $ / sqft: $132 low | high Med: $161 On site: 16 low | high Med: 55 | |