
 New Listing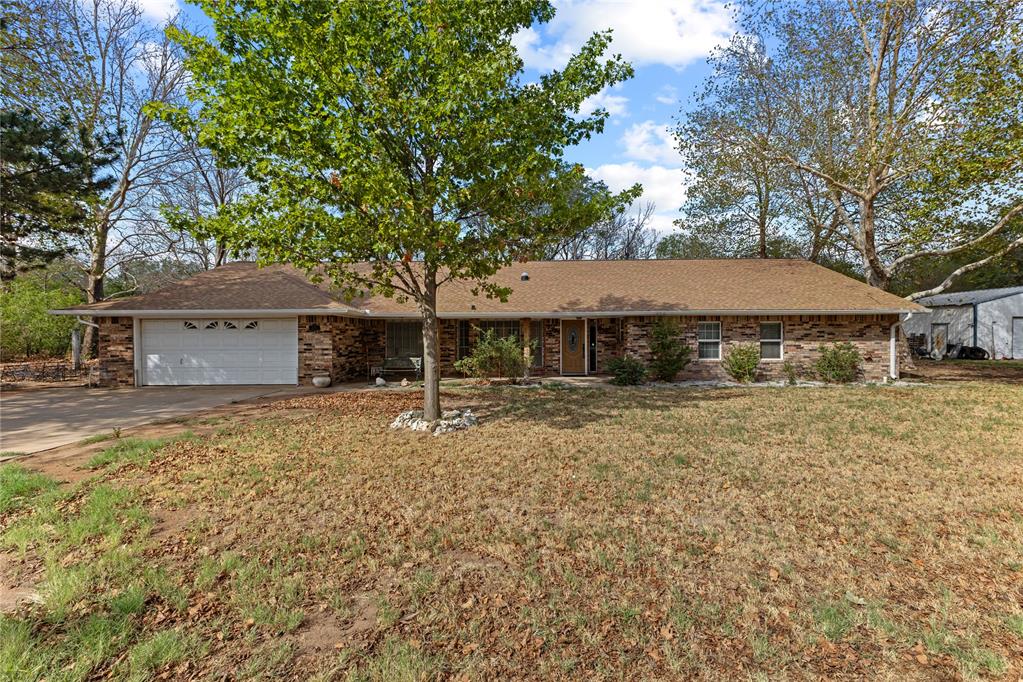
2501 Locust Lane,Weatherford, OK 73096
Weatherford, OK 73096

Description
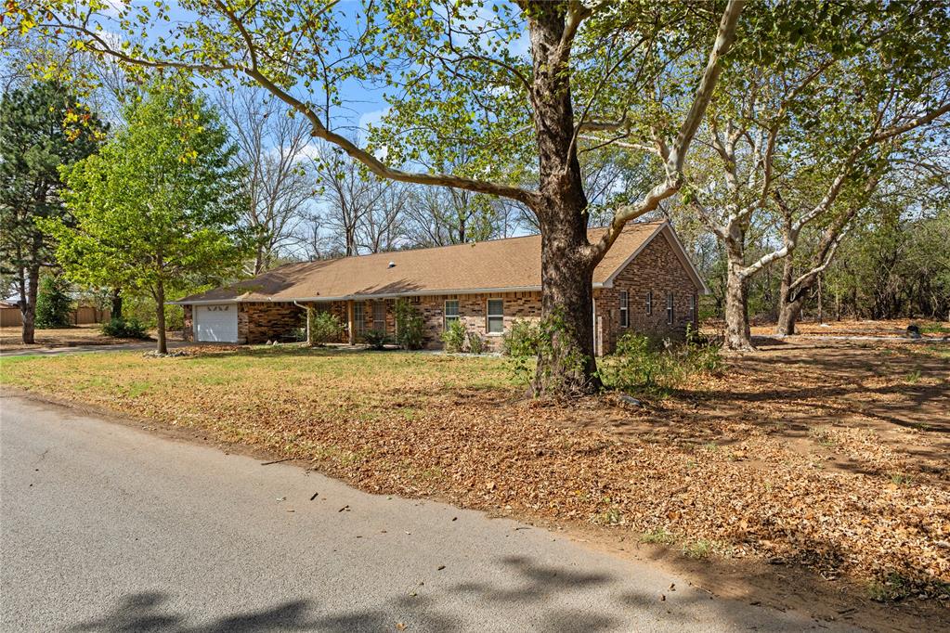
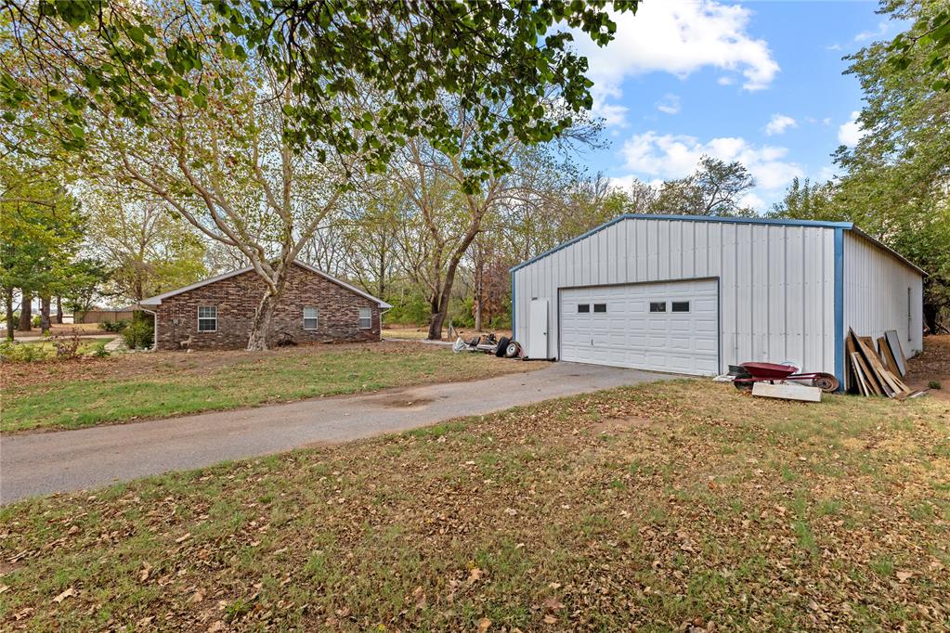
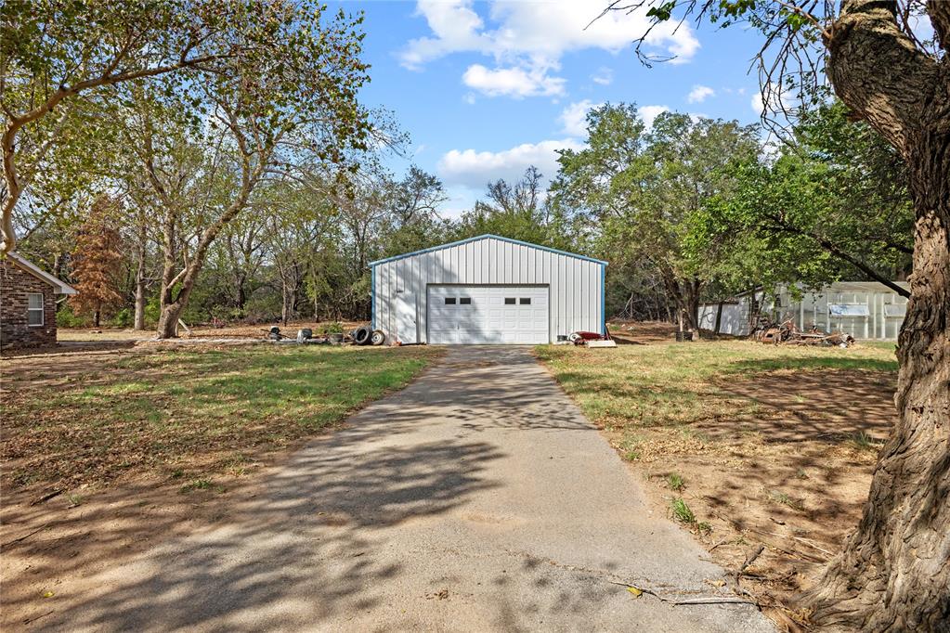
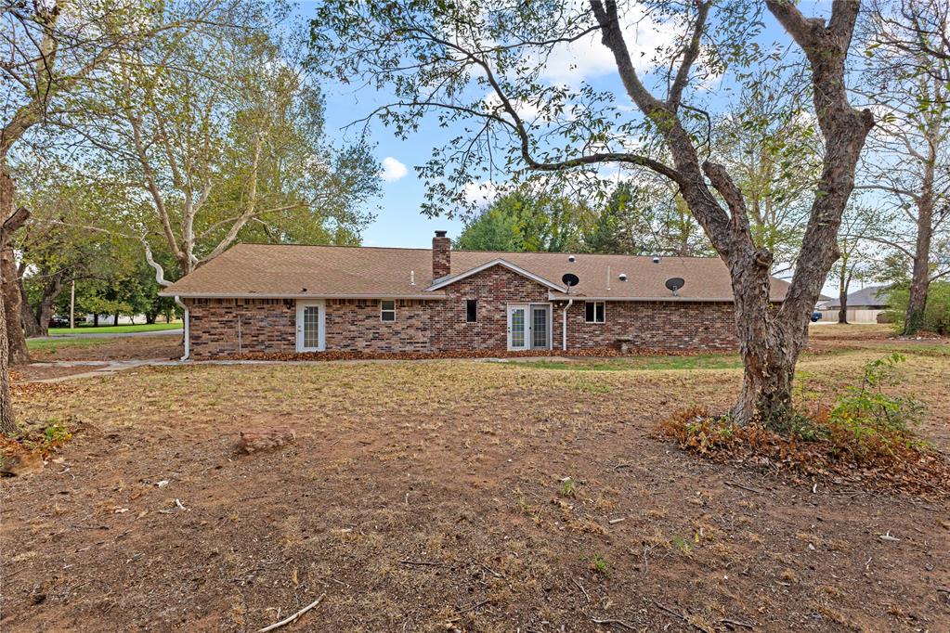
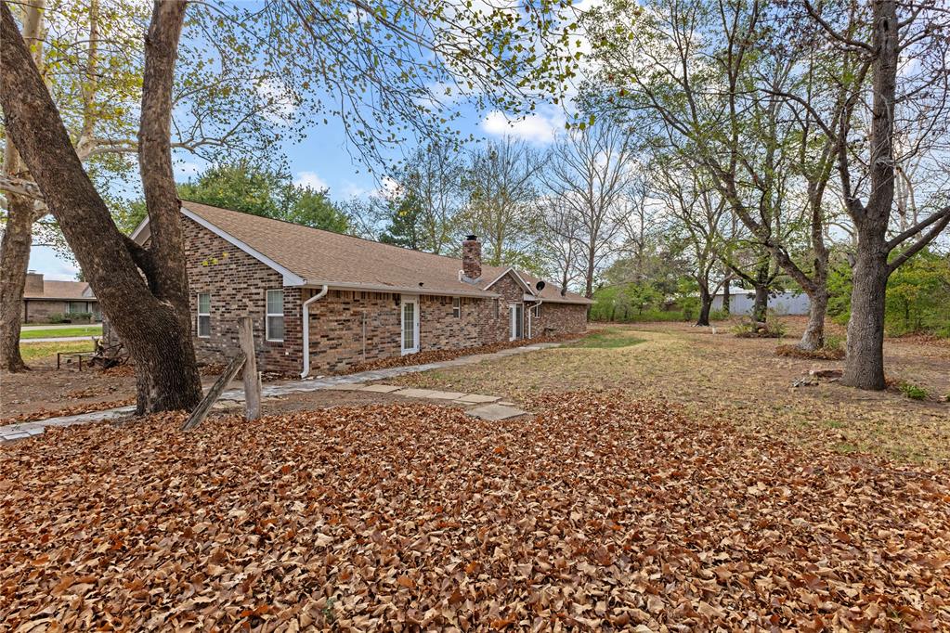
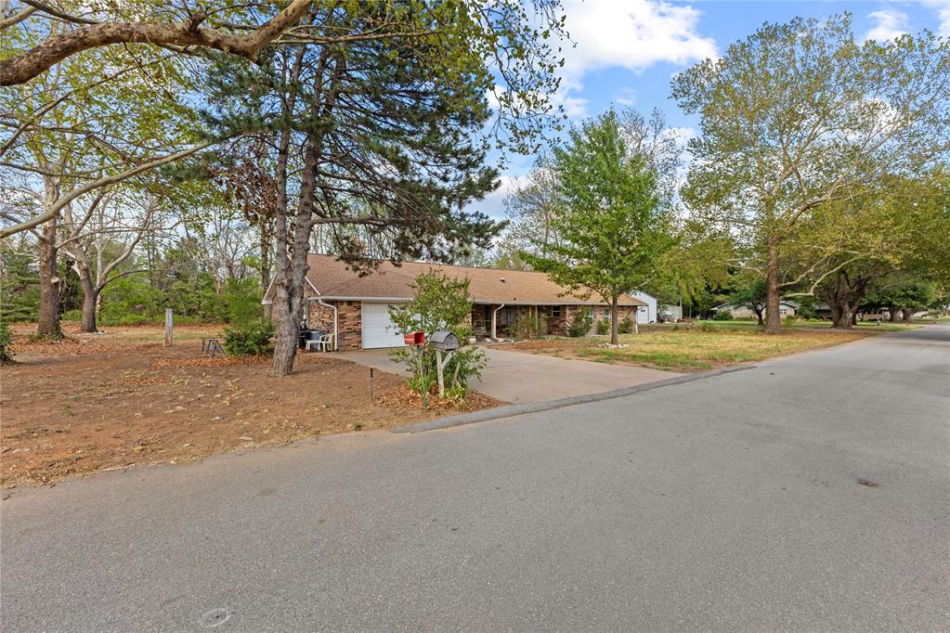
Heavily wooded 2.26 acres (MOL) within city limits and just minutes from Rader Park! This unique property offers mature trees, privacy, and plenty of space, along with a spacious 3-bedroom, 3-full-bath home featuring two living areas. The formal living room provides ample space for dining and features two large, picture windows that fill the room with natural light. The second living area/den showcases a vaulted ceiling with exposed wood beams, engineered wood flooring, and a wood-burning fireplace with insert. The adjoining kitchen is designed for both functionality and entertaining, offering an abundance of custom oak cabinetry, quartz countertops, a HUGE island with sit down bar space, built-in double ovens, a drop-in electric smooth-top range, and a floor-to-ceiling built-in display cabinet. Just off the kitchen is a large walk-in pantry, a bathroom that also serves as a SAFE ROOM, a spacious interior laundry room, and an office room. The guest bedrooms are generously sized and offer excellent closet space. The oversized primary suite features exterior door access and a HUGE handicap-accessible bathroom complete with a walk-in/sit-down tub, double vanity, and oversized open walk-in closet. Ceramic tile and engineered wood flooring run throughout the home. Step outside and enjoy the peaceful, wooded setting with plenty of room for gardening and outdoor activities. Exterior amenities include a private water well for the yard, sprinkler system, and an approximately 40' x 60' insulated shop with overhead door-ideal for storage, hobbies, projects, or additional workspace. The property is serviced by city water and a septic system. There is so much to appreciate about this one-of-a-kind property, and it offers far more than can be described here! Additional Notes: Refrigerator remains with the home. Estate sale being conducted at the home Oct 1st thru 3rd. Private showings will be best after the estate sale.
Details
| MLS # | 1251442 |
|---|---|
| Listing Type | For Sale |
| Style | House |
| Sub-Type | Resale |
| Status | Active |
| Year | 1975 |
| Days On Site | 1 |
| Listing Provided By | EAGLE REALTY-THE MORLEY GROUP | Lavon Overton |
Features
| Bed(s) | 3 |
|---|---|
| Bath(s) | 3 Total |
| SQ Feet | 2,365 |
| Garage | 2 |
| Story(s) | 1 |
| Acreage | 2.26 |
Interior
| Rooms Total | 0 |
|---|---|
| Heating | Natural Gas |
| Fireplaces Total | 1 |
| Appliances | Dishwasher, Disposal, Microwave, Refrigerator |
| Interior Features | Ceiling Fan(s), Combo Woodwork, Whirlpool |
Exterior
| Lot Features | Interior Lot |
|---|---|
| Foundation Details | Slab |
Parking
| Garage Spaces | 2 |
|---|---|
| Parking Features | Concrete |
Utilities
| Utilities | Cable Available, Electricity Available, Public, Septic Tank, Private Well Available |
|---|
Taxes
| Okc Tax Amount | 2069.0000 |
|---|---|
| Tax Block | ???? |
| Tax Lot | ???? |
Area Information
| State | OK |
|---|---|
| County | Custer |
| City | Weatherford |
| Zip Code | 73096 |
| School District | Custer |
| School District | Weatherford HS |
| Elementary School | Burcham ES,Weatherford East ES,W |
| High School | Weatherford HS |
| Listing VS Median (in 73096) | |
Price: $380,000 low | high Med: $239,990 sqft: 2,365 low | high Med: 1,802 $ / sqft: $161 low | high Med: $133 On site: 1 low | high Med: 120 | |
Request a showing
Request a showing
Contact
Learn More About This Property

| State | OK |
|---|---|
| County | Custer |
| City | Weatherford |
| Zip Code | 73096 |
| School District | Custer |
| School District | Weatherford HS |
| Elementary School | Burcham ES,Weatherford East ES,W |
| High School | Weatherford HS |
| Listing VS Median (in 73096) | |
Price: $380,000 low | high Med: $239,990 sqft: 2,365 low | high Med: 1,802 $ / sqft: $161 low | high Med: $133 On site: 1 low | high Med: 120 | |