
 New Listing
2624 Montrose Drive,Bartlesville, OK 74006
Bartlesville, OK 74006


Description
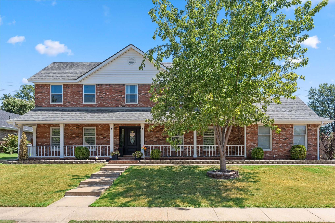
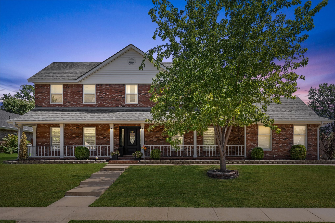
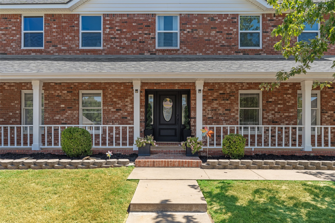
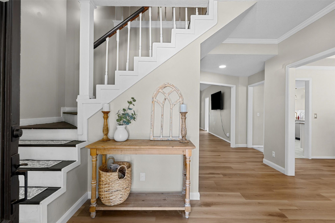
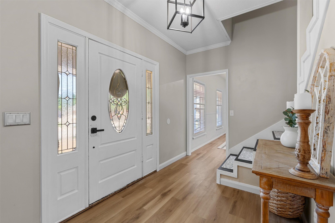
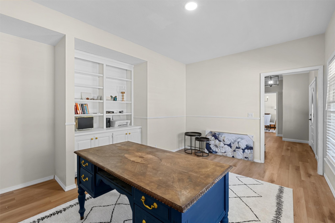
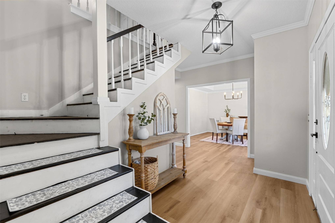
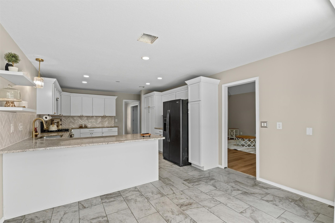
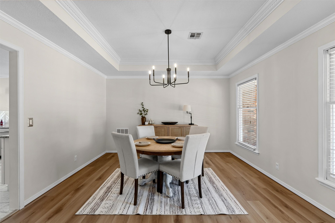
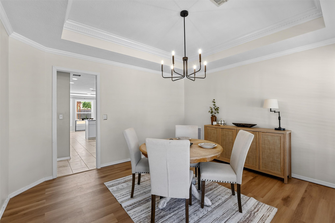
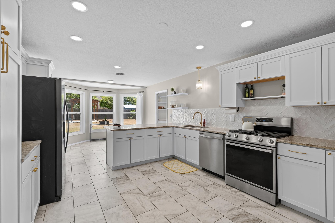
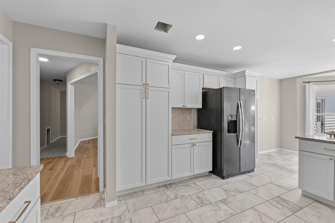
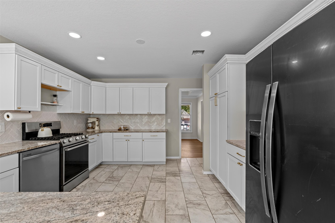
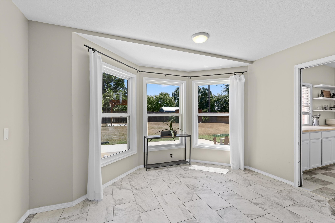
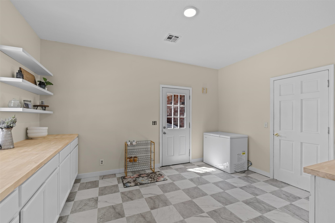
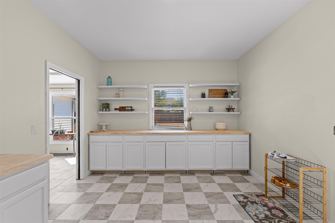
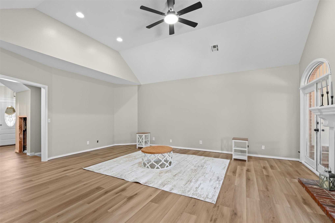
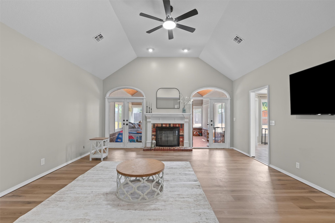
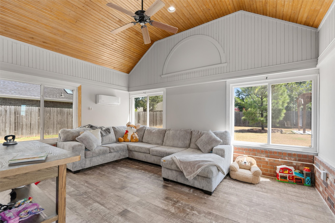
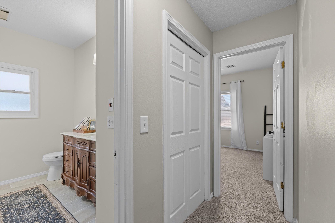
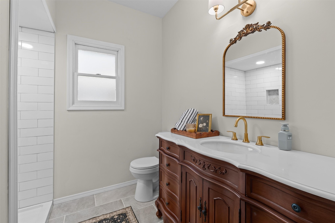
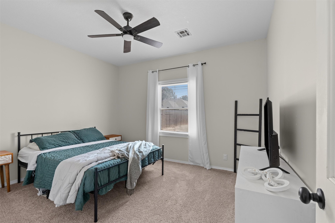
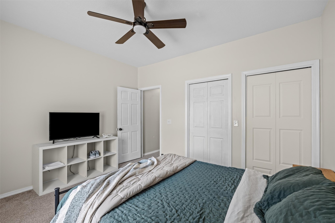
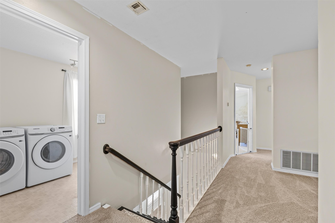
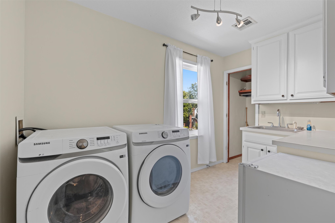
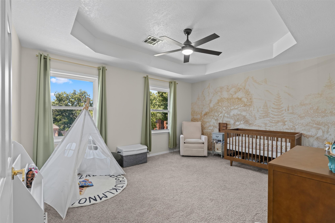
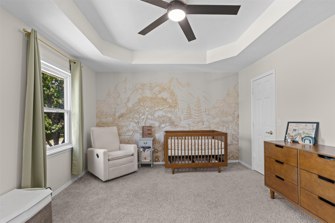
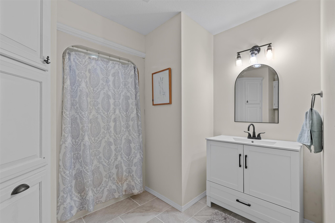
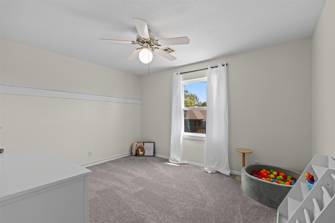
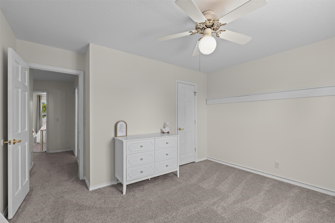
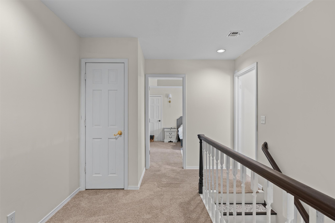
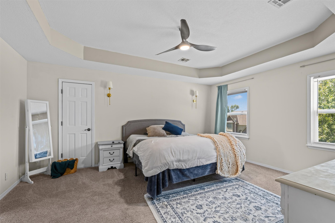
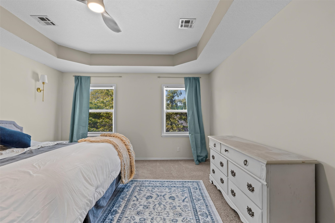
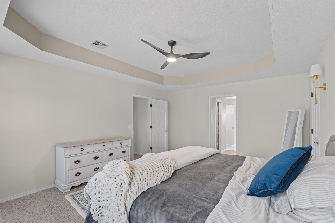
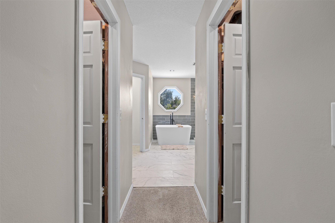
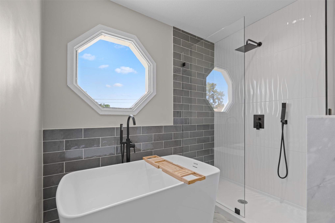
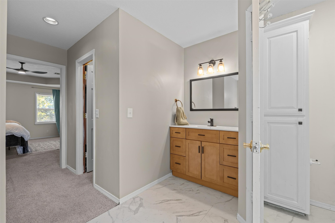
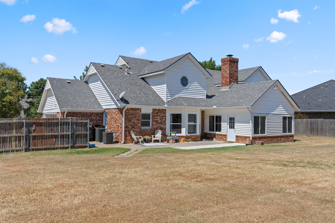
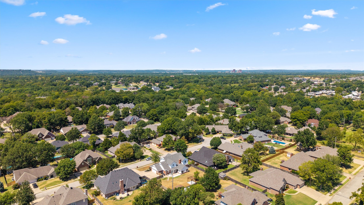
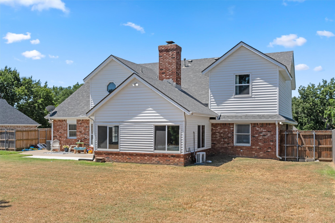
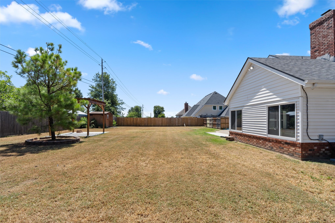
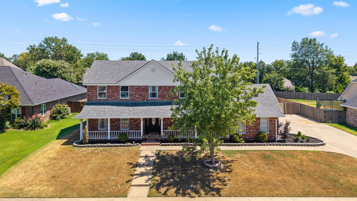
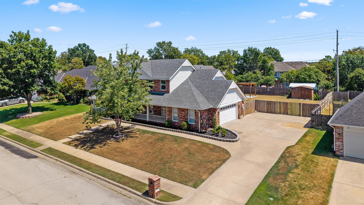
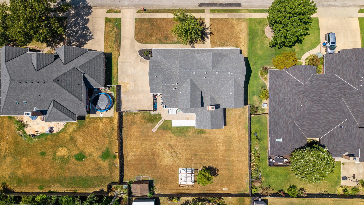
Home Sweet Home. This Colonial Estates craftsman has been refined and made ready for its new family. Located on a quiet cul-de-sac, with a short walk to Jo Allen Park and Wayside Elementary, this four bedroom plus an office home leaves little to want for. On the main level you'll discover new Pergo flooring, updated spaces, a Murphy door hiding a kids' hangout or closet and plenty of room to spread out. The kitchen is light and bright, boasting a herringbone backsplash, plenty of cabinets and oversized windows in the eat-in area looking out to the backyard, ensuring not a moment is missed while inside. A mixed-use space off the kitchen features a butler's pantry and a first-floor laundry room with stylish checkerboard tile. The guest room is bright and spacious for visitors, and the downstairs bathroom has been remodeled as well. Off the living room you'll find the sunroom which is heated and cooled, perfect for a cozy morning or a play space for the kids. Upstairs are 3 more bedrooms, including your true master suite. His and her walk-in closets, vanities, and Japanese style freestanding tub perfect for relaxing after a long day. Your 2nd story laundry room ensures that no matter what floor you are on, you can tackle the housekeeping tasks at hand, with plenty of counter space to even make your morning coffee before going down the stairs. Outside, the large yard is complemented by an outdoor living area, a large pergola, and more than enough room to add a pool or playground. Storage isn't lacking in this home with walk-in closets in all rooms, in addition to the other areas tucked away. Brand new windows throughout and not one but 2 new complete HVAC/furnace systems keep you cool and energy efficient year round. Schedule your tour today!
Details
| MLS # | 2630621 |
|---|---|
| Listing Type | For Sale |
| Style | House |
| Sub-Type | Resale |
| Status | Active |
| Year | 1991 |
| Days On Site | 3 |
| Listing Provided By | Executive Dream Realty Group | Lisa Capricciuolo |
Features
| Bed(s) | 4 |
|---|---|
| Bath(s) | 3 Total |
| SQ Feet | 3,406 |
| Garage | 2 |
| Story(s) | 2 |
| Acreage | 0.33 |
Exterior
| Lot Features | Cul De Sac |
|---|
Parking
| Garage Yes / No | Yes |
|---|---|
| Parking Features | Attached, Garage, Workshop In Garage |
Taxes
| Tax Annual Amount | 4399 |
|---|
Location
| Community Features | Gutters |
|---|
Area Information
| State | OK |
|---|---|
| County | Washington |
| City | Bartlesville |
| Zip Code | 74006 |
| Community Name | Colonial Estates XII S2 |
| Listing VS Median (in Colonial Estates XII S2) | |
Price: $499,000 low | high Med: $499,000 sqft: 3,406 low | high Med: 3,406 $ / sqft: $147 low | high Med: $147 On site: 3 low | high Med: 3 | |
Market Activity 74006
Request a showing
Request a showing
Contact
Learn More About This Property

| State | OK |
|---|---|
| County | Washington |
| City | Bartlesville |
| Zip Code | 74006 |
| Community Name | Colonial Estates XII S2 |
| Listing VS Median (in Colonial Estates XII S2) | |
Price: $499,000 low | high Med: $499,000 sqft: 3,406 low | high Med: 3,406 $ / sqft: $147 low | high Med: $147 On site: 3 low | high Med: 3 | |