
 New Listing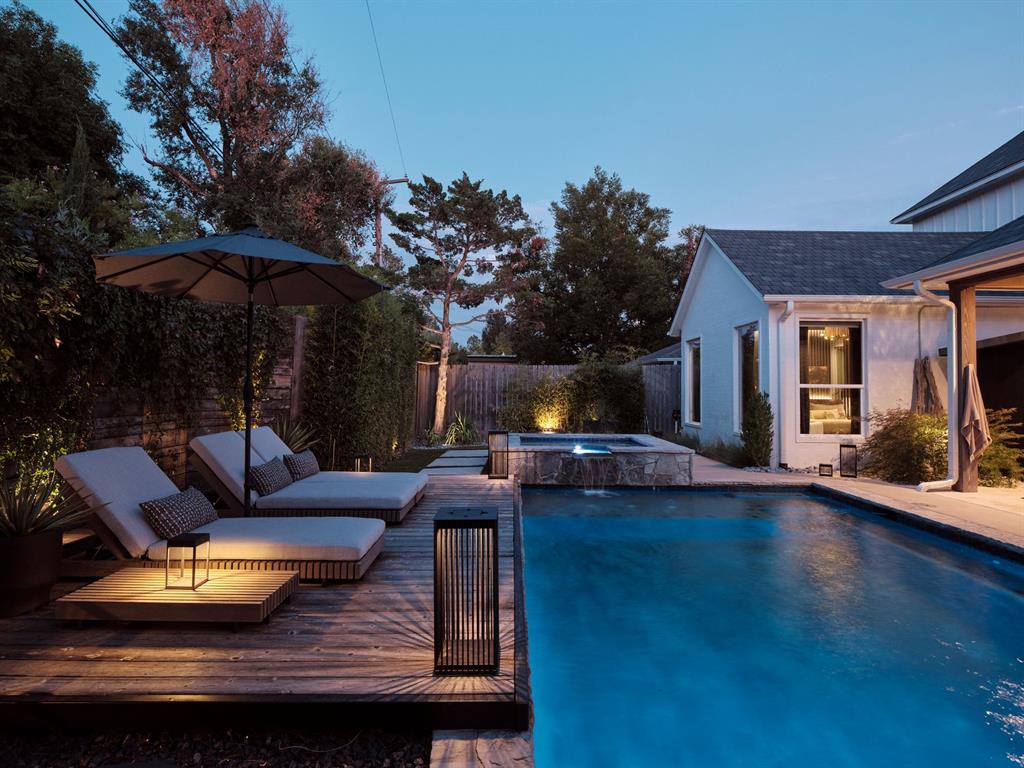
2729 W Country Club Drive,Oklahoma City, OK 73116
Oklahoma City, OK 73116

Description
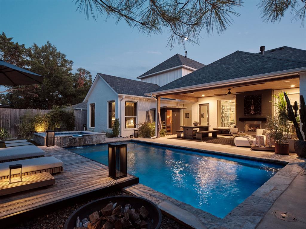
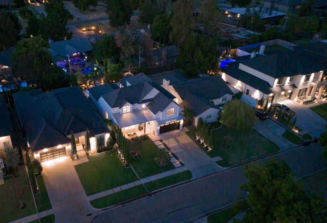
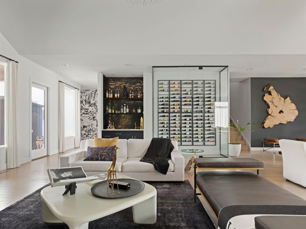
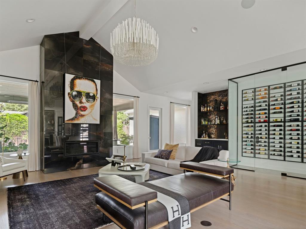
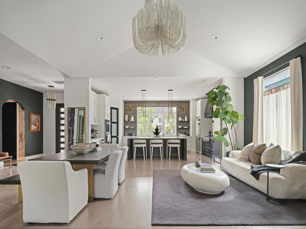
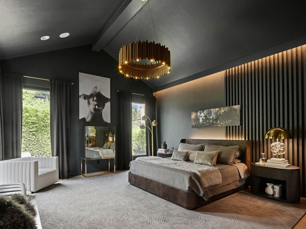
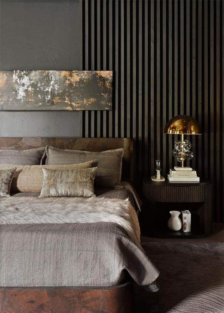
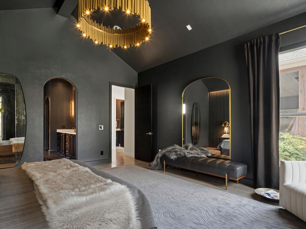
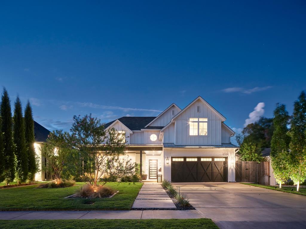
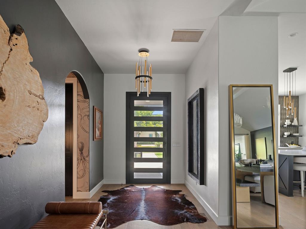
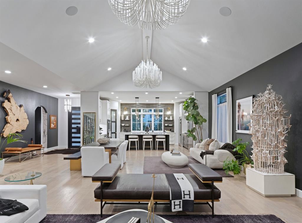
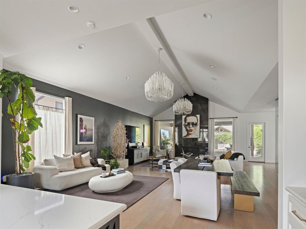
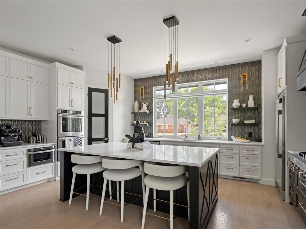
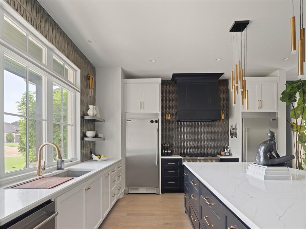
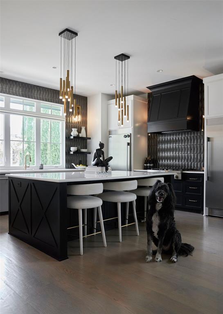
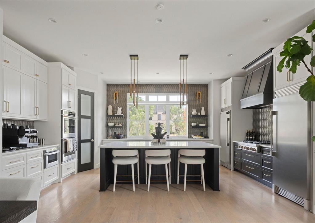
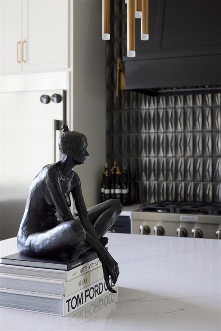
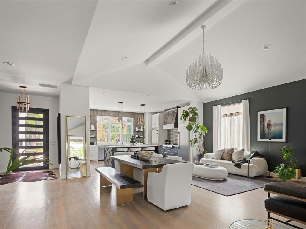
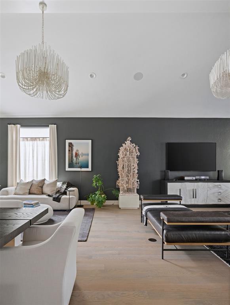
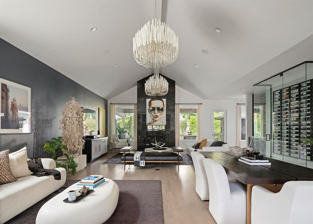
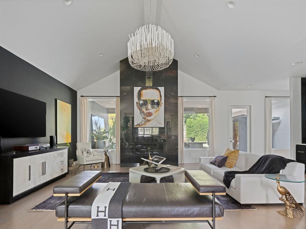
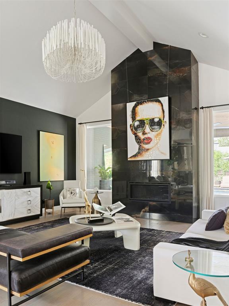
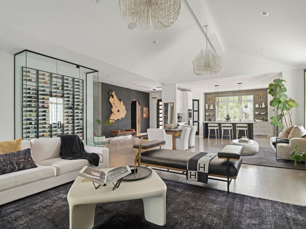
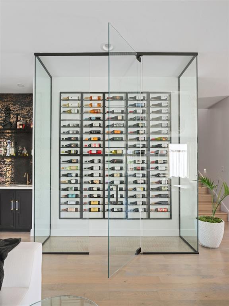
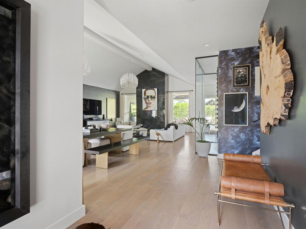
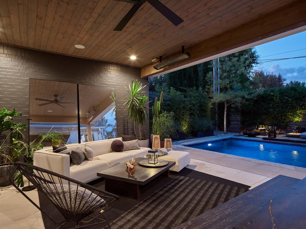
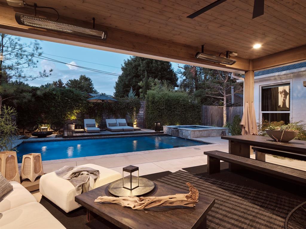
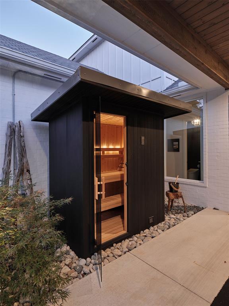
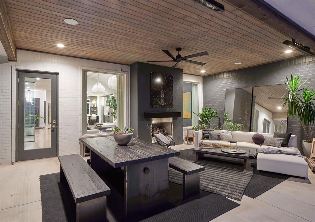
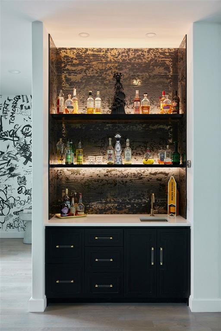
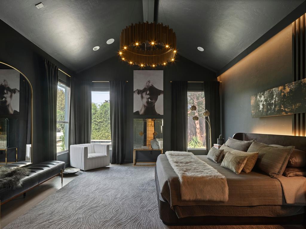
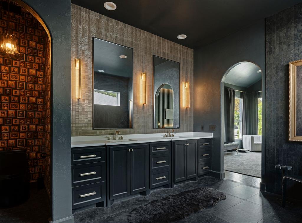
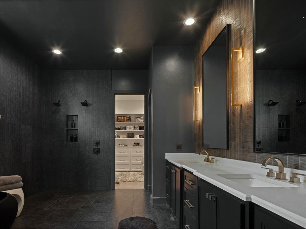
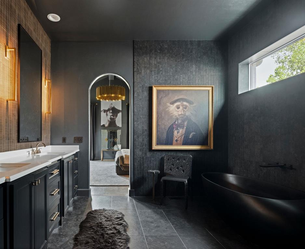
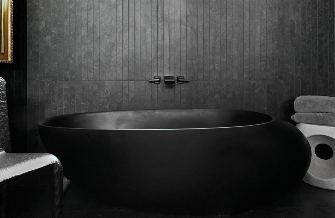
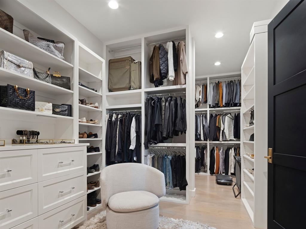
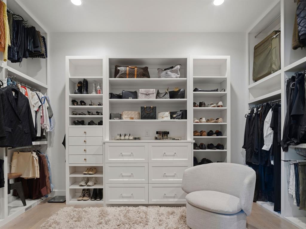
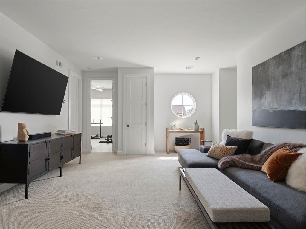
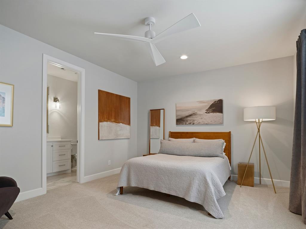
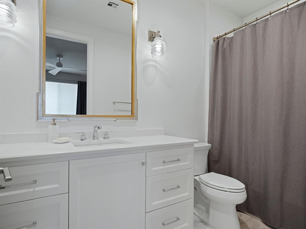
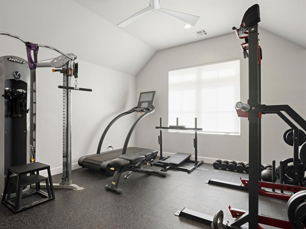
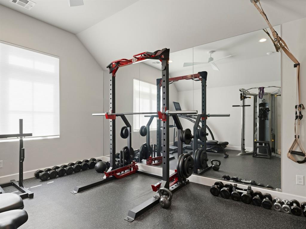
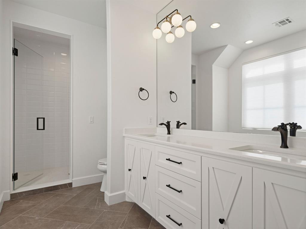
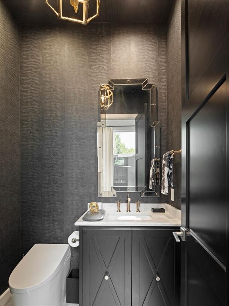
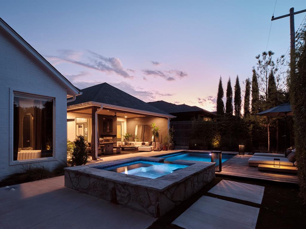
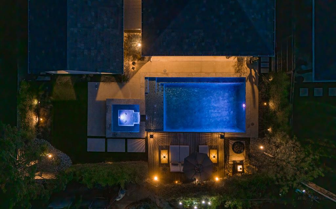
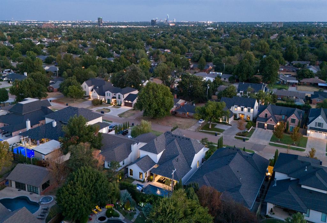
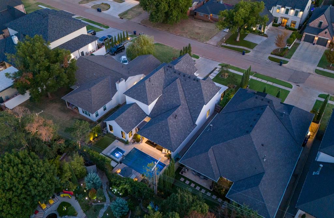
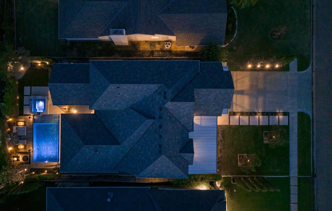
This home rebelled against the white box-and the result is something far more memorable. What began with classic farmhouse architecture has been thoughtfully transformed into a warm, modern retreat, layered with bold tile, expressive wallpaper, statement lighting and unexpected moments of personality throughout. Immaculate landscaping frames the arrival, while a distinctive Monte Cristo steel front door sets the tone before you ever step inside. The open floor plan was made for entertaining, anchored by beautiful Arteriors chandeliers and a glass-enclosed wine room that feels as much like an architectural feature as it does a place for a collection. Outside, the experience continues with a heated saltwater resort-style pool, elevated lounge decks, Bromic patio heaters and a coordinating sauna that feels intentionally designed as part of the home. The primary suite takes on a mood of its own, with cathedral ceilings, a dramatic accent wall and custom lighting. The bath pairs black tile with Rocky Mountain Hardware and a striking glassless shower, while a playful sloth-wallpapered water closet offers an unexpected moment before opening into the sprawling primary closet. Even the powder bath gets in on the fun, with a Toto bidet that is certain to be a conversation piece for guests. The utilitarian spaces have also been reconsidered. The tandem portion of the third-car garage has been converted into a conditioned flex space-ready for a studio, gym, golf setup, workshop or whatever hobby deserves a room of its own. Upstairs, a generous game room is joined by three well-appointed bedrooms and two additional full baths. One bedroom is currently configured as a fully mirrored home gym with rubber flooring. Distinctive without feeling overdone, this is a home for someone who wants warmth, character and a little irreverence mixed into their modern luxury.
Details
| MLS # | 1251683 |
|---|---|
| Listing Type | For Sale |
| Style | House |
| Sub-Type | Resale |
| Status | Active |
| Year | 2020 |
| Days On Site | 1 |
| Listing Provided By | Sage Sotheby's Realty | Jenna Harper |
Features
| Bed(s) | 4 |
|---|---|
| Bath(s) | 4 Total |
| SQ Feet | 4,065 |
| Garage | 2 |
| Story(s) | 2 |
| Acreage | 0.19 |
Interior
| Rooms Total | 0 |
|---|---|
| Heating | Natural Gas |
| Fireplaces Total | 1 |
| Appliances | Dishwasher, Disposal, Refrigerator |
| Interior Features | Wine Cellar |
Exterior
| Exterior Features | Spa/Hot Tub |
|---|---|
| Lot Features | Infill Lot, Interior Lot |
| Foundation Details | Slab |
Parking
| Garage Spaces | 2 |
|---|---|
| Parking Features | Concrete |
Utilities
| Utilities | Public |
|---|
Taxes
| Okc Tax Amount | 16863.6000 |
|---|---|
| Tax Block | 124 |
| Tax Lot | 15 |
Area Information
| State | OK |
|---|---|
| County | Oklahoma |
| City | Oklahoma City |
| Zip Code | 73116 |
| School District | Oklahoma |
| School District | John Marshall HS |
| Elementary School | Nichols Hills ES |
| High School | John Marshall HS |
| Listing VS Median (in 73116) | |
Price: $1,795,000 low | high Med: $312,500 sqft: 4,065 low | high Med: 1,528 $ / sqft: $442 low | high Med: $208 On site: 1 low | high Med: 14 | |
Request a showing
Request a showing
Contact
Learn More About This Property

| State | OK |
|---|---|
| County | Oklahoma |
| City | Oklahoma City |
| Zip Code | 73116 |
| School District | Oklahoma |
| School District | John Marshall HS |
| Elementary School | Nichols Hills ES |
| High School | John Marshall HS |
| Listing VS Median (in 73116) | |
Price: $1,795,000 low | high Med: $312,500 sqft: 4,065 low | high Med: 1,528 $ / sqft: $442 low | high Med: $208 On site: 1 low | high Med: 14 | |