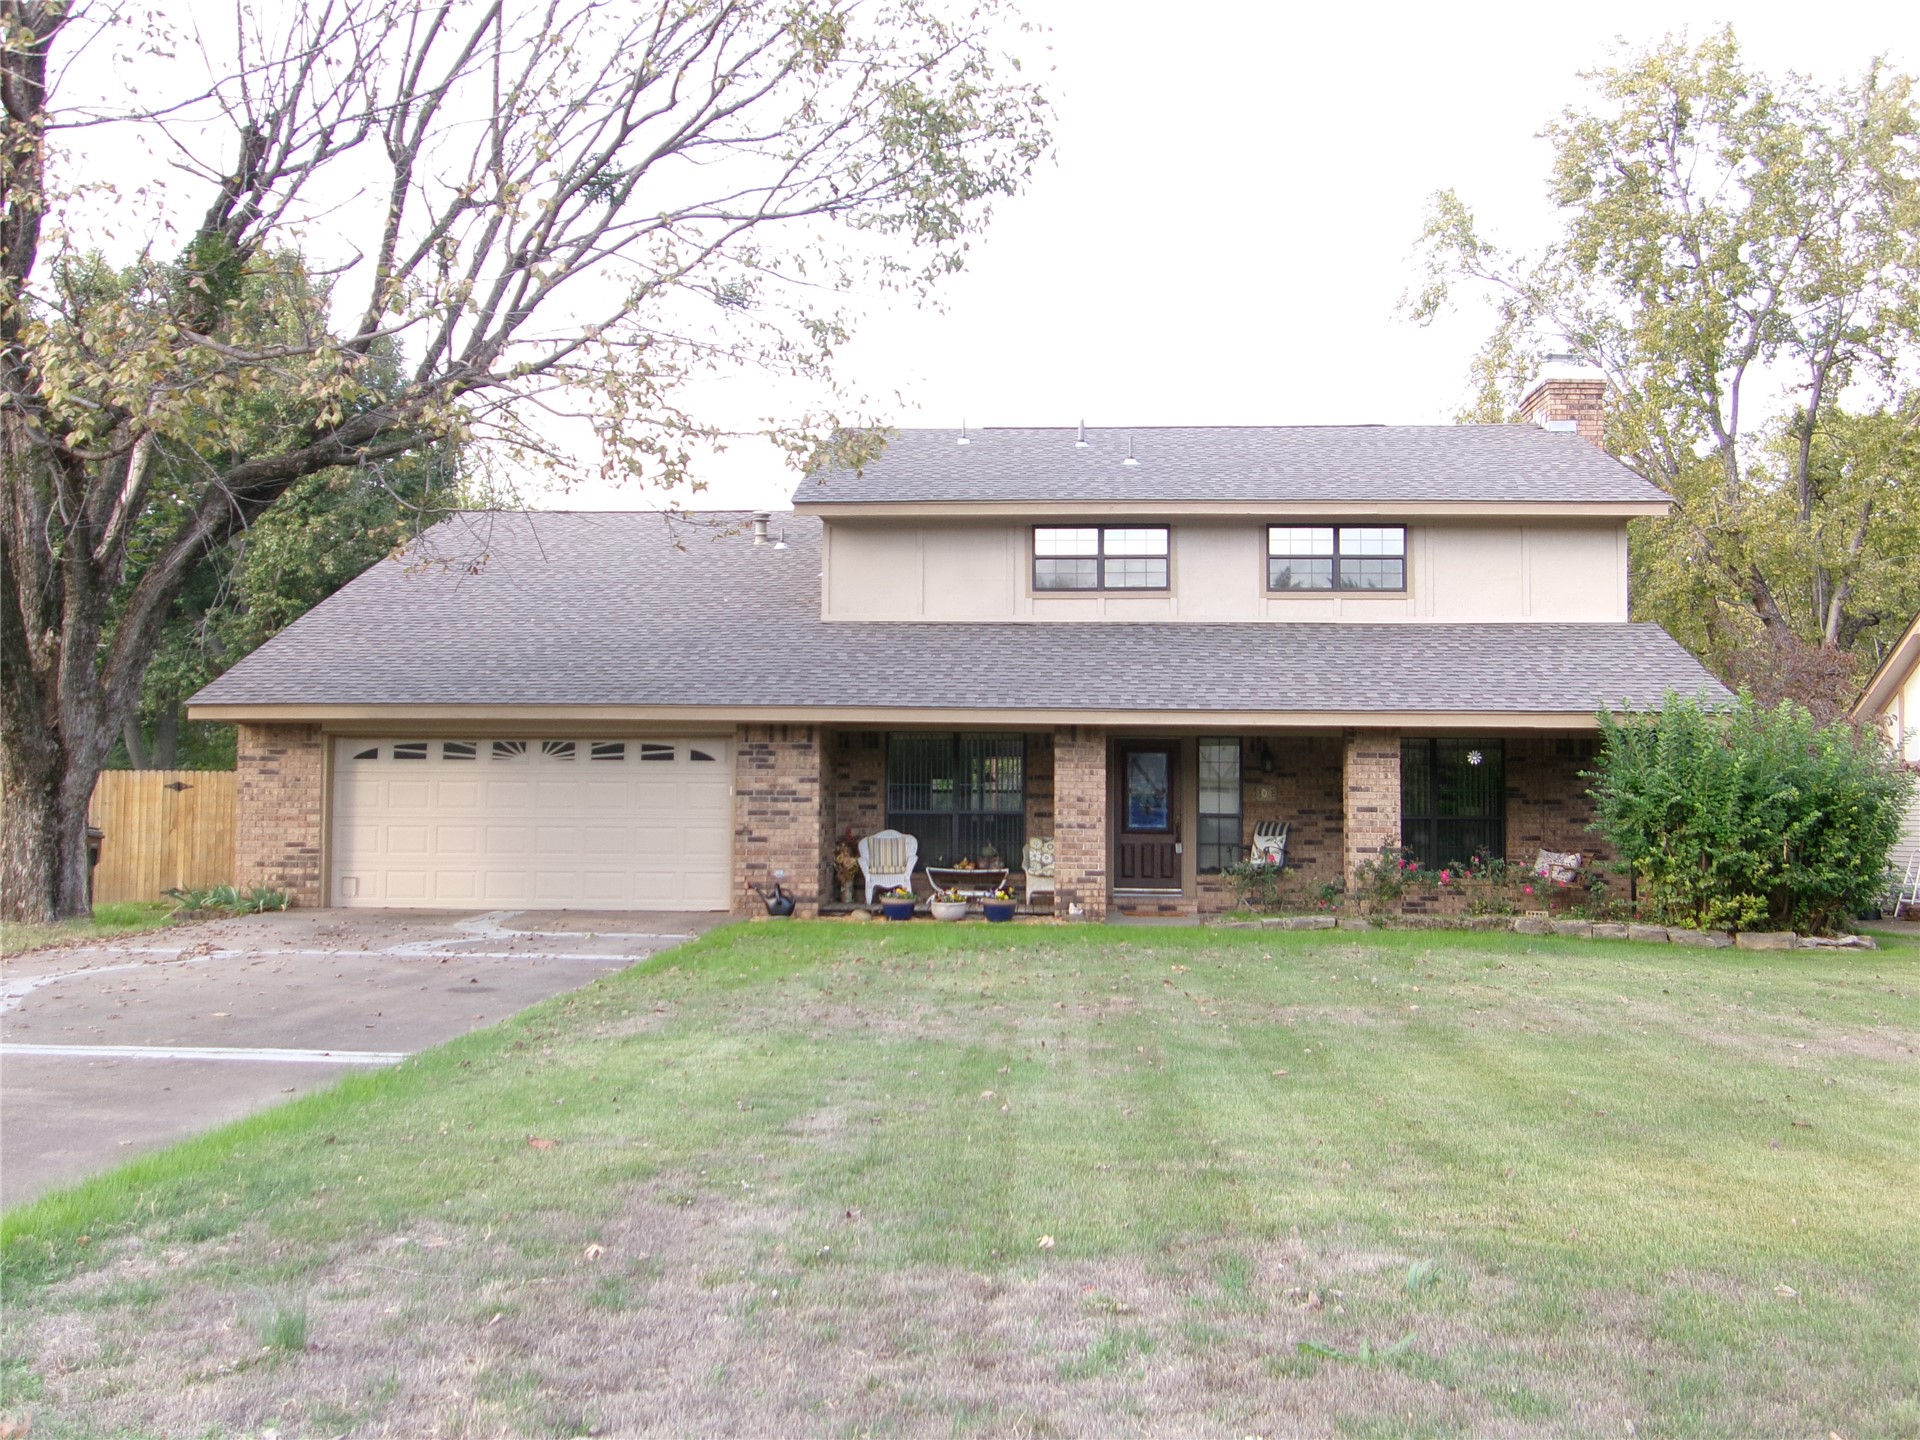
Multi-level exterior featuring a brick and composite siding facade, covered front porch, attached multi-car garage, and new asphalt shingle roof
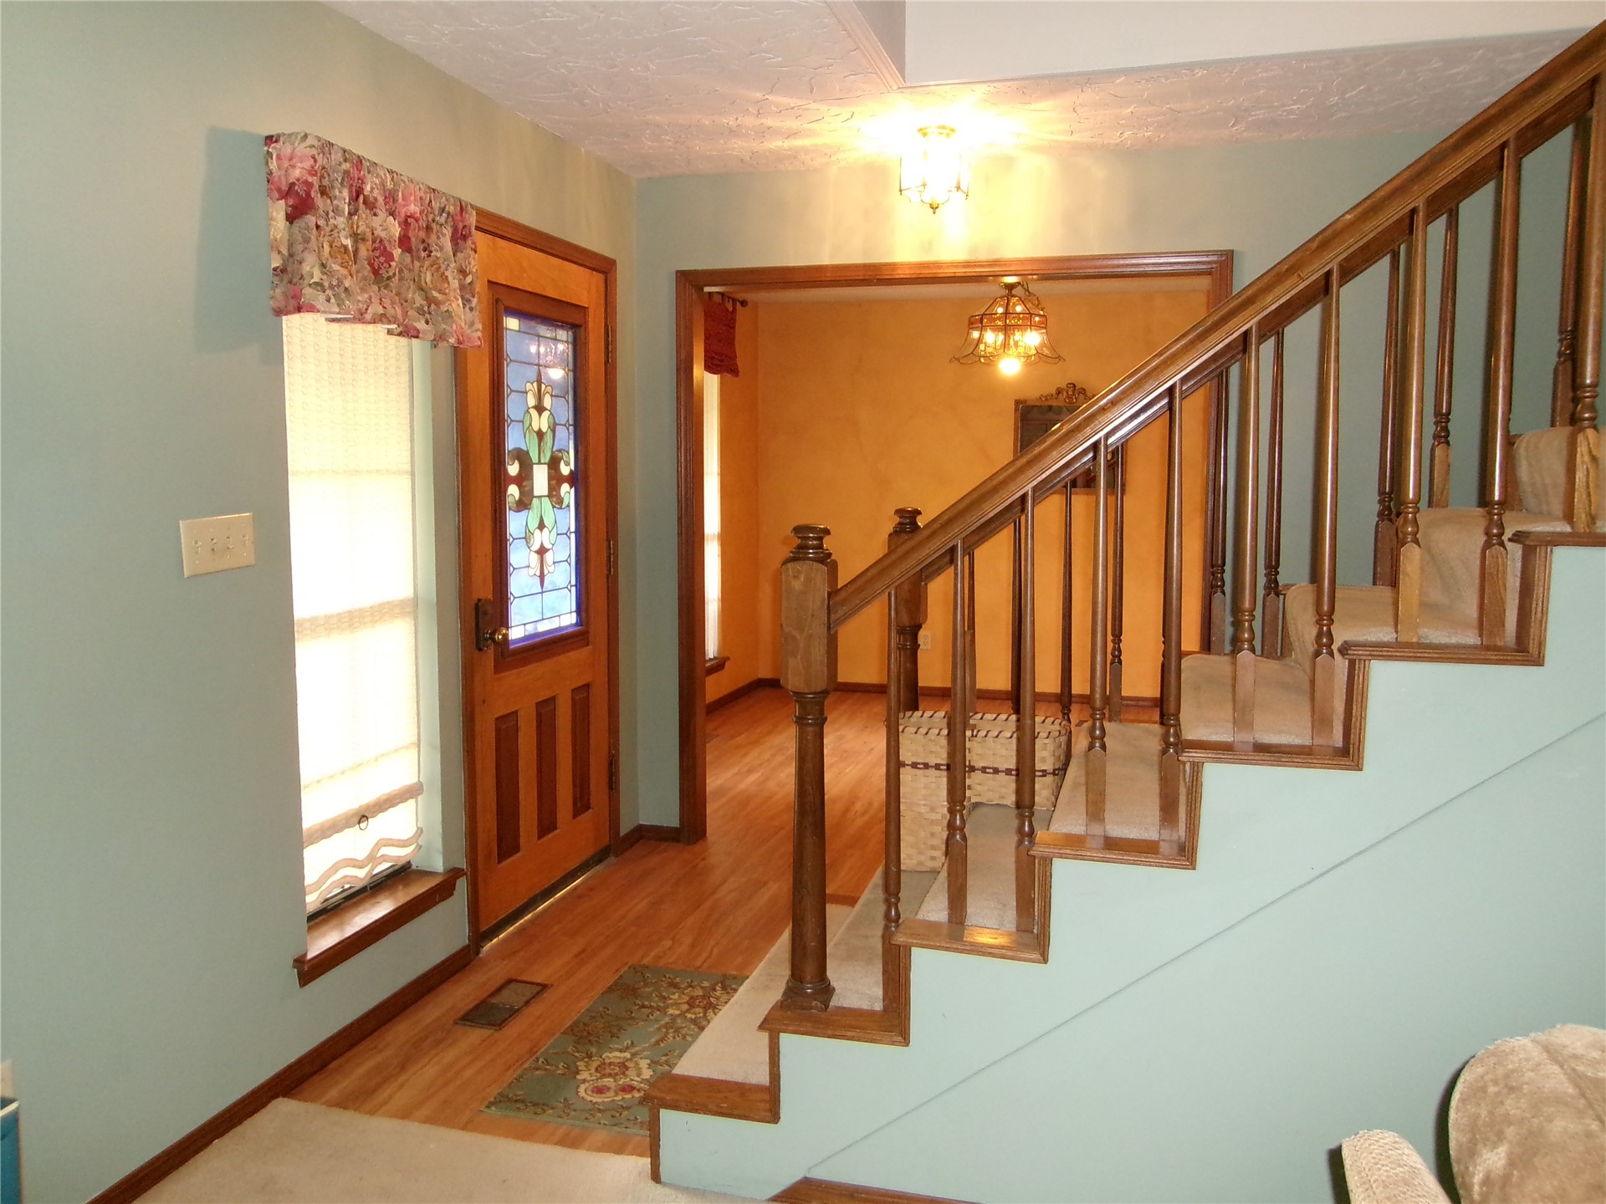
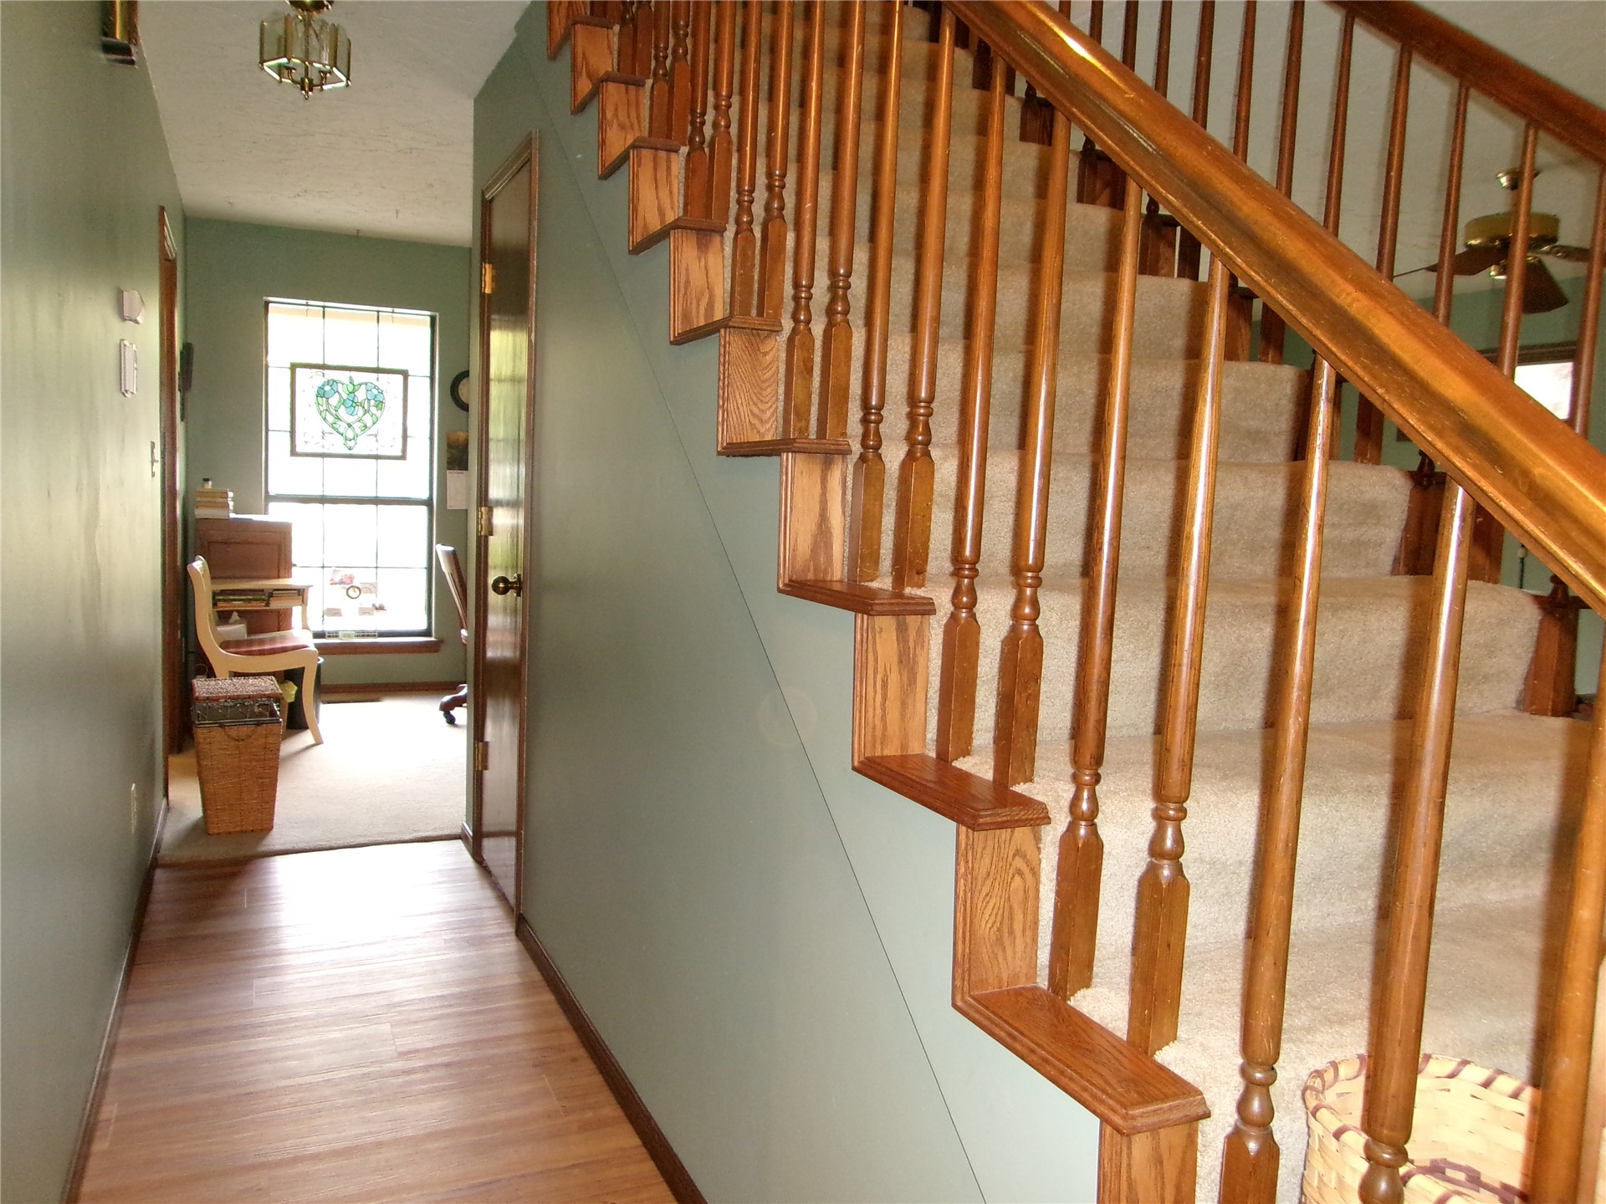
Entryway featuring a wood-framed door with decorative leaded glass, new wood-finish flooring, and a traditional staircase with wood handrails and balusters
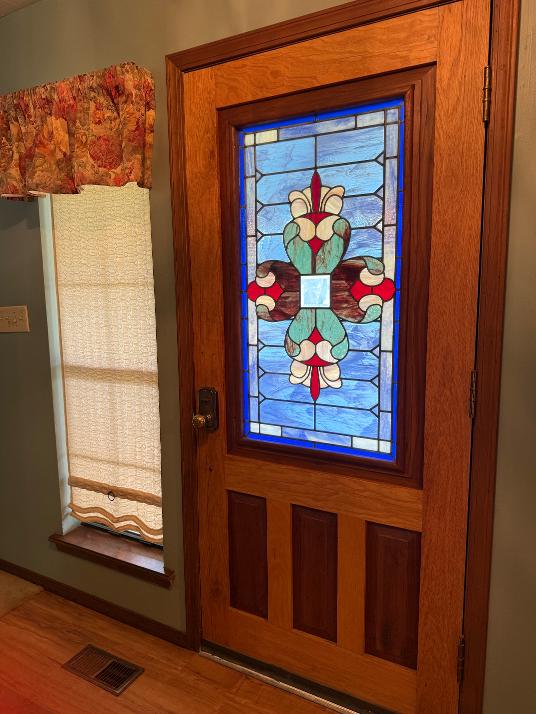
Solid wood door featuring a decorative stained glass inset, complemented by wood-finish flooring
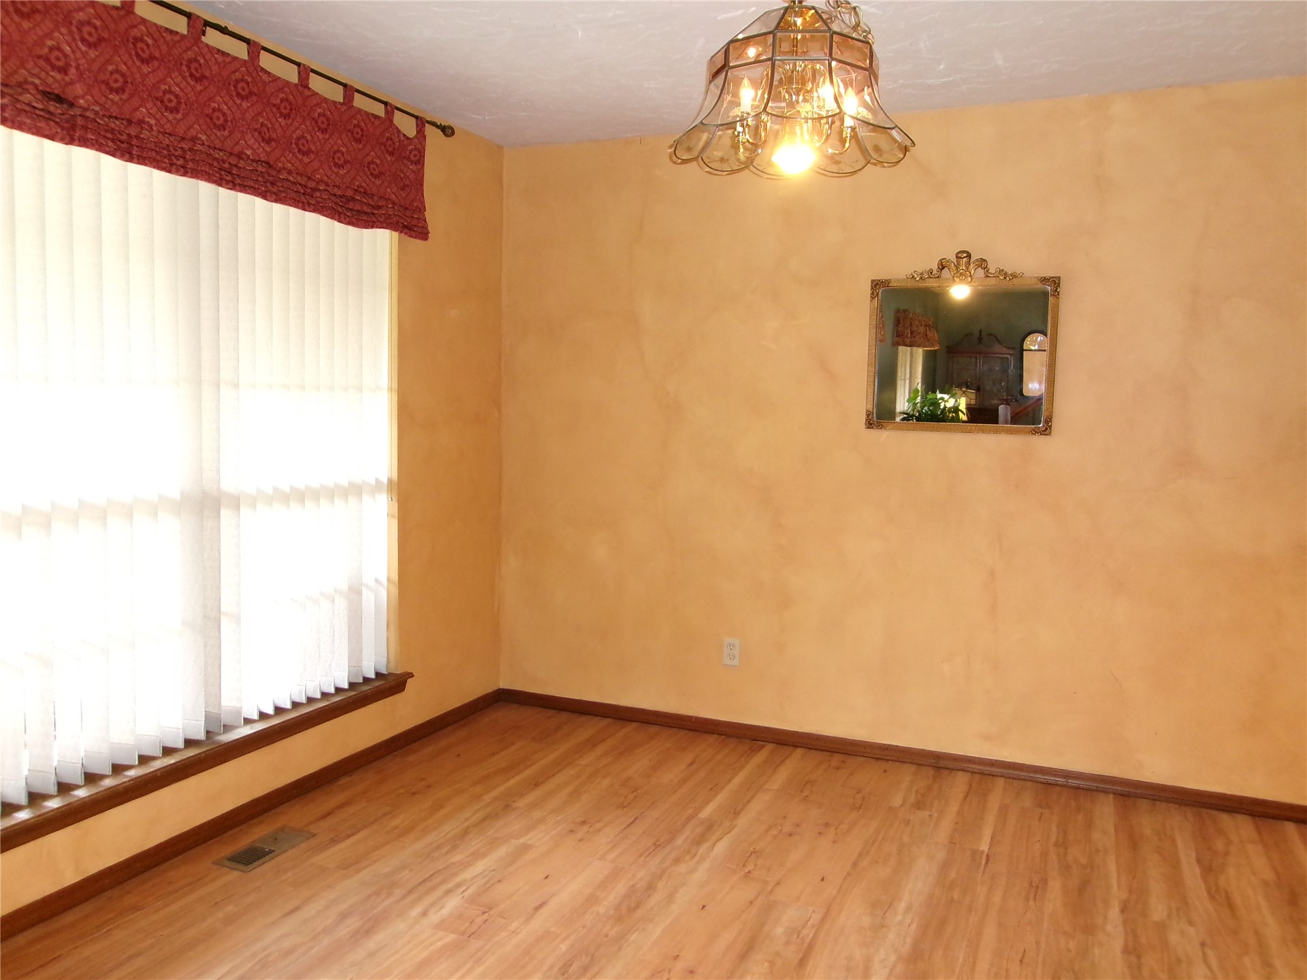
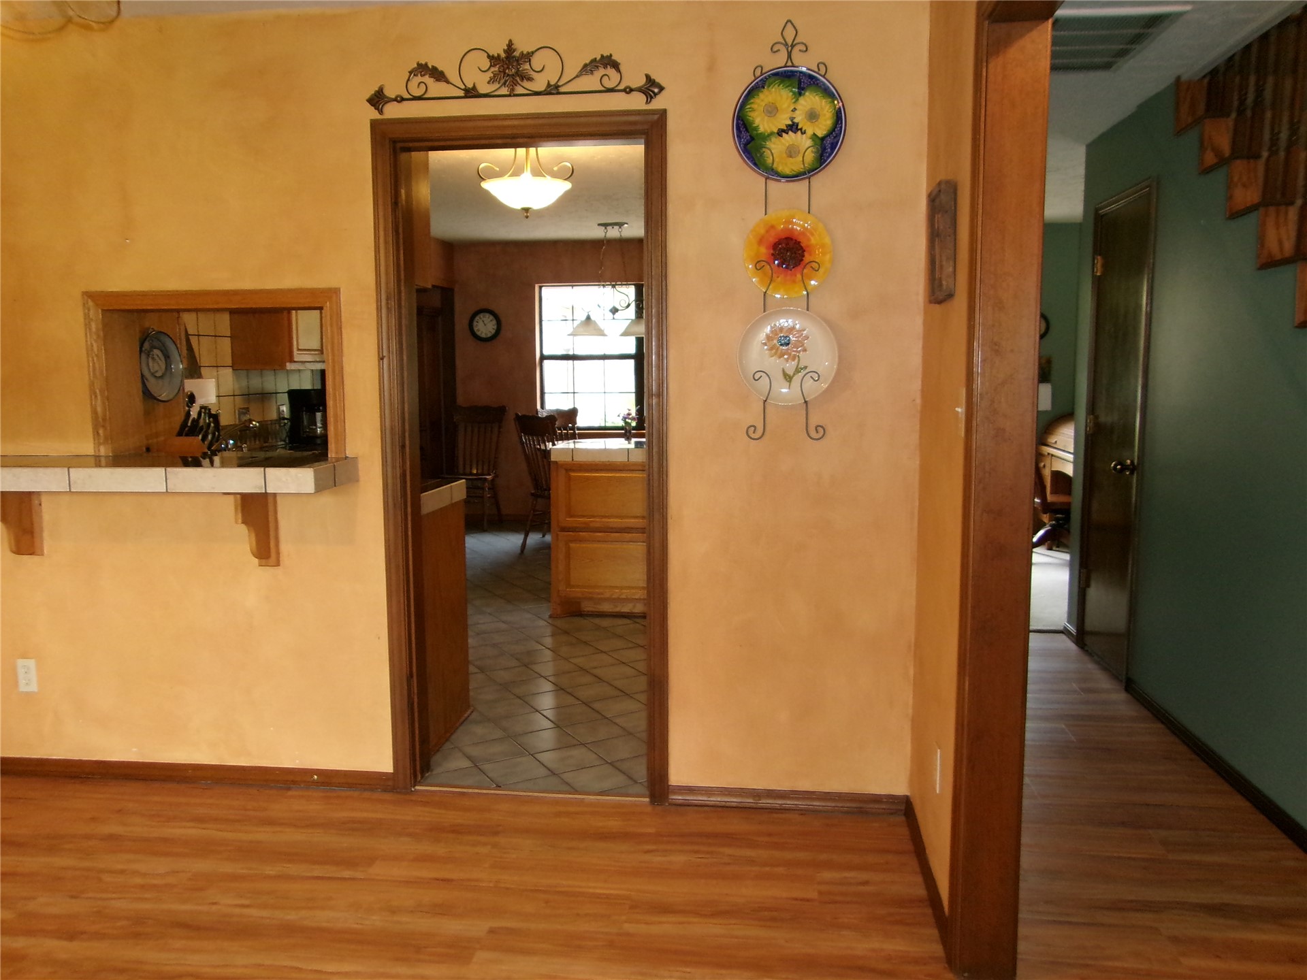
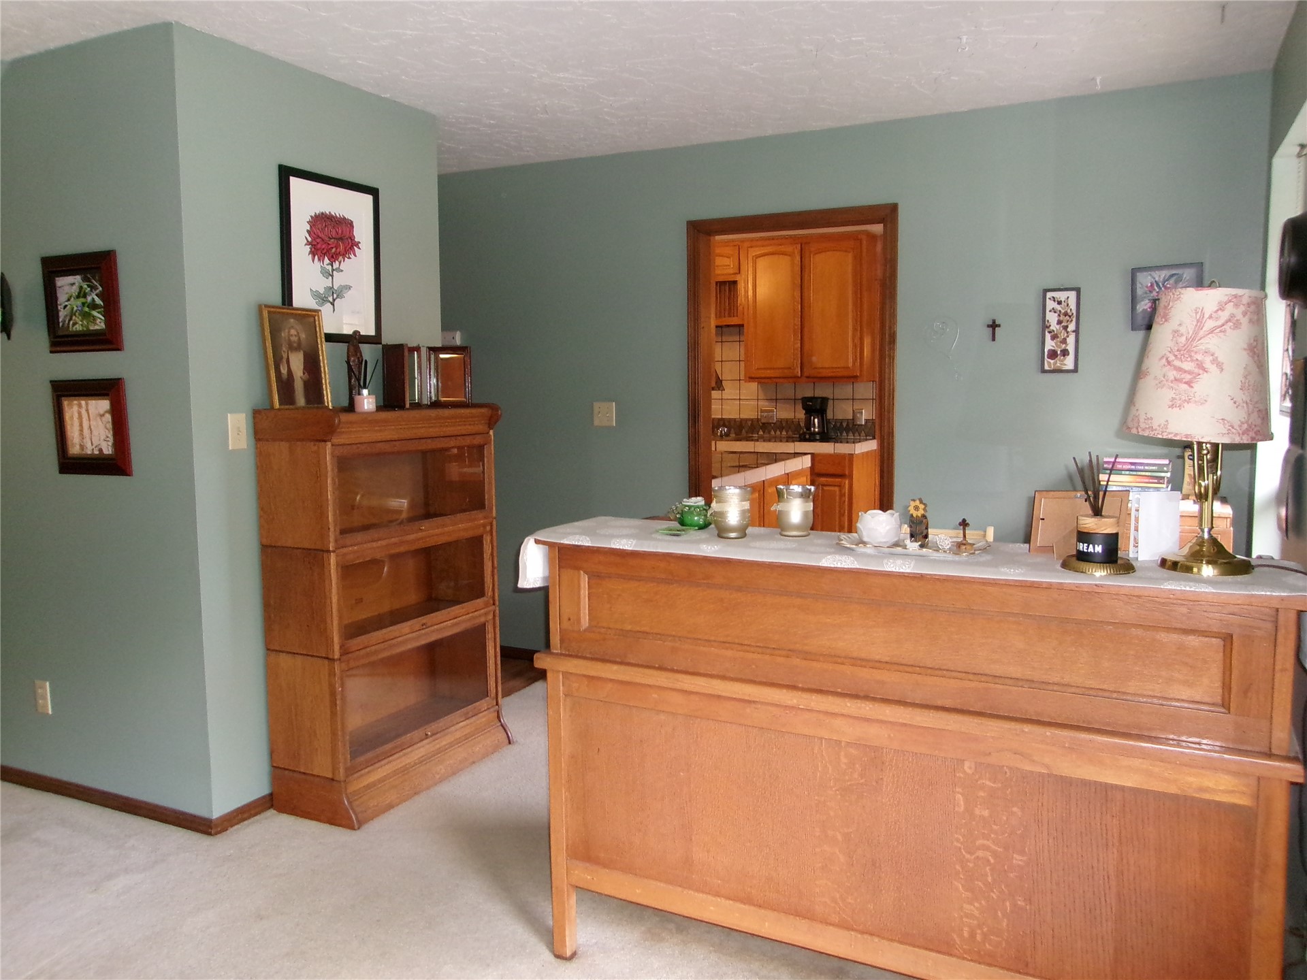
Interior space featuring new wood-finish flooring, a pass-through opening with a tiled counter, decorative wall trim, and a multi-pane window
Staircase featuring wood-finish balusters, a wooden handrail, and carpeted treads, situated over a new wood-finish flooring.
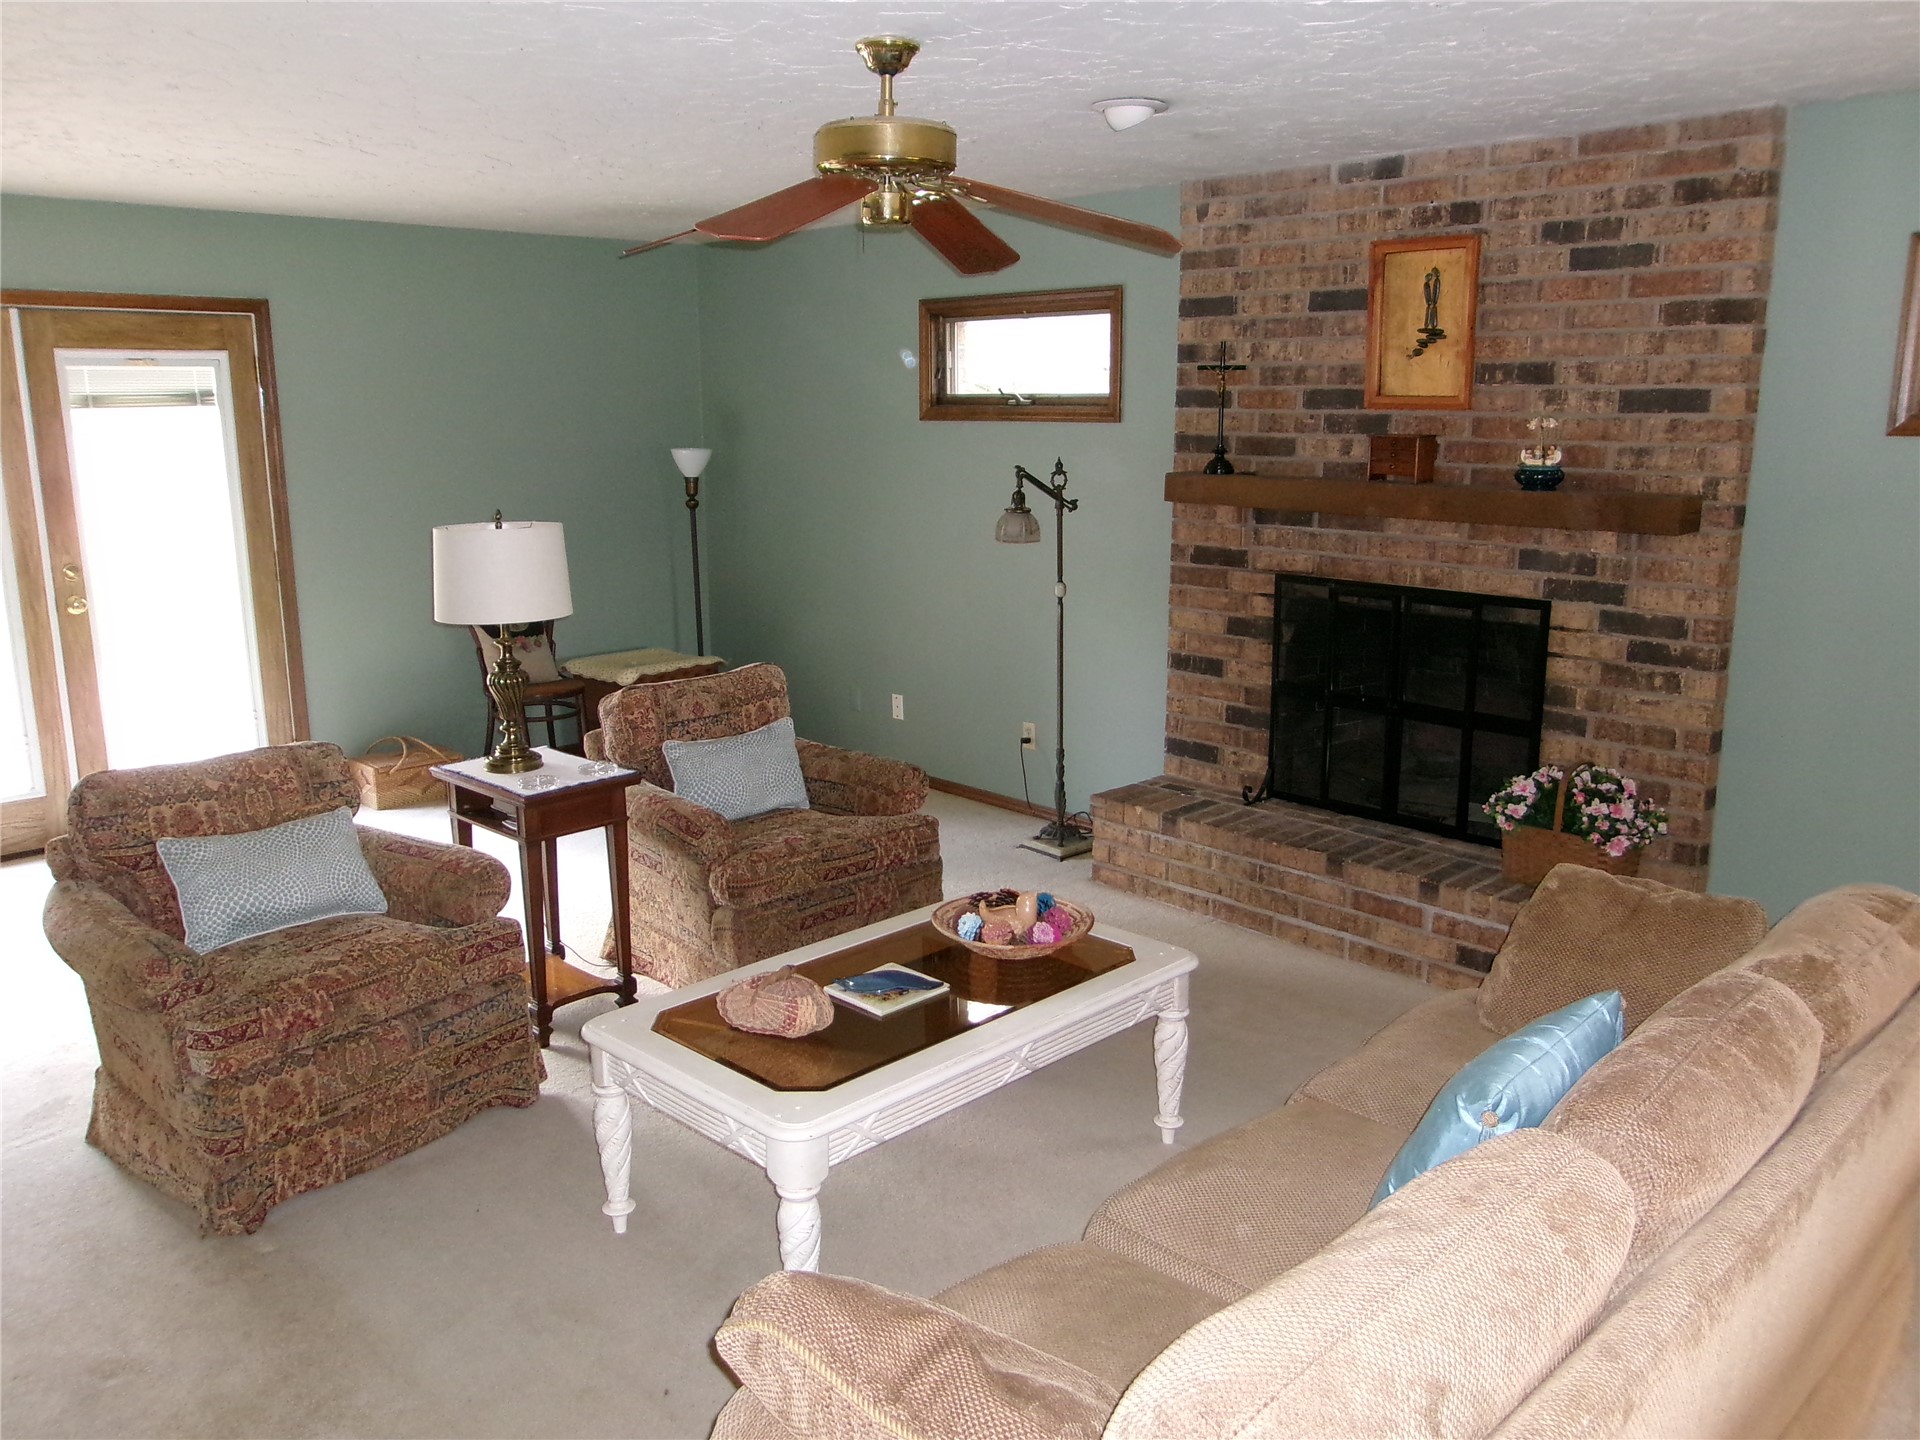
Full-height masonry brick fireplace featuring a wood mantel, raised brick hearth, and integrated glass fireplace screen, complemented by a ceiling-mounted fan and a glass-paneled exterior door
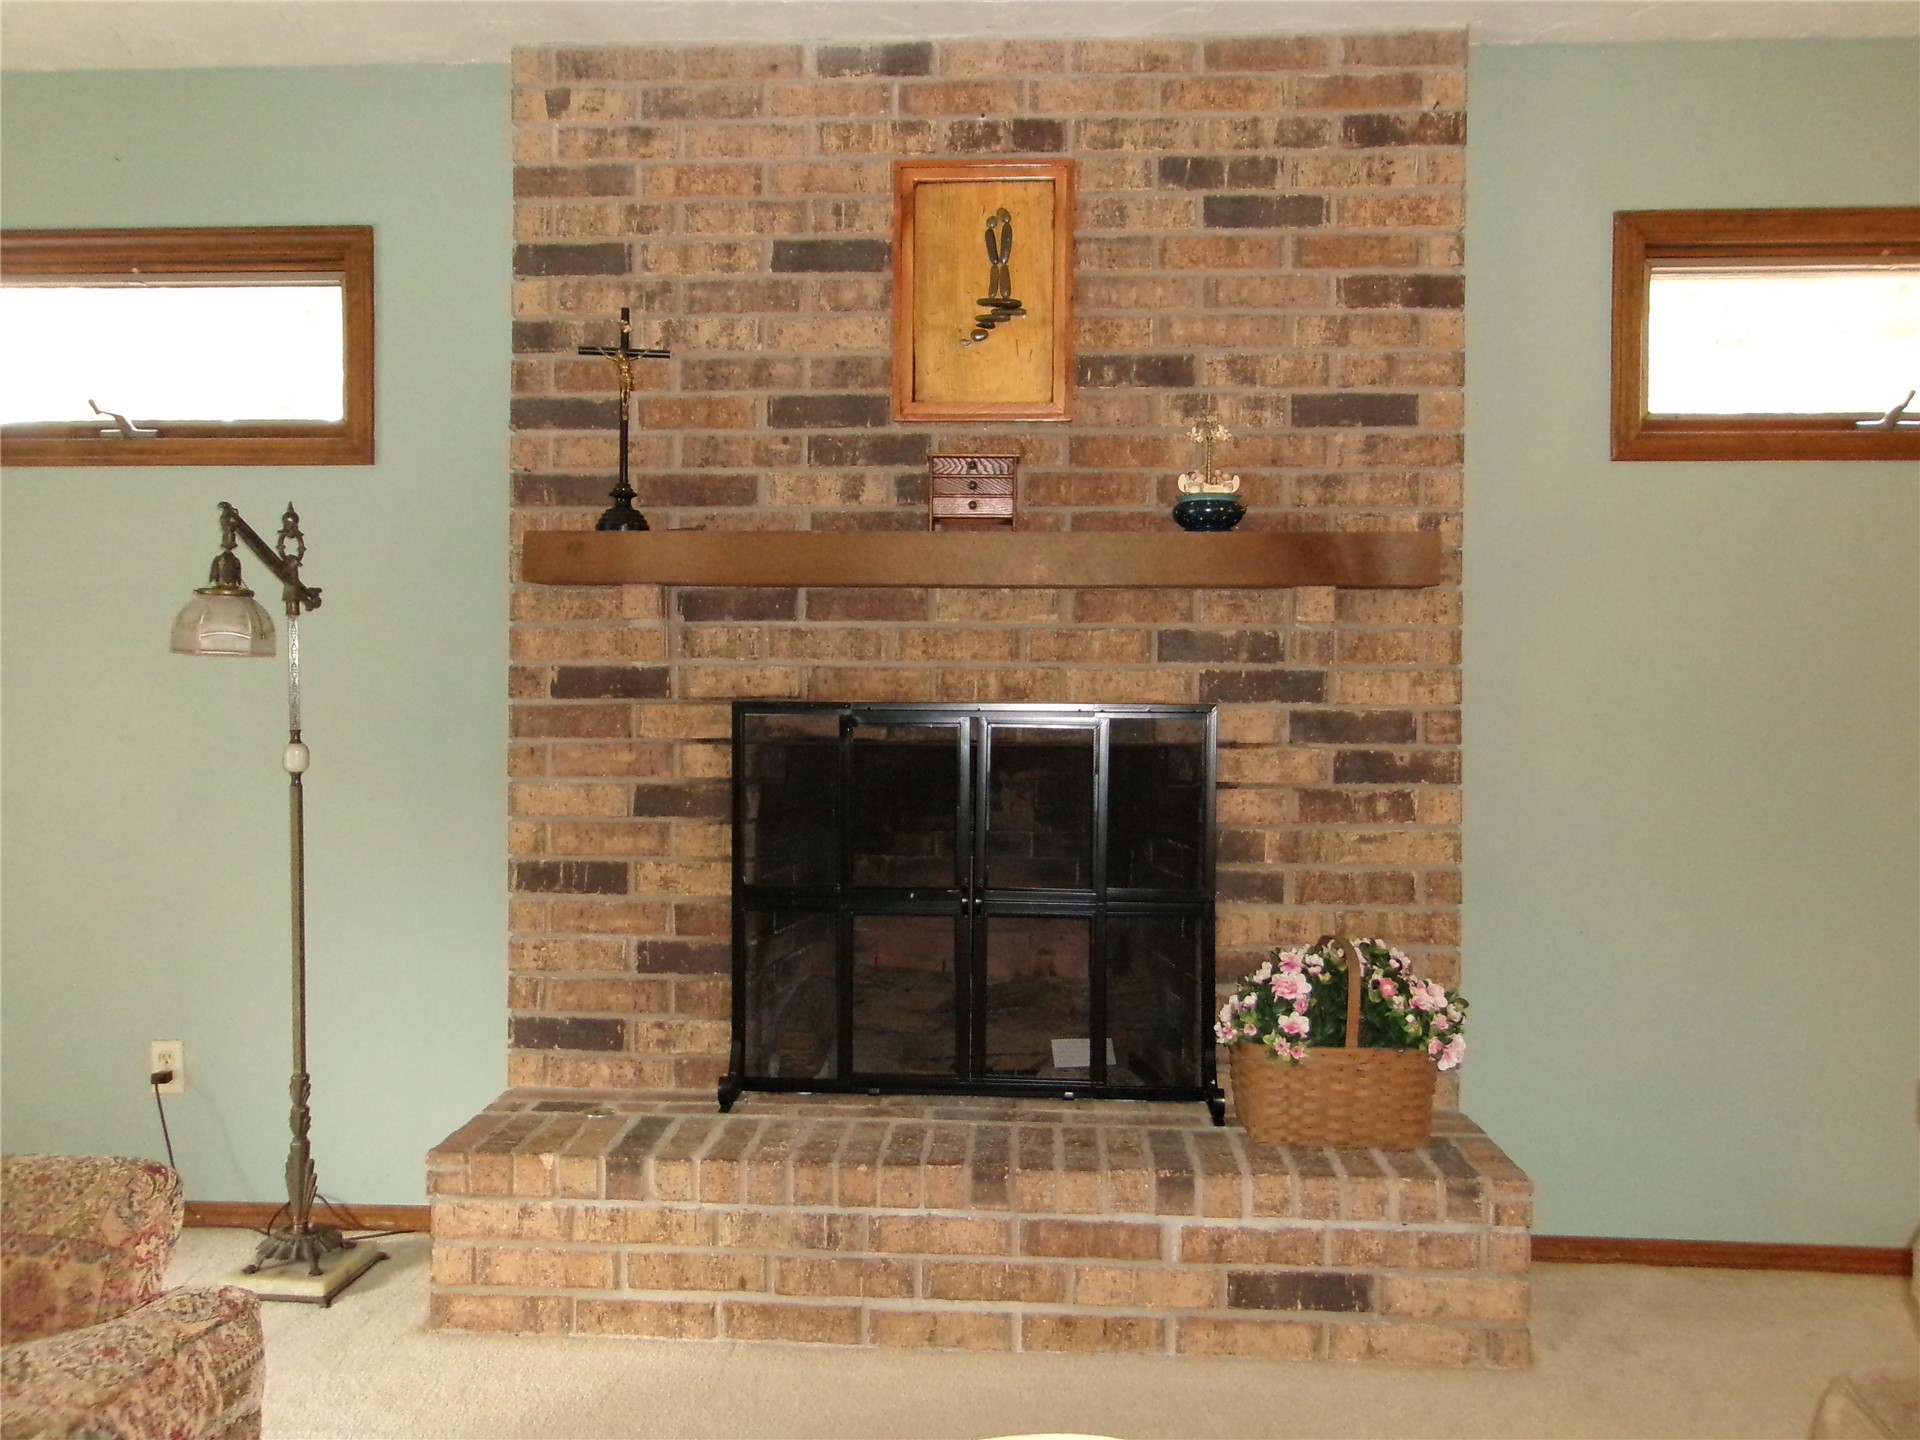
Floor-to-ceiling multi-tone brick fireplace featuring a raised brick hearth and a custom wood mantel
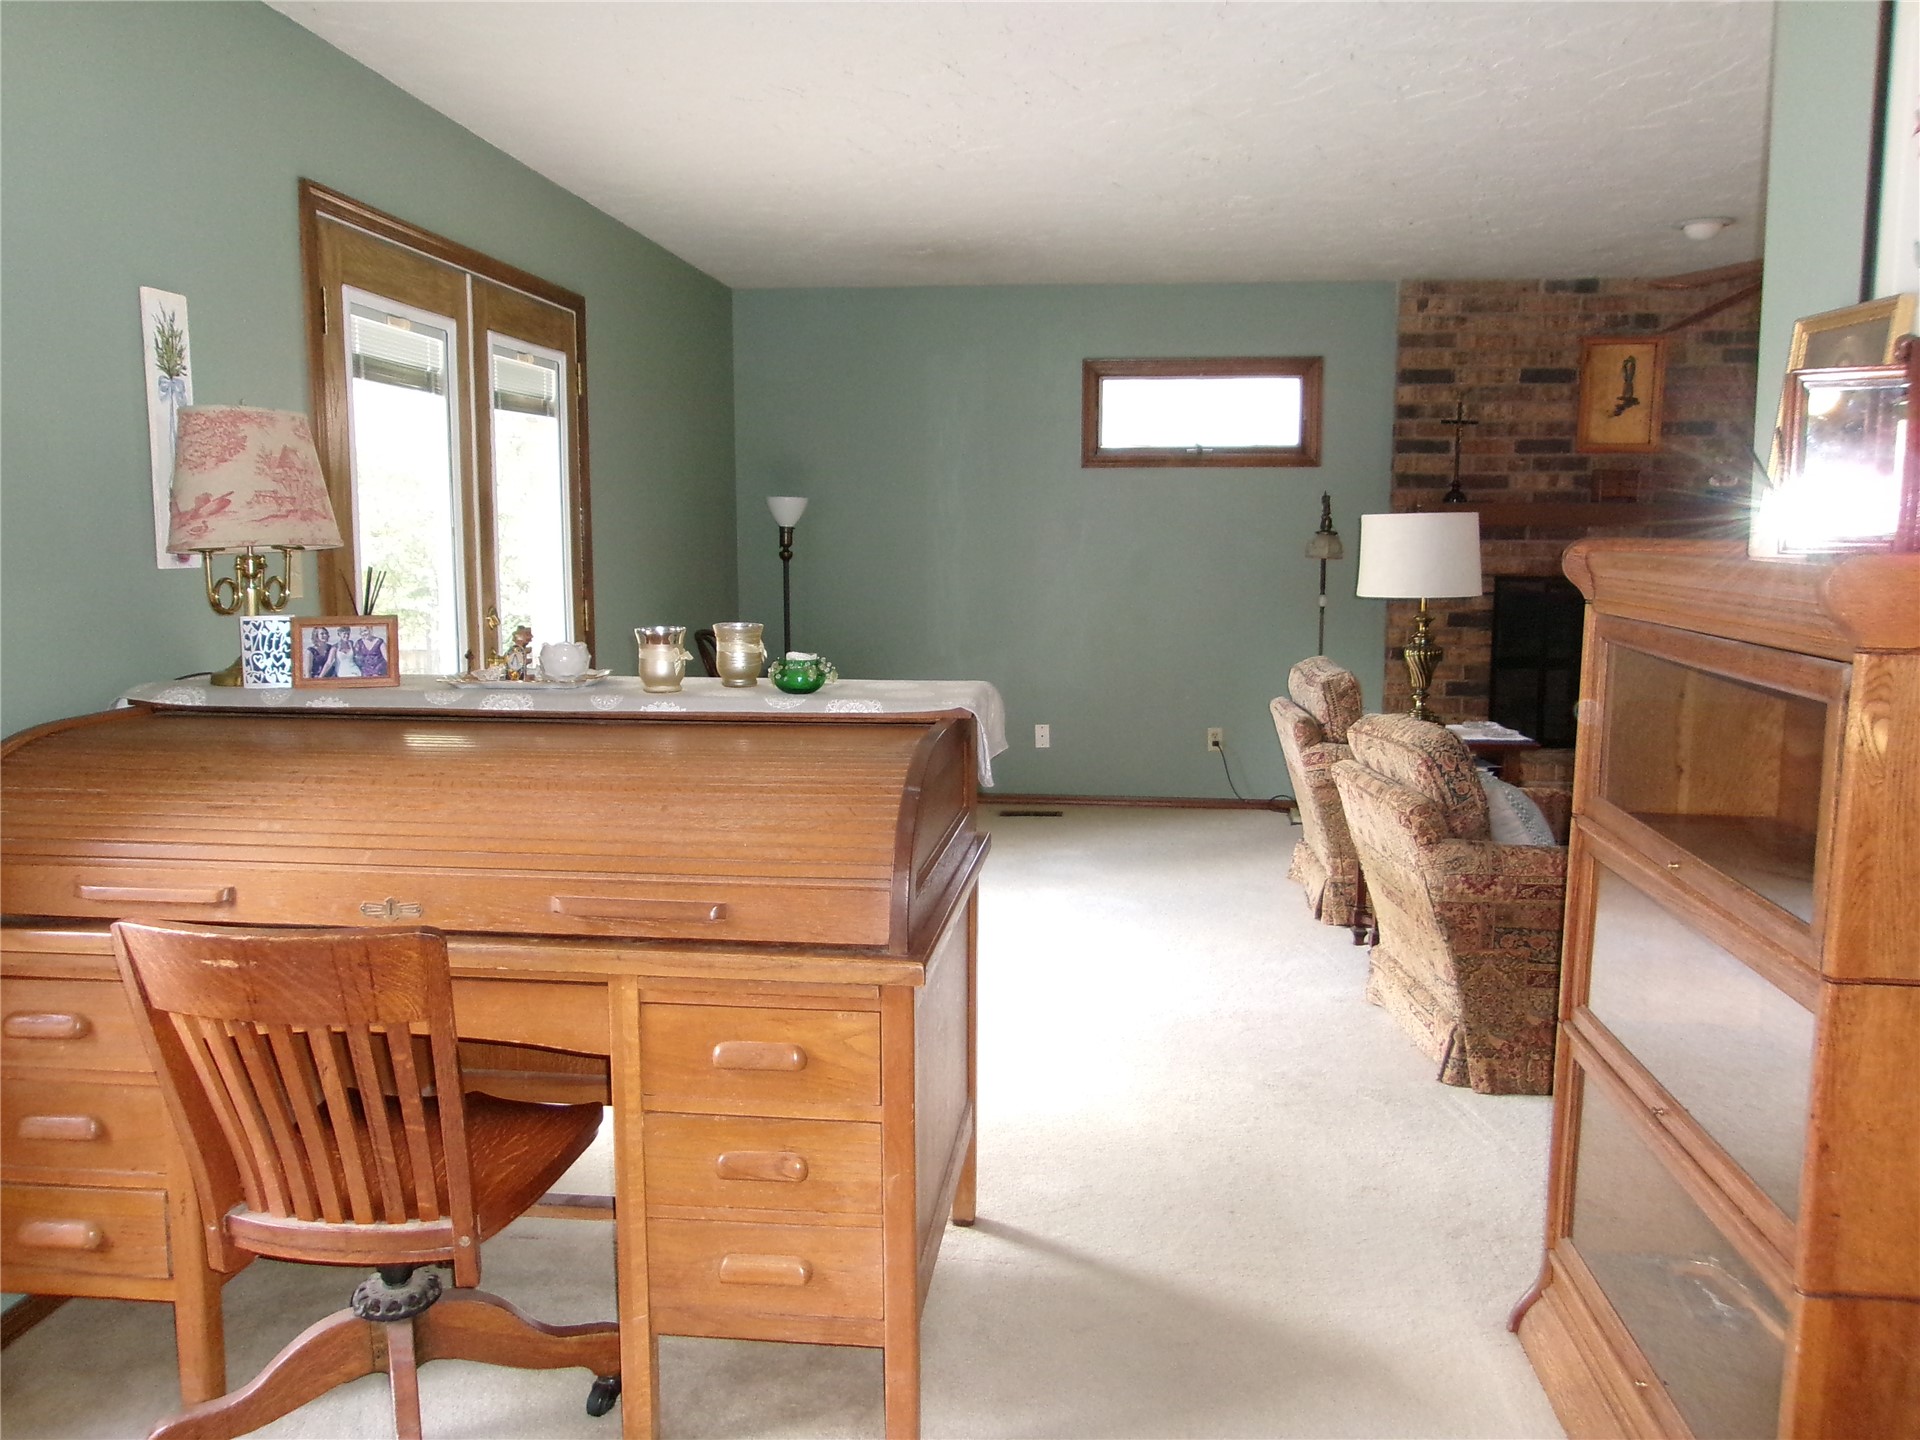
Living area featuring a floor-to-ceiling brick fireplace with a wood mantel, glass-paned double doors, and horizontal rectangular window
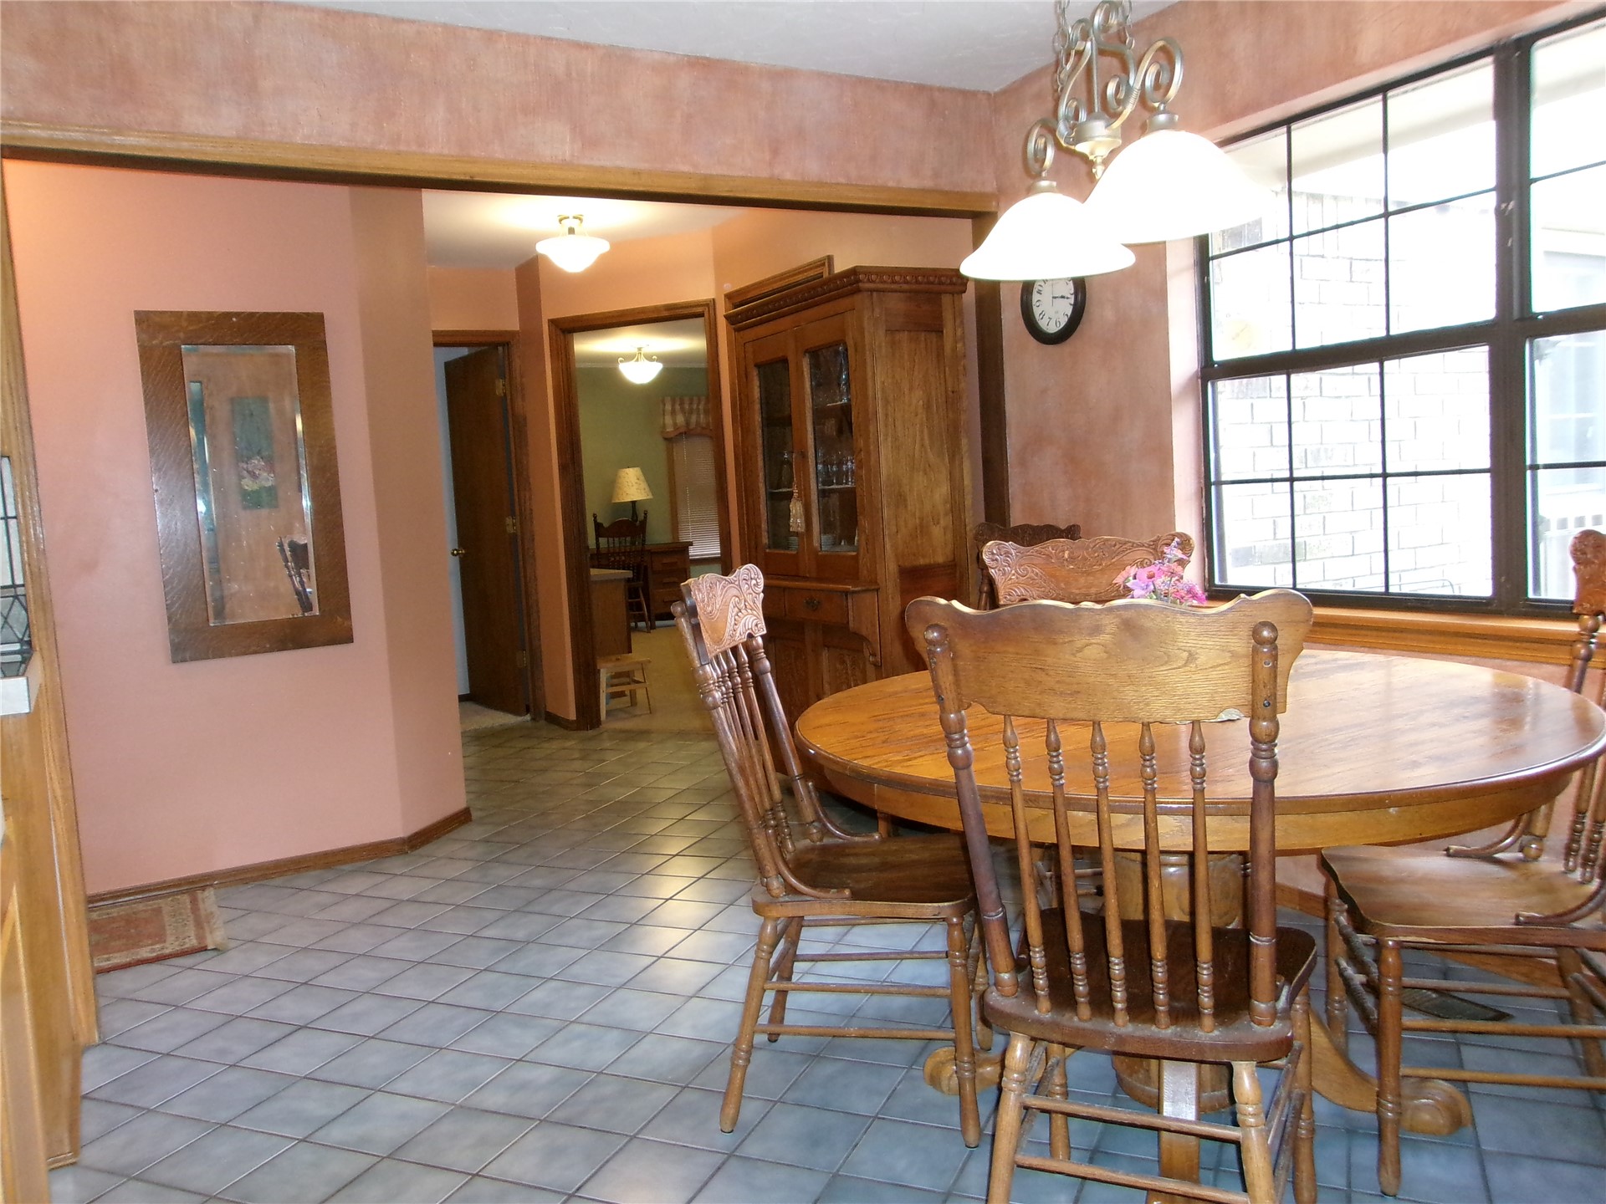
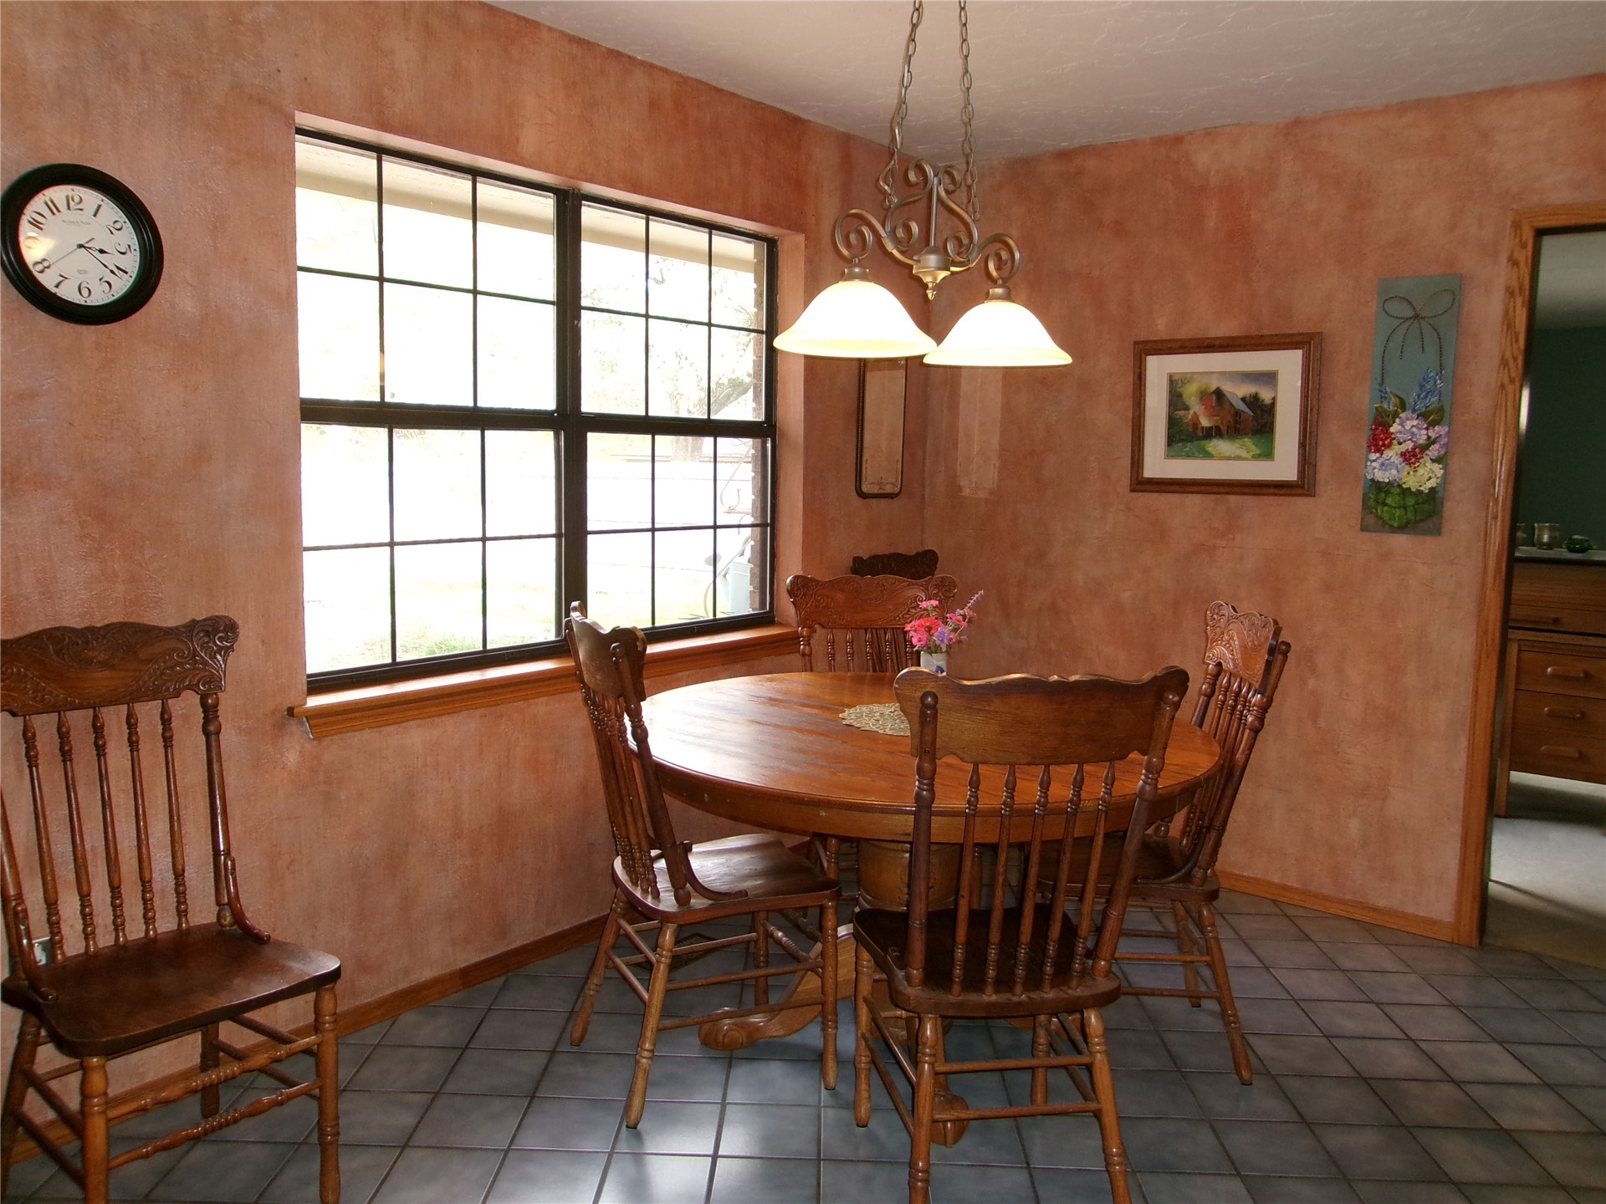
Ceramic tile flooring, large multi-pane windows, decorative wall-mounted mirror, and tiered pendant lighting fixture
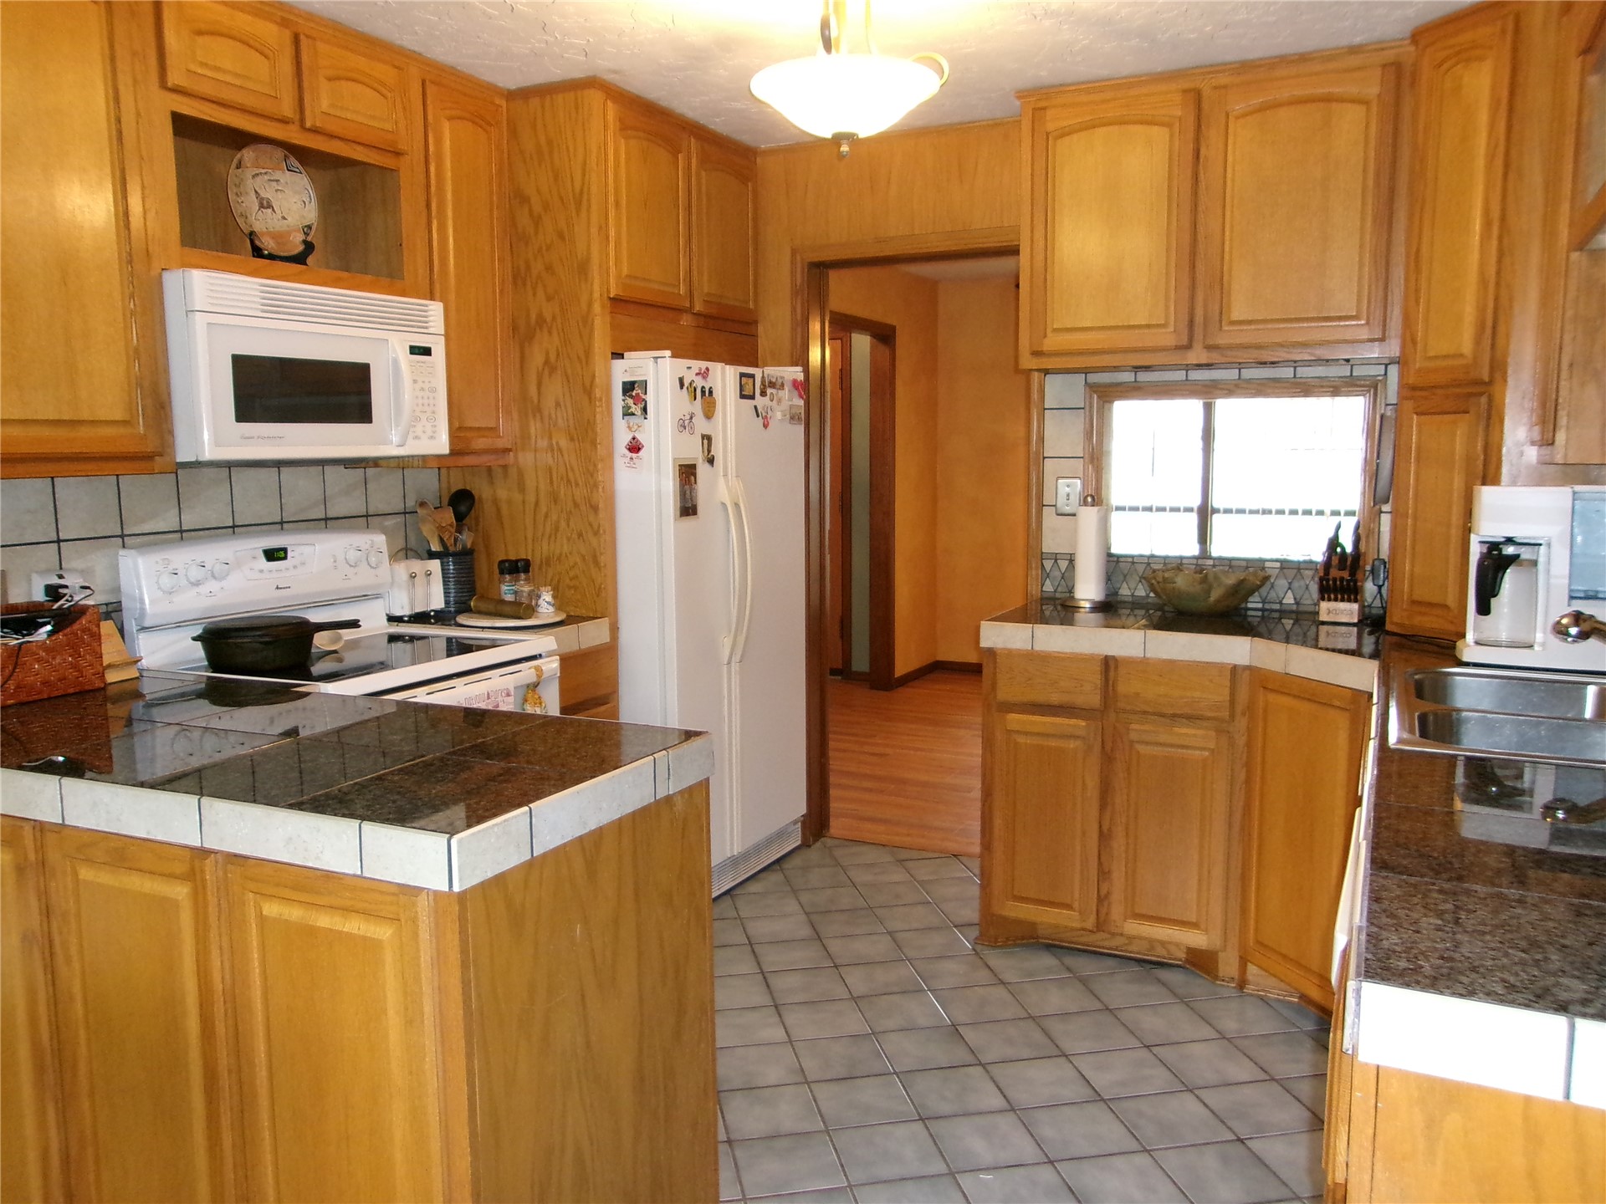
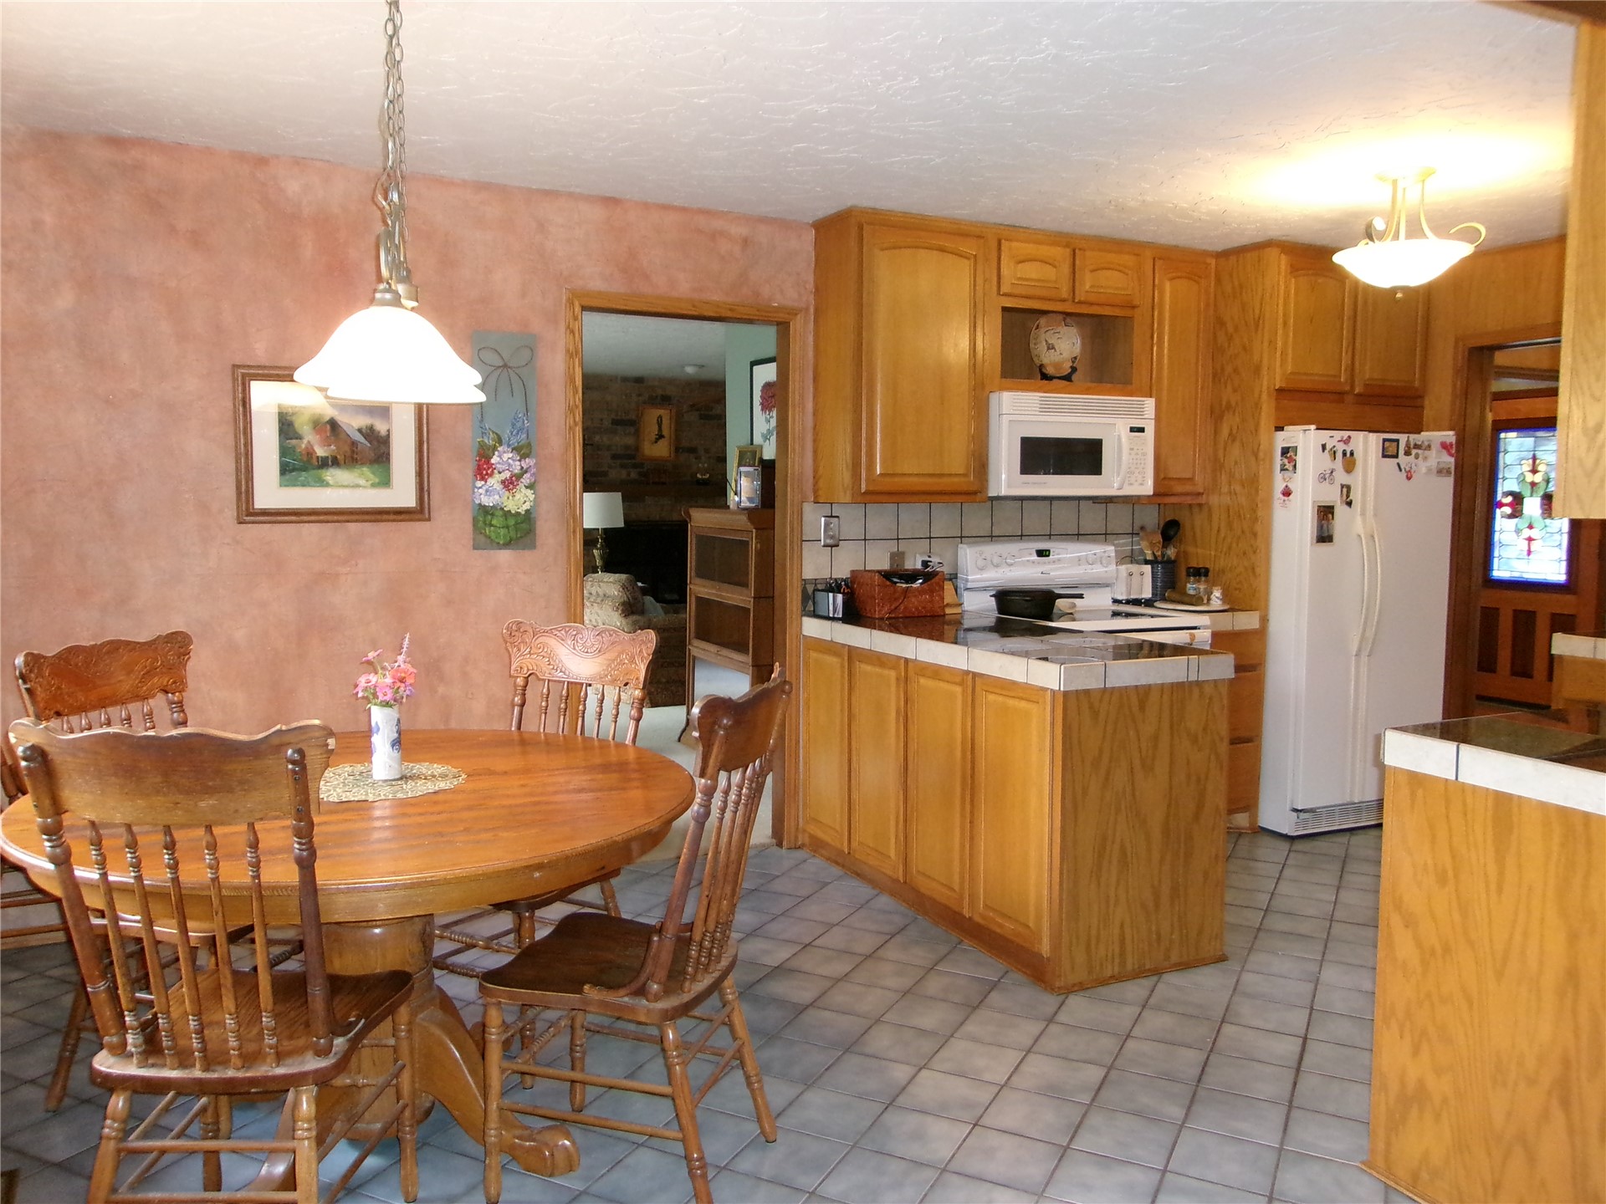
Kitchen featuring wood cabinetry, stone-surface countertops with tile edging, a built-in microwave, tile flooring, and a double-basin sink
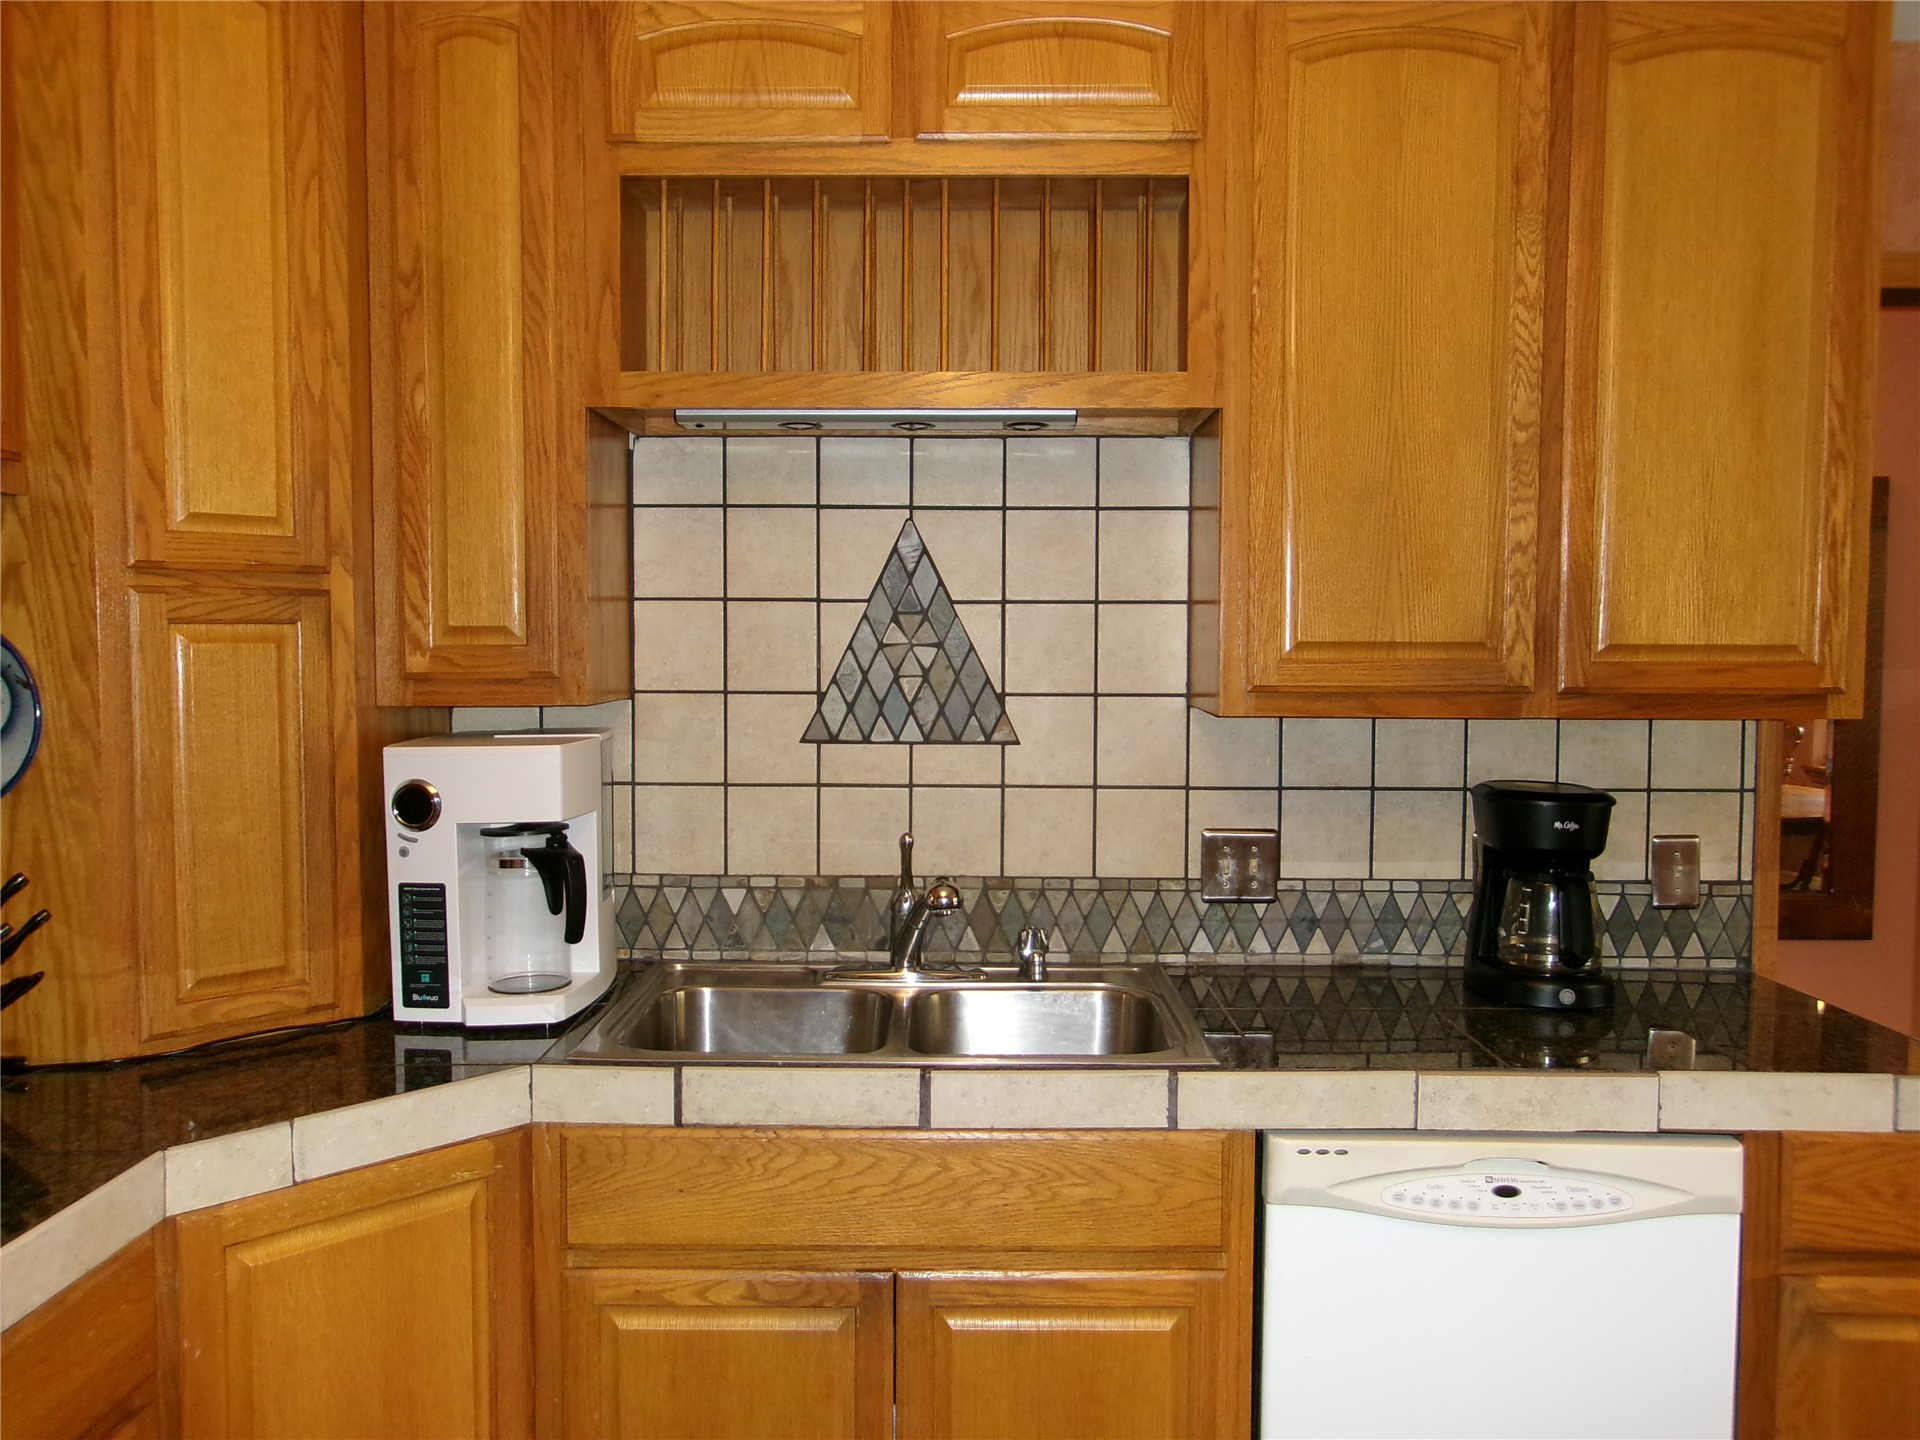
Oak cabinetry with built-in dish rack, dual-basin stainless steel sink, tile backsplash with decorative inset, and tiled countertop
Large multi-pane window with wood-finish trim, decorative metal-finish pendant lighting, and ceramic tile flooring
Kitchen featuring light-finish wood cabinetry, tile countertops, built-in microwave, and ceramic tile flooring
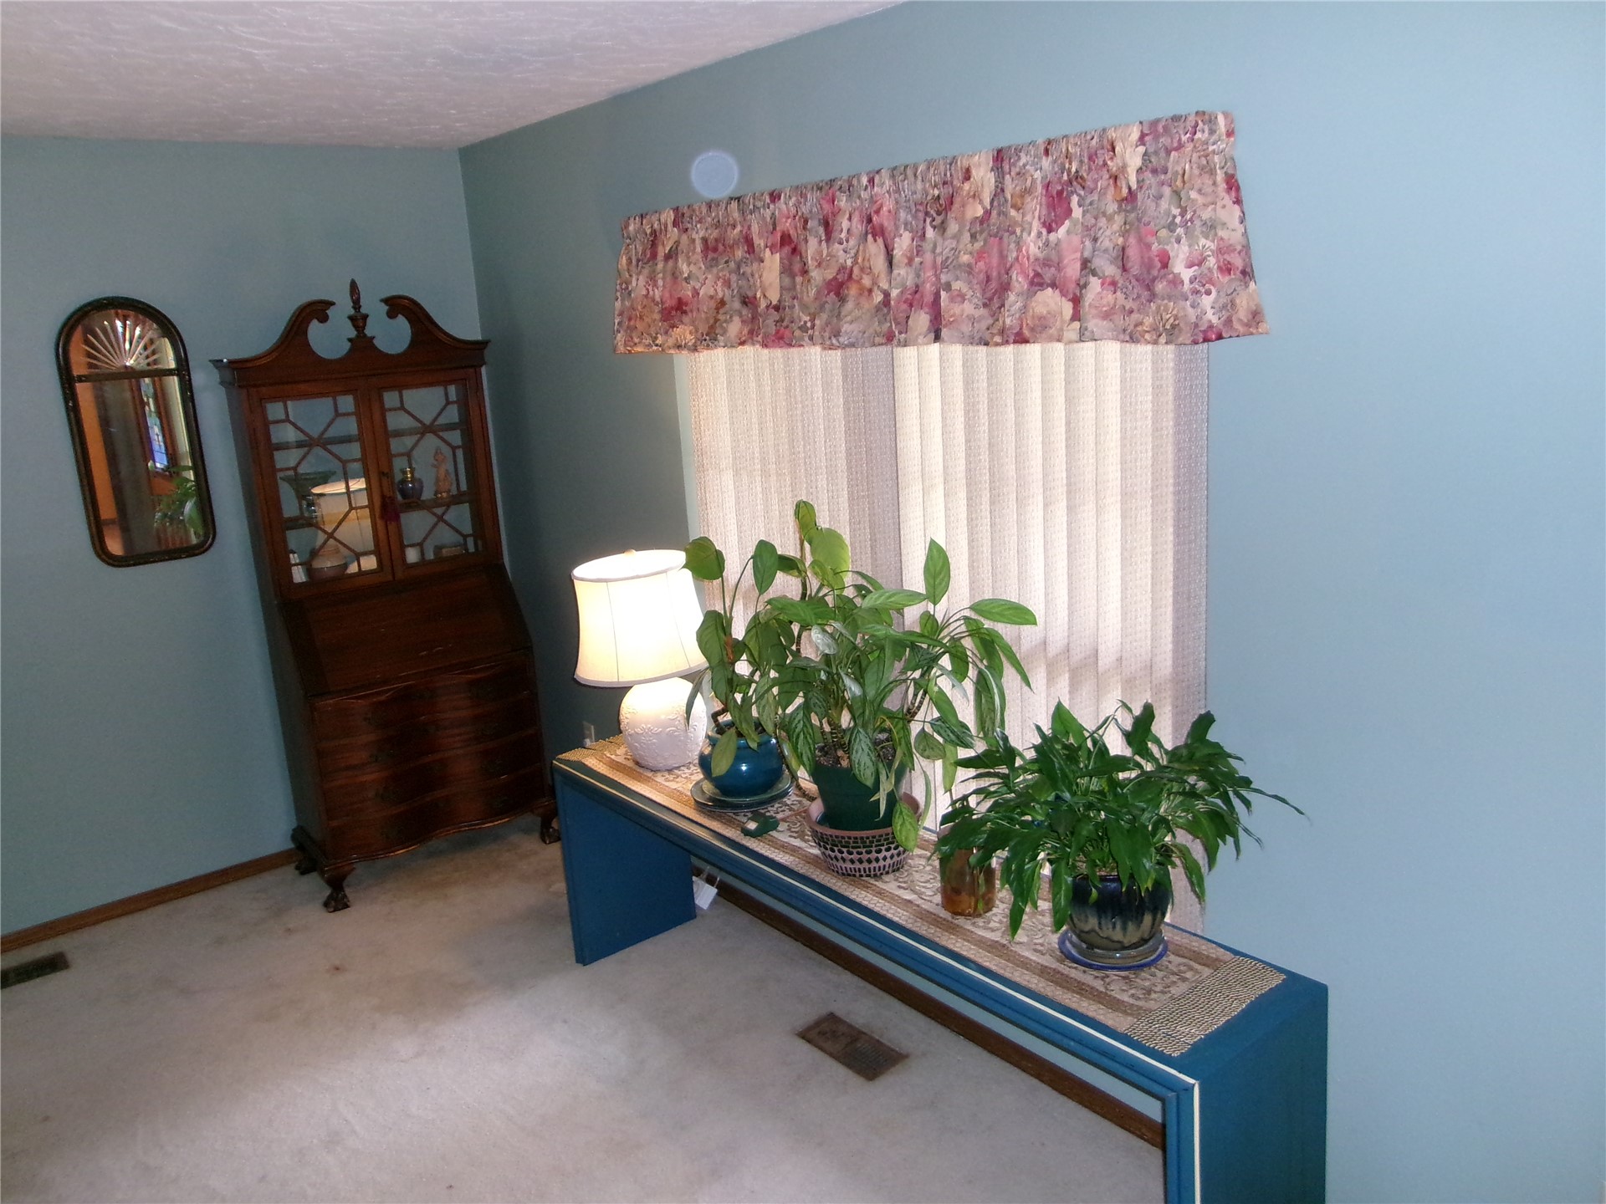
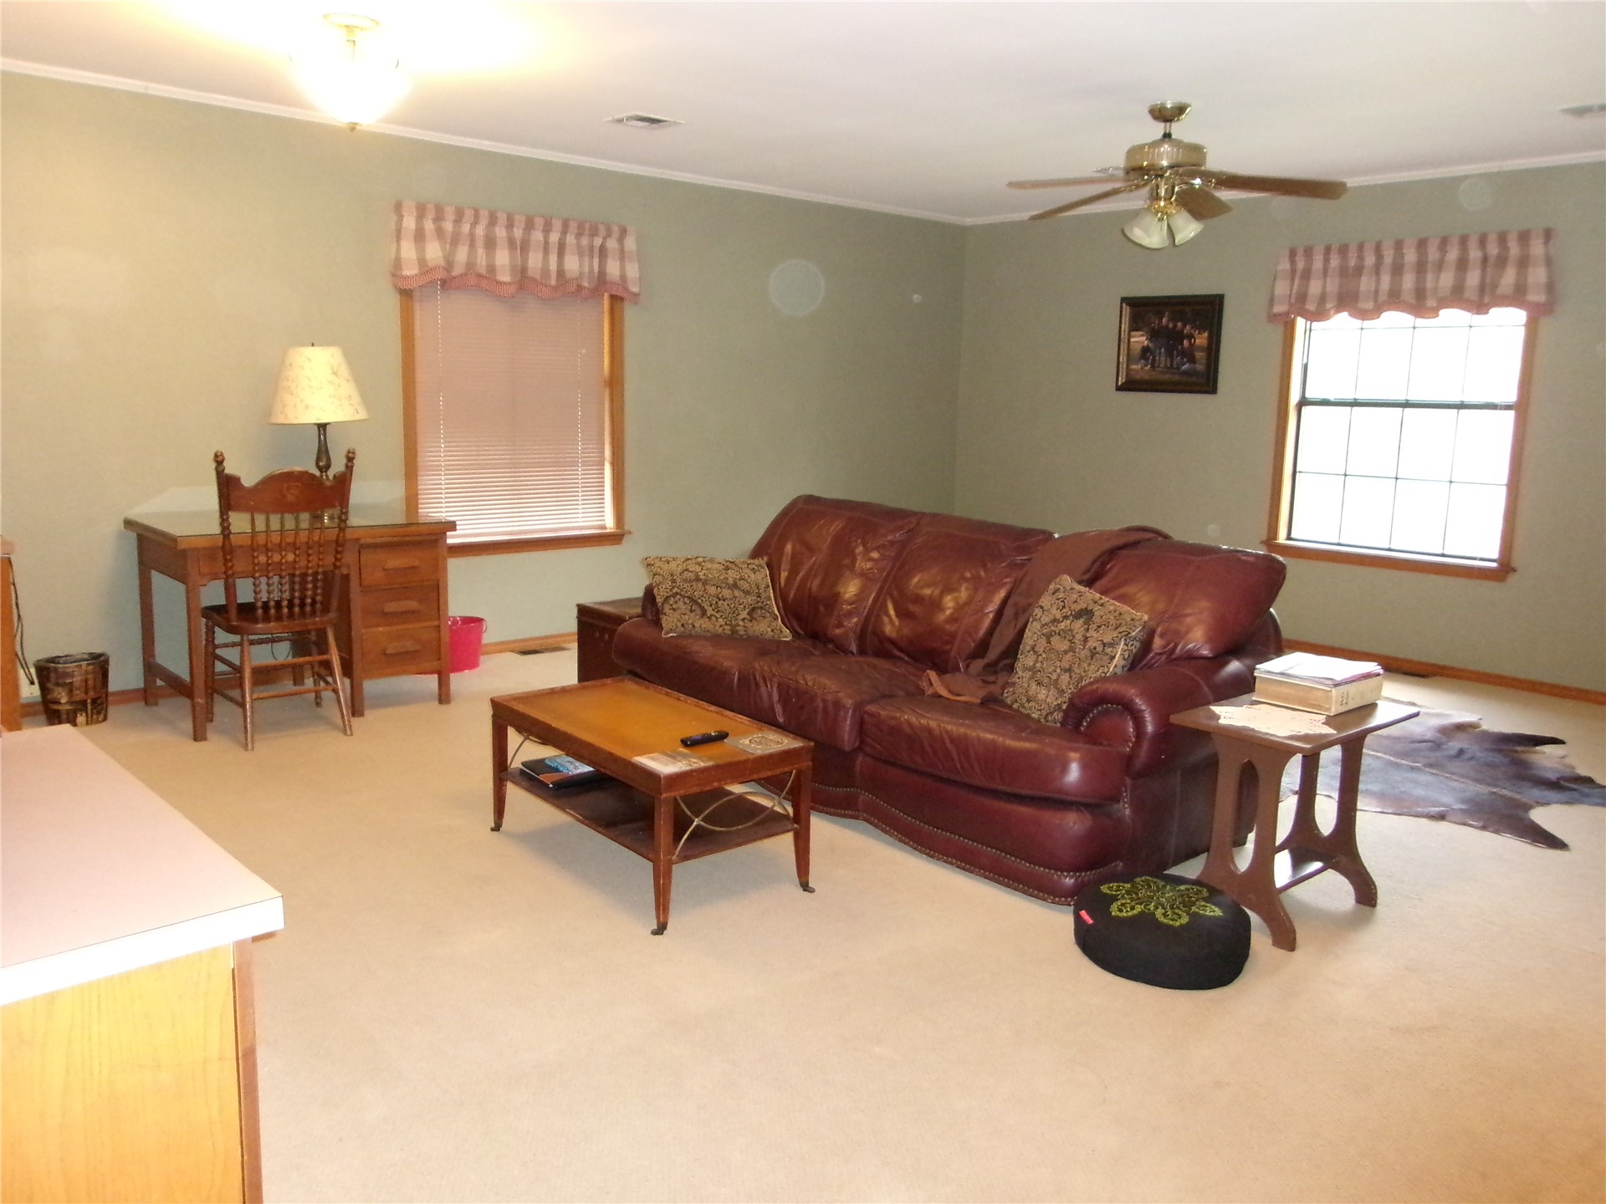
Neutral wall tones, carpeting, ceiling fan with light fixture, and multiple windows with valances
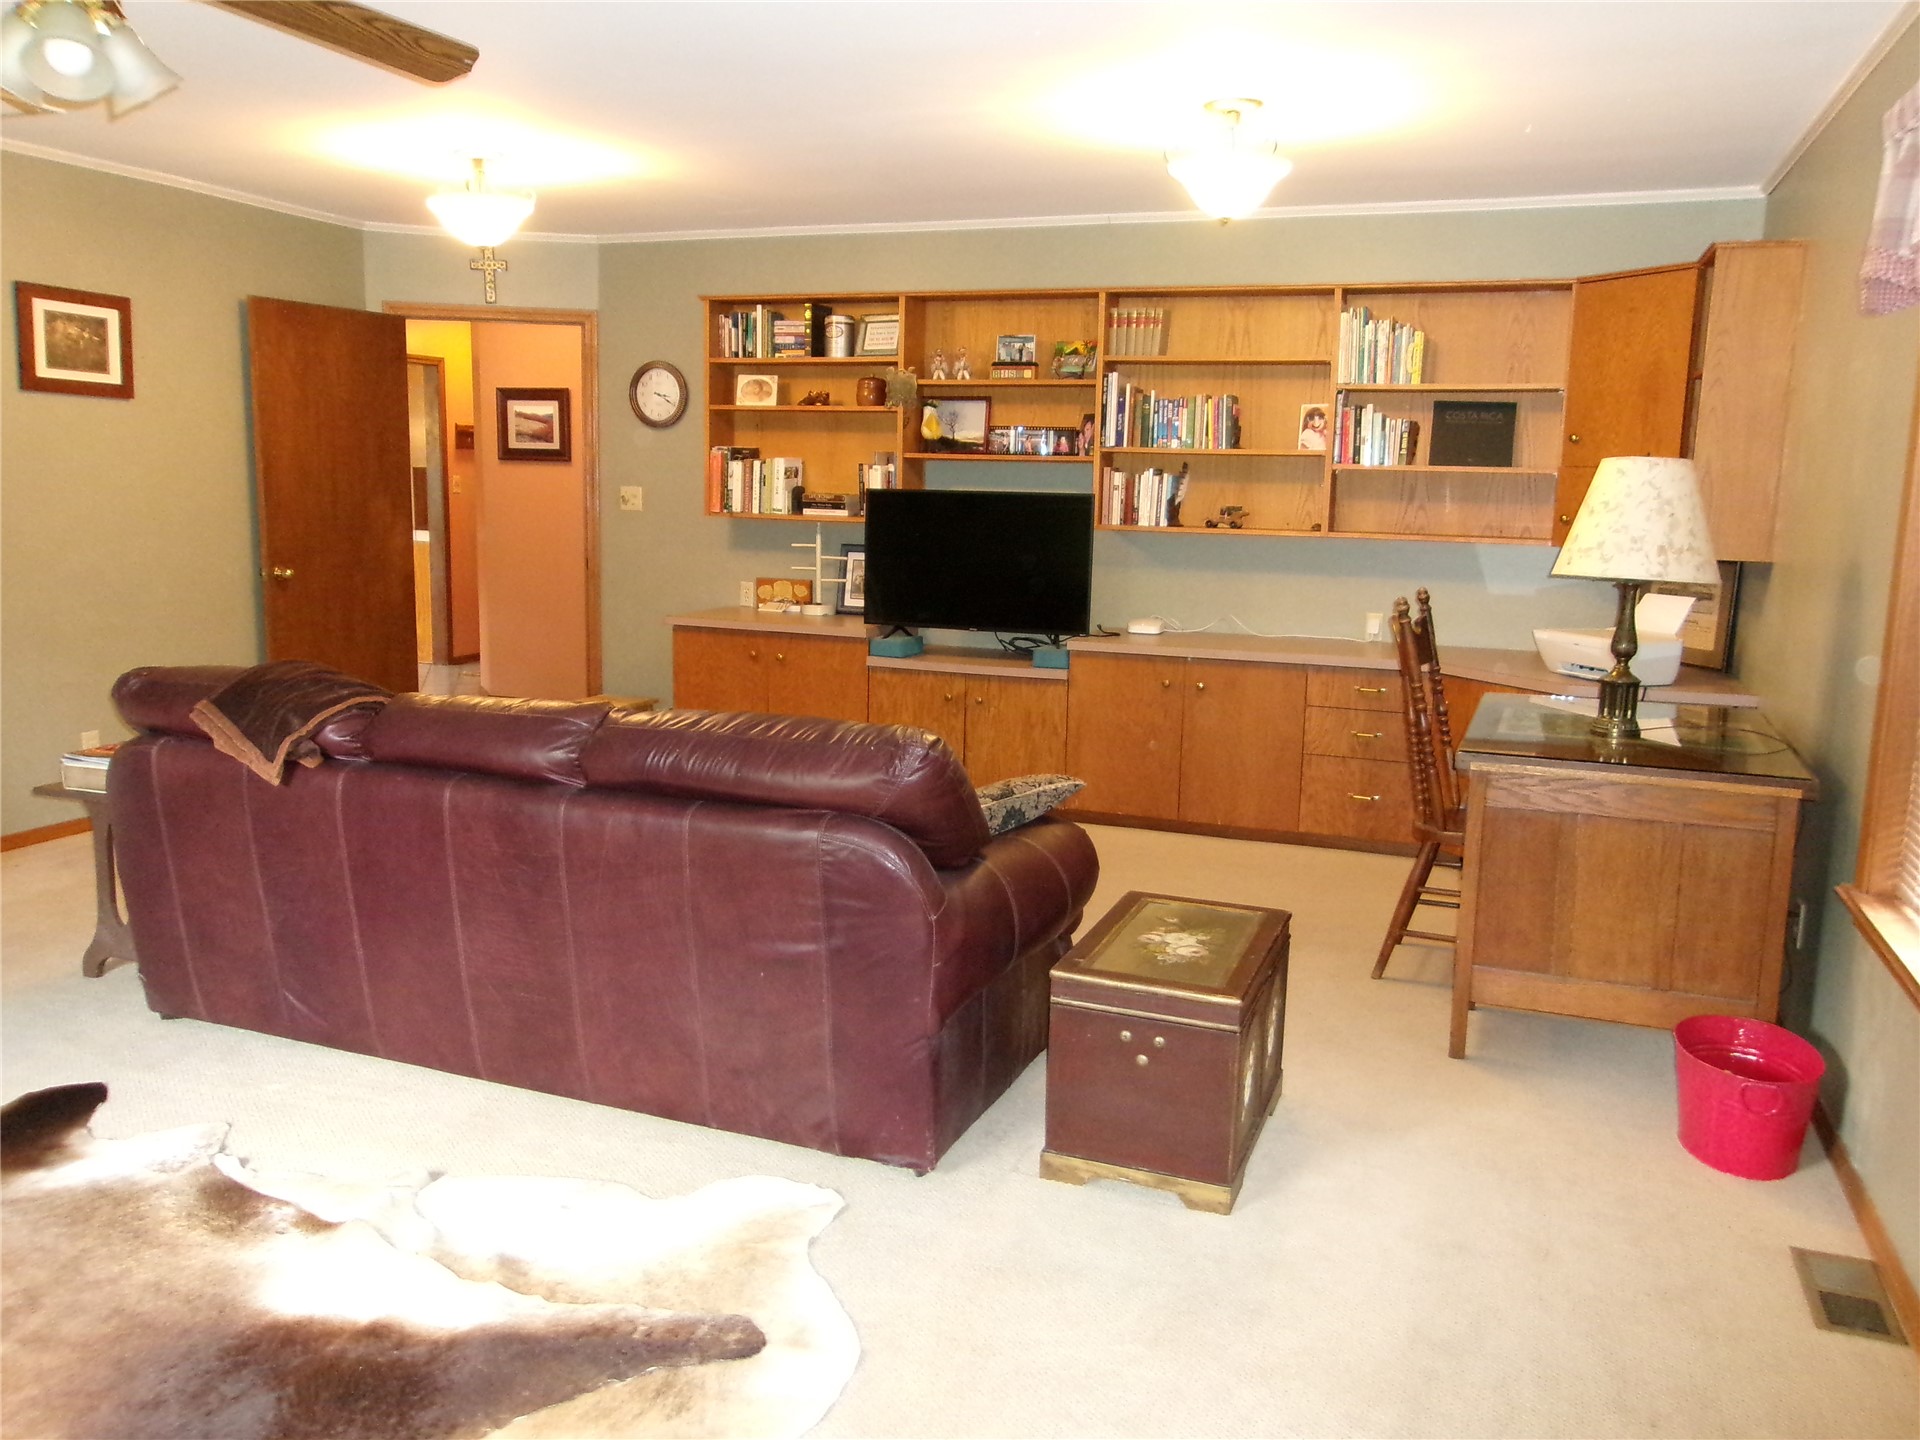
Built-in wood cabinetry featuring extensive shelving and lower storage compartments
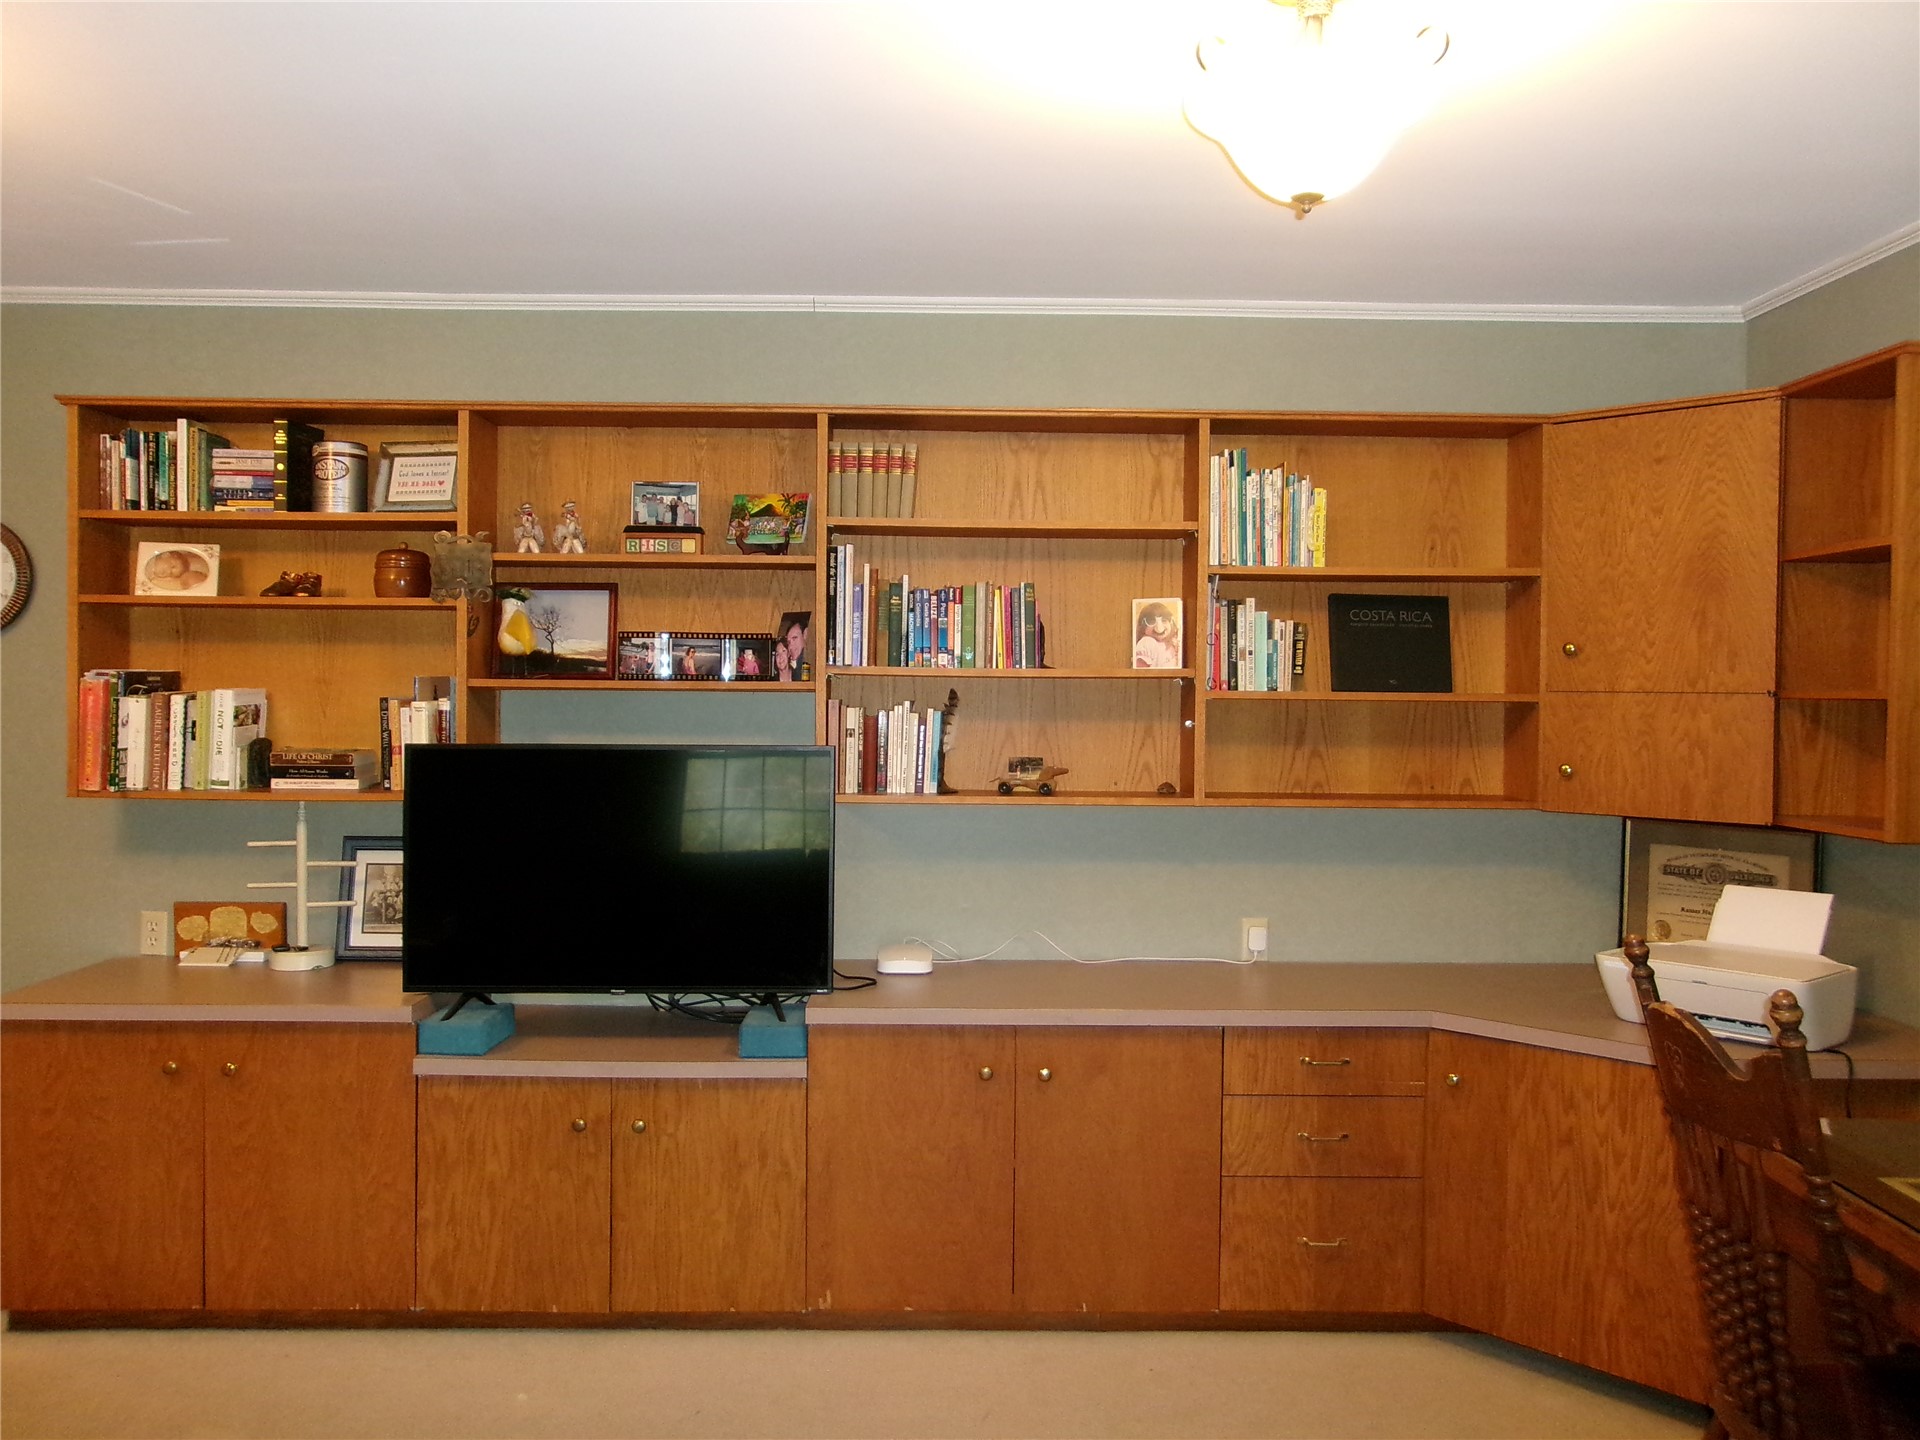
Custom floor-to-ceiling wood cabinetry featuring open shelving, multiple base storage cabinets, integrated drawer units, and expansive solid-surface countertop space
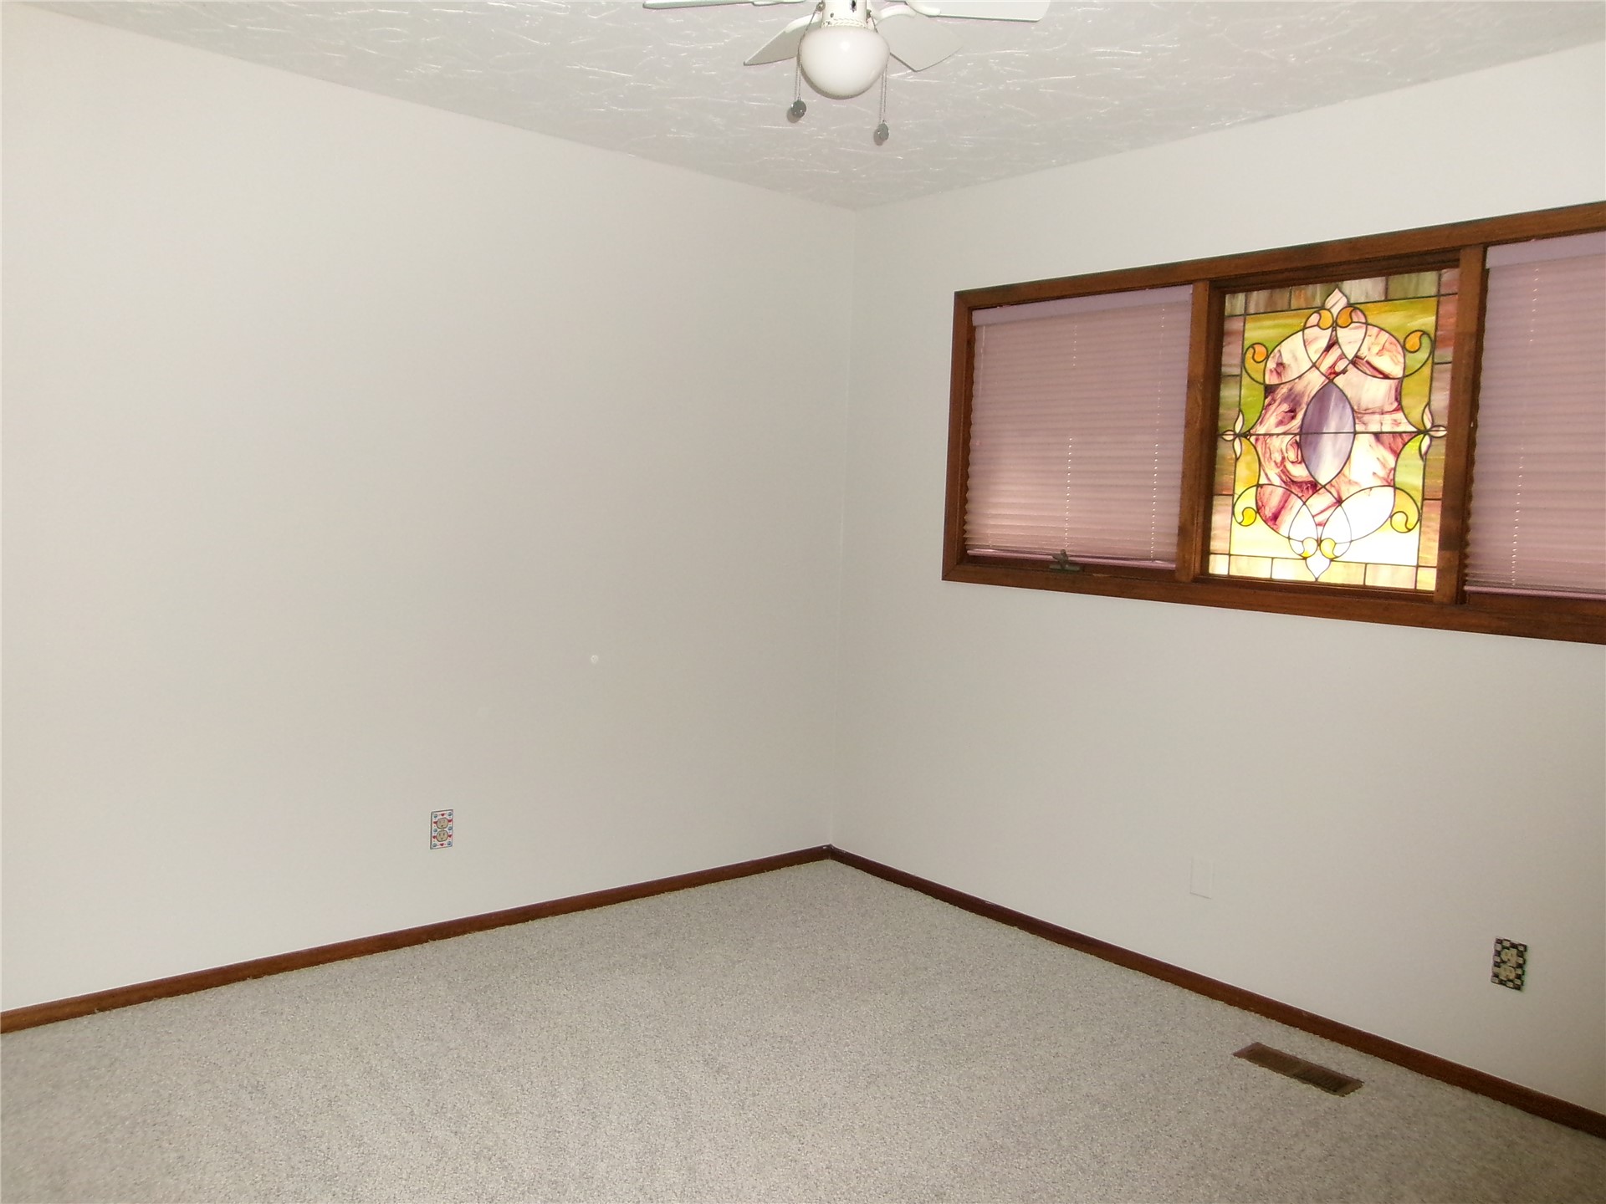
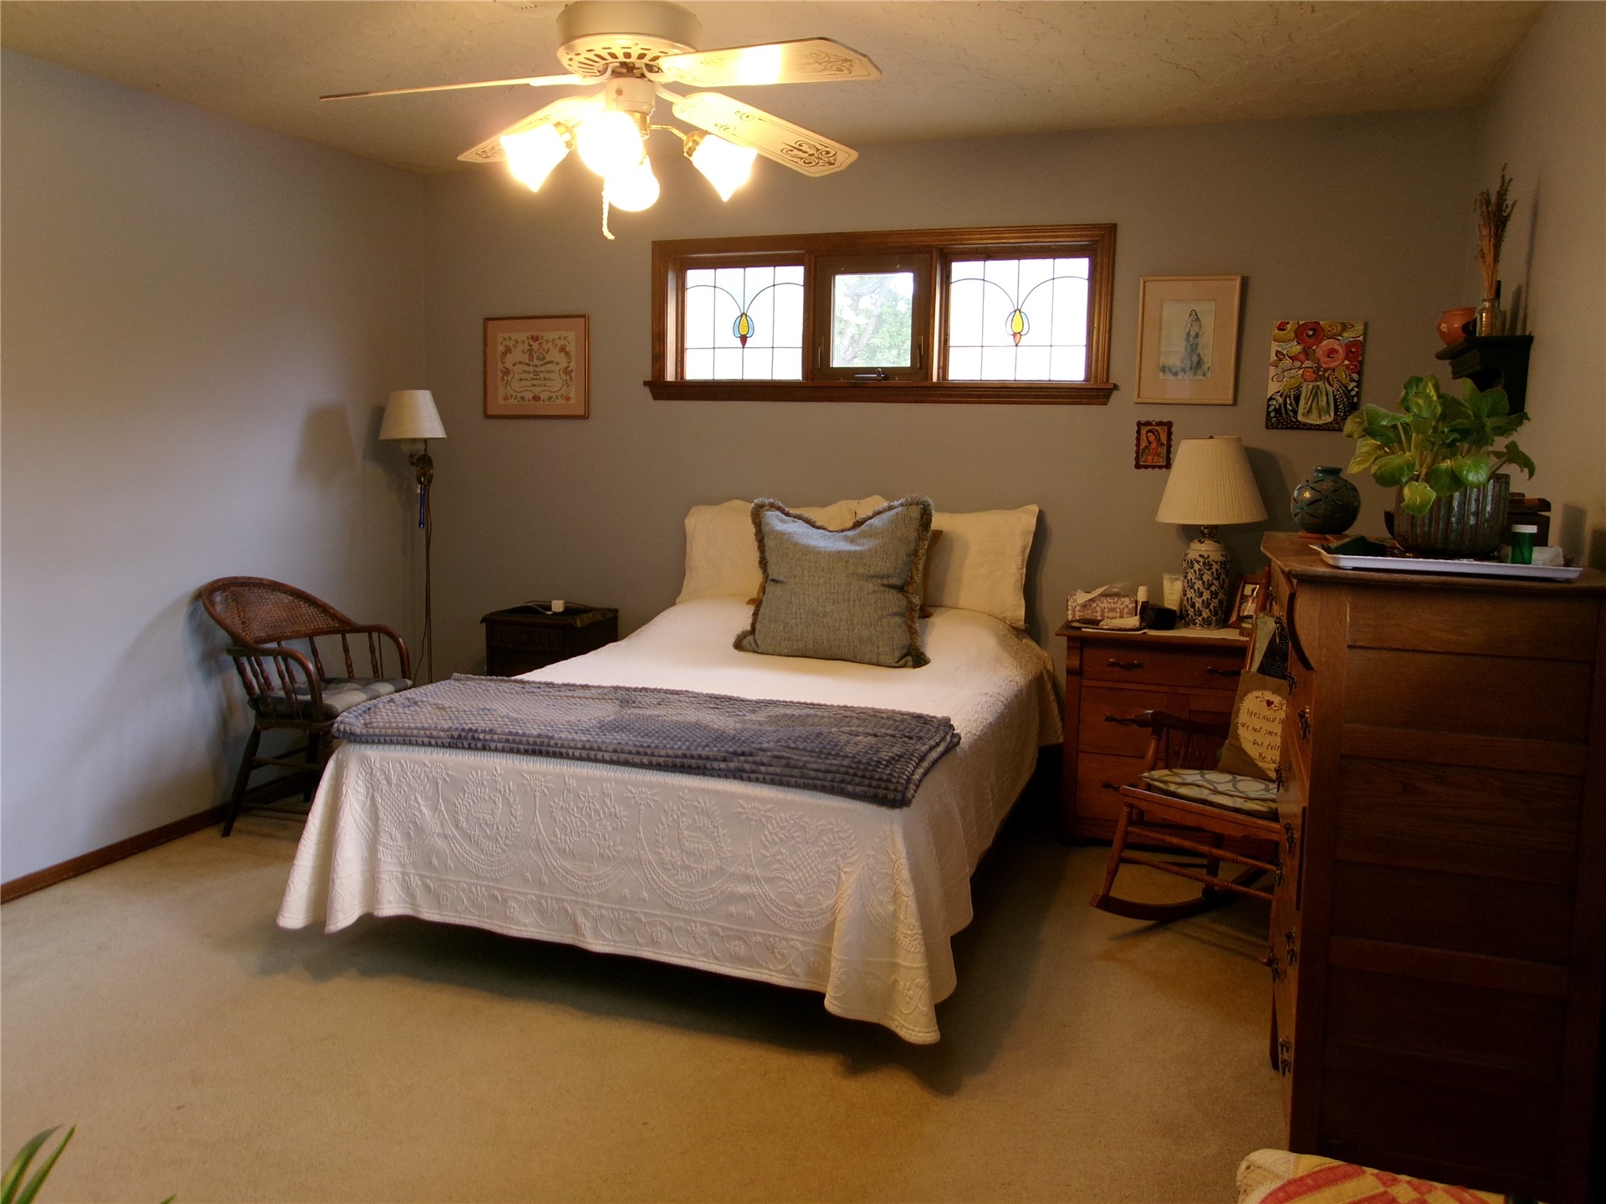
Downstairs bedroom featuring wall-to-wall carpeting, wood-trimmed windows with a decorative stained glass insert, and a ceiling-mounted fan with integrated lighting
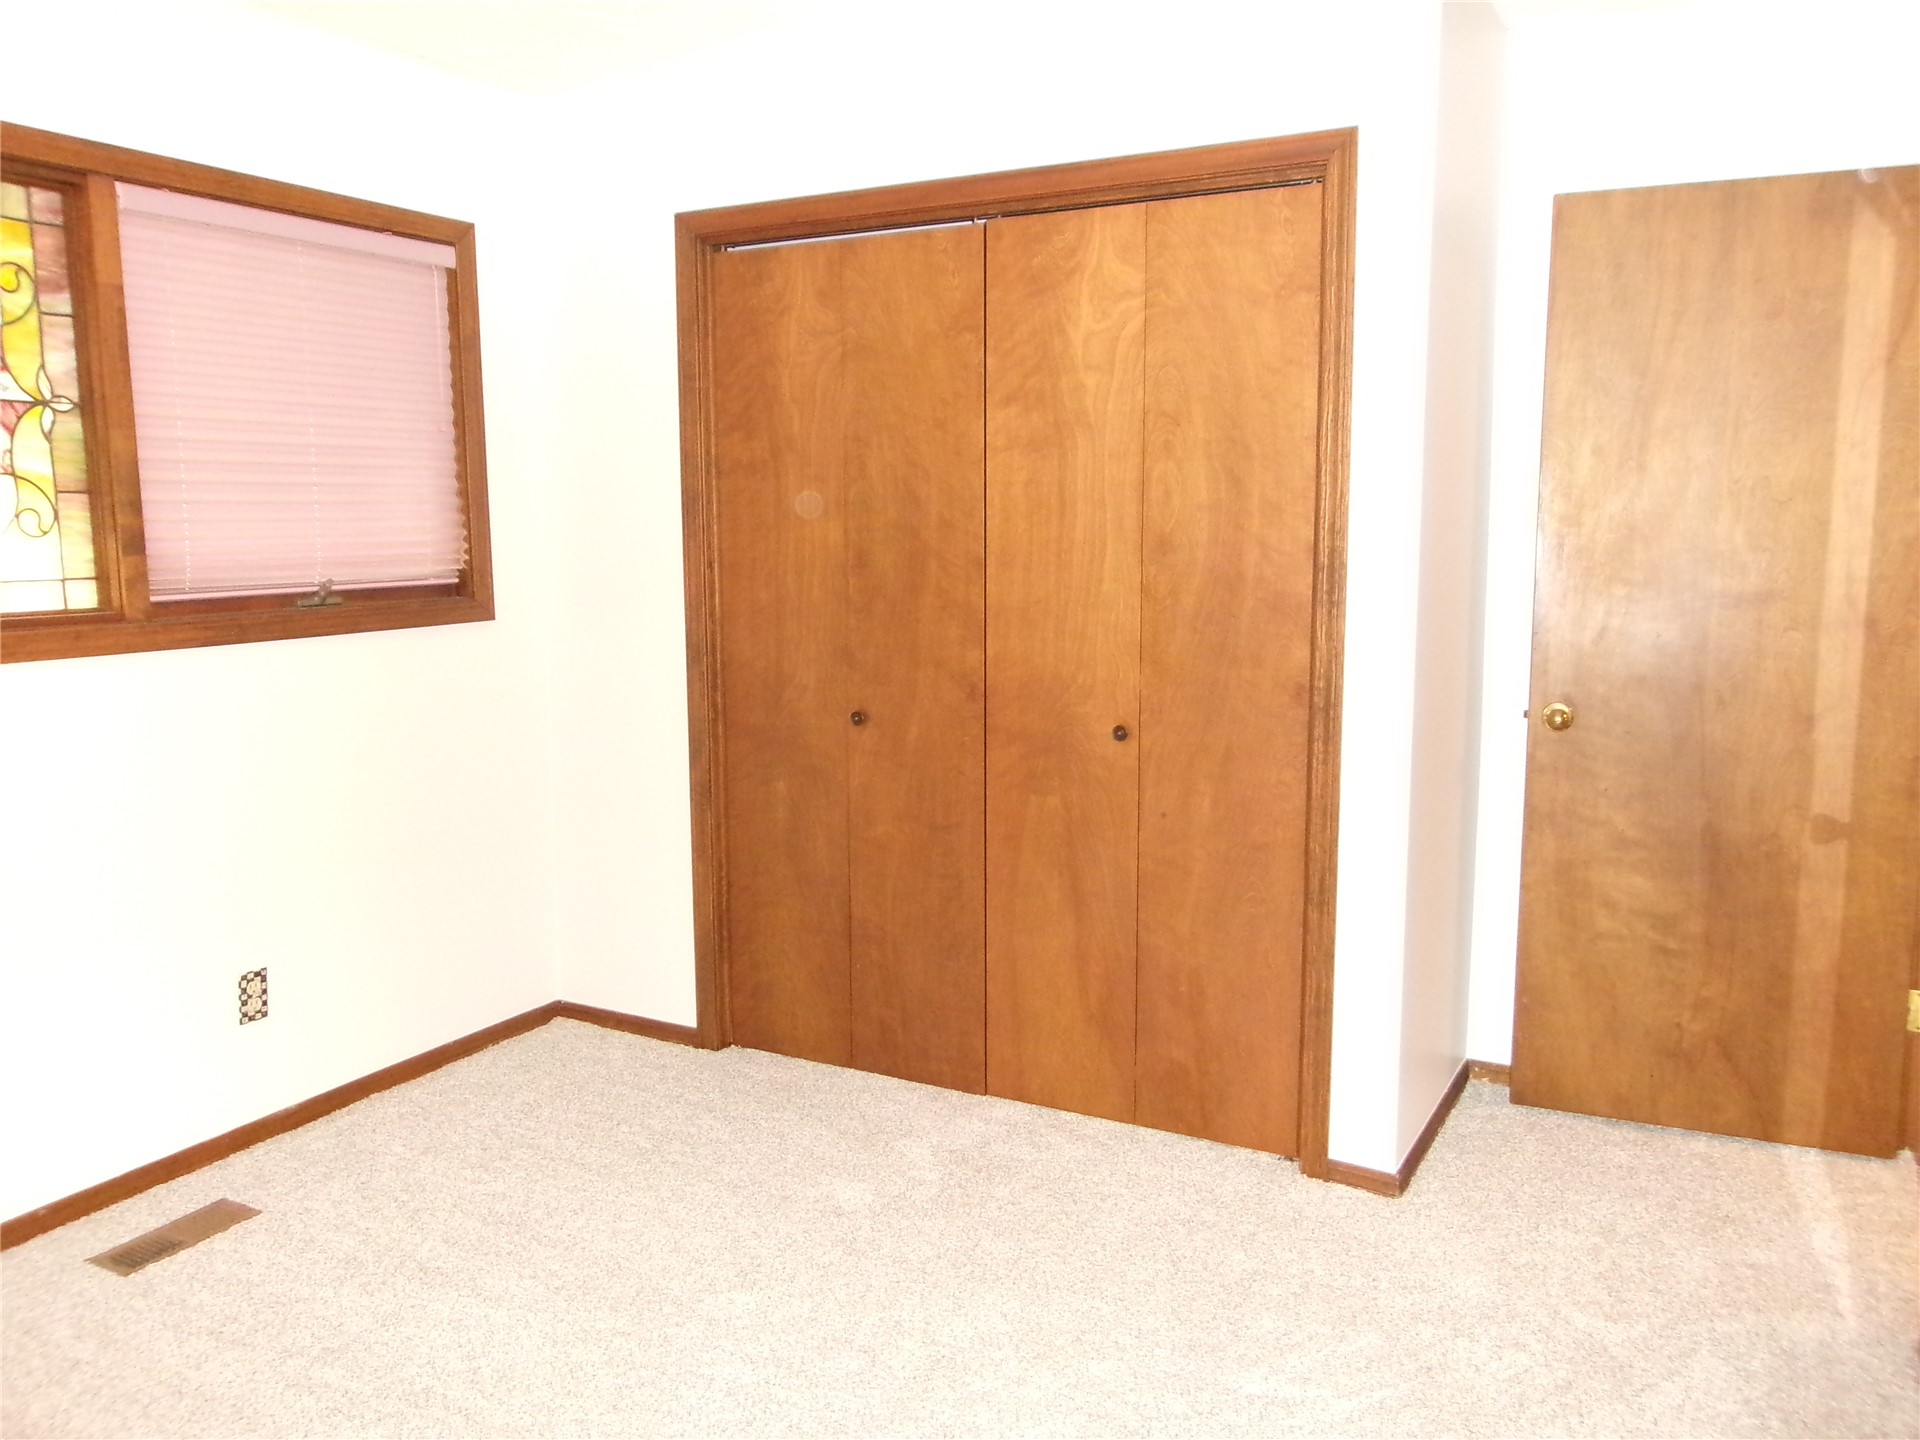
Downstairs bedroom featuring neutral carpeting, wood-finish interior doors, a double-door reach-in closet, and a multi-pane window with wood trim
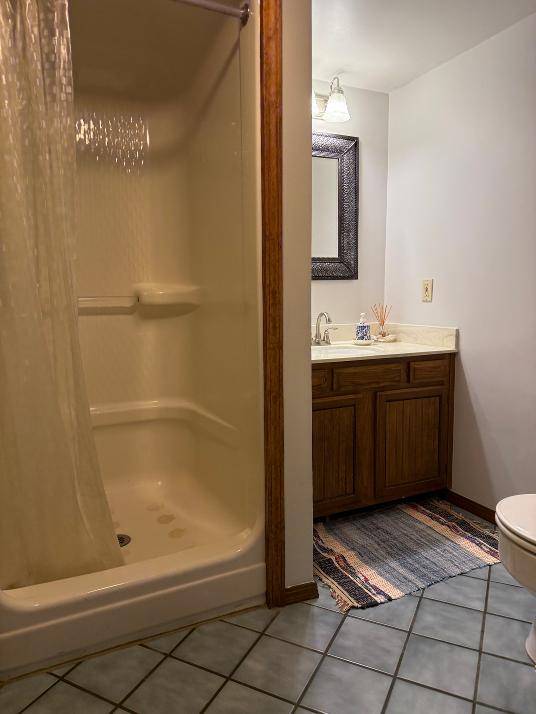
Downstairs bathroom featuring a built-in shower enclosure, wood-toned vanity cabinet, stone-finish countertop, undermount sink with chrome-finish faucet, and tiled flooring
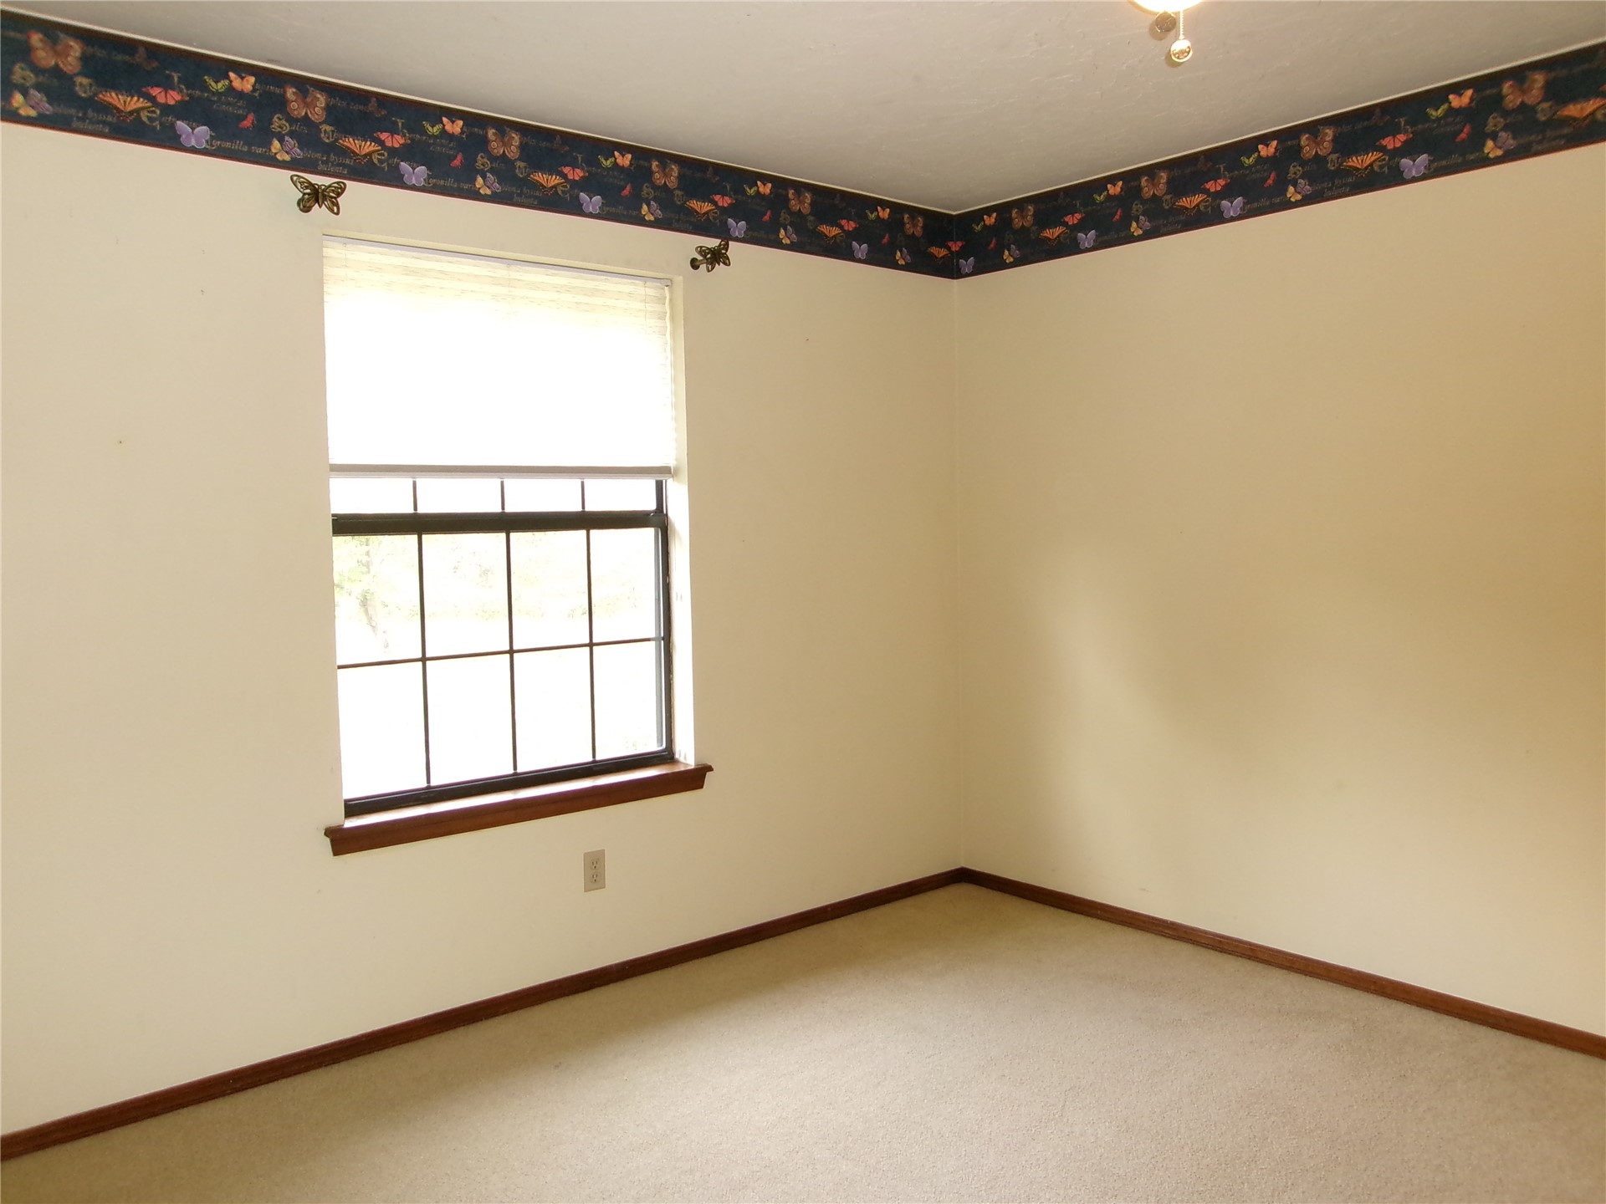
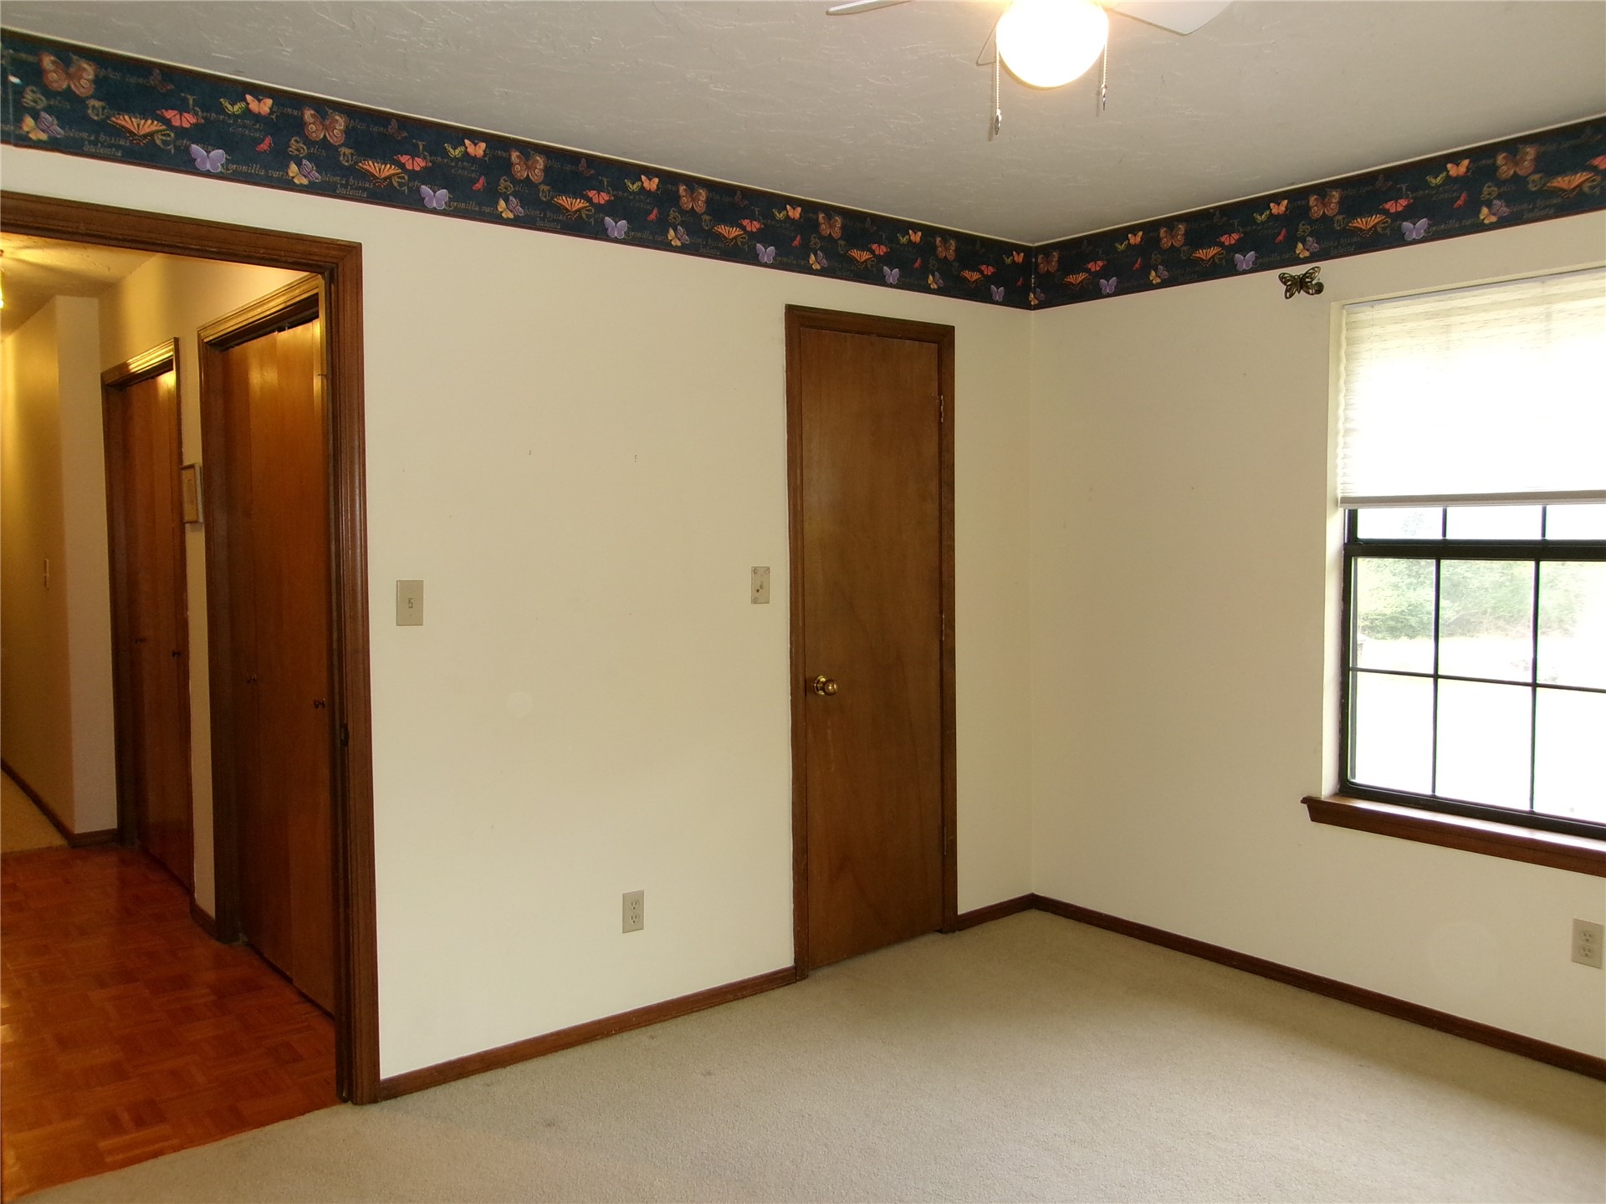
Upstairs bedroom #2 featuring carpeted flooring, a multi-pane window with wood-finish trim, and a decorative wallpaper border
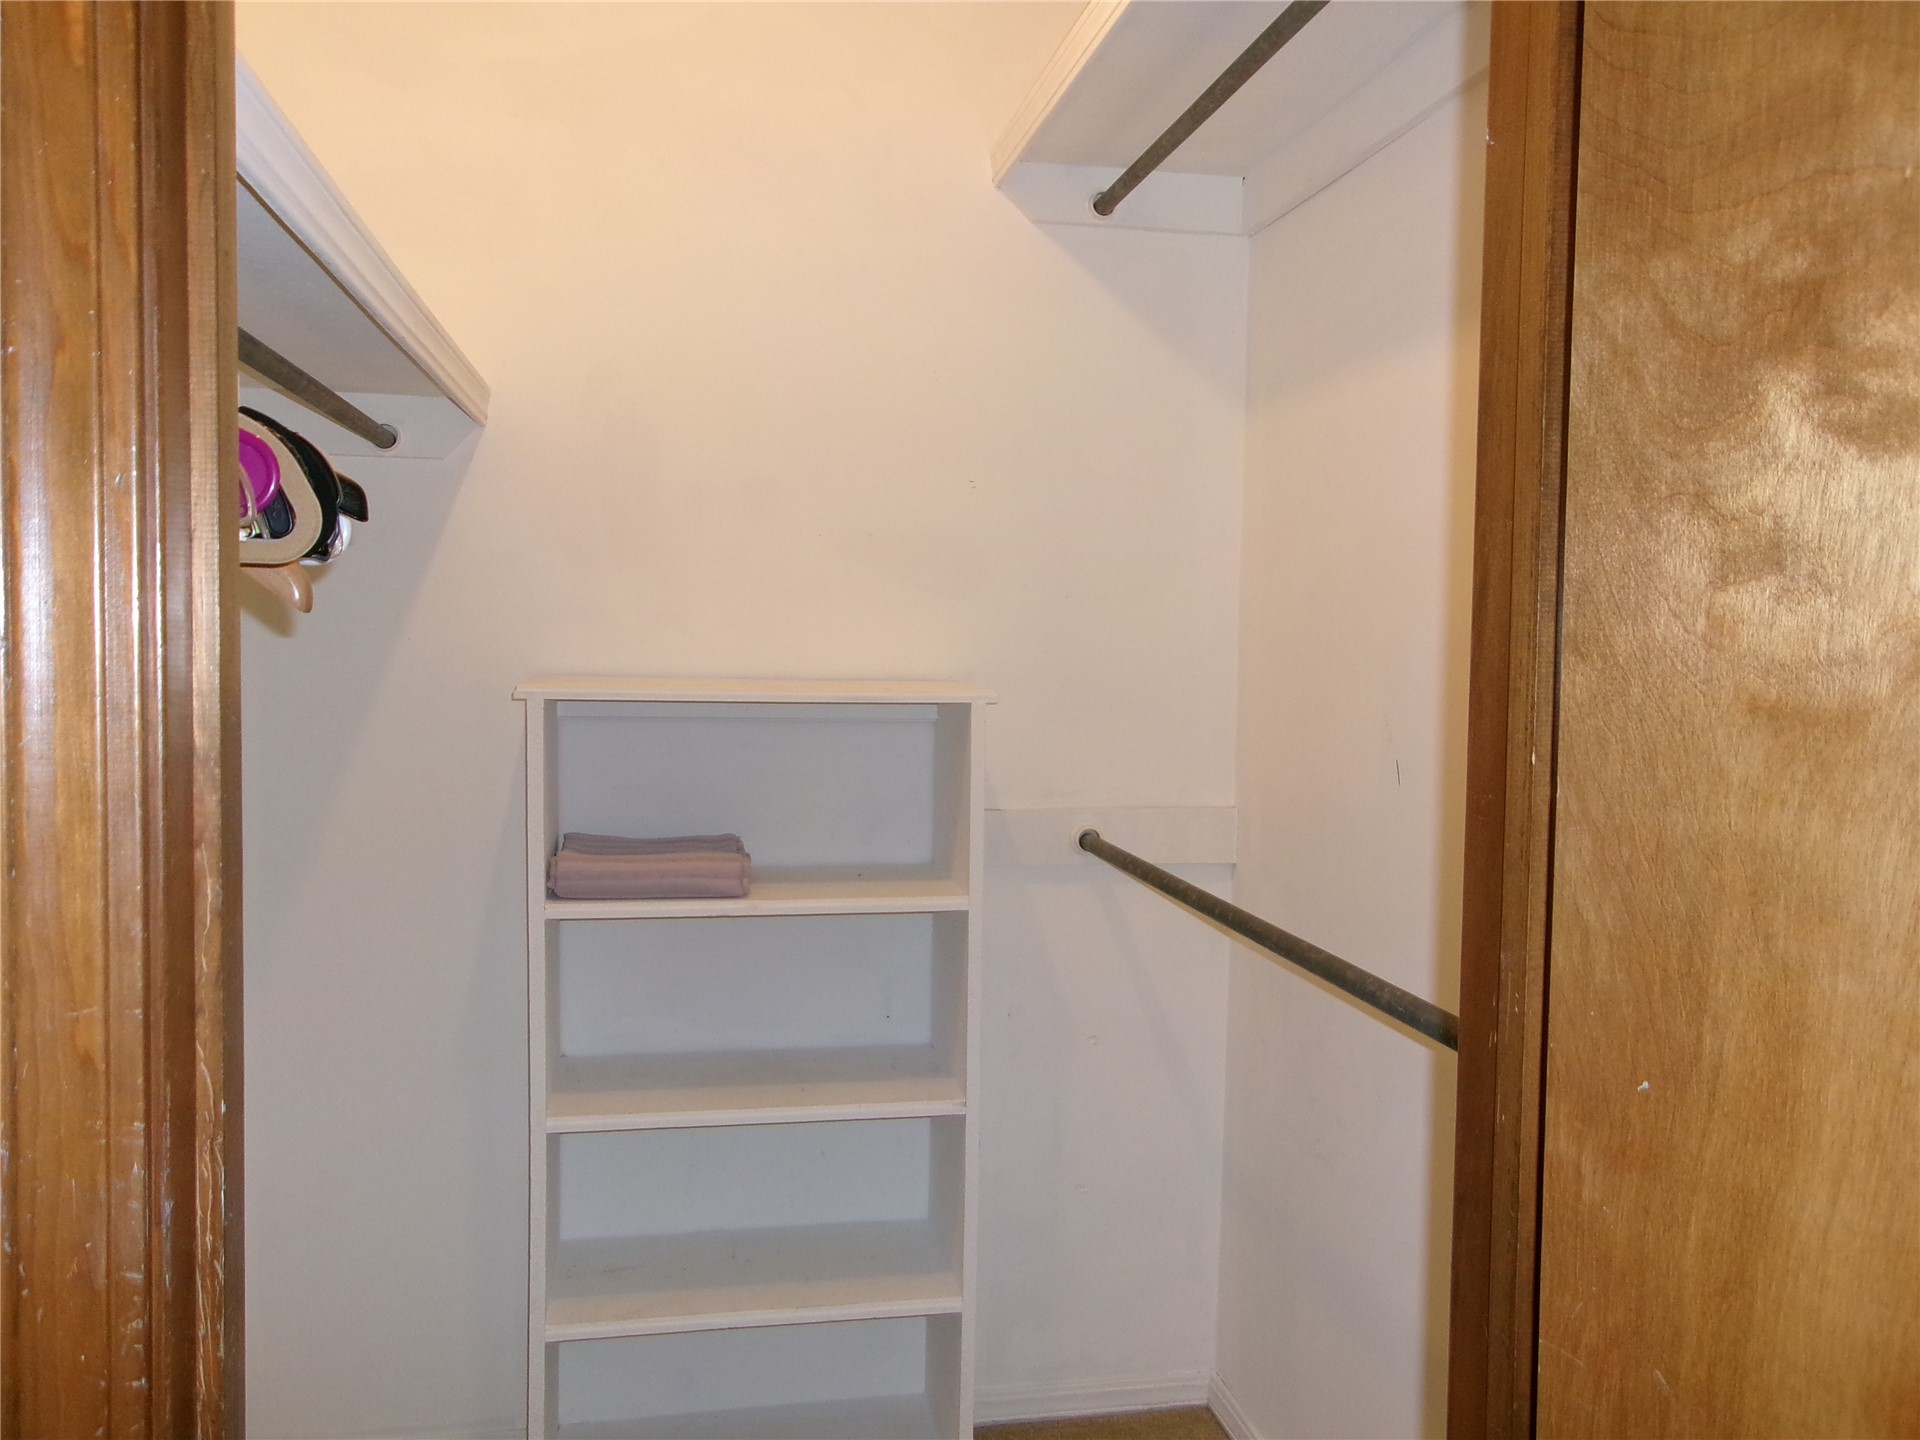
Walk-in closet featuring built-in white shelving and dual metal clothing rods
Upstairs bedroom #2 with carpeted flooring, wood-finish interior doors, a single-hung window with wood-trim casing, and a ceiling-mounted light fixture
Horizontal wood-trim window with decorative leaded glass accents, neutral wall paint, and ceiling-mounted light fixture with a fan
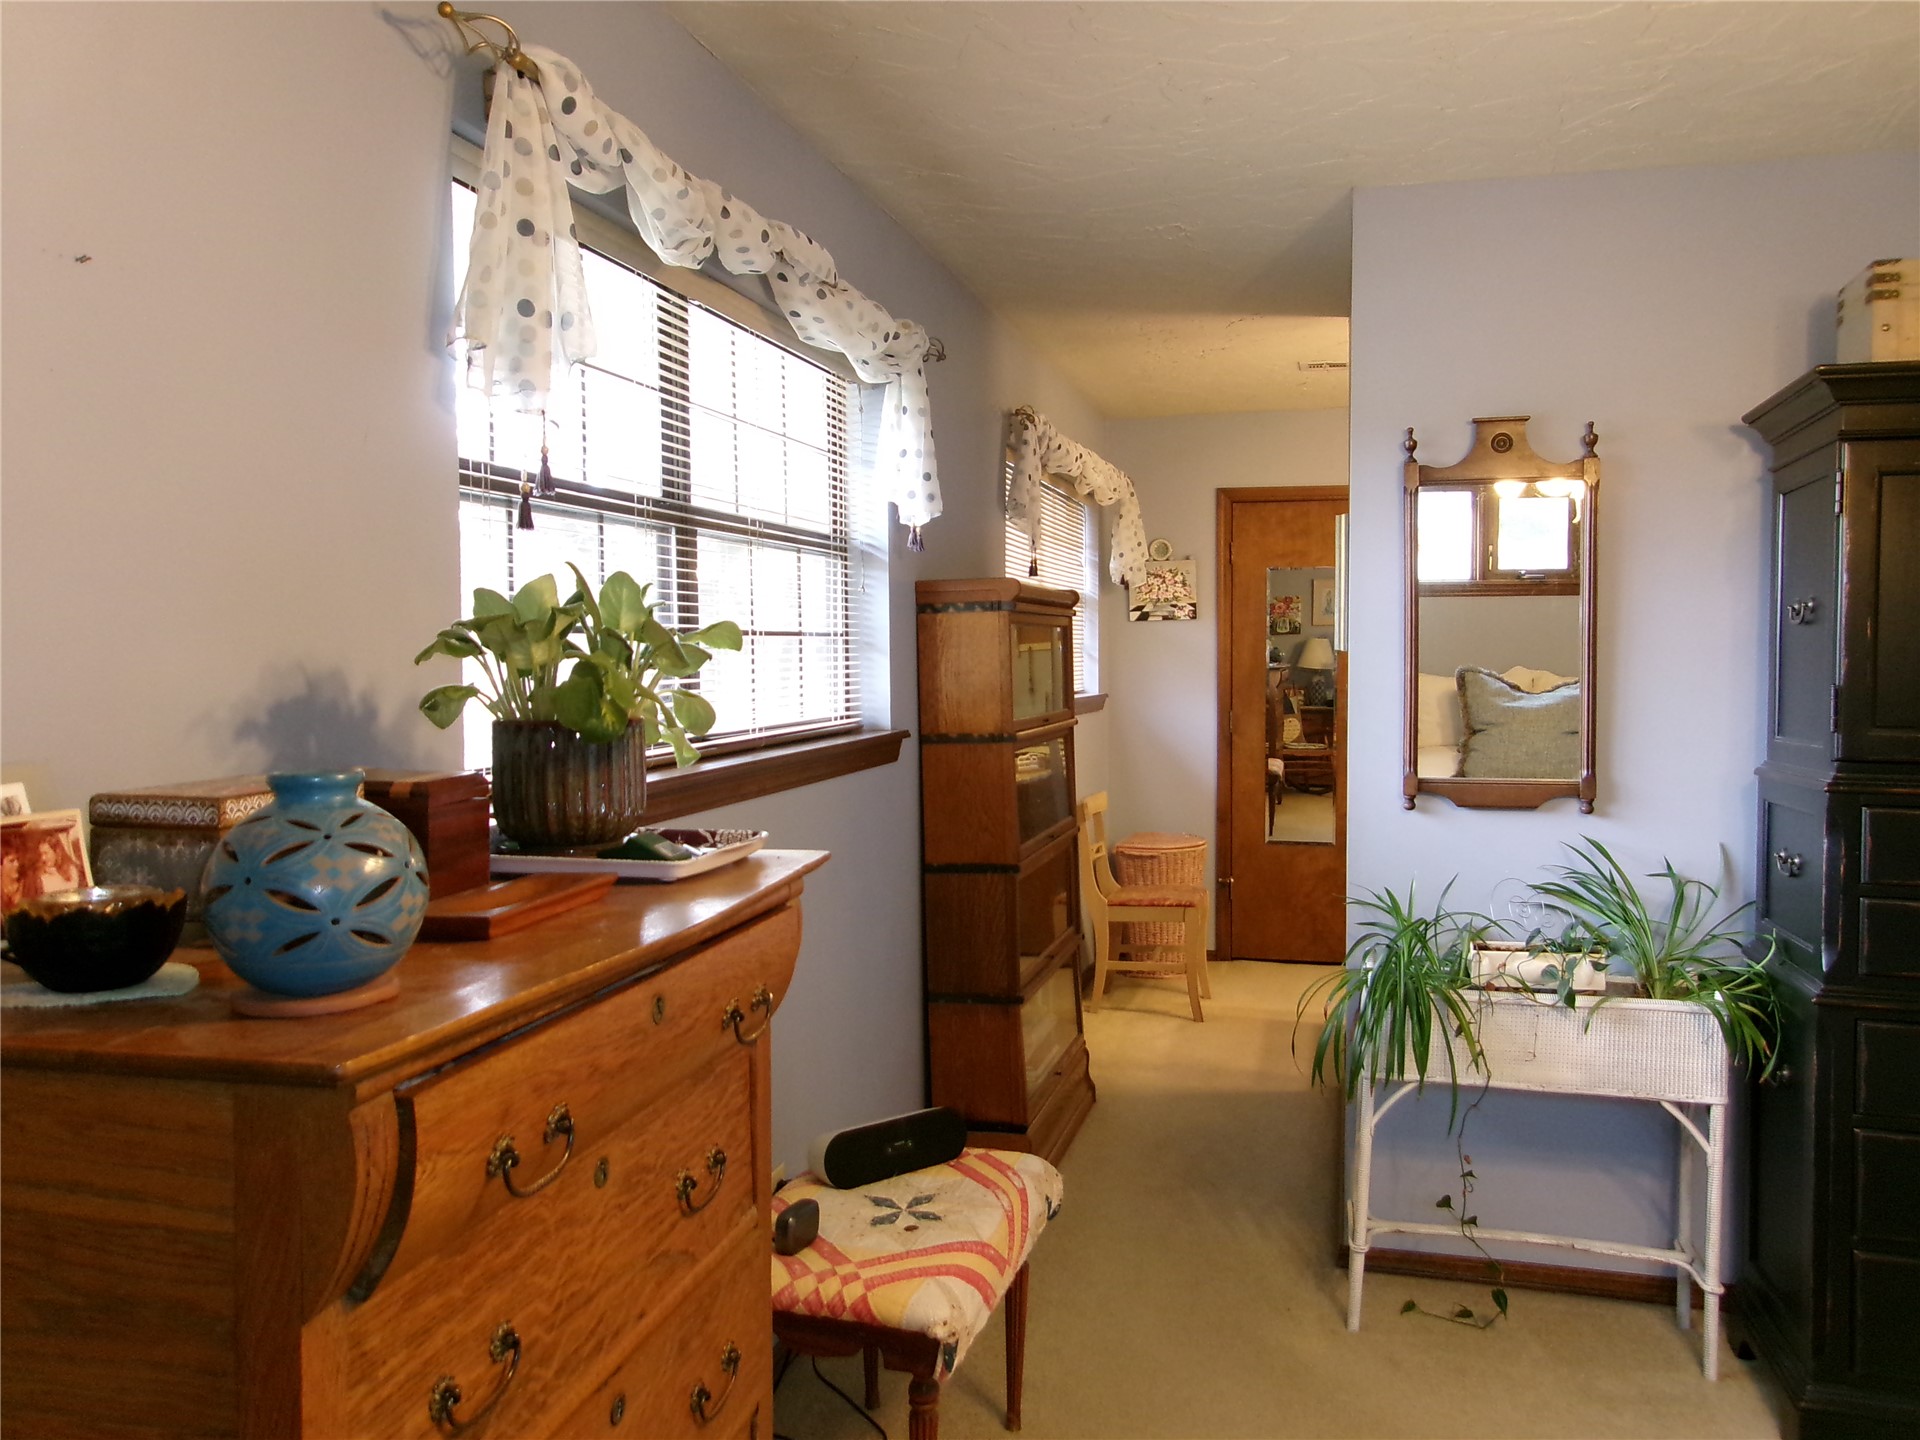
Large multi-pane window with wood-finish trim, neutral wall-to-wall carpeting, and wall-mounted wooden-frame mirror
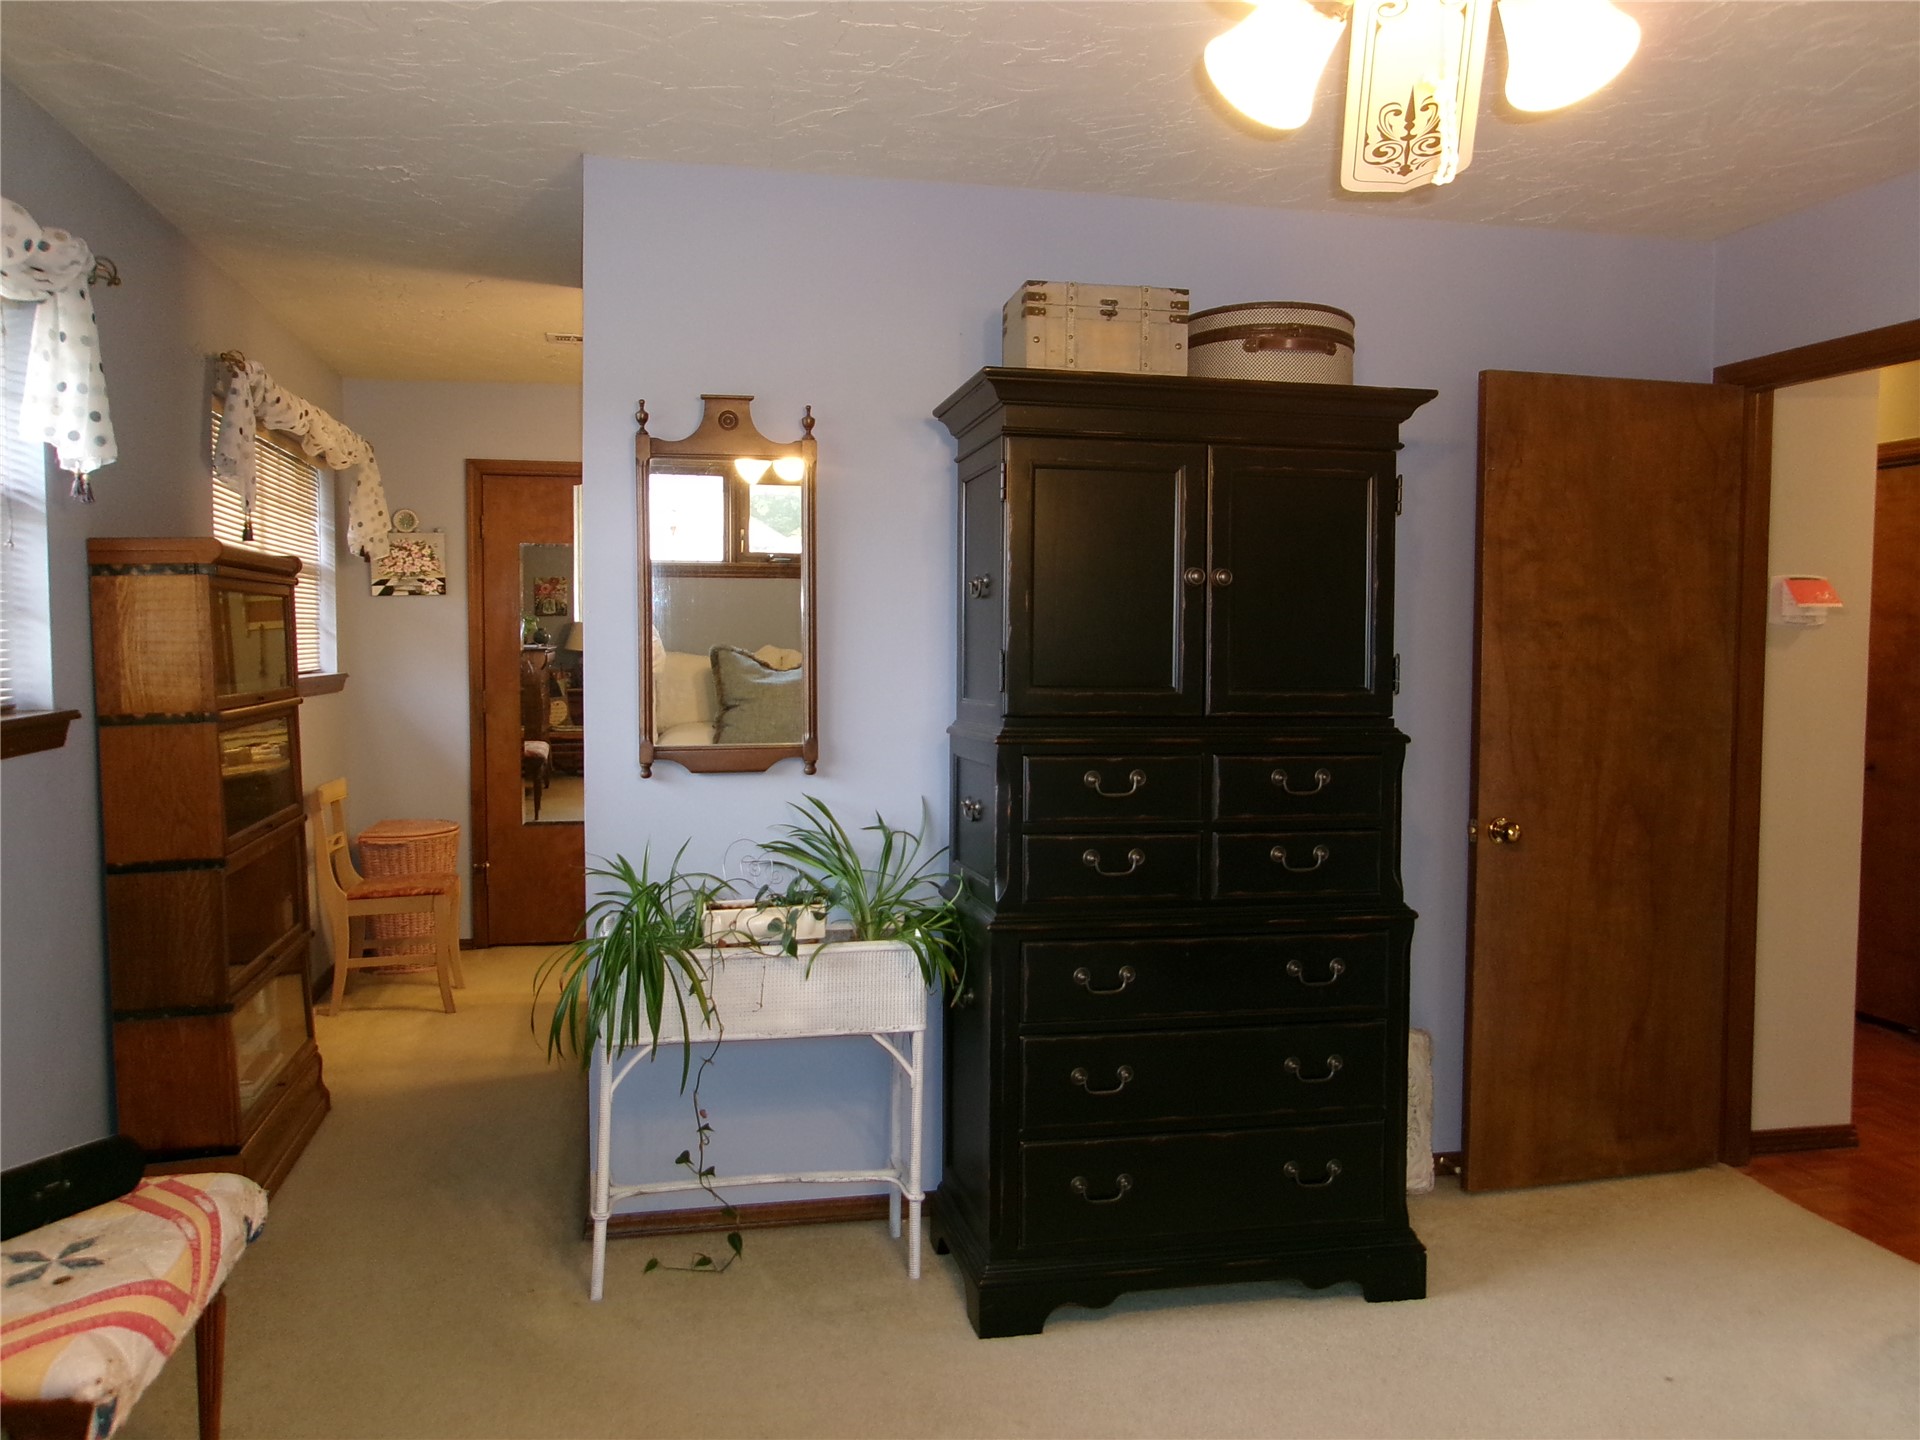
Interior space featuring solid wood-finish doors and a ceiling-mounted light fixture with frosted glass shades
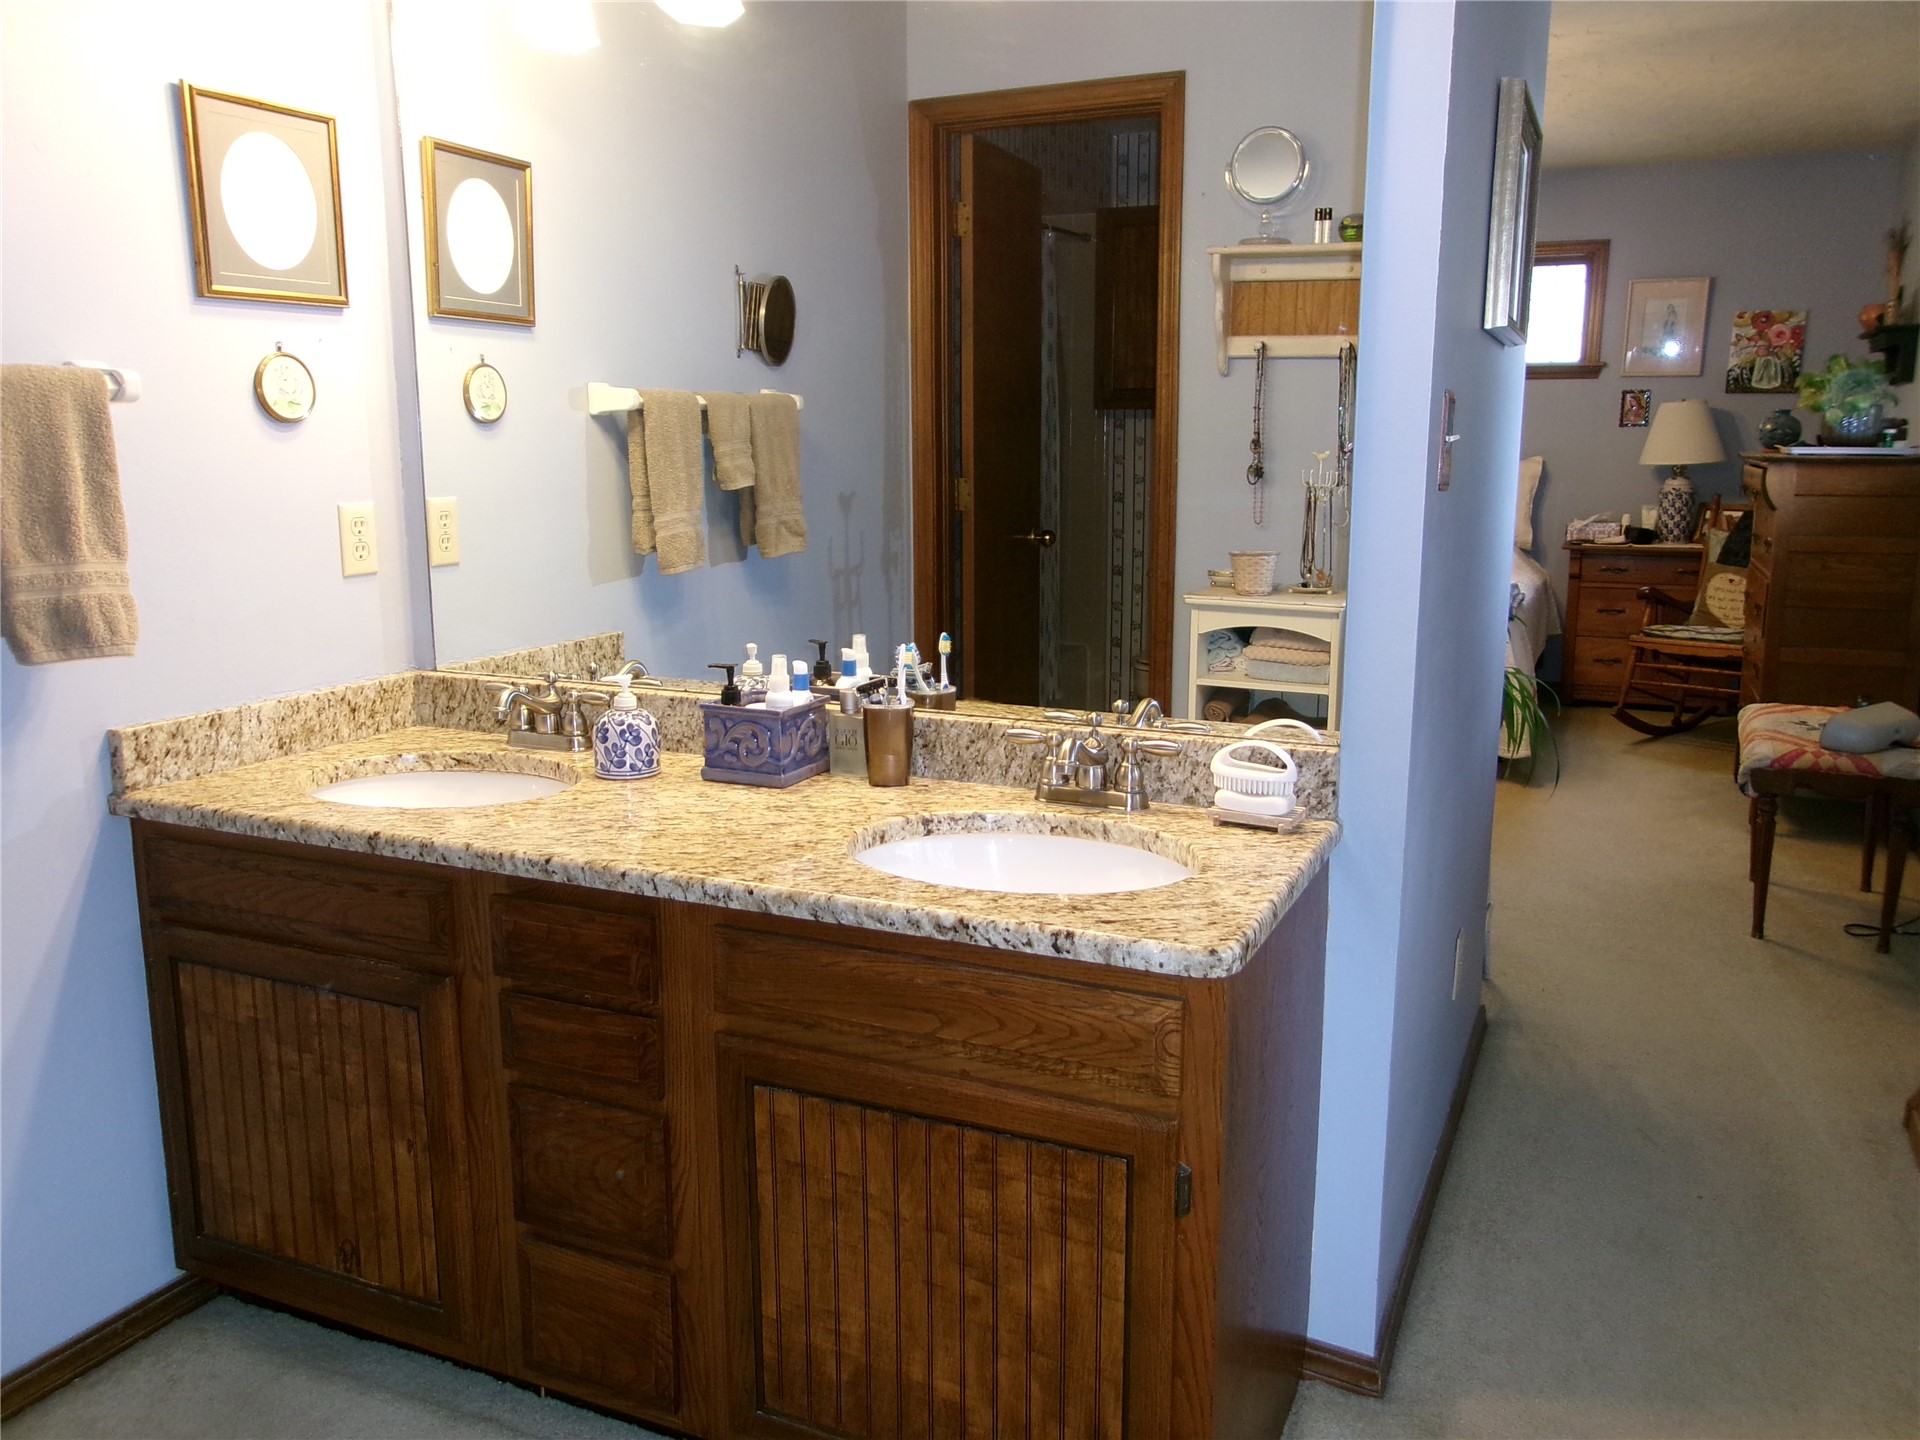
Dual-basin vanity featuring stone-finish countertop, undermount sinks, polished metal faucets, and natural wood cabinetry
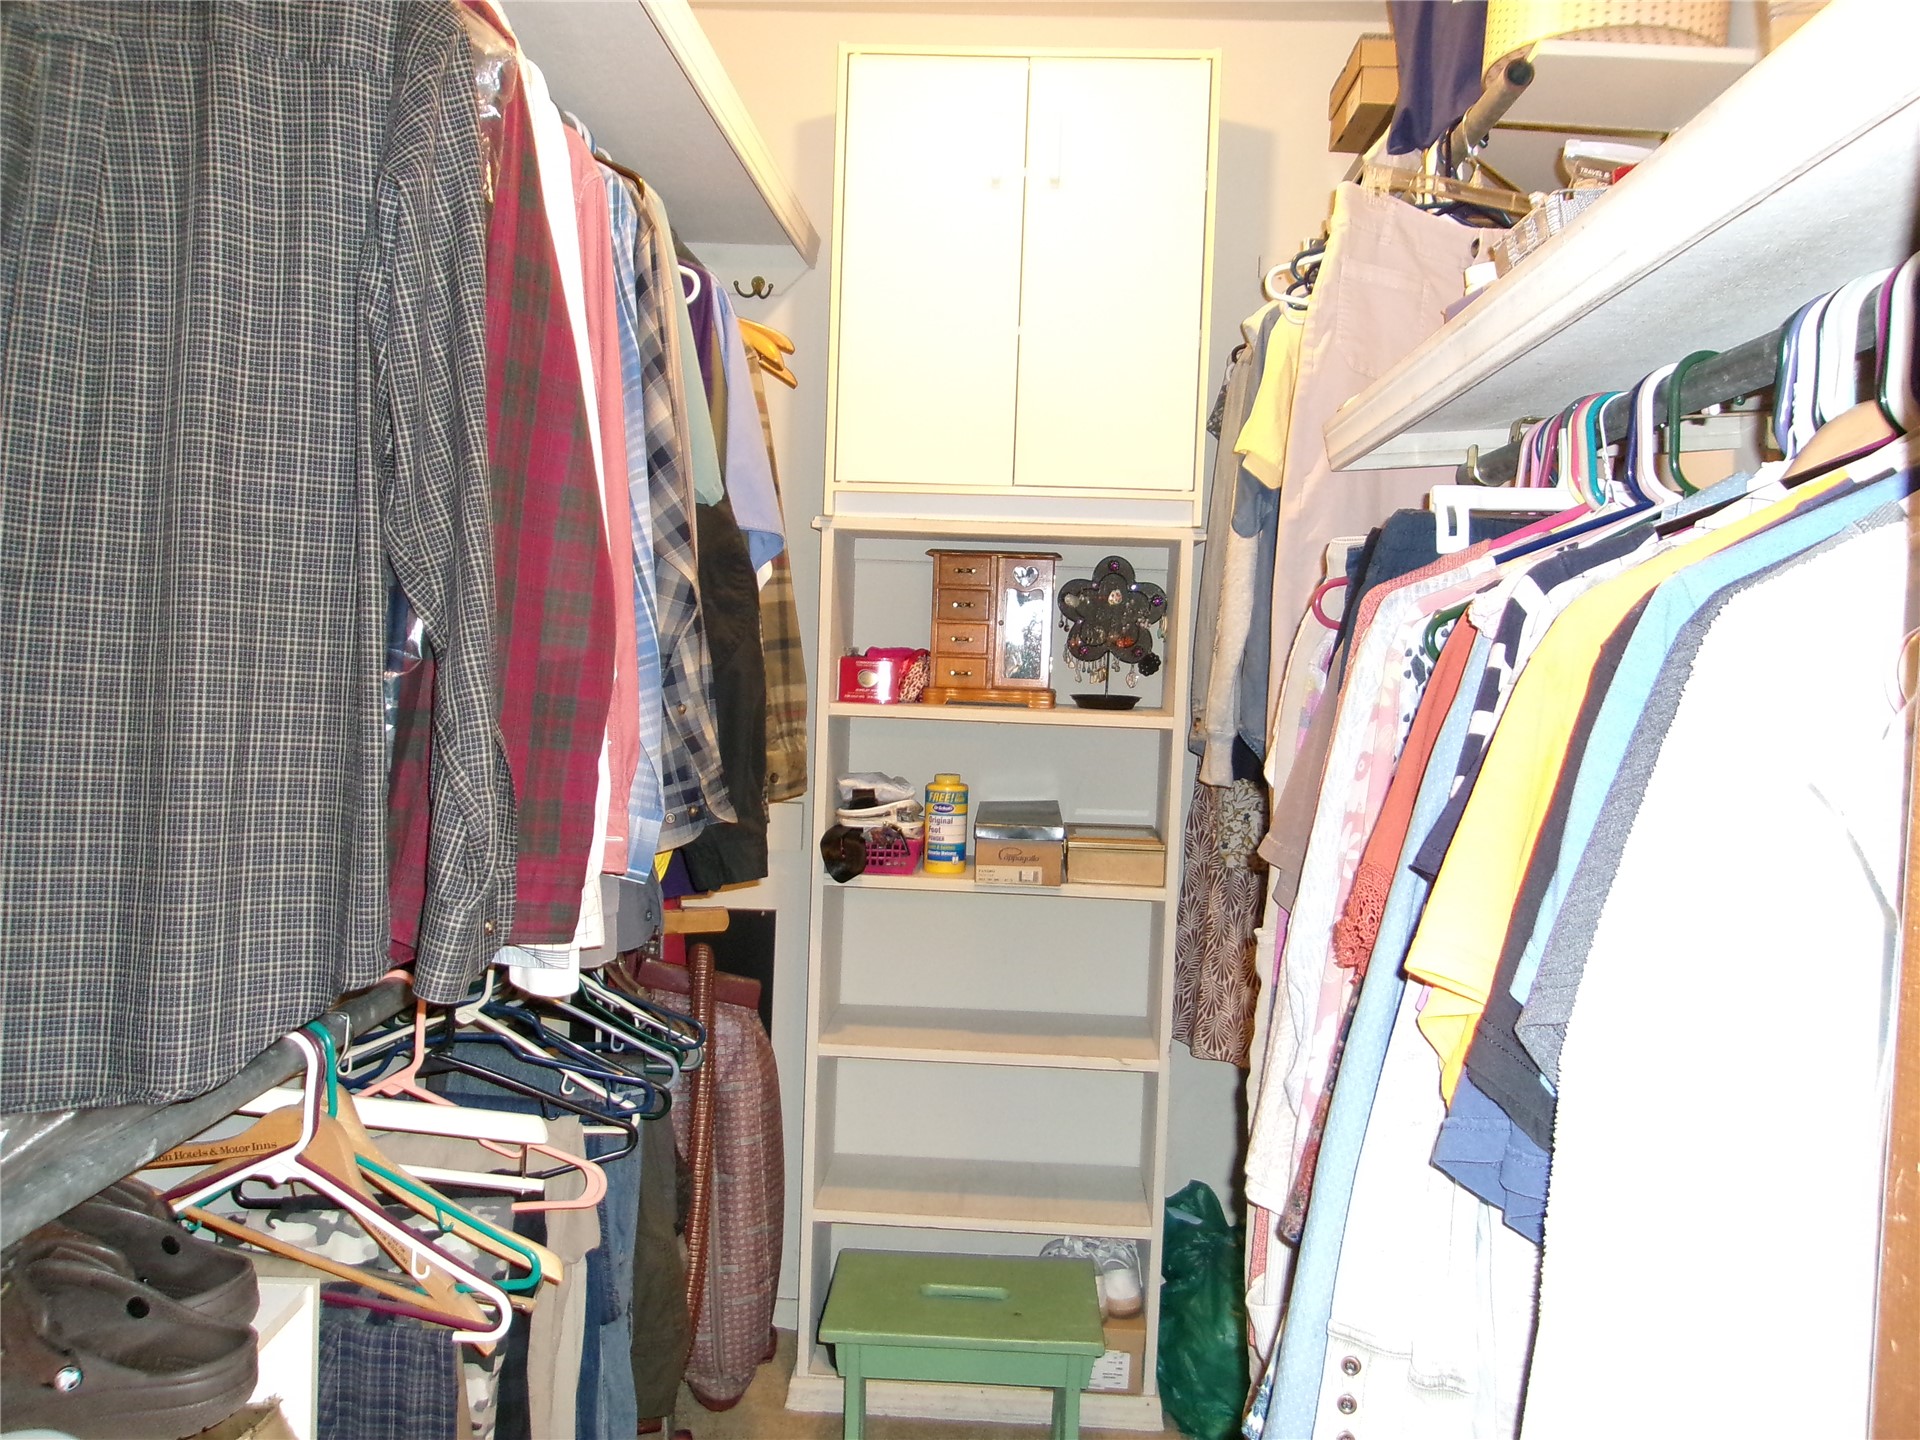
Walk-in closet featuring upper shelving, integrated storage cabinetry, and floor-to-ceiling built-in shelving
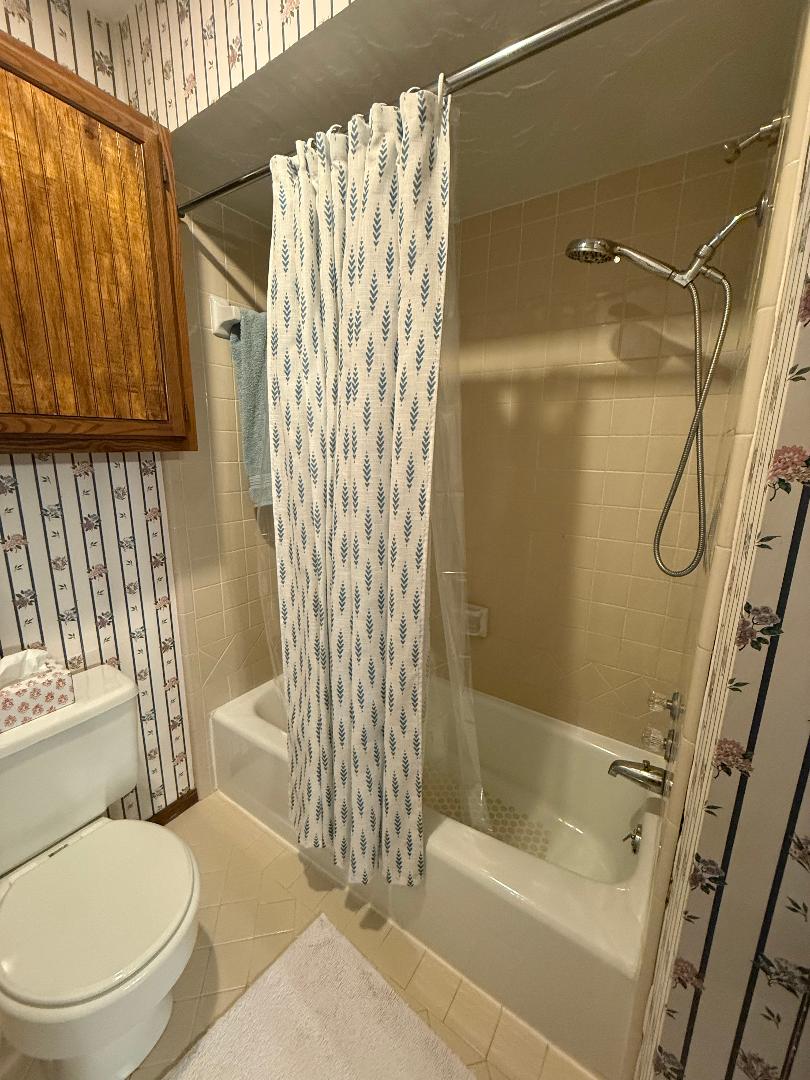
Full bathroom featuring a tub-shower combination with ceramic tile surround, brushed metal shower head, wood-finish wall cabinet, and neutral-tone ceramic floor tile
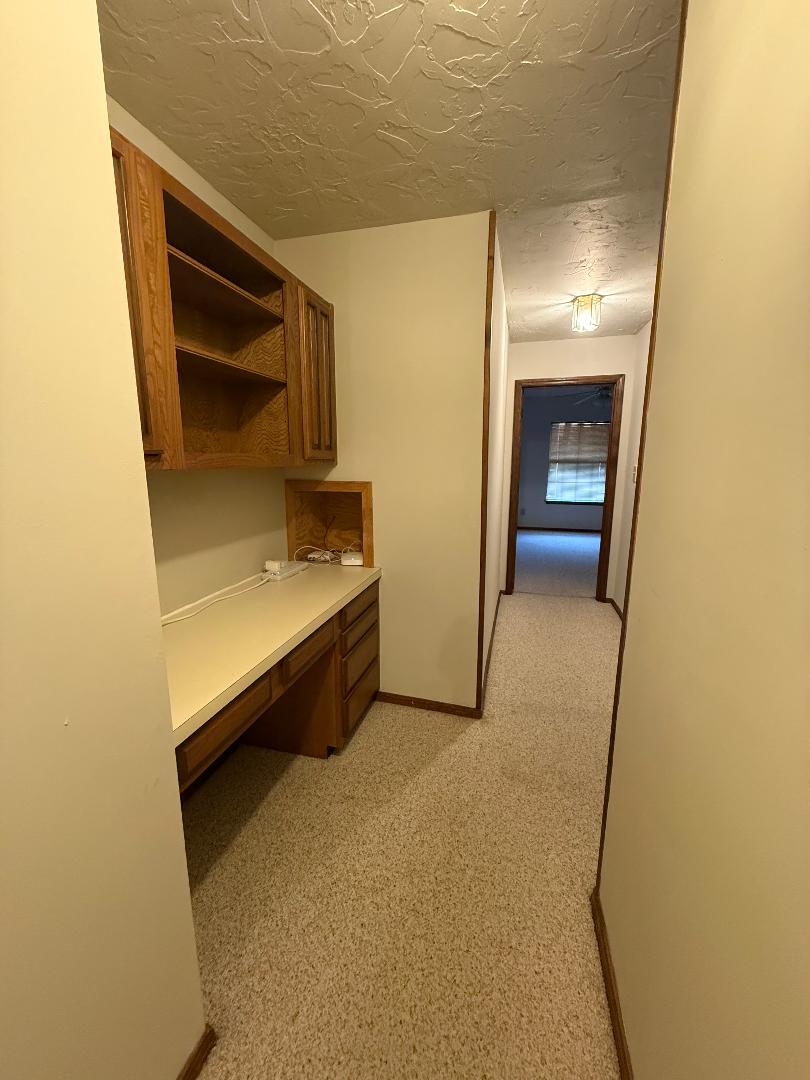
Built-in wood cabinetry, integrated desk surface, and neutral carpeting
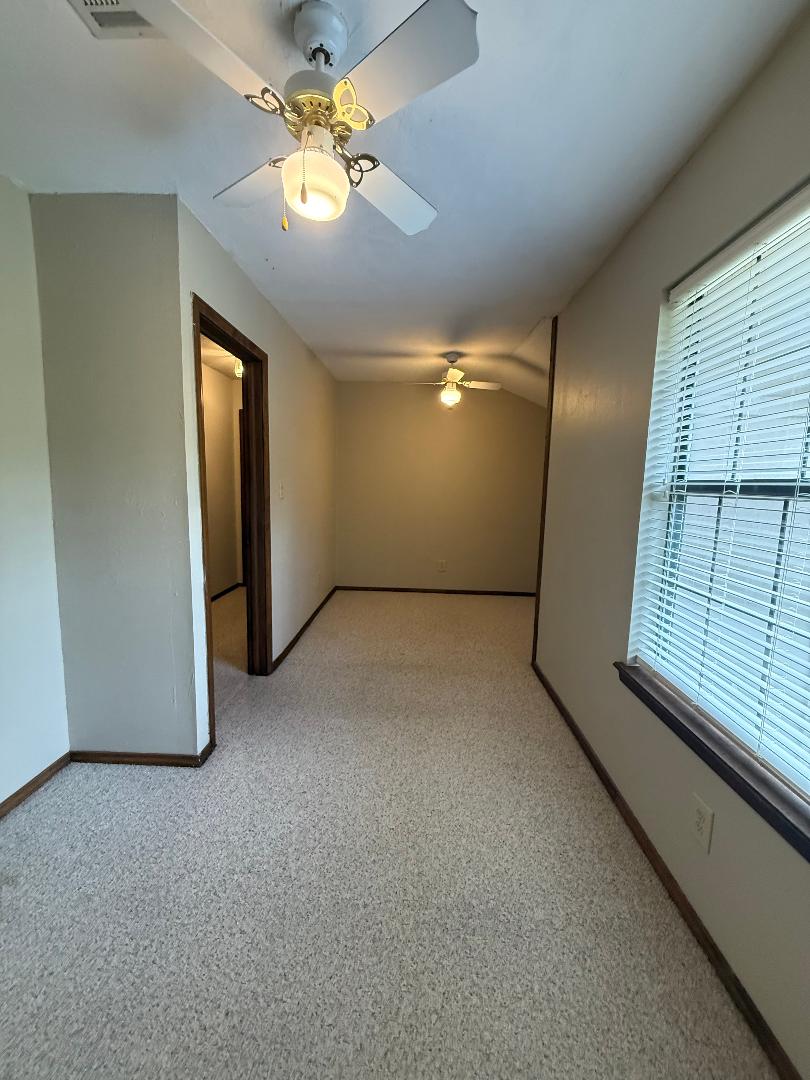
4th bedroom has Interior room featuring neutral carpeting, dual ceiling fans with integrated lighting, and a window with horizontal blinds
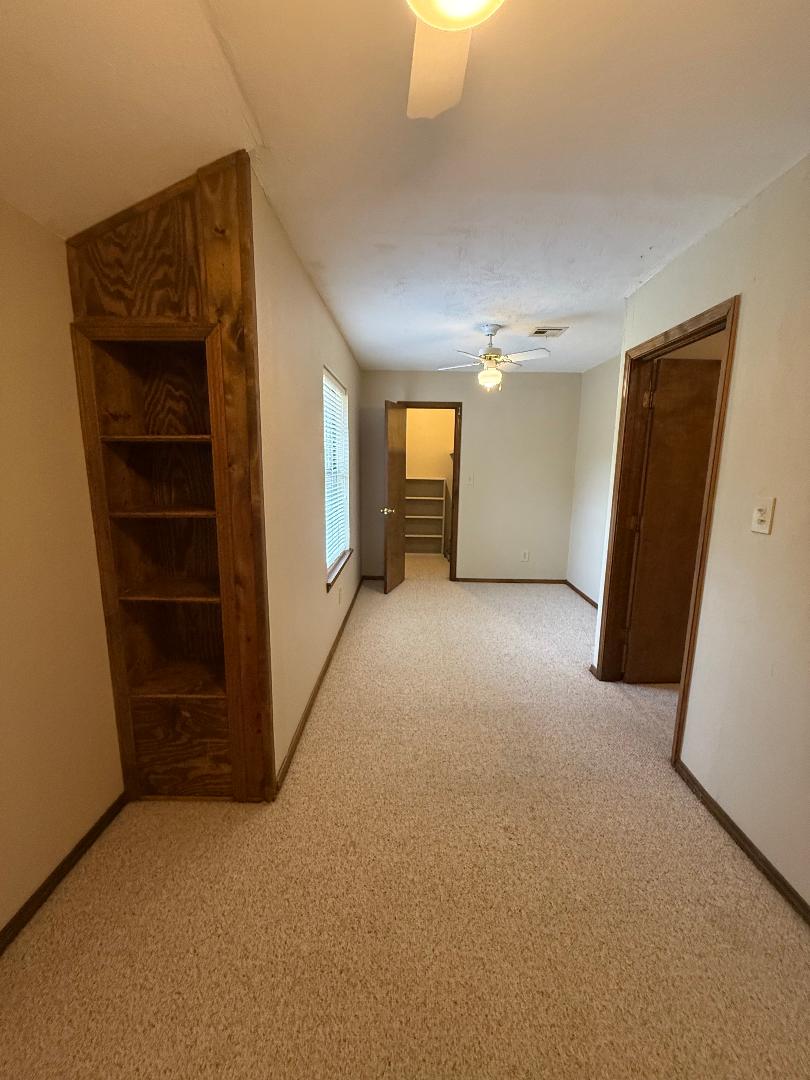
4th bedroom view of closet. Also has built-in floor-to-ceiling wood shelving, wall-to-wall carpeting, ceiling fan with light fixture, and wooden door frames
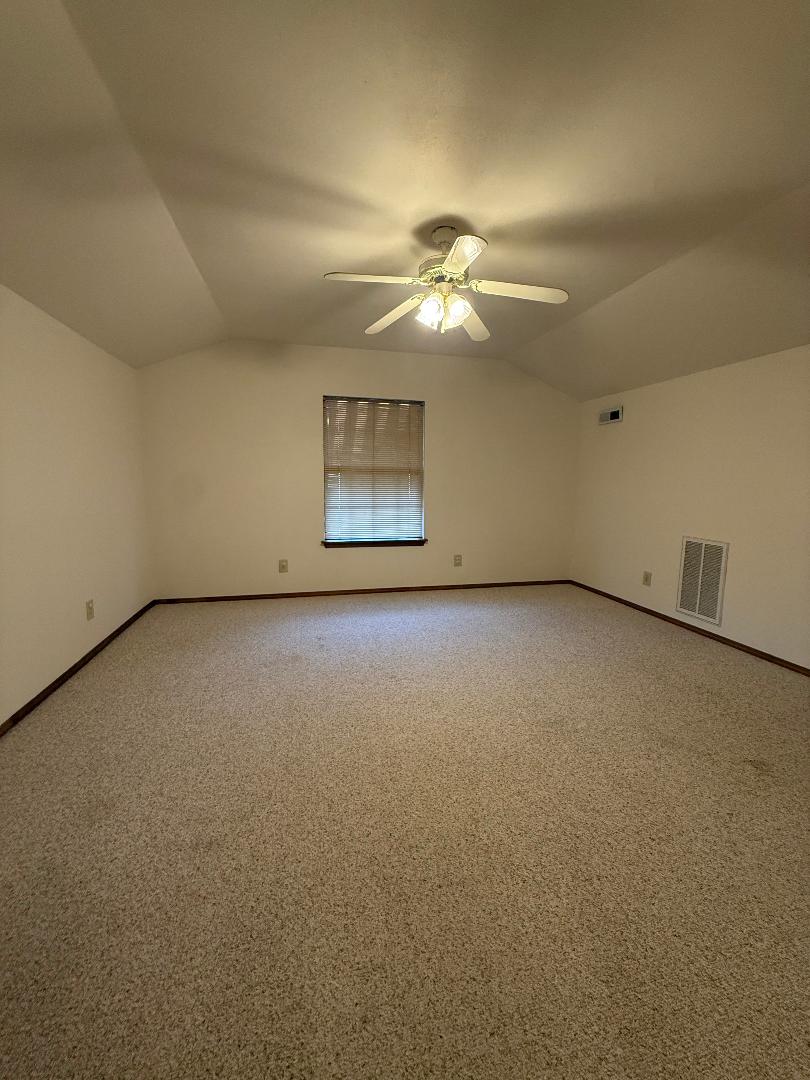
5th bedroom has neutral-toned room featuring a vaulted ceiling, wall-to-wall carpeting, and a central ceiling fan with integrated lighting
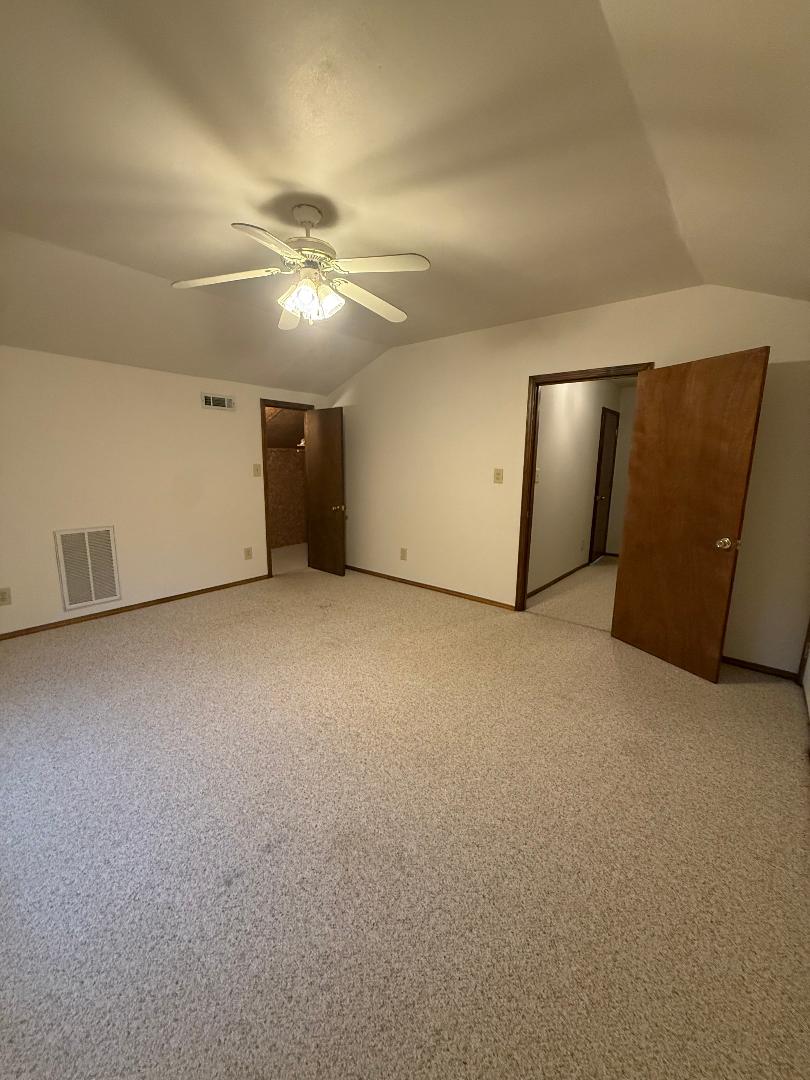
5th bedroom features a large walk in closet, vaulted ceilings, neutral carpeting, and a multi-light ceiling fan
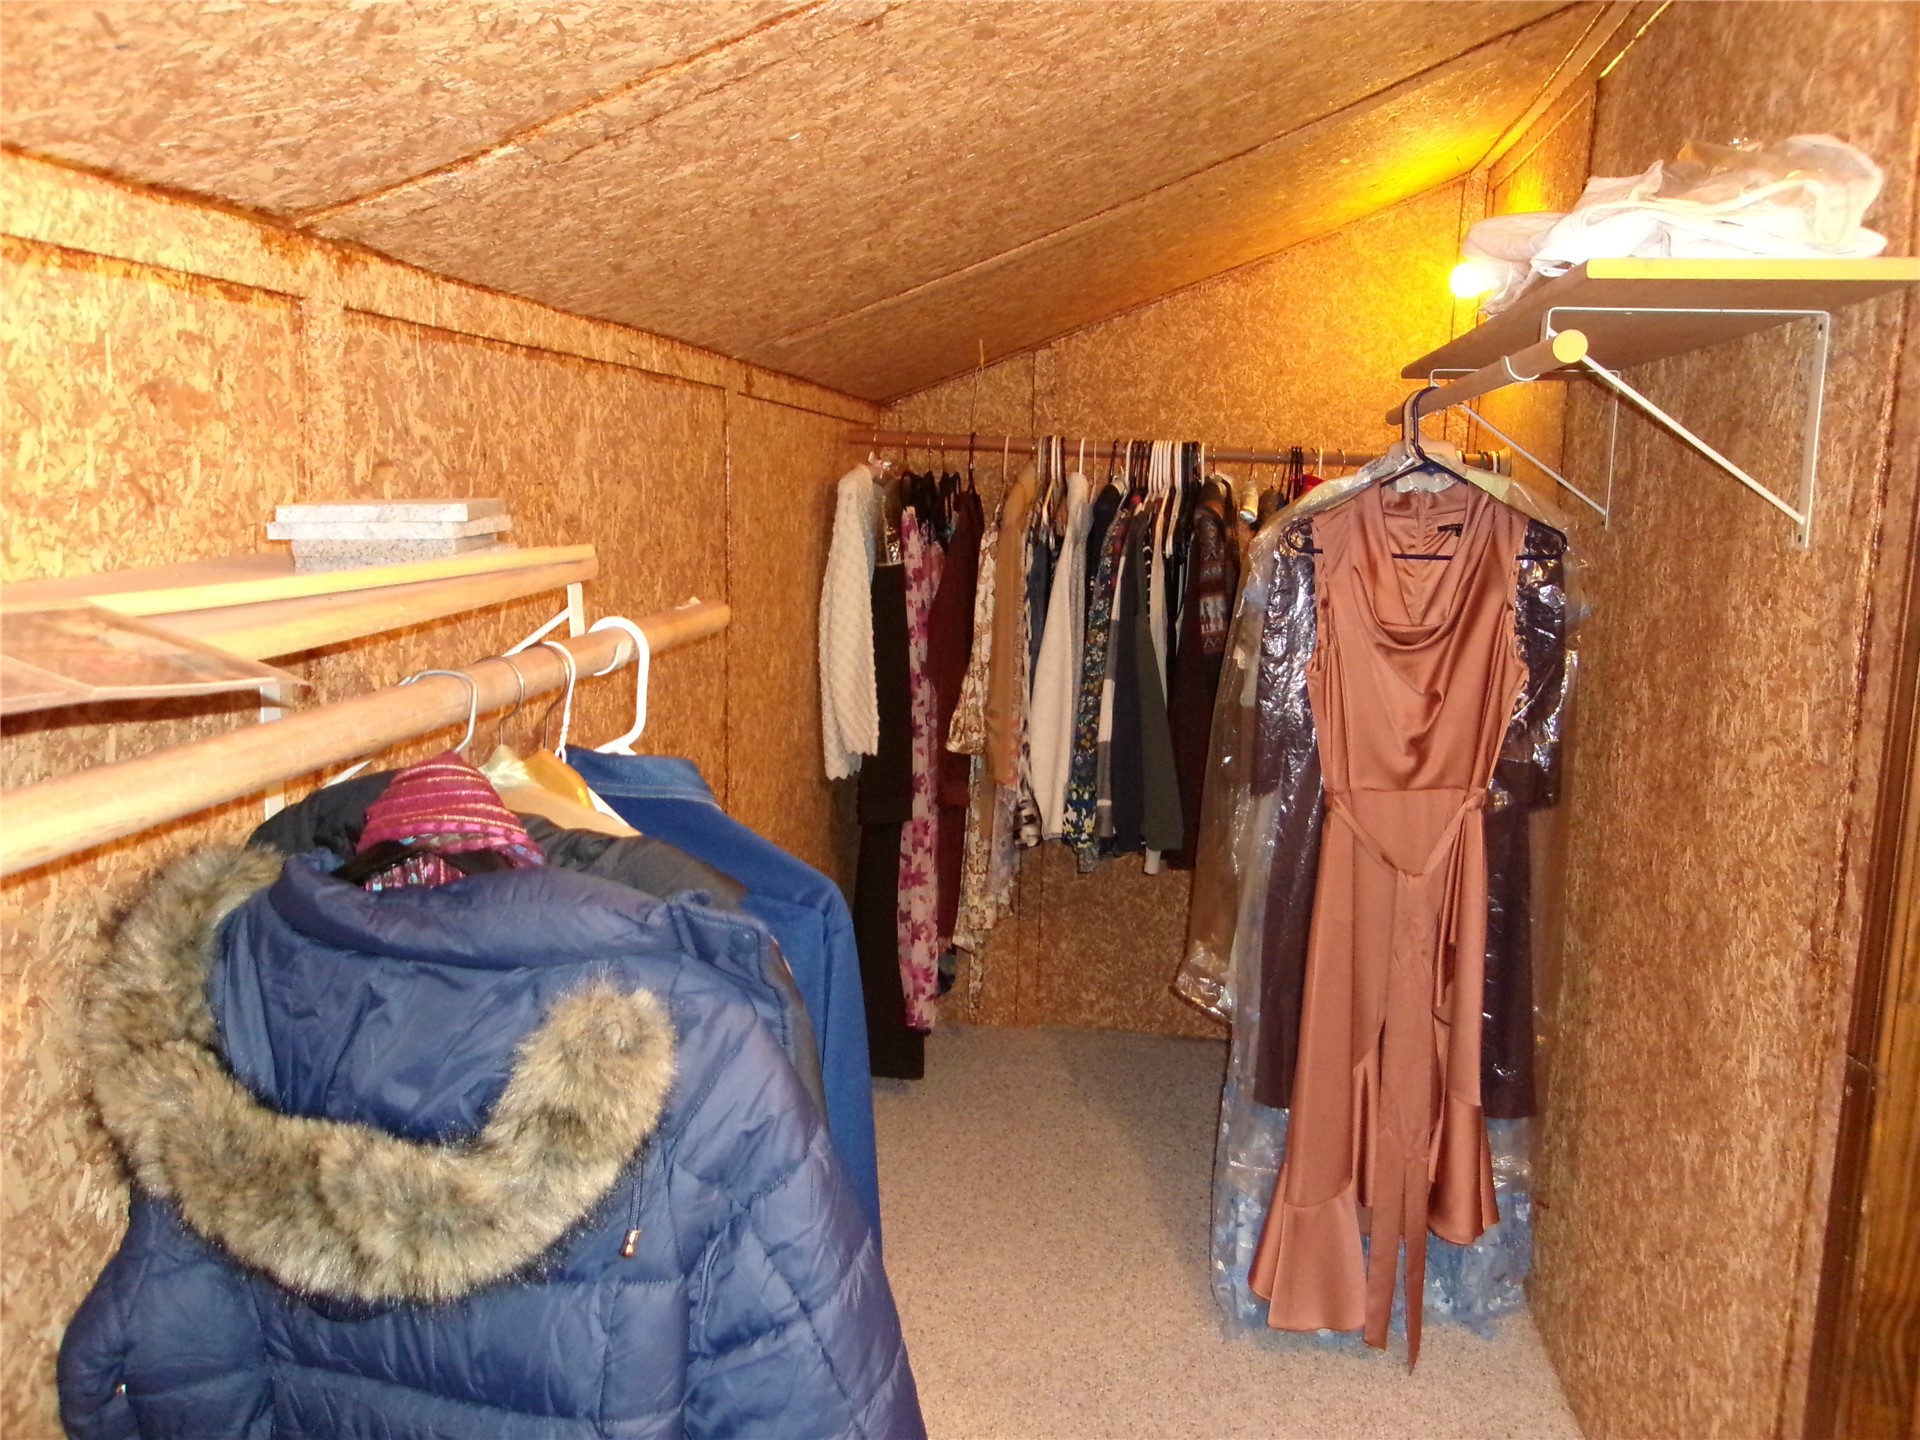
5th bedroom closet featuring oriented strand board wall and ceiling panels, carpeted flooring, and wall-mounted wooden closet rods with integrated shelving
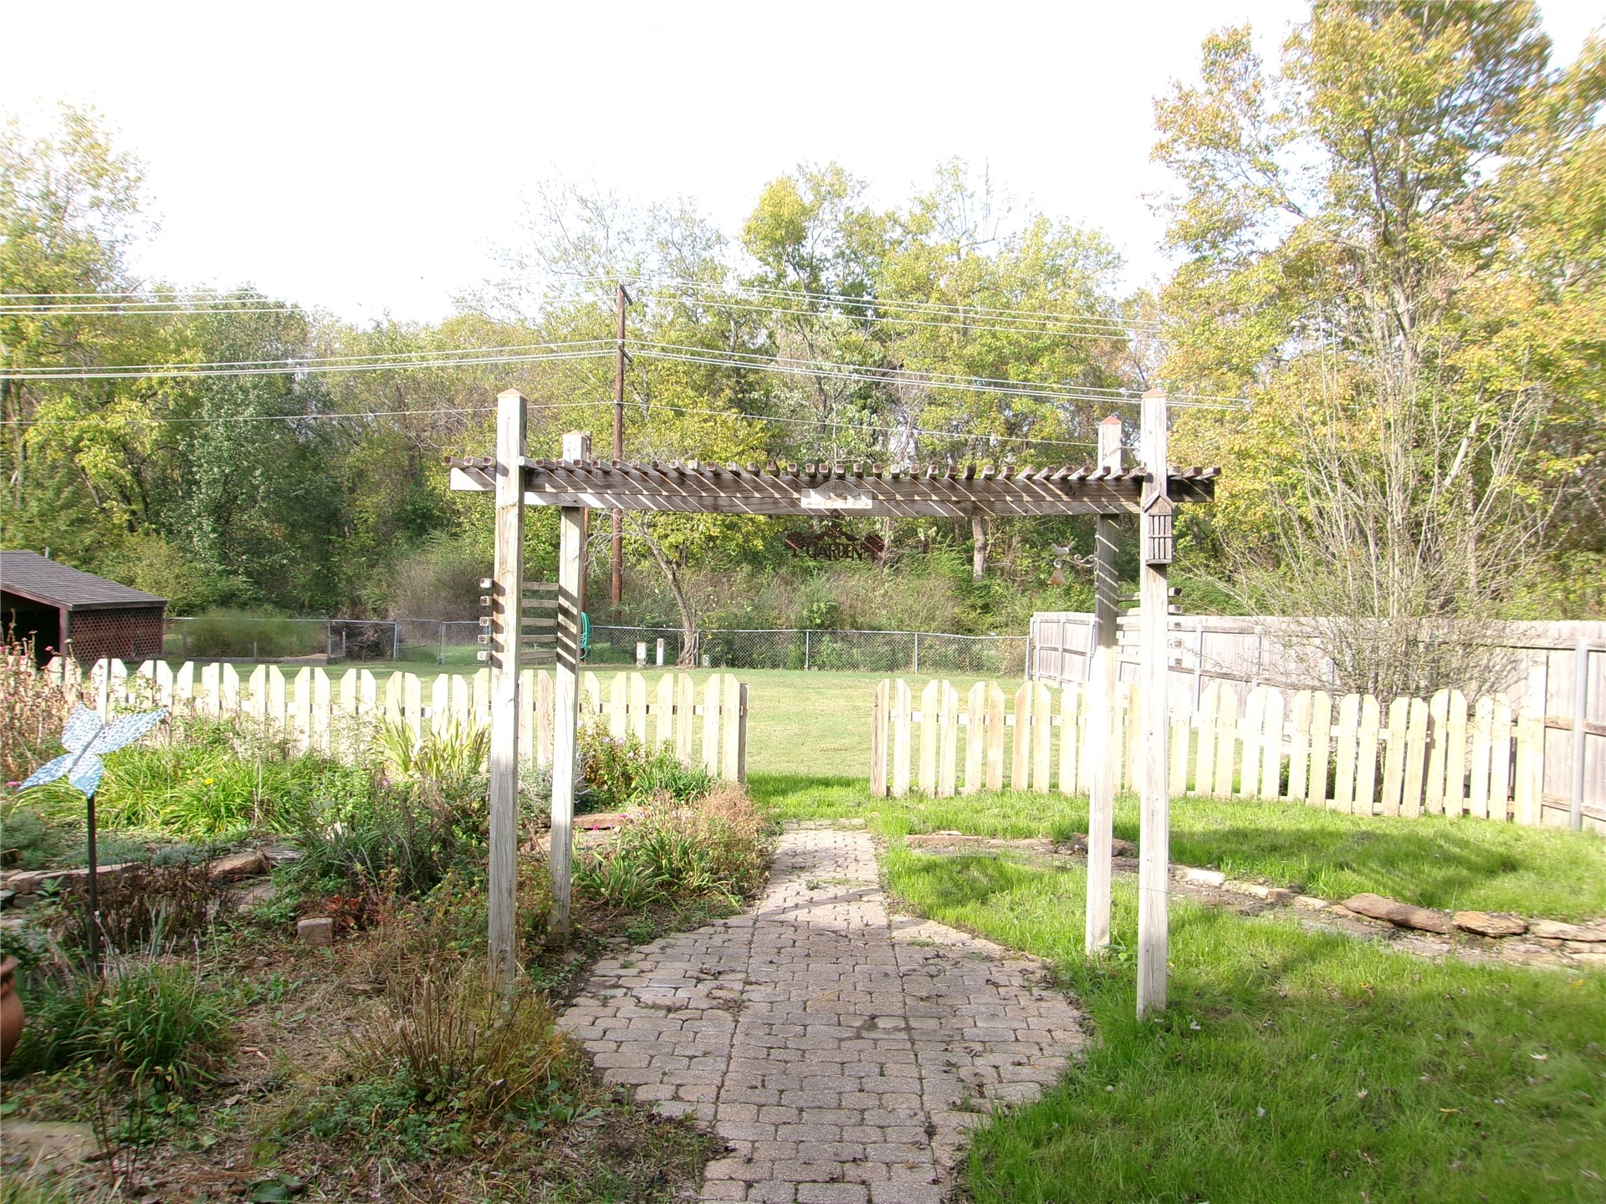
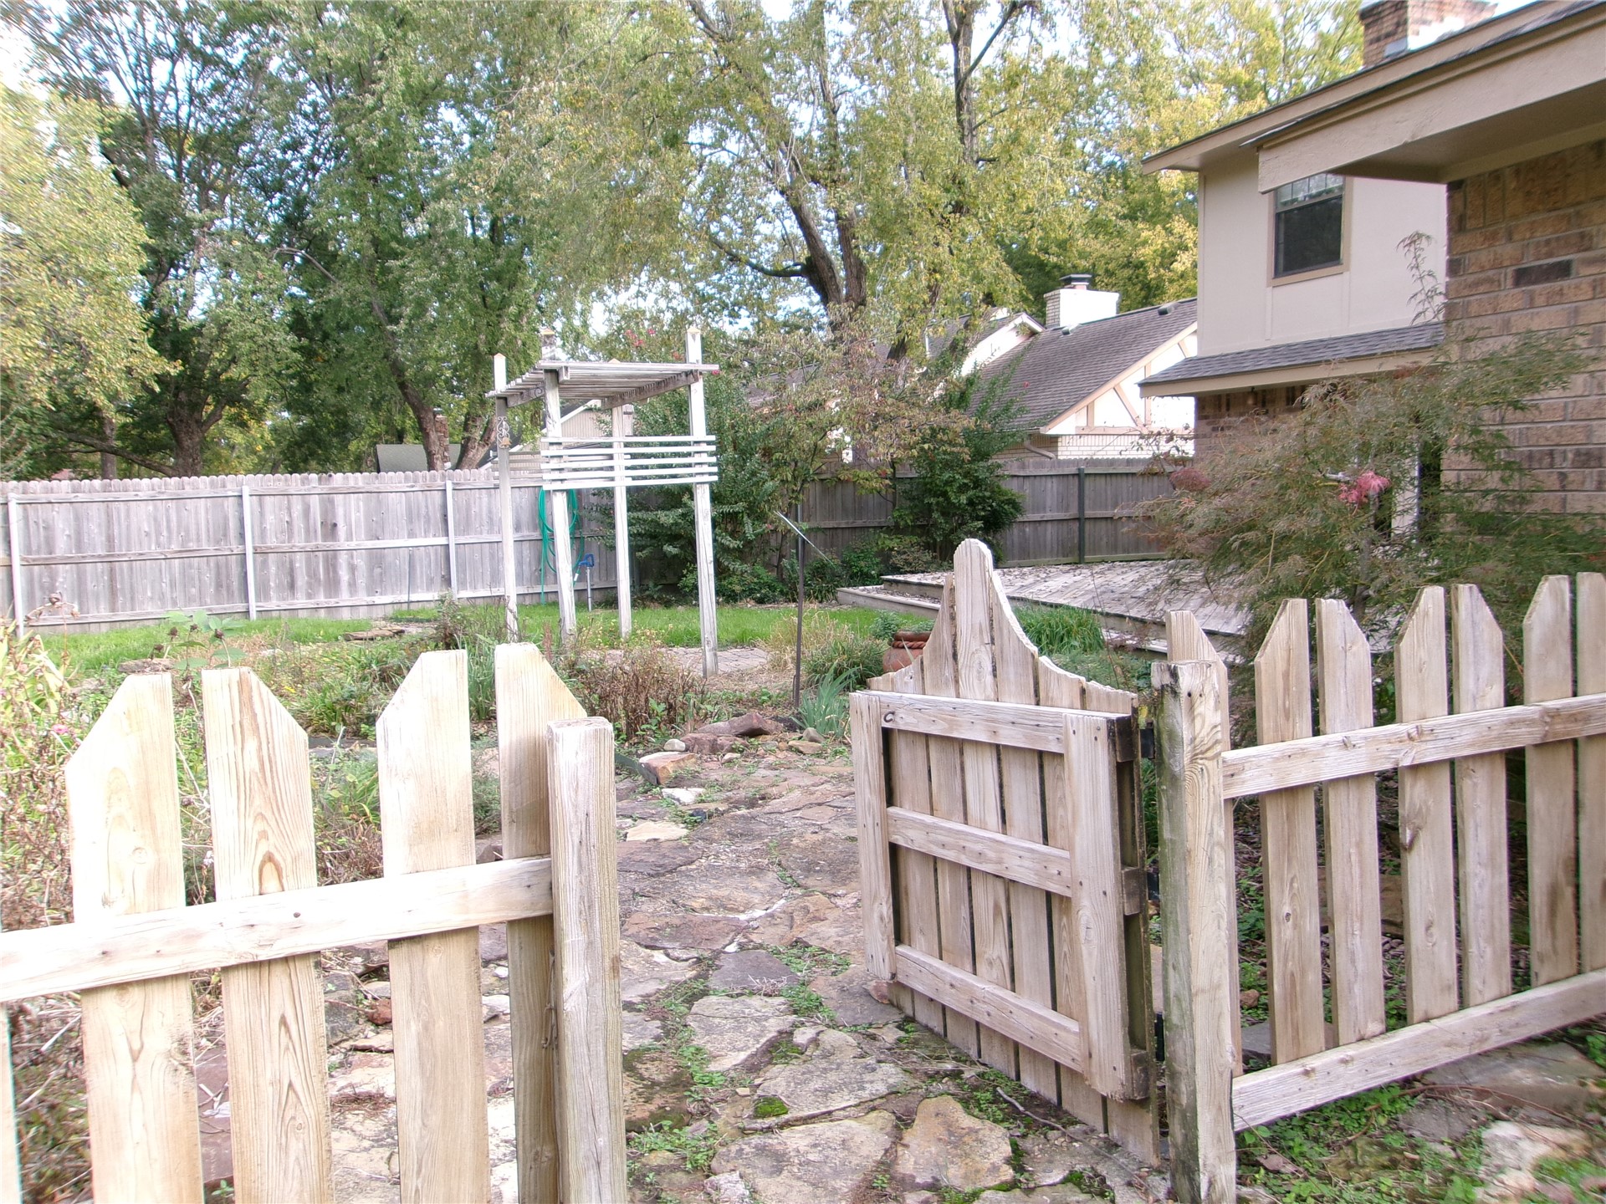
Outdoor garden area featuring a wooden pergola, paved brick walkway, manicured lawn, and picket fencing
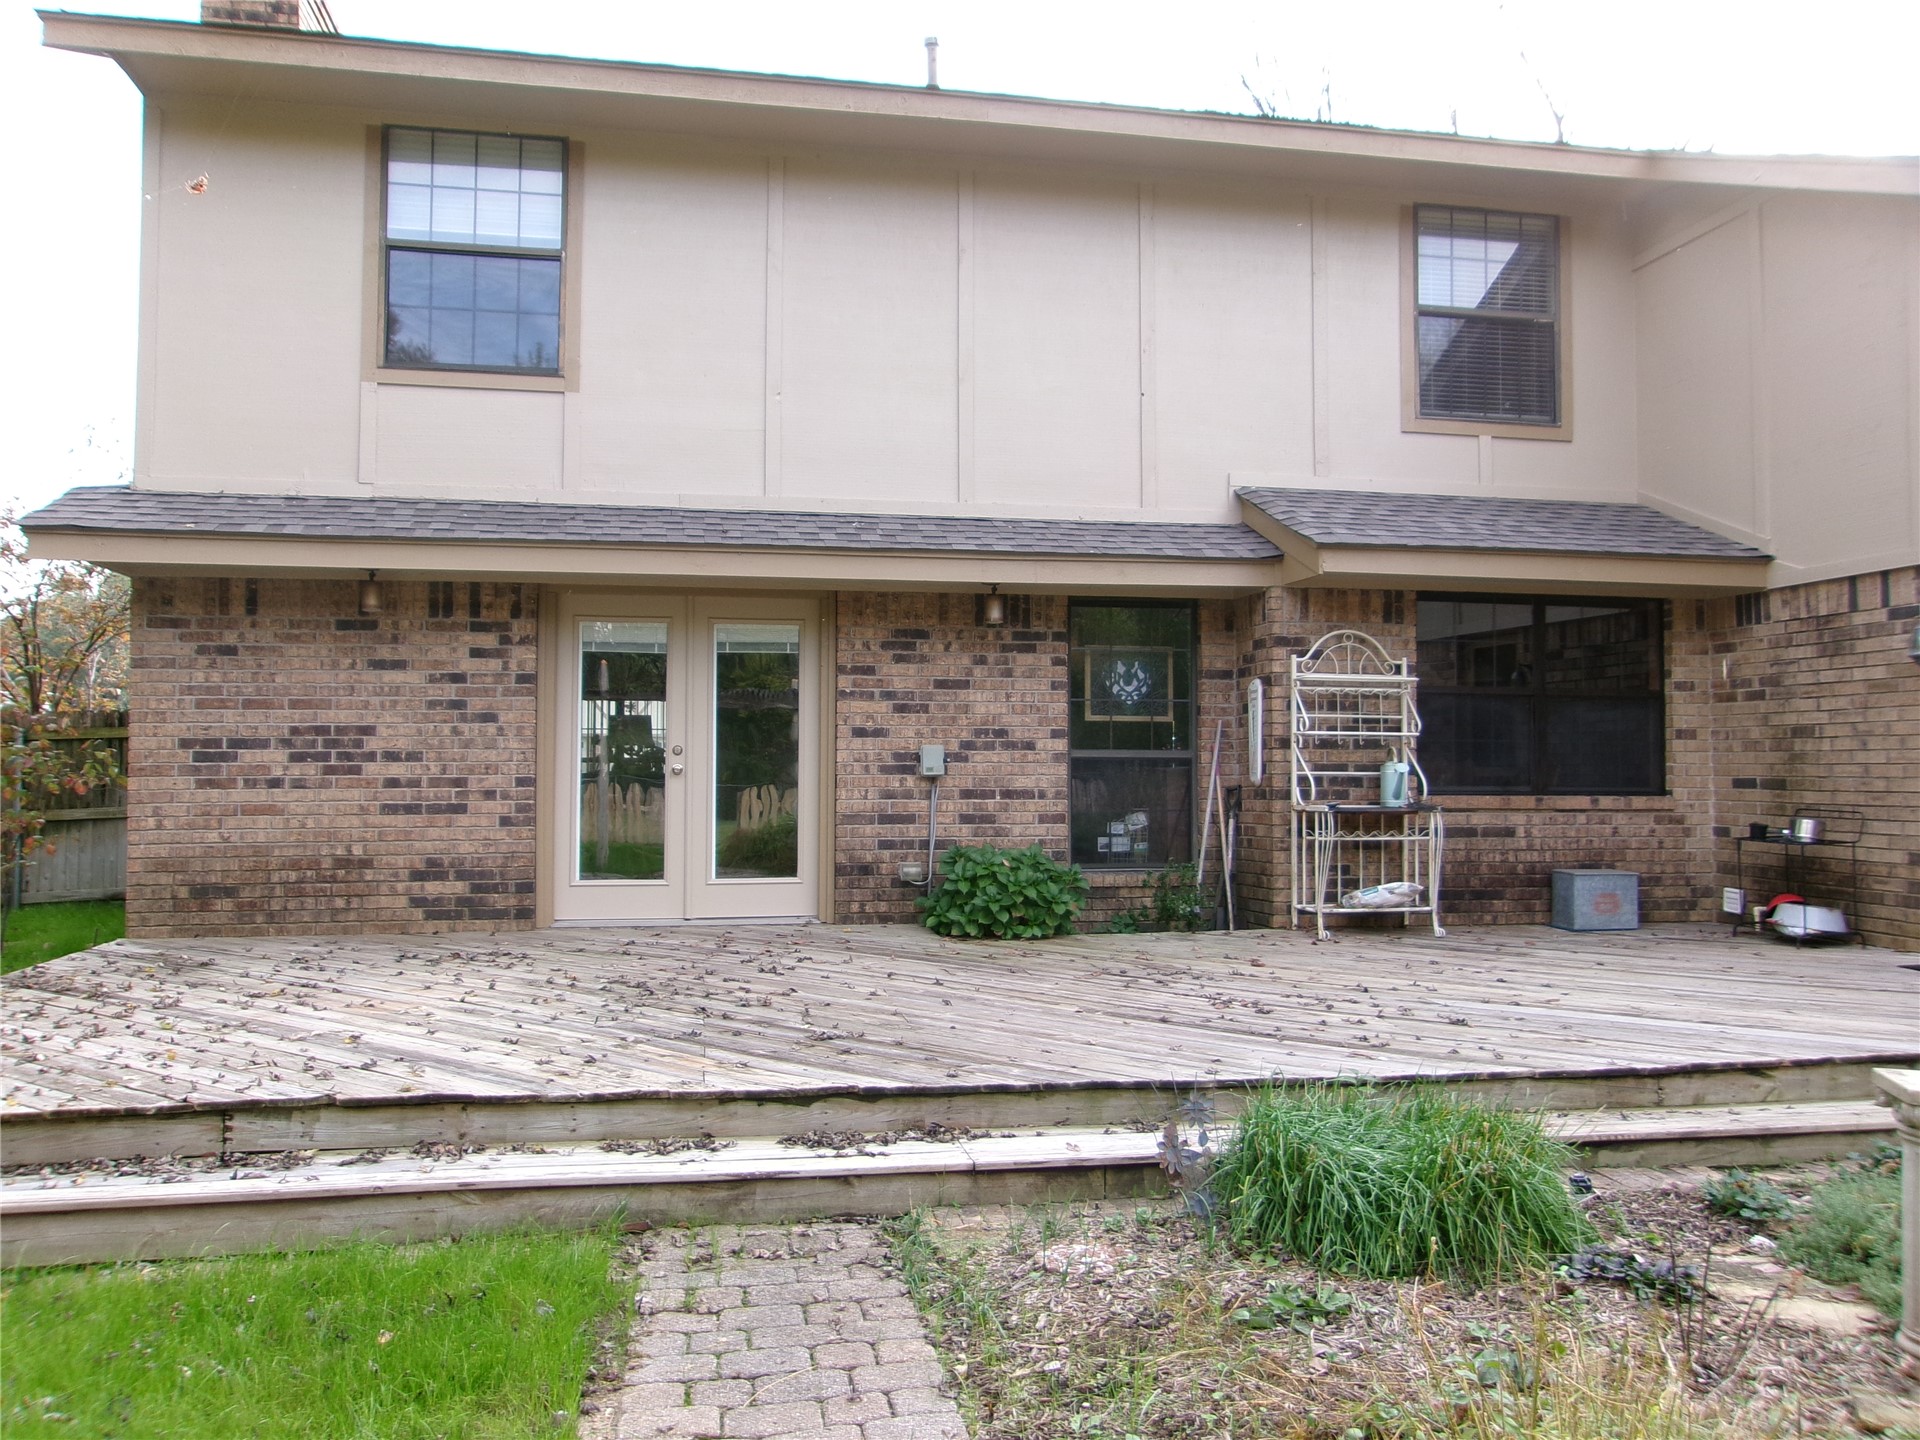
Exterior rear elevation featuring a wood deck, double glass-panel doors, and a stone paver walkway
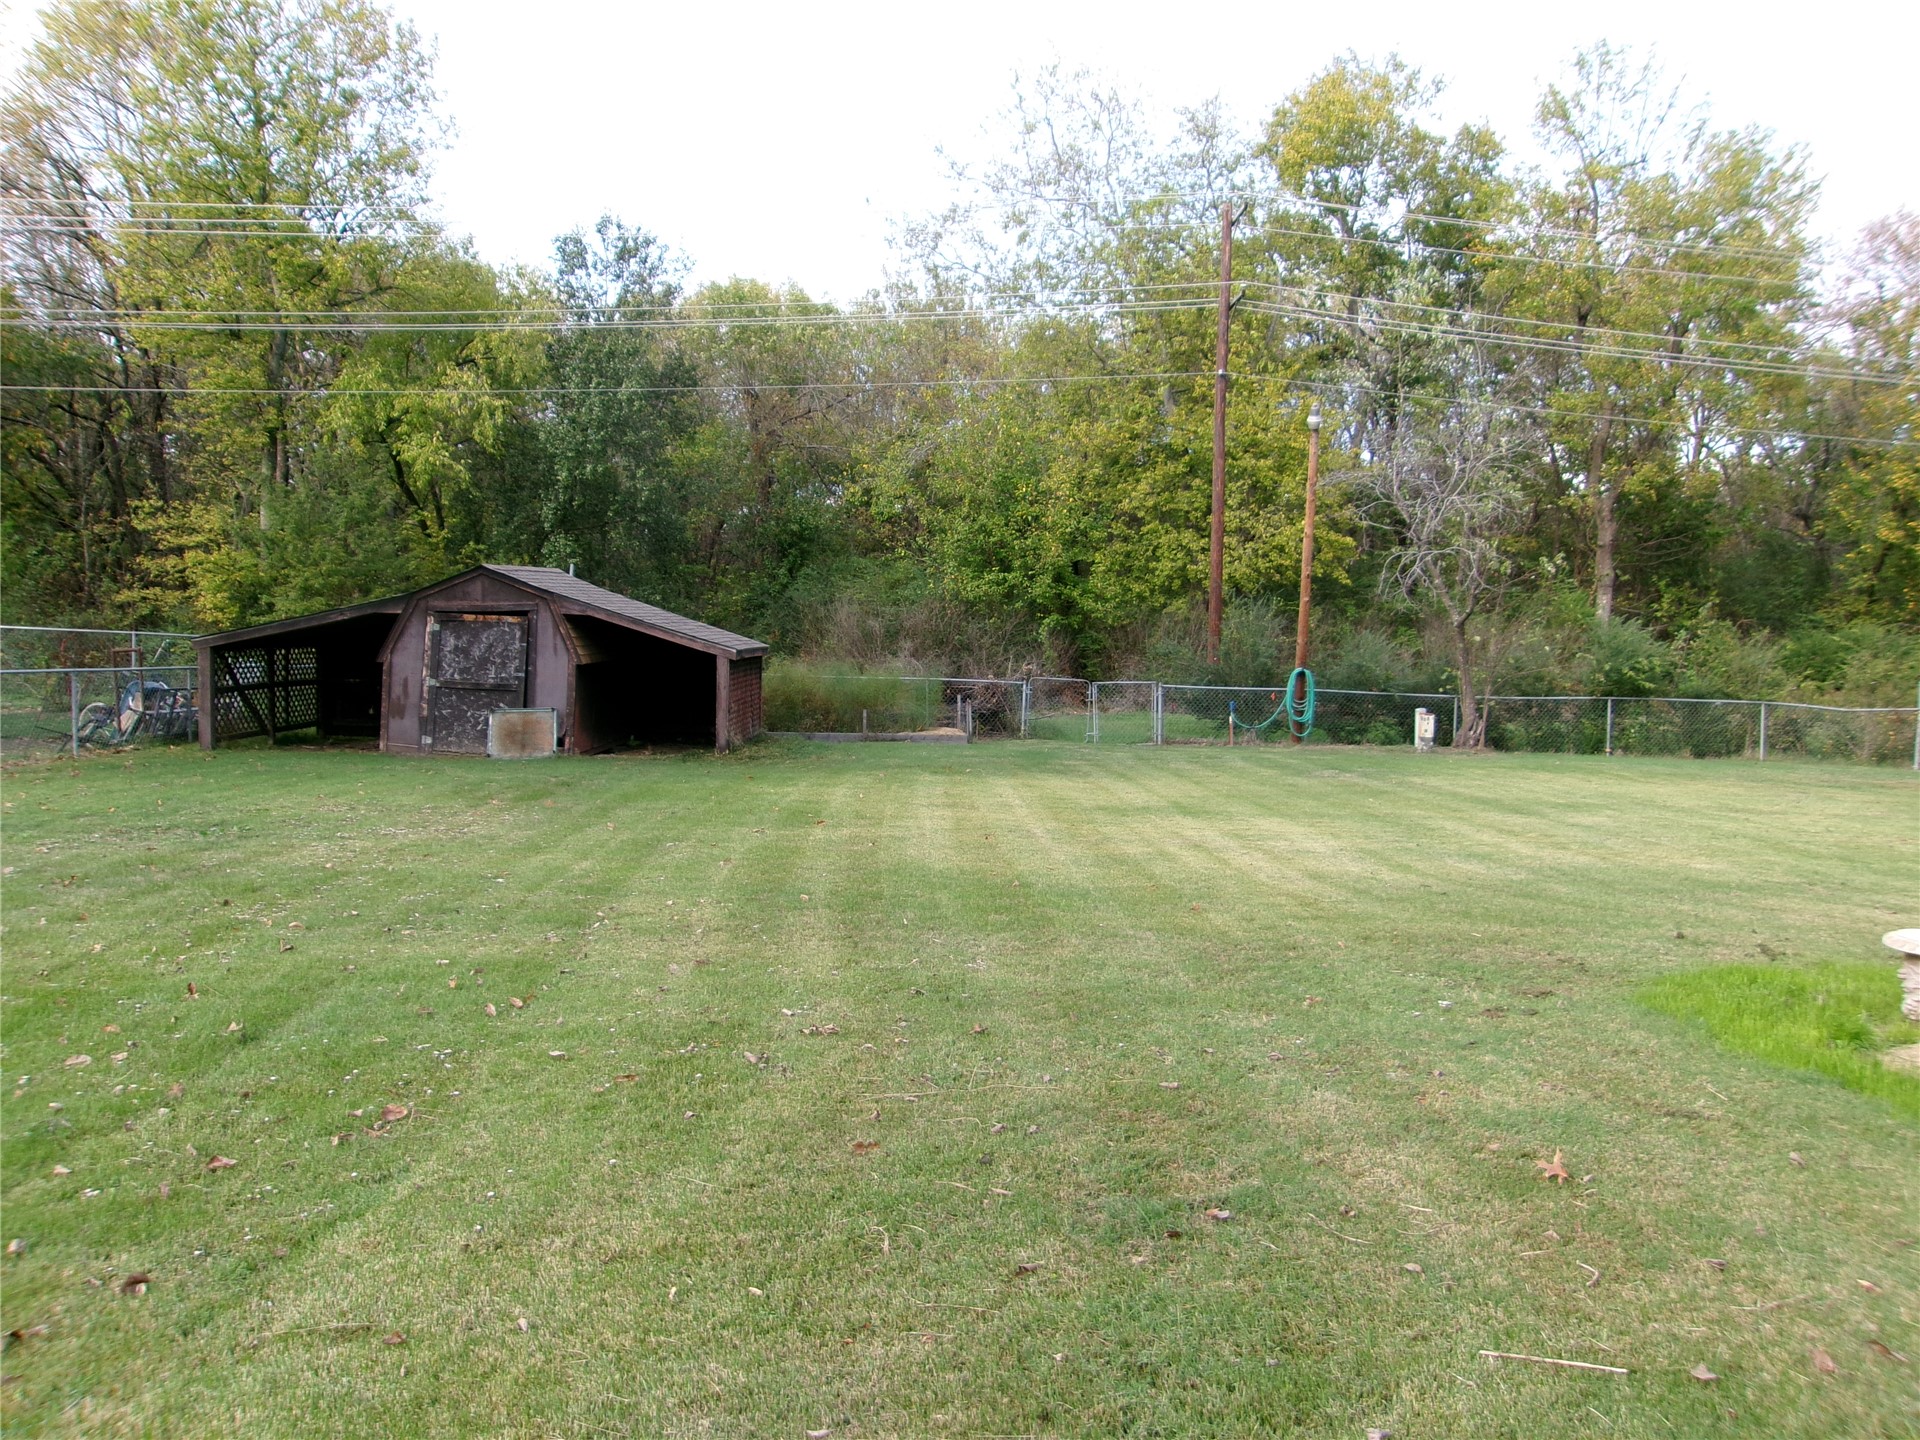
Expansive backyard featuring a level lawn, chain-link perimeter fencing, and a detached wood-frame storage structure
Flagstone patio featuring a wooden picket fence with gate, overhead arbor, and partial brick exterior
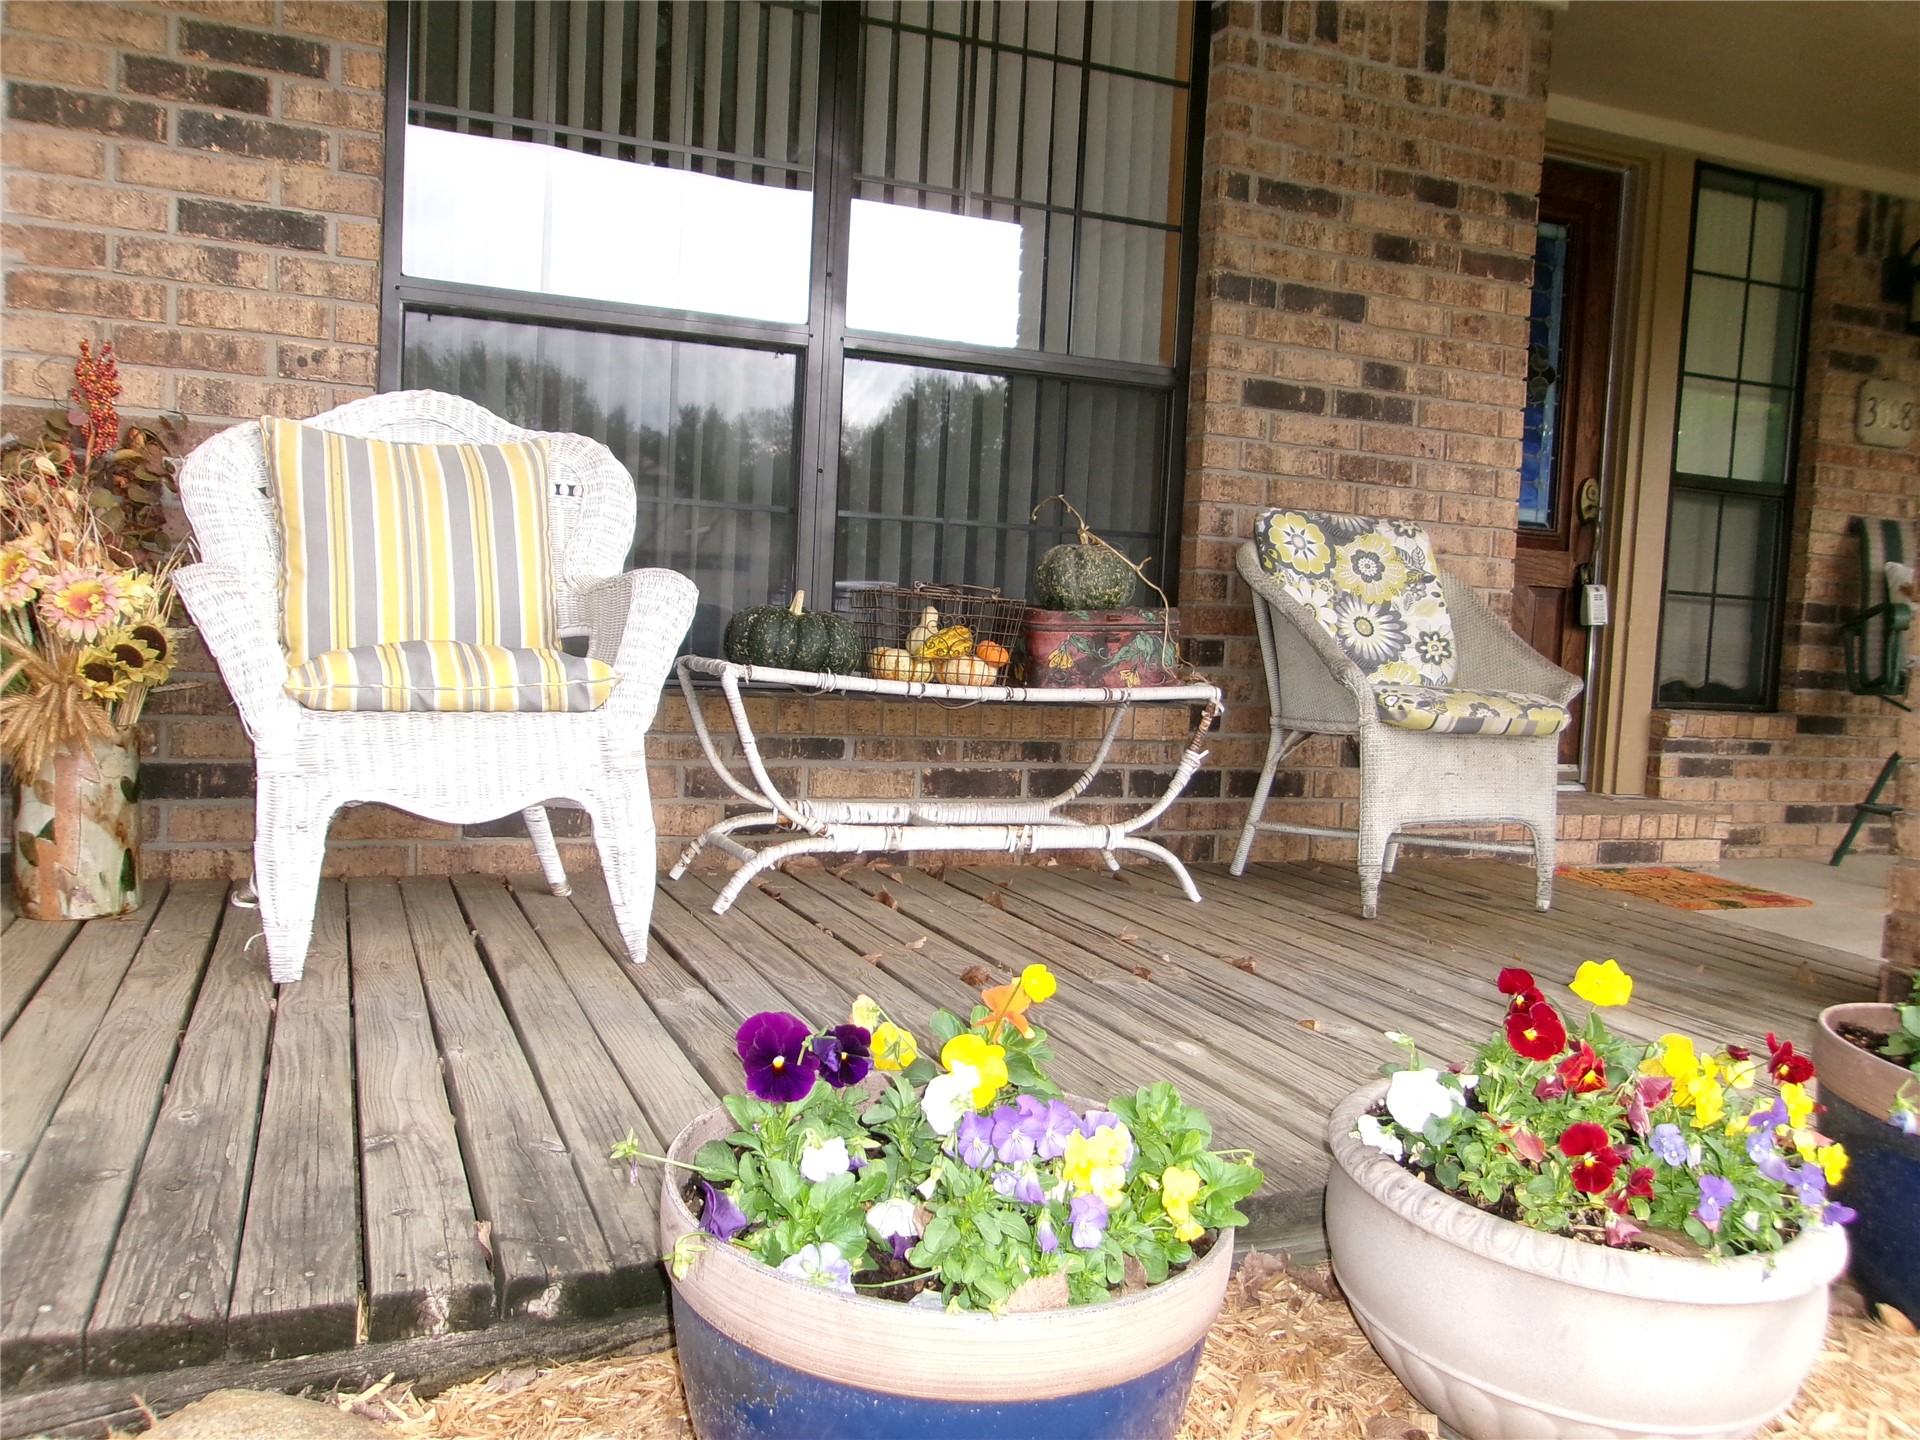
Covered entryway featuring a wood-plank deck, multi-pane window, and brick facade
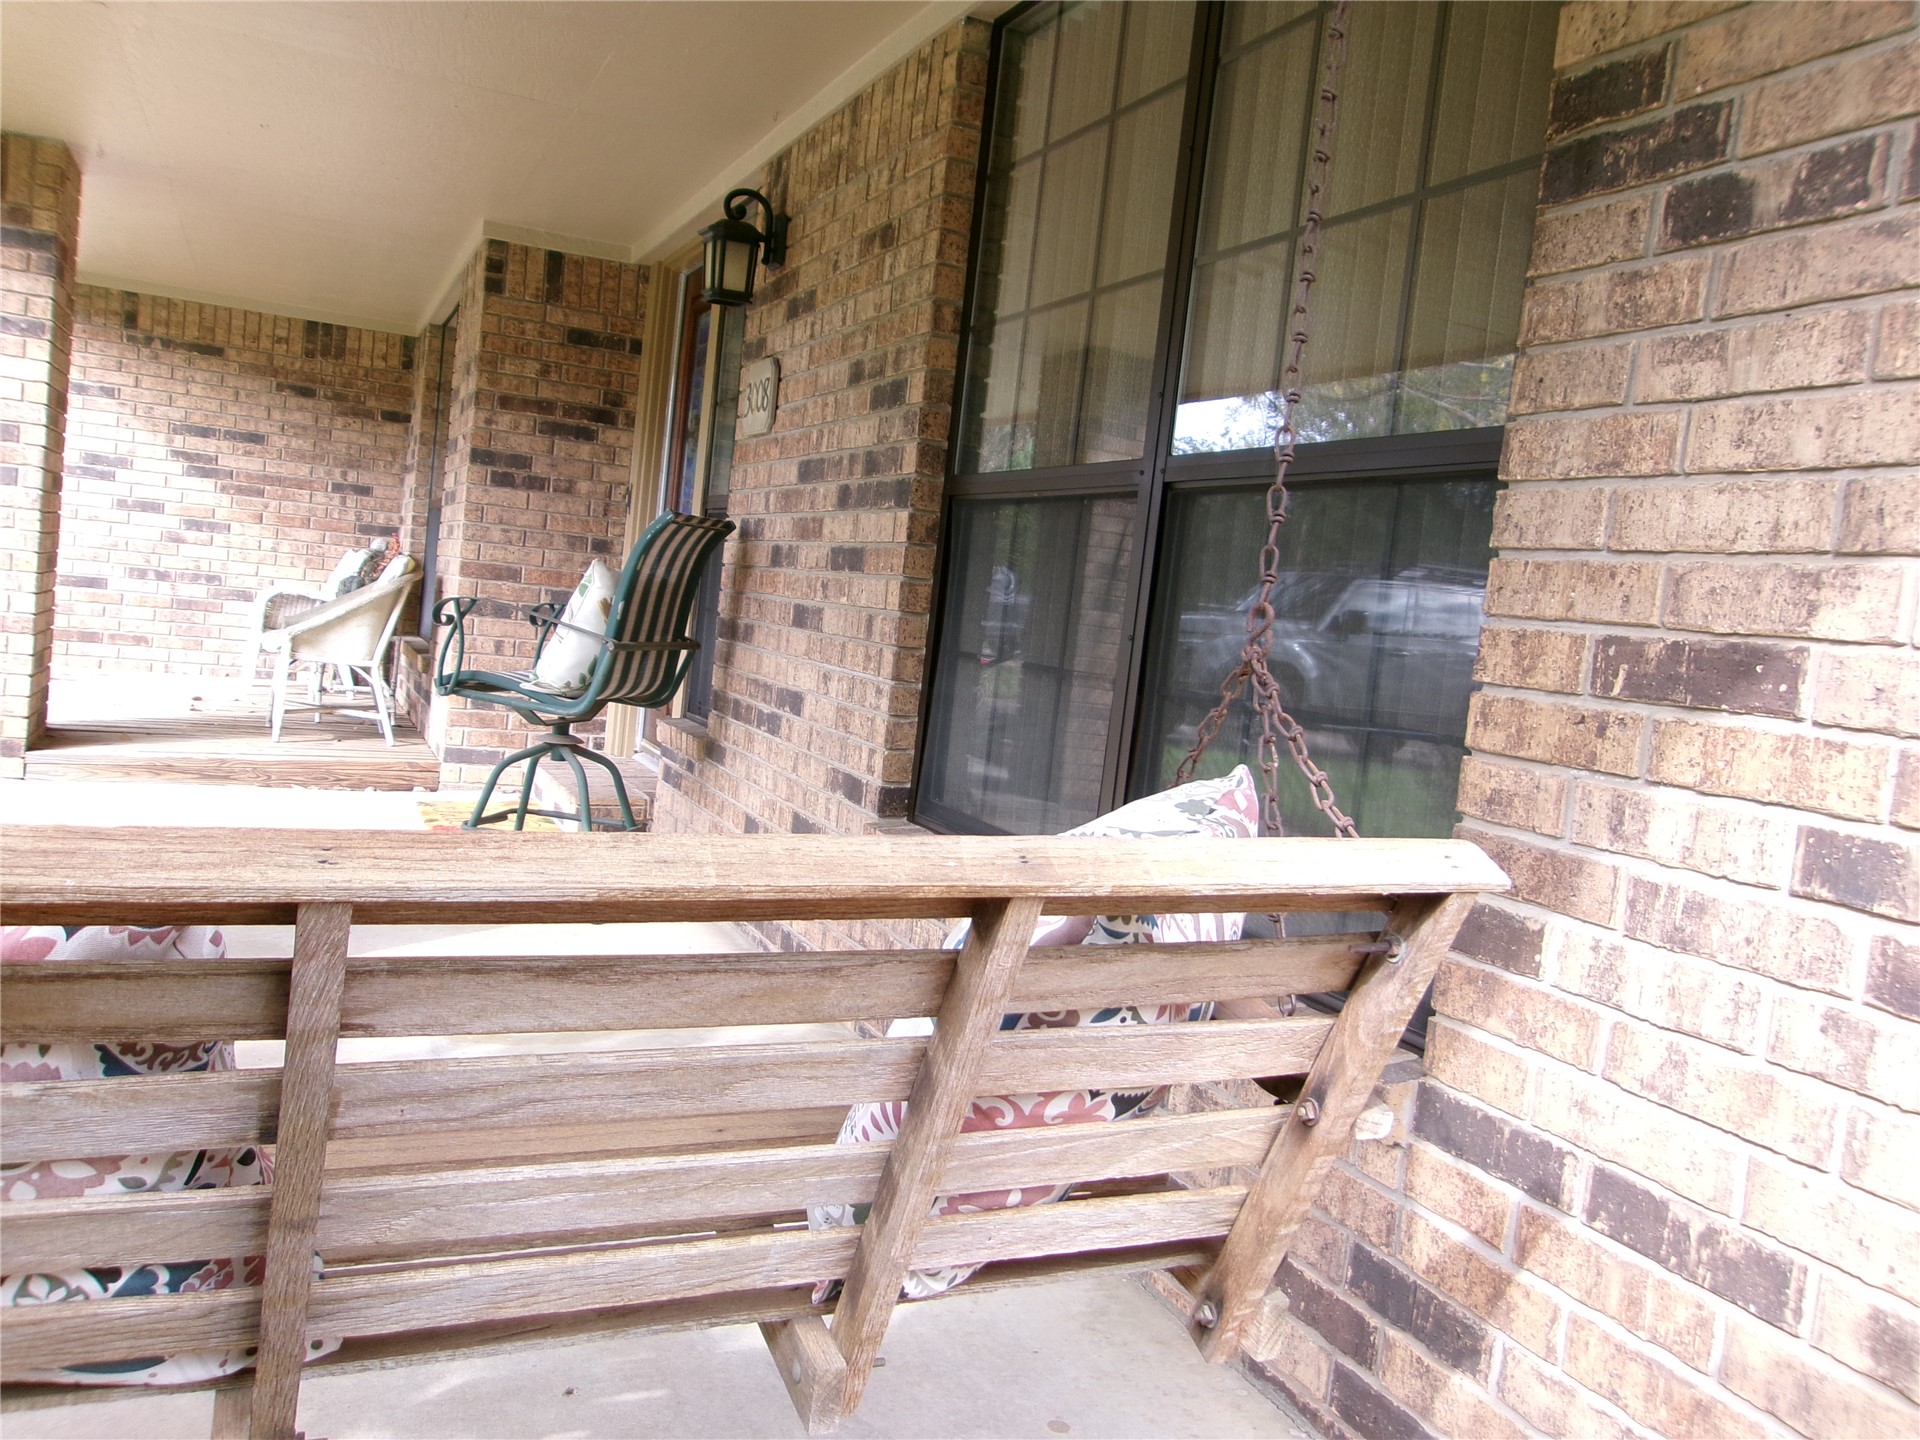
Covered porch featuring a full-height brick facade, grid-pane windows, and a wall-mounted carriage-style light fixture

 New Listing