
 New Listing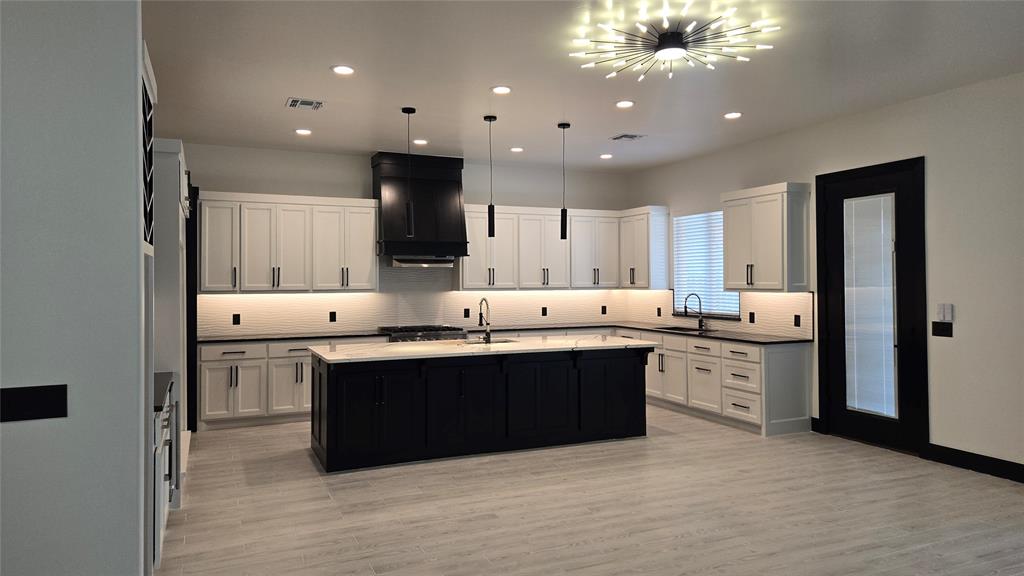

Description
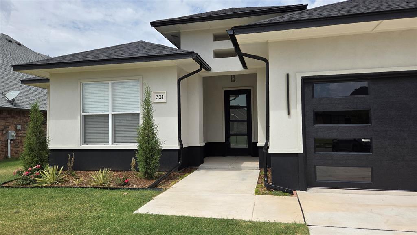
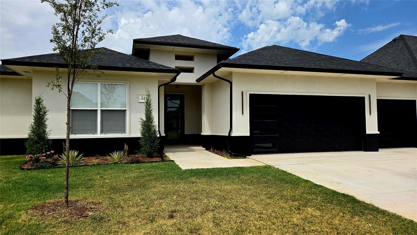
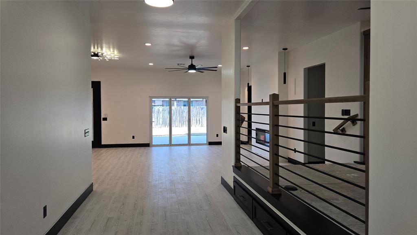
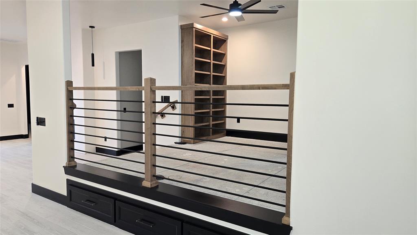
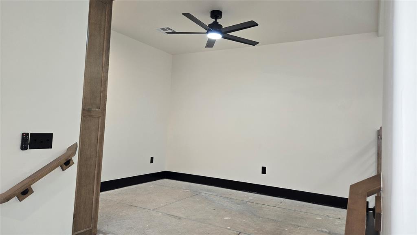
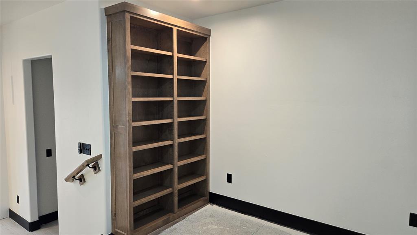
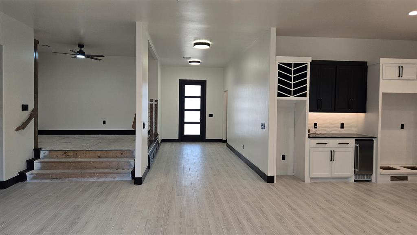
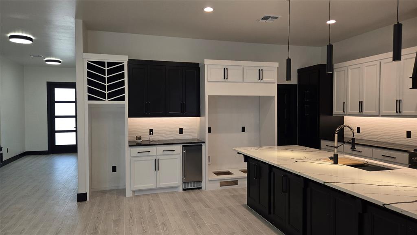
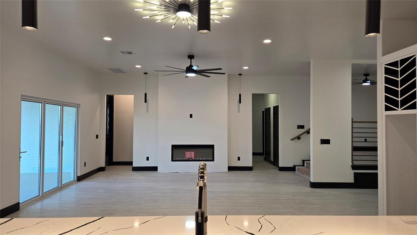
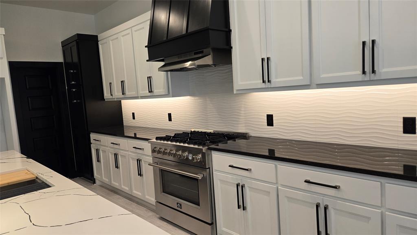
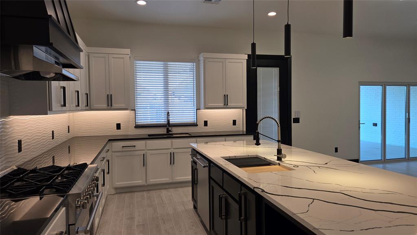
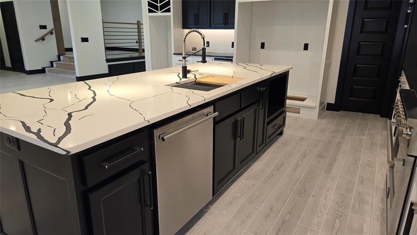
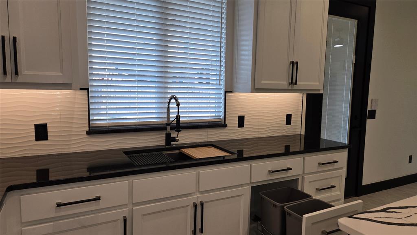
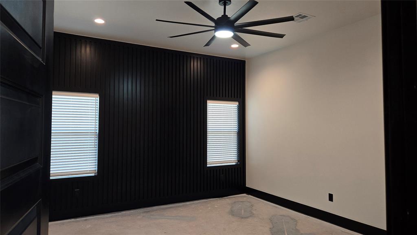
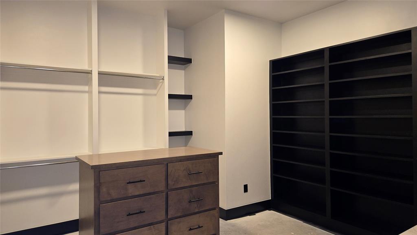
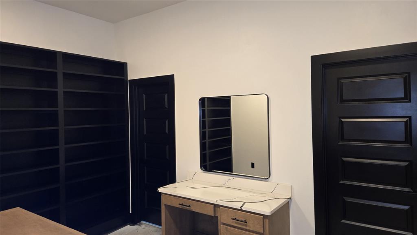
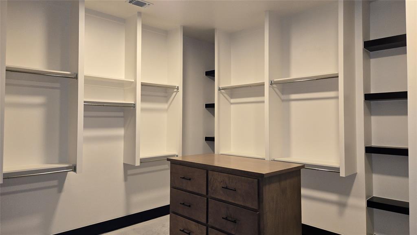
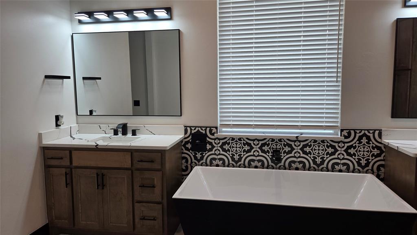
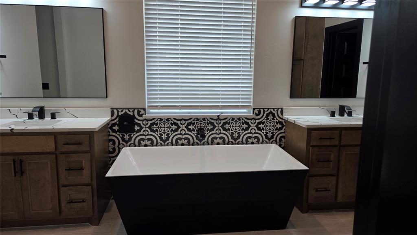
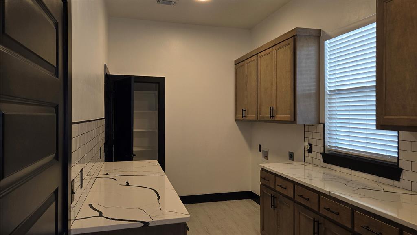
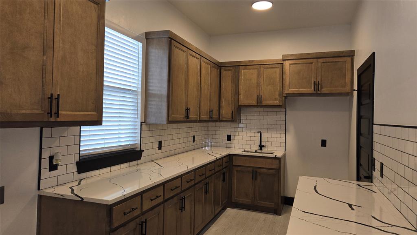
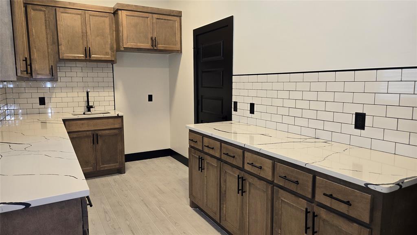
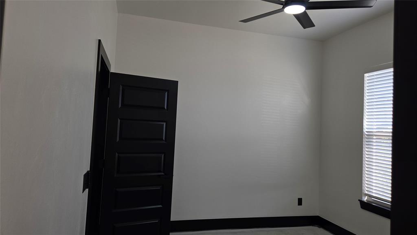
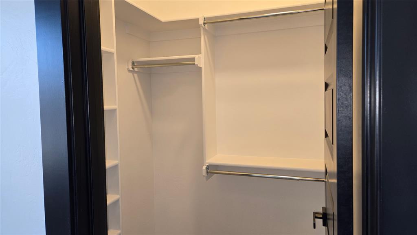
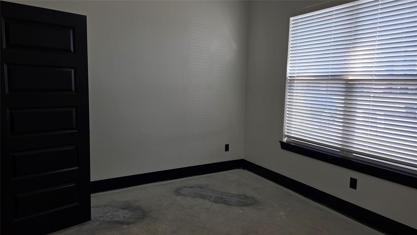
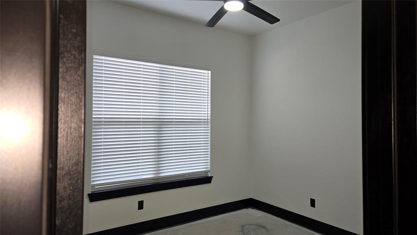
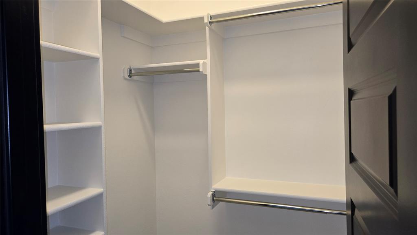
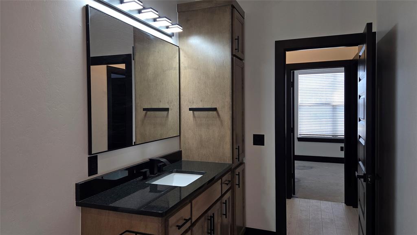
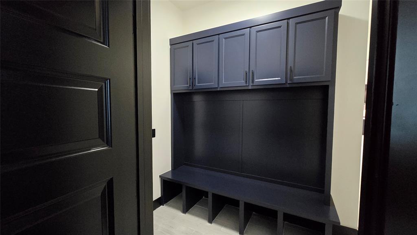
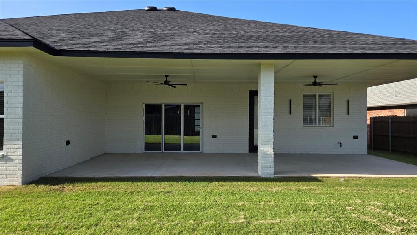
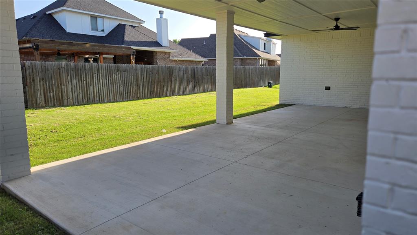
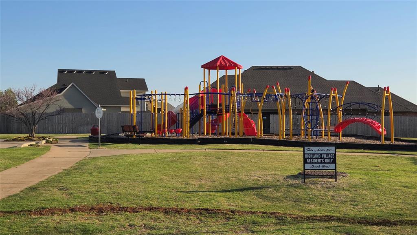
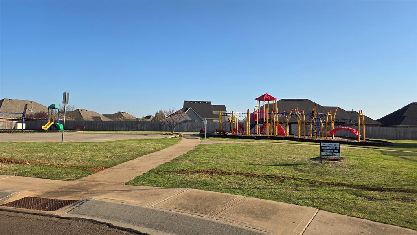
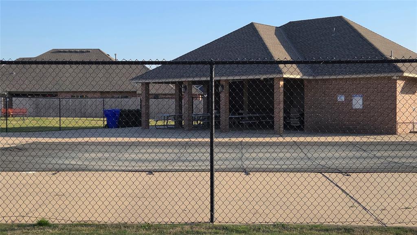
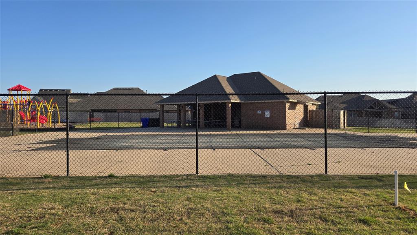
This exceptional upscale modern design new home offers a blend of luxury and functionality, featuring: Custom Cabinets: Tailored cabinetry that enhances both style and storage along with a study. Forno Appliances: Equipped with Forno's Italian-inspired, professional-grade appliances, the kitchen. Ice maker to make entraining much easier. Space-Saver Microwave: A built-in microwave designed. '60 Refrigerator and the tall Beverage Refrigerator and Marble Countertops with Backsplash: High-quality stone countertops complemented by a matching backsplash, offering durability and timeless beauty. Garage Door Opener with Keypad: An automated garage door system featuring a convenient keypad entry. 2" Blinds on All Windows (Excluding Obscured Glass) High-Efficiency 16 SEER Central Air-Conditioning: A 16 SEER central air-conditioning system that provides superior comfort and energy efficiency, ensuring a cool and comfortable living environment. Fully Sodded Yard: A professionally landscaped yard with lush sod, creating an inviting outdoor space ready for enjoyment. Along with covered patio so you can enjoy mornings or evenings comfortability including the gas stub. Retractable Backdoor: A retractable backdoor that seamlessly connects indoor and outdoor living areas, perfect for entertaining and enjoying the outdoors. Electric Fireplace: A modern electric fireplace that adds warmth and ambiance to the living space without the maintenance of traditional wood-burning options. Exhaust Vent to the Exterior: An exhaust system that directs air outside, maintaining indoor air quality and comfort. This home is thoughtfully designed to offer a harmonious blend of luxury, functionality, and modern living. Home is waiting for the 1st Owner so you can pick the carpet/flooring for the bedrooms and study. Home is just minutes of I-35 or going East to I-240. Community has a pool and recreational center. **Tax Amount on land only**
Details
| MLS # | 1251792 |
|---|---|
| Listing Type | For Sale |
| Style | House |
| HOA Dues | $365 |
| Sub-Type | Resale |
| Status | Active |
| Year | 2025 |
| Listing Provided By | Keller Williams Ascent | Tiaa Payne |
Features
| Bed(s) | 3 |
|---|---|
| Bath(s) | 2 Total |
| SQ Feet | 2,530 |
| Garage | 3 |
| Story(s) | 1 |
| Acreage | 0.26 |
Interior
| Rooms Total | 0 |
|---|---|
| Heating | Natural Gas |
| Fireplaces Total | 1 |
| Appliances | Dishwasher, Disposal, Ice Maker, Microwave, Refrigerator |
| Interior Features | Ceiling Fan(s), Combo Woodwork, Paint Woodwork, Stained Wood |
Exterior
| Lot Features | Interior Lot |
|---|---|
| Foundation Details | Slab |
Parking
| Garage Spaces | 3 |
|---|---|
| Parking Features | Concrete |
Taxes
| Okc Tax Amount | 69.0000 |
|---|---|
| Tax Block | 1 |
| Tax Lot | 3 |
Area Information
| State | OK |
|---|---|
| County | Cleveland |
| City | Norman |
| Zip Code | 73069 |
| School District | Cleveland |
| School District | Norman North HS |
| Elementary School | Adams ES |
| High School | Norman North HS |
| Listing VS Median (in 73069) | |
Price: $495,950 low | high Med: $274,894 sqft: 2,530 low | high Med: 1,473 $ / sqft: $196 low | high Med: $195 | |
Request a showing
Request a showing
Contact
Learn More About This Property

| State | OK |
|---|---|
| County | Cleveland |
| City | Norman |
| Zip Code | 73069 |
| School District | Cleveland |
| School District | Norman North HS |
| Elementary School | Adams ES |
| High School | Norman North HS |
| Listing VS Median (in 73069) | |
Price: $495,950 low | high Med: $274,894 sqft: 2,530 low | high Med: 1,473 $ / sqft: $196 low | high Med: $195 | |