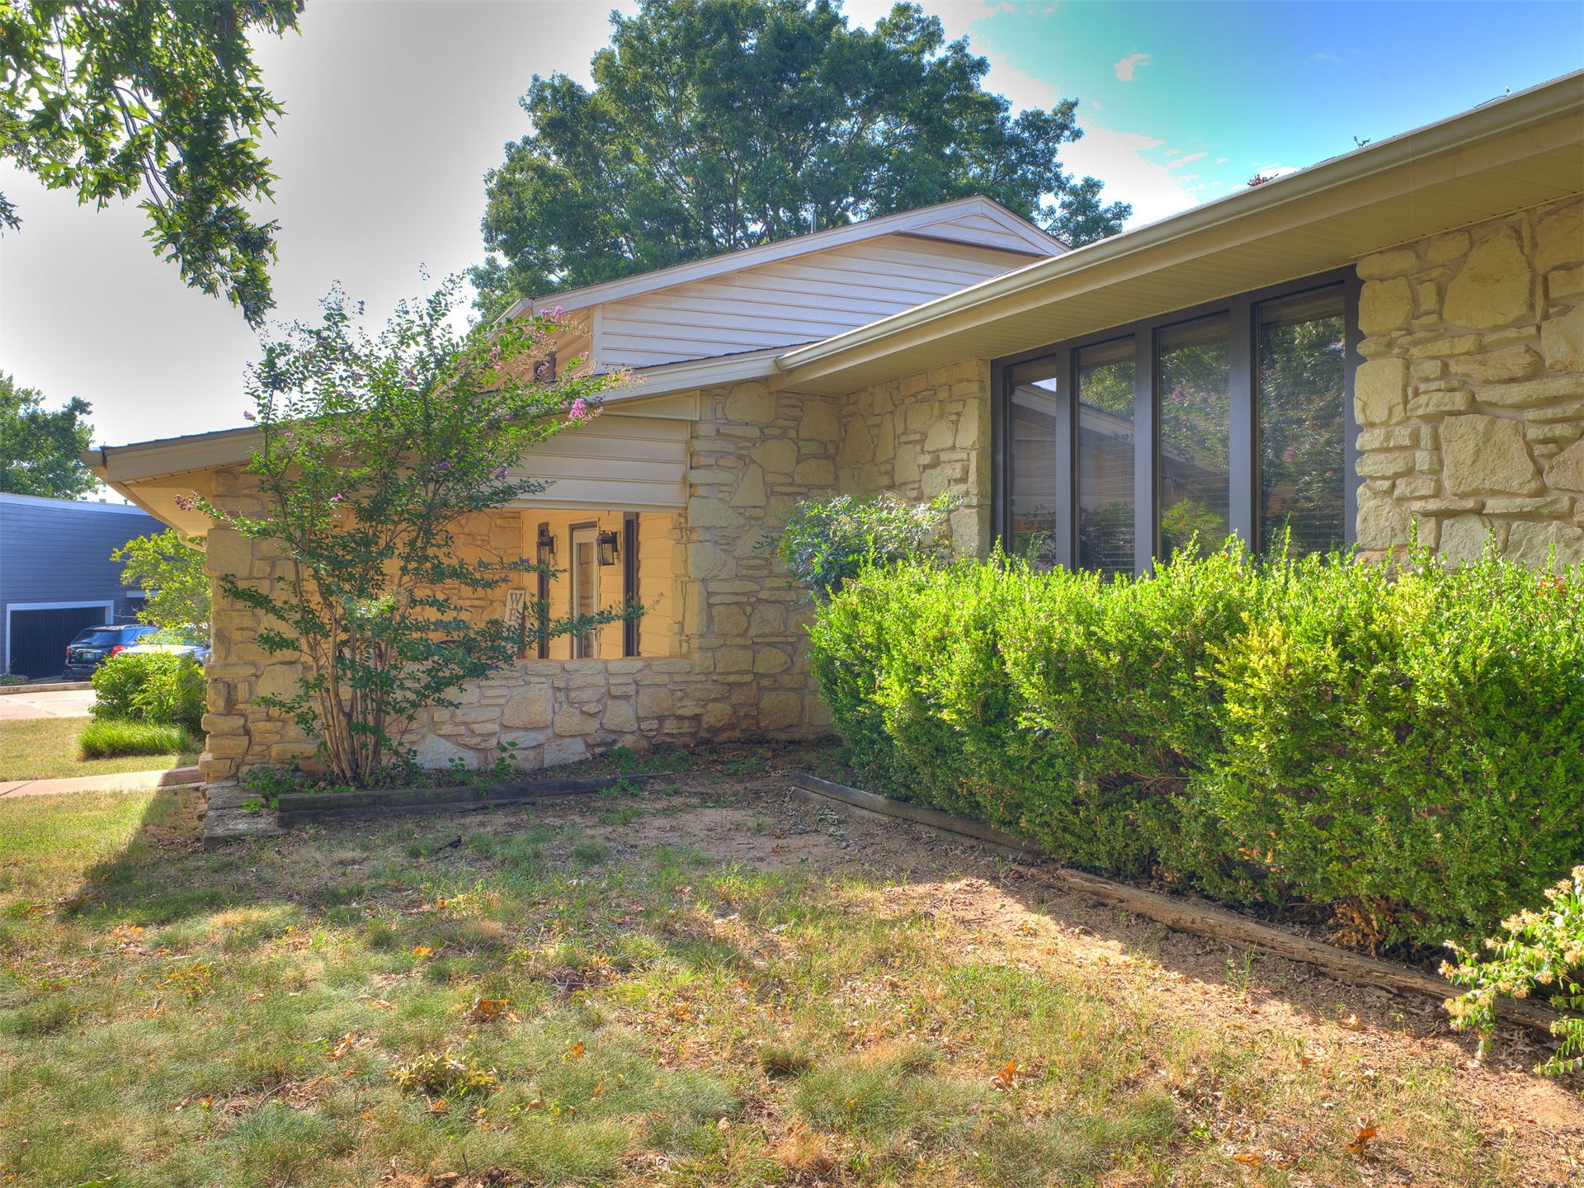
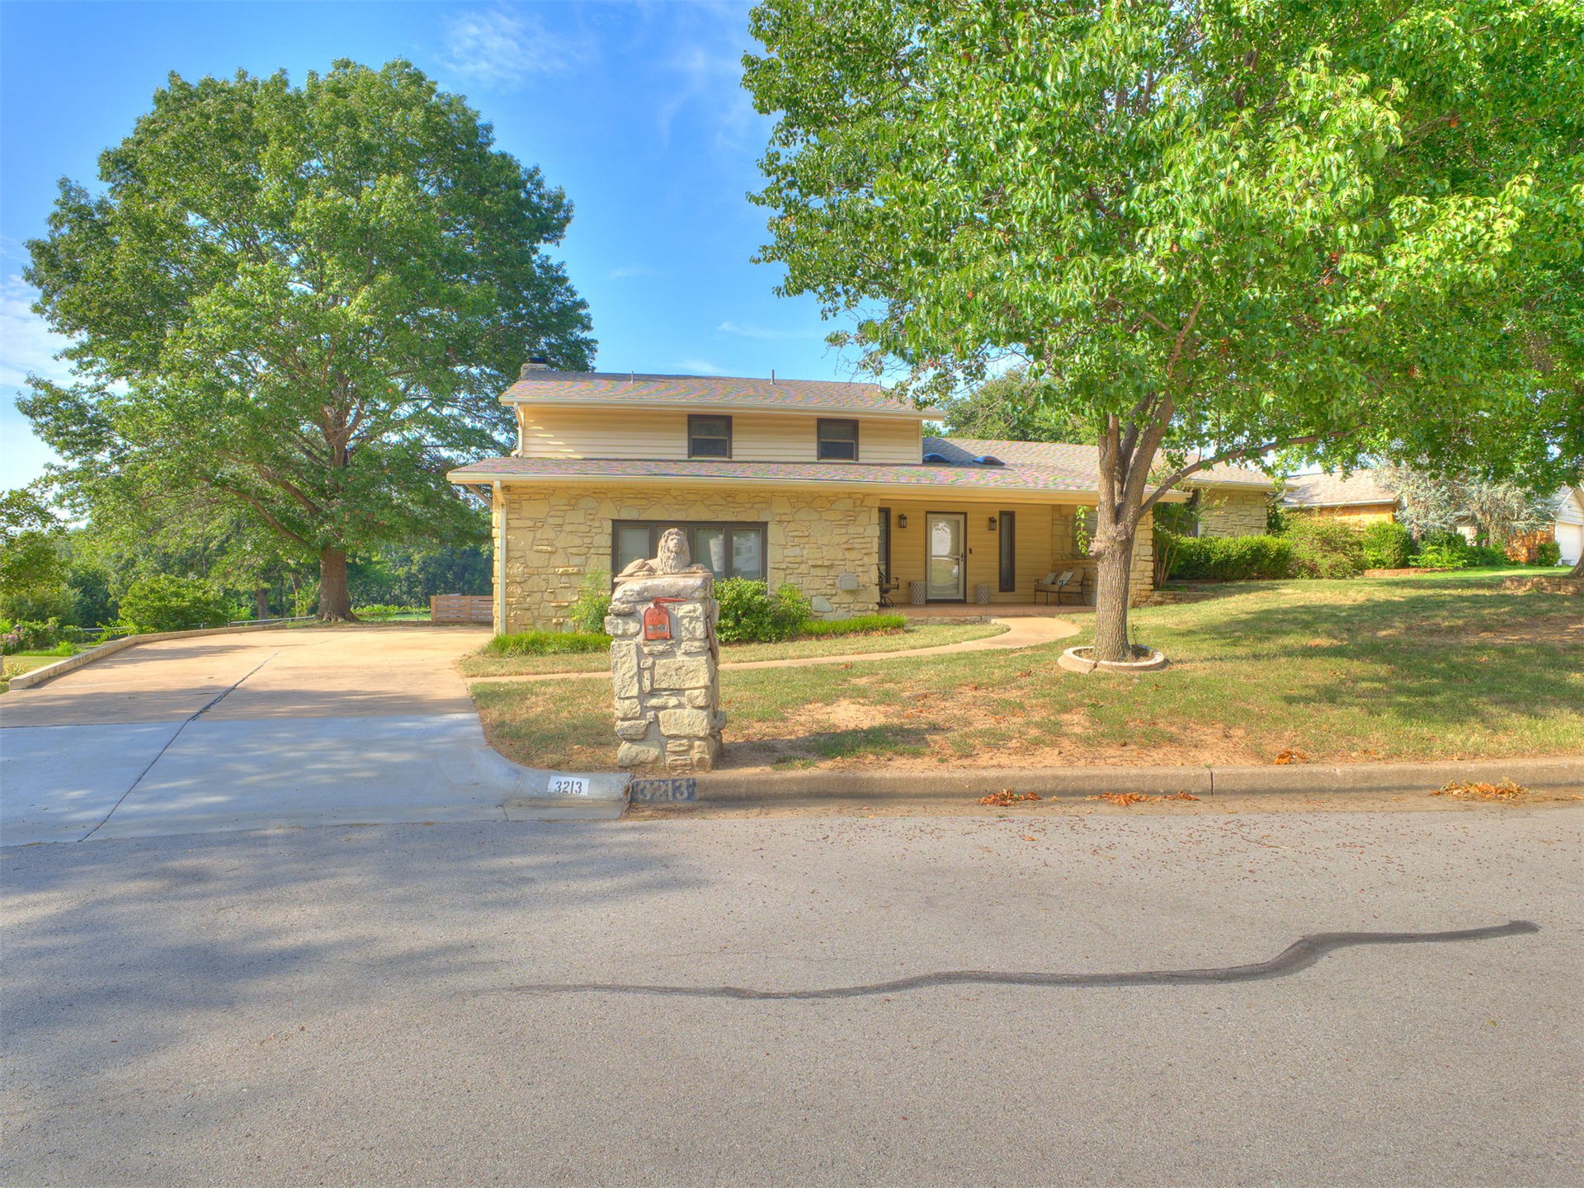
Warm and welcoming front view with a covered porch, established trees, and plenty of yard space to enjoy.
Expansive cement driveway offers abundant parking, perfectly positioned in a quiet cul-de-sac for additional guest and overflow space.
Side front view highlighting mature landscaping, established shrubs, and a well-maintained exterior.
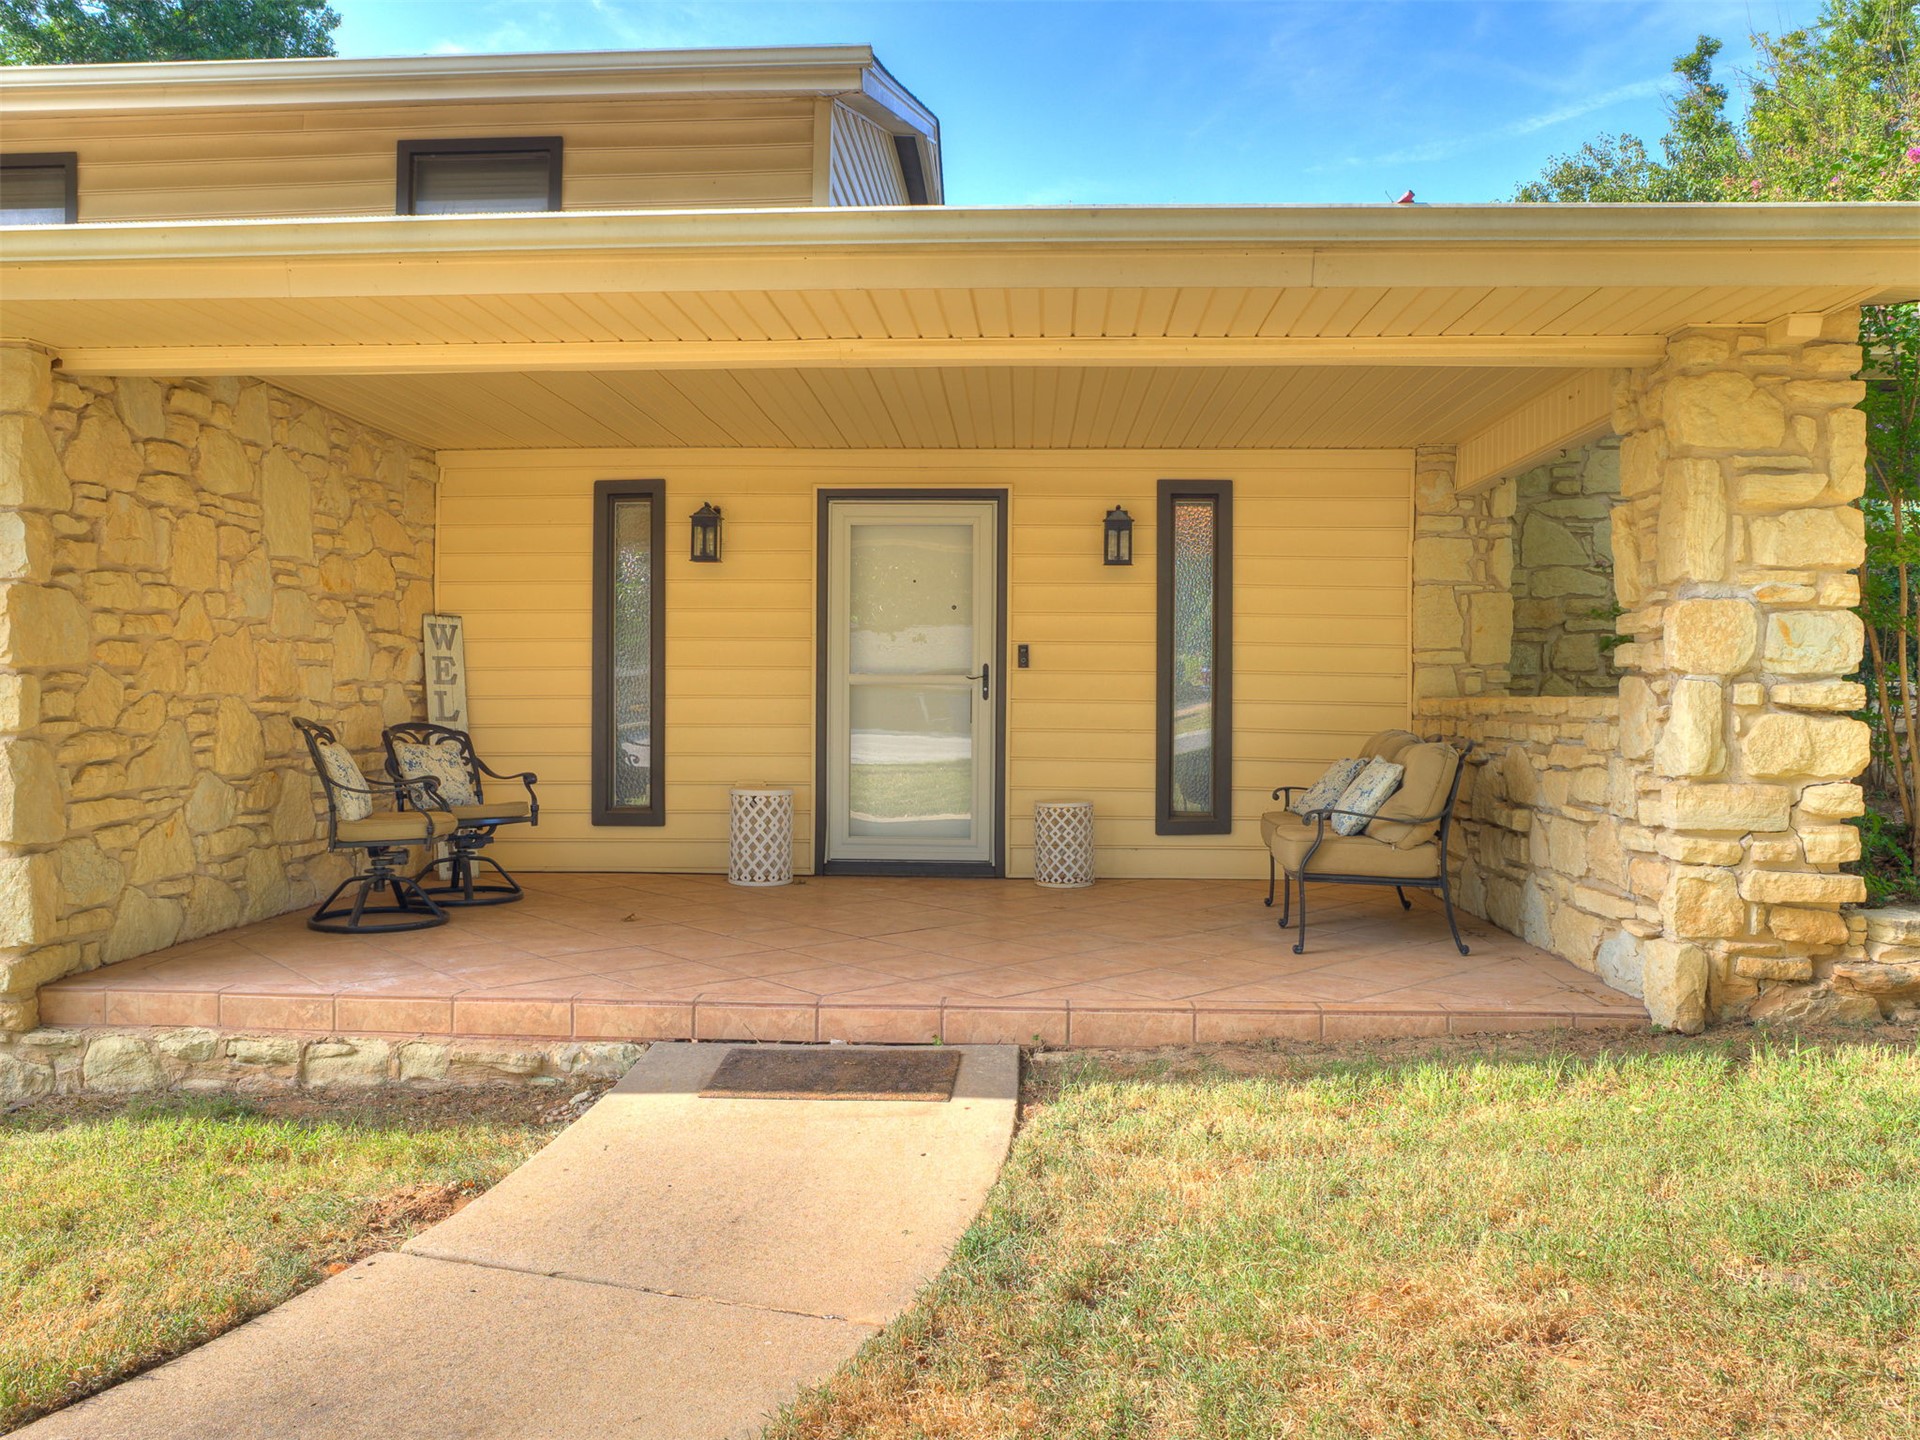
Covered front porch offers a welcoming entry and space for chairs or seasonal décor.
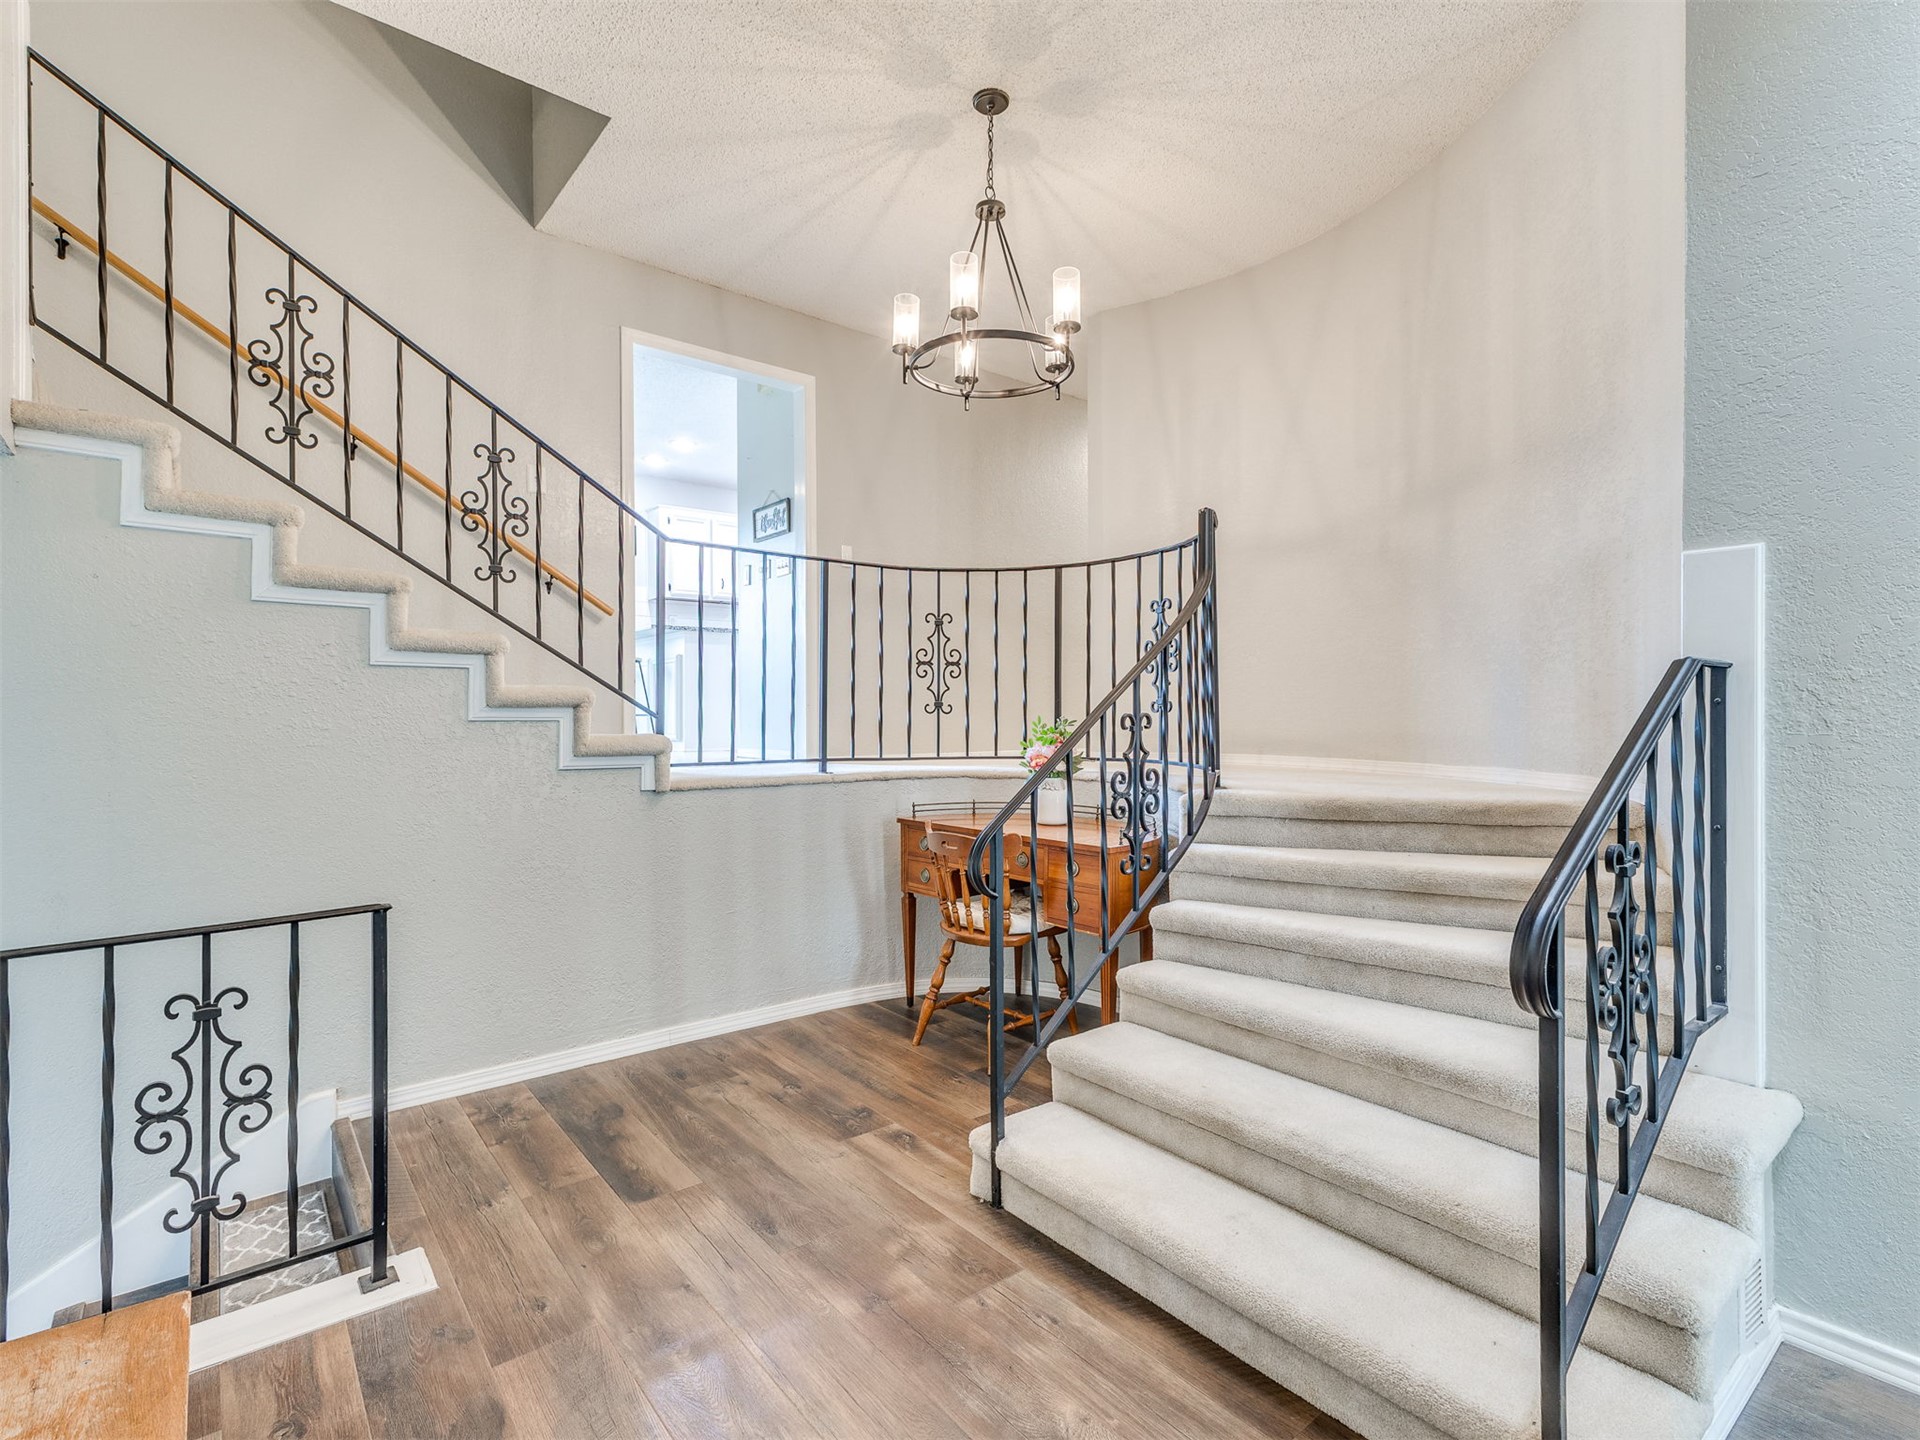
Impressive entryway with soaring ceiling and two skylights overhead, bringing added character and openness to the space.
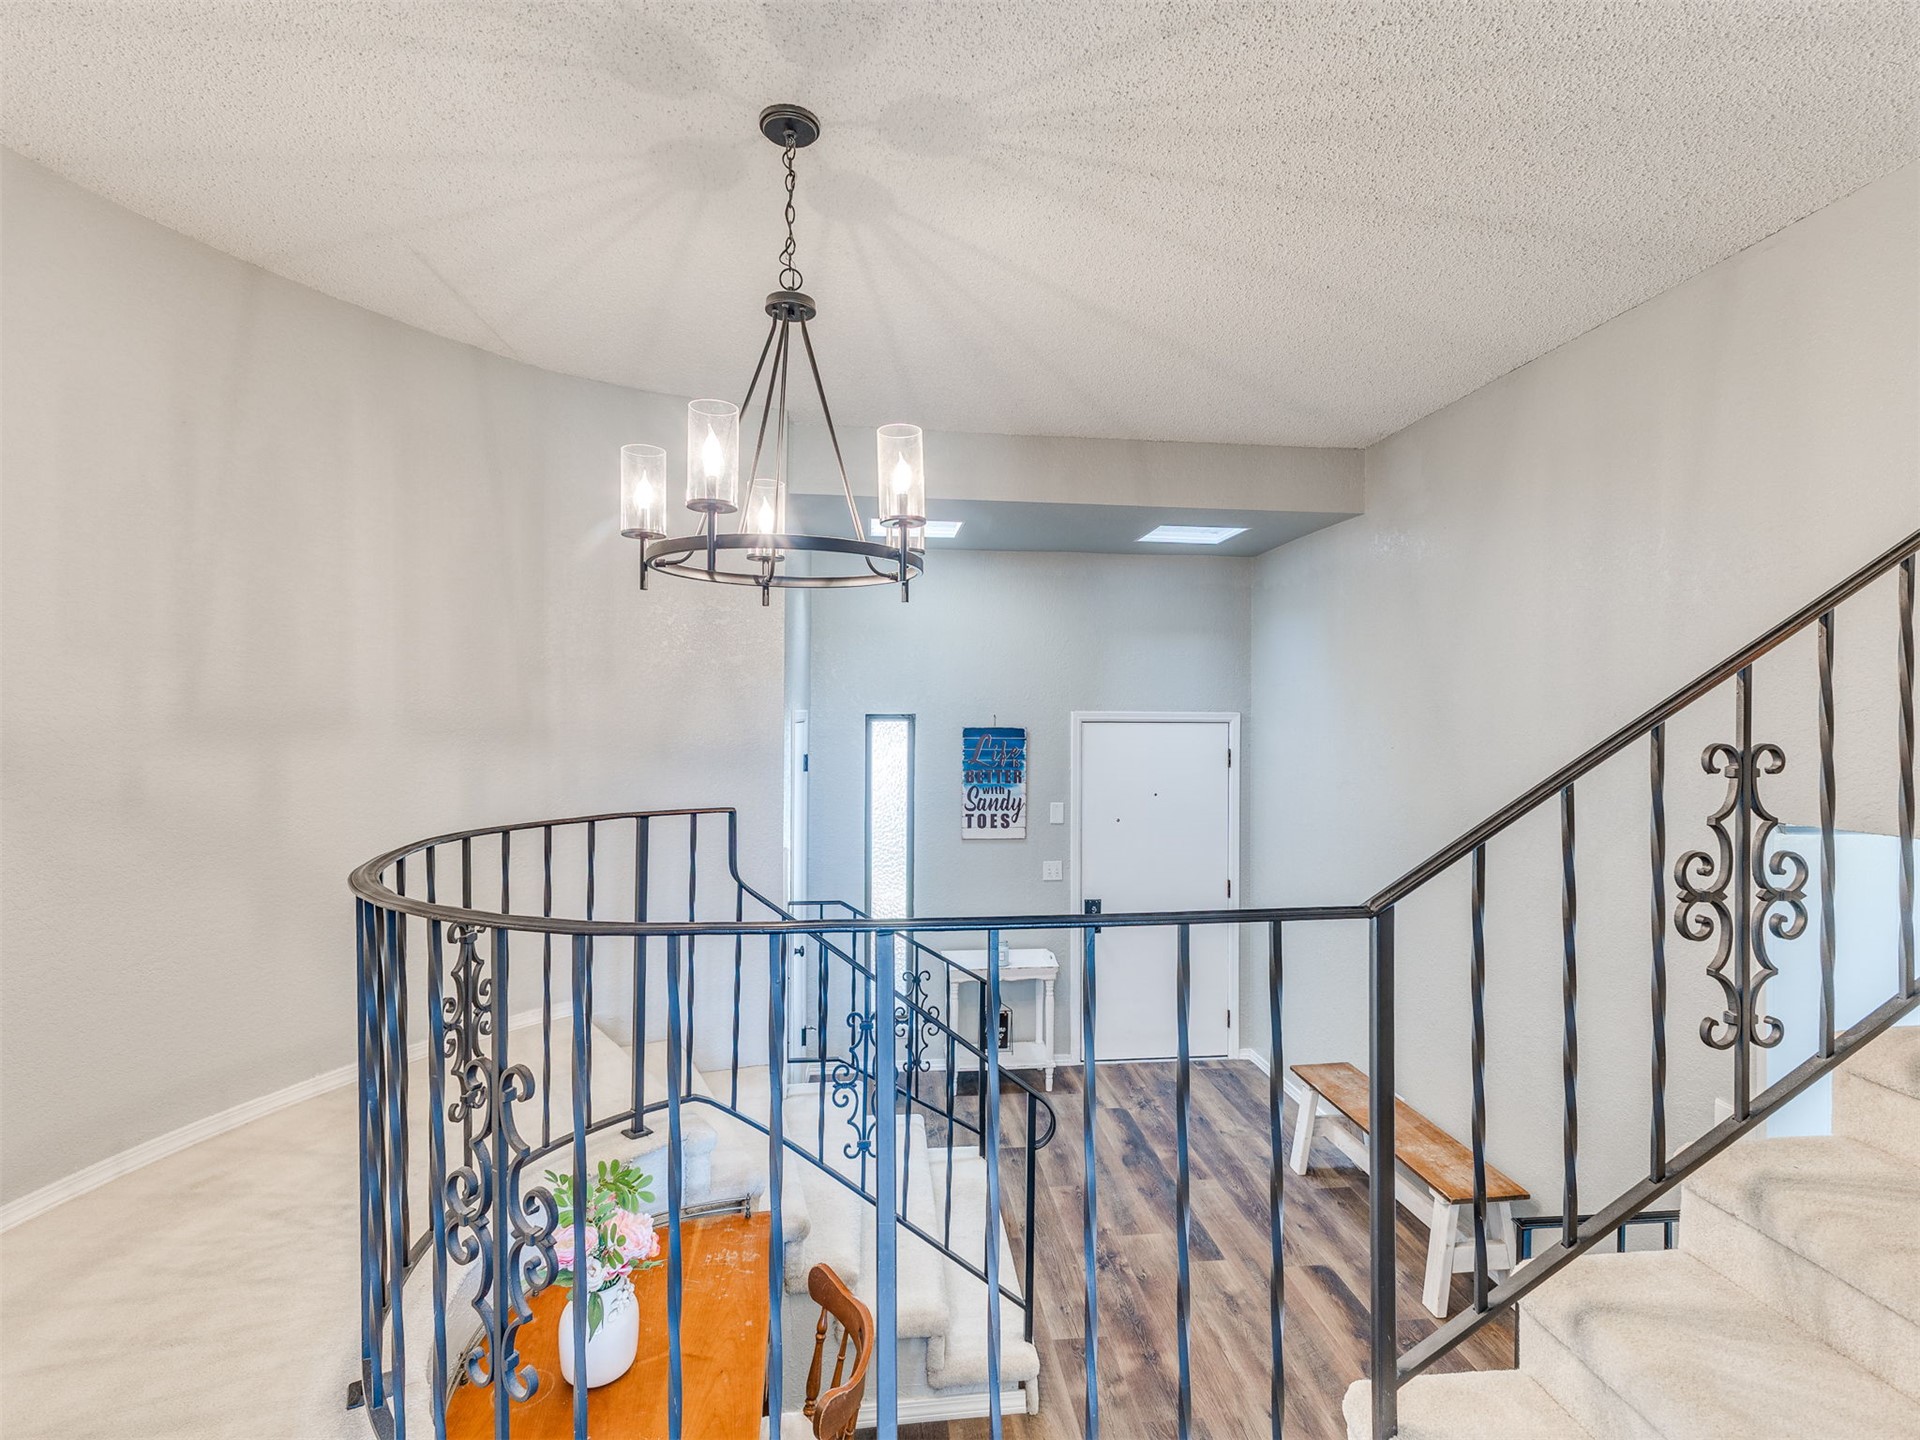
Welcoming foyer with split-level architecture, highlighted by stylish iron railing and an airy, open design.
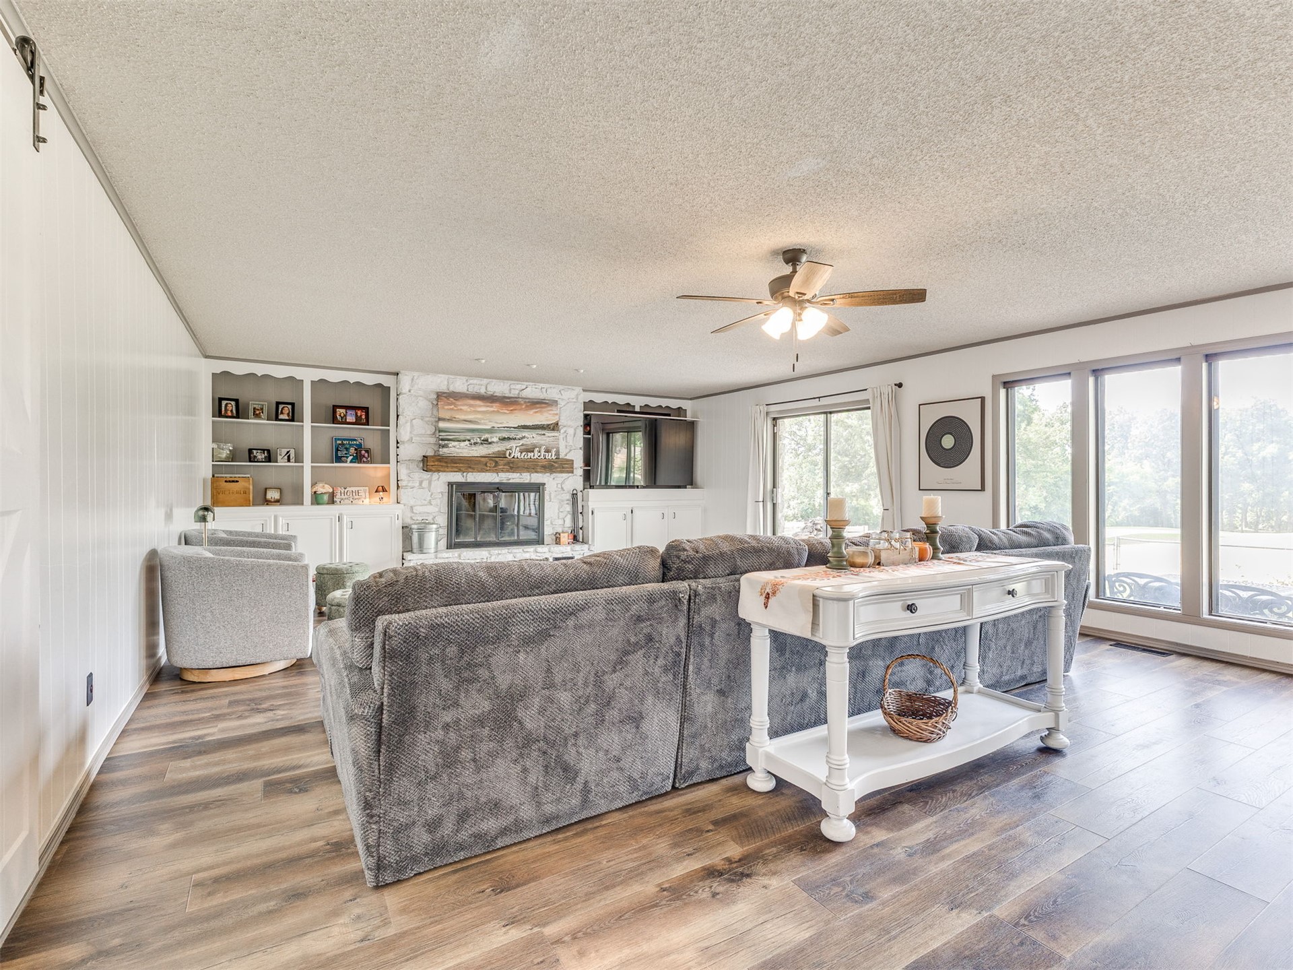
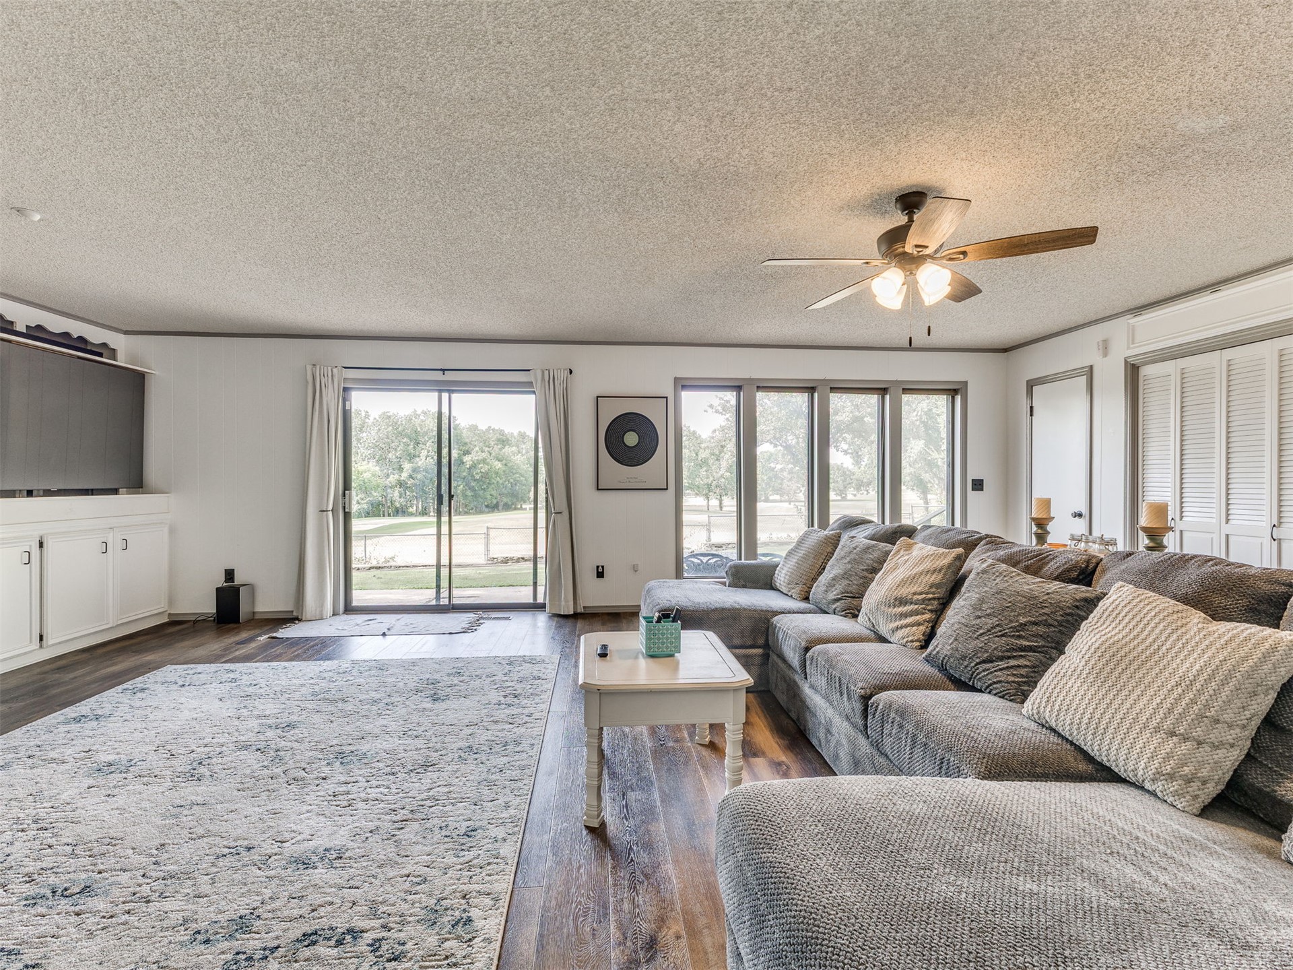
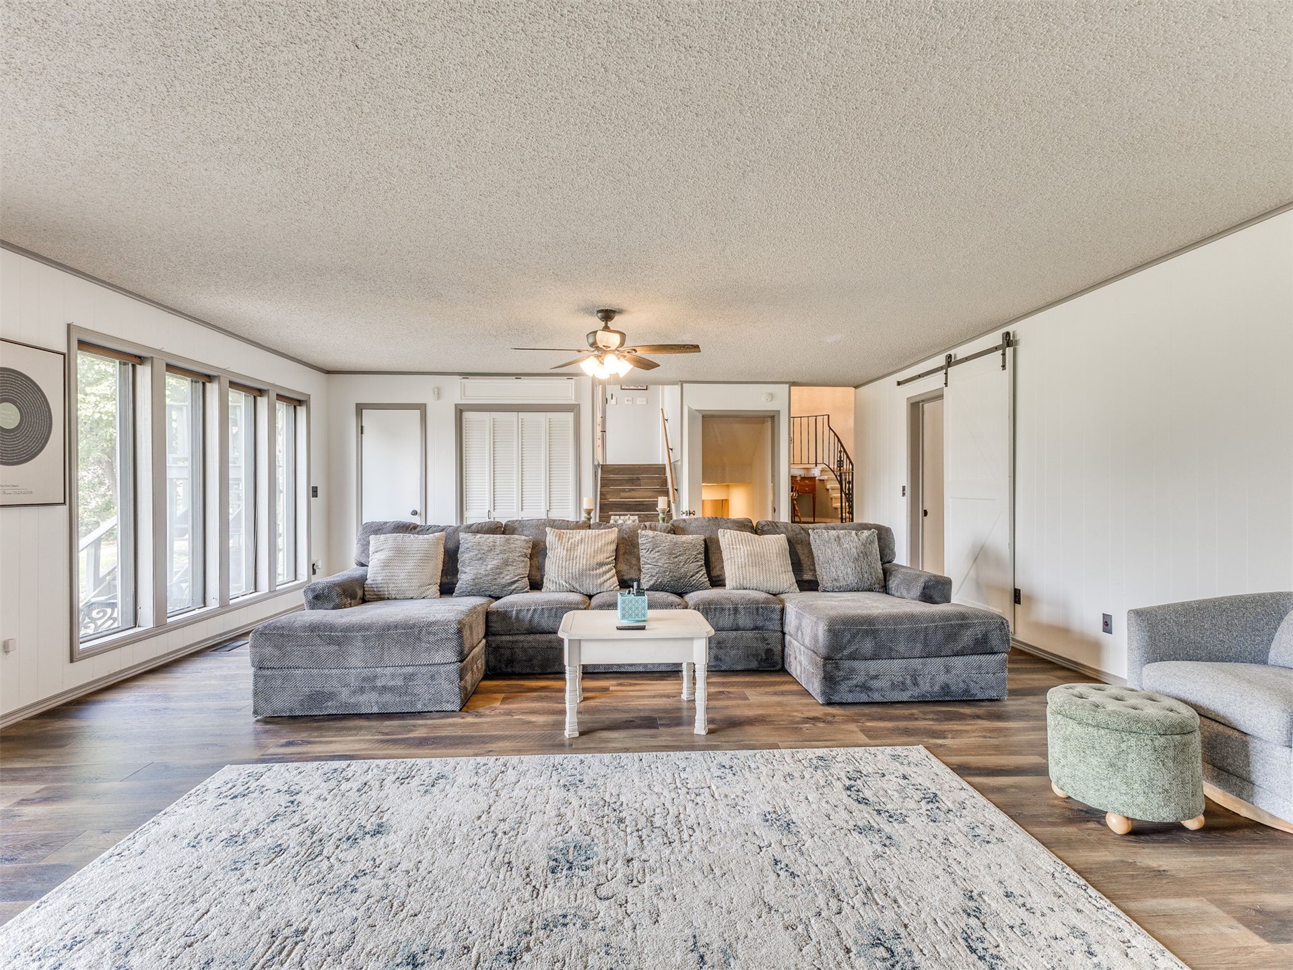
Just a few steps down from the foyer, this oversized great room provides plenty of room for multiple seating areas and features built-ins for added character and storage.
A wall of windows extends toward the back of the home, filling the great room with natural light and offering views of the backyard and adjoining golf course.
From the fireplace, this angle showcases the great room's impressive depth and its connection to the rest of the home.
Great room fireplace is flanked by custom built-ins, including a cleverly concealed motorized TV lift that raises the television for viewing and retracts it out of sight when not in use.
A closer look at the great room's clever motorized TV lift, seamlessly incorporated into the built-in cabinetry beside the fireplace.
Another view of the great room showcases its connection to the surrounding spaces, including the garage-side mudroom and hall bath, lower-level laundry/utility area and a tucked-away mini bar behind the slatted doors.
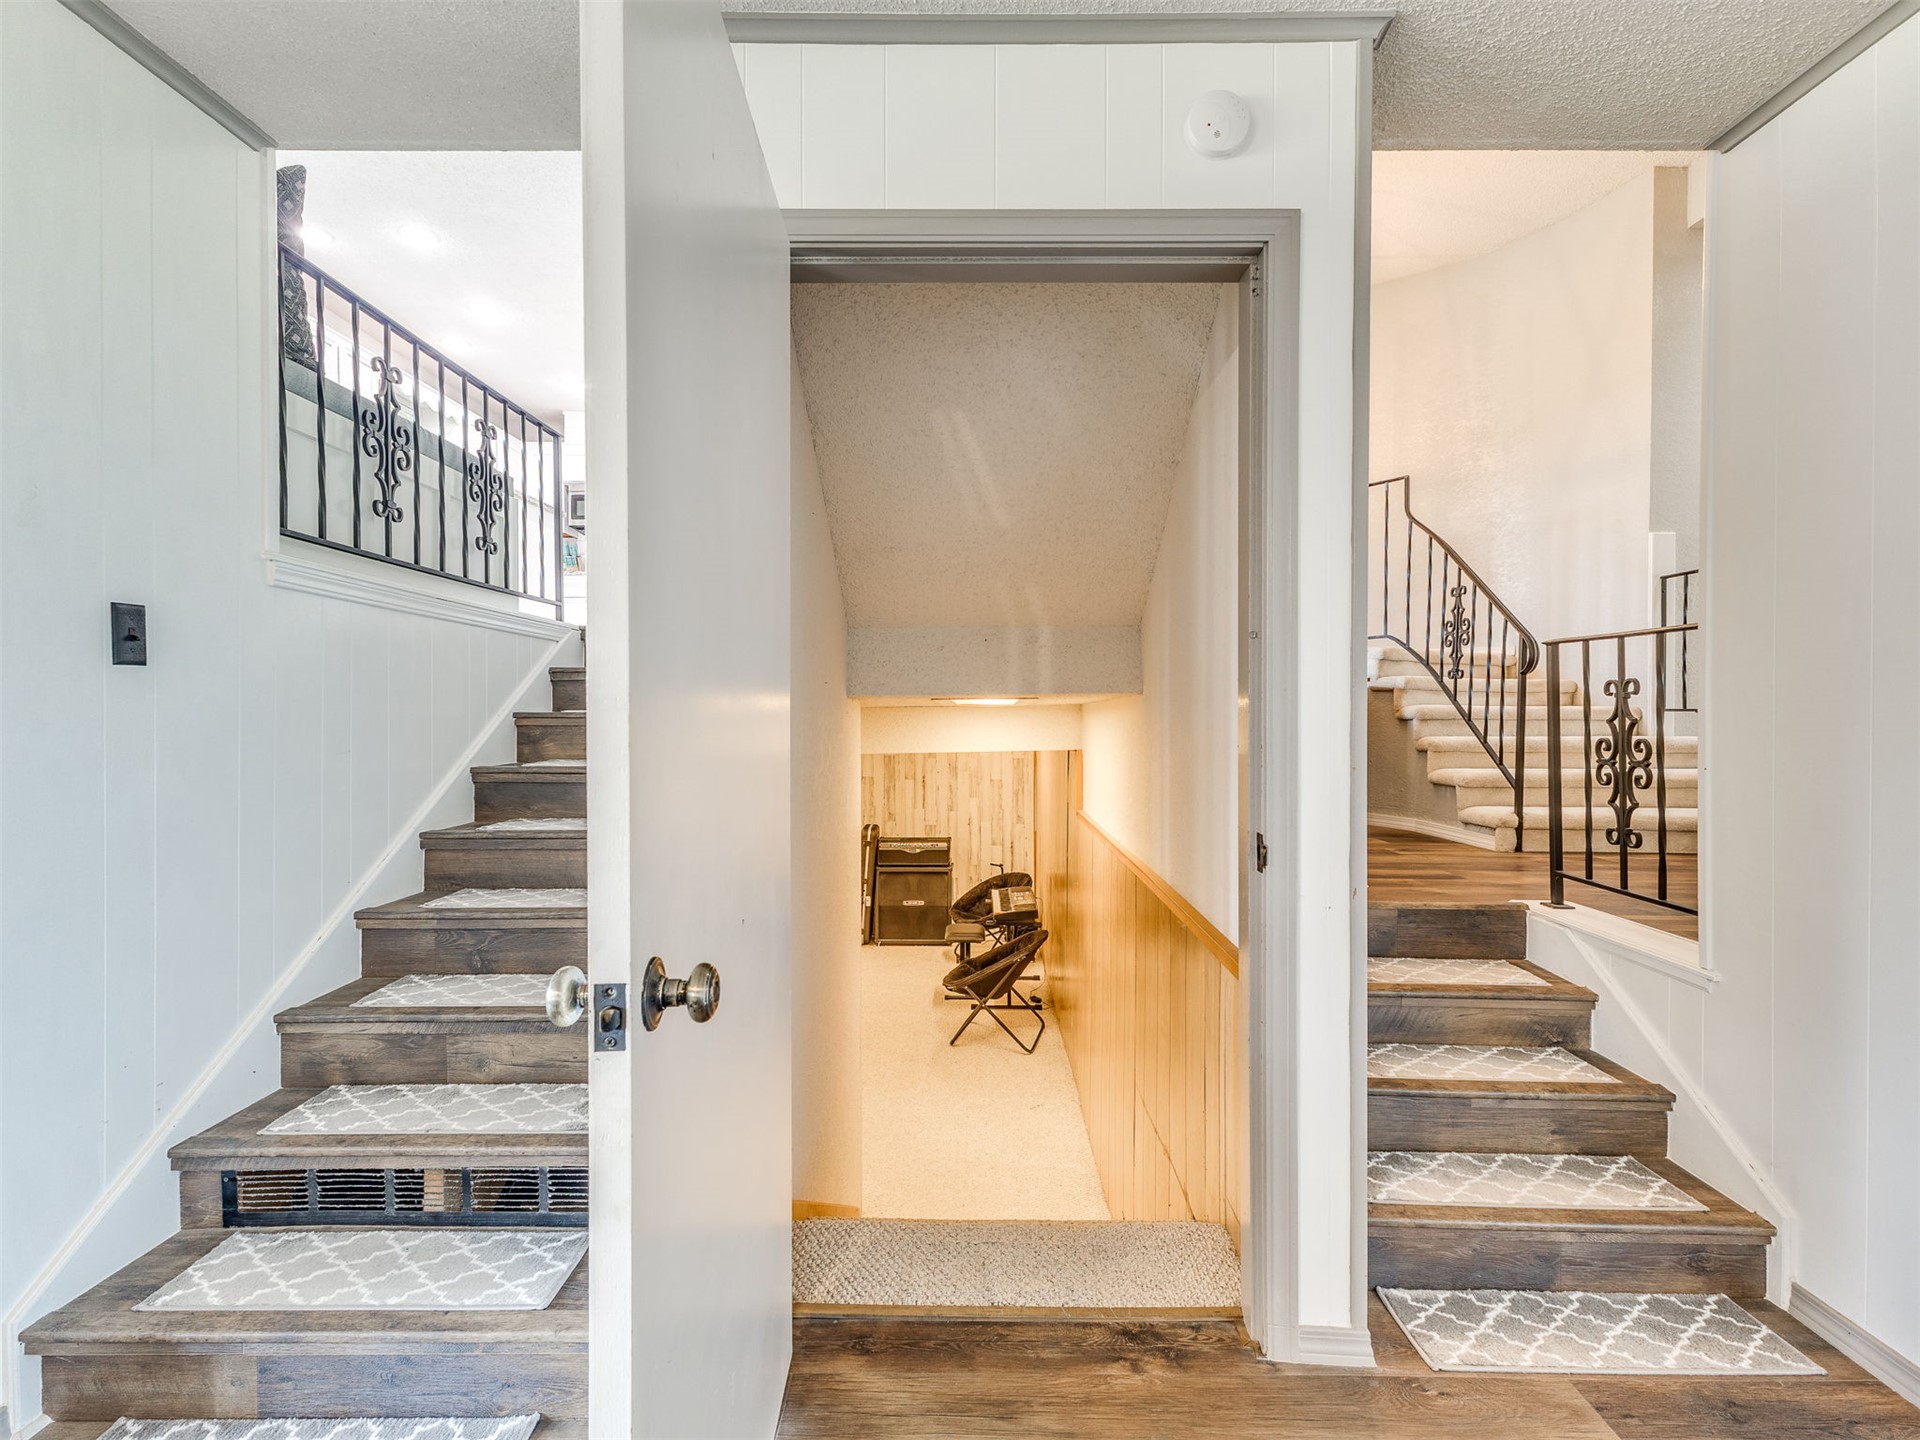
Standing in the great room, this view shows the easy flow between levels. The basement/utility area ahead, kitchen up to the left and foyer to the right.
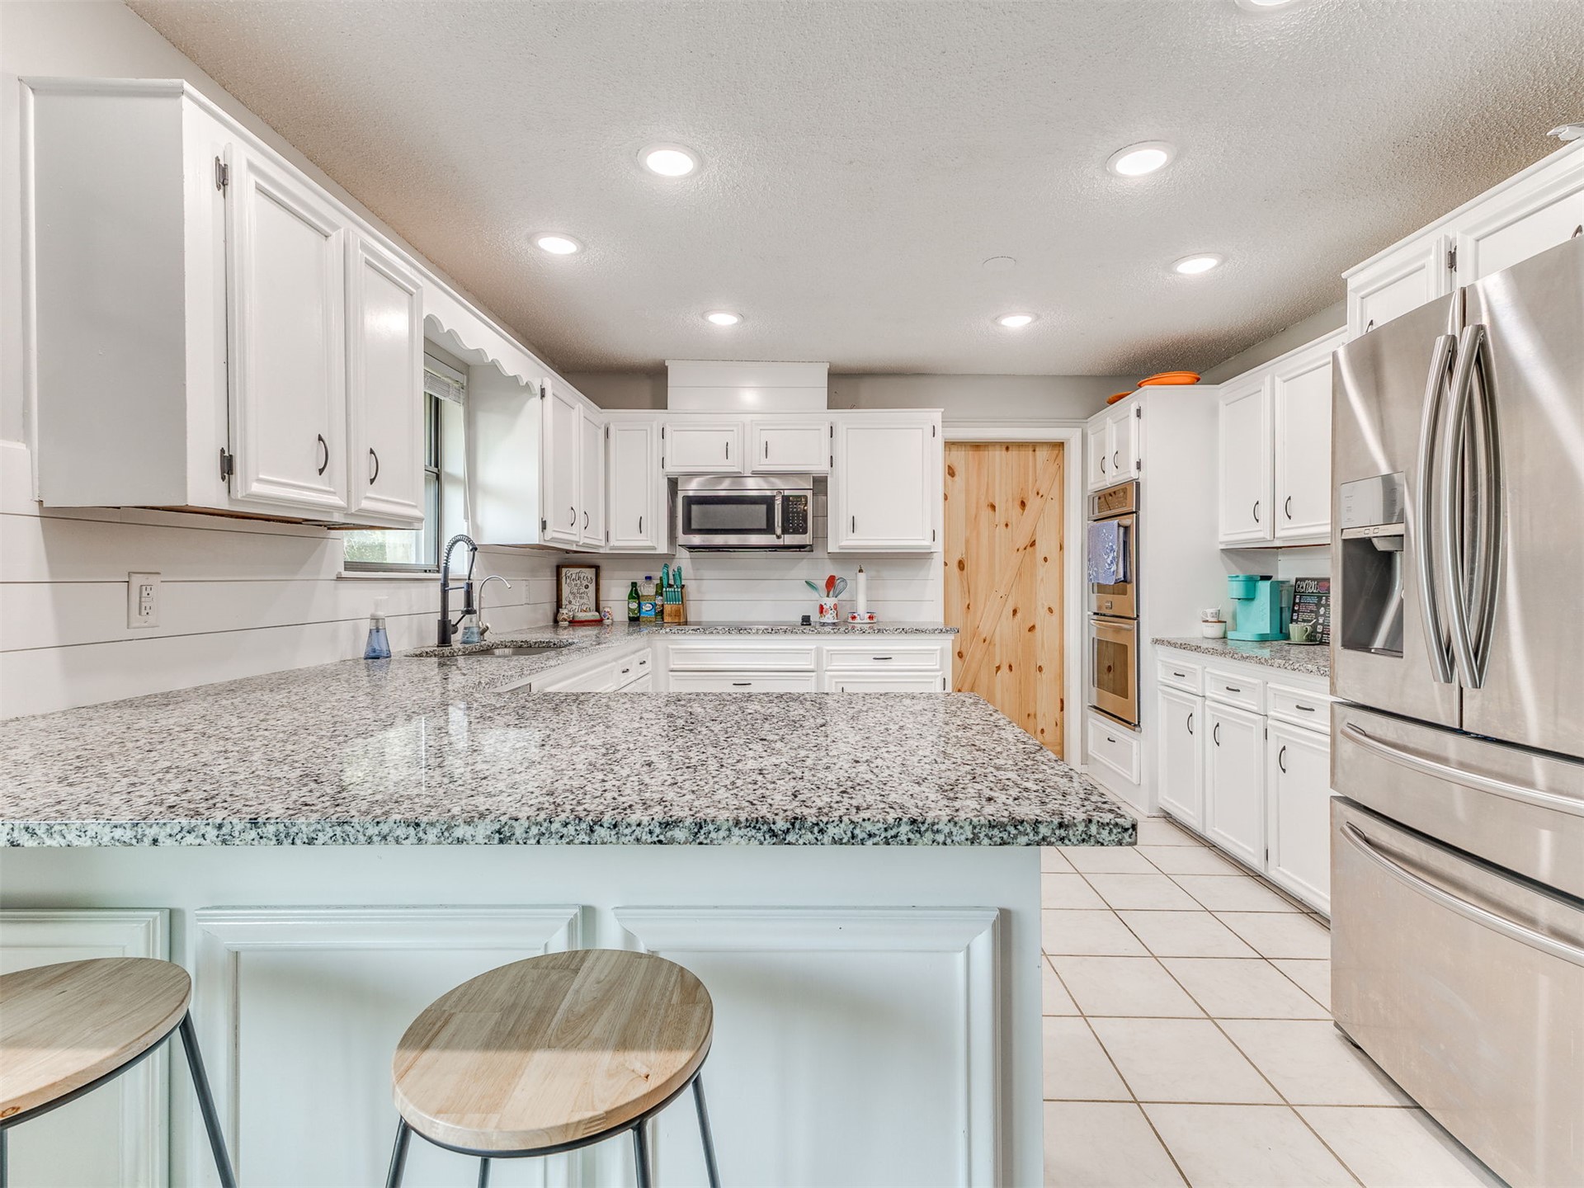
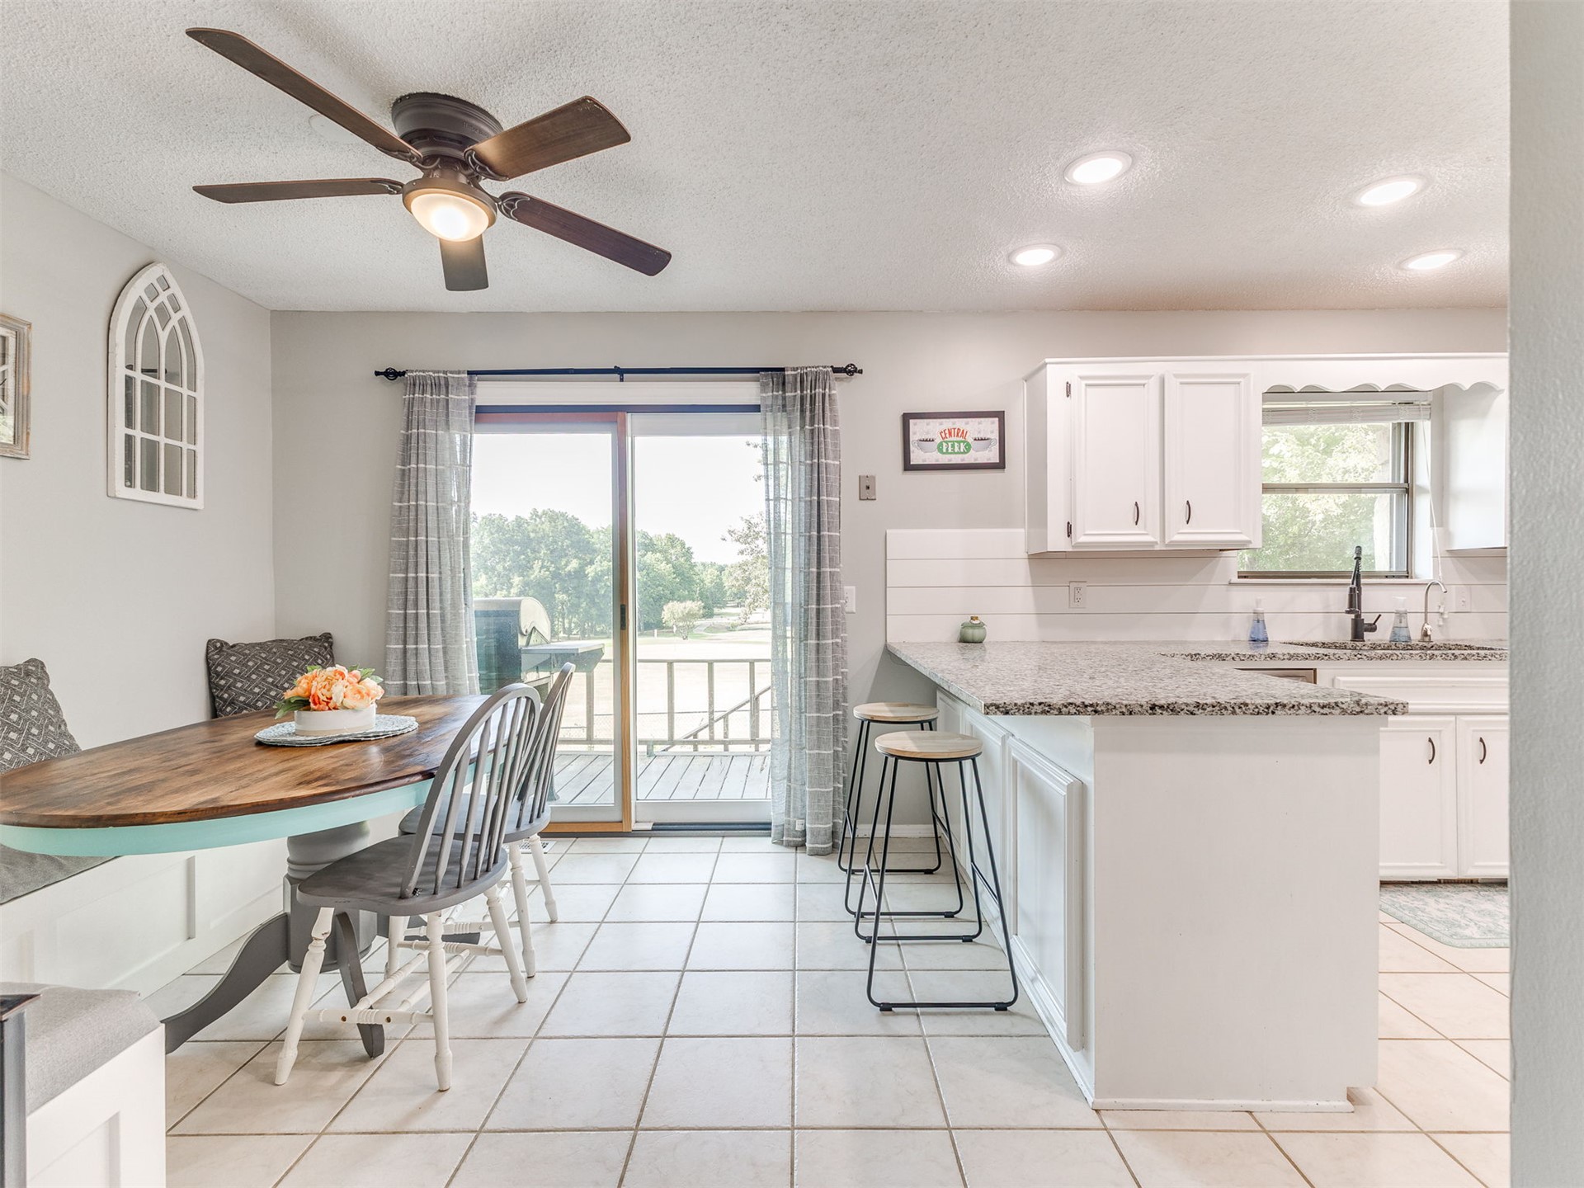
Generous eat-in bar anchors the kitchen, complemented by granite countertops, ample cabinetry and recessed lighting throughout.
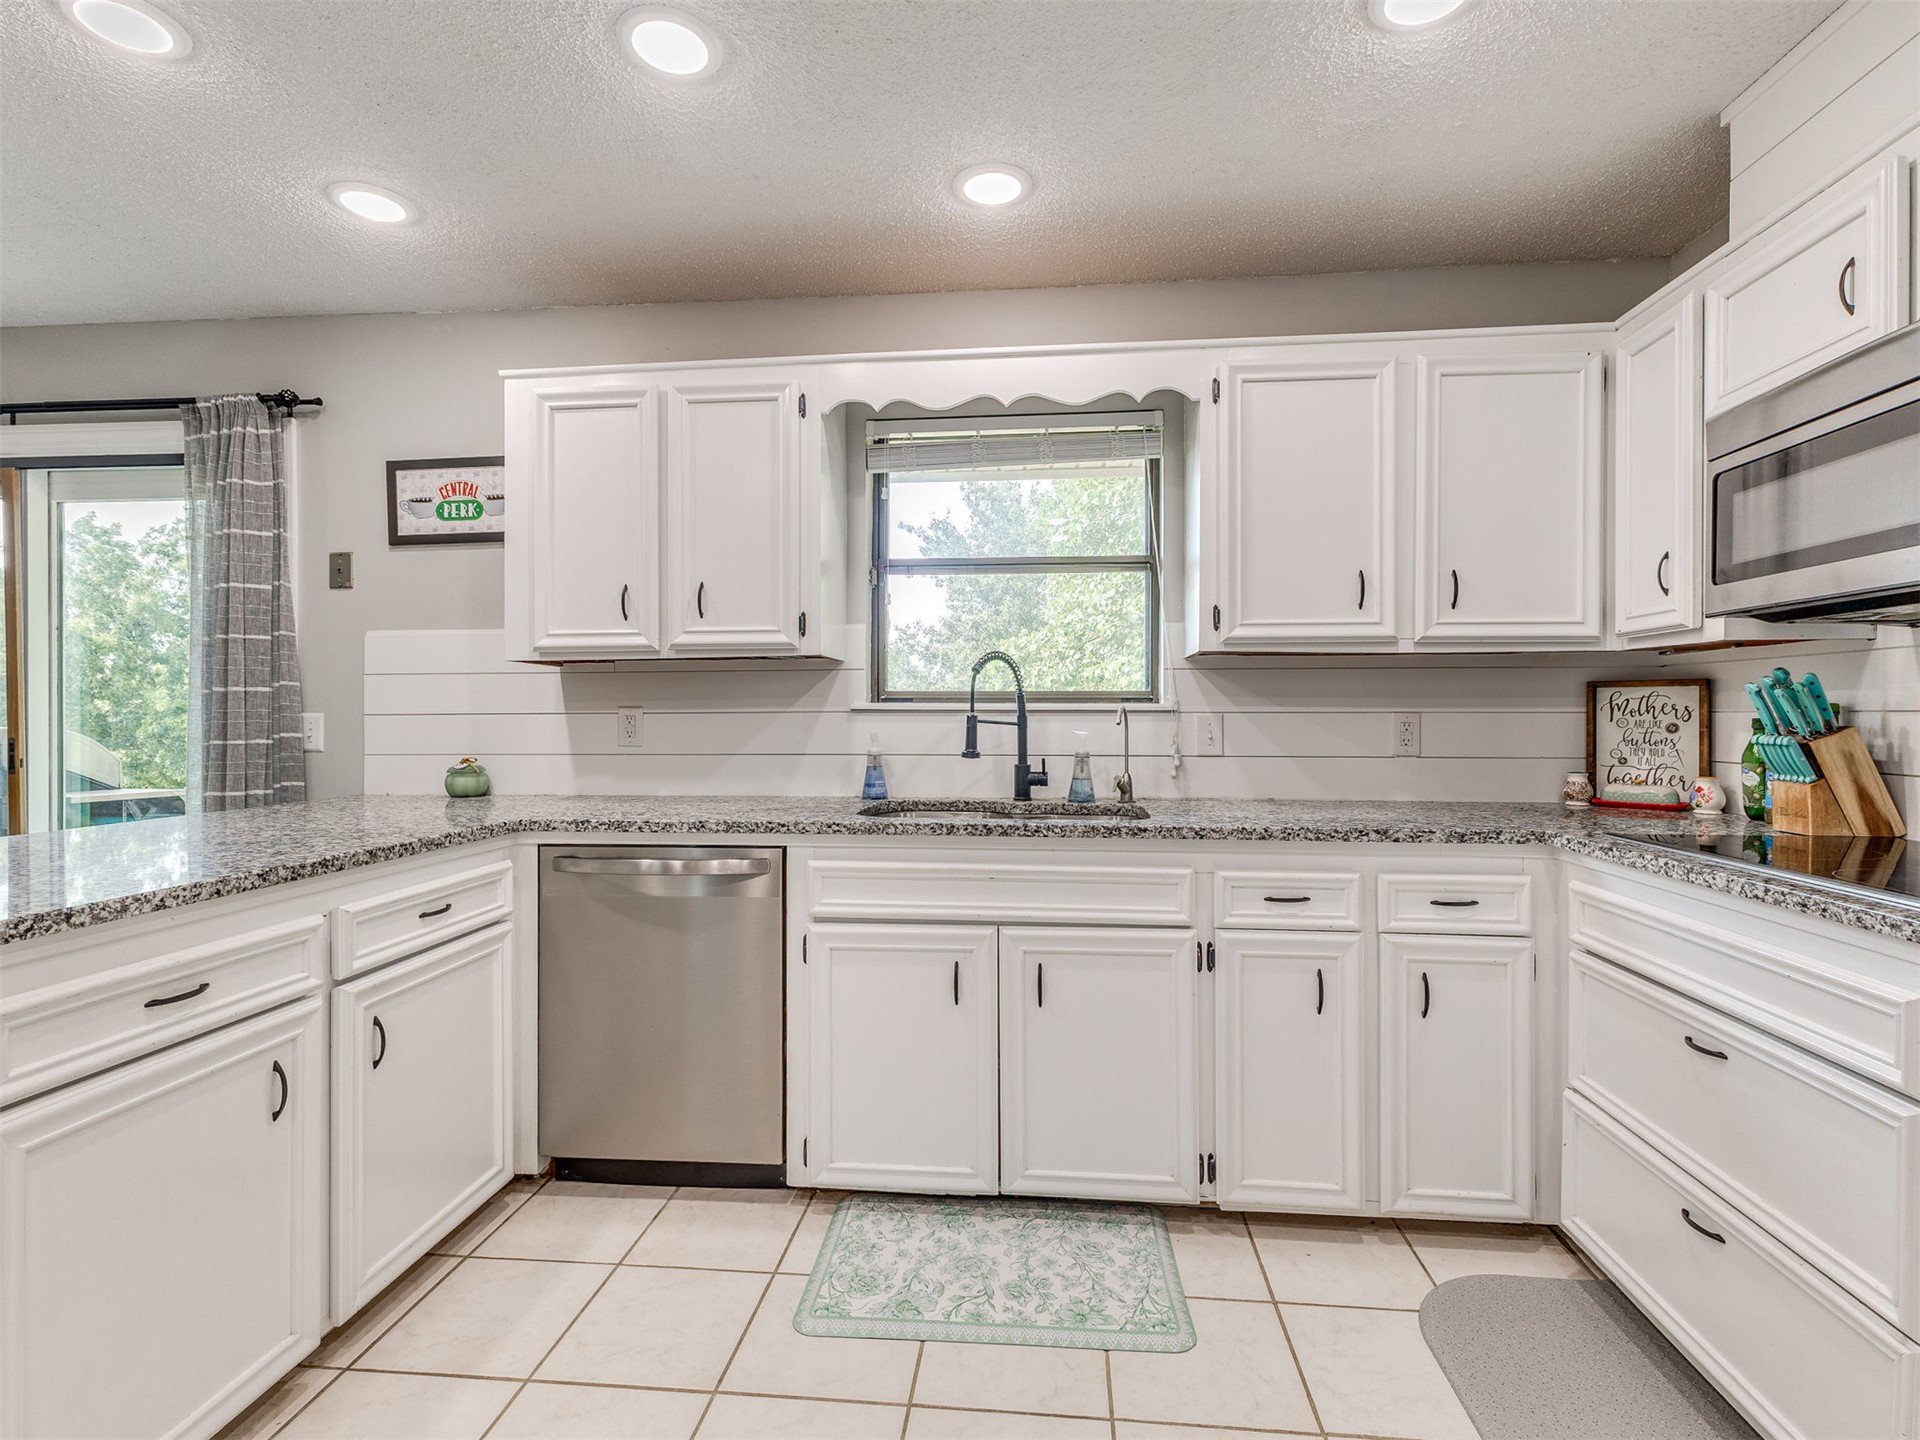
This angle highlights the kitchen's abundant storage and counter space, along with a window over the sink offering a picturesque view of the backyard and golf course.
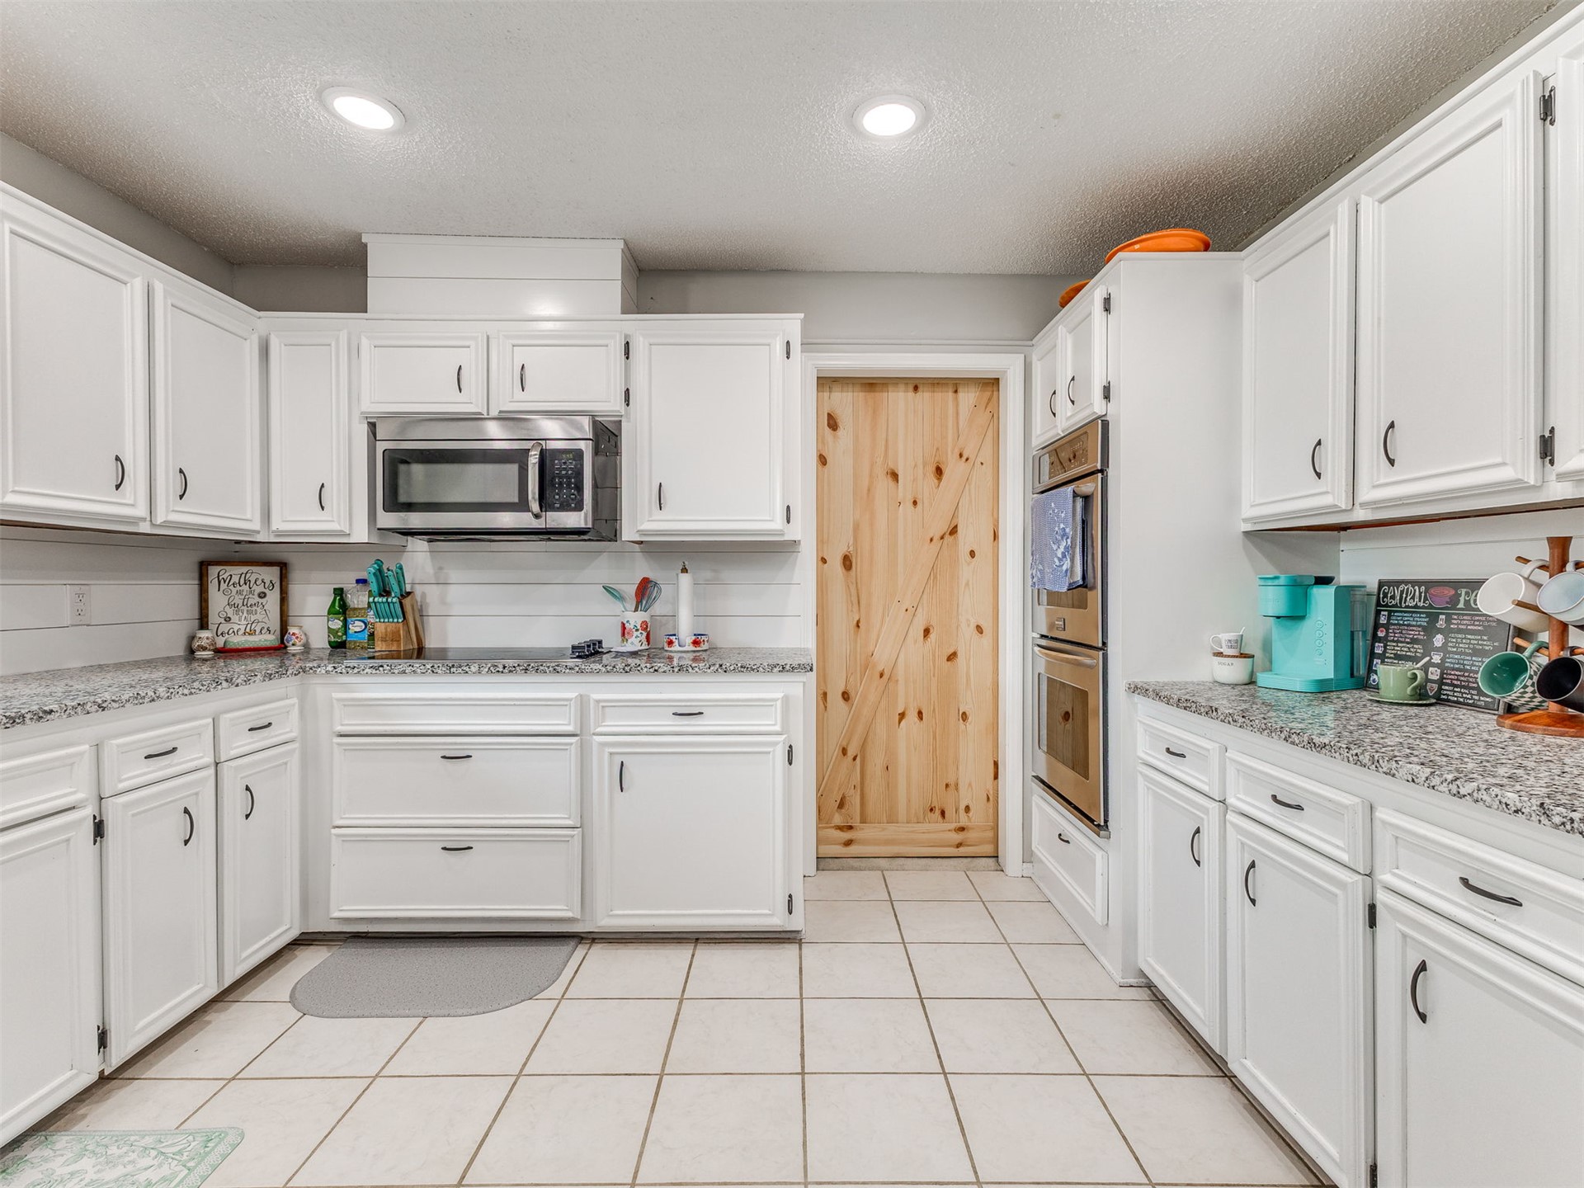
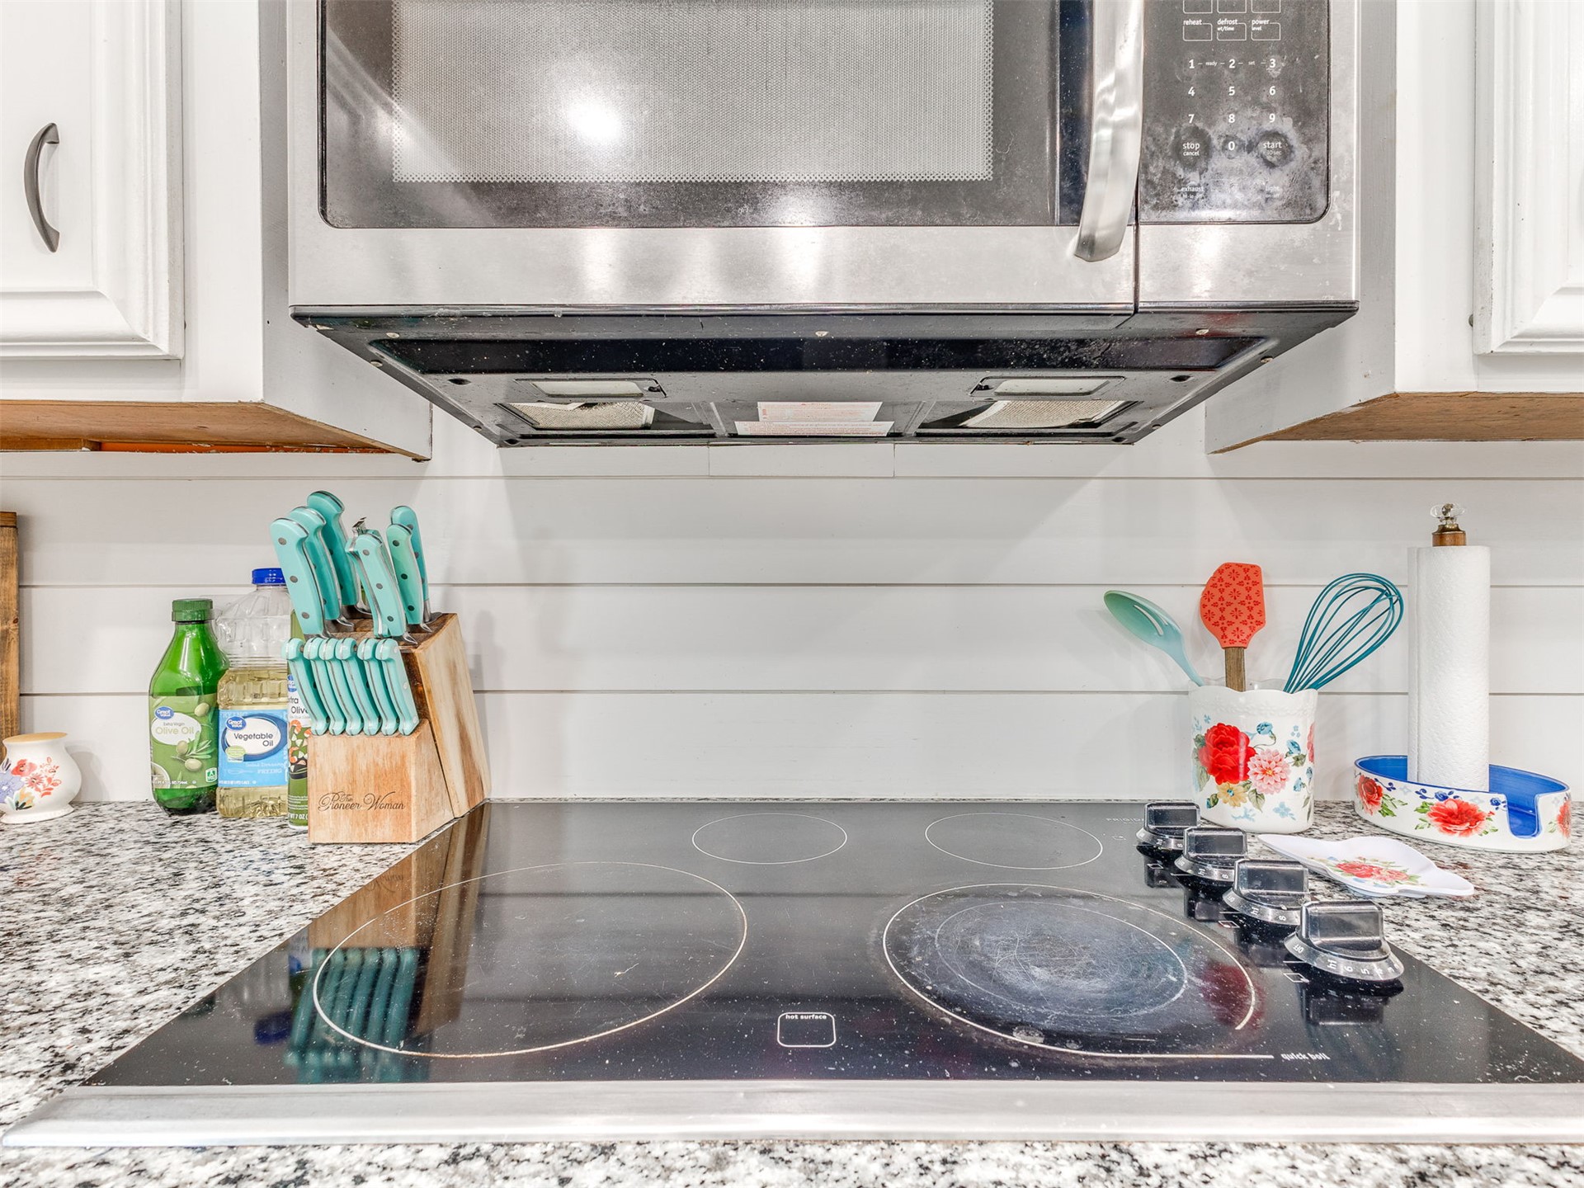
Spacious kitchen features abundant cabinetry and stainless steel appliances.
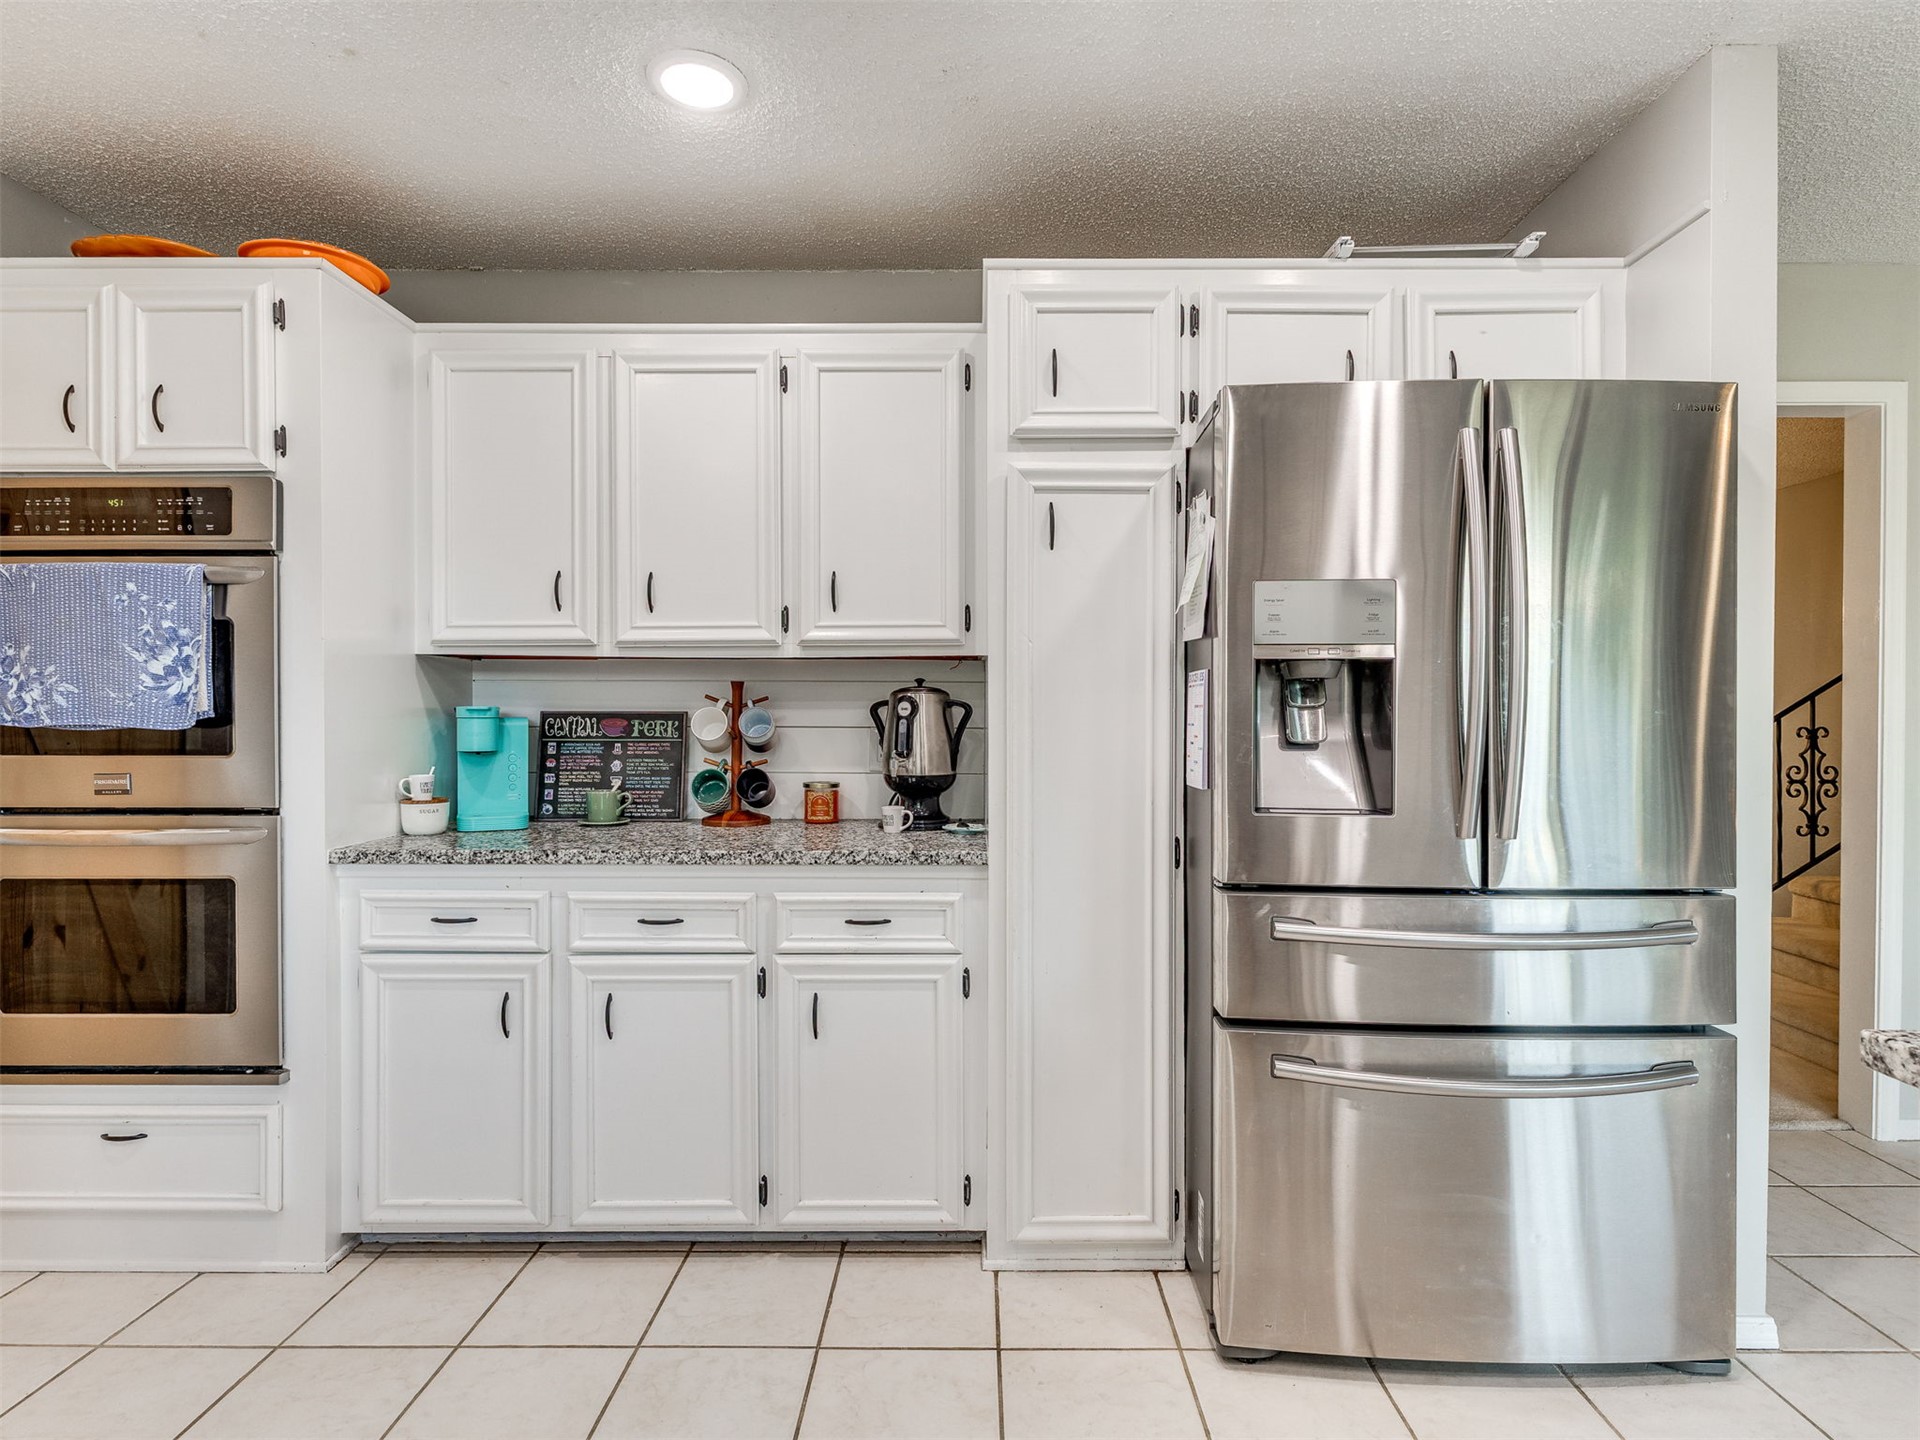
Dedicated kitchen nook offers additional cabinetry and granite counter space—perfect for a coffee or beverage station.
Built-in bench seating adds character and functionality to the dining area, while the open stairway provides easy access to the living area below.
Kitchen provides multiple dining options with an eat-in bar and space for a full dining table.
Just off the kitchen and dining area, the deck provides the perfect spot for grilling or relaxing while enjoying views across the backyard and golf course.
Conveniently located off the kitchen, this spacious bonus room can easily serve as an office, playroom, hobby room, or formal dining space.
Another angle highlights the bonus room’s spacious layout and wall of rear-facing windows, offering flexibility for a bedroom, office, playroom, or additional living space.
Staircase leads to the upper level featuring the primary bedroom suite and fourth bedroom.
Upper-level hallway provides access to the spacious primary suite and fourth bedroom, with ample closet storage along the way.
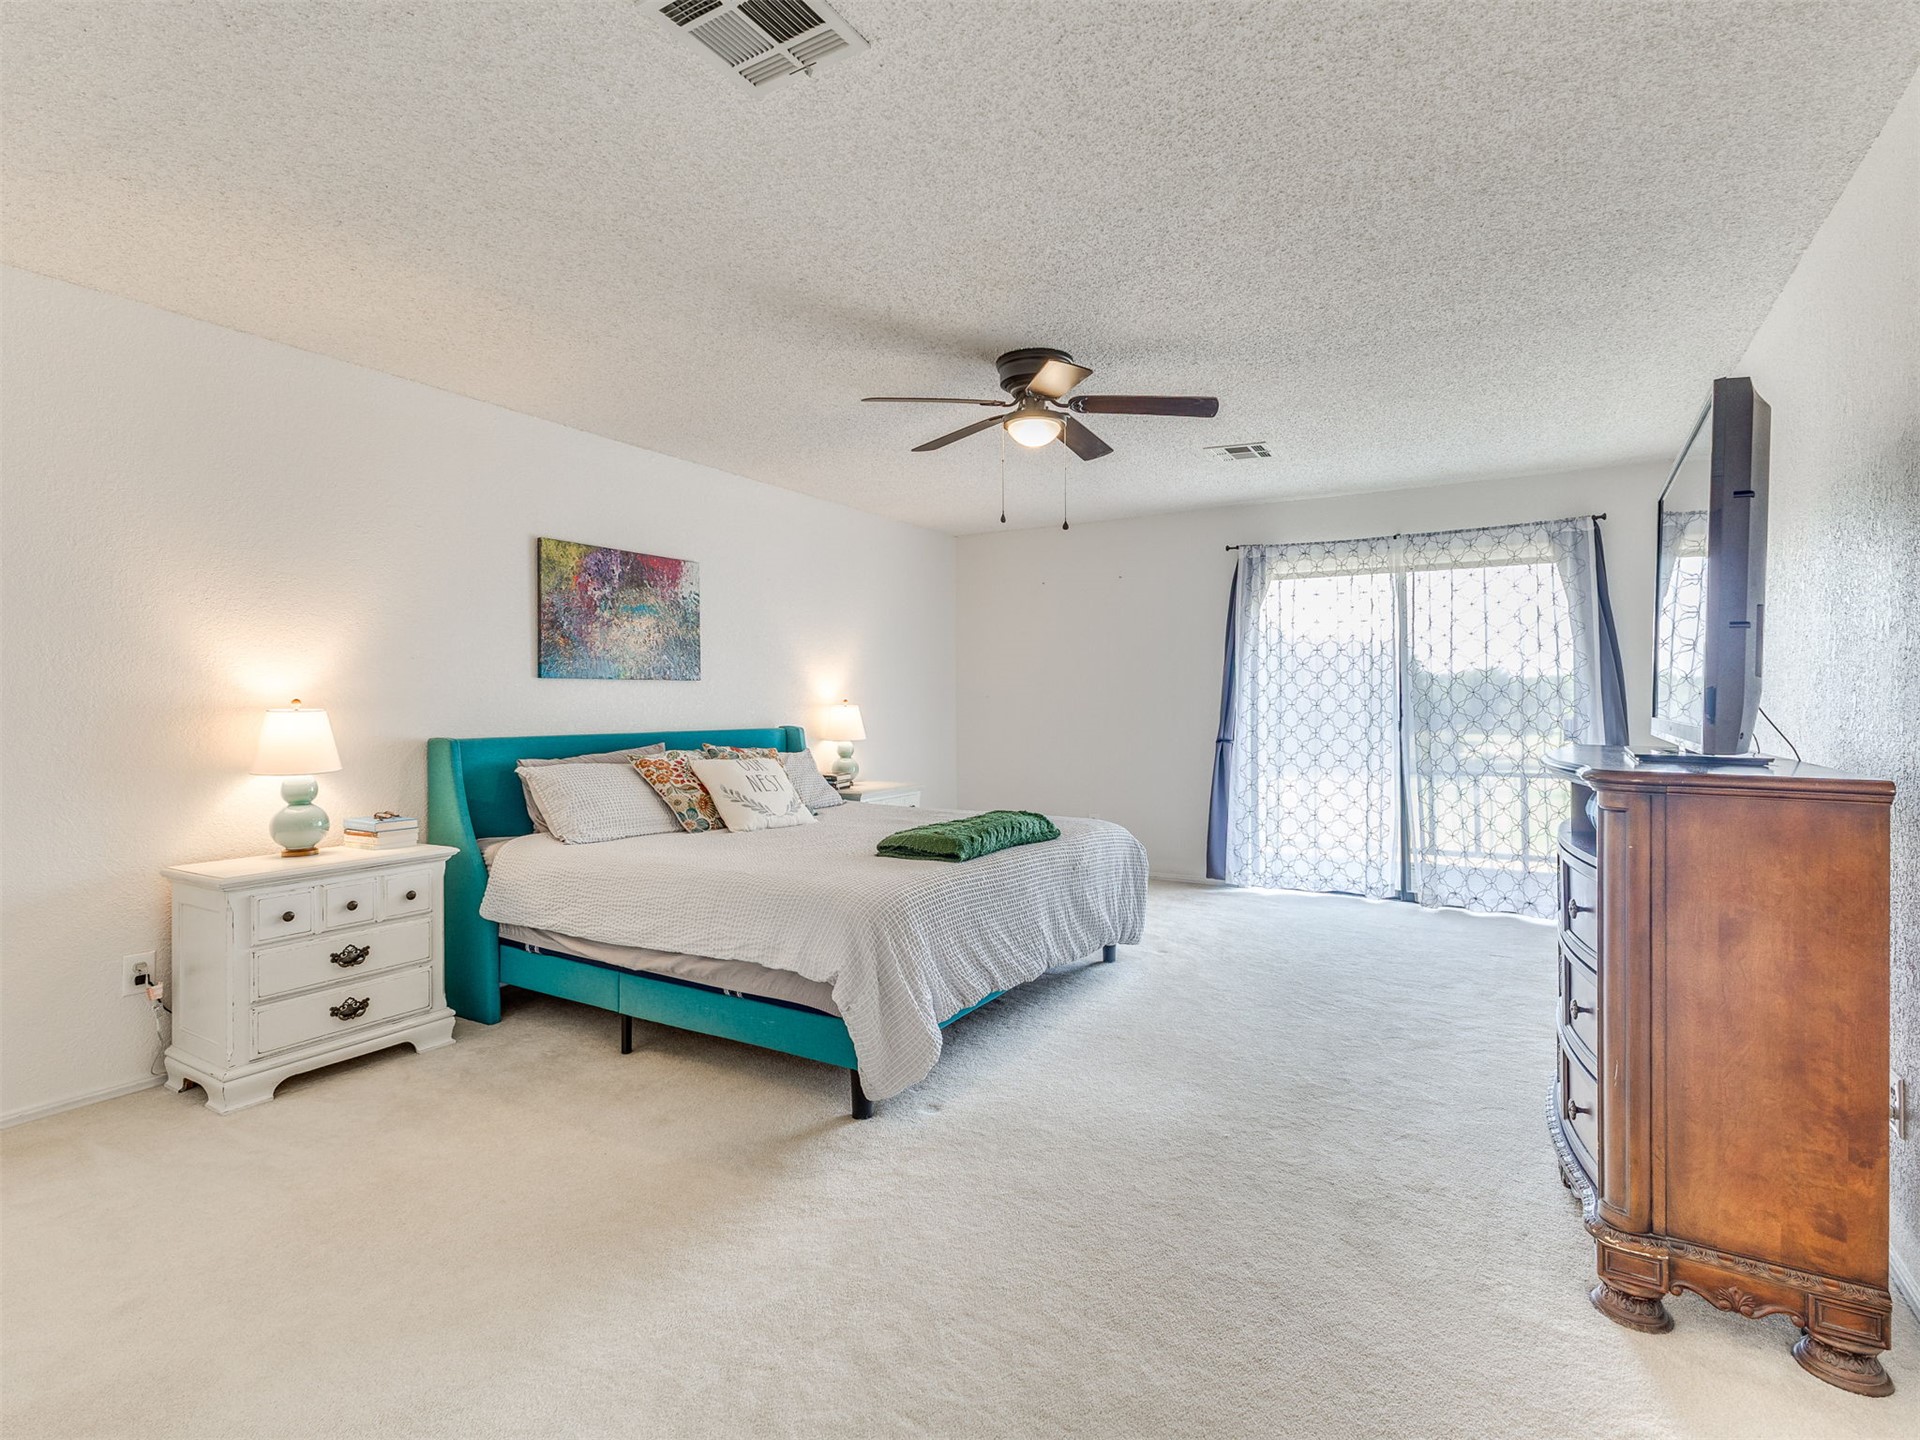
Expansive primary bedroom features plenty of room for a sitting area, along with sliding glass doors opening to a private balcony.
Primary bedroom opens to a private balcony, creating a quiet outdoor retreat with elevated views of the backyard.
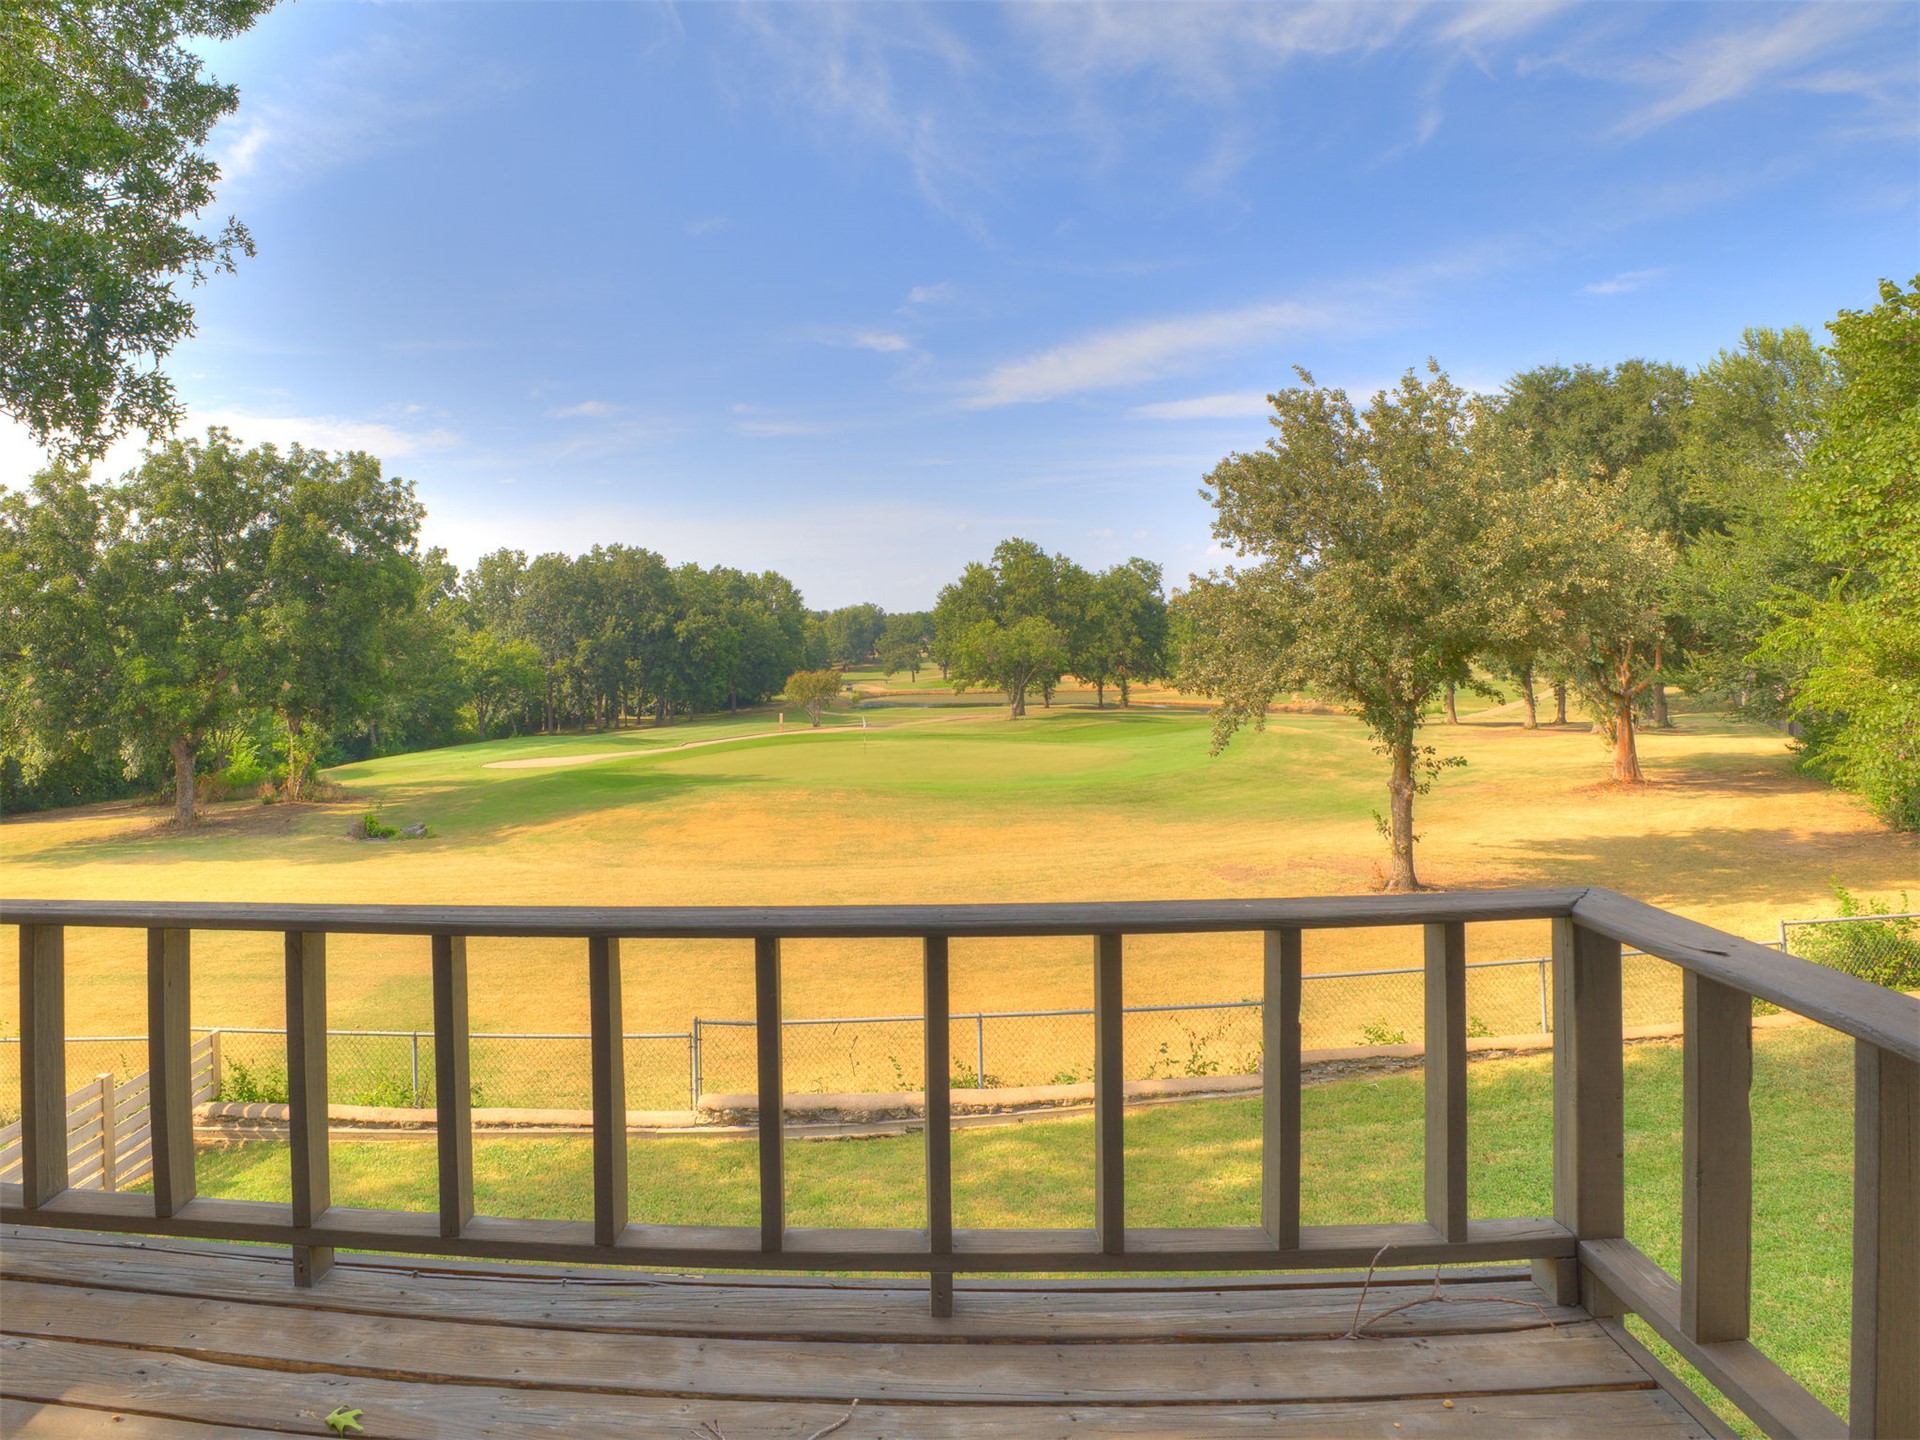
Private primary suite balcony offers a picturesque vantage point overlooking the golf course, mature trees, and pond area.
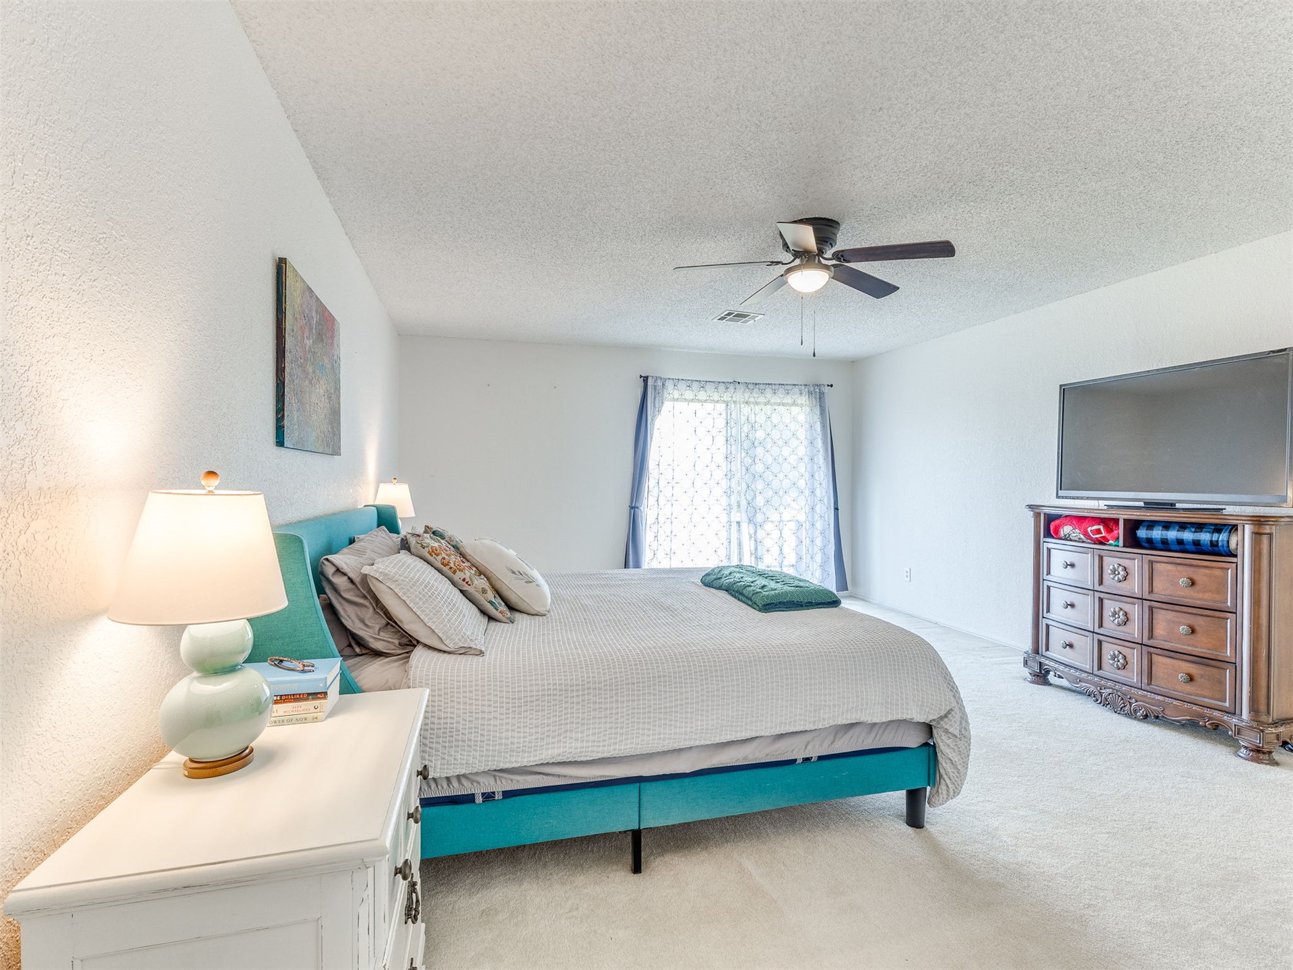
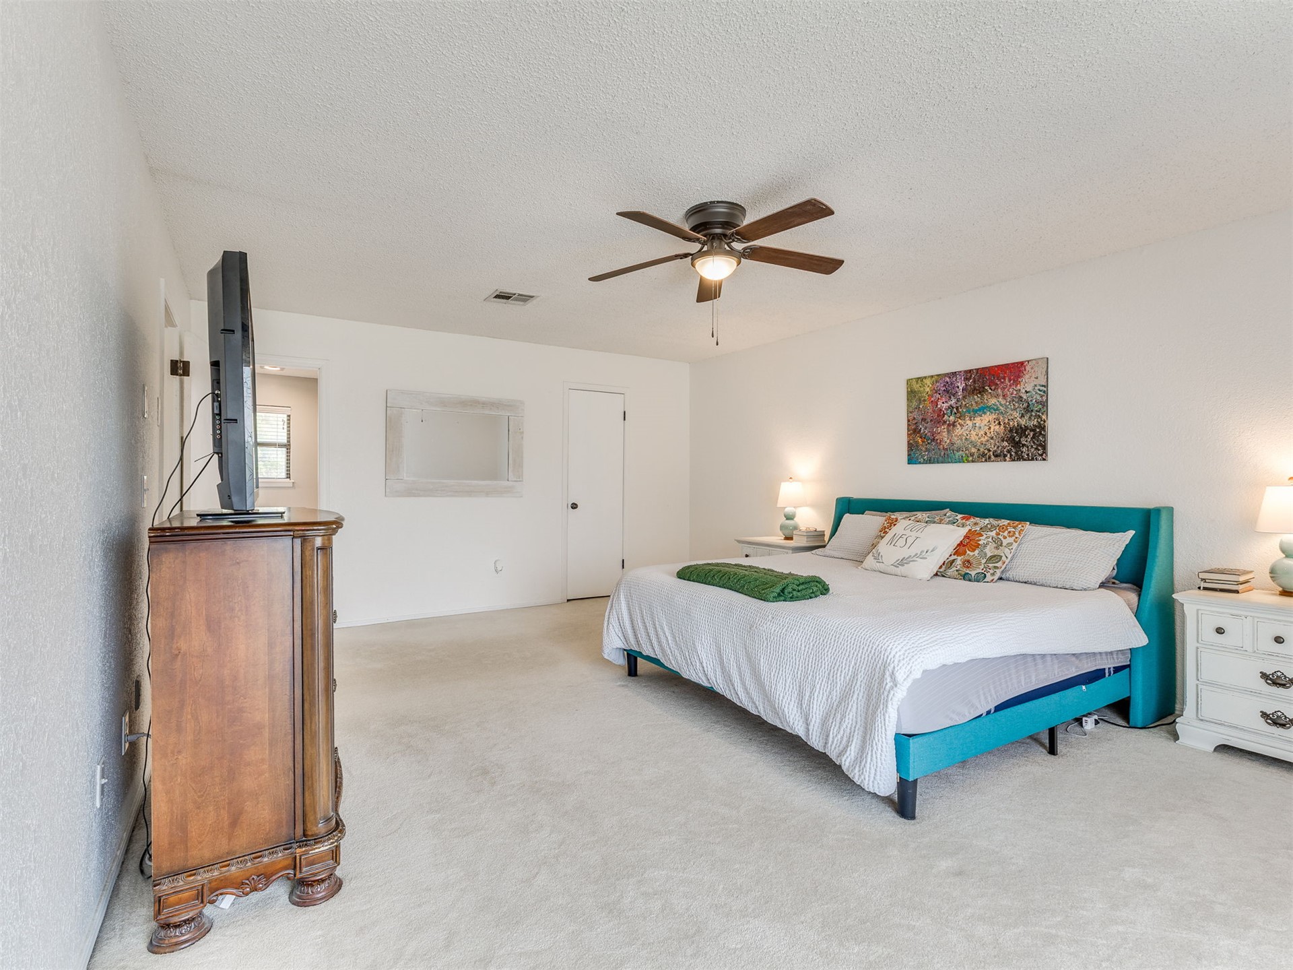
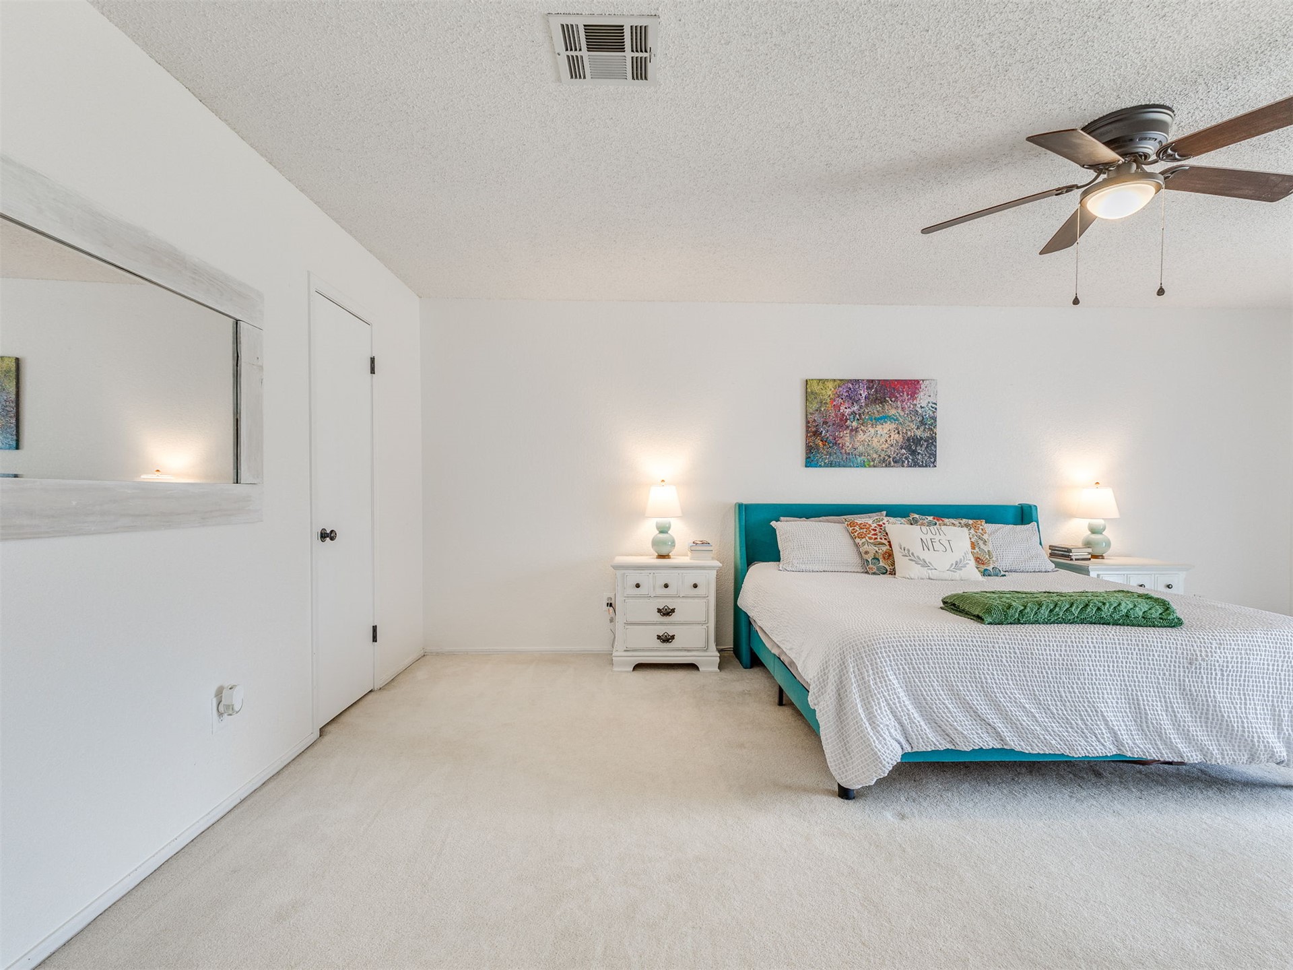
Another angle of the primary suite highlights the generous room size, neutral carpeting, and ceiling fan.
Another view of the spacious primary suite highlights convenient access to the private en suite bath and walk-in closet.
Well-appointed primary bath features a granite-topped vanity, large soaking tub, separate walk-in shower, and natural light.
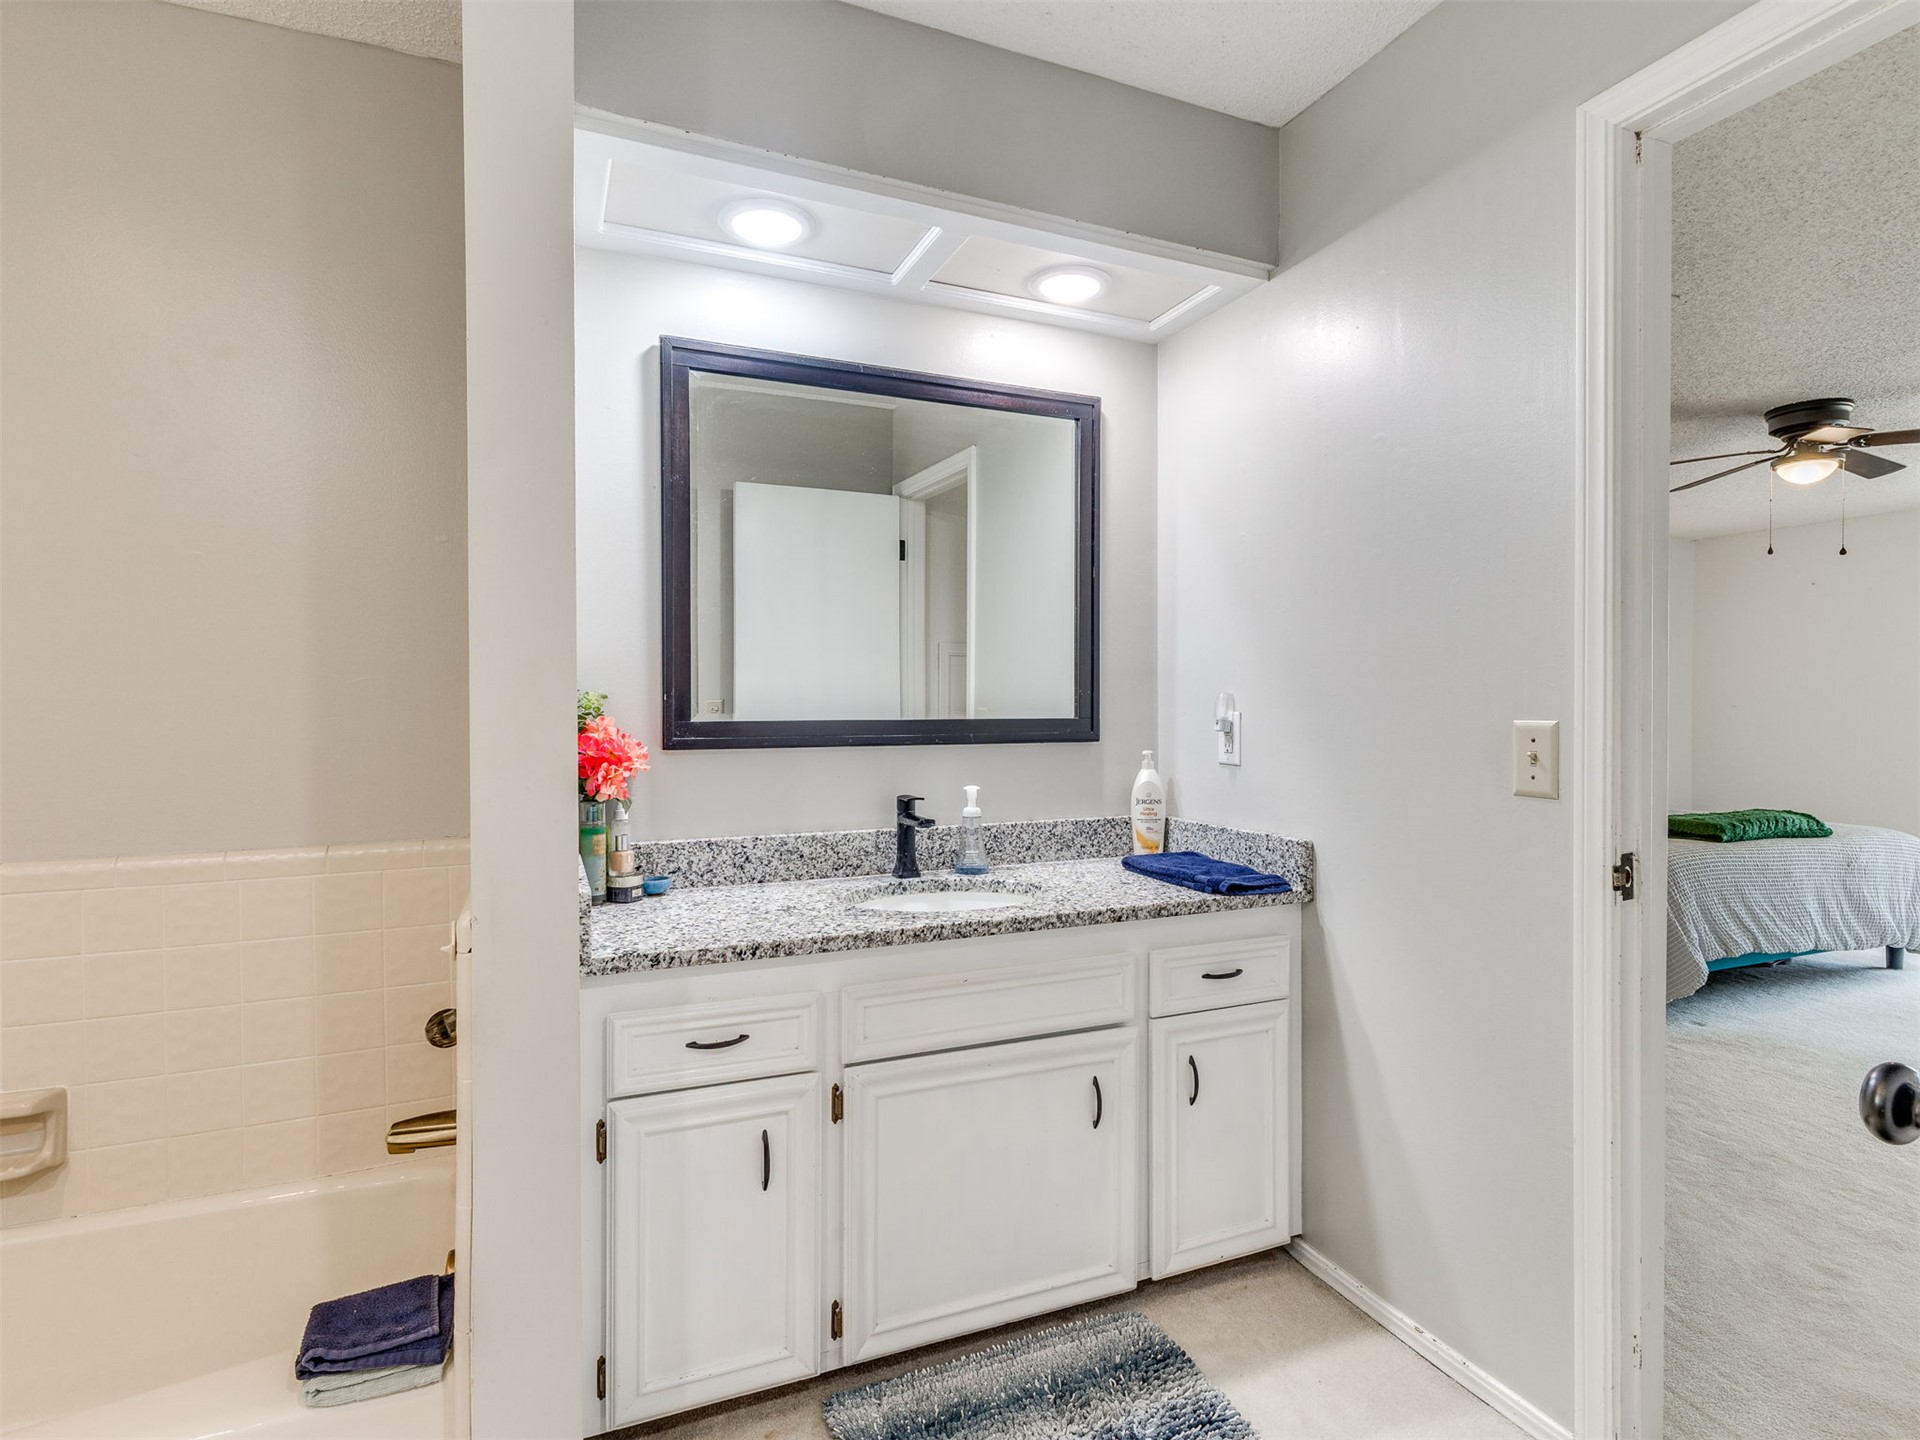
Primary en suite vanity features a granite countertop, generous cabinet storage, and bright overhead lighting.
Oversized soaking tub adds to the relaxing feel of the primary en suite.
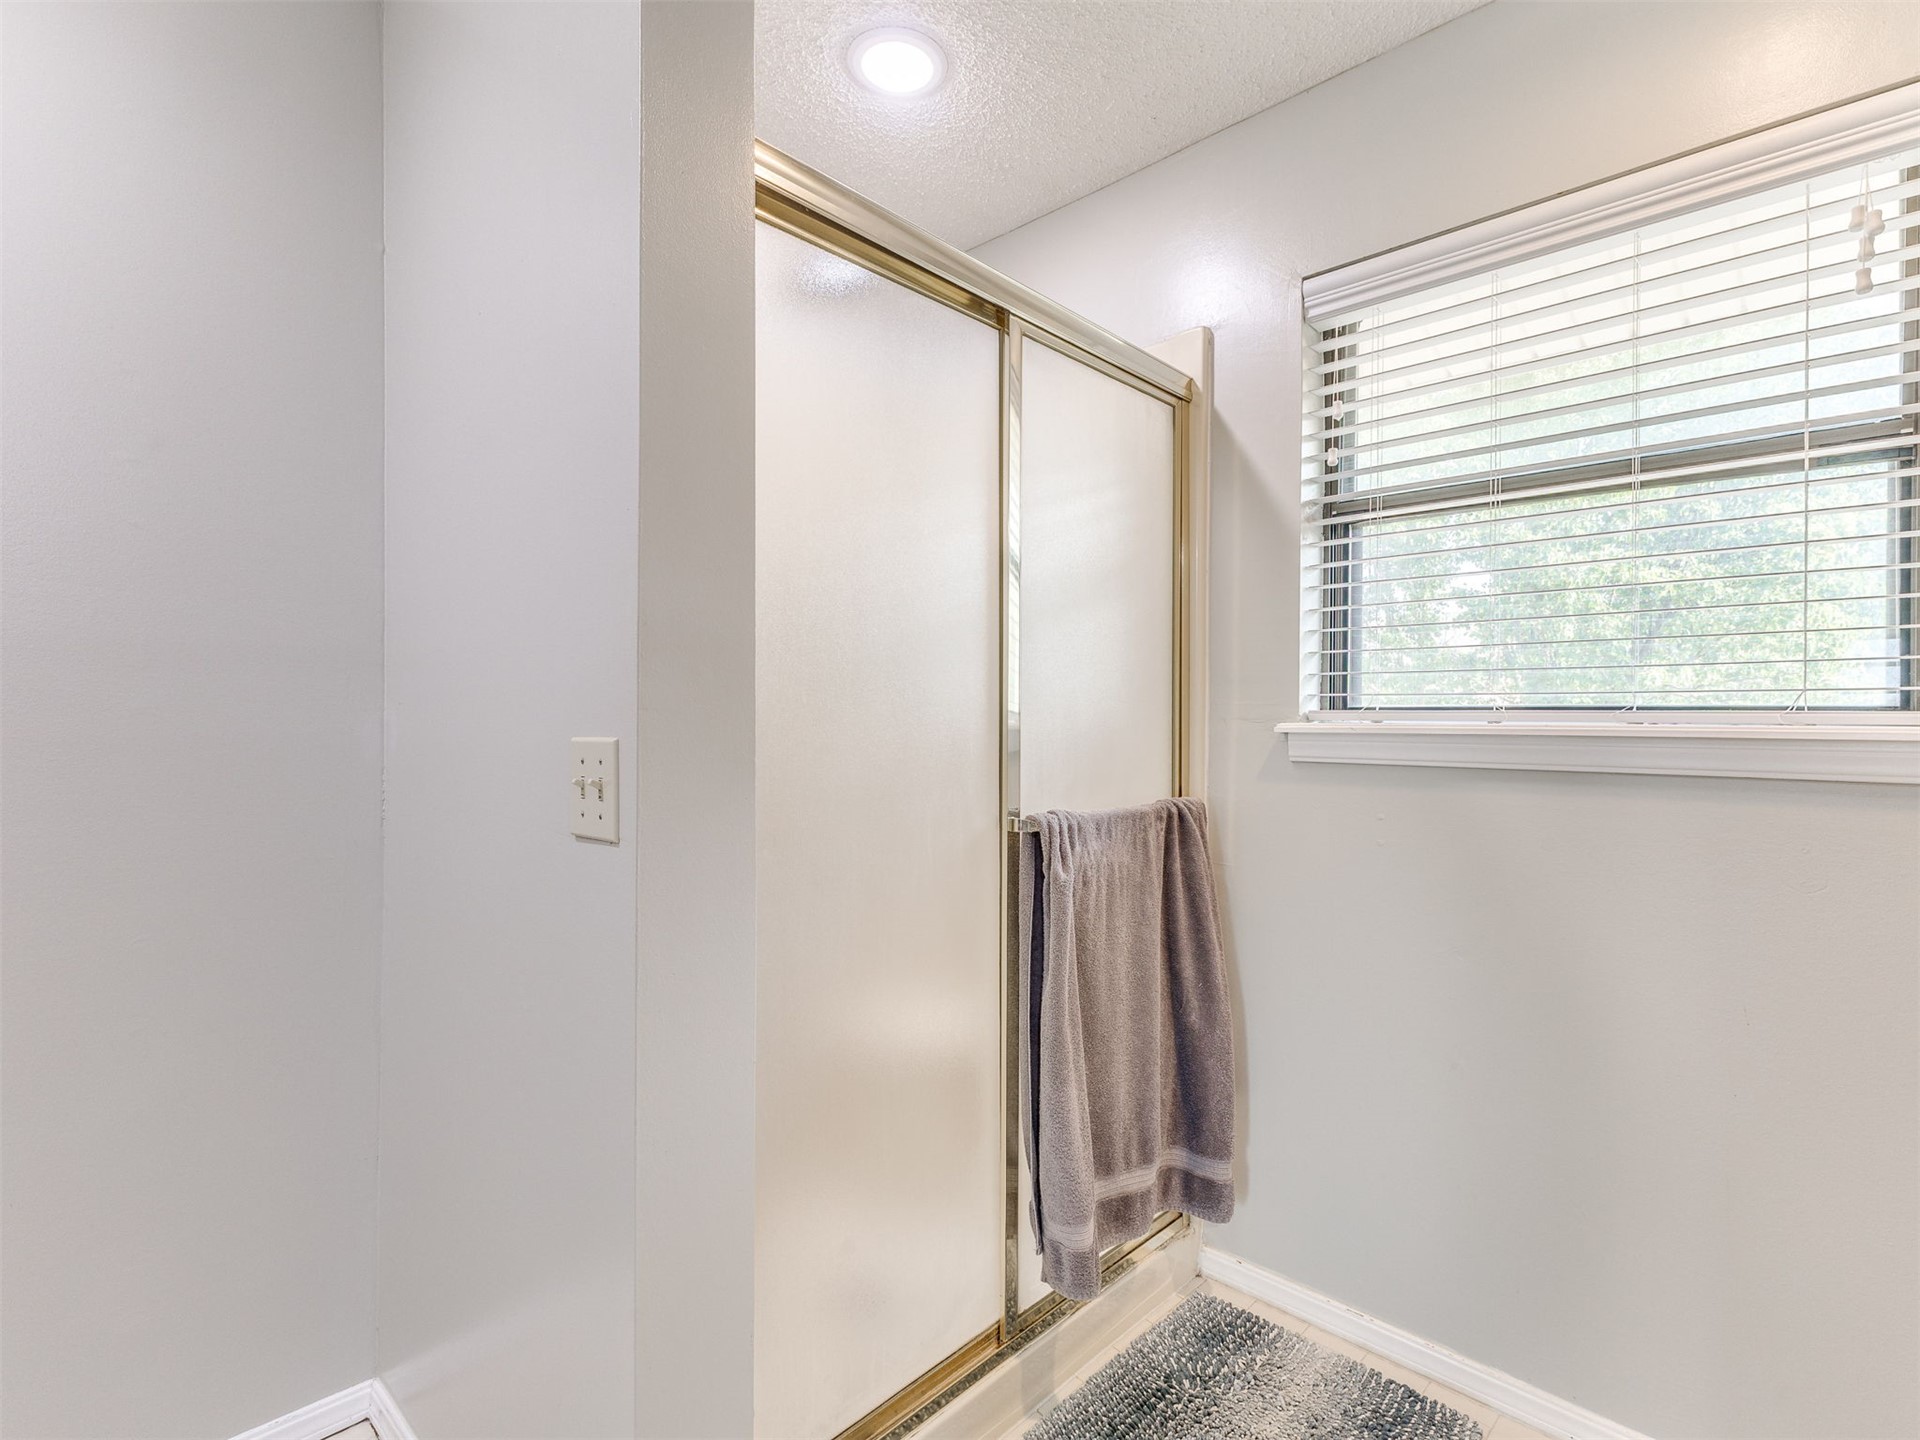
Another view of the primary en suite showcases the separate walk-in shower, completing the bath’s combination of soaking tub and shower.
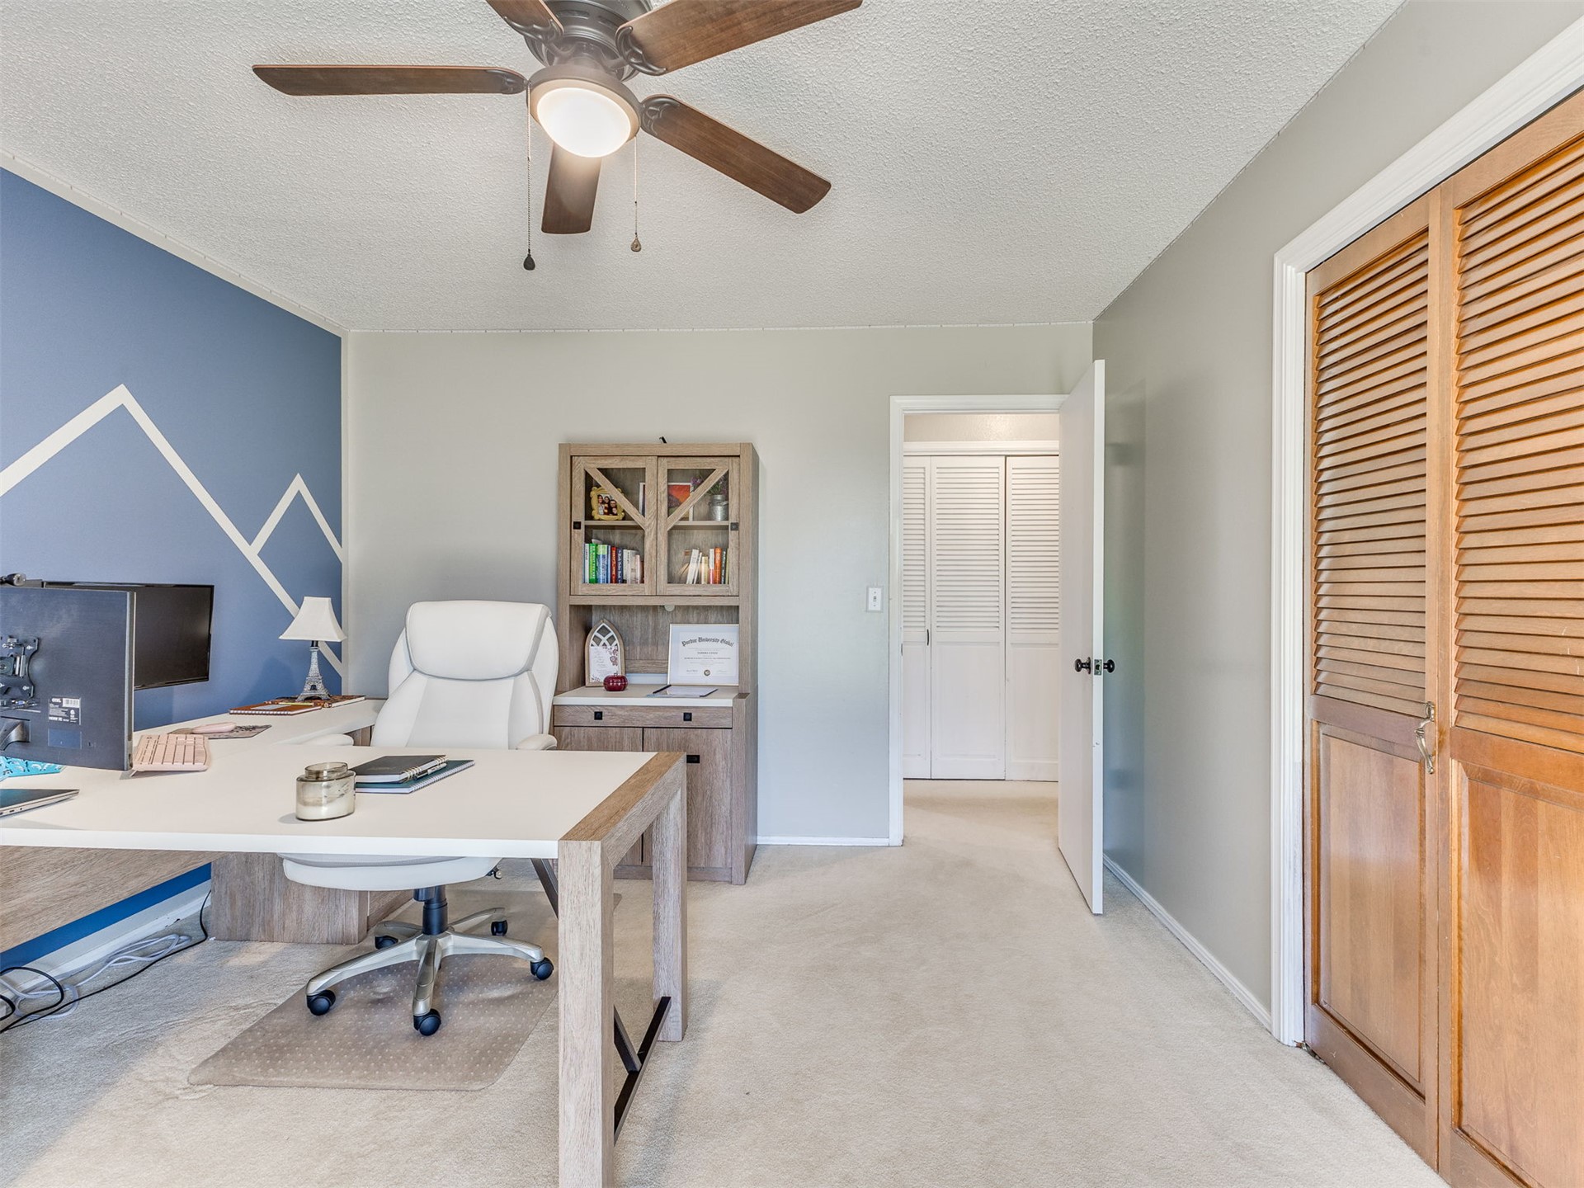
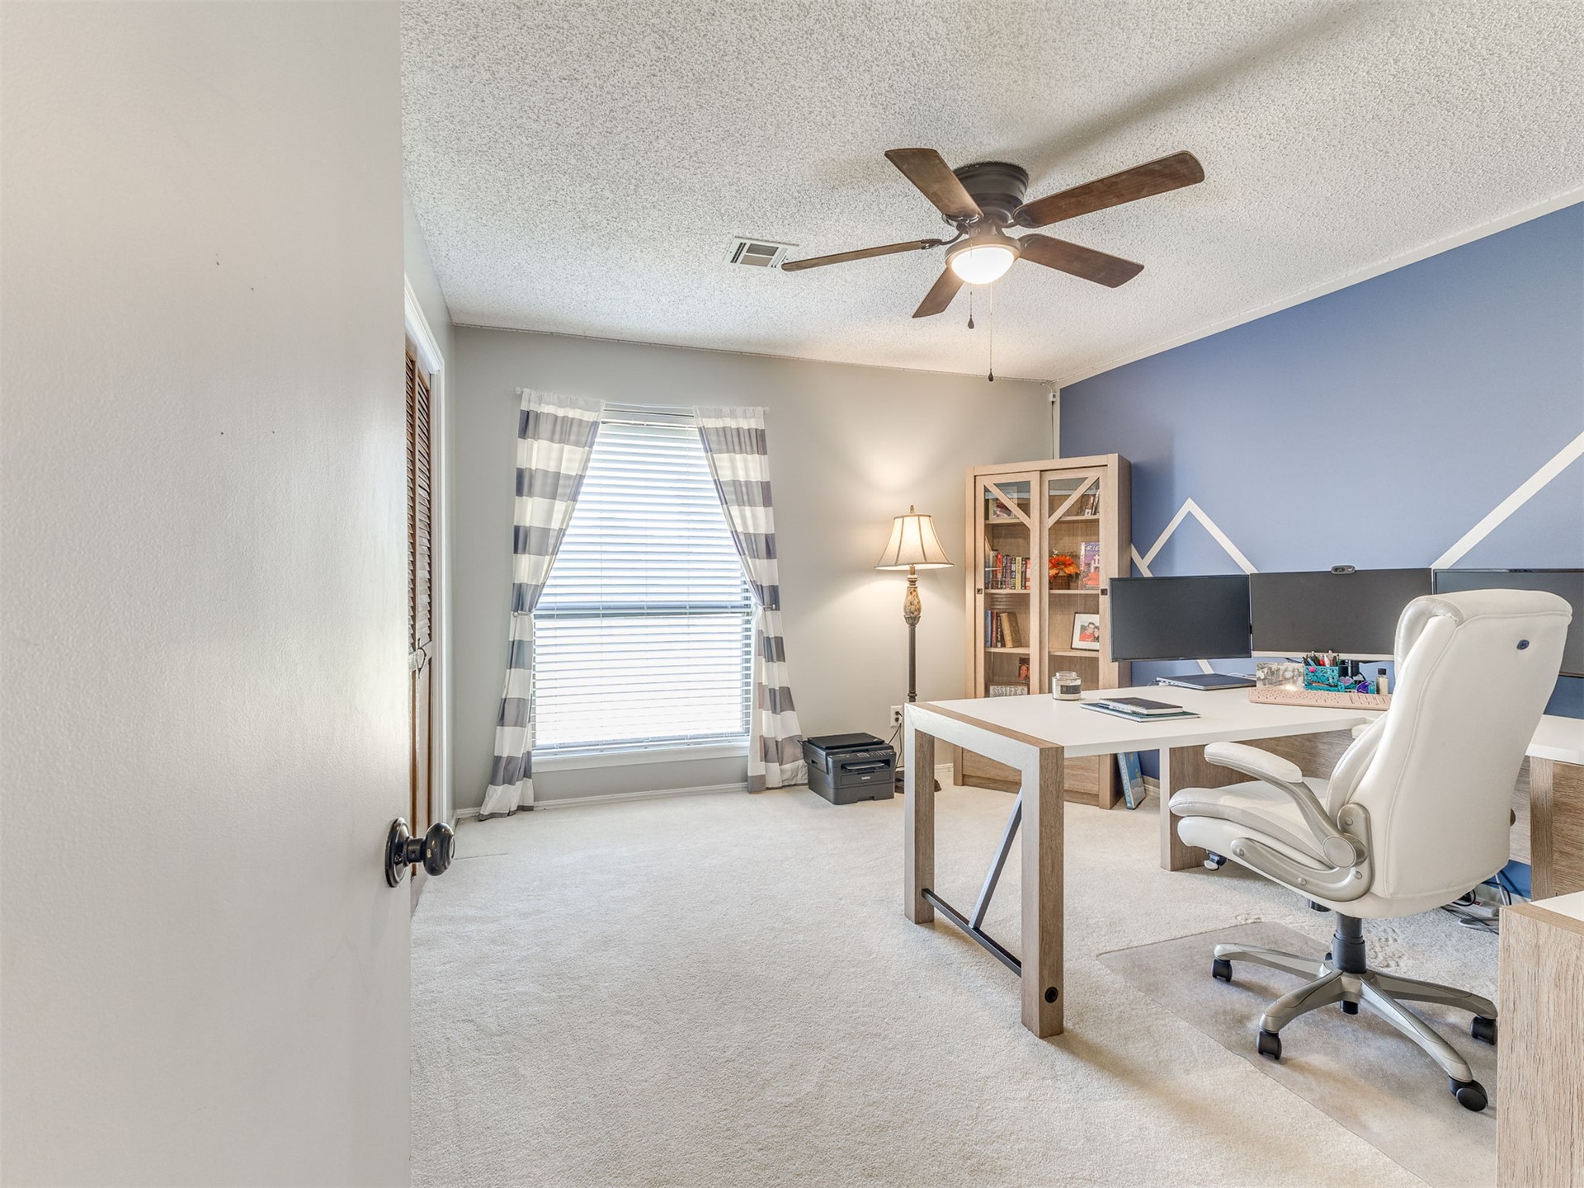
Versatile fourth bedroom features neutral carpet, a ceiling fan, and plenty of room for bedroom furnishings or a home office setup.
A distinctive feature wall adds character to the fourth bedroom, while the large window offers a view of the backyard.
View from the foyer highlights the home’s functional layout, with the kitchen just ahead and the hallway to the right leading to the secondary bedrooms and versatile bonus room.
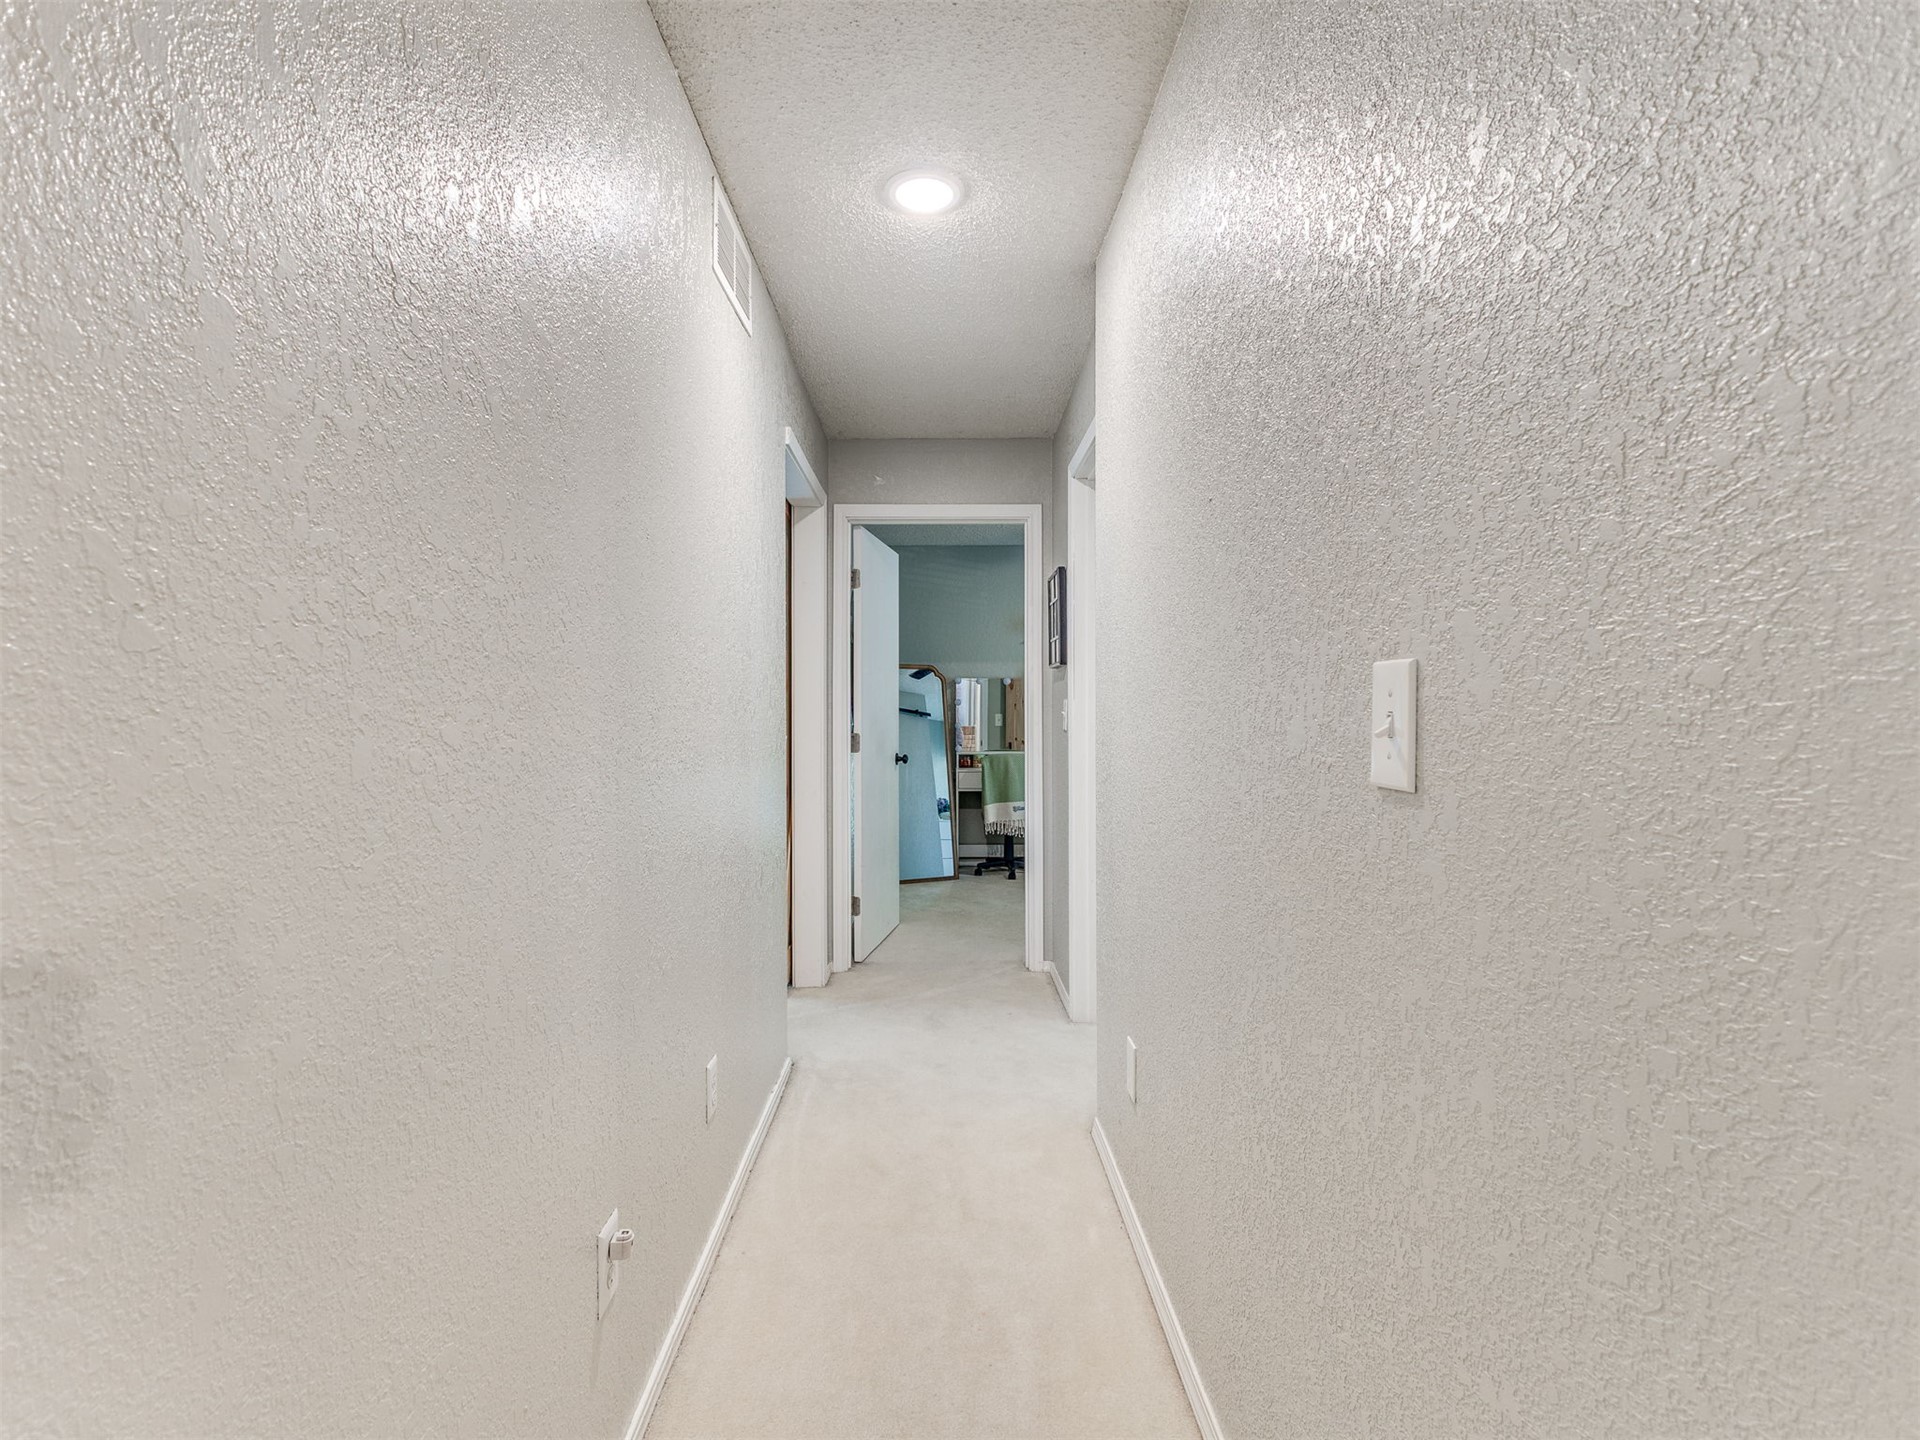
View down the hallway leading to the secondary bedrooms and bonus/flex space.
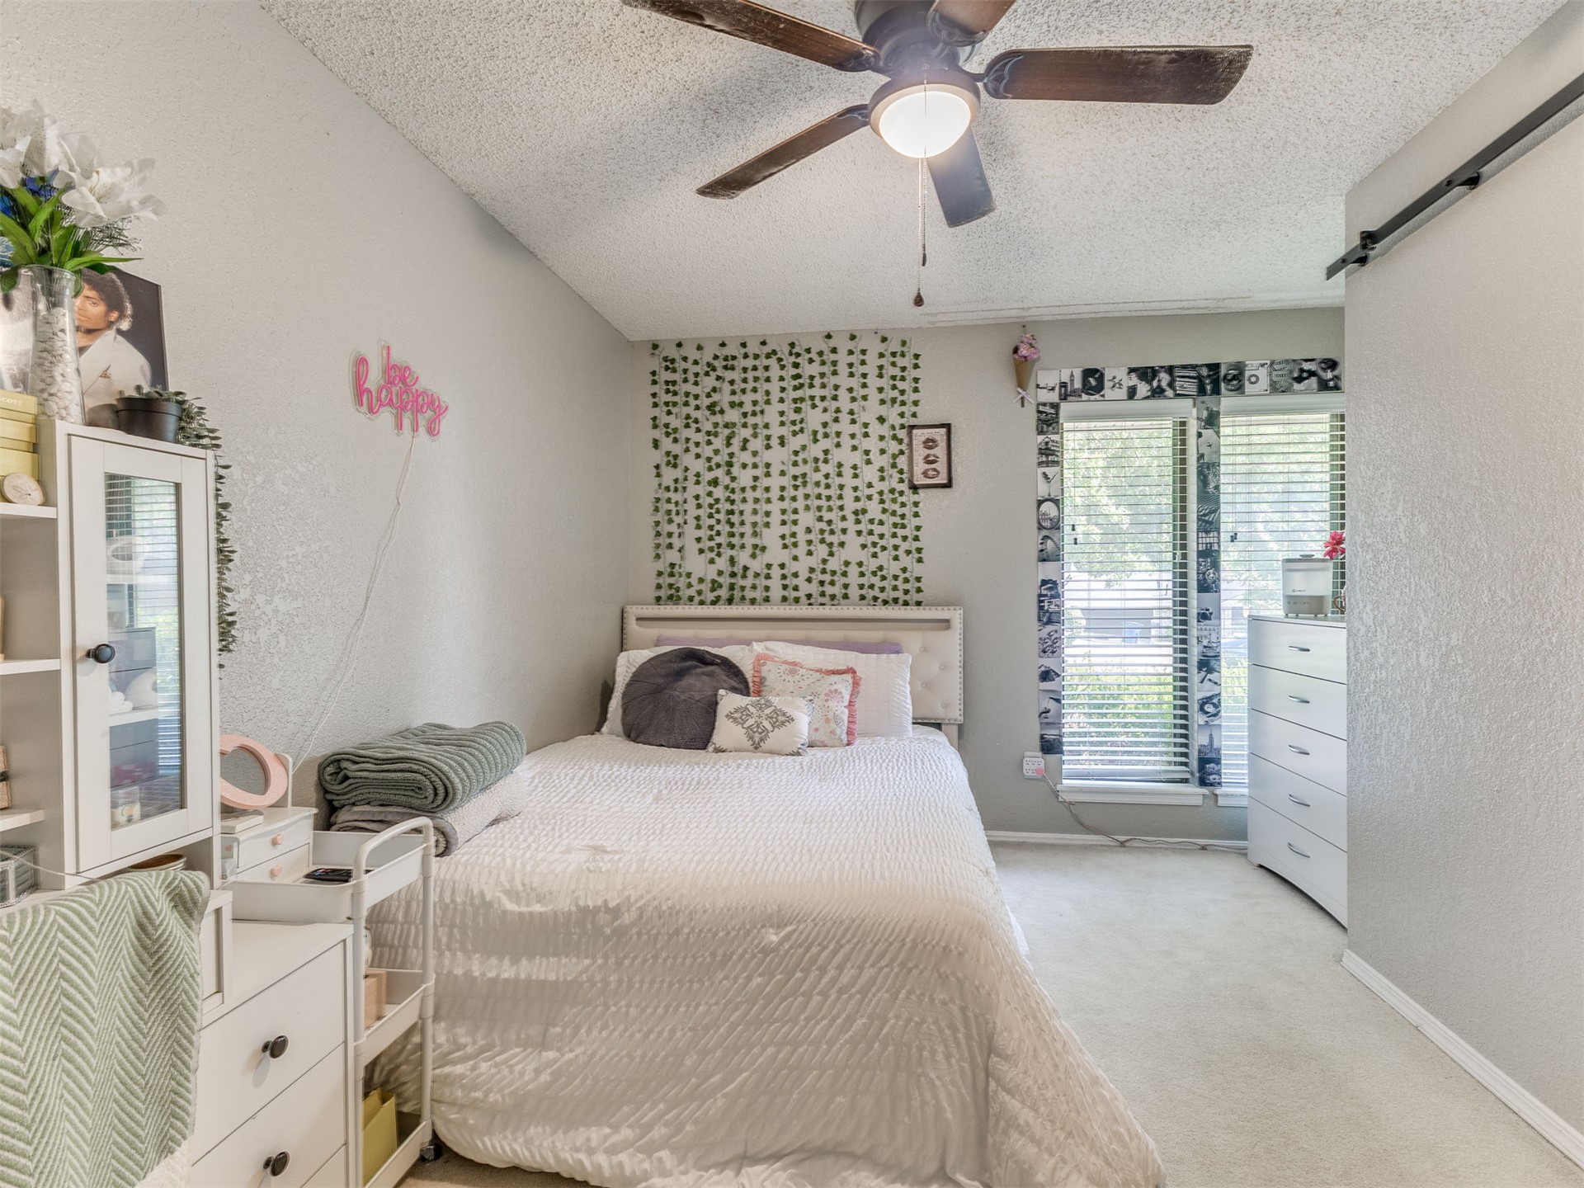
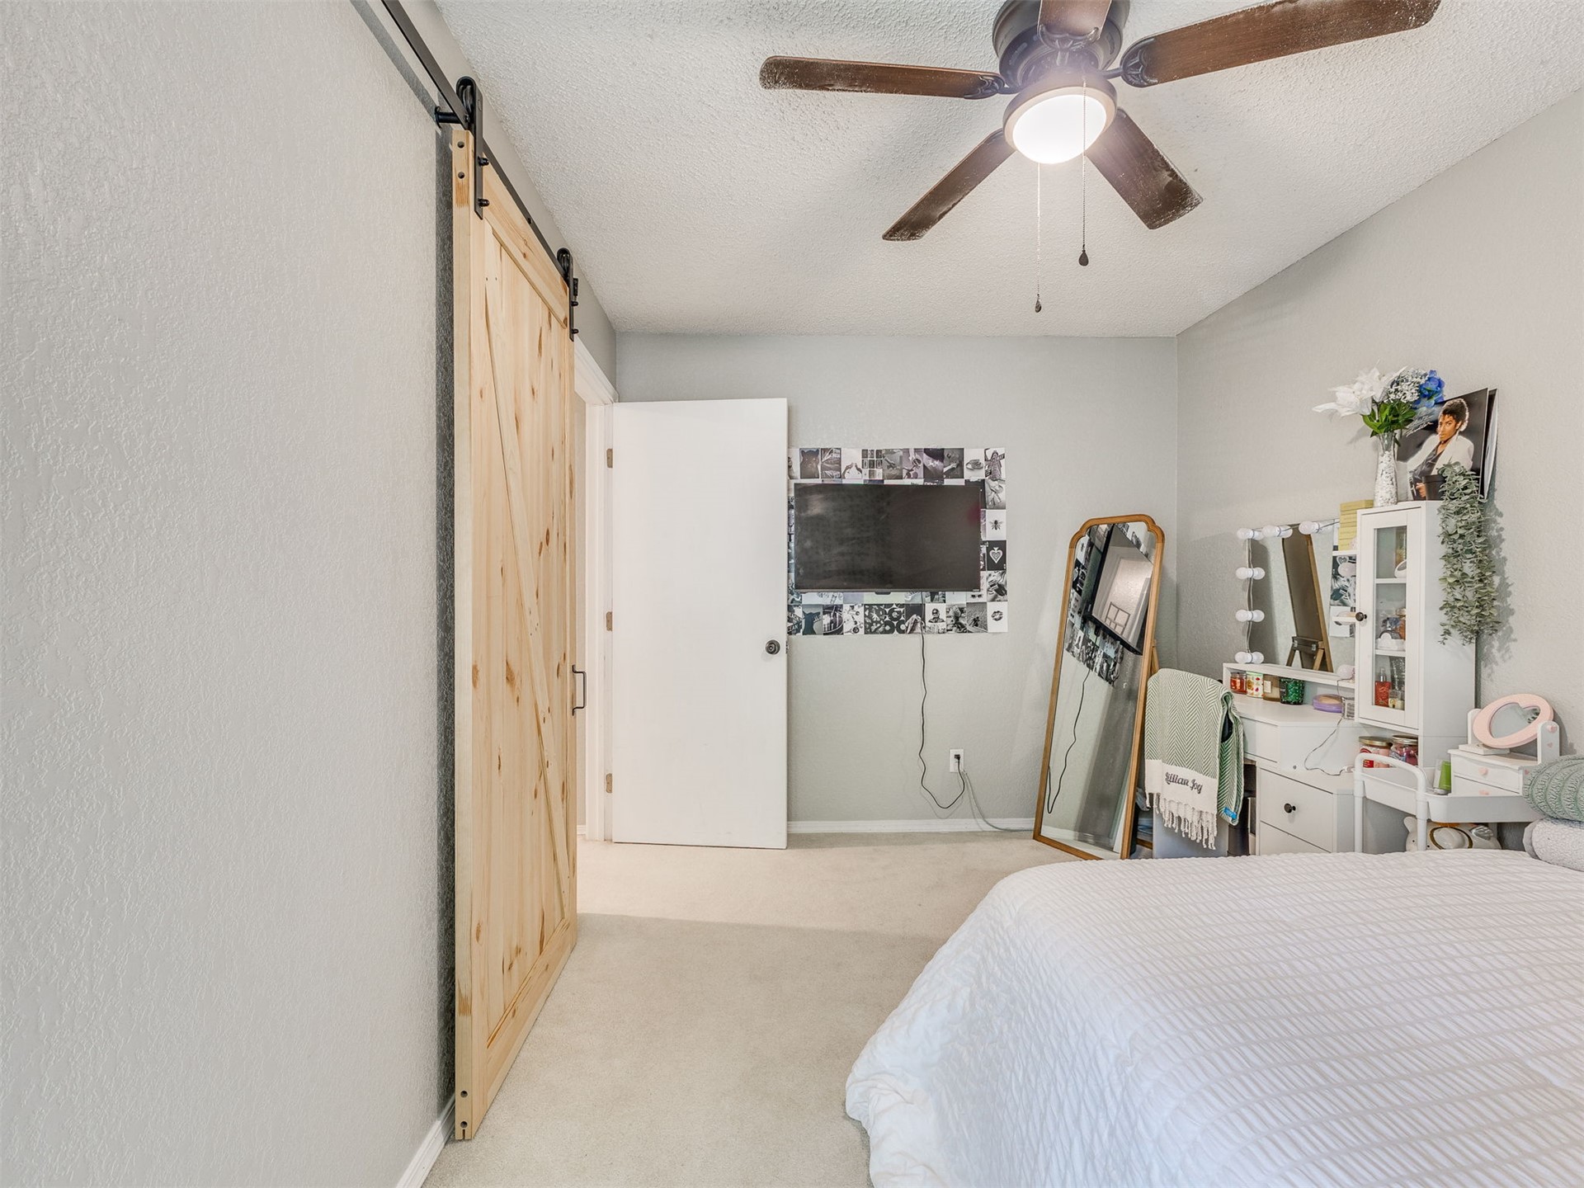
Comfortable secondary bedroom offers generous space and a large window overlooking the front yard.
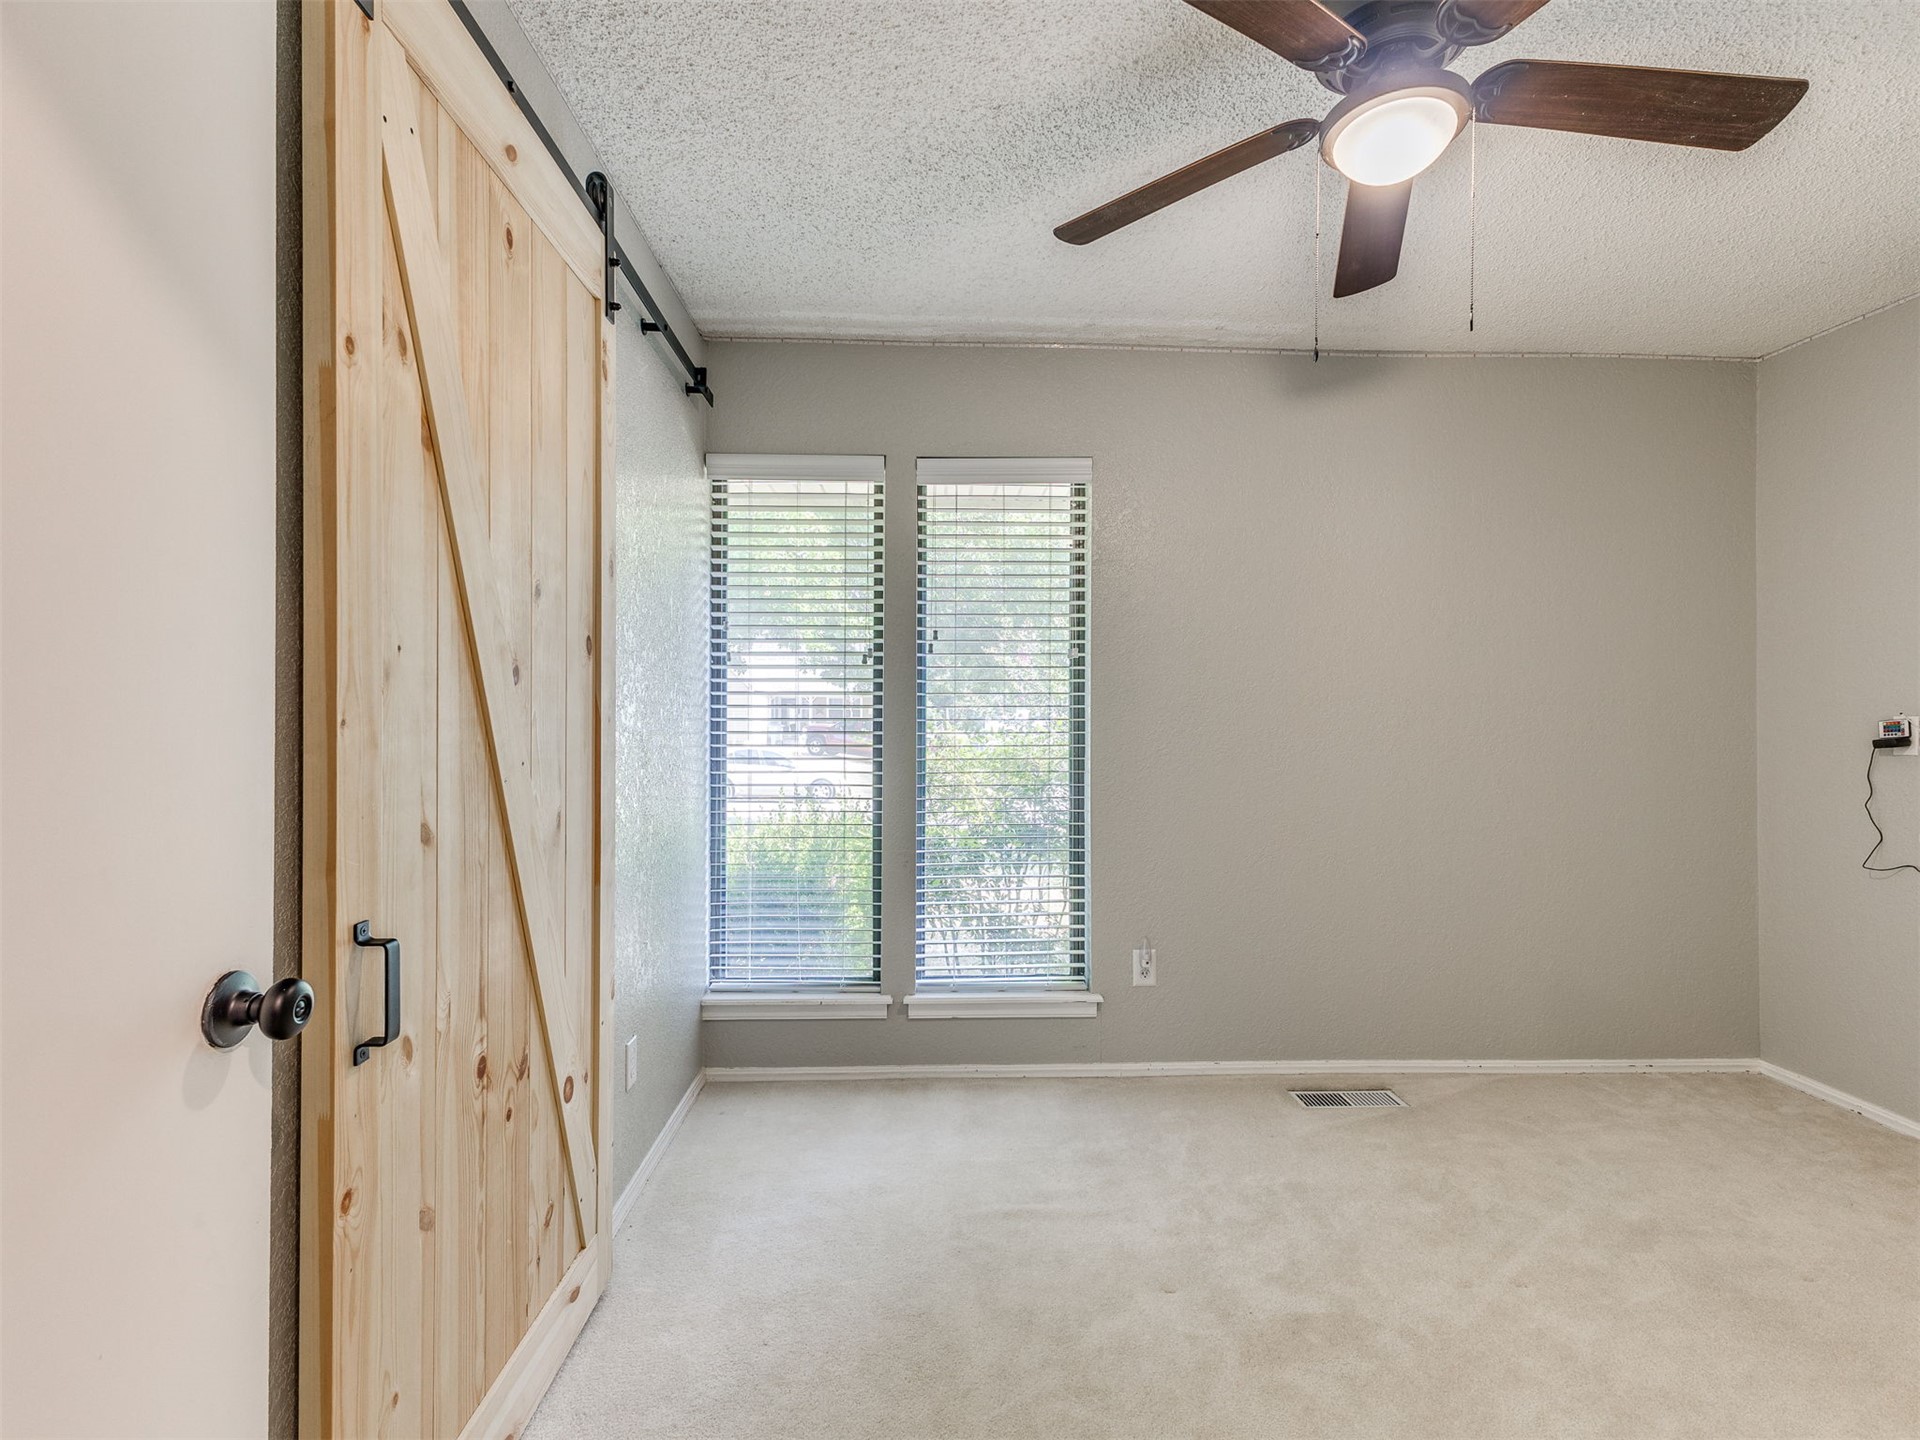
Neutral carpeting and a ceiling fan complement this comfortably sized 2nd bedroom.
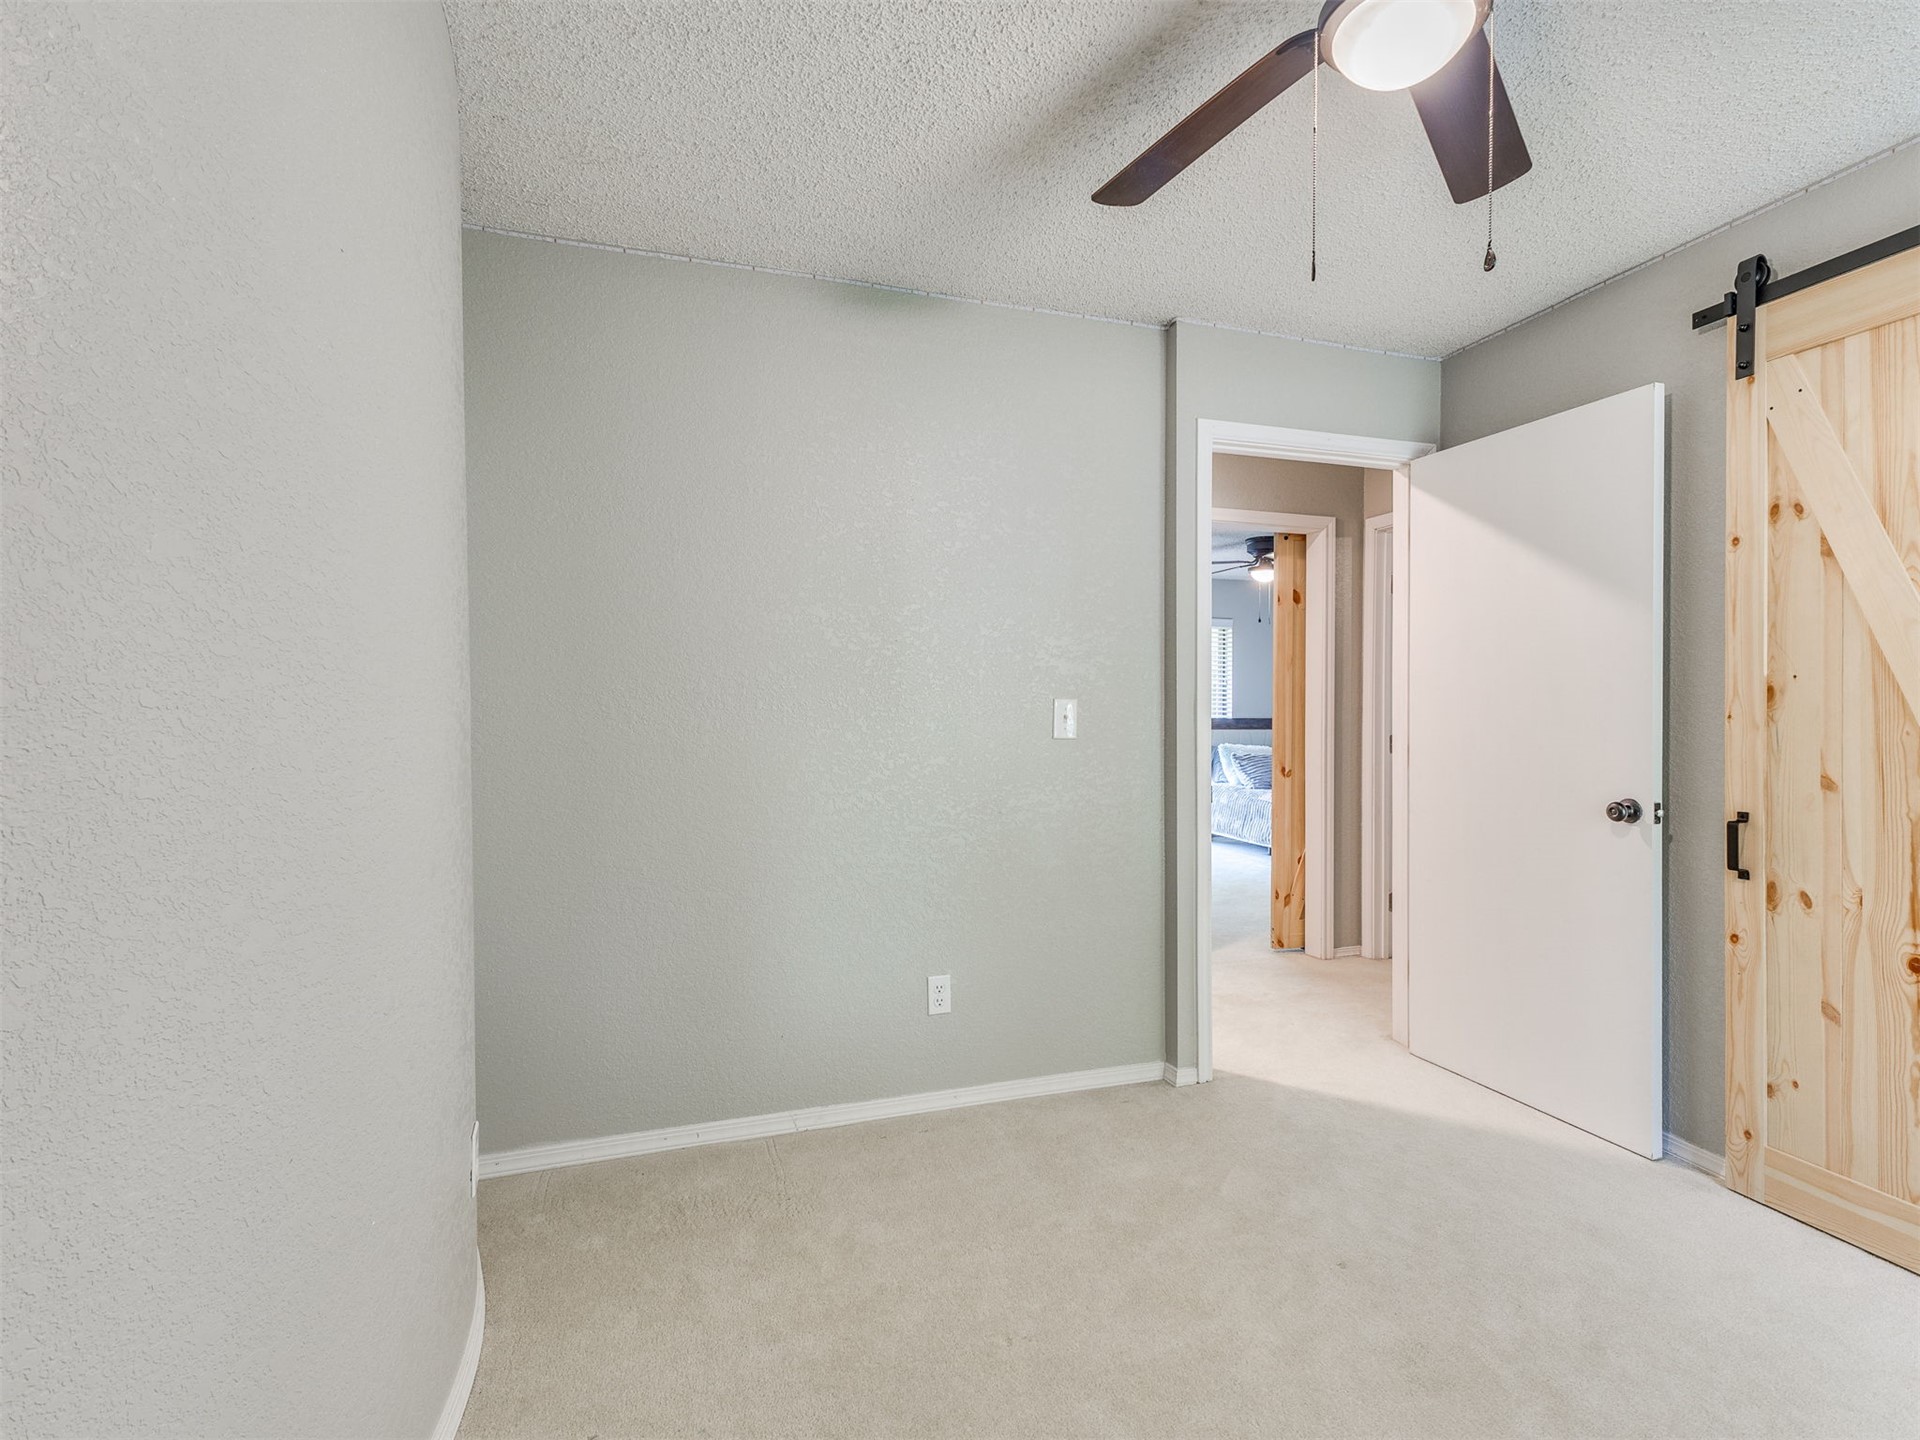
Third bedroom features neutral carpeting, a ceiling fan, and tall windows for plenty of natural light.
Another view of the third bedroom highlights its distinctive curved wall, adding architectural character to the space.
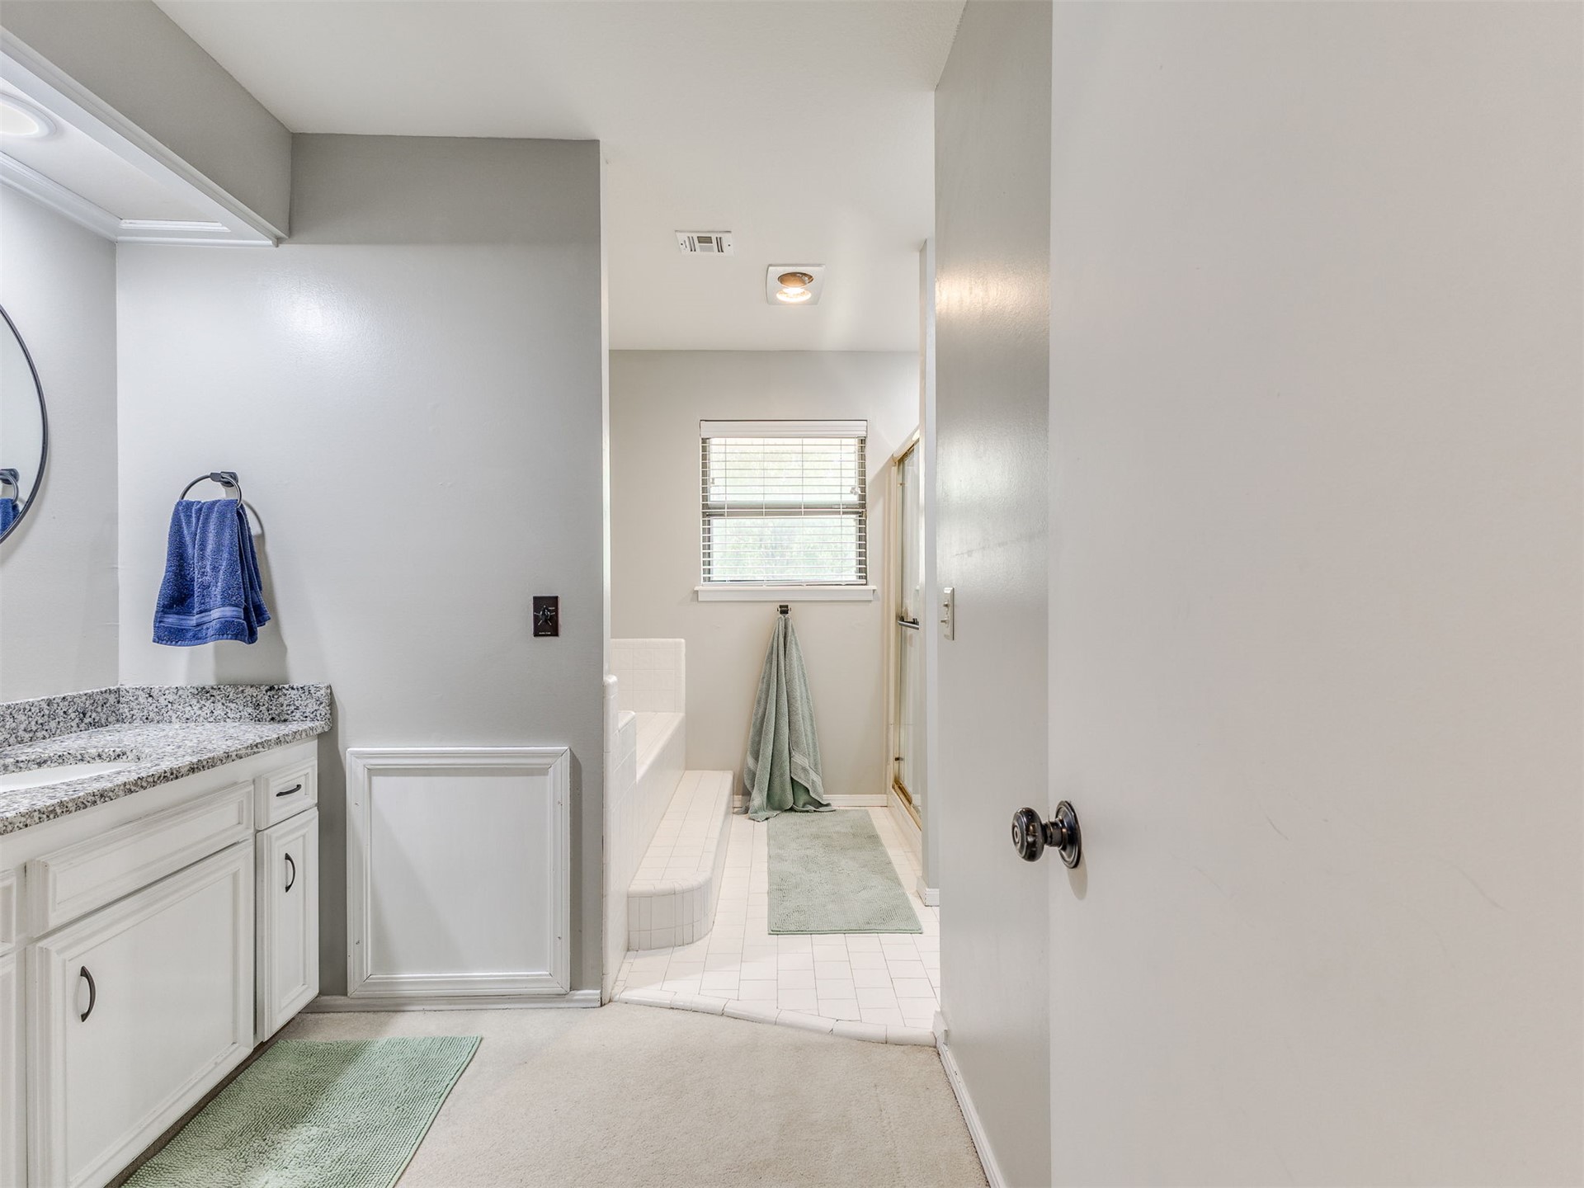
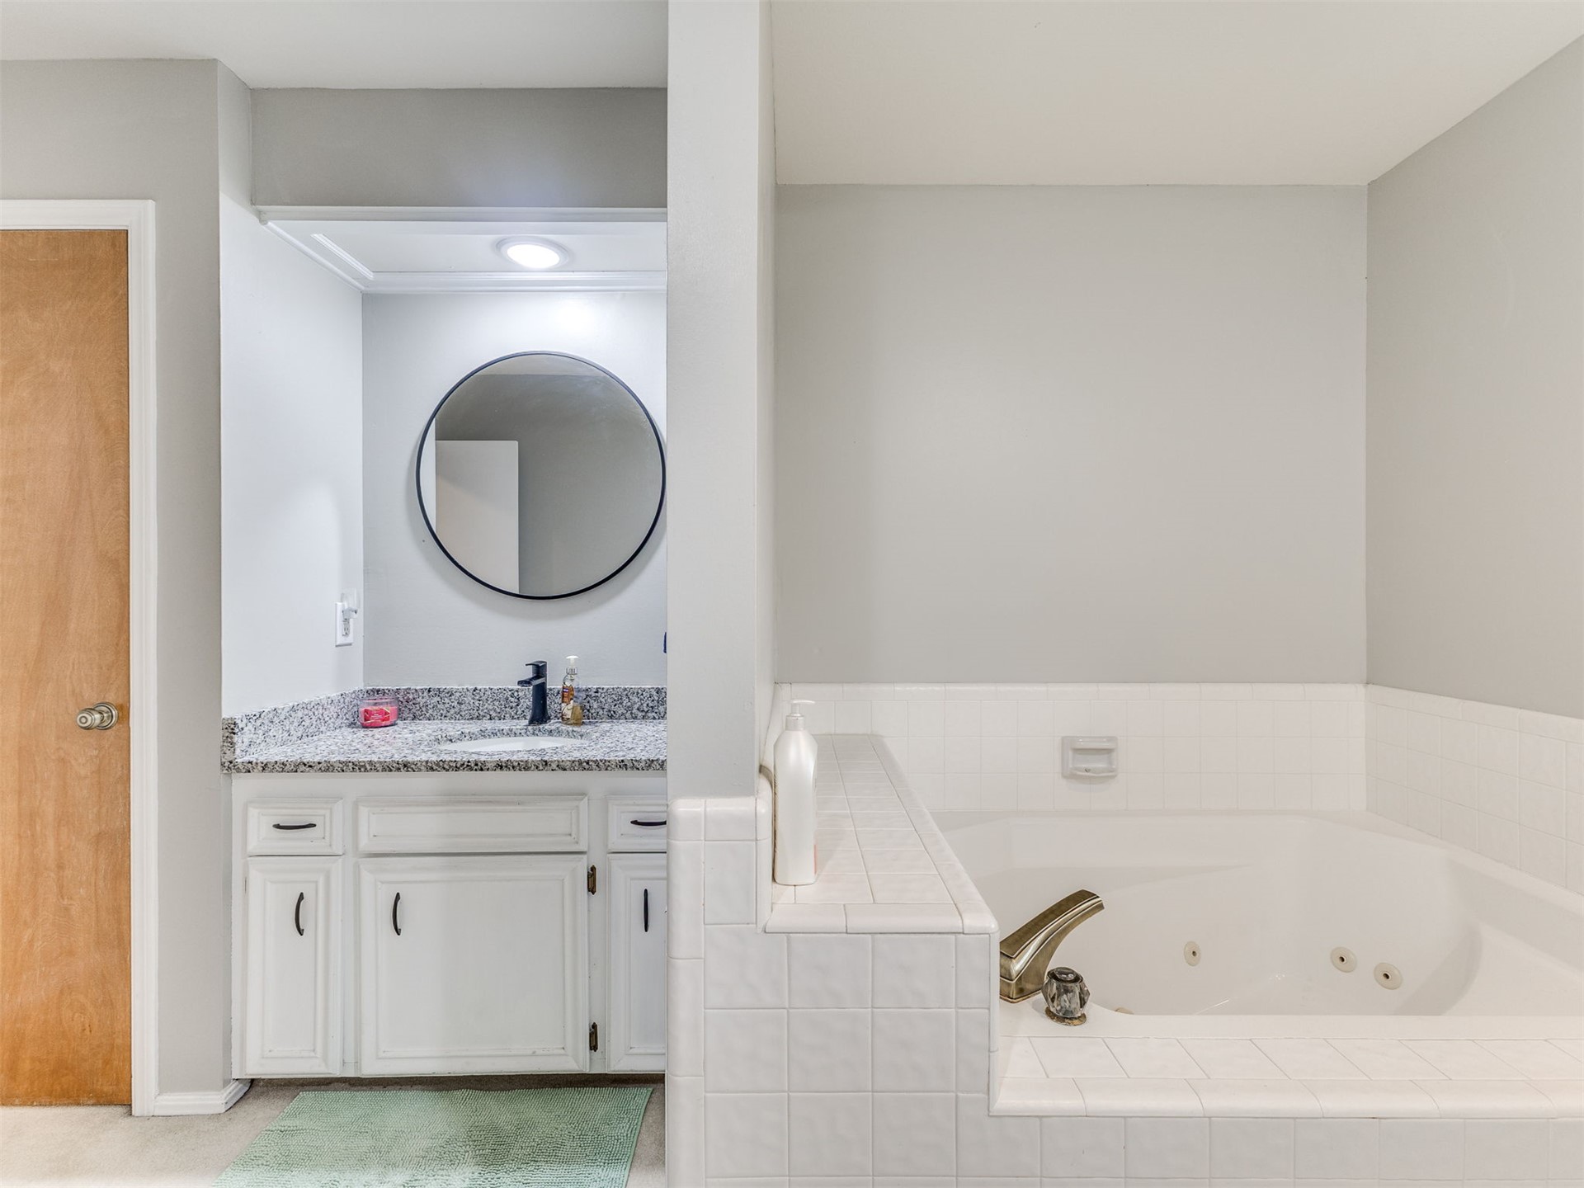
Full guest bath features an oversized whirlpool tub and separate shower, along with a spacious vanity and plenty of storage.
Large jetted tub with tile surround adds a spa-like touch to the full guest bathroom.
Separate shower features sliding glass doors and a built-in seat, complementing the guest bath’s oversized jetted tub.
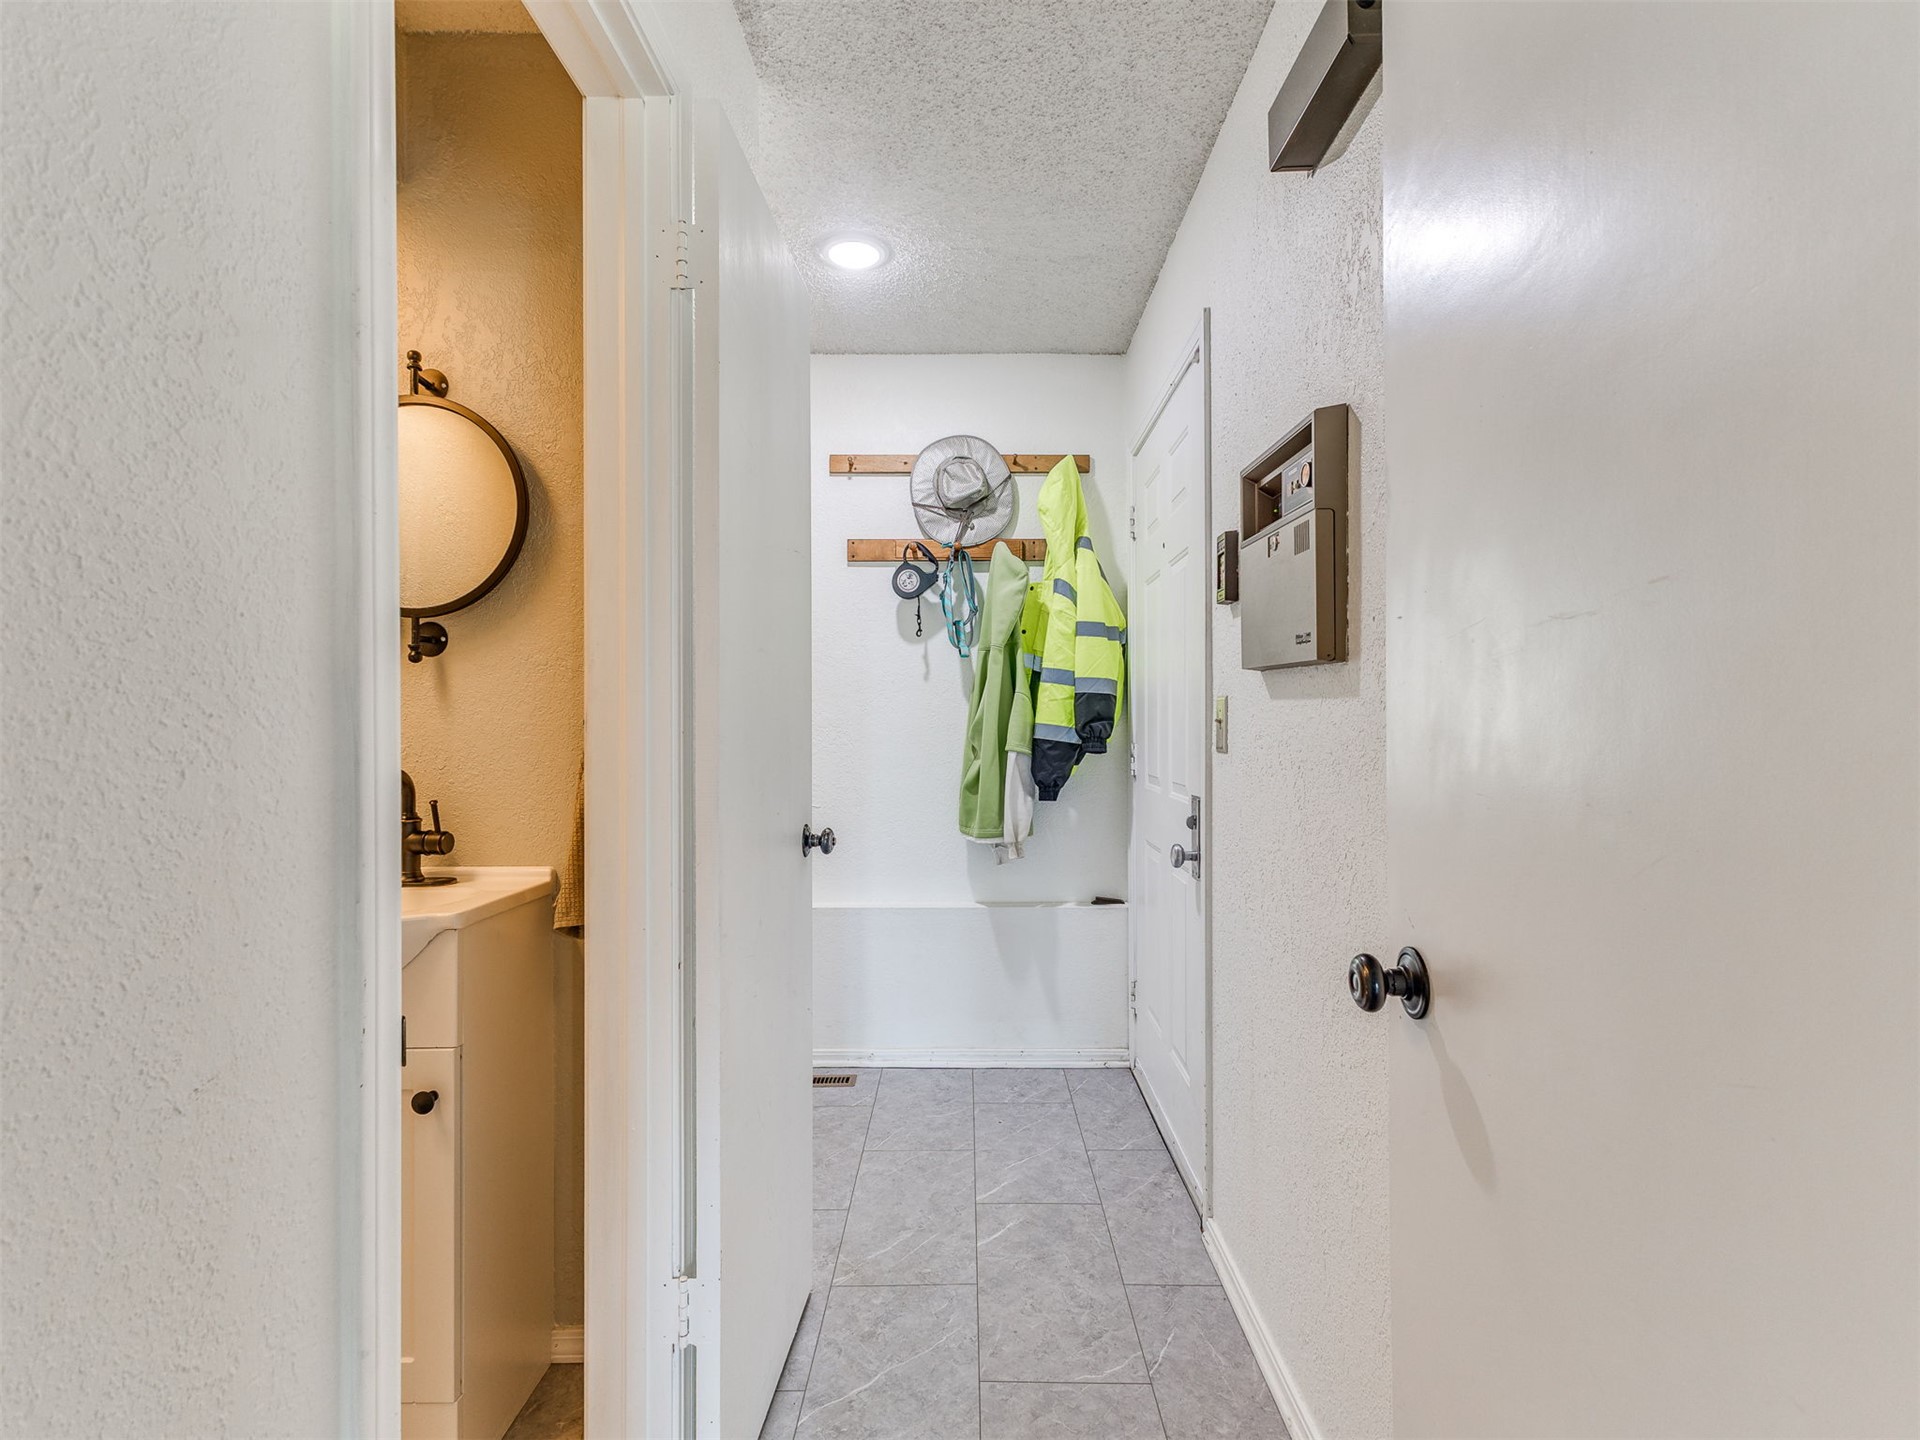
Convenient mudroom just off the garage provides a practical drop zone, with a powder bath located just steps away.
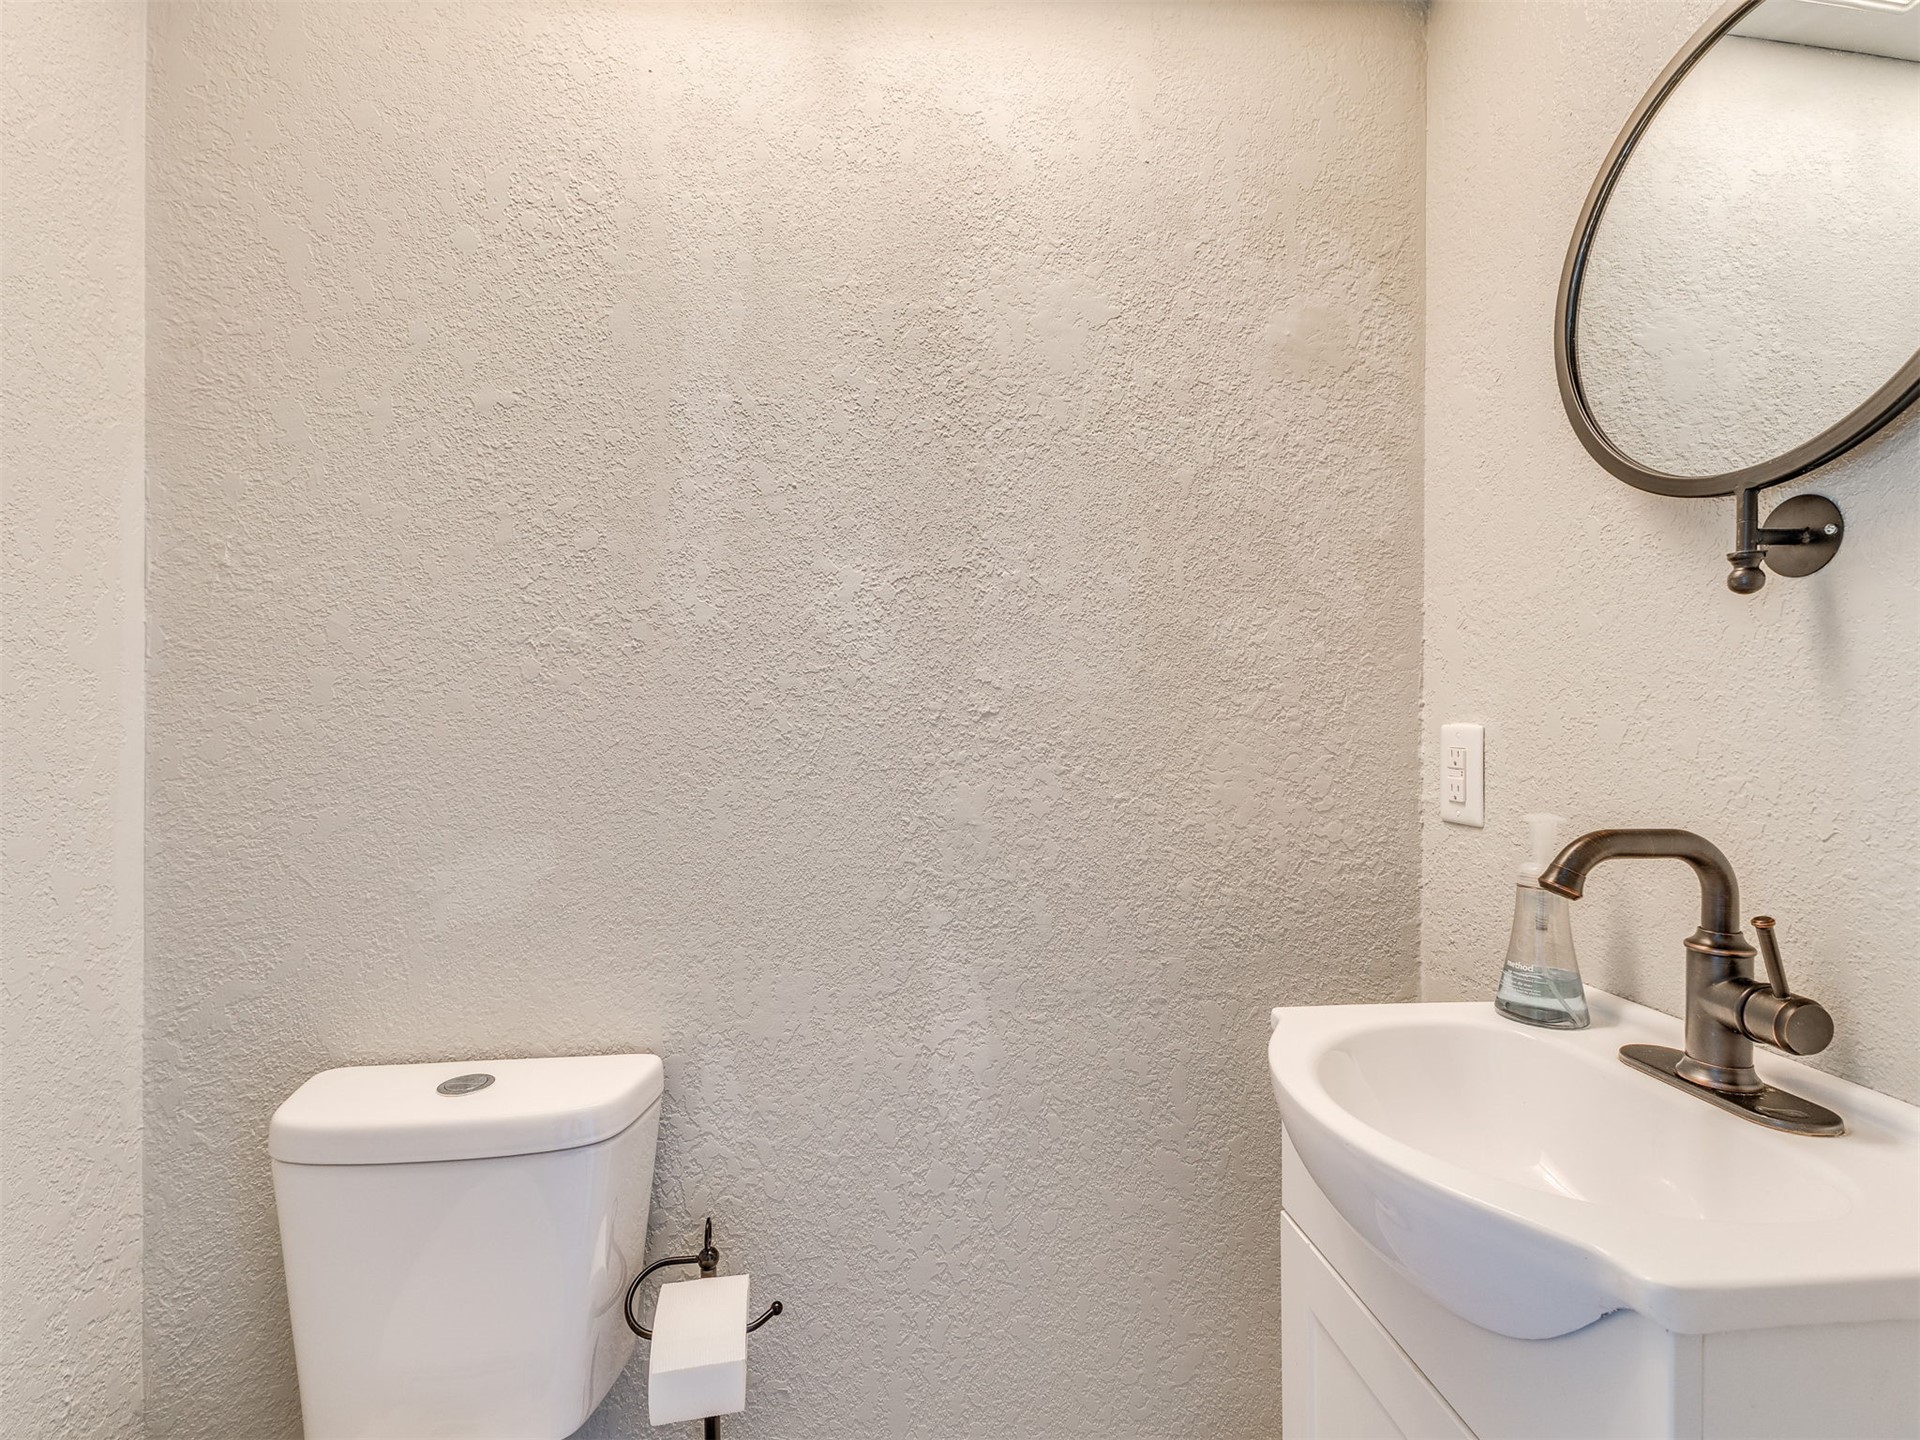
Powder bath sits just off the great room, offering convenient access for guests and everyday living.
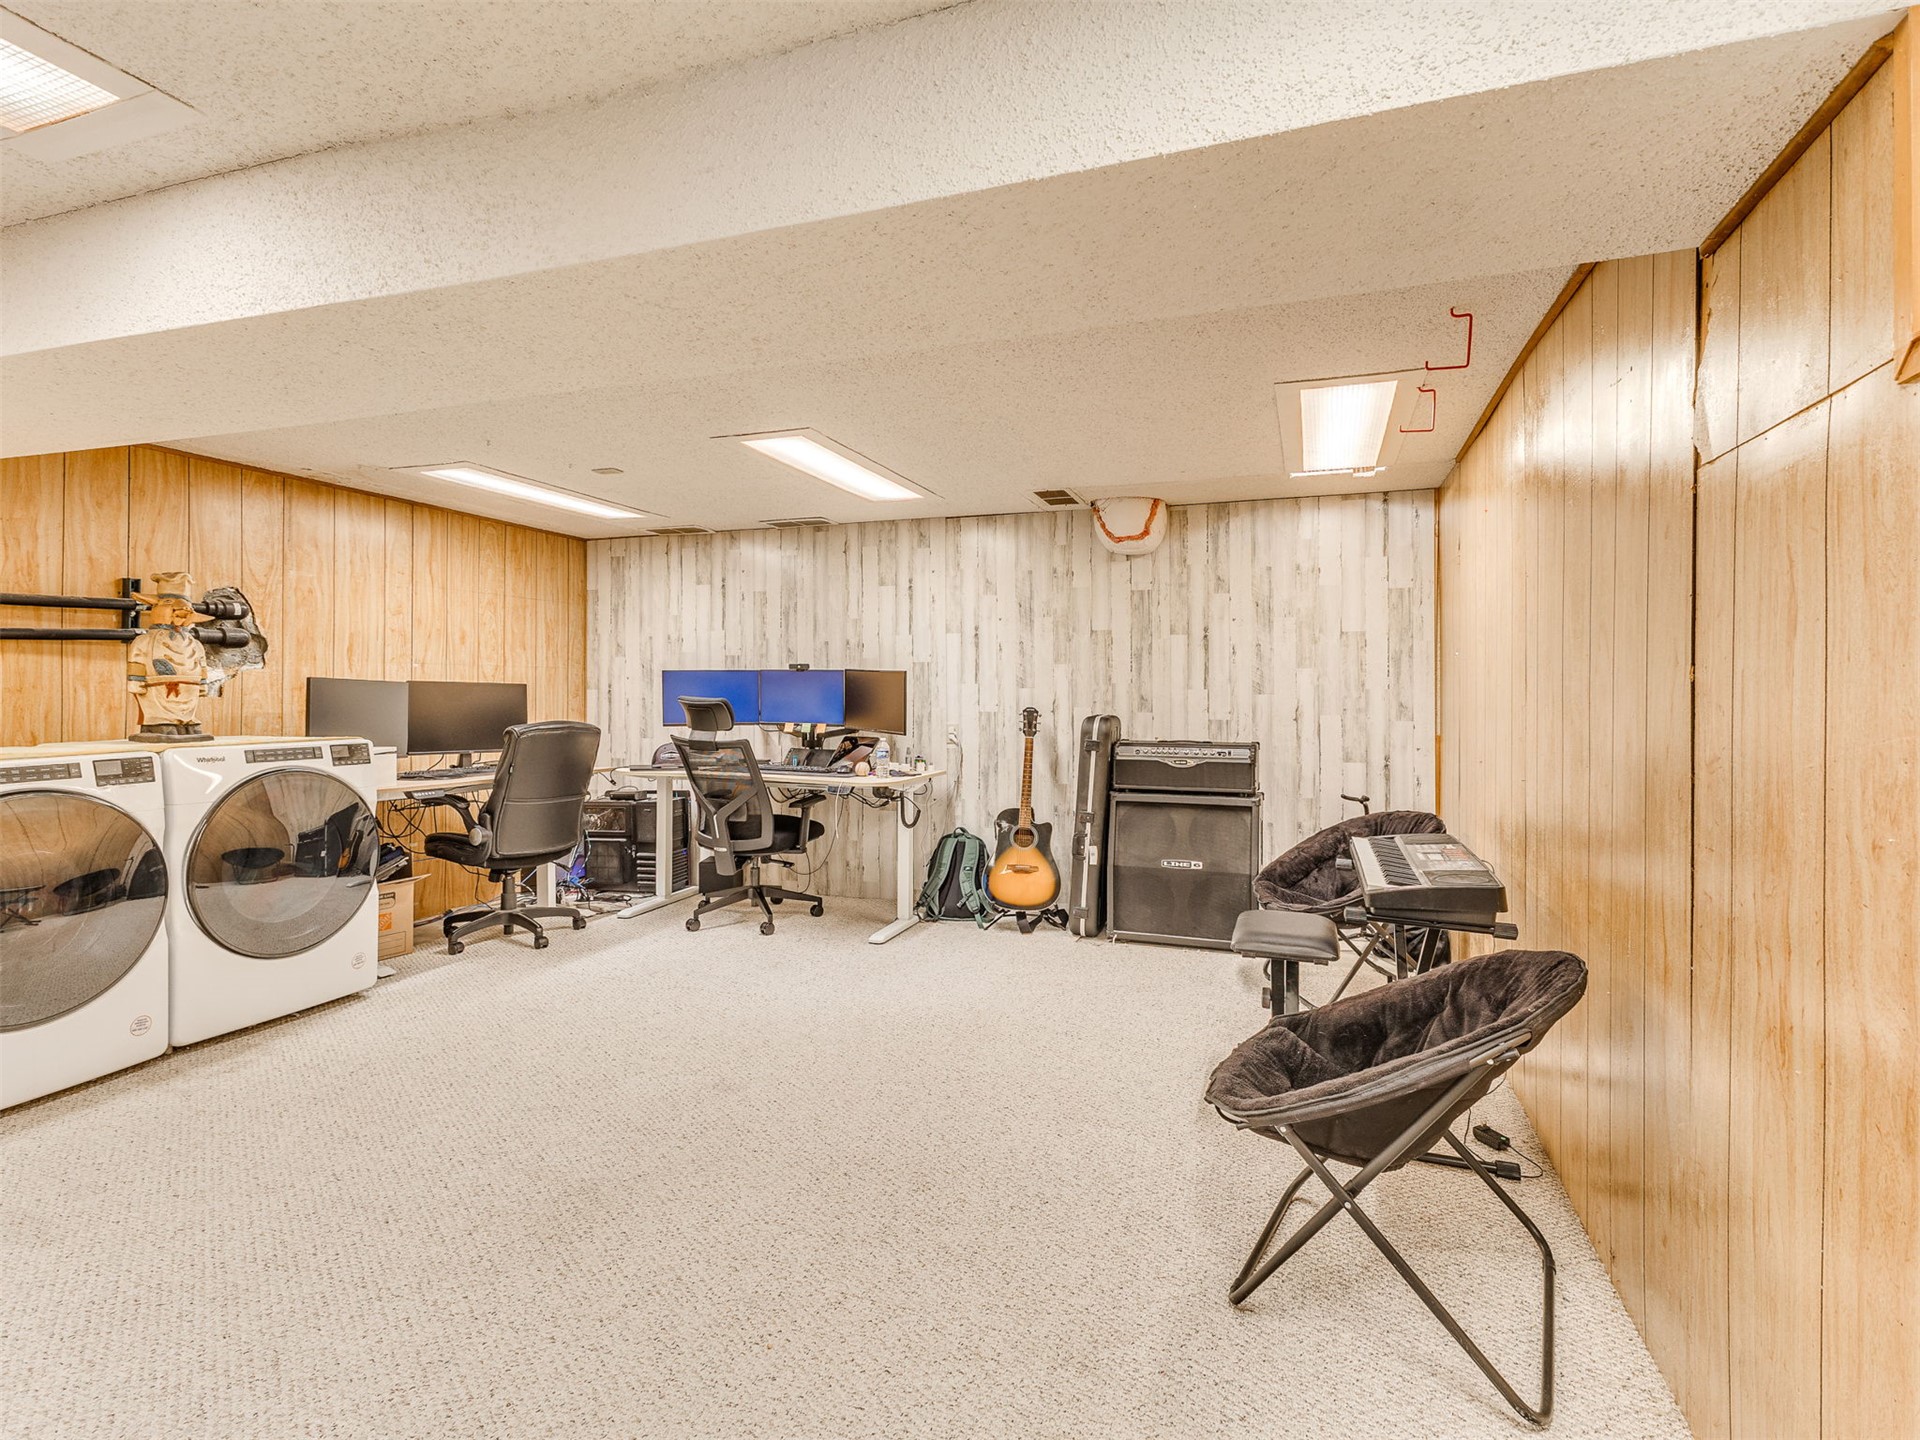
More than just a utility room, this spacious semi-basement area provides laundry space plus ample room for storage, pantry overflow, or a flexible bonus area.
This second view showcases just how much usable space the semi-basement utility room provides, with laundry facilities and room to create additional functional space.
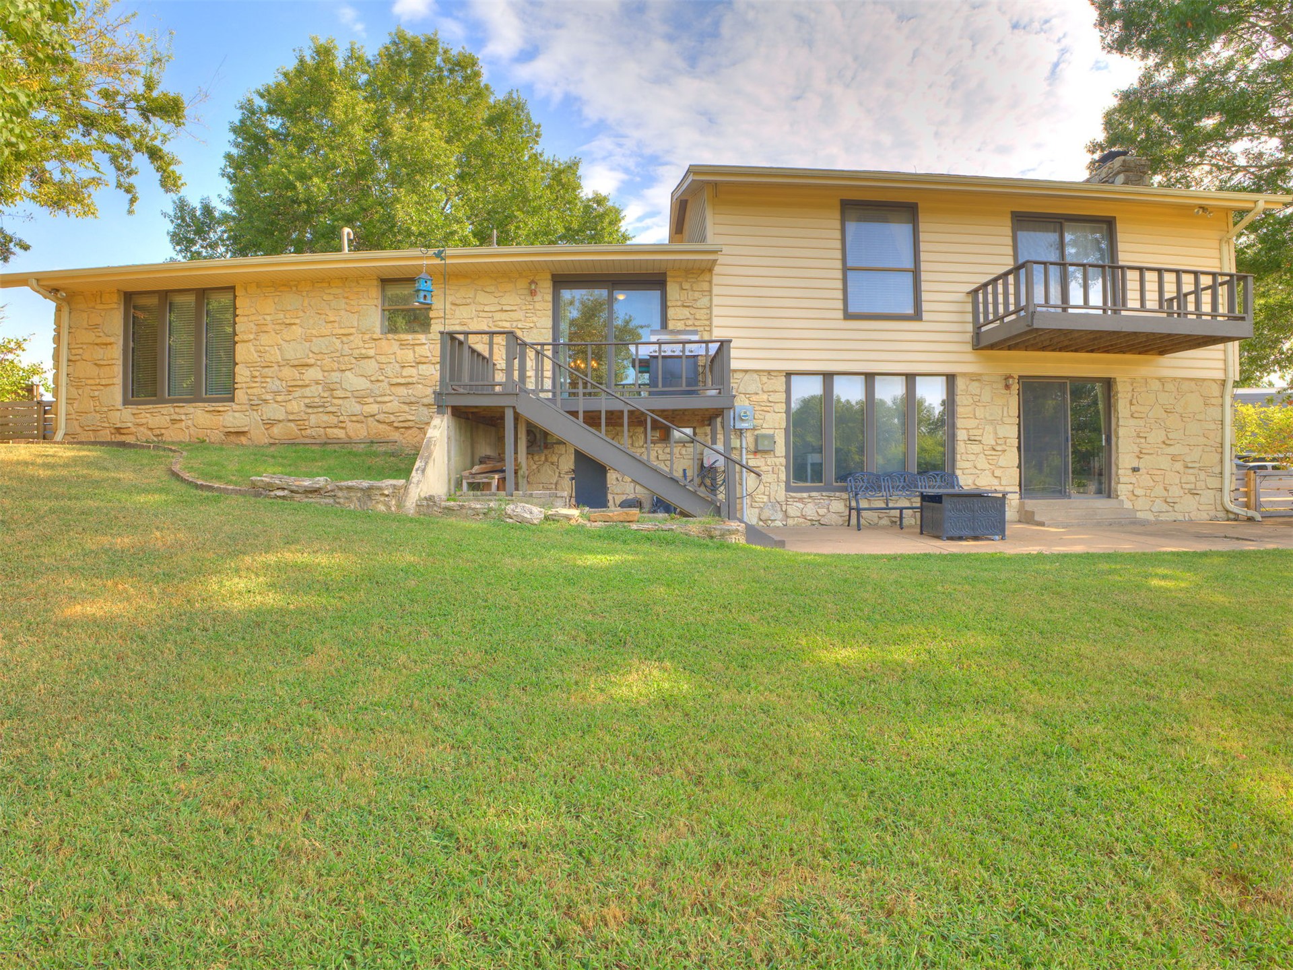
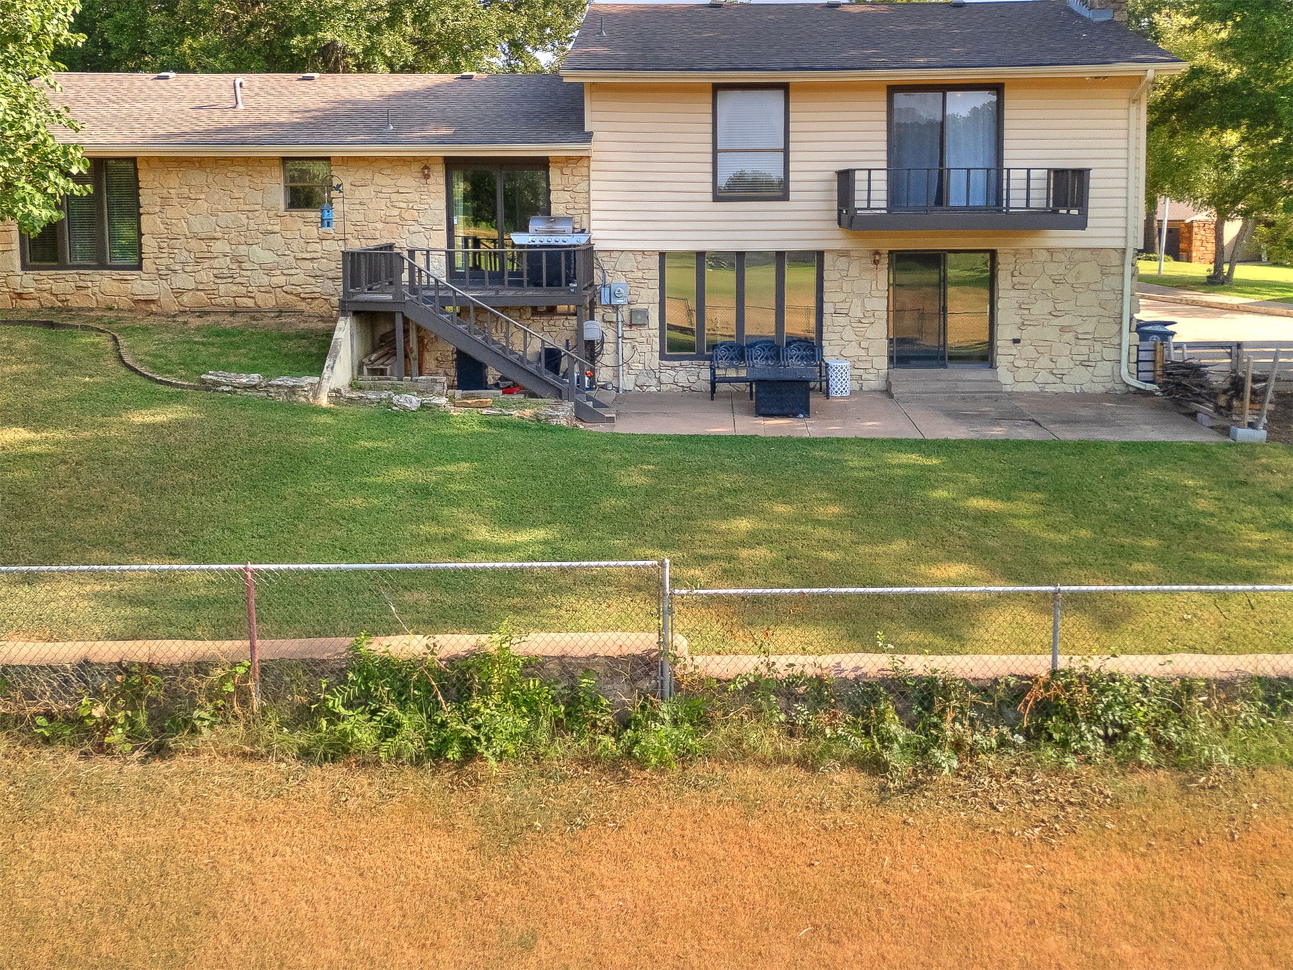
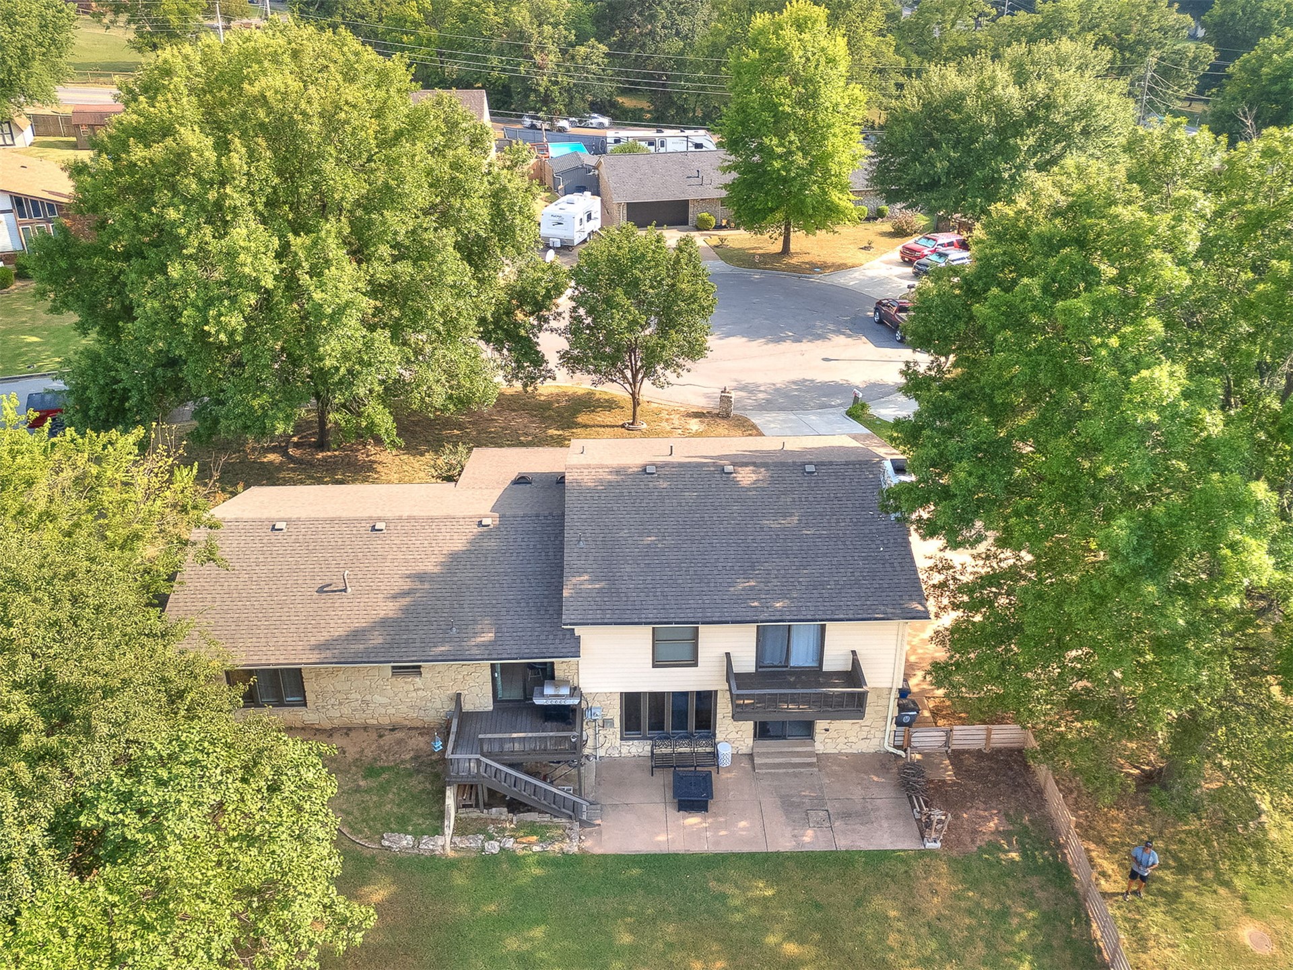
Rear view of this split-level home showcases a spacious backyard backing to the golf course, with a grassy lawn, paved patio, and multiple outdoor living areas.
Close-up view of the spacious paved back patio, offering plenty of room for outdoor seating, dining, and entertaining.
Rear view highlighting the private balcony off the primary suite, overlooking the backyard and golf course beyond.
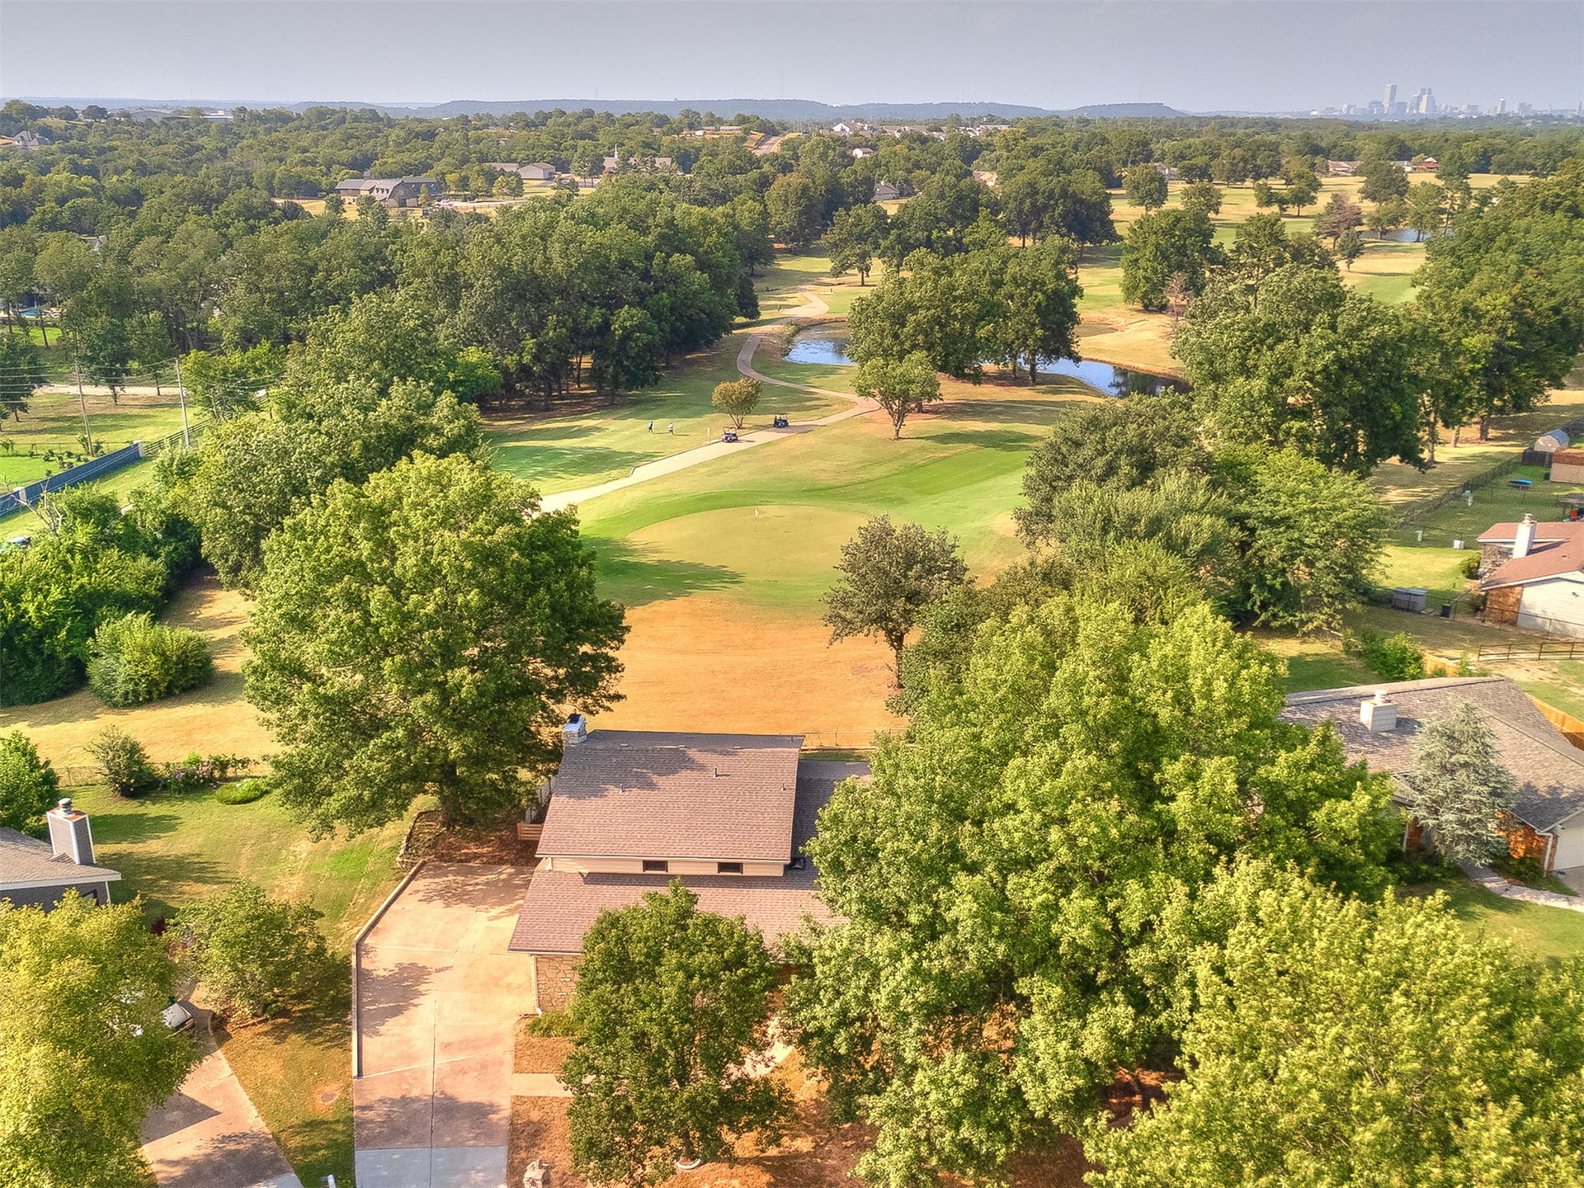
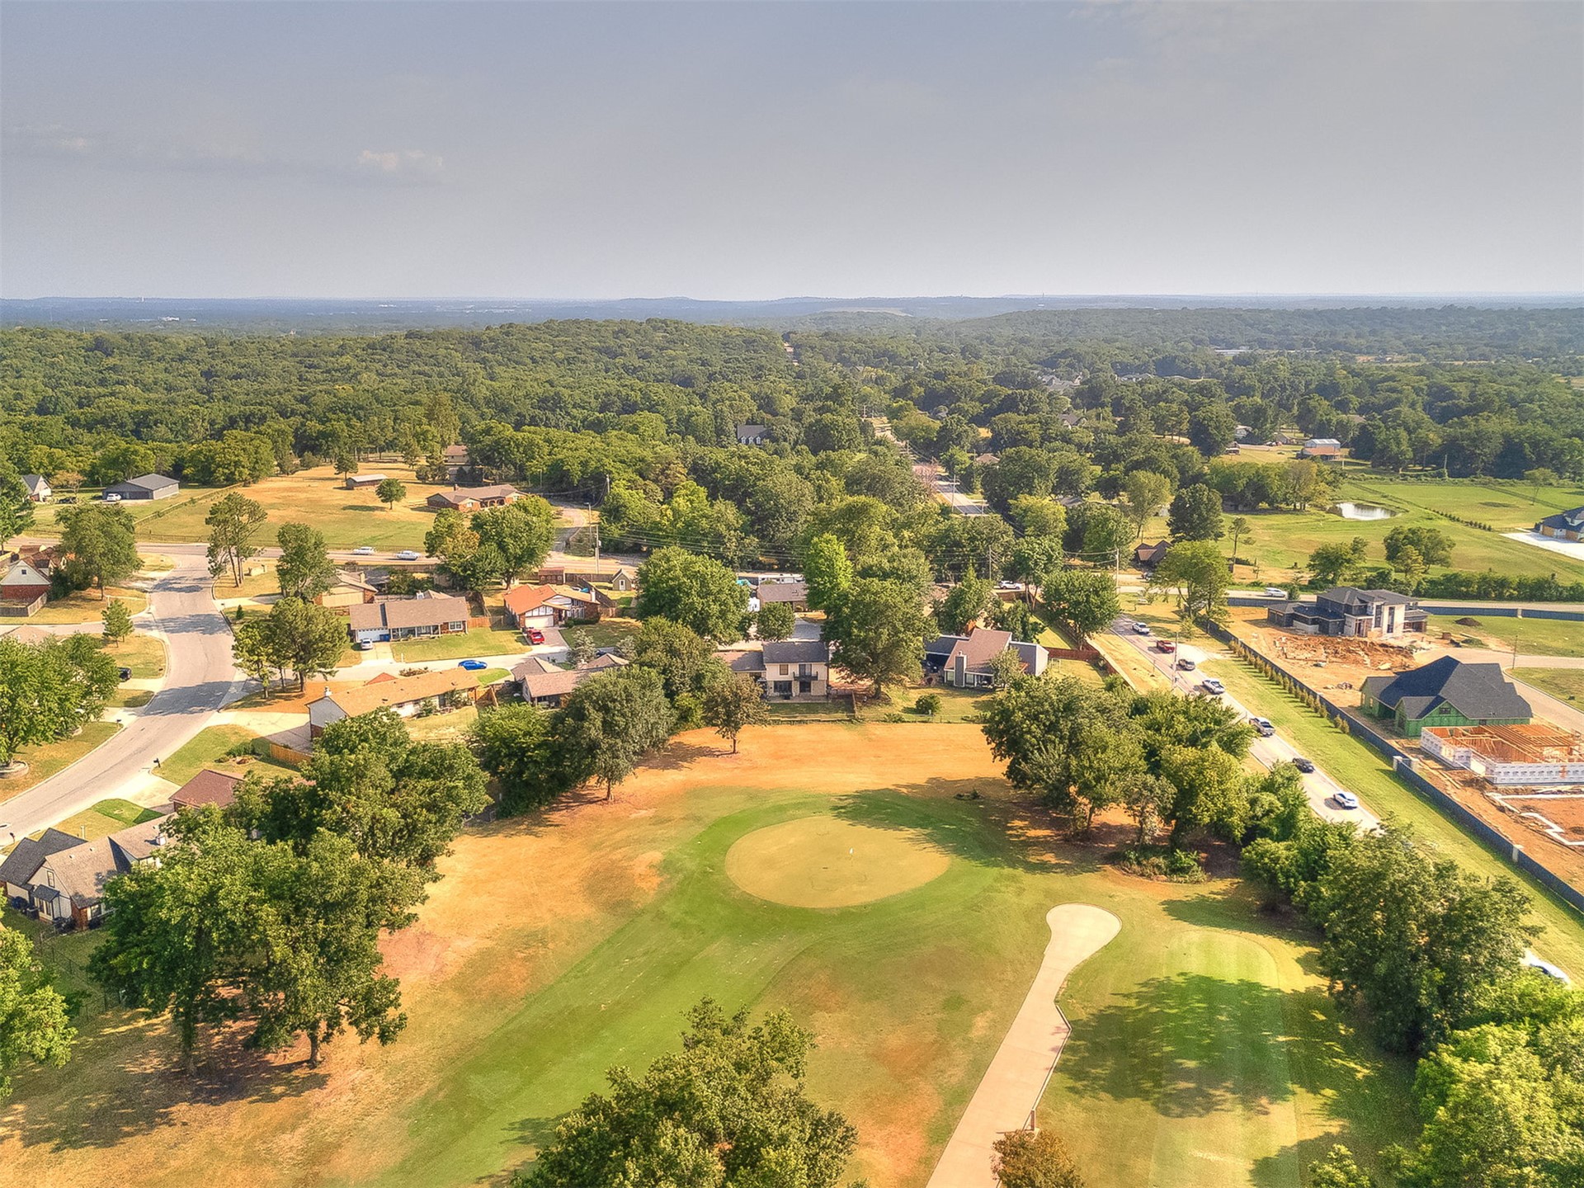
Aerial view showcasing the home’s desirable cul-de-sac setting, surrounded by mature trees and neighboring green space.
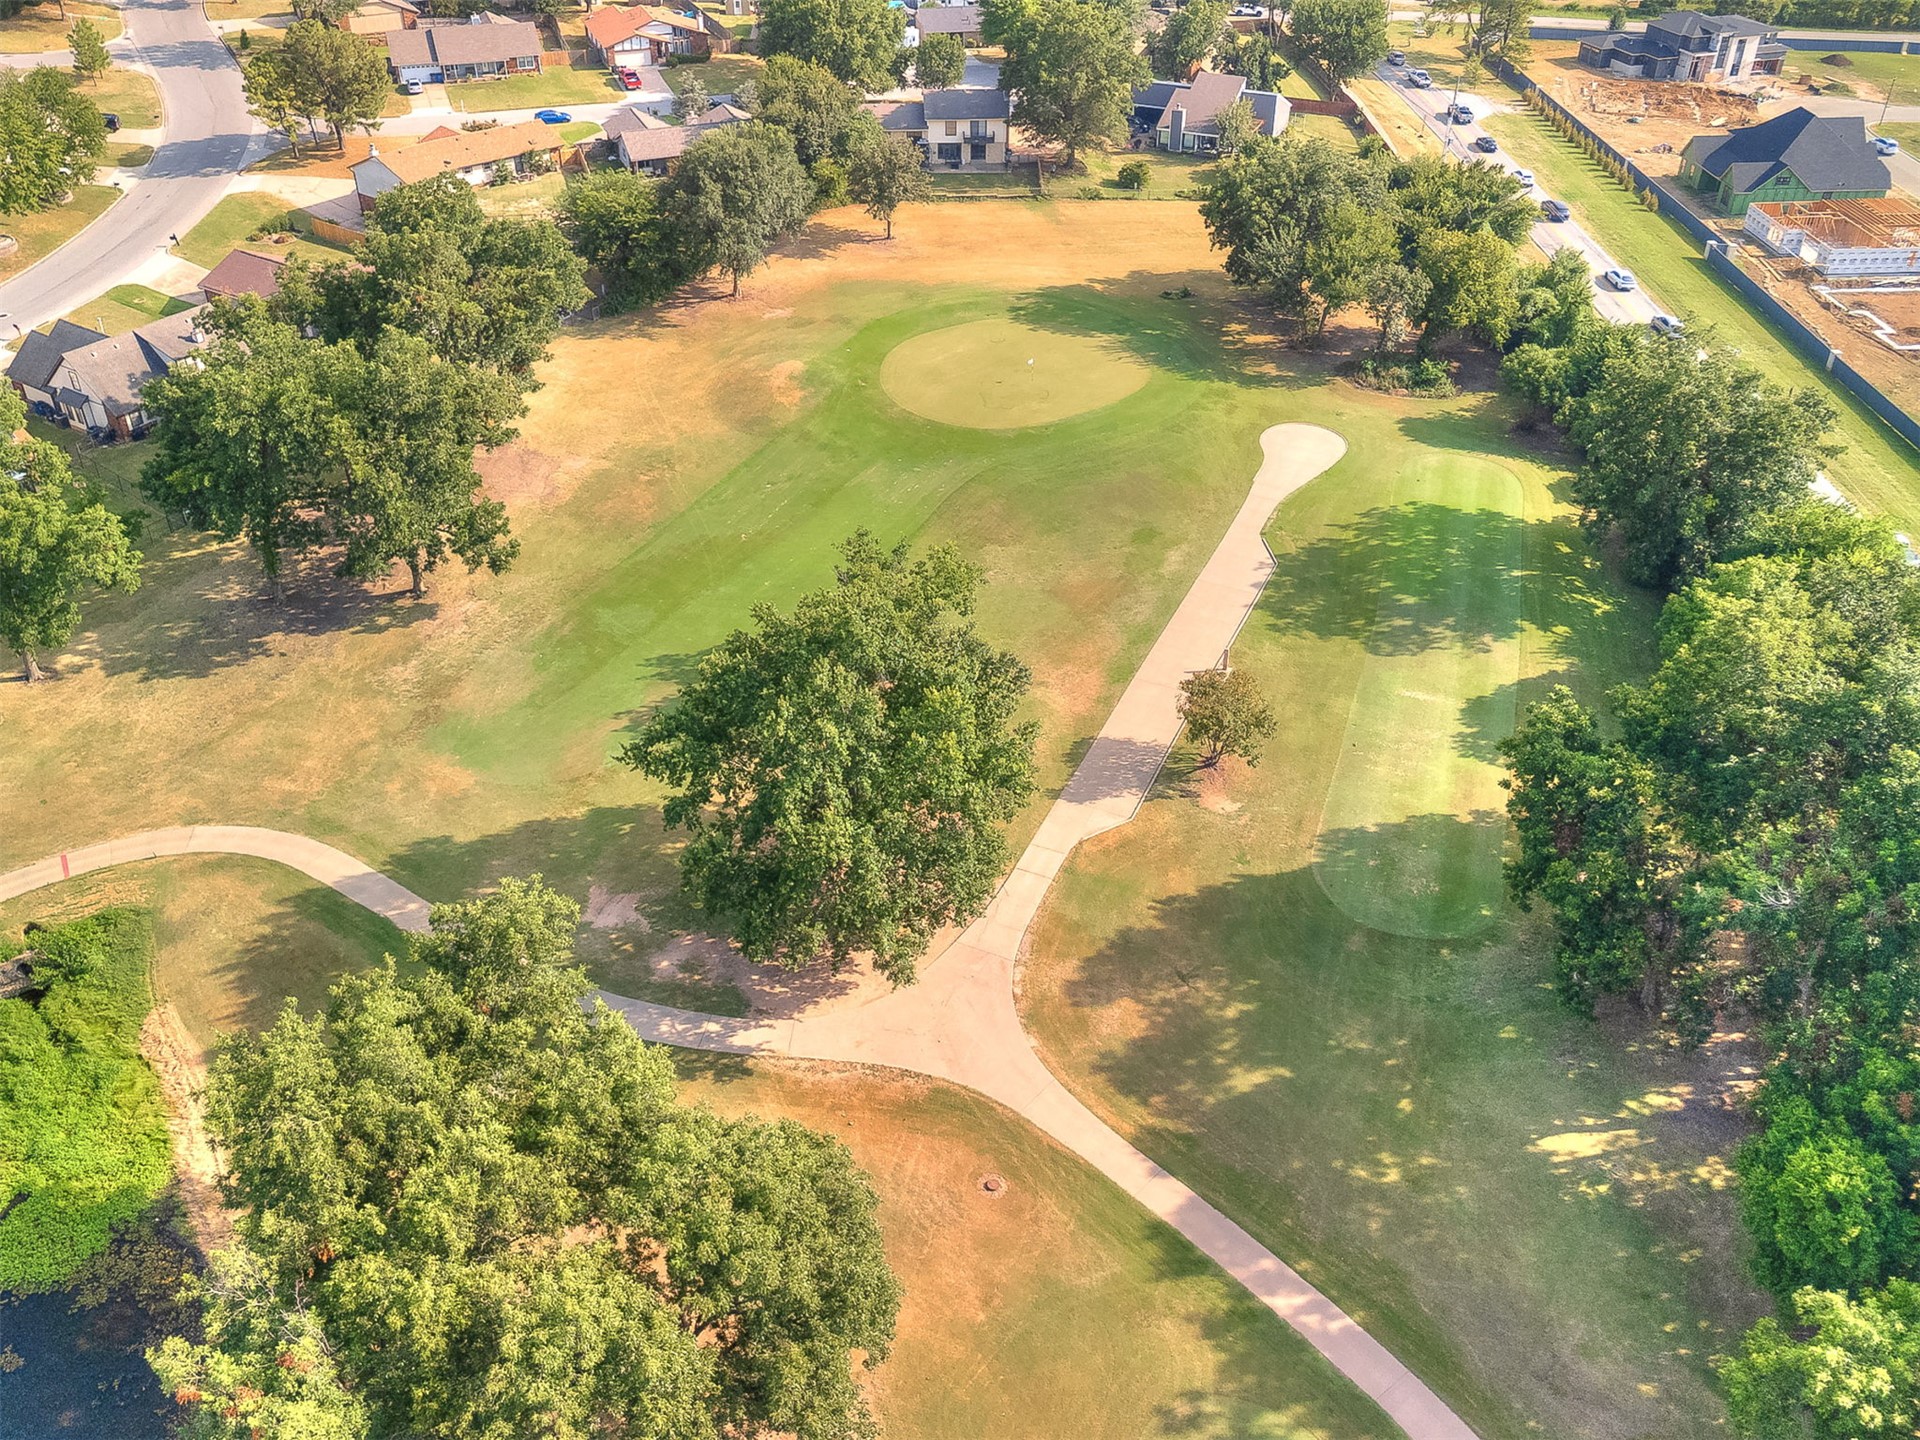
Aerial view captures the open fairway, mature trees, and pond of Paige Belcher Golf Course that create a scenic backdrop behind the home.
Looking back toward the home from Paige Belcher Golf Course, this view highlights the backyard, patio, and private balcony overlooking the fairway.