
 In-Person: 08/24 1:00 PM - 5:00 PM
In-Person: 08/28 1:00 PM - 5:00 PM
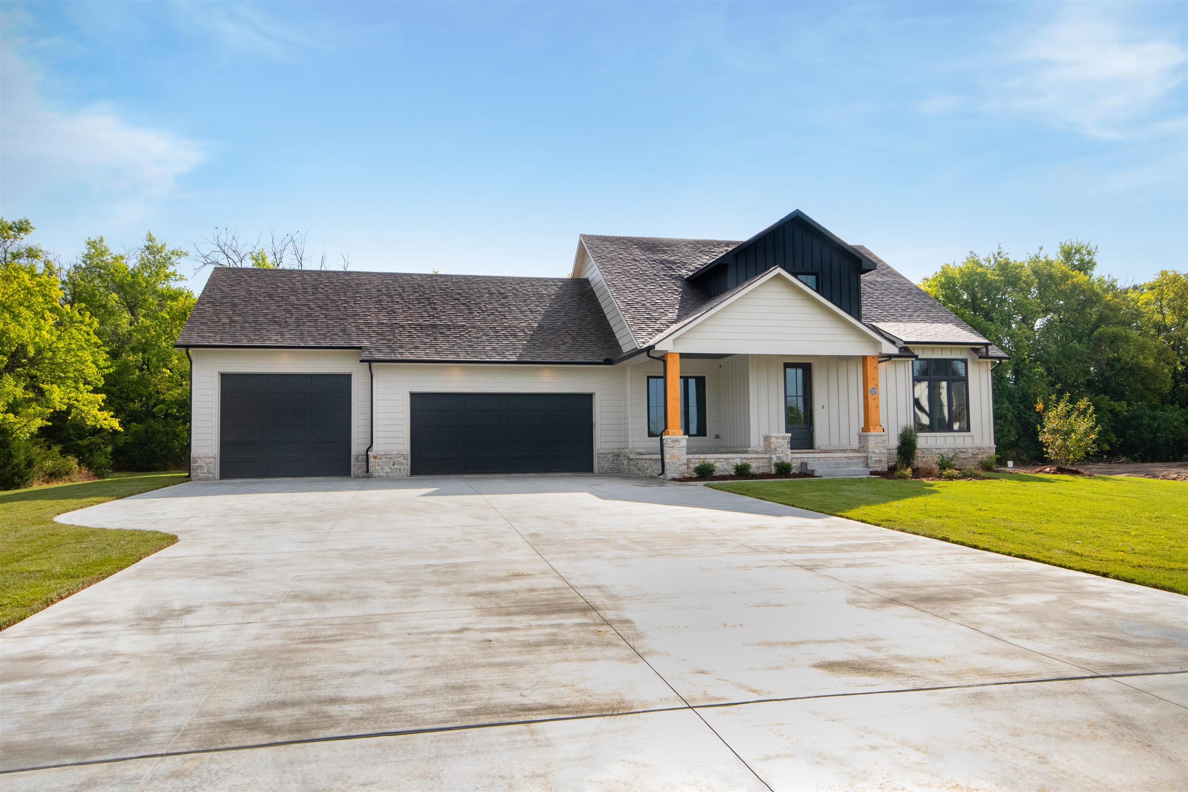
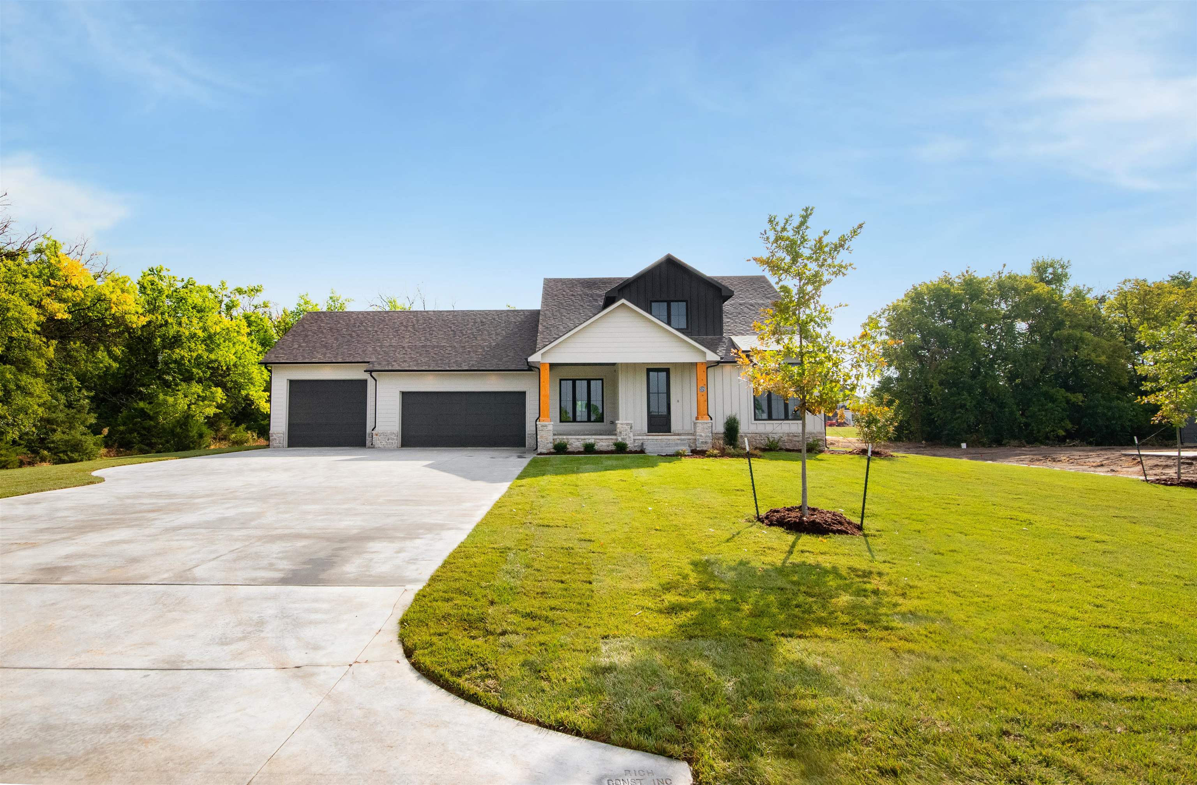
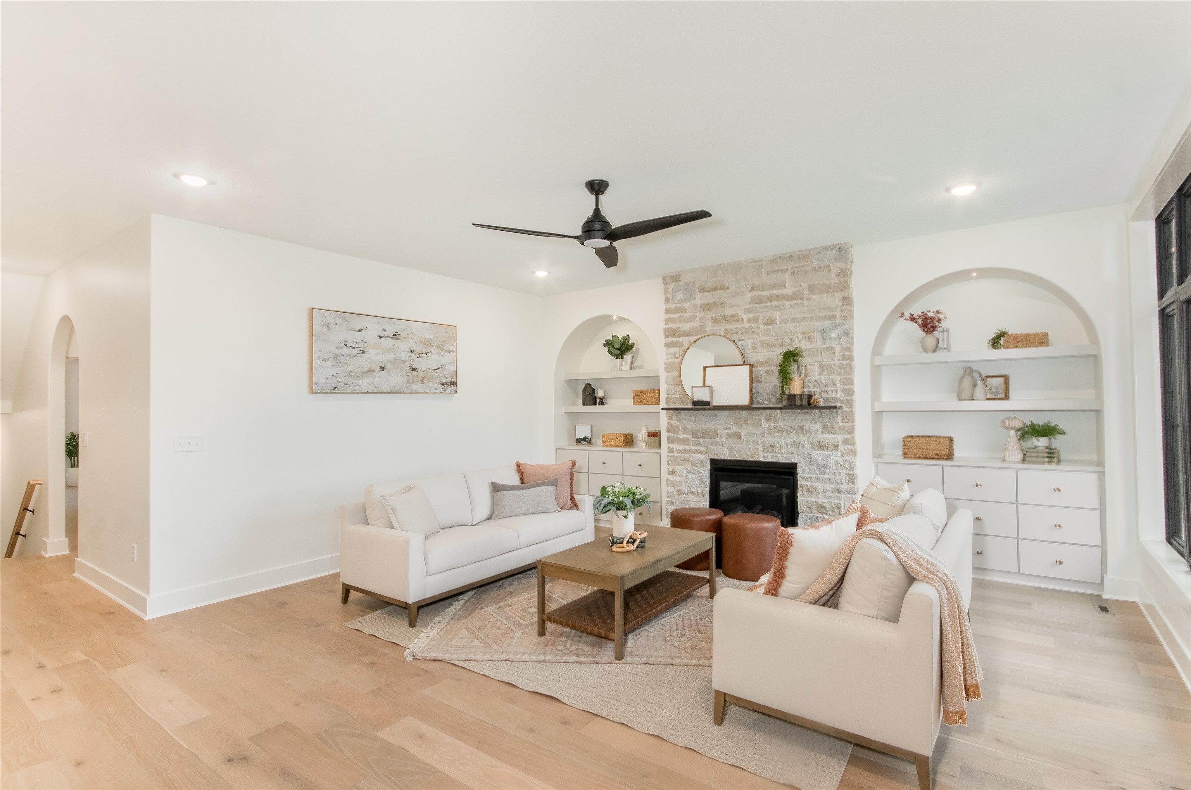
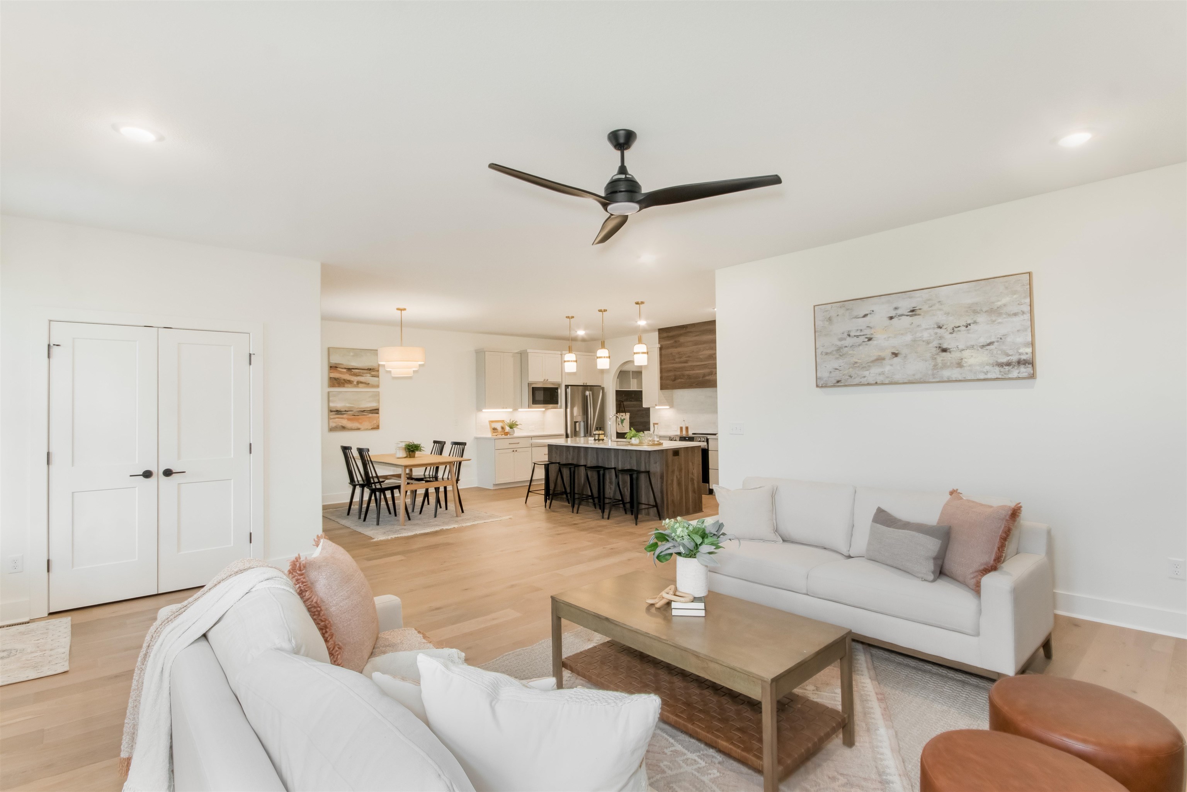

Description
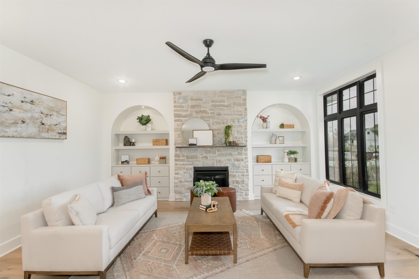
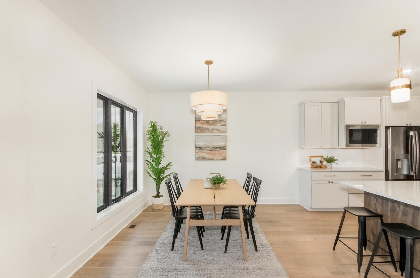
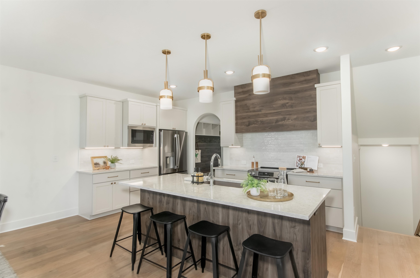
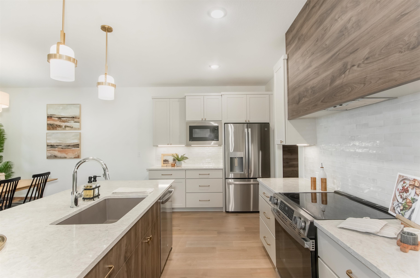
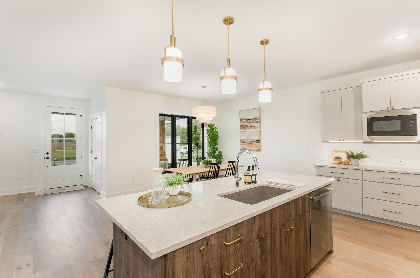
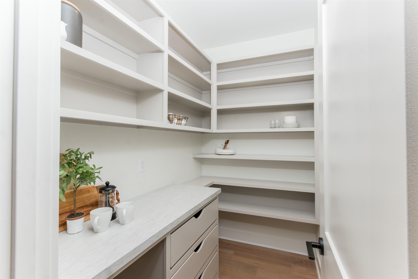
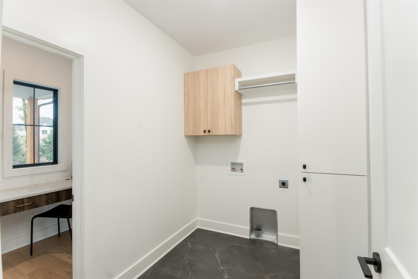
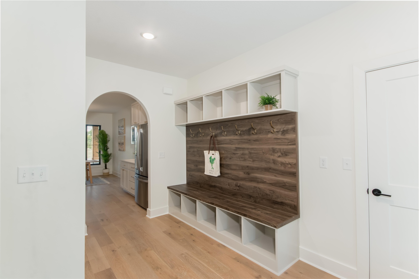
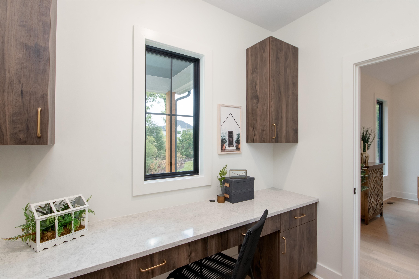
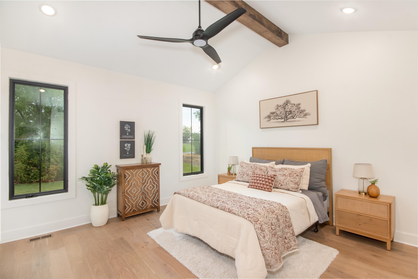
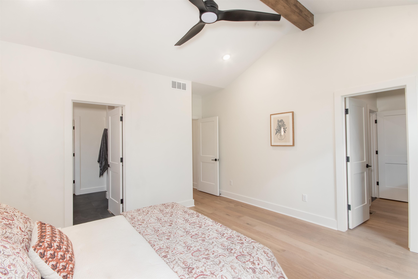
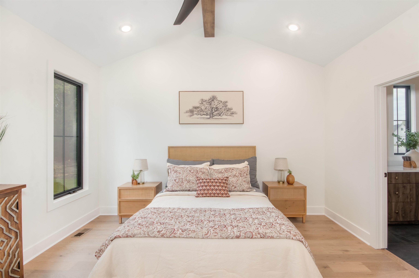
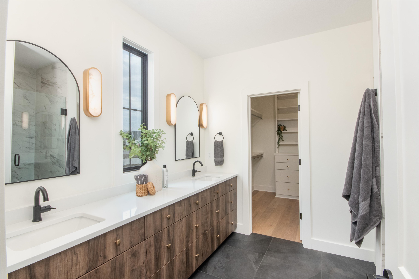
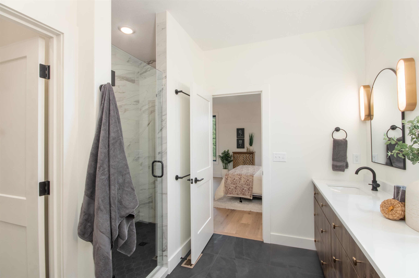
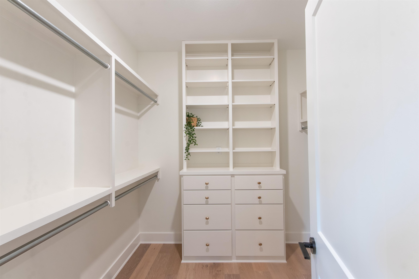
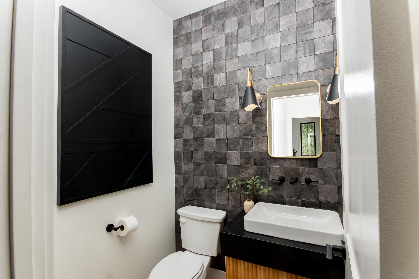
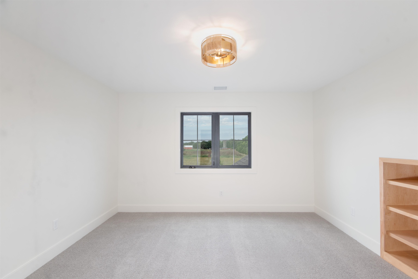
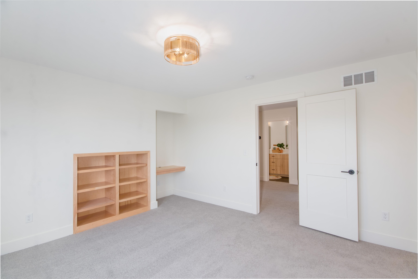
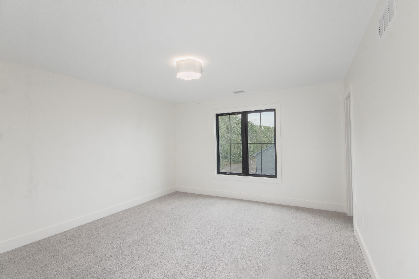
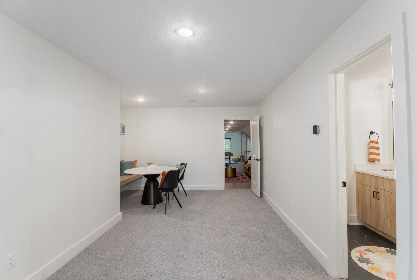
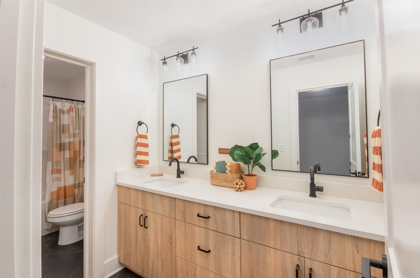
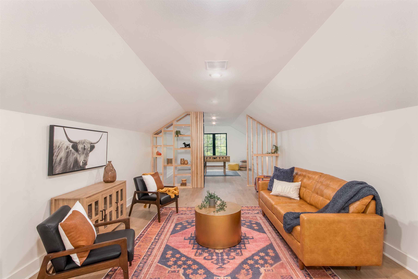
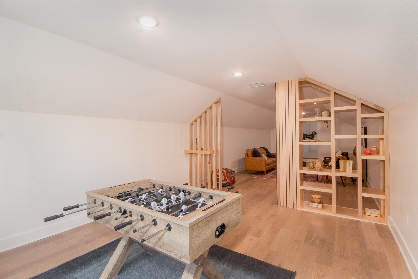
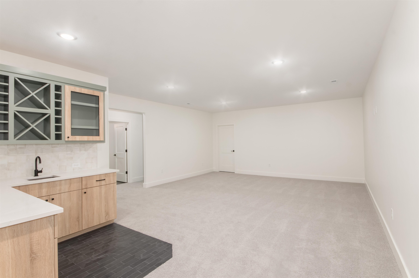
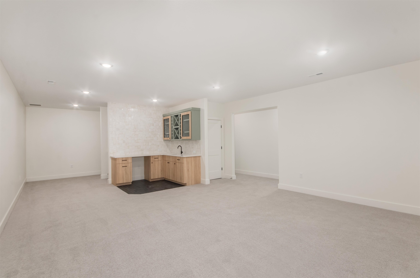
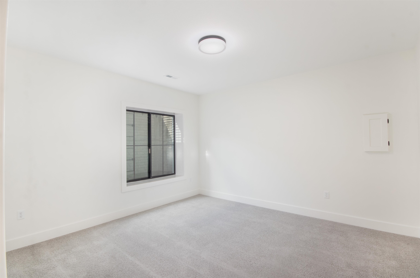
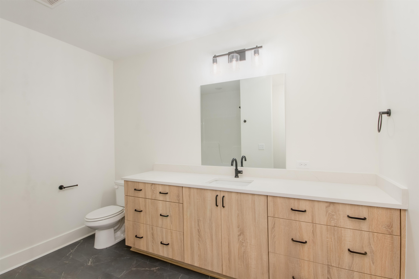
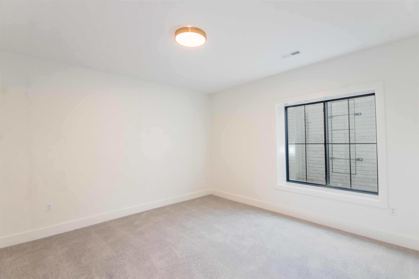
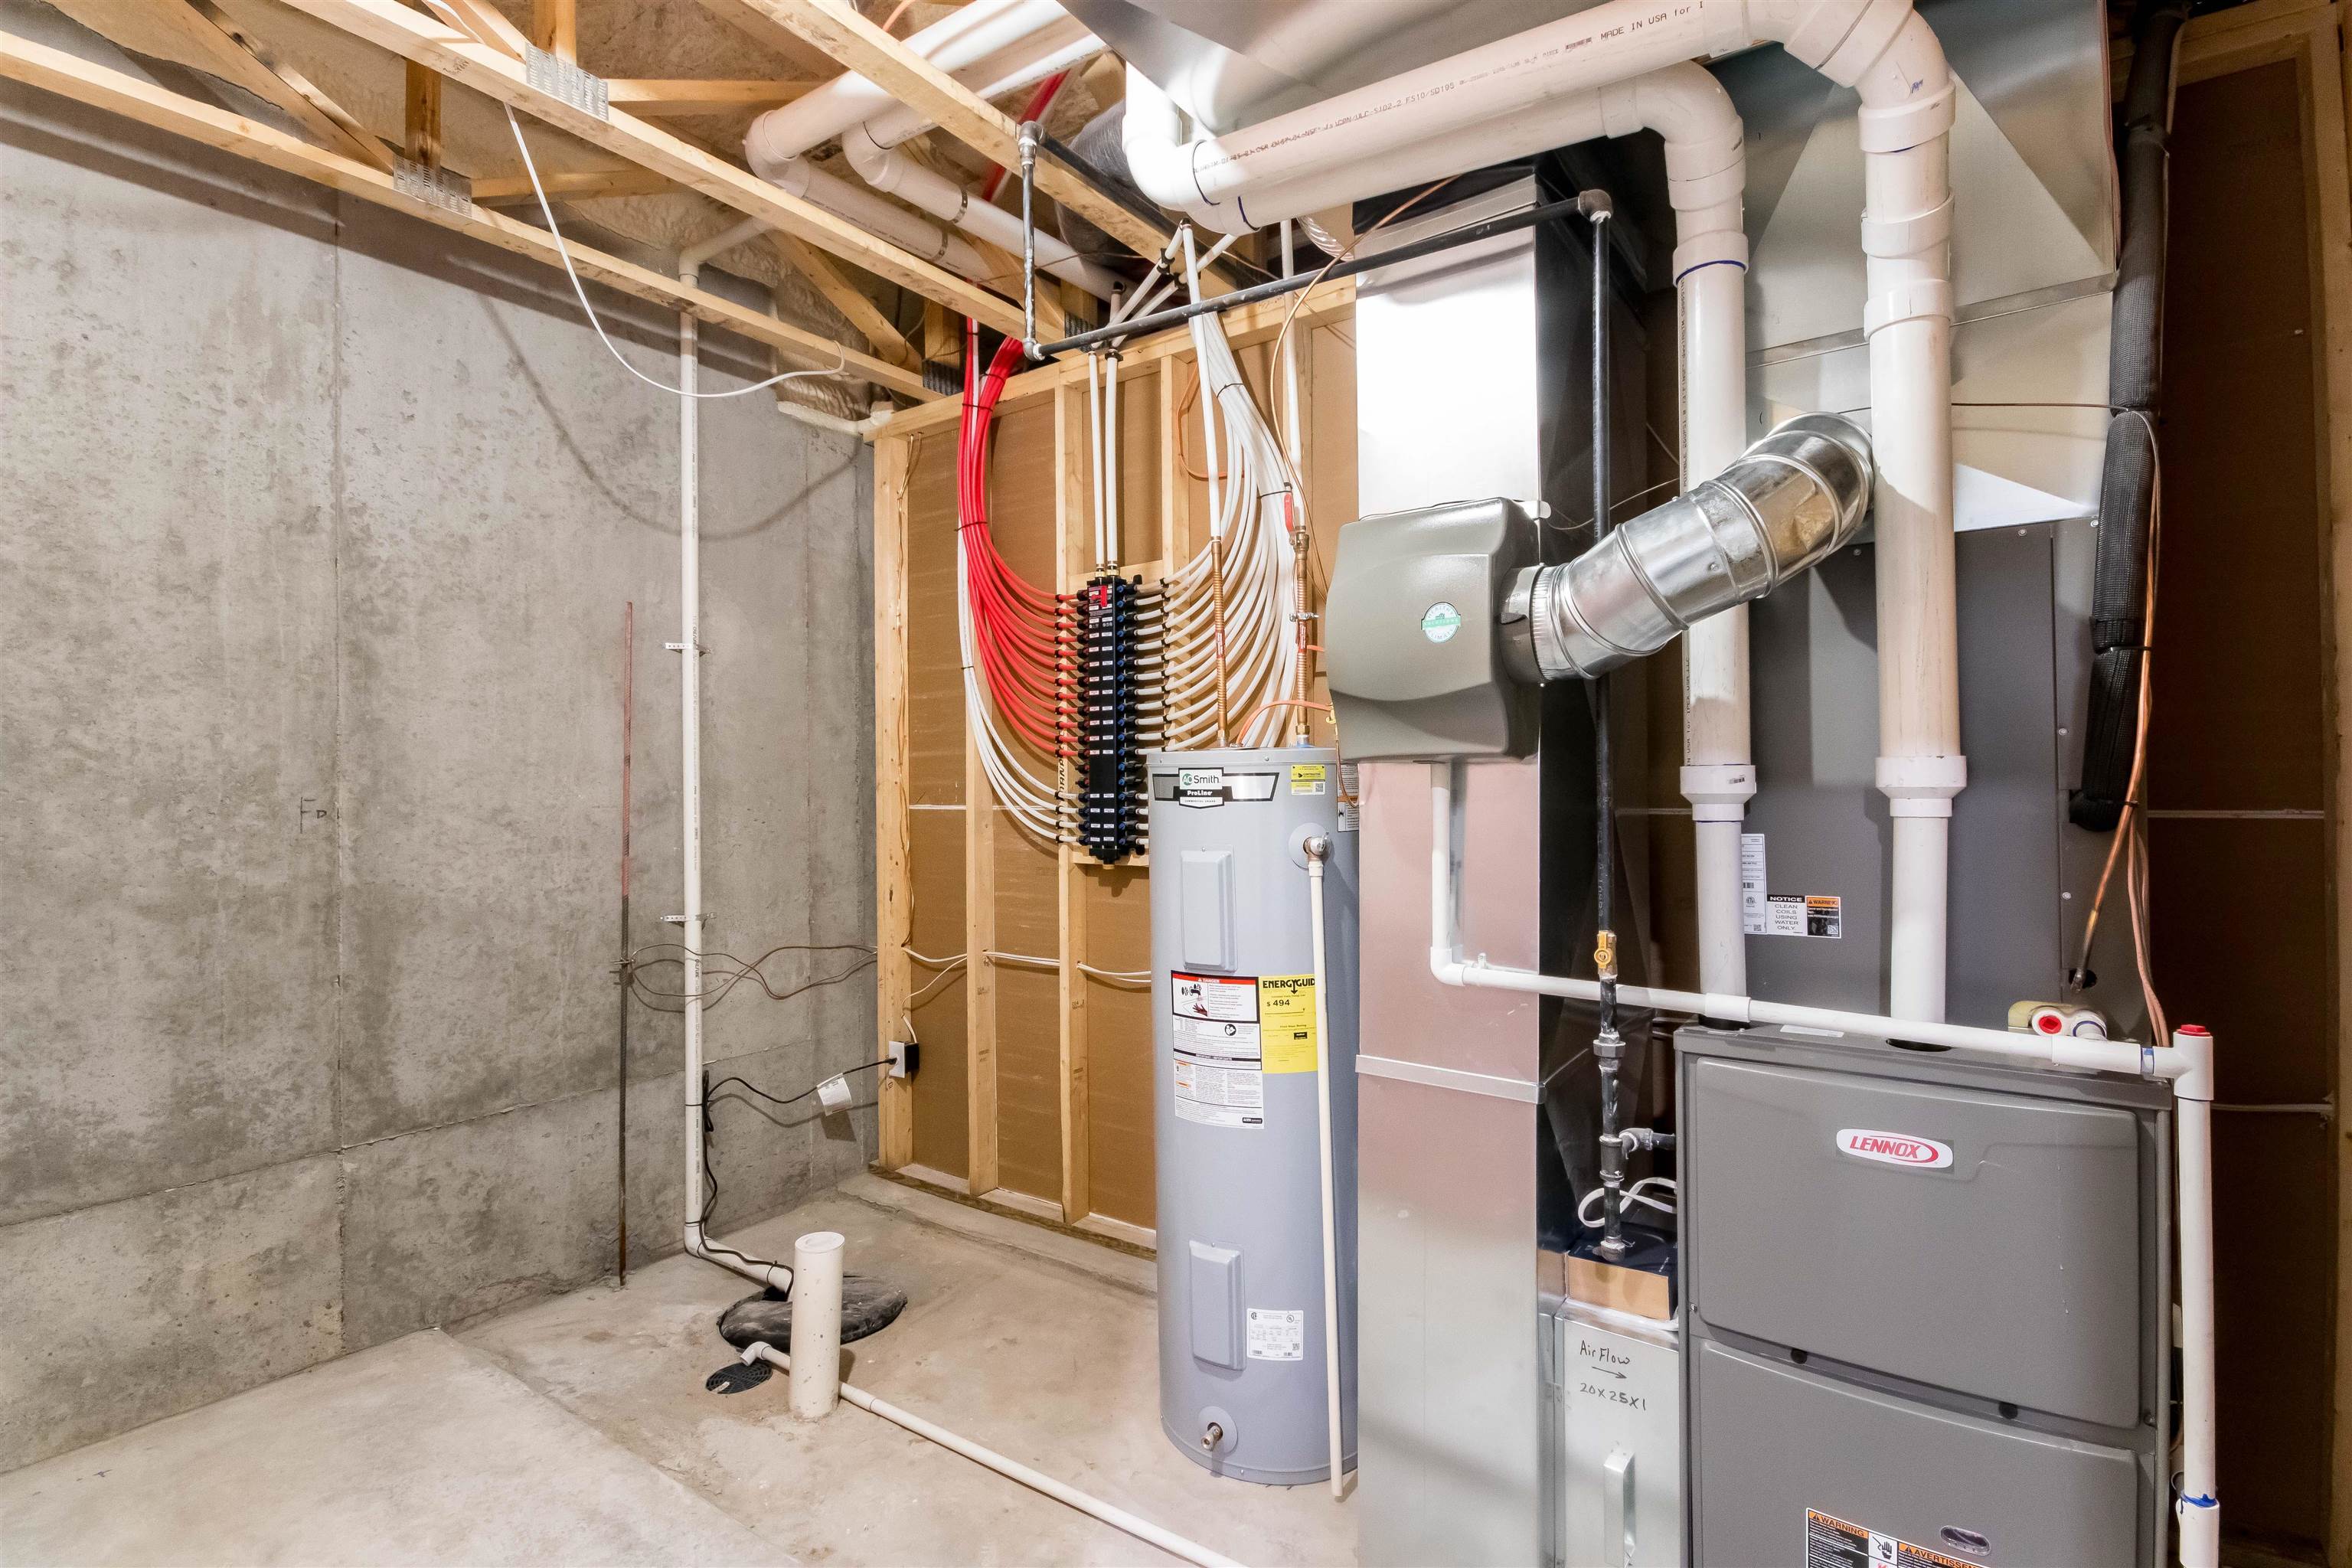
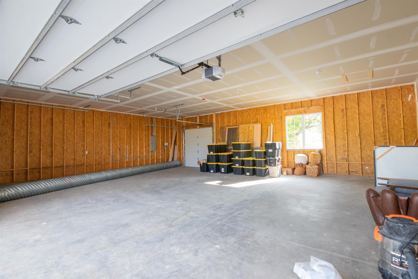
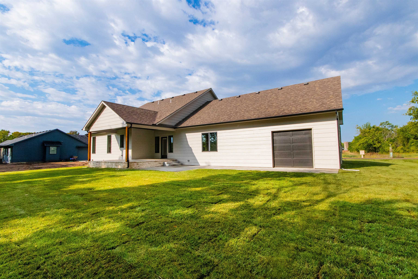
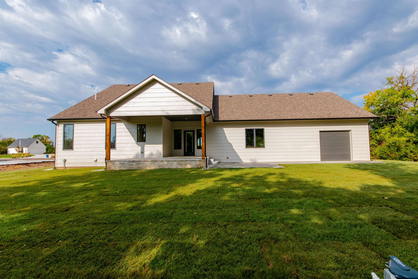
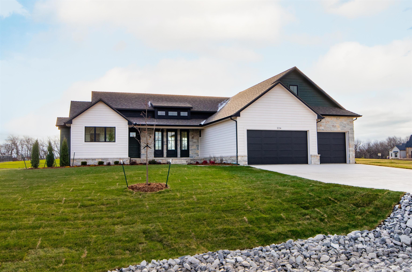
Built by Prairie Construction, this completed custom residence in Cedar Ranch Estates brings together thoughtful architecture, distinctive craftsmanship, and generous living space on a beautiful 0.82-acre homesite. The 1.5-story design offers approximately 4,095 square feet of finished living space, including 5 bedrooms, 3.5 bathrooms, a 3-car garage, and a fully finished basement. The heart of the home is an inviting open-concept living area centered around a fireplace and enhanced by custom walnut woodwork that adds warmth, character, and a distinctive level of craftsmanship. The spacious layout creates an effortless connection between the kitchen, dining, and living areas, offering an ideal setting for both everyday life and entertaining. The kitchen combines elevated finishes with practical design, featuring a substantial island, full pantry, range hood, and carefully selected countertops. The main-level primary suite provides a private retreat with walk-in closets and an ensuite bath appointed with dual vanities, a walk-in shower, and a full-size tub. Two additional bedrooms are located on the loft level and share access to a second full bathroom, providing flexibility for family, guests, or additional private space. The fully finished basement expands the home's versatility with two additional bedrooms, a third full bathroom, and a spacious recreation area well suited for hobbies, games, media, or gatherings. Beyond the interior, the 0.82-acre homesite provides a generous setting within Cedar Ranch Estates. With construction complete, buyers can experience the finished home as designed, from its custom walnut details and refined kitchen to its expansive living areas and flexible three-level layout. A distinctive custom home with substantial finished space, quality craftsmanship, and room to live well in one of Cedar Ranch Estates' established settings.
Details
| MLS # | 637858 |
|---|---|
| Listing Type | For Sale |
| Style | House |
| HOA Dues | $200 |
| Sub-Type | Resale |
| Status | Active |
| Year | 2024 |
| Days On Site | 860 |
| Listing Provided By | Keller Williams Hometown Partners | Josh Roy |
Features
| Bed(s) | 5 |
|---|---|
| Bath(s) | 4 Total |
| SQ Feet | 4,095 |
| Garage | 3 |
| Basement | Y |
| Story(s) | 1 |
| Acreage | 0.82 |
Exterior
| Exterior Features | Guttering - ALL, Frame w/Less than 50% Mas |
|---|---|
| Lot Features | Wooded |
| Community Features | Lake |
Taxes
| Property | 11341 |
|---|
Area Information
| State | KS |
|---|---|
| County | Sedgwick |
| City | Derby |
| Zip Code | 67037 |
| School District | SCKMLS |
| Community Name | CEDAR RANCH |
| School District | Derby |
| Elementary School | Park Hill |
| High School | Derby |
Request a showing
Request a showing
Contact
Learn More About This Property

| Open House |
|---|
| In-Person 08/24 1:00 PM - 5:00 PM |
| In-Person 08/28 1:00 PM - 5:00 PM |
| In-Person 08/29 1:00 PM - 5:00 PM |
| In-Person 08/30 1:00 PM - 5:00 PM |
| In-Person 08/31 1:00 PM - 5:00 PM |
| State | KS |
|---|---|
| County | Sedgwick |
| City | Derby |
| Zip Code | 67037 |
| School District | SCKMLS |
| Community Name | CEDAR RANCH |
| School District | Derby |
| Elementary School | Park Hill |
| High School | Derby |
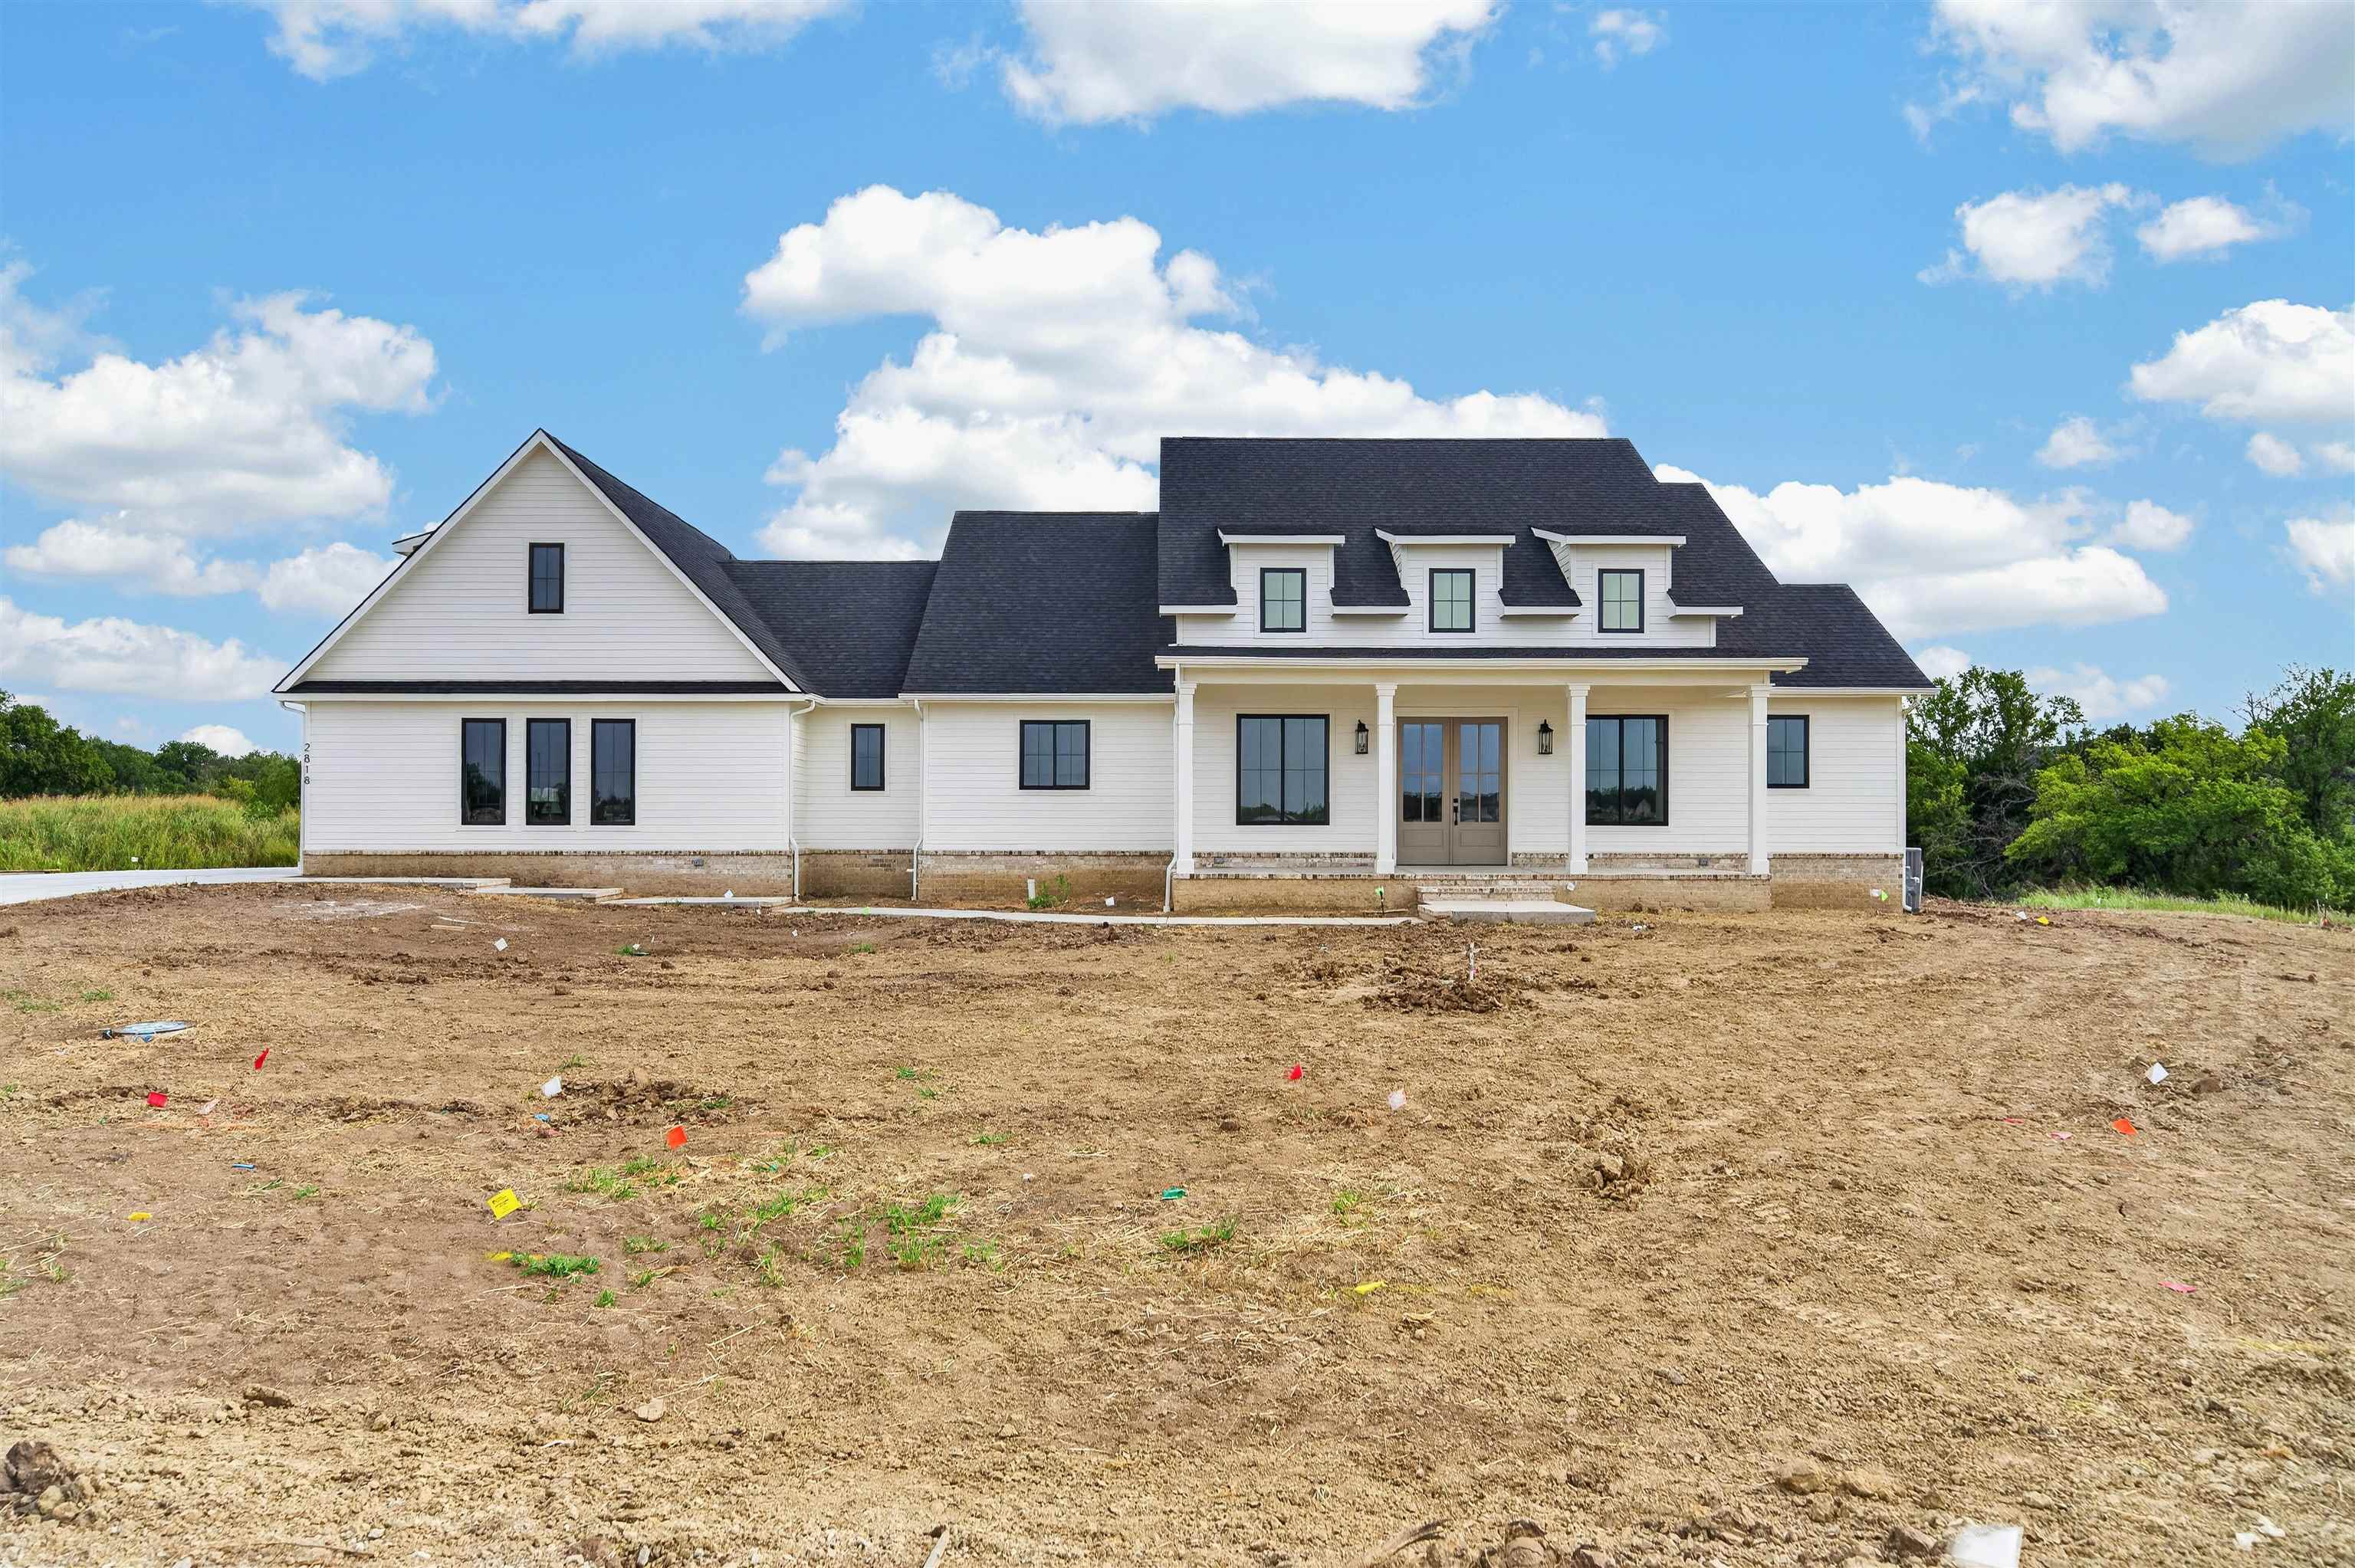 | $939,5002818 E Kay StDerby, KS 67037 |
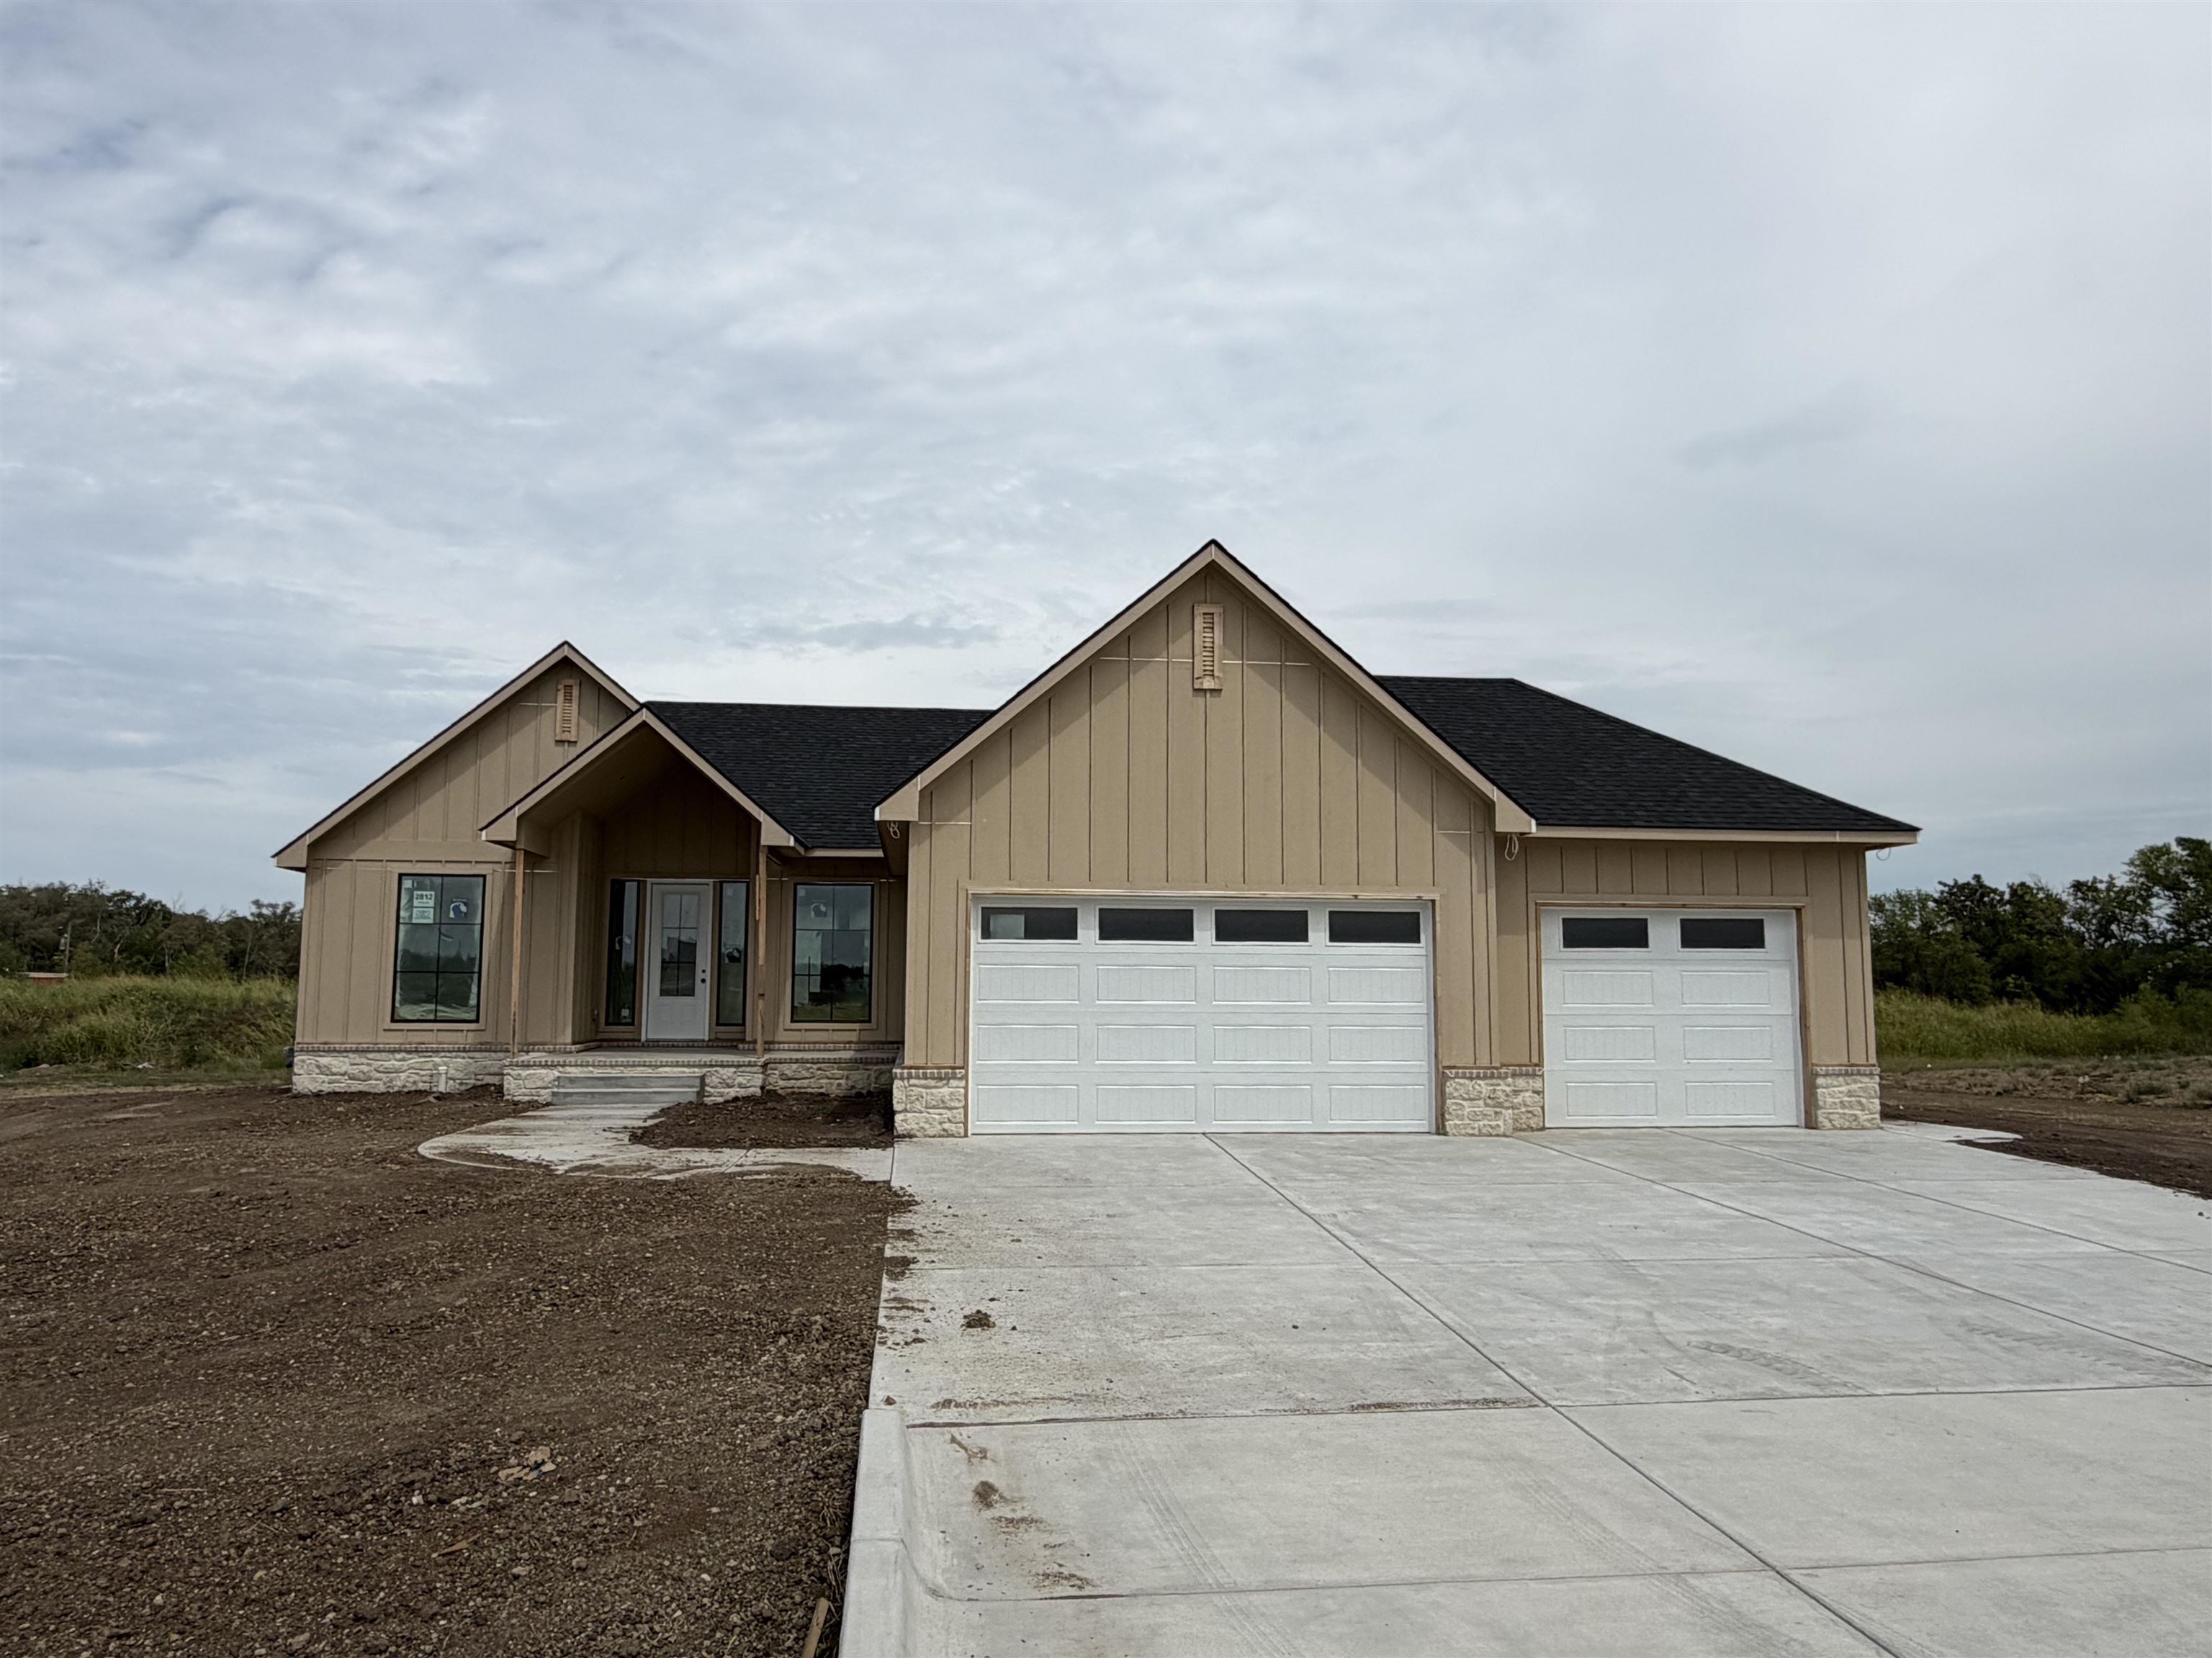 | $691,4732812 E Kay StDerby, KS 67037 |
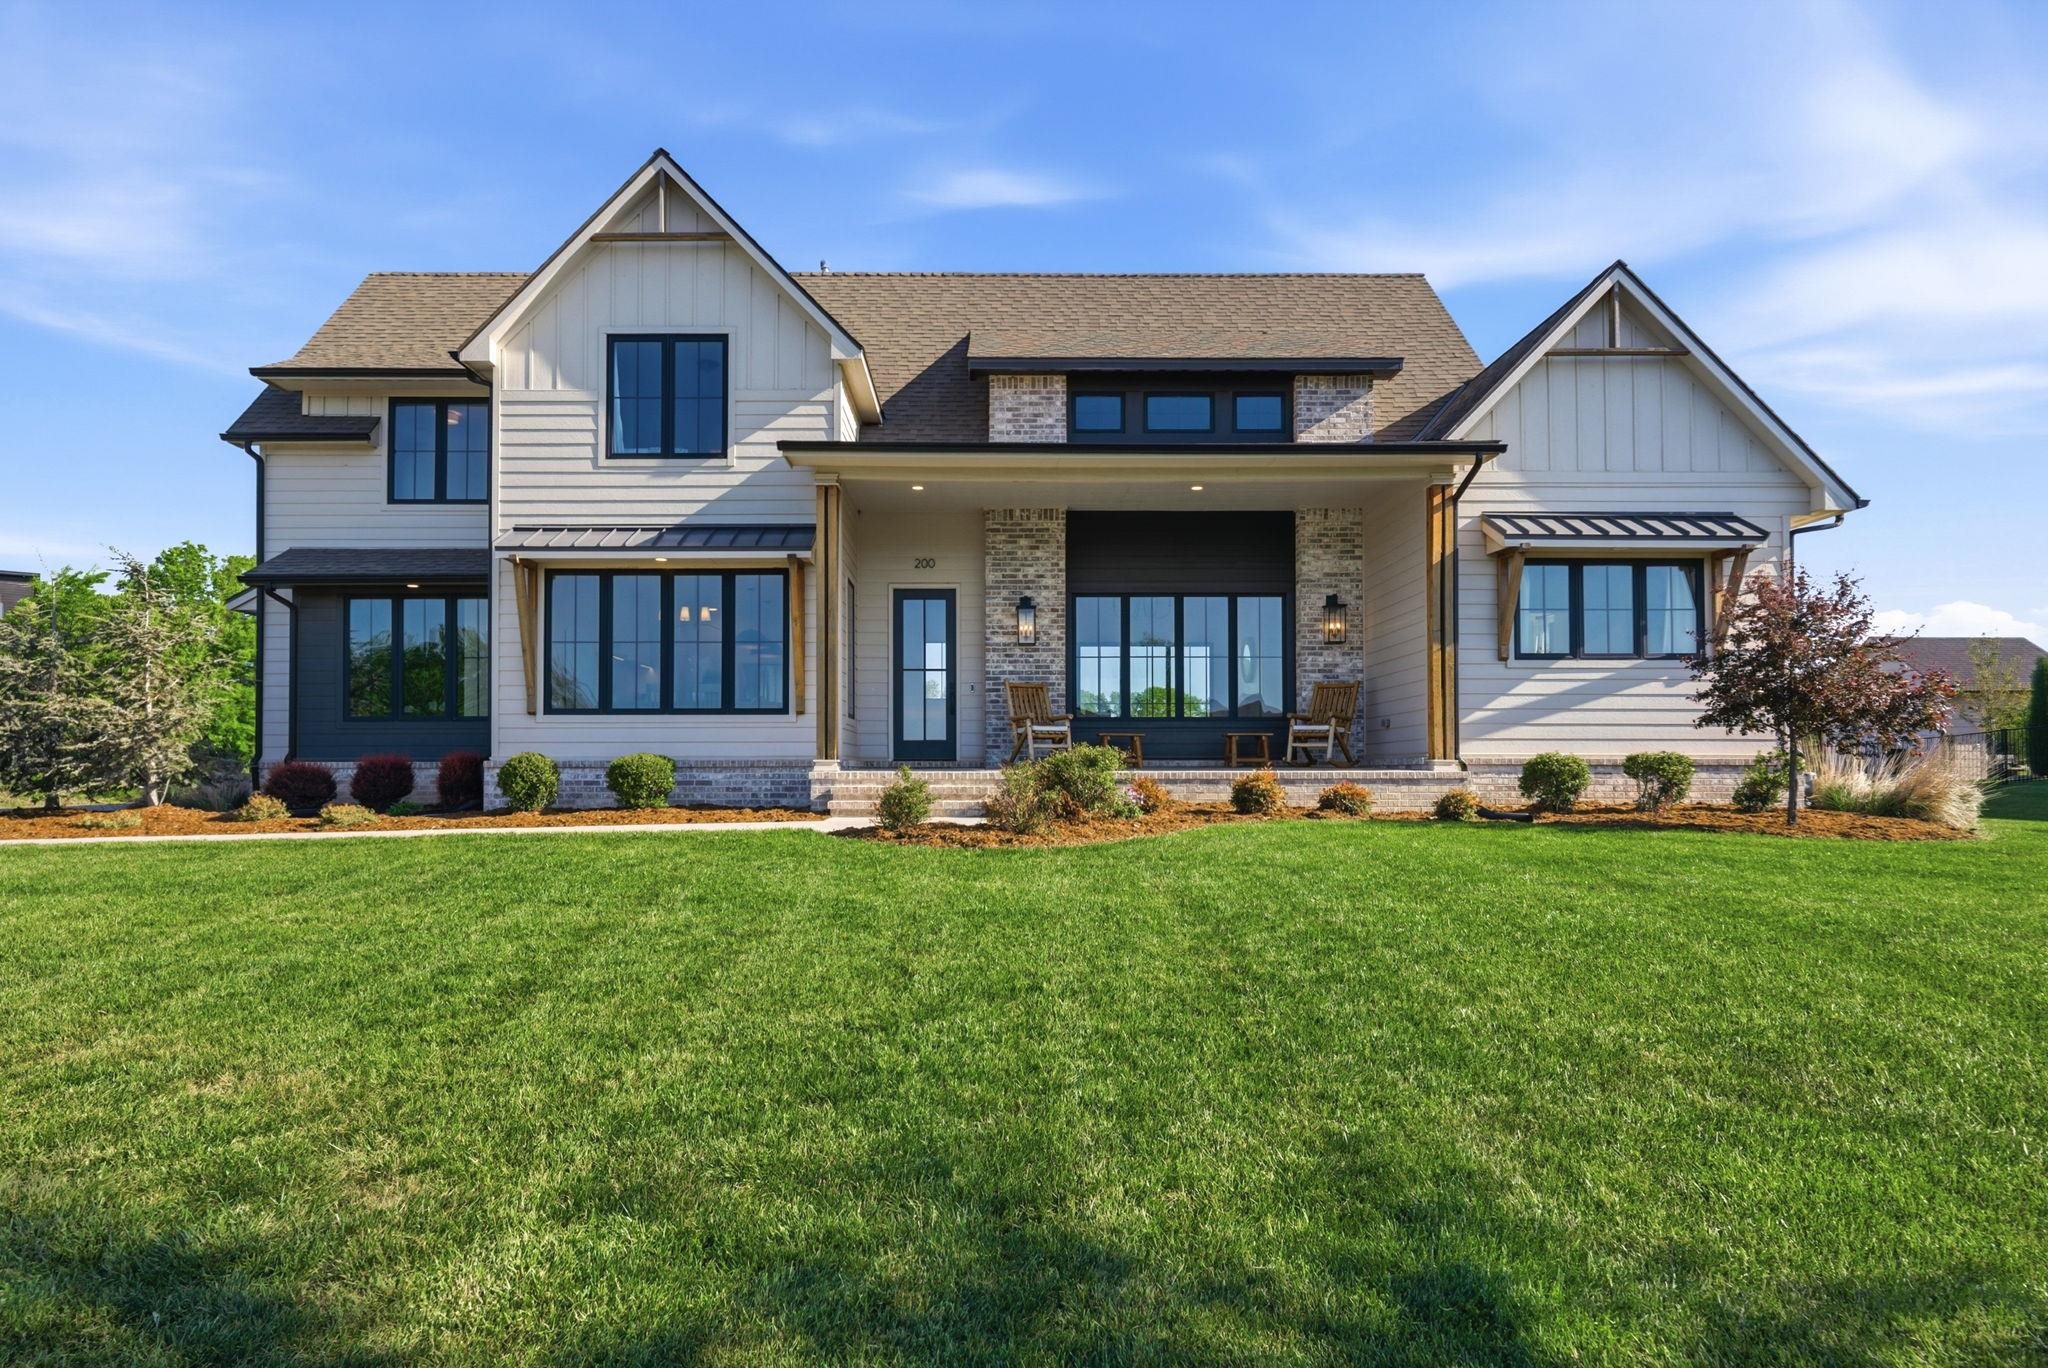 | $928,710200 Cedar Ranch CtDerby, KS 67037 |
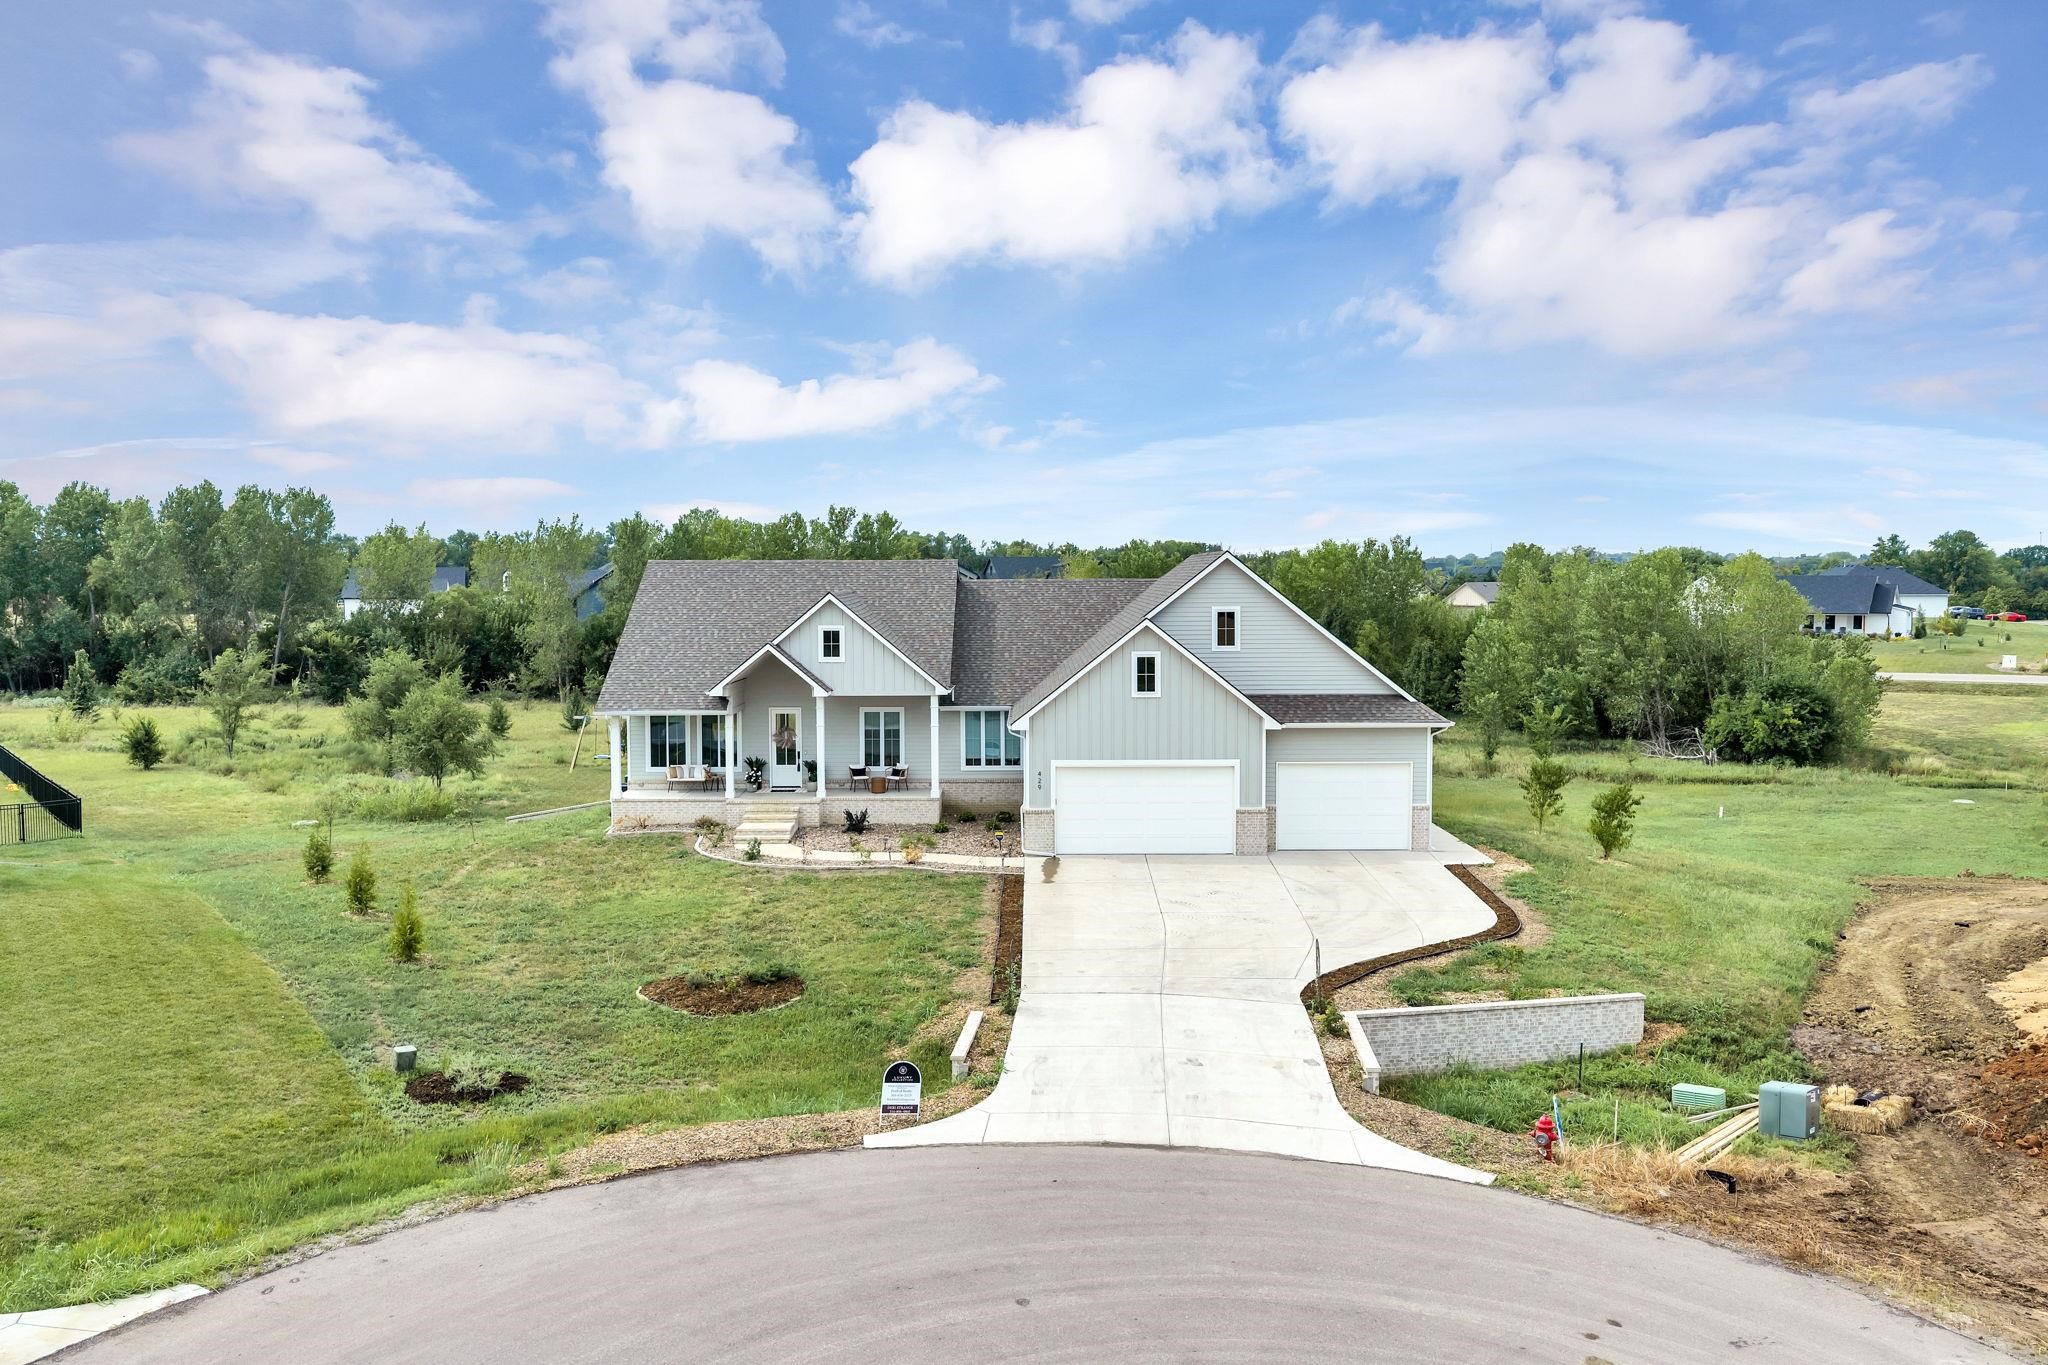 | $725,000429 Cedar Point CtDerby, KS 67037 |
 | $699,000224 Cedar Ranch StDerby, KS 67037 |