
 New Listing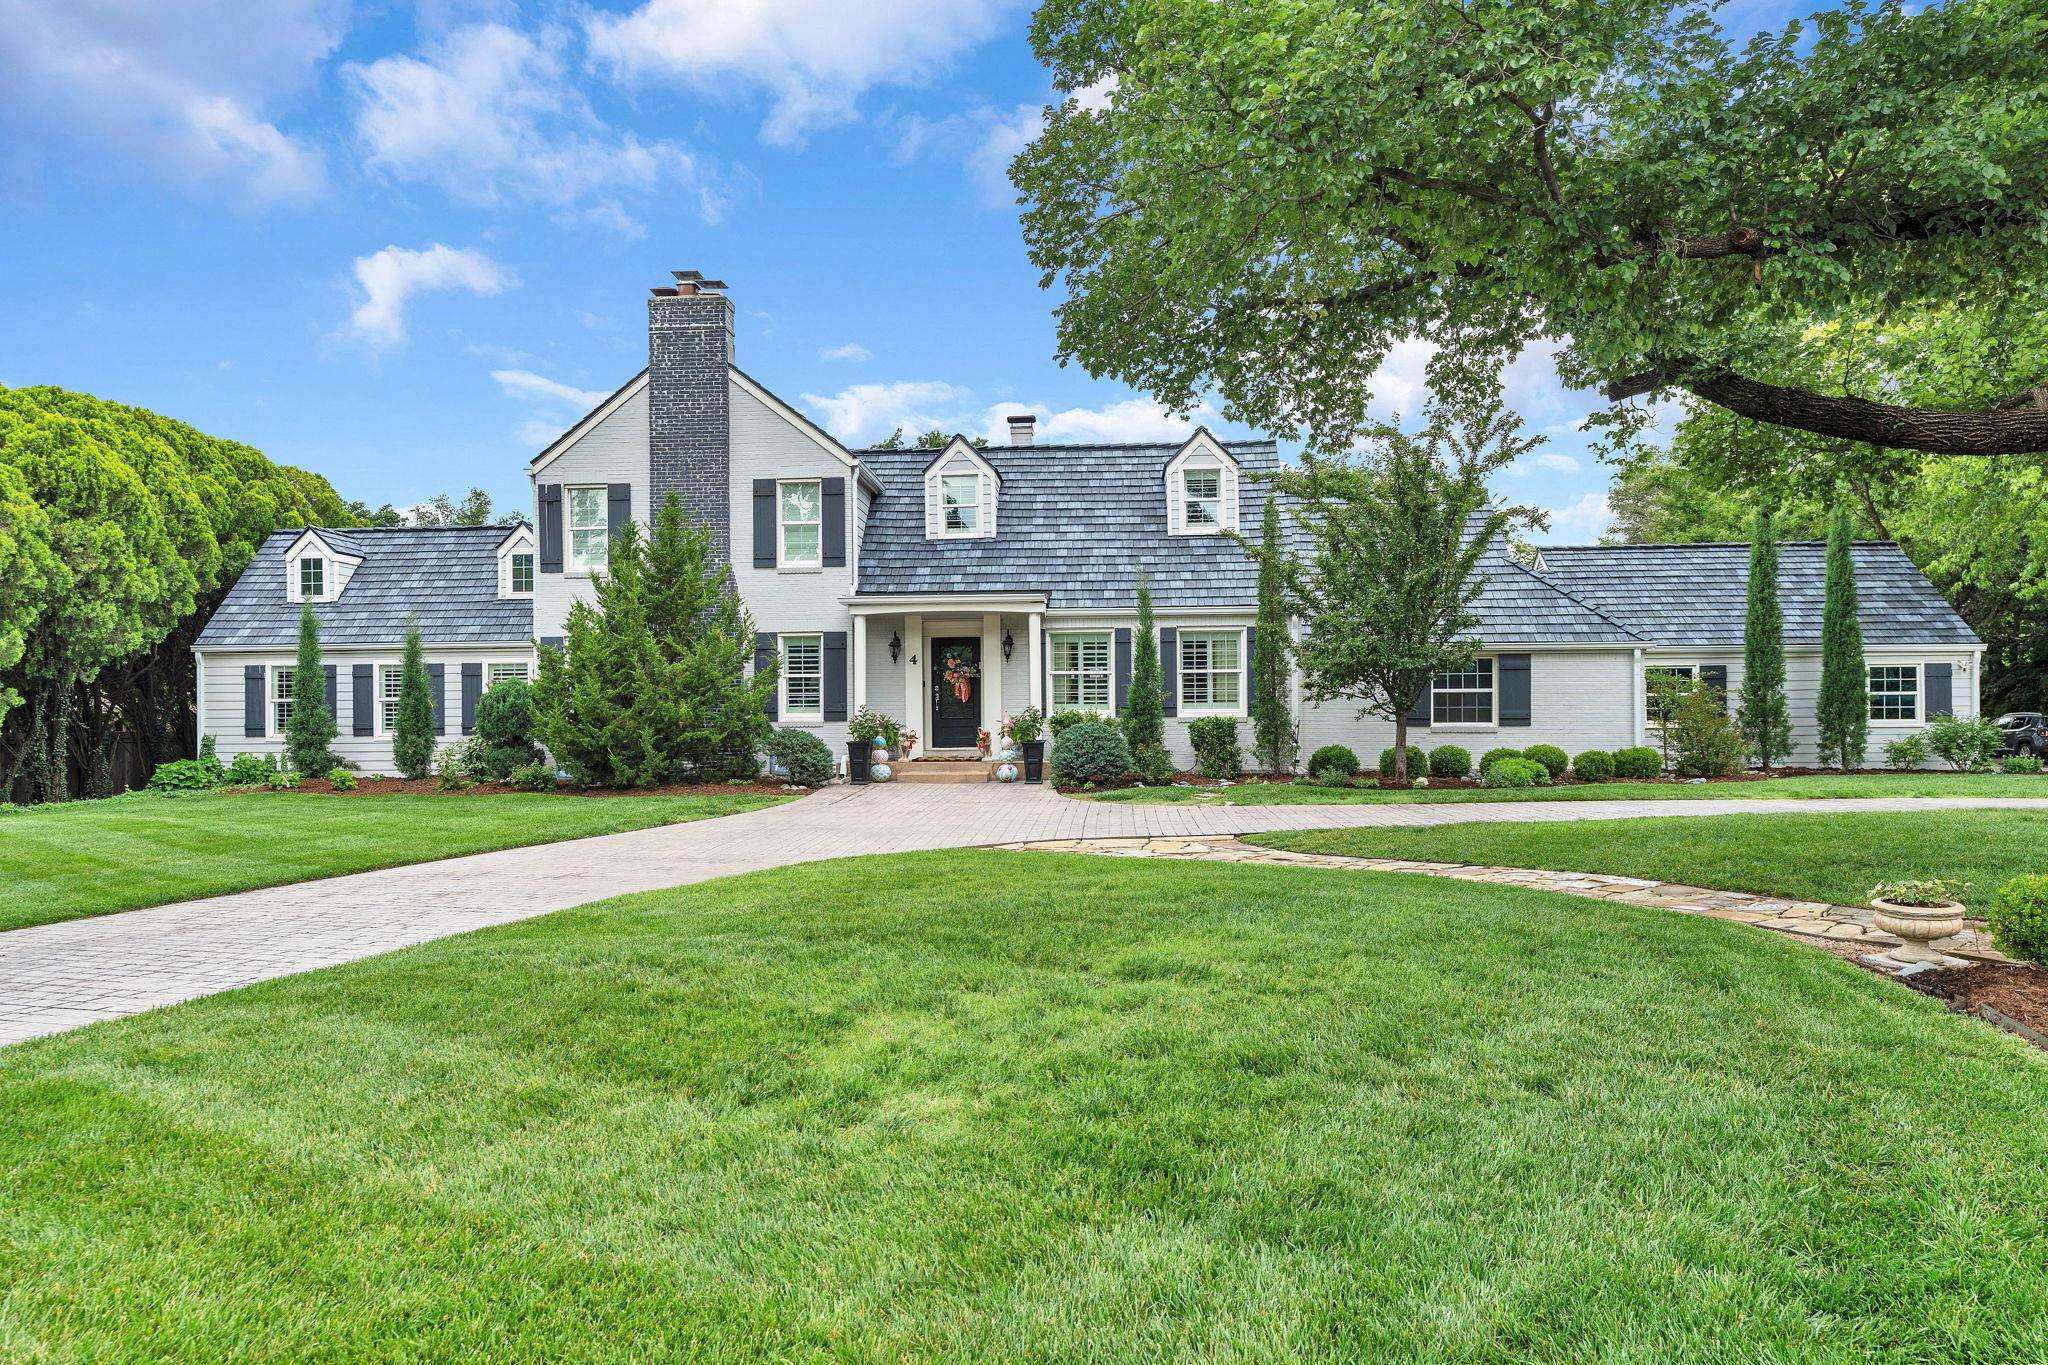
4 N Highland Rd,Eastborough, KS 67208
Eastborough, KS 67208

Description
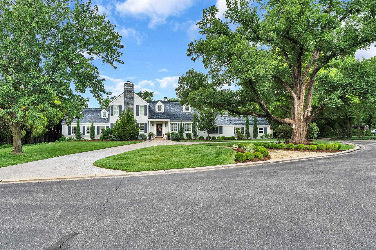
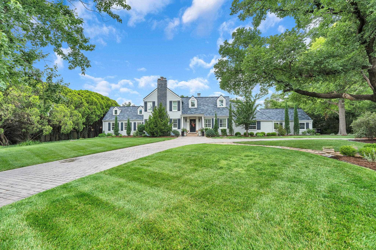
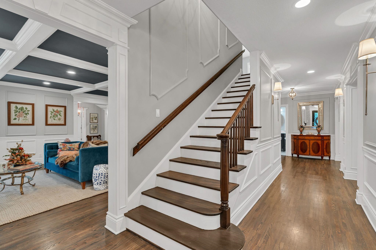
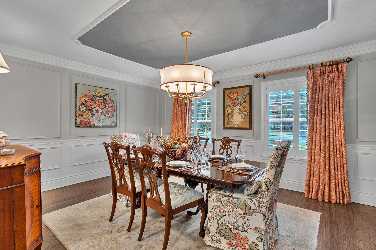
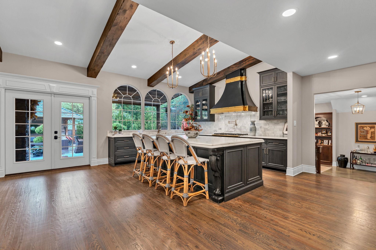
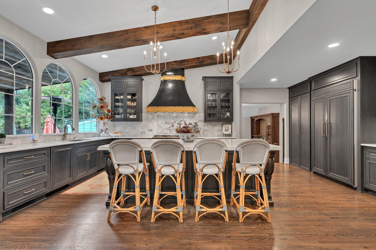
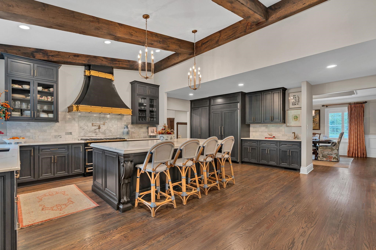
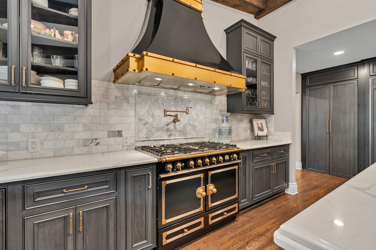
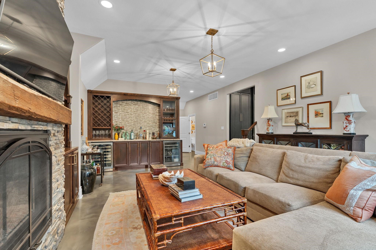
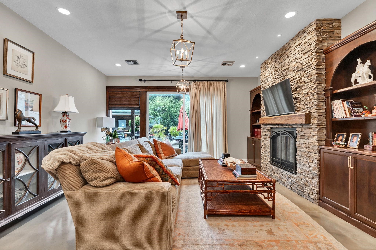
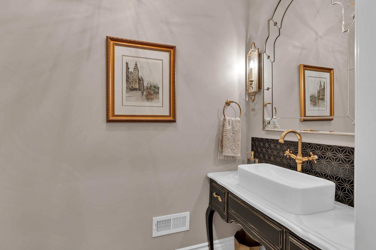
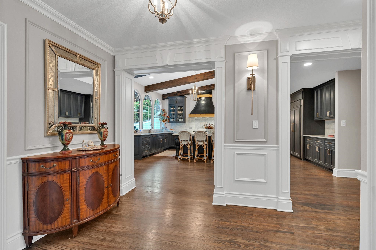
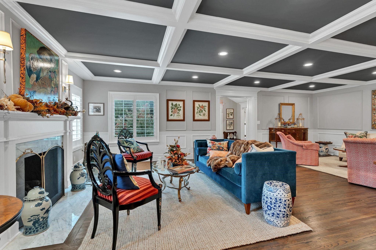
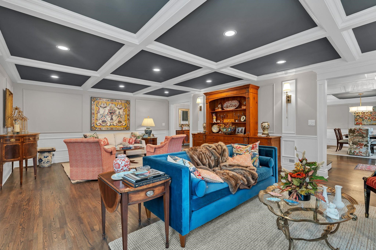
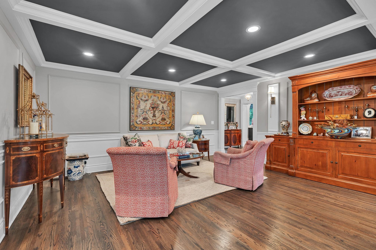
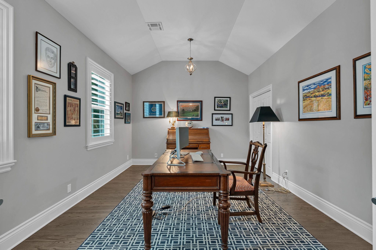
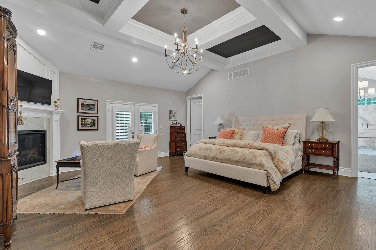
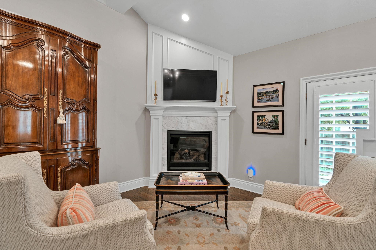
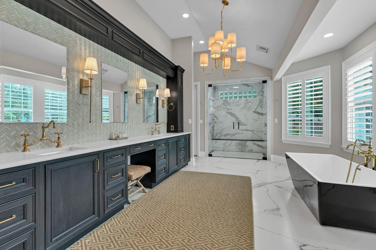
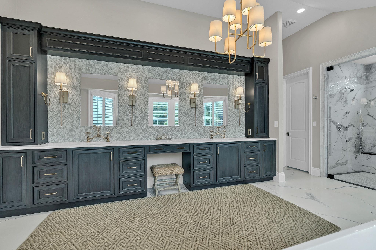
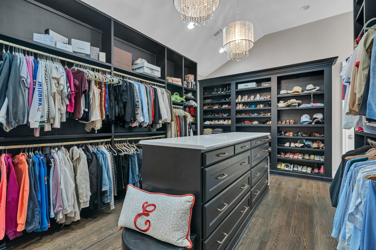
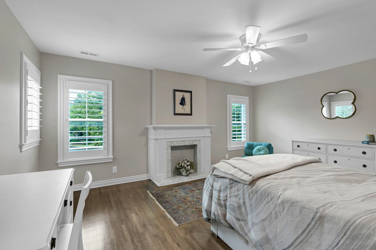
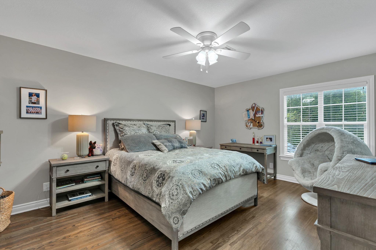
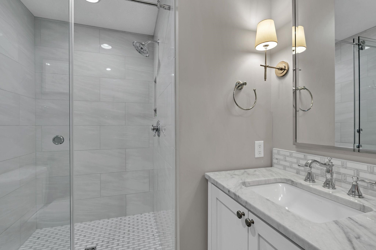
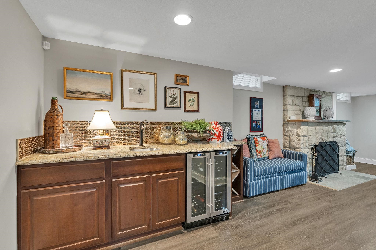
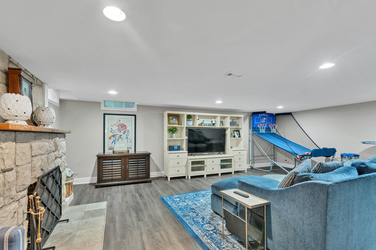
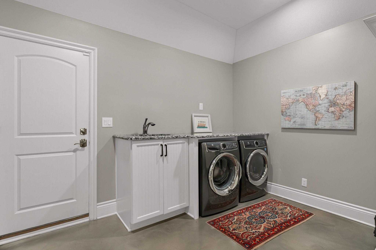
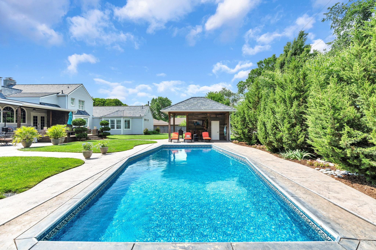
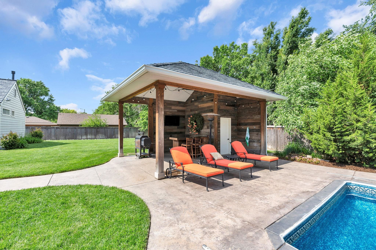
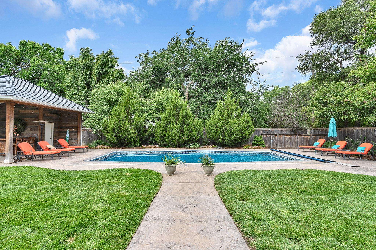
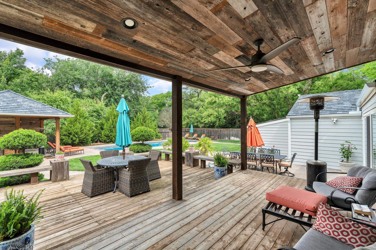
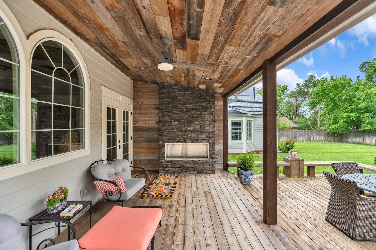
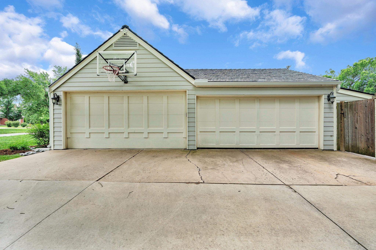
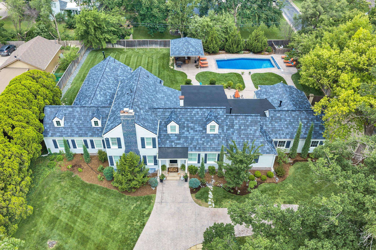
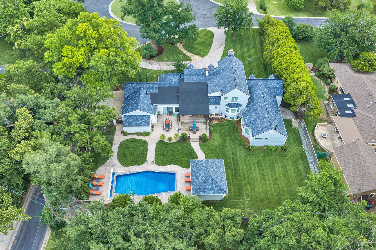
Experience refined living in one of Wichita's most prestigious and sought-after established neighborhoods. This exceptional 7-bedroom, 1½-story estate was masterfully redesigned and rebuilt in 2017, offering a modern, open floor plan paired with the charm and craftsmanship of a classic home. The renovation went far beyond aesthetics, with new electrical, plumbing, insulation, and energy-efficient low-E windows providing peace of mind and long-term comfort. A brand-new DaVinci roof was completed in July 2026, adding exceptional durability and long-term value. Situated on approximately .59 acres with a beautifully landscaped yard and circle drive, the home is designed for both everyday living and entertaining. Formal living and dining rooms feature rich hardwood floors, coffered ceilings, wainscoting and a marble-surround fireplace. The chef's kitchen opens to the main living spaces and features Quartz countertops, oversized island with breakfast bar, custom soft-close cabinetry, paneled appliances, La Cornue professional gas range with double convection ovens, pot-filler, tile backsplash, coffee/wet bar, and walk-in pantry. The main-floor family room includes a stone-surround fireplace, custom wet bar, built-ins, and oversized sliding doors overlooking the backyard. The main level also offers a laundry room, drop zone, mudroom, half bath, additional bedroom and full bath, all conveniently located near the attached four-car garage. The private primary suite spans more than 1,300 square feet and includes a fireplace, patio access, spa-inspired bath, large tiled shower with multiple shower heads, freestanding soaking tub, dual vanities, and expansive boutique-style closet with custom organization, Quartz island, built-in dresser, and access to an additional laundry area. An adjoining flex room provides space for a study, nursery, or fitness room. Upstairs are three spacious bedrooms, ample closet space, a full bath with dual vanities, and an additional recently added full bathroom. The finished basement adds a recreation/game room, second wet bar with wine storage, seventh bedroom, full bath, and abundant storage. The private, fully fenced backyard is an entertainer's retreat with a two-tiered deck, covered outdoor living area with fireplace, inground pool, and pool house with bath and rough-in for an outdoor kitchen. With extensive 2017 improvements, exceptional finishes, thoughtful design, and a new DaVinci roof completed in July 2026, this remarkable property offers a rare combination of elegance, functionality, and enduring quality.
Details
| MLS # | 679902 |
|---|---|
| Listing Type | For Sale |
| Style | House |
| Sub-Type | Resale |
| Status | Active |
| Year | 1939 |
| Days On Site | 1 |
| Listing Provided By | Reece Nichols South Central Kansas | Carolyn Timsah |
Features
| Bed(s) | 7 |
|---|---|
| Bath(s) | 7 Total |
| SQ Feet | 6,526 |
| Garage | 4 |
| Basement | Y |
| Pool | Yes |
| Story(s) | 1 |
| Acreage | 0.59 |
Interior
| Flooring | Hardwood |
|---|
Exterior
| Exterior Features | Detached Finish Area, Bath House, Guttering - ALL, Sprinkler System, Frame w/Less than 50% Mas |
|---|---|
| Lot Features | Corner Lot |
| Community Features | Sidewalks, Greenbelt, Lake, Playground |
Taxes
| Property | 17829 |
|---|
Area Information
| State | KS |
|---|---|
| County | Sedgwick |
| City | Eastborough |
| Zip Code | 67208 |
| School District | SCKMLS |
| Community Name | WOODLAWN HEIGHTS |
| School District | East |
| Elementary School | Hyde |
| High School | East |
| Listing VS Median (in WOODLAWN HEIGHTS) | |
Price: $1,400,000 low | high Med: $1,400,000 sqft: 6,526 low | high Med: 6,526 $ / sqft: $215 low | high Med: $215 On site: 1 low | high Med: 1 | |
Request a showing
Request a showing
Contact
Learn More About This Property

| State | KS |
|---|---|
| County | Sedgwick |
| City | Eastborough |
| Zip Code | 67208 |
| School District | SCKMLS |
| Community Name | WOODLAWN HEIGHTS |
| School District | East |
| Elementary School | Hyde |
| High School | East |
| Listing VS Median (in WOODLAWN HEIGHTS) | |
Price: $1,400,000 low | high Med: $1,400,000 sqft: 6,526 low | high Med: 6,526 $ / sqft: $215 low | high Med: $215 On site: 1 low | high Med: 1 | |