

Description
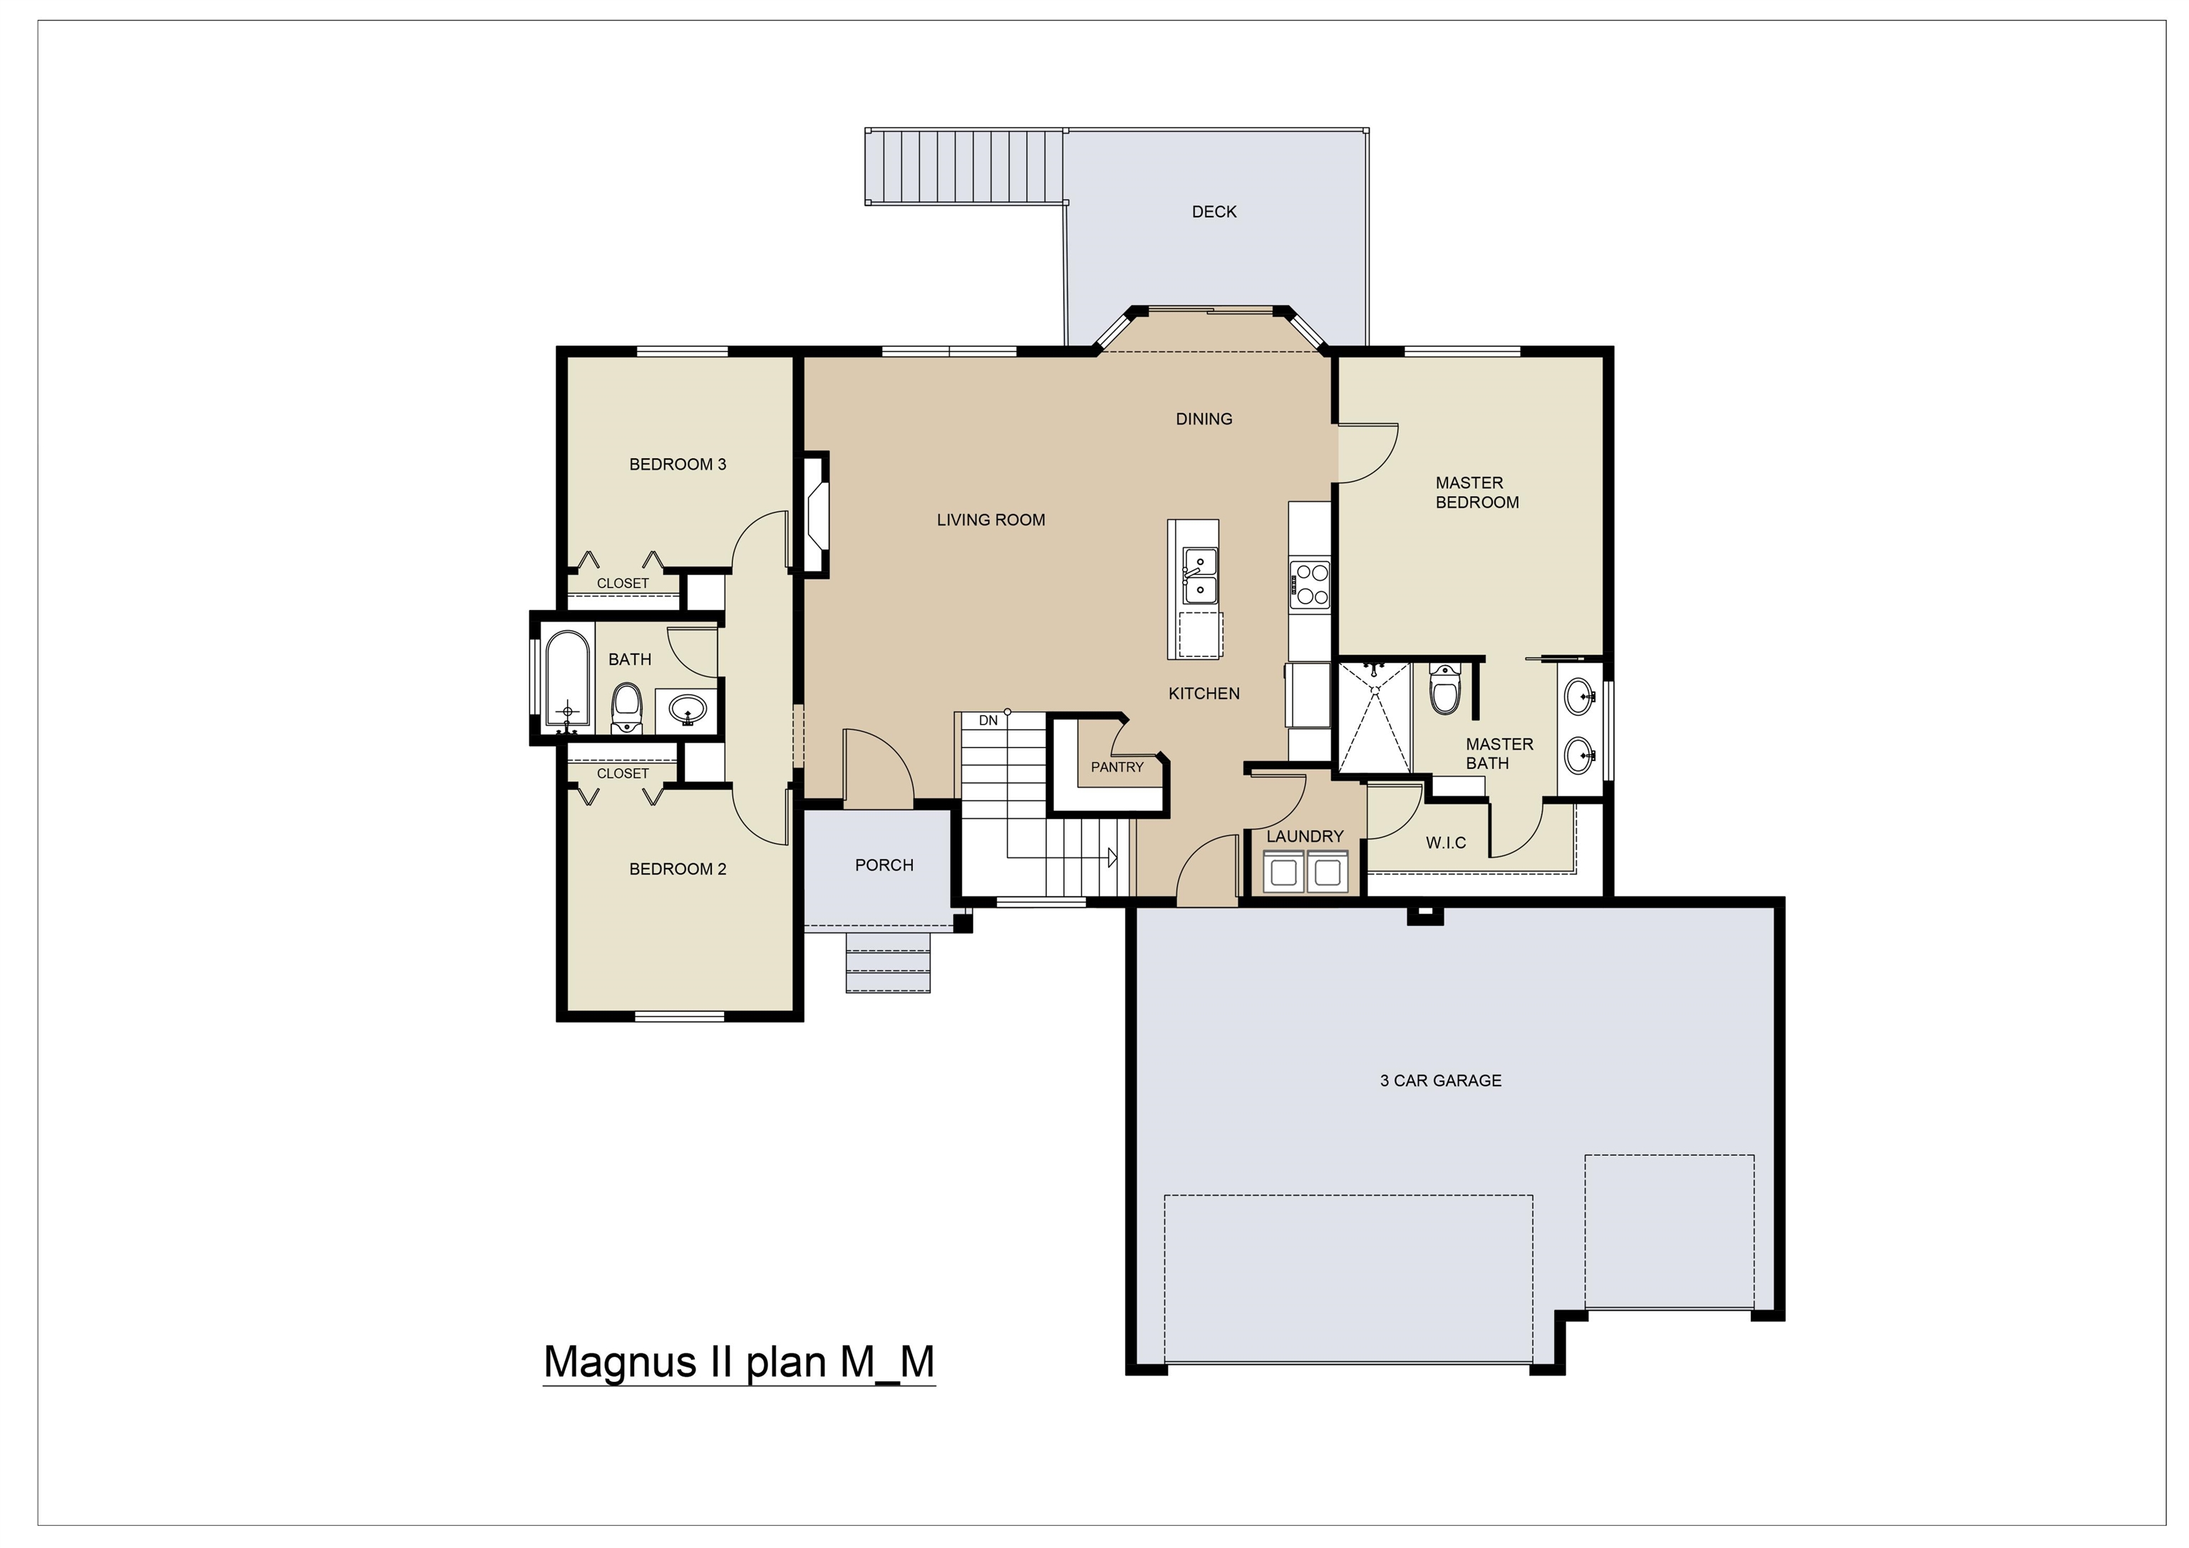
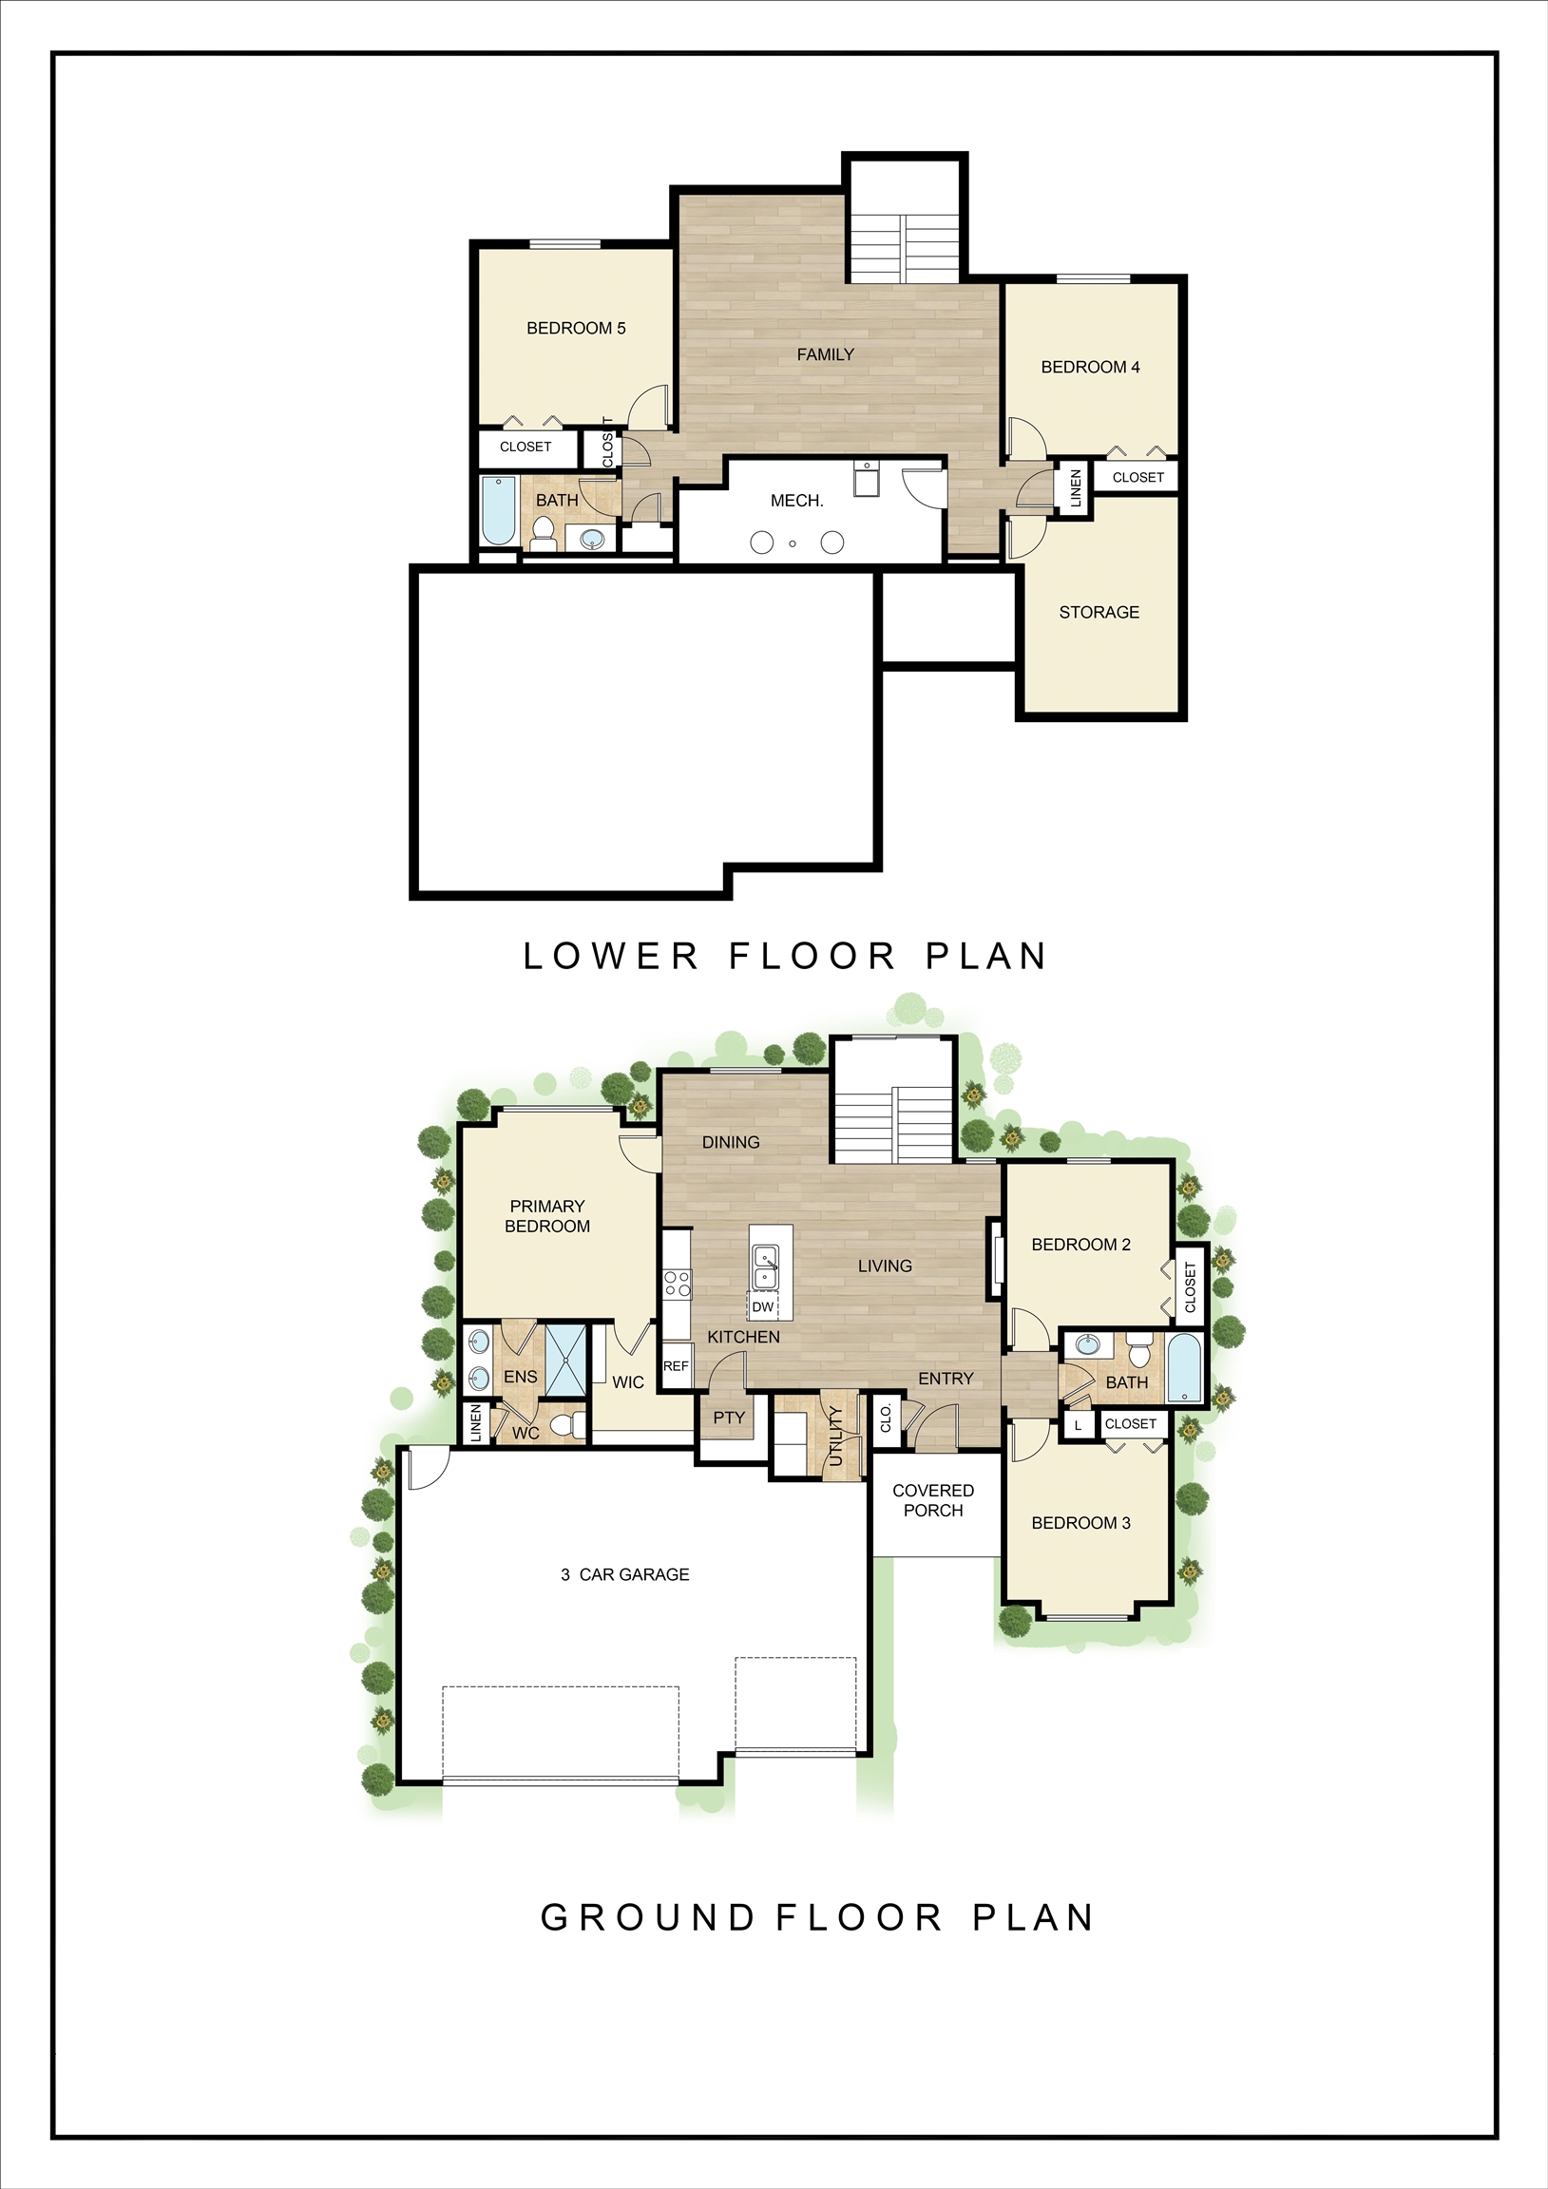
The Magnus 2 floor plan is one of M&M Construction's favorite designs that features a total of 5 bedrooms, 3 bath, finished lower level with great room, wet bar, bath and 2 bedrooms. LVP flooring in Kitchen with quartz counter tops, walk in pantry, large prep island as well as great room with wood beams, decorative electric fireplace and dining. The home offers covered deck that overlooks a treed back yard. The home includes sprinkler system, sod and landsacping and 3 car garage
Details
| MLS # | 668447 |
|---|---|
| Listing Type | For Sale |
| Style | House |
| HOA Dues | $490 |
| Sub-Type | Resale |
| Status | Pending |
| Year | 2026 |
| Days On Site | 191 |
| Listing Provided By | J Russell Real Estate | Bobby Thomas |
Features
| Bed(s) | 5 |
|---|---|
| Bath(s) | 3 Total |
| SQ Feet | 2,568 |
| Garage | 3 |
| Basement | Y |
| Story(s) | 1 |
| Acreage | 0.39 |
Exterior
| Exterior Features | Guttering - ALL, Sprinkler System, Other, Frame w/Less than 50% Mas |
|---|---|
| Lot Features | Wooded |
| Community Features | Jogging Path, Playground, Pool |
Taxes
| Property | 5265 |
|---|
Area Information
| State | KS |
|---|---|
| County | Sedgwick |
| City | Wichita |
| Zip Code | 67219 |
| School District | SCKMLS |
| Community Name | FALCON FALLS |
| School District | Heights |
| Elementary School | Chisholm Trail |
| High School | Heights |
| Listing VS Median (in FALCON FALLS) | |
Price: $421,266 low | high Med: $274,990 sqft: 2,568 low | high Med: 1,387 $ / sqft: $164 low | high Med: $198 On site: 191 low | high Med: 120 | |
Request a showing
Request a showing
Contact
Learn More About This Property

| State | KS |
|---|---|
| County | Sedgwick |
| City | Wichita |
| Zip Code | 67219 |
| School District | SCKMLS |
| Community Name | FALCON FALLS |
| School District | Heights |
| Elementary School | Chisholm Trail |
| High School | Heights |
| Listing VS Median (in FALCON FALLS) | |
Price: $421,266 low | high Med: $274,990 sqft: 2,568 low | high Med: 1,387 $ / sqft: $164 low | high Med: $198 On site: 191 low | high Med: 120 | |
Nearby Listings (Within 1/10 mile)
Price: $315K - $526K
sqft: 1,500 - 3,000
 | $409,4204719 N SakerWichita, KS 67219 |
 | $474,6584722 N SakerWichita, KS 67219 |
Listing Updated: August 22, 2026 at 6:38:03 PM PDT