 In-Person: 08/26 1:00 PM - 4:00 PM
In-Person: 08/29 2:00 PM - 4:00 PM

Description
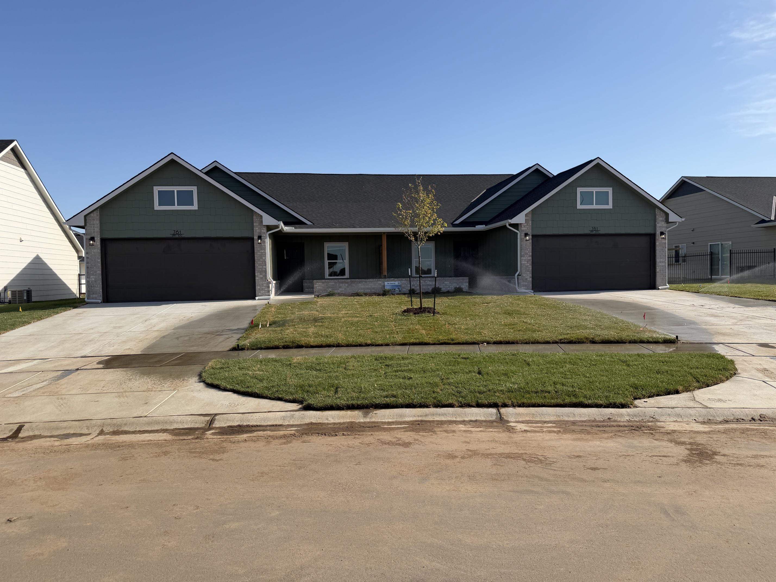
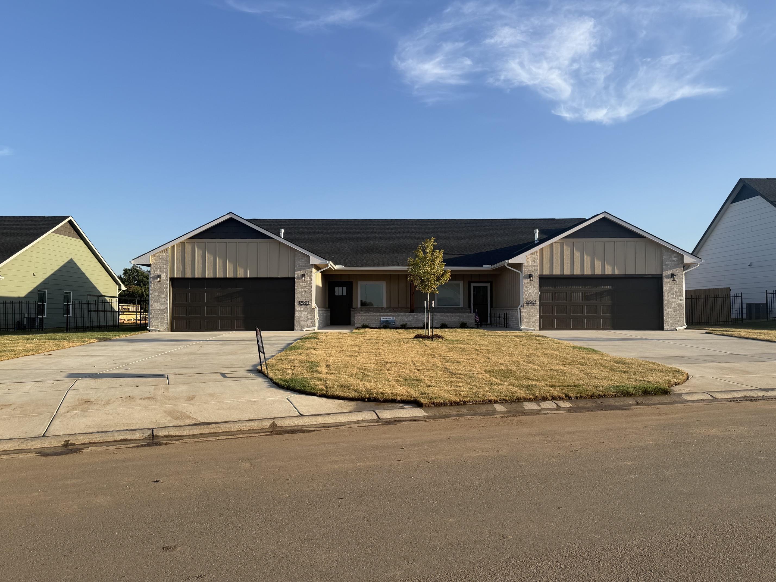
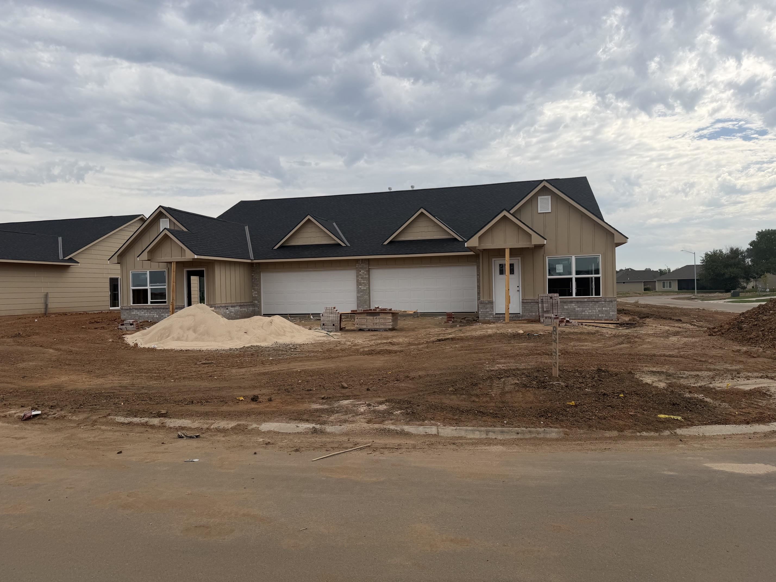
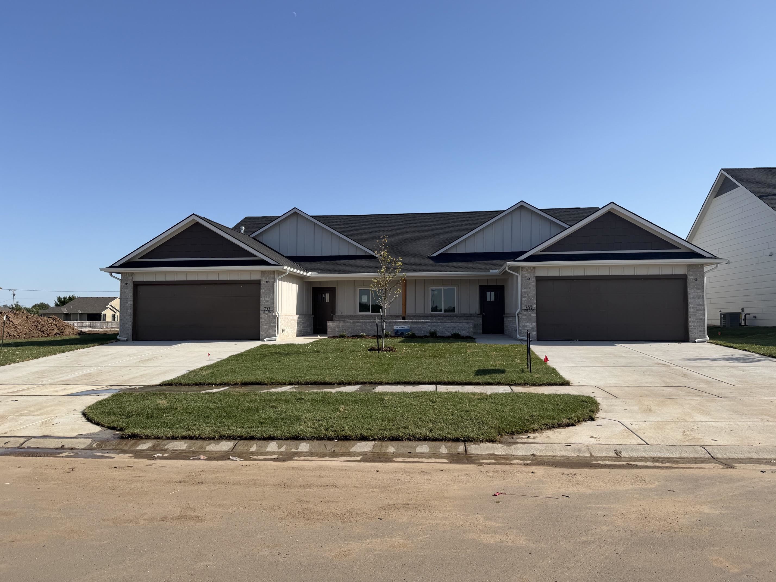
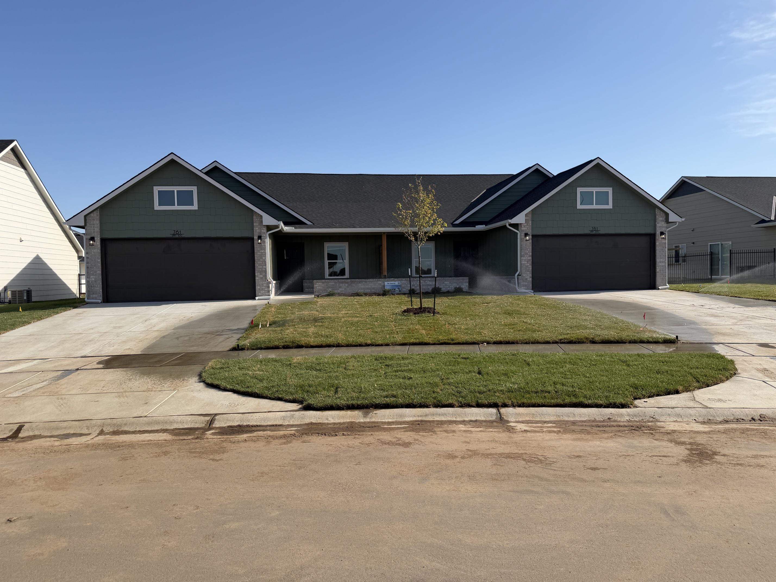
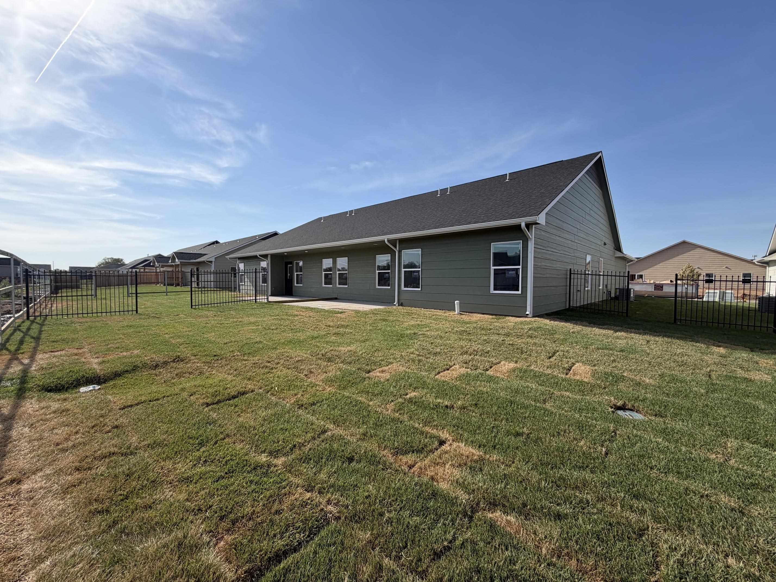
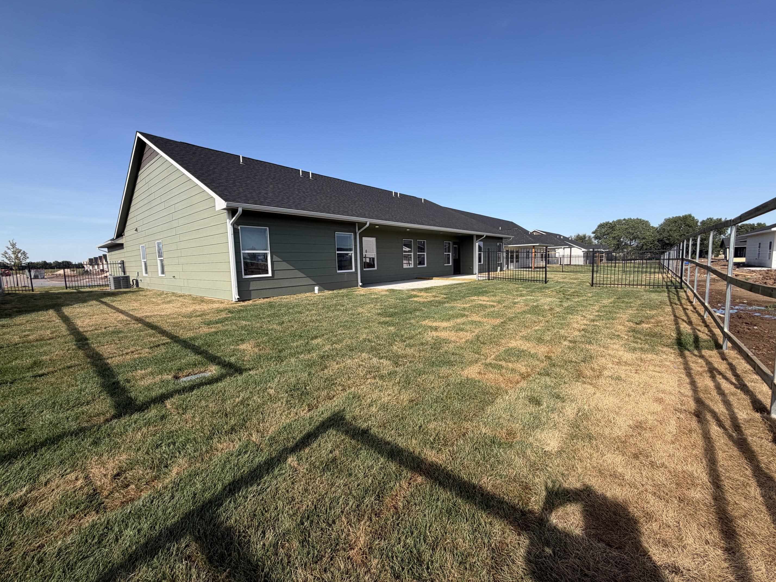
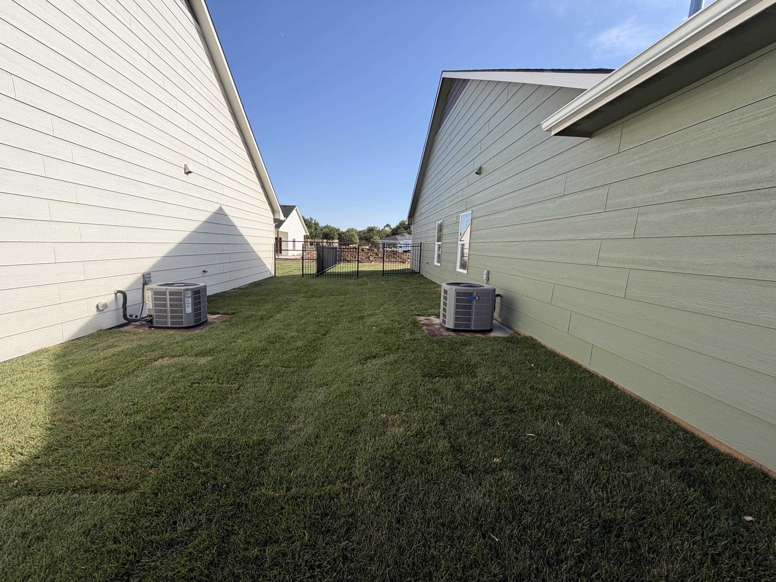
Explore these stunning new duplexes located just east of 135th Street off Central, in the desirable "Crescent Creek" community. The Chaffee, with each unit featuring a stylishly updated 3-bedroom, 2-bath layout with a 2-car garage, covering 1,456 sq. ft. Enjoy a fully fenced and landscaped yard for your privacy. Upon entering, you'll be greeted by a spacious living room with electric fireplace, vaulted ceilings and a custom beam. An extra 6x9 office has been added for your needs. LVP flooring throughout. The kitchen features white quartz counters, stainless steel appliancesincluding a dishwasher, microwave, stove and fridgeas well as a pantry and large eating bar. The master bedroom includes a generous walk-in closet, while the master bath offers a double vanity for added convenience with quartz counters. Step outside to your inviting back covered patio. The exterior front boasts brick complemented by durable Smart lap siding. Residents of Crescent Creek will enjoy future community amenities, including a clubhouse with a basement, swimming pool, pickleball court, stocked lake, and walking paths. HOA dues are $125 per month and include lawn mowing, trash service, irrigation, and access to community amenities. Special taxes are estimated at $156 per month per side based on a lot split survey; general and special taxes have not yet been fully assessed. Multiple floor plans are available. All information is deemed reliable but not guaranteed. Photos may be of another home but same floor plan. Don’t miss the opportunity to make this exceptional property your next home!
Details
| MLS # | 675503 |
|---|---|
| Listing Type | For Sale |
| Style | Duplex |
| HOA Dues | $1,500 |
| Sub-Type | Resale |
| Status | Active |
| Year | 2026 |
| Days On Site | 53 |
| Listing Provided By | RE/MAX Premier | Karen Hampton |
Features
| Bed(s) | 3 |
|---|---|
| Bath(s) | 2 Total |
| SQ Feet | 1,456 |
| Garage | 2 |
| Story(s) | 1 |
| Acreage | 0.30 |
Exterior
| Exterior Features | Guttering - ALL, Sprinkler System, Zero Step Entry, Frame w/Less than 50% Mas |
|---|---|
| Lot Features | Standard, Wooded |
| Community Features | Clubhouse, Lake, Pool, Tennis/Pickleball Courts |
Taxes
| Property | 2 |
|---|
Area Information
| State | KS |
|---|---|
| County | Sedgwick |
| City | Wichita |
| Zip Code | 67235 |
| School District | SCKMLS |
| Community Name | Bridger at Central Addition Crescent Creek |
| School District | Dwight D. Eisenhower |
| Elementary School | Explorer |
| High School | Dwight D. Eisenhower |
| Listing VS Median (in Bridger at Central Addition Crescent Creek) | |
Price: $249,900 low | high Med: $249,900 sqft: 1,456 low | high Med: 1,456 $ / sqft: $172 low | high Med: $172 On site: 53 low | high Med: 10 | |
Request a showing
Request a showing
Contact
Learn More About This Property

| Open House |
|---|
| In-Person 08/26 1:00 PM - 4:00 PM |
| In-Person 08/29 2:00 PM - 4:00 PM |
| In-Person 08/30 2:00 PM - 4:00 PM |
| State | KS |
|---|---|
| County | Sedgwick |
| City | Wichita |
| Zip Code | 67235 |
| School District | SCKMLS |
| Community Name | Bridger at Central Addition Crescent Creek |
| School District | Dwight D. Eisenhower |
| Elementary School | Explorer |
| High School | Dwight D. Eisenhower |
| Listing VS Median (in Bridger at Central Addition Crescent Creek) | |
Price: $249,900 low | high Med: $249,900 sqft: 1,456 low | high Med: 1,456 $ / sqft: $172 low | high Med: $172 On site: 53 low | high Med: 10 | |