



















Description
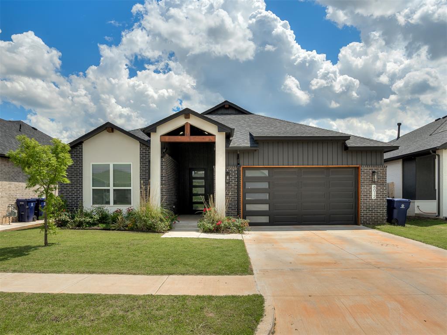
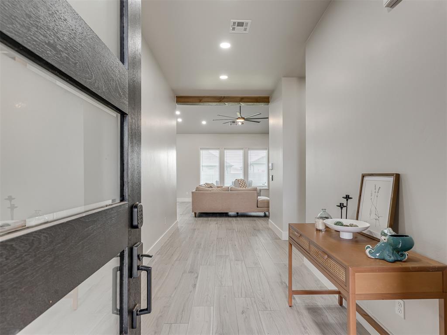
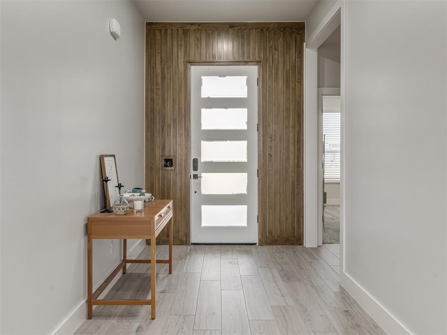
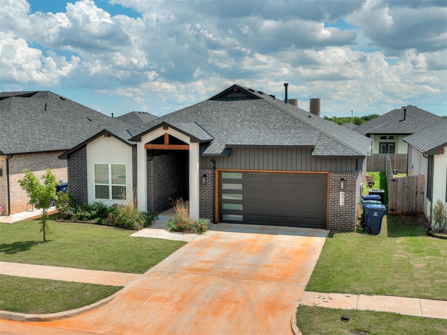
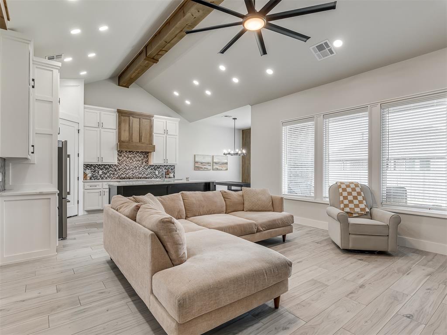
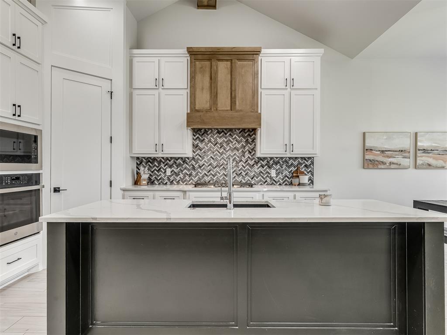
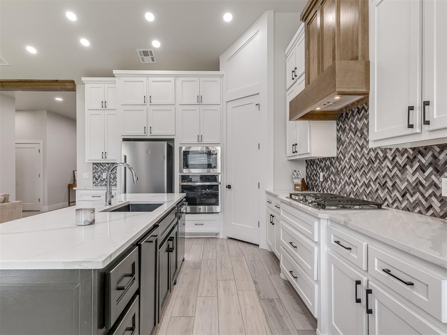
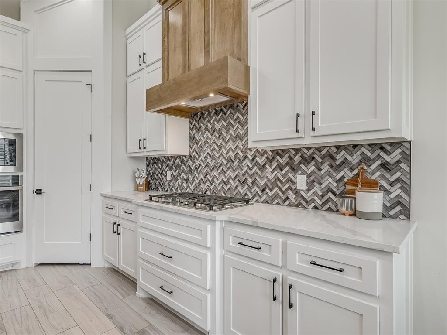
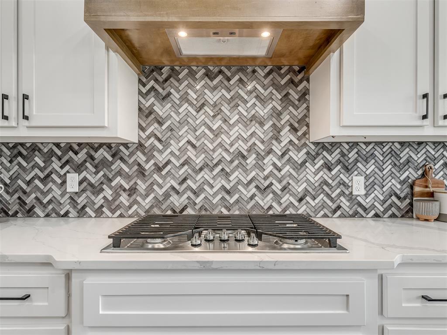
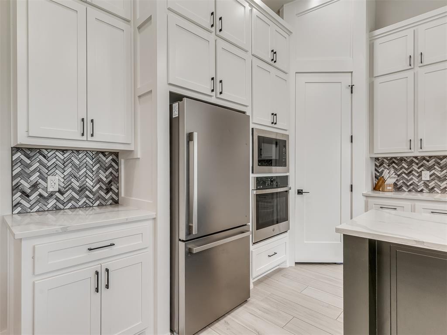
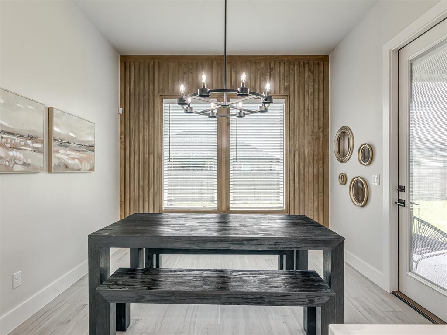
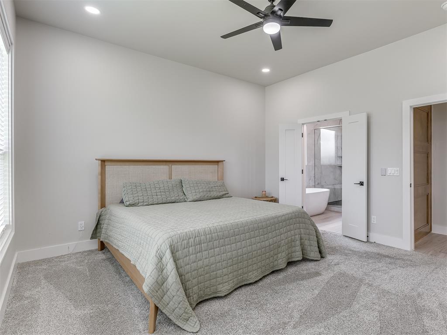
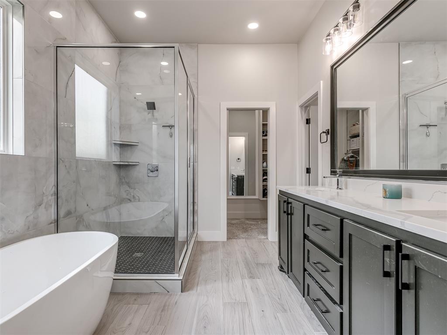
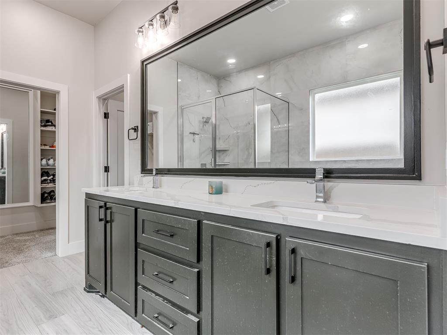
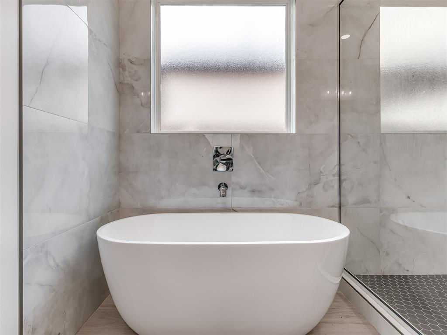
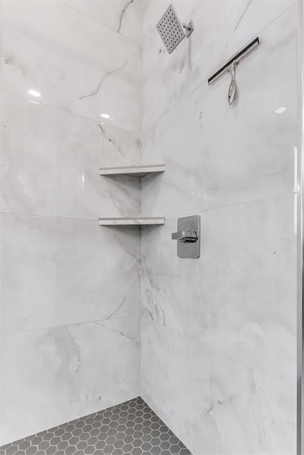
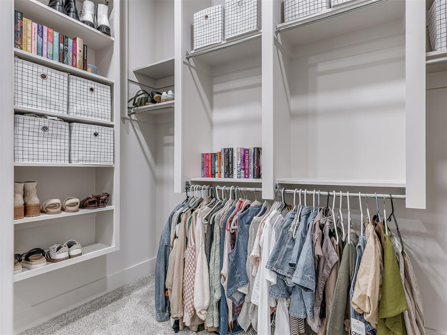
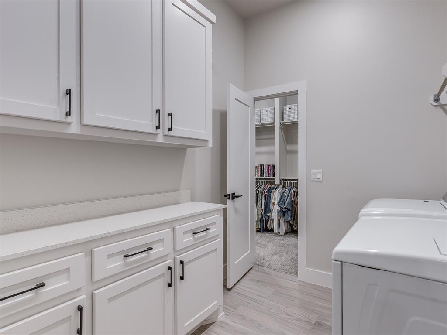
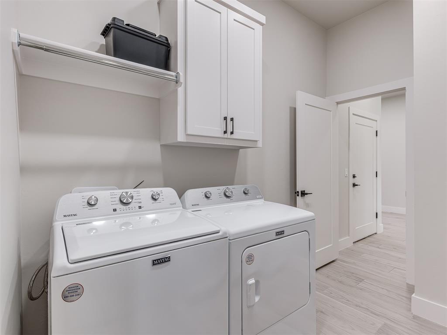
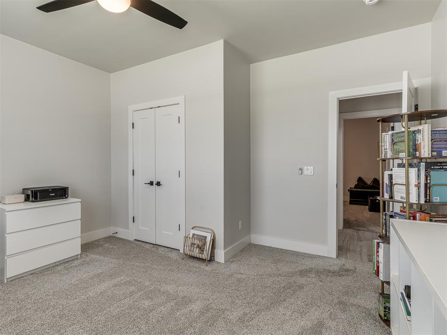
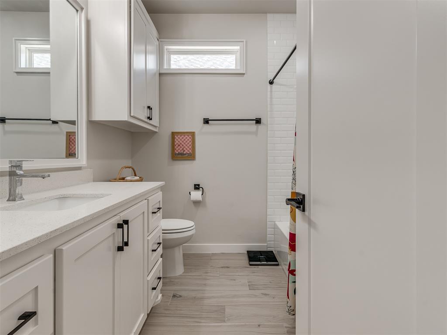
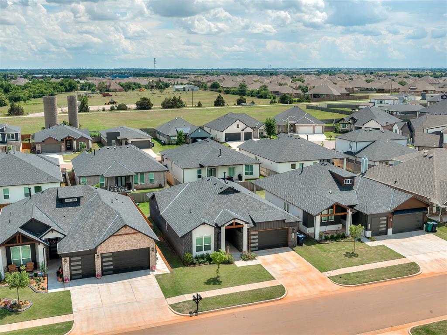
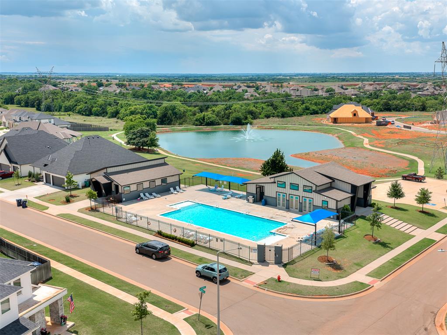
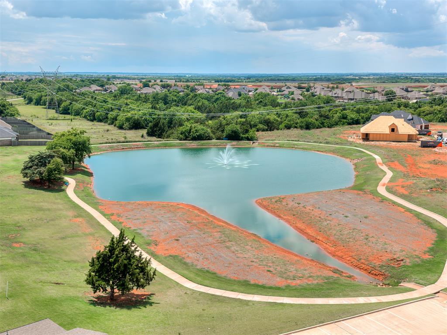
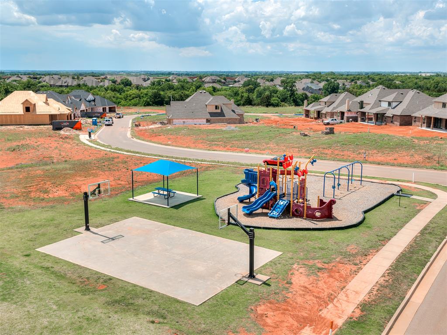
A true showcase of WestPoint Homes' craftsmanship, this thoughtfully designed 3-bedroom home combines contemporary finishes with warm natural wood accents and abundant natural light. From the moment you enter, soaring ceilings and an open-concept layout create a bright, welcoming atmosphere that feels both spacious and comfortable. The heart of the home is the jaw-dropping kitchen and dining area, designed for everyday living and effortless entertaining. Whether you're hosting gatherings, preparing meals, or enjoying a quiet morning coffee, this space offers a blend of style and functionality. Large windows flood the living area with sunlight, highlighting the home's modern finishes and open design. The primary suite is tucked away on the west side of the home, creating a peaceful retreat from the rest of the house. The luxurious primary bathroom includes dual vanities, a relaxing soaking tub, an oversized walk-in shower, and a private water closet. One of the most convenient features is the massive walk-in closet that connects directly to the laundry room, making everyday routines easier than ever. Two additional bedrooms are positioned near the front of the home, providing flexibility for family members, guests, a home office, or hobby space. A convenient half bath located just off the garage adds extra functionality that homeowners will appreciate. Beyond the home itself, residents enjoy exceptional neighborhood amenities including a resort-style community pool, neighborhood park, and scenic walking pond. Located with quick access to the Kilpatrick Turnpike, commuting throughout the Oklahoma City metro is simple and convenient. For buyers relocating to Oklahoma, this location offers the best of both worlds: an Edmond address, Oklahoma City utilities, and highly sought-after Deer Creek Schools. You'll also enjoy close proximity to major employers such as Paycom, growing retail and dining destinations, healthcare facilities, and everyday conveniences.
Details
| MLS # | 1243934 |
|---|---|
| Listing Type | For Sale |
| Style | House |
| HOA Dues | $500 |
| Sub-Type | Resale |
| Status | Active |
| Year | 2024 |
| Days On Site | 14 |
| Listing Provided By | Horner McClure & Associates | Samantha Marin |
Features
| Bed(s) | 3 |
|---|---|
| Bath(s) | 3 Total |
| SQ Feet | 1,930 |
| Garage | 2 |
| Story(s) | 1 |
| Acreage | 0.14 |
Interior
| Rooms Total | 0 |
|---|---|
| Heating | Gas |
| Fireplaces Total | 1 |
Exterior
| Exterior Features | Patio-Covered, Covered Porch |
|---|---|
| Lot Features | Infill Lot |
| Foundation Details | Post Tension |
Parking
| Garage Spaces | 2 |
|---|
Taxes
| Okc Tax Amount | 5427.7600 |
|---|---|
| Tax Block | 10 |
| Tax Lot | 21 |
Area Information
| State | OK |
|---|---|
| County | Oklahoma |
| City | Edmond |
| Zip Code | 73013 |
| School District | Oklahoma |
| School District | Deer Creek HS |
| Elementary School | Rose Union ES |
| High School | Deer Creek HS |
| Listing VS Median (in 73013) | |
Price: $394,000 low | high Med: $389,450 sqft: 1,930 low | high Med: 2,479 $ / sqft: $204 low | high Med: $158 On site: 14 low | high Med: 239 | |
Request a showing
Request a showing
Contact
Learn More About This Property

| State | OK |
|---|---|
| County | Oklahoma |
| City | Edmond |
| Zip Code | 73013 |
| School District | Oklahoma |
| School District | Deer Creek HS |
| Elementary School | Rose Union ES |
| High School | Deer Creek HS |
| Listing VS Median (in 73013) | |
Price: $394,000 low | high Med: $389,450 sqft: 1,930 low | high Med: 2,479 $ / sqft: $204 low | high Med: $158 On site: 14 low | high Med: 239 | |