
 New Listing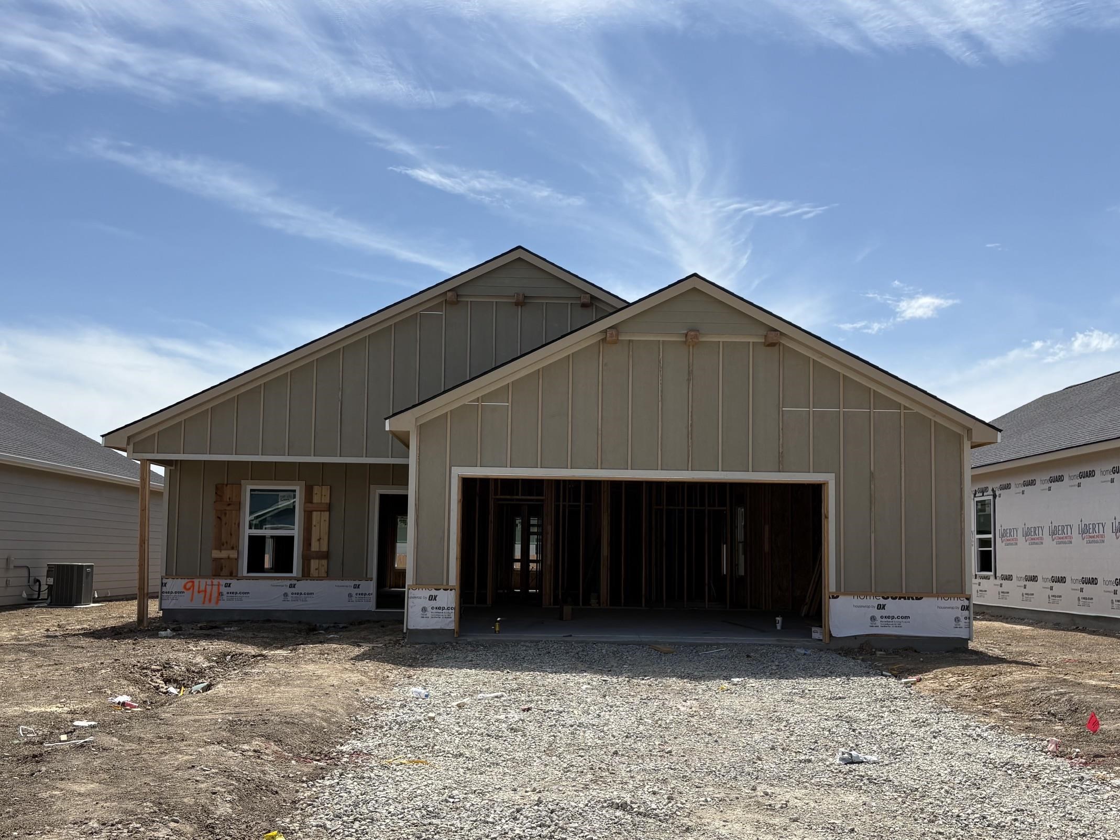
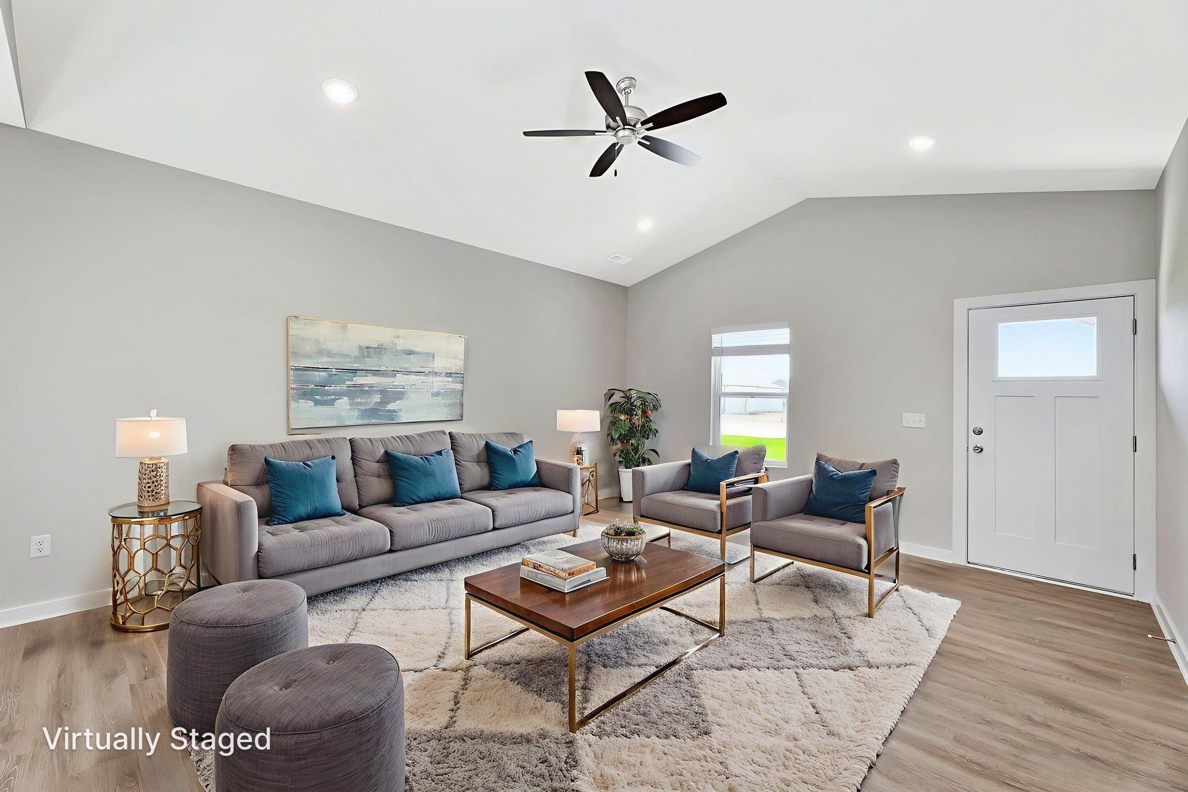
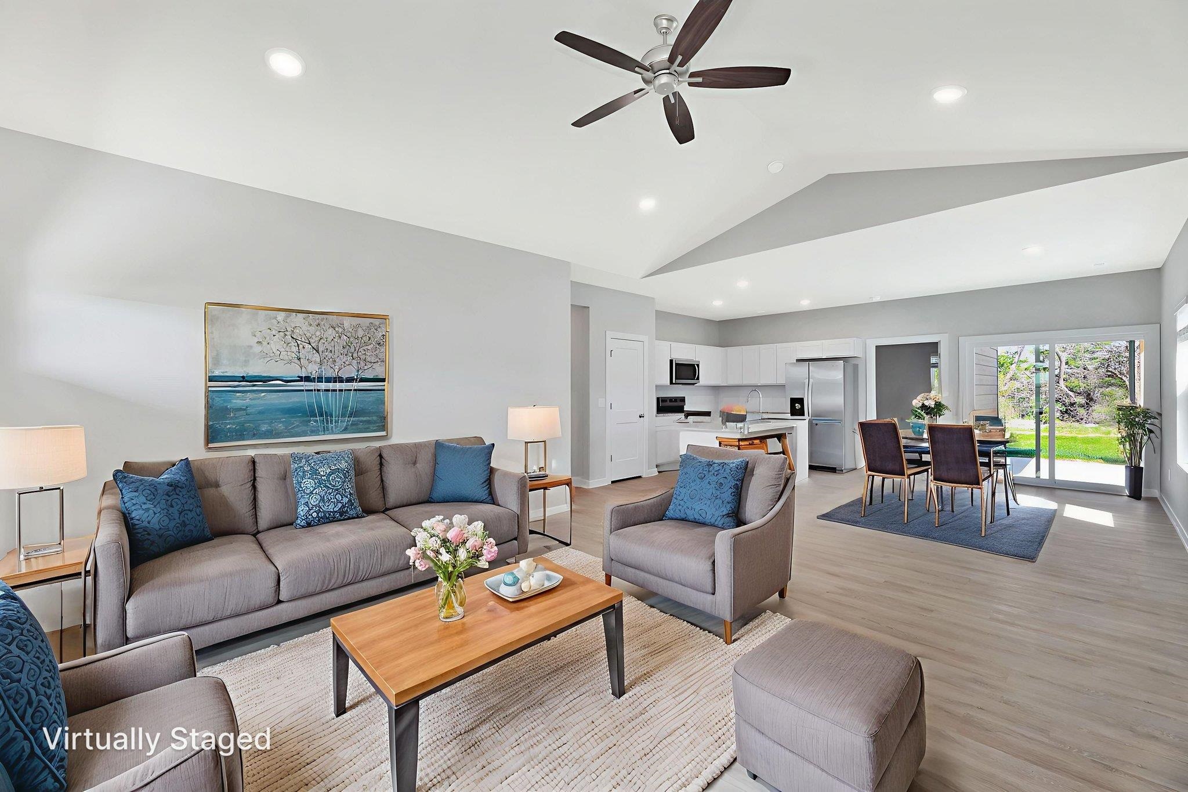
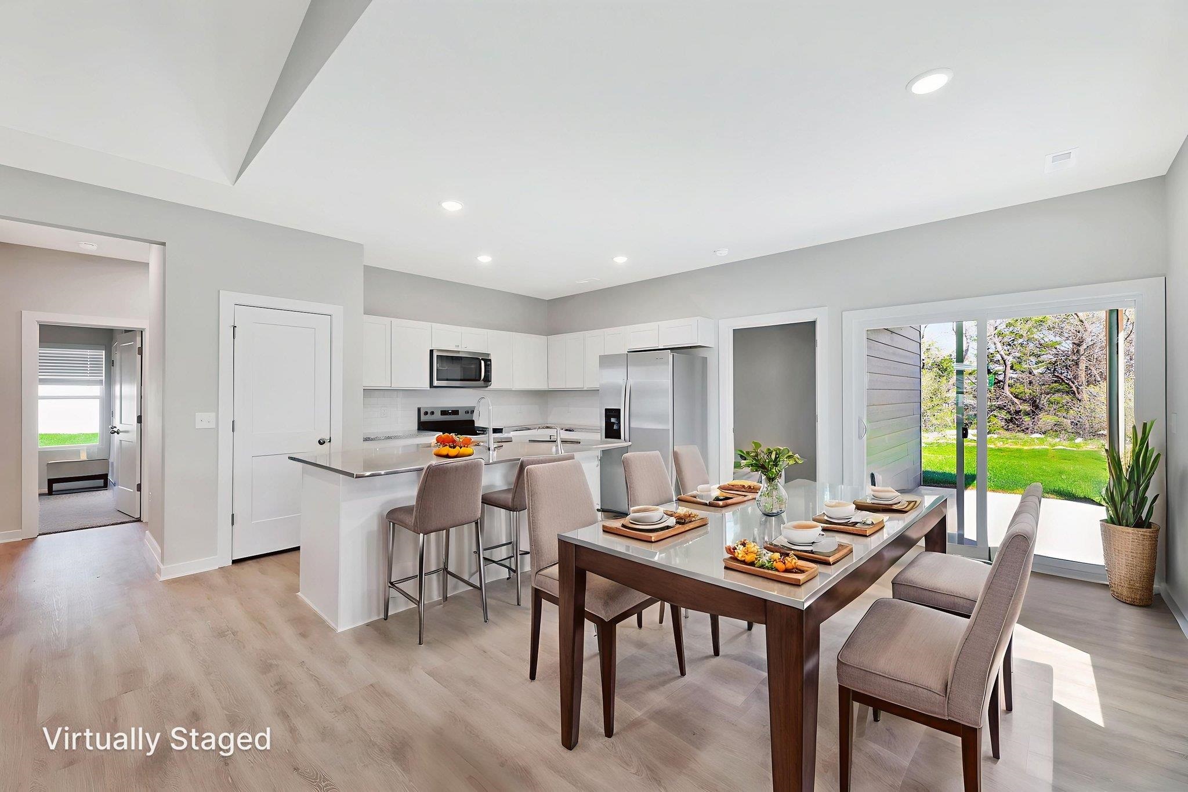

Description
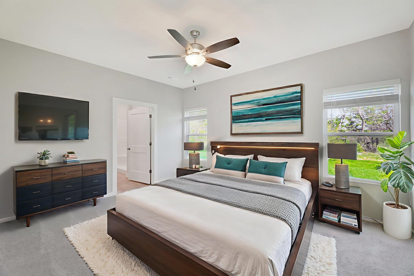
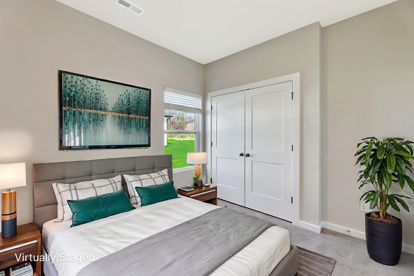
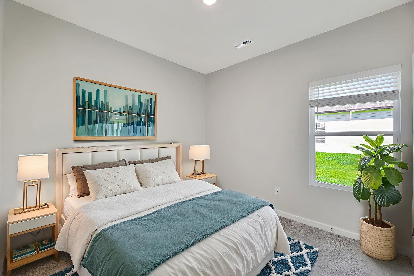
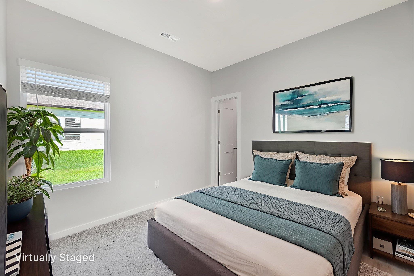
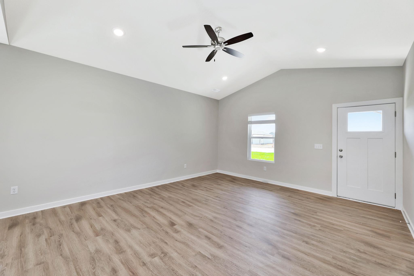
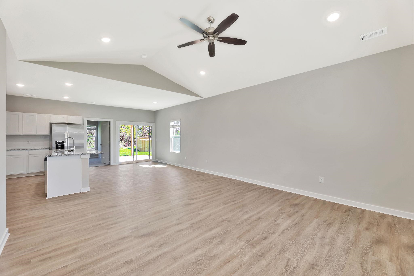
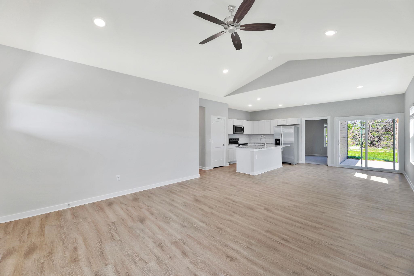
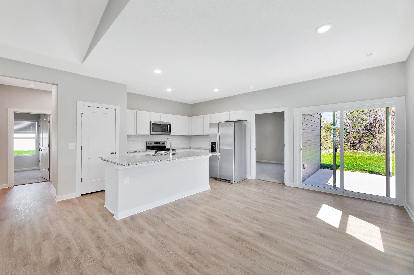
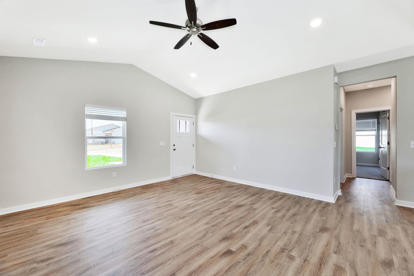
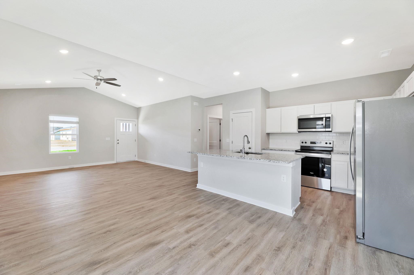
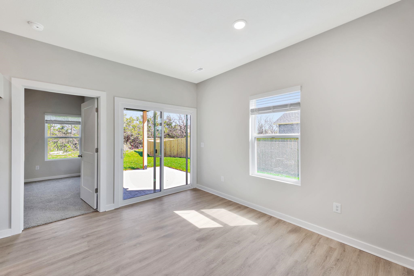
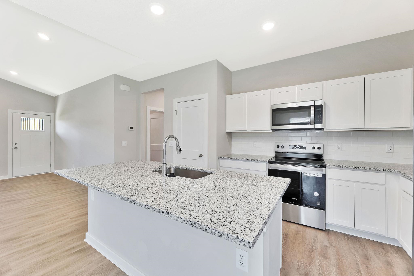
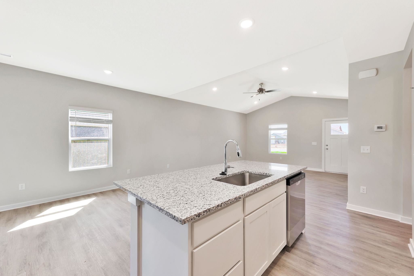
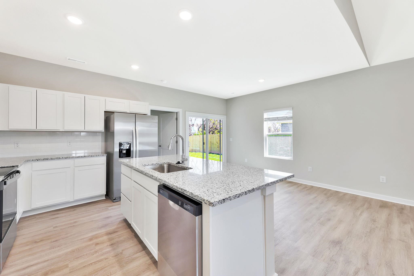
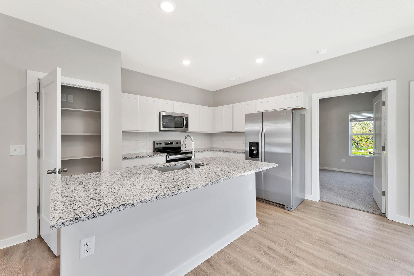
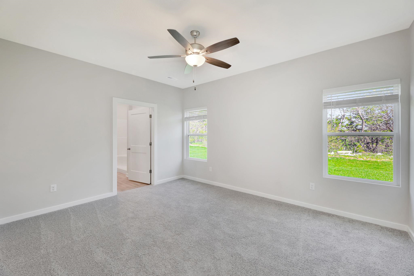
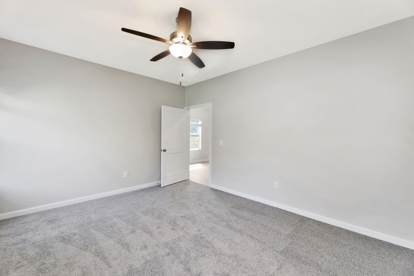
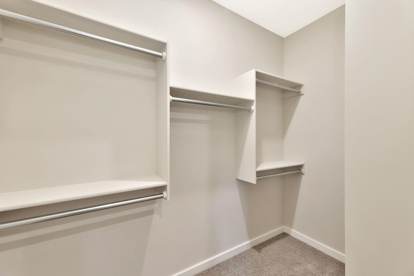
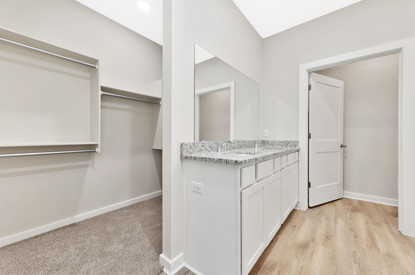
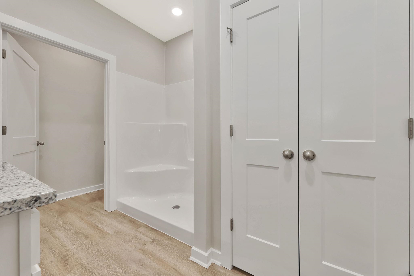
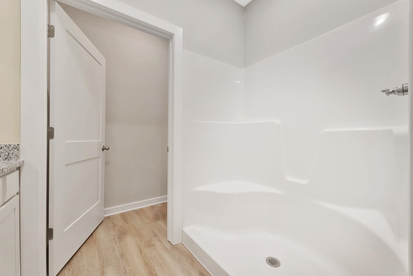
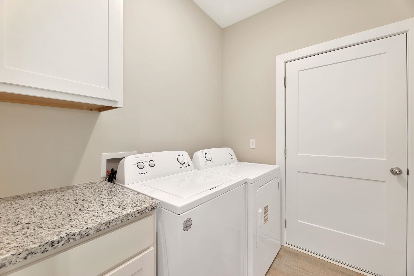
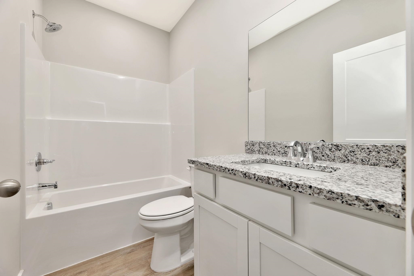
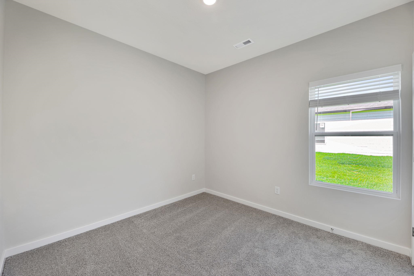
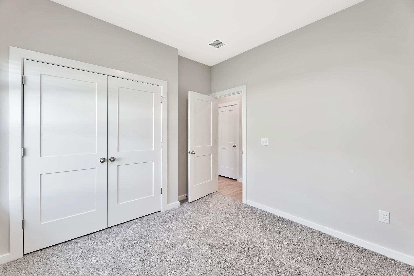
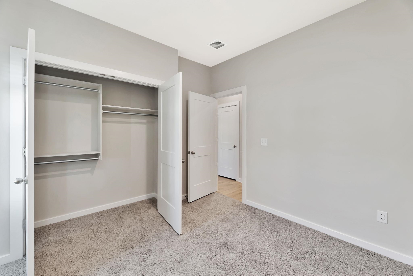
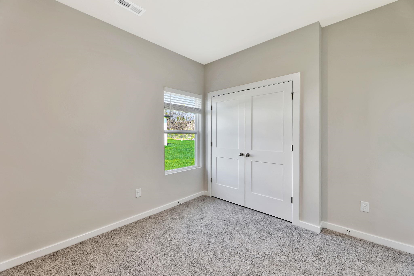

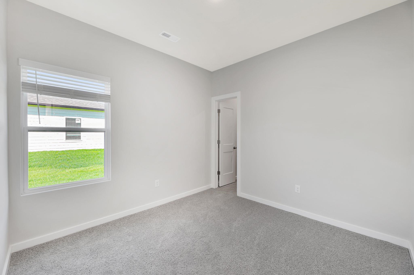
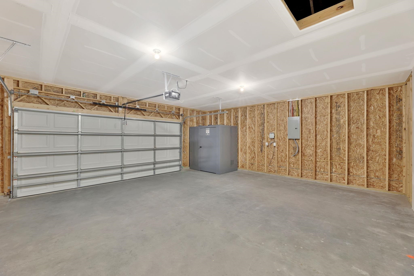
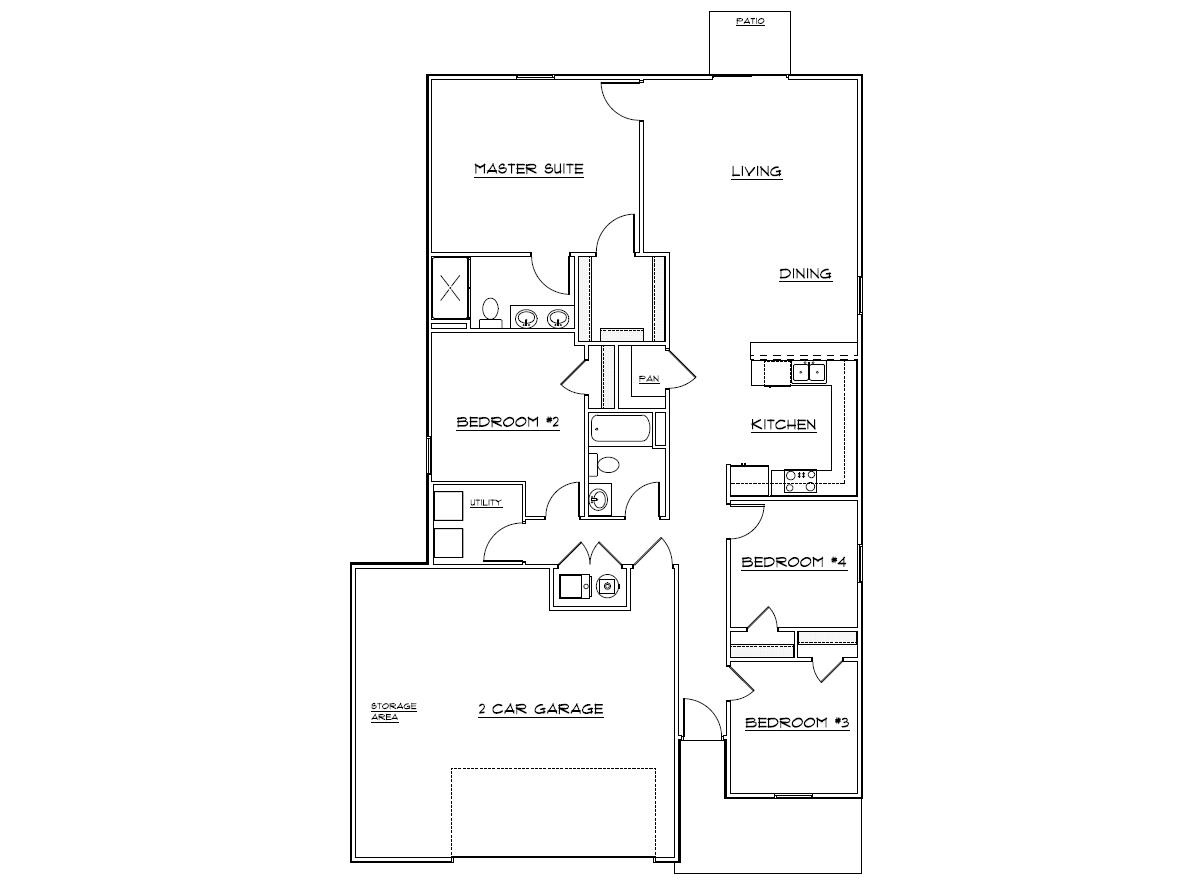
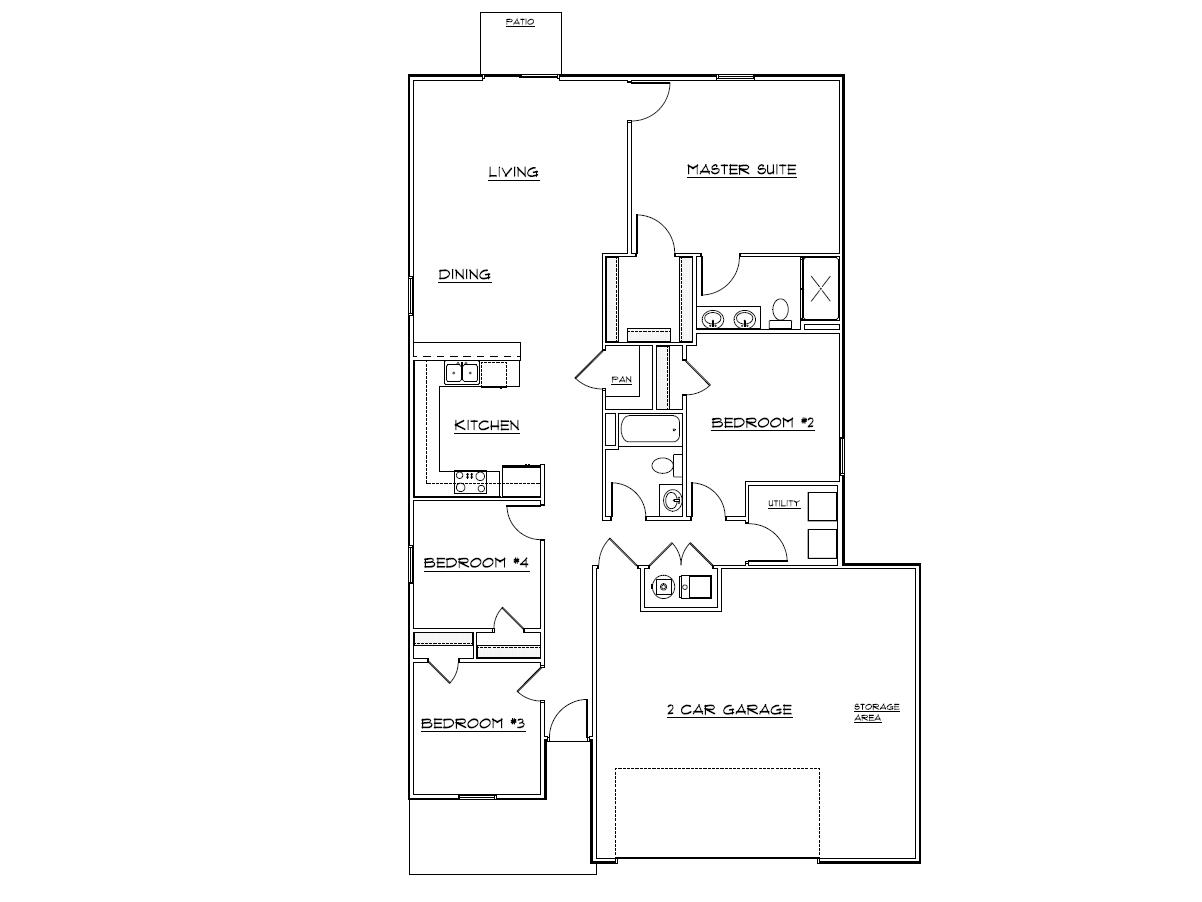
Welcome to the Rushmore floor plan by Liberty Communities! This 1 story home features 3 carpeted bedrooms, 2 bathrooms, a kitchen with granite counter tops and one large pantry, LVP flooring, window blinds, ceiling fan in primary bedroom and living area, a concrete patio, and a 2-car garage with a FEMA approved storm shelter. The following appliances are included: Stove/oven, microwave, refrigerator, dishwasher, washer and dryer. Irrigation, sod, bushes and a tree are also included. Color of home will be Pewter Green with white trim and cedar accents. *Interior photos are from a previously built version of this plan. This home is currently UNDER-CONSTRUCTION
Details
| MLS # | 677963 |
|---|---|
| Listing Type | For Sale |
| Style | House |
| HOA Dues | $200 |
| Sub-Type | Resale |
| Status | Active |
| Year | 2026 |
| Days On Site | 2 |
| Listing Provided By | Berkshire Hathaway PenFed Realty | Lane Mercado |
Features
| Bed(s) | 3 |
|---|---|
| Bath(s) | 2 Total |
| SQ Feet | 1,386 |
| Garage | 2 |
| Story(s) | 1 |
| Acreage | 0.12 |
Exterior
| Exterior Features | Storm Shelter, Zero Step Entry, Frame w/Less than 50% Mas |
|---|---|
| Lot Features | Standard |
Area Information
| State | KS |
|---|---|
| County | Sedgwick |
| City | Wichita |
| Zip Code | 67210 |
| School District | SCKMLS |
| Community Name | TOWNE PARC |
| School District | Derby |
| Elementary School | Derby Hills |
| High School | Derby |
| Listing VS Median (in TOWNE PARC) | |
Price: $260,990 low | high Med: $277,990 sqft: 1,386 low | high Med: 1,698 $ / sqft: $188 low | high Med: $164 On site: 2 low | high Med: 155.5 | |
Request a showing
Request a showing
Contact
Learn More About This Property

| State | KS |
|---|---|
| County | Sedgwick |
| City | Wichita |
| Zip Code | 67210 |
| School District | SCKMLS |
| Community Name | TOWNE PARC |
| School District | Derby |
| Elementary School | Derby Hills |
| High School | Derby |
| Listing VS Median (in TOWNE PARC) | |
Price: $260,990 low | high Med: $277,990 sqft: 1,386 low | high Med: 1,698 $ / sqft: $188 low | high Med: $164 On site: 2 low | high Med: 155.5 | |
Listing Updated: August 23, 2026 at 9:16:41 PM PDT