

Description
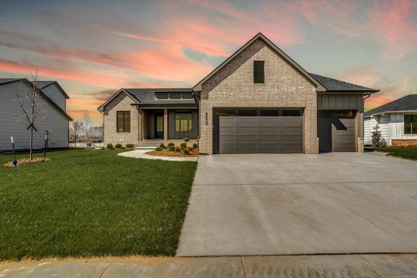
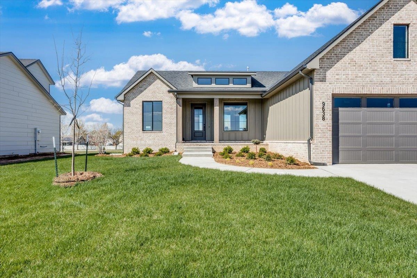
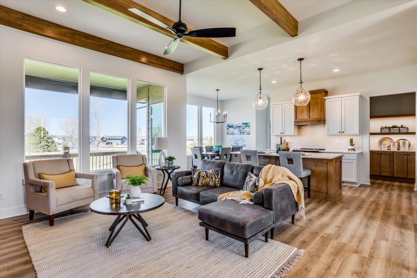
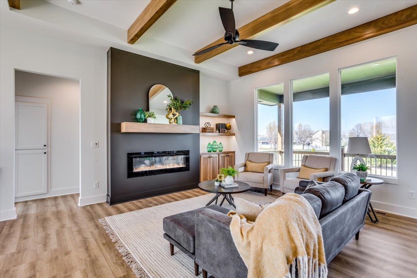
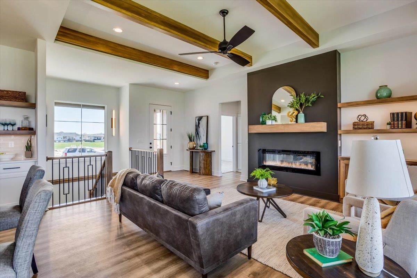
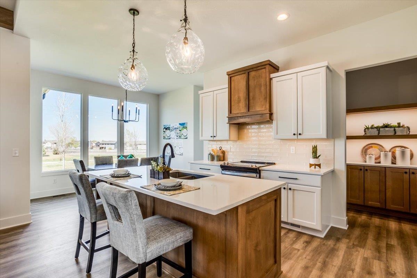
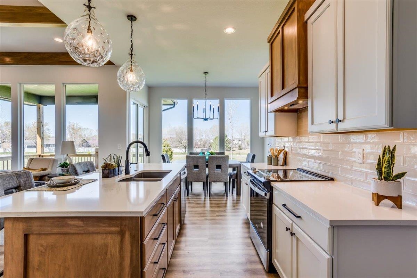
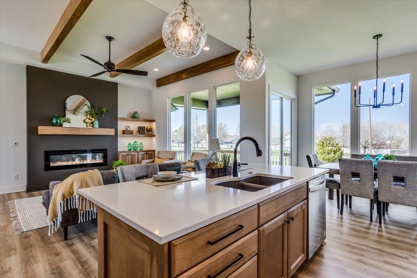
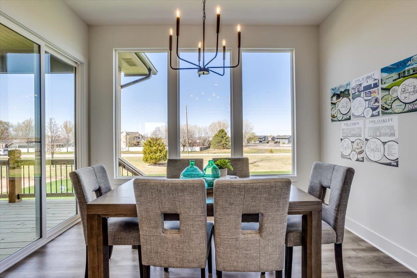
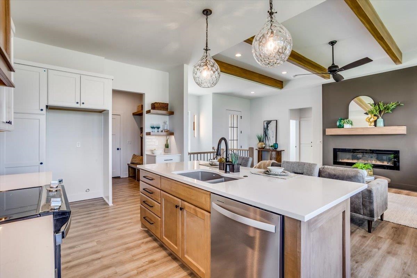
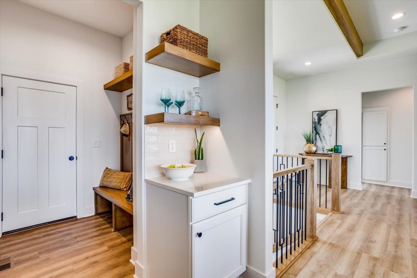
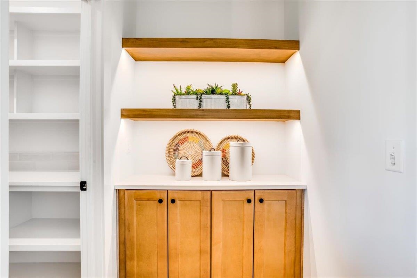
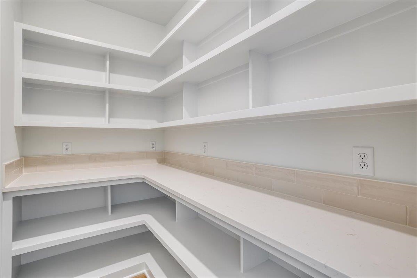
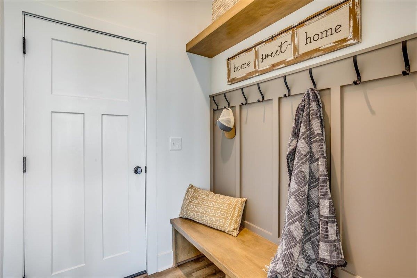
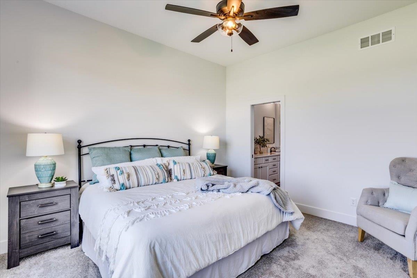
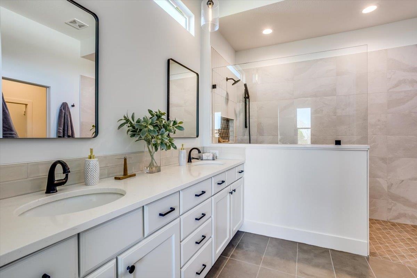
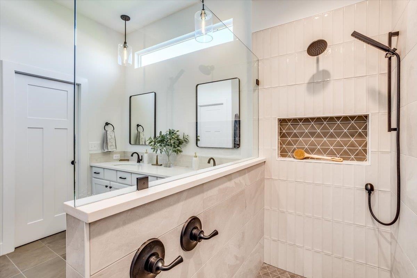
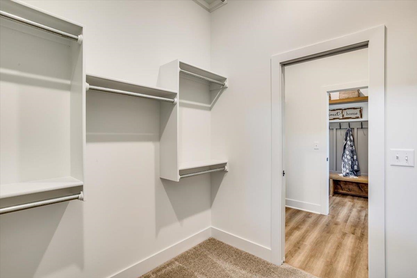
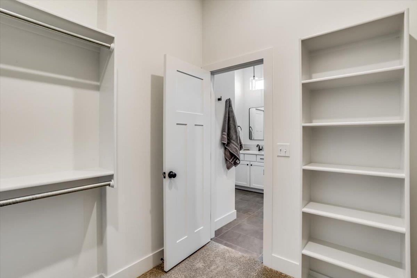
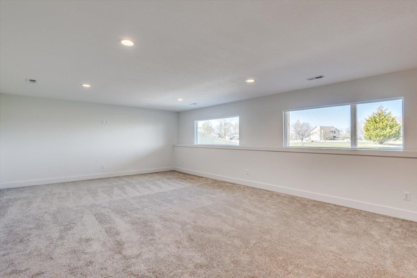
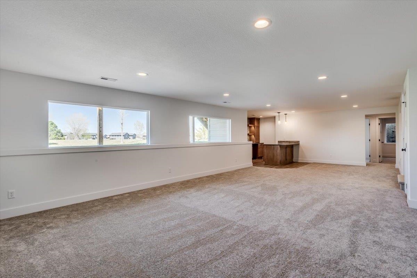
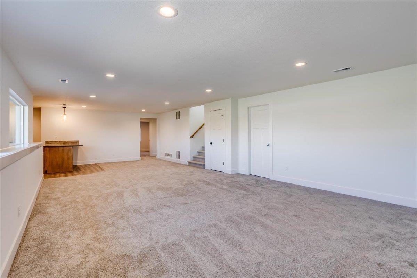
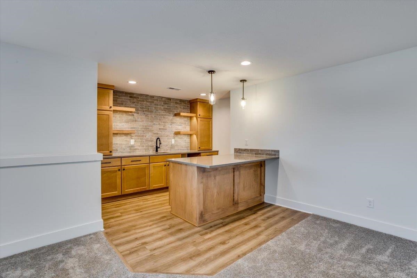
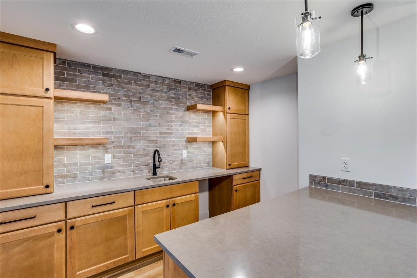
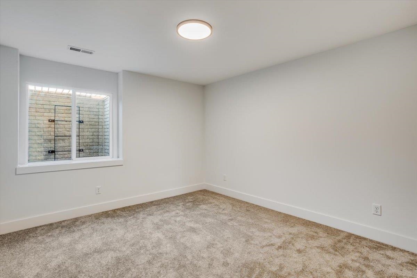
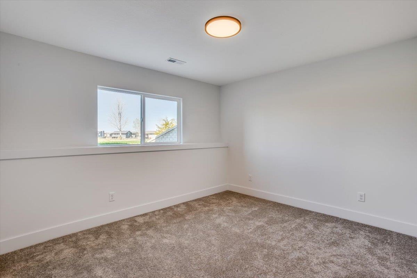
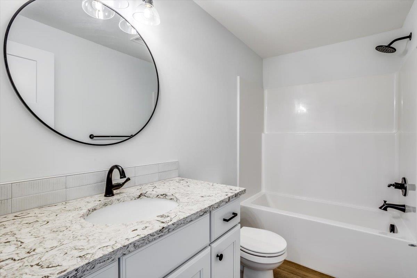
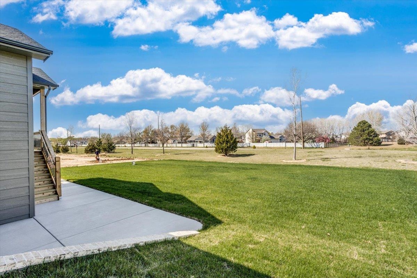
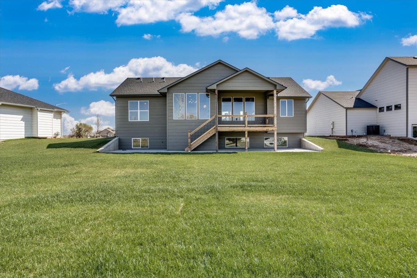
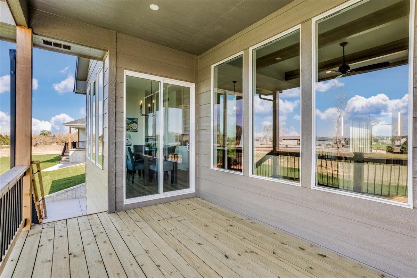
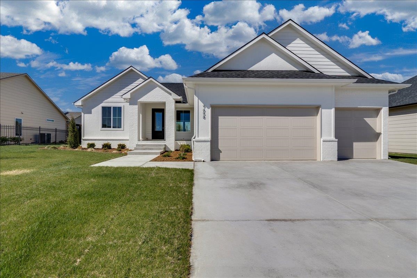
MODEL IS NOW FOR SALE! Welcome to The Oakley by M&M Construction in Henwick! This thoughtfully designed home features an inviting open-concept layout with an 11-foot ceiling in the living room, enhanced by wood beams for an extra touch. The accent-painted wall surrounding the electric fireplace creates a striking focal point, framed by cabinetry and floating shelves with integrated lighting. The kitchen boasts a custom range hood, a spacious walk-in pantry, and a an extra side space perfect for a coffee bar. The primary suite offers a retreat with a 10-foot beamed ceiling and a spa-like ensuite featuring a zero-entry tile shower with dual showerheads and valves. Designed for comfort and efficiency, the home includes an upgraded HVAC system. There is a convenient drop zone just inside the garage entry to the home. Outside to enjoy the 14-by-10 covered deck, perfect for relaxing or entertaining. The front exterior showcases additional brick detailing and striking black-framed windows for enhanced curb appeal. Quartz countertops throughout the home including the pantry. The finished basement expands the living space with a large family room, complete with a wet bar and islandideal for gatherings. Two additional bedrooms and a full bath complete the lower level, making it a perfect space for guests or family. Information deemed reliable but not guaranteed and may change without notice. Specials and generals may not be entirely spread yet on this lot There is a $250 mailbox fee collected at closing.
Details
| MLS # | 670670 |
|---|---|
| Listing Type | For Sale |
| Style | House |
| HOA Dues | $1,020 |
| Sub-Type | Resale |
| Status | Active |
| Year | 2025 |
| Days On Site | 146 |
| Listing Provided By | J Russell Real Estate | Carol Phipps |
Features
| Bed(s) | 5 |
|---|---|
| Bath(s) | 3 Total |
| SQ Feet | 2,838 |
| Garage | 3 |
| Basement | Y |
| Story(s) | 1 |
| Acreage | 0.27 |
Exterior
| Exterior Features | Frame w/Less than 50% Mas |
|---|---|
| Lot Features | Standard |
| Community Features | Clubhouse, Exercise Room, Greenbelt, Jogging Path, Lake, Playground, Pool |
Taxes
| Property | 6963 |
|---|
Area Information
| State | KS |
|---|---|
| County | Sedgwick |
| City | Maize |
| Zip Code | 67101 |
| School District | SCKMLS |
| Community Name | Woodard (Henwick) |
| School District | Maize |
| Elementary School | Maize USD266 |
| High School | Maize |
| Listing VS Median (in Woodard (Henwick)) | |
Price: $487,915 low | high Med: $541,000 sqft: 2,838 low | high Med: 2,302 $ / sqft: $172 low | high Med: $246 On site: 146 low | high Med: 261 | |
Request a showing
Request a showing
Contact
Learn More About This Property

| State | KS |
|---|---|
| County | Sedgwick |
| City | Maize |
| Zip Code | 67101 |
| School District | SCKMLS |
| Community Name | Woodard (Henwick) |
| School District | Maize |
| Elementary School | Maize USD266 |
| High School | Maize |
| Listing VS Median (in Woodard (Henwick)) | |
Price: $487,915 low | high Med: $541,000 sqft: 2,838 low | high Med: 2,302 $ / sqft: $172 low | high Med: $246 On site: 146 low | high Med: 261 | |
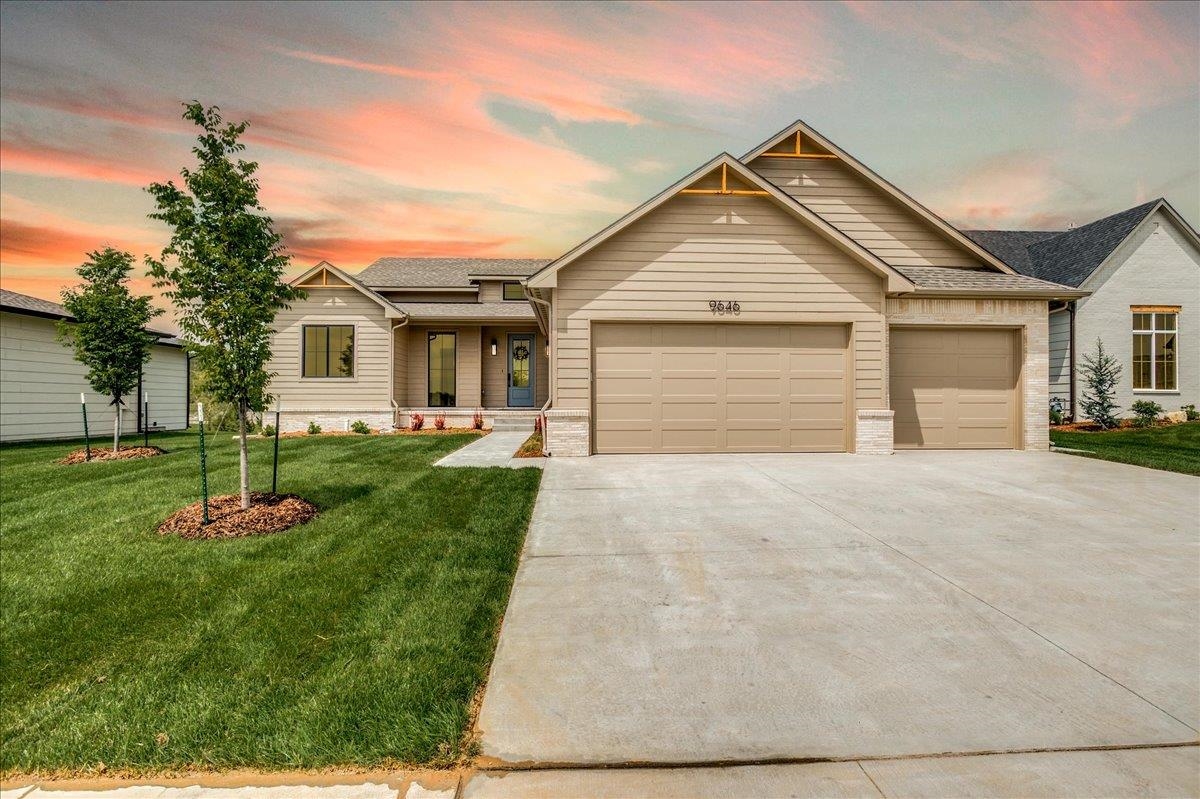 | $575,0009646 W Cedar LaneMaize, KS 67101 |
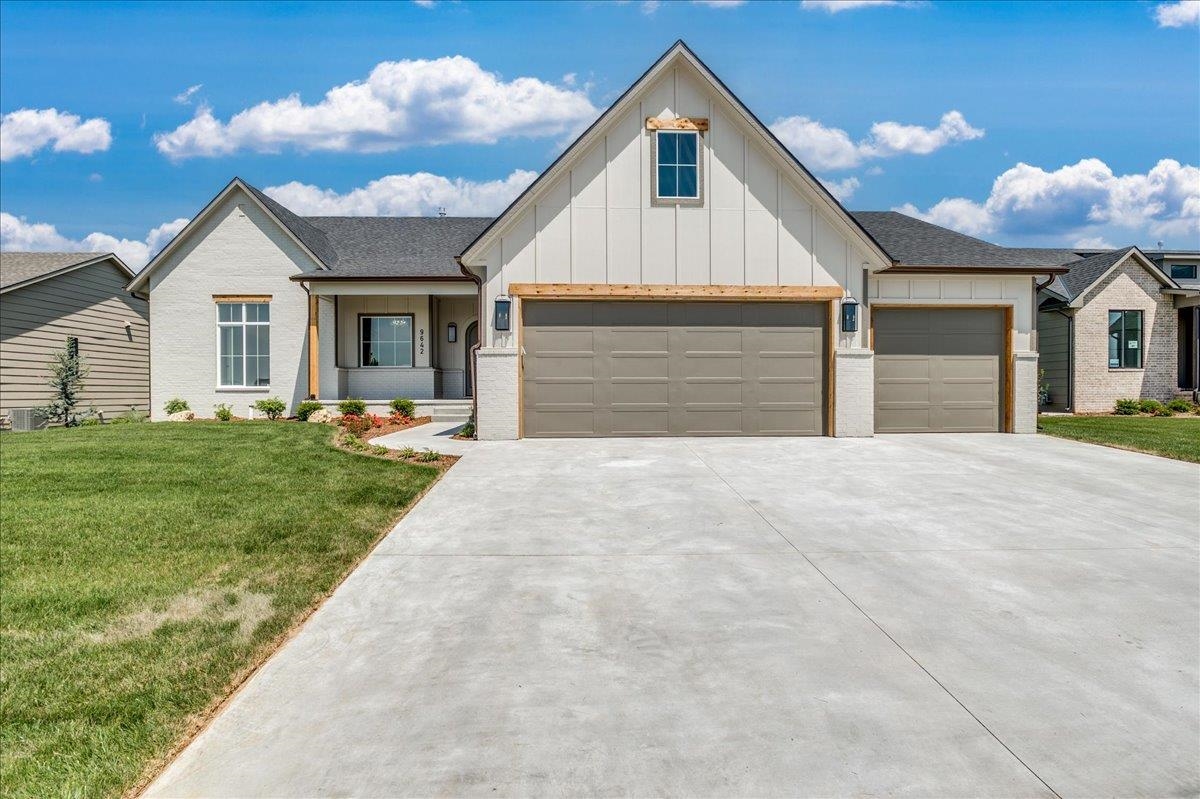 | $626,0009642 W Cedar LaneMaize, KS 67101 |
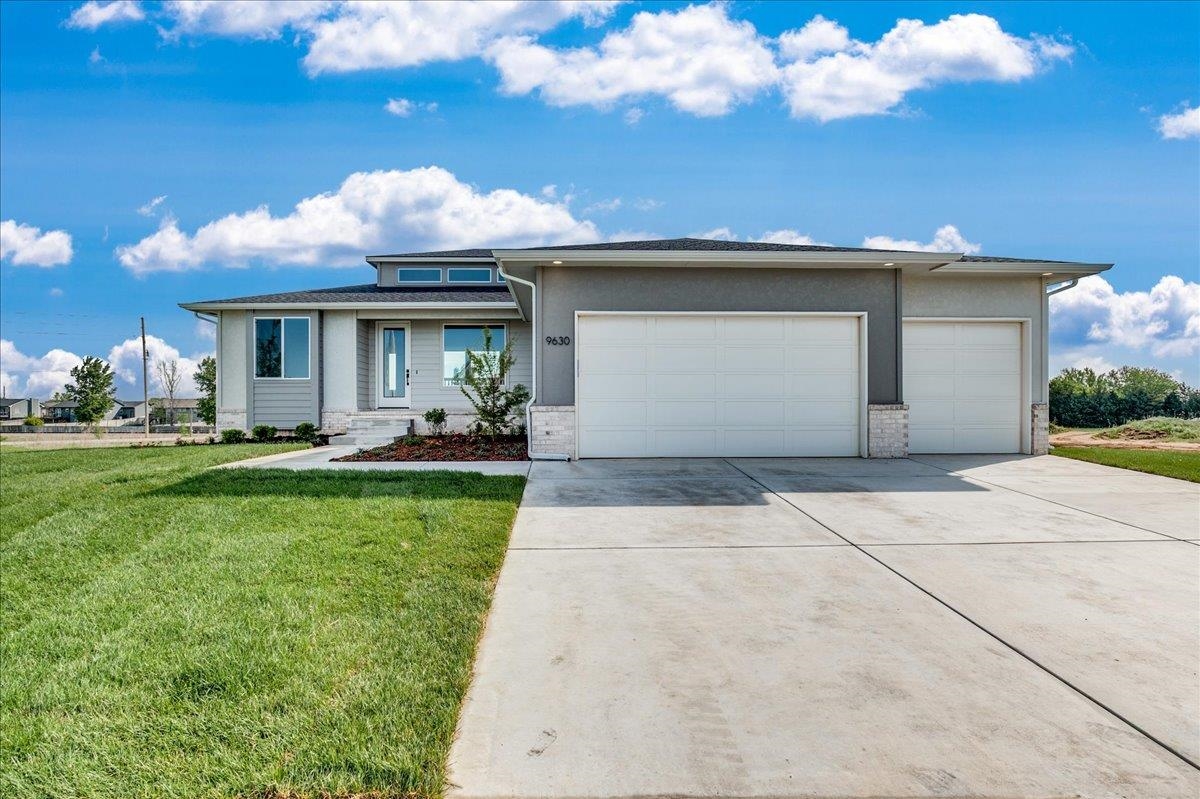 | $457,8059630 W Cedar LaneMaize, KS 67101 |
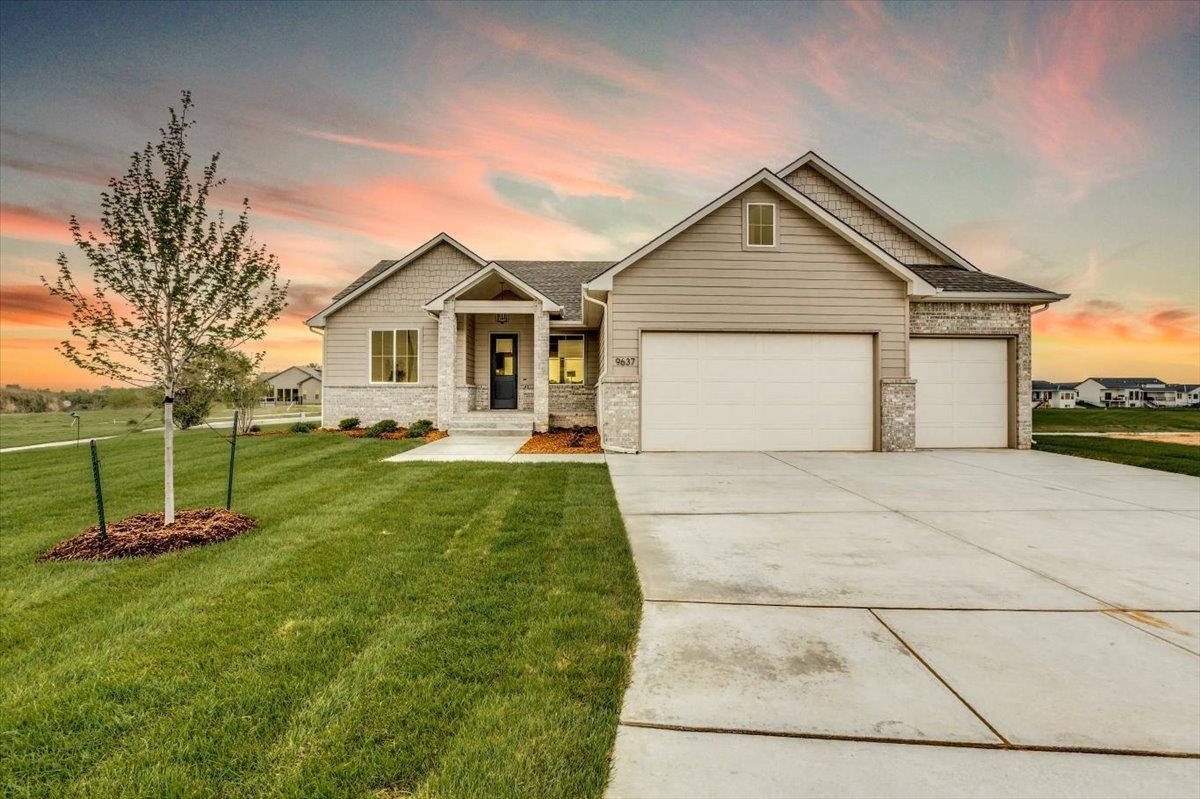 | $542,0009637 W Cedar LaneMaize, KS 67101 |
 | $526,8609658 W Cedar LaneMaize, KS 67101 |